KING OF CONDOS
Marco Momeni, Broker
Toronto, M2K 1Z4 ON
 Sold
Sold
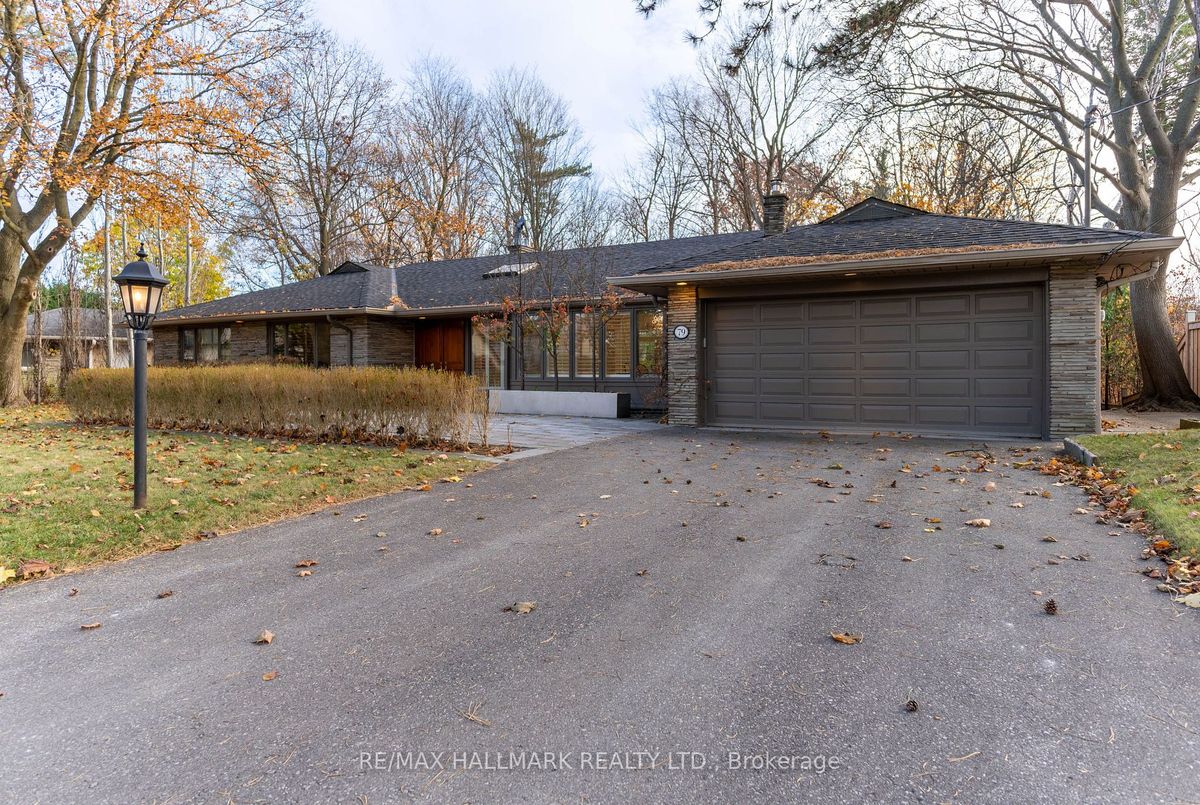
![Residential Freehold 79 Forest Grove Drive Toronto For {
"AboveGradeFinishedArea": 0,
"AboveGradeFinishedAreaSource": "",
"AboveGradeFinishedAreaUnits": "",
"Acreage": "",
"Active": false,
"Address": "79 Forest Grove Drive",
"AirConditioning": "Central Air",
"AirConditioningYN": false,
"Amps": "",
"Appliances": "",
"ApproxAge": "",
"ApproxSquareFootage": "",
"Area": "Toronto",
"AssessmentYear": "",
"AssignmentYN": false,
"AssociationAmenities": "",
"AssociationFee": "",
"AssociationFeeIncludes": "",
"AssociationName": "",
"AssociationYN": false,
"Balcony": "",
"Basement": "Finished, Walk-Out",
"BasementYN": false,
"BathroomsFull": 0,
"BathroomsHalf": 0,
"Bedrooms": 2,
"BedroomsDisplay": "2+2",
"BedroomsPlus": 2,
"BedroomsTotal": 4,
"BelowGradeFinishedArea": 0,
"BelowGradeFinishedAreaSource": "",
"BelowGradeFinishedAreaUnits": "",
"Board": "Toronto Regional Real Estate Board",
"BuilderName": "",
"BuildingAreaTotal": "",
"BuildingAreaUnits": "",
"BuildingName": "",
"BusinessName": "",
"BusinessType": "",
"BuyerAgencyCompensation": "2.5%",
"BuyerAgencyCompensationType": "",
"BuyerAgentAOR": "",
"BuyerAgentEmail": "",
"BuyerAgentFullName": "",
"BuyerAgentId": "",
"BuyerAgentMlsId": "",
"BuyerAgentPhone": "",
"BuyerOfficeId": "",
"BuyerOfficeMlsId": "",
"BuyerOfficeName": "",
"BuyerOfficePhone": "",
"CarportSpaces": 0,
"Category": "MLS",
"ChattelsYN": false,
"City": "Toronto C15",
"ClassSearch": "Residential",
"ClosedDate": "2025-01-15T00:00:00",
"CoListAgentDesignation": "",
"CoListAgentEmail": "",
"CoListAgentID": "",
"CoListAgentMLSID": "",
"CoListAgentName": "",
"CoListAgentPhone": "",
"CoListOfficeID": "",
"CoListOfficeMLSID": "",
"CoListOfficeName": "RE/MAX HALLMARK REALTY LTD.",
"CommercialCondoFee": "",
"CommercialCondoFeeFrequency": "",
"CommercialCondoFees": "",
"Commission": "2.5%",
"Community": "Bayview Village",
"CommunityFeatures": "",
"Condition": "",
"ConditionOfSale": "",
"CondoCorpNumber": "",
"ConsentToAdvertiseYN": true,
"ConstructionMaterials": "Brick",
"ContactAfterExpiryYN": false,
"ContractDate": "2024-11-14T00:00:00",
"Cooling": "Central Air",
"CoolingYN": false,
"Country": "",
"CoverPhoto": "https://media.remarketer.ca/PROPTX/C10425018-1.jpg?tr=di-propertynoimage_pj5ksb5iM,f-jpg,q-90",
"CrossStreet": "Bayview / Sheppard",
"DaysOnMarket": 12,
"DepositRequired": "",
"Directions": "",
"Disclosures": "",
"DisplayAddress": "79 Forest Grove Drive",
"DisplayAddressYN": true,
"DistributeToInternetYN": true,
"Drive": "",
"Electric": "",
"ElectricExpense": "",
"ElectricOnPropertyYN": false,
"ElectricYN": false,
"ElementarySchool": "",
"ElevatorYN": false,
"Exclusions": "",
"Expenses": "",
"ExpiryDate": "2025-03-31T00:00:00",
"Exposure": "",
"Exterior": "",
"ExteriorFeatures": "",
"Extras": "This property is an absolute gem. Viking Fridge, Miele Dishwasher, Wolf Cooktop, Panasonic Microwave. Steam Shower In Ensuite. Once In A Lifetime Opportunity To Own A Piece Of The Jewel In The heart Of The Bayview Village Neighborhood.",
"FamilyRoom": "",
"FireplaceTotal": 0,
"FireplaceYN": true,
"Flooring": "",
"FloorPlans": "",
"FoundationDetails": "Block",
"Franchise": "",
"FranchiseYN": false,
"FurnishedYN": false,
"GarageSpaces": 2,
"GarageType": "Attached",
"GarageYN": false,
"GasYN": false,
"Geometry": {
"lon": -79.3735,
"lat": 43.779712
},
"GymYN": false,
"HeatingYN": false,
"HeatSource": "Gas",
"HeatType": "Forced Air",
"HighSchool": "",
"HoldoverDays": "30",
"id": "C10425018_PROPTX",
"IDX": "Y",
"IDXYN": true,
"Inclusions": "",
"InteriorFeatures": "Primary Bedroom - Main Floor, Water Heater",
"Kitchens": 1,
"KitchensPlus": 0,
"LandLeaseAmount": "",
"LandLeaseYN": false,
"LastStatus": "Sld",
"Latitude": 43.779712,
"LaundryFeatures": "",
"LaundryLevel": "",
"Lease": "",
"LeaseAgreement": "",
"LeaseAgreementYN": false,
"LeaseFrequency": "",
"LeaseTerm": "",
"LegalDescription": "",
"Level": "",
"ListAgentDesignation": "",
"ListAgentEmail": "",
"ListAgentID": "",
"ListAgentMLSID": "",
"ListAgentName": "",
"ListAgentPhone": "",
"ListAOR": "",
"ListBrokerage": "RE/MAX HALLMARK REALTY LTD.",
"ListingEntryDate": "2024-11-14T21:53:13",
"ListingId": "C10425018",
"ListingKey": "C10425018",
"ListOfficeID": "",
"ListOfficeMLSID": "",
"ListOfficePhone": "",
"ListPrice": 4788000,
"ListPricePerUnit": 0,
"ListPriceUnit": "",
"LivingArea": "",
"LivingAreaSource": "",
"LivingAreaUnits": "",
"Locker": "",
"Longitude": -79.3735,
"LotDepth": 230,
"LotFeatures": "",
"LotFront": 105,
"LotIrregularities": "",
"LotShape": "",
"LotSizeArea": "",
"LotSizeAreaUnits": "",
"LotSizeCode": "Feet",
"LotSizeDimensions": "",
"Maintenance": "",
"Media": [],
"MediaChangeTimestamp": "2024-11-24T15:20:10",
"MLS": "C10425018",
"MLSLastStatus": "Sold",
"MLSNumber": "C10425018",
"MLSStatus": "Sold",
"Municipality": "Toronto",
"MunicipalityDistrict": "Toronto C15",
"NewConstructionYN": false,
"NumberOfBuildings": 0,
"NumberOfUnitsTotal": 0,
"OccupantType": "Owner",
"OpenHouses": [],
"OpenHouseYN": false,
"OriginalPrice": 4788000,
"OwnershipType": "",
"ParcelNumber": "100581028",
"ParkingIncludedYN": false,
"ParkingSpaces": 6,
"PaymentFrequency": "",
"PaymentMethod": "",
"PetsPermitted": "",
"PetsPermittedYN": false,
"PhotoCount": 34,
"PictureYN": false,
"PoolFeatures": "None",
"PoolYN": true,
"PossessionDate": "",
"PostalCode": "M2K 1Z4",
"PreviousListPrice": 0,
"PriceChange": false,
"PriorMlsStatus": "New",
"PrivateEntrance": "",
"PrivateEntranceYN": false,
"PrivateRemarks": "Seller is a RREA* Attach Sch B & Form 801 & Disc. ALSO FOR LEASE",
"PropertyAttachedYN": false,
"PropertyCondition": "",
"PropertyFeatures": "",
"PropertyManagementCompany": "",
"PropertyStyleSearch": "Bungalow",
"PropertySubType": "Detached",
"PropertySubTypeSearch": "Single Family",
"PropertyType": "Residential Freehold",
"PropertyTypeSearch": "Residential",
"Province": "ON",
"PublicRemarks": "",
"PurchaseContractDate": "2024-11-26T00:00:00",
"RemarksForClients": "Exceptional opportunity to own a home with breathtaking natural views. This exquisite property backs directly onto a lush ravine, providing unparalleled privacy; spacious, sun-filled living areas, thoughtfully designed for comfort and style. Large windows throughout the house. private backyard oasis where you can relax or entertain while taking in the serene views of the ravine. Located in a highly desirable area, this home provides convenient access to top-rated schools, parks, shopping, and transit, while still offering a quiet, nature-inspired retreat. Potentials! (it's a double lot). ---Virtual TOUR ---",
"Restricted": true,
"RetirementYN": false,
"RoadFrontageType": "",
"RoadSurfaceType": "",
"RollNumber": "",
"Roof": "Shingles",
"Rooms": [],
"RoomsAboveGrade": 6,
"RoomsBelowGrade": 4,
"RoomsTotal": 0,
"RoomsYN": false,
"RTimestampSql": "2026-03-24T21:30:48.907",
"SaleLease": "Sale",
"SalesBrochure": "",
"Sauna": "",
"SaunaYN": false,
"Sewers": "Sewer",
"ShowingInstruction": "Showing System, List Brokerage",
"SignOnPropertyYN": false,
"Sold": true,
"SoldDate": "2024-11-26T00:00:00",
"SoldPrice": 4682500,
"Source": "PROPTX",
"SourceSystemID": "A00001796",
"SpaFeatures": "",
"SpaYN": false,
"SPLP": 98,
"SqFtRangeMax": 0,
"SqFtRangeMin": 0,
"SqFtTotal": 0,
"StandardStatus": "Closed",
"Status": "U",
"Stories": "",
"StoriesTotal": "",
"StreetAbbreviation": "",
"StreetDirection": "",
"StreetName": "Forest Grove",
"StreetNumber": "79",
"StreetSuffix": "Drive",
"StreetSuffixCode": "",
"StructureType": "",
"Style": "Bungalow",
"SubLeaseYN": false,
"Summary": "listingkey:C10425018 | mls_number:C10425018 | address:79 Forest Grove Drive, Toronto, ON M2K 1Z4 | community:Bayview Village | property_type:Residential Freehold | property_subtype:Detached | building_type:Detached | building_style:Bungalow | list_price:4788000 | list_date:11/14/2024 9:53:13 PM | sold_price:4682500 | sold_date:11/26/2024 12:00:00 AM | bed:2+2 | bath:3 | active:False | sold:True | source:PROPTX | transaction:Sale | listing_office:RE/MAX HALLMARK REALTY LTD. | thumbnail:https://media.remarketer.ca/PROPTX/C10425018-1.jpg?tr=di-propertynoimage_pj5ksb5iM,f-jpg,w-600,h-600,q-90,c-maintain_ratio,fo-center",
"SurveyType": "",
"SurveyYear": "",
"SurveyYN": false,
"TaxAssessedValue": "",
"Taxes": 14884.8,
"TaxLegalDescription": "PARCEL 12930, SECTION EY LOT 20, PLAN 66M754 SUBJ TO EASE AS IN A14851. TWP OF YORK/NORTH YORK , CITY OF TORONTO",
"TaxYear": "2024",
"TenantPays": "",
"Thumbnail": "https://media.remarketer.ca/PROPTX/C10425018-1.jpg?tr=di-propertynoimage_pj5ksb5iM,f-jpg,w-600,h-600,q-90,c-maintain_ratio,fo-center",
"TimeShareYN": false,
"TimestampSql": "2024-12-02T22:28:32",
"TMI": "",
"TotalArea": "",
"TotalAreaUnit": "",
"TotalParkingSpaces": 8,
"Type": "Detached",
"TypeSearch": "Detached",
"UFFI": "",
"UnitNumber": "",
"Units": "",
"UnparsedAddress": "79 Forest Grove Drive, Toronto, ON M2K 1Z4",
"Use": "",
"Utilities": "",
"UtilityExpenses": "",
"View": "",
"VirtualTour3DURL": "",
"VirtualTourURL": "",
"VirtualTourURLUnbranded": "https://view.jsvideomaker.com/79_forest_grove_dr-4800?branding=false",
"Volts": "",
"Warranty": "",
"WarrantyYN": false,
"Washrooms": 3,
"Water": "Municipal",
"WaterBodyName": "",
"WaterBodyType": "",
"WaterExpense": "",
"Waterfront": "",
"WaterFrontage": "",
"WaterFrontageFt": "",
"WaterfrontYN": false,
"WaterIncluded": "",
"WaterSupplyTypes": "Municipal",
"WaterView": "",
"WaterYN": false,
"WellCapacity": "",
"WellCapacityUnits": "",
"WellDepth": "",
"WellDepthUnits": "",
"Winterized": "",
"YearBuilt": "",
"Zoning": ""
}.(string)property[](https://media.remarketer.ca/PROPTX/C10425018-2.jpg?tr=di-propertynoimage_pj5ksb5iM.jpg,w-1200,h-805,c-force,pr-true)
![Residential Freehold 79 Forest Grove Drive Toronto For {
"AboveGradeFinishedArea": 0,
"AboveGradeFinishedAreaSource": "",
"AboveGradeFinishedAreaUnits": "",
"Acreage": "",
"Active": false,
"Address": "79 Forest Grove Drive",
"AirConditioning": "Central Air",
"AirConditioningYN": false,
"Amps": "",
"Appliances": "",
"ApproxAge": "",
"ApproxSquareFootage": "",
"Area": "Toronto",
"AssessmentYear": "",
"AssignmentYN": false,
"AssociationAmenities": "",
"AssociationFee": "",
"AssociationFeeIncludes": "",
"AssociationName": "",
"AssociationYN": false,
"Balcony": "",
"Basement": "Finished, Walk-Out",
"BasementYN": false,
"BathroomsFull": 0,
"BathroomsHalf": 0,
"Bedrooms": 2,
"BedroomsDisplay": "2+2",
"BedroomsPlus": 2,
"BedroomsTotal": 4,
"BelowGradeFinishedArea": 0,
"BelowGradeFinishedAreaSource": "",
"BelowGradeFinishedAreaUnits": "",
"Board": "Toronto Regional Real Estate Board",
"BuilderName": "",
"BuildingAreaTotal": "",
"BuildingAreaUnits": "",
"BuildingName": "",
"BusinessName": "",
"BusinessType": "",
"BuyerAgencyCompensation": "2.5%",
"BuyerAgencyCompensationType": "",
"BuyerAgentAOR": "",
"BuyerAgentEmail": "",
"BuyerAgentFullName": "",
"BuyerAgentId": "",
"BuyerAgentMlsId": "",
"BuyerAgentPhone": "",
"BuyerOfficeId": "",
"BuyerOfficeMlsId": "",
"BuyerOfficeName": "",
"BuyerOfficePhone": "",
"CarportSpaces": 0,
"Category": "MLS",
"ChattelsYN": false,
"City": "Toronto C15",
"ClassSearch": "Residential",
"ClosedDate": "2025-01-15T00:00:00",
"CoListAgentDesignation": "",
"CoListAgentEmail": "",
"CoListAgentID": "",
"CoListAgentMLSID": "",
"CoListAgentName": "",
"CoListAgentPhone": "",
"CoListOfficeID": "",
"CoListOfficeMLSID": "",
"CoListOfficeName": "RE/MAX HALLMARK REALTY LTD.",
"CommercialCondoFee": "",
"CommercialCondoFeeFrequency": "",
"CommercialCondoFees": "",
"Commission": "2.5%",
"Community": "Bayview Village",
"CommunityFeatures": "",
"Condition": "",
"ConditionOfSale": "",
"CondoCorpNumber": "",
"ConsentToAdvertiseYN": true,
"ConstructionMaterials": "Brick",
"ContactAfterExpiryYN": false,
"ContractDate": "2024-11-14T00:00:00",
"Cooling": "Central Air",
"CoolingYN": false,
"Country": "",
"CoverPhoto": "https://media.remarketer.ca/PROPTX/C10425018-1.jpg?tr=di-propertynoimage_pj5ksb5iM,f-jpg,q-90",
"CrossStreet": "Bayview / Sheppard",
"DaysOnMarket": 12,
"DepositRequired": "",
"Directions": "",
"Disclosures": "",
"DisplayAddress": "79 Forest Grove Drive",
"DisplayAddressYN": true,
"DistributeToInternetYN": true,
"Drive": "",
"Electric": "",
"ElectricExpense": "",
"ElectricOnPropertyYN": false,
"ElectricYN": false,
"ElementarySchool": "",
"ElevatorYN": false,
"Exclusions": "",
"Expenses": "",
"ExpiryDate": "2025-03-31T00:00:00",
"Exposure": "",
"Exterior": "",
"ExteriorFeatures": "",
"Extras": "This property is an absolute gem. Viking Fridge, Miele Dishwasher, Wolf Cooktop, Panasonic Microwave. Steam Shower In Ensuite. Once In A Lifetime Opportunity To Own A Piece Of The Jewel In The heart Of The Bayview Village Neighborhood.",
"FamilyRoom": "",
"FireplaceTotal": 0,
"FireplaceYN": true,
"Flooring": "",
"FloorPlans": "",
"FoundationDetails": "Block",
"Franchise": "",
"FranchiseYN": false,
"FurnishedYN": false,
"GarageSpaces": 2,
"GarageType": "Attached",
"GarageYN": false,
"GasYN": false,
"Geometry": {
"lon": -79.3735,
"lat": 43.779712
},
"GymYN": false,
"HeatingYN": false,
"HeatSource": "Gas",
"HeatType": "Forced Air",
"HighSchool": "",
"HoldoverDays": "30",
"id": "C10425018_PROPTX",
"IDX": "Y",
"IDXYN": true,
"Inclusions": "",
"InteriorFeatures": "Primary Bedroom - Main Floor, Water Heater",
"Kitchens": 1,
"KitchensPlus": 0,
"LandLeaseAmount": "",
"LandLeaseYN": false,
"LastStatus": "Sld",
"Latitude": 43.779712,
"LaundryFeatures": "",
"LaundryLevel": "",
"Lease": "",
"LeaseAgreement": "",
"LeaseAgreementYN": false,
"LeaseFrequency": "",
"LeaseTerm": "",
"LegalDescription": "",
"Level": "",
"ListAgentDesignation": "",
"ListAgentEmail": "",
"ListAgentID": "",
"ListAgentMLSID": "",
"ListAgentName": "",
"ListAgentPhone": "",
"ListAOR": "",
"ListBrokerage": "RE/MAX HALLMARK REALTY LTD.",
"ListingEntryDate": "2024-11-14T21:53:13",
"ListingId": "C10425018",
"ListingKey": "C10425018",
"ListOfficeID": "",
"ListOfficeMLSID": "",
"ListOfficePhone": "",
"ListPrice": 4788000,
"ListPricePerUnit": 0,
"ListPriceUnit": "",
"LivingArea": "",
"LivingAreaSource": "",
"LivingAreaUnits": "",
"Locker": "",
"Longitude": -79.3735,
"LotDepth": 230,
"LotFeatures": "",
"LotFront": 105,
"LotIrregularities": "",
"LotShape": "",
"LotSizeArea": "",
"LotSizeAreaUnits": "",
"LotSizeCode": "Feet",
"LotSizeDimensions": "",
"Maintenance": "",
"Media": [],
"MediaChangeTimestamp": "2024-11-24T15:20:10",
"MLS": "C10425018",
"MLSLastStatus": "Sold",
"MLSNumber": "C10425018",
"MLSStatus": "Sold",
"Municipality": "Toronto",
"MunicipalityDistrict": "Toronto C15",
"NewConstructionYN": false,
"NumberOfBuildings": 0,
"NumberOfUnitsTotal": 0,
"OccupantType": "Owner",
"OpenHouses": [],
"OpenHouseYN": false,
"OriginalPrice": 4788000,
"OwnershipType": "",
"ParcelNumber": "100581028",
"ParkingIncludedYN": false,
"ParkingSpaces": 6,
"PaymentFrequency": "",
"PaymentMethod": "",
"PetsPermitted": "",
"PetsPermittedYN": false,
"PhotoCount": 34,
"PictureYN": false,
"PoolFeatures": "None",
"PoolYN": true,
"PossessionDate": "",
"PostalCode": "M2K 1Z4",
"PreviousListPrice": 0,
"PriceChange": false,
"PriorMlsStatus": "New",
"PrivateEntrance": "",
"PrivateEntranceYN": false,
"PrivateRemarks": "Seller is a RREA* Attach Sch B & Form 801 & Disc. ALSO FOR LEASE",
"PropertyAttachedYN": false,
"PropertyCondition": "",
"PropertyFeatures": "",
"PropertyManagementCompany": "",
"PropertyStyleSearch": "Bungalow",
"PropertySubType": "Detached",
"PropertySubTypeSearch": "Single Family",
"PropertyType": "Residential Freehold",
"PropertyTypeSearch": "Residential",
"Province": "ON",
"PublicRemarks": "",
"PurchaseContractDate": "2024-11-26T00:00:00",
"RemarksForClients": "Exceptional opportunity to own a home with breathtaking natural views. This exquisite property backs directly onto a lush ravine, providing unparalleled privacy; spacious, sun-filled living areas, thoughtfully designed for comfort and style. Large windows throughout the house. private backyard oasis where you can relax or entertain while taking in the serene views of the ravine. Located in a highly desirable area, this home provides convenient access to top-rated schools, parks, shopping, and transit, while still offering a quiet, nature-inspired retreat. Potentials! (it's a double lot). ---Virtual TOUR ---",
"Restricted": true,
"RetirementYN": false,
"RoadFrontageType": "",
"RoadSurfaceType": "",
"RollNumber": "",
"Roof": "Shingles",
"Rooms": [],
"RoomsAboveGrade": 6,
"RoomsBelowGrade": 4,
"RoomsTotal": 0,
"RoomsYN": false,
"RTimestampSql": "2026-03-24T21:30:48.907",
"SaleLease": "Sale",
"SalesBrochure": "",
"Sauna": "",
"SaunaYN": false,
"Sewers": "Sewer",
"ShowingInstruction": "Showing System, List Brokerage",
"SignOnPropertyYN": false,
"Sold": true,
"SoldDate": "2024-11-26T00:00:00",
"SoldPrice": 4682500,
"Source": "PROPTX",
"SourceSystemID": "A00001796",
"SpaFeatures": "",
"SpaYN": false,
"SPLP": 98,
"SqFtRangeMax": 0,
"SqFtRangeMin": 0,
"SqFtTotal": 0,
"StandardStatus": "Closed",
"Status": "U",
"Stories": "",
"StoriesTotal": "",
"StreetAbbreviation": "",
"StreetDirection": "",
"StreetName": "Forest Grove",
"StreetNumber": "79",
"StreetSuffix": "Drive",
"StreetSuffixCode": "",
"StructureType": "",
"Style": "Bungalow",
"SubLeaseYN": false,
"Summary": "listingkey:C10425018 | mls_number:C10425018 | address:79 Forest Grove Drive, Toronto, ON M2K 1Z4 | community:Bayview Village | property_type:Residential Freehold | property_subtype:Detached | building_type:Detached | building_style:Bungalow | list_price:4788000 | list_date:11/14/2024 9:53:13 PM | sold_price:4682500 | sold_date:11/26/2024 12:00:00 AM | bed:2+2 | bath:3 | active:False | sold:True | source:PROPTX | transaction:Sale | listing_office:RE/MAX HALLMARK REALTY LTD. | thumbnail:https://media.remarketer.ca/PROPTX/C10425018-1.jpg?tr=di-propertynoimage_pj5ksb5iM,f-jpg,w-600,h-600,q-90,c-maintain_ratio,fo-center",
"SurveyType": "",
"SurveyYear": "",
"SurveyYN": false,
"TaxAssessedValue": "",
"Taxes": 14884.8,
"TaxLegalDescription": "PARCEL 12930, SECTION EY LOT 20, PLAN 66M754 SUBJ TO EASE AS IN A14851. TWP OF YORK/NORTH YORK , CITY OF TORONTO",
"TaxYear": "2024",
"TenantPays": "",
"Thumbnail": "https://media.remarketer.ca/PROPTX/C10425018-1.jpg?tr=di-propertynoimage_pj5ksb5iM,f-jpg,w-600,h-600,q-90,c-maintain_ratio,fo-center",
"TimeShareYN": false,
"TimestampSql": "2024-12-02T22:28:32",
"TMI": "",
"TotalArea": "",
"TotalAreaUnit": "",
"TotalParkingSpaces": 8,
"Type": "Detached",
"TypeSearch": "Detached",
"UFFI": "",
"UnitNumber": "",
"Units": "",
"UnparsedAddress": "79 Forest Grove Drive, Toronto, ON M2K 1Z4",
"Use": "",
"Utilities": "",
"UtilityExpenses": "",
"View": "",
"VirtualTour3DURL": "",
"VirtualTourURL": "",
"VirtualTourURLUnbranded": "https://view.jsvideomaker.com/79_forest_grove_dr-4800?branding=false",
"Volts": "",
"Warranty": "",
"WarrantyYN": false,
"Washrooms": 3,
"Water": "Municipal",
"WaterBodyName": "",
"WaterBodyType": "",
"WaterExpense": "",
"Waterfront": "",
"WaterFrontage": "",
"WaterFrontageFt": "",
"WaterfrontYN": false,
"WaterIncluded": "",
"WaterSupplyTypes": "Municipal",
"WaterView": "",
"WaterYN": false,
"WellCapacity": "",
"WellCapacityUnits": "",
"WellDepth": "",
"WellDepthUnits": "",
"Winterized": "",
"YearBuilt": "",
"Zoning": ""
}.(string)property[](https://media.remarketer.ca/PROPTX/C10425018-3.jpg?tr=di-propertynoimage_pj5ksb5iM.jpg,w-1200,h-805,c-force,pr-true)
![Residential Freehold 79 Forest Grove Drive Toronto For {
"AboveGradeFinishedArea": 0,
"AboveGradeFinishedAreaSource": "",
"AboveGradeFinishedAreaUnits": "",
"Acreage": "",
"Active": false,
"Address": "79 Forest Grove Drive",
"AirConditioning": "Central Air",
"AirConditioningYN": false,
"Amps": "",
"Appliances": "",
"ApproxAge": "",
"ApproxSquareFootage": "",
"Area": "Toronto",
"AssessmentYear": "",
"AssignmentYN": false,
"AssociationAmenities": "",
"AssociationFee": "",
"AssociationFeeIncludes": "",
"AssociationName": "",
"AssociationYN": false,
"Balcony": "",
"Basement": "Finished, Walk-Out",
"BasementYN": false,
"BathroomsFull": 0,
"BathroomsHalf": 0,
"Bedrooms": 2,
"BedroomsDisplay": "2+2",
"BedroomsPlus": 2,
"BedroomsTotal": 4,
"BelowGradeFinishedArea": 0,
"BelowGradeFinishedAreaSource": "",
"BelowGradeFinishedAreaUnits": "",
"Board": "Toronto Regional Real Estate Board",
"BuilderName": "",
"BuildingAreaTotal": "",
"BuildingAreaUnits": "",
"BuildingName": "",
"BusinessName": "",
"BusinessType": "",
"BuyerAgencyCompensation": "2.5%",
"BuyerAgencyCompensationType": "",
"BuyerAgentAOR": "",
"BuyerAgentEmail": "",
"BuyerAgentFullName": "",
"BuyerAgentId": "",
"BuyerAgentMlsId": "",
"BuyerAgentPhone": "",
"BuyerOfficeId": "",
"BuyerOfficeMlsId": "",
"BuyerOfficeName": "",
"BuyerOfficePhone": "",
"CarportSpaces": 0,
"Category": "MLS",
"ChattelsYN": false,
"City": "Toronto C15",
"ClassSearch": "Residential",
"ClosedDate": "2025-01-15T00:00:00",
"CoListAgentDesignation": "",
"CoListAgentEmail": "",
"CoListAgentID": "",
"CoListAgentMLSID": "",
"CoListAgentName": "",
"CoListAgentPhone": "",
"CoListOfficeID": "",
"CoListOfficeMLSID": "",
"CoListOfficeName": "RE/MAX HALLMARK REALTY LTD.",
"CommercialCondoFee": "",
"CommercialCondoFeeFrequency": "",
"CommercialCondoFees": "",
"Commission": "2.5%",
"Community": "Bayview Village",
"CommunityFeatures": "",
"Condition": "",
"ConditionOfSale": "",
"CondoCorpNumber": "",
"ConsentToAdvertiseYN": true,
"ConstructionMaterials": "Brick",
"ContactAfterExpiryYN": false,
"ContractDate": "2024-11-14T00:00:00",
"Cooling": "Central Air",
"CoolingYN": false,
"Country": "",
"CoverPhoto": "https://media.remarketer.ca/PROPTX/C10425018-1.jpg?tr=di-propertynoimage_pj5ksb5iM,f-jpg,q-90",
"CrossStreet": "Bayview / Sheppard",
"DaysOnMarket": 12,
"DepositRequired": "",
"Directions": "",
"Disclosures": "",
"DisplayAddress": "79 Forest Grove Drive",
"DisplayAddressYN": true,
"DistributeToInternetYN": true,
"Drive": "",
"Electric": "",
"ElectricExpense": "",
"ElectricOnPropertyYN": false,
"ElectricYN": false,
"ElementarySchool": "",
"ElevatorYN": false,
"Exclusions": "",
"Expenses": "",
"ExpiryDate": "2025-03-31T00:00:00",
"Exposure": "",
"Exterior": "",
"ExteriorFeatures": "",
"Extras": "This property is an absolute gem. Viking Fridge, Miele Dishwasher, Wolf Cooktop, Panasonic Microwave. Steam Shower In Ensuite. Once In A Lifetime Opportunity To Own A Piece Of The Jewel In The heart Of The Bayview Village Neighborhood.",
"FamilyRoom": "",
"FireplaceTotal": 0,
"FireplaceYN": true,
"Flooring": "",
"FloorPlans": "",
"FoundationDetails": "Block",
"Franchise": "",
"FranchiseYN": false,
"FurnishedYN": false,
"GarageSpaces": 2,
"GarageType": "Attached",
"GarageYN": false,
"GasYN": false,
"Geometry": {
"lon": -79.3735,
"lat": 43.779712
},
"GymYN": false,
"HeatingYN": false,
"HeatSource": "Gas",
"HeatType": "Forced Air",
"HighSchool": "",
"HoldoverDays": "30",
"id": "C10425018_PROPTX",
"IDX": "Y",
"IDXYN": true,
"Inclusions": "",
"InteriorFeatures": "Primary Bedroom - Main Floor, Water Heater",
"Kitchens": 1,
"KitchensPlus": 0,
"LandLeaseAmount": "",
"LandLeaseYN": false,
"LastStatus": "Sld",
"Latitude": 43.779712,
"LaundryFeatures": "",
"LaundryLevel": "",
"Lease": "",
"LeaseAgreement": "",
"LeaseAgreementYN": false,
"LeaseFrequency": "",
"LeaseTerm": "",
"LegalDescription": "",
"Level": "",
"ListAgentDesignation": "",
"ListAgentEmail": "",
"ListAgentID": "",
"ListAgentMLSID": "",
"ListAgentName": "",
"ListAgentPhone": "",
"ListAOR": "",
"ListBrokerage": "RE/MAX HALLMARK REALTY LTD.",
"ListingEntryDate": "2024-11-14T21:53:13",
"ListingId": "C10425018",
"ListingKey": "C10425018",
"ListOfficeID": "",
"ListOfficeMLSID": "",
"ListOfficePhone": "",
"ListPrice": 4788000,
"ListPricePerUnit": 0,
"ListPriceUnit": "",
"LivingArea": "",
"LivingAreaSource": "",
"LivingAreaUnits": "",
"Locker": "",
"Longitude": -79.3735,
"LotDepth": 230,
"LotFeatures": "",
"LotFront": 105,
"LotIrregularities": "",
"LotShape": "",
"LotSizeArea": "",
"LotSizeAreaUnits": "",
"LotSizeCode": "Feet",
"LotSizeDimensions": "",
"Maintenance": "",
"Media": [],
"MediaChangeTimestamp": "2024-11-24T15:20:10",
"MLS": "C10425018",
"MLSLastStatus": "Sold",
"MLSNumber": "C10425018",
"MLSStatus": "Sold",
"Municipality": "Toronto",
"MunicipalityDistrict": "Toronto C15",
"NewConstructionYN": false,
"NumberOfBuildings": 0,
"NumberOfUnitsTotal": 0,
"OccupantType": "Owner",
"OpenHouses": [],
"OpenHouseYN": false,
"OriginalPrice": 4788000,
"OwnershipType": "",
"ParcelNumber": "100581028",
"ParkingIncludedYN": false,
"ParkingSpaces": 6,
"PaymentFrequency": "",
"PaymentMethod": "",
"PetsPermitted": "",
"PetsPermittedYN": false,
"PhotoCount": 34,
"PictureYN": false,
"PoolFeatures": "None",
"PoolYN": true,
"PossessionDate": "",
"PostalCode": "M2K 1Z4",
"PreviousListPrice": 0,
"PriceChange": false,
"PriorMlsStatus": "New",
"PrivateEntrance": "",
"PrivateEntranceYN": false,
"PrivateRemarks": "Seller is a RREA* Attach Sch B & Form 801 & Disc. ALSO FOR LEASE",
"PropertyAttachedYN": false,
"PropertyCondition": "",
"PropertyFeatures": "",
"PropertyManagementCompany": "",
"PropertyStyleSearch": "Bungalow",
"PropertySubType": "Detached",
"PropertySubTypeSearch": "Single Family",
"PropertyType": "Residential Freehold",
"PropertyTypeSearch": "Residential",
"Province": "ON",
"PublicRemarks": "",
"PurchaseContractDate": "2024-11-26T00:00:00",
"RemarksForClients": "Exceptional opportunity to own a home with breathtaking natural views. This exquisite property backs directly onto a lush ravine, providing unparalleled privacy; spacious, sun-filled living areas, thoughtfully designed for comfort and style. Large windows throughout the house. private backyard oasis where you can relax or entertain while taking in the serene views of the ravine. Located in a highly desirable area, this home provides convenient access to top-rated schools, parks, shopping, and transit, while still offering a quiet, nature-inspired retreat. Potentials! (it's a double lot). ---Virtual TOUR ---",
"Restricted": true,
"RetirementYN": false,
"RoadFrontageType": "",
"RoadSurfaceType": "",
"RollNumber": "",
"Roof": "Shingles",
"Rooms": [],
"RoomsAboveGrade": 6,
"RoomsBelowGrade": 4,
"RoomsTotal": 0,
"RoomsYN": false,
"RTimestampSql": "2026-03-24T21:30:48.907",
"SaleLease": "Sale",
"SalesBrochure": "",
"Sauna": "",
"SaunaYN": false,
"Sewers": "Sewer",
"ShowingInstruction": "Showing System, List Brokerage",
"SignOnPropertyYN": false,
"Sold": true,
"SoldDate": "2024-11-26T00:00:00",
"SoldPrice": 4682500,
"Source": "PROPTX",
"SourceSystemID": "A00001796",
"SpaFeatures": "",
"SpaYN": false,
"SPLP": 98,
"SqFtRangeMax": 0,
"SqFtRangeMin": 0,
"SqFtTotal": 0,
"StandardStatus": "Closed",
"Status": "U",
"Stories": "",
"StoriesTotal": "",
"StreetAbbreviation": "",
"StreetDirection": "",
"StreetName": "Forest Grove",
"StreetNumber": "79",
"StreetSuffix": "Drive",
"StreetSuffixCode": "",
"StructureType": "",
"Style": "Bungalow",
"SubLeaseYN": false,
"Summary": "listingkey:C10425018 | mls_number:C10425018 | address:79 Forest Grove Drive, Toronto, ON M2K 1Z4 | community:Bayview Village | property_type:Residential Freehold | property_subtype:Detached | building_type:Detached | building_style:Bungalow | list_price:4788000 | list_date:11/14/2024 9:53:13 PM | sold_price:4682500 | sold_date:11/26/2024 12:00:00 AM | bed:2+2 | bath:3 | active:False | sold:True | source:PROPTX | transaction:Sale | listing_office:RE/MAX HALLMARK REALTY LTD. | thumbnail:https://media.remarketer.ca/PROPTX/C10425018-1.jpg?tr=di-propertynoimage_pj5ksb5iM,f-jpg,w-600,h-600,q-90,c-maintain_ratio,fo-center",
"SurveyType": "",
"SurveyYear": "",
"SurveyYN": false,
"TaxAssessedValue": "",
"Taxes": 14884.8,
"TaxLegalDescription": "PARCEL 12930, SECTION EY LOT 20, PLAN 66M754 SUBJ TO EASE AS IN A14851. TWP OF YORK/NORTH YORK , CITY OF TORONTO",
"TaxYear": "2024",
"TenantPays": "",
"Thumbnail": "https://media.remarketer.ca/PROPTX/C10425018-1.jpg?tr=di-propertynoimage_pj5ksb5iM,f-jpg,w-600,h-600,q-90,c-maintain_ratio,fo-center",
"TimeShareYN": false,
"TimestampSql": "2024-12-02T22:28:32",
"TMI": "",
"TotalArea": "",
"TotalAreaUnit": "",
"TotalParkingSpaces": 8,
"Type": "Detached",
"TypeSearch": "Detached",
"UFFI": "",
"UnitNumber": "",
"Units": "",
"UnparsedAddress": "79 Forest Grove Drive, Toronto, ON M2K 1Z4",
"Use": "",
"Utilities": "",
"UtilityExpenses": "",
"View": "",
"VirtualTour3DURL": "",
"VirtualTourURL": "",
"VirtualTourURLUnbranded": "https://view.jsvideomaker.com/79_forest_grove_dr-4800?branding=false",
"Volts": "",
"Warranty": "",
"WarrantyYN": false,
"Washrooms": 3,
"Water": "Municipal",
"WaterBodyName": "",
"WaterBodyType": "",
"WaterExpense": "",
"Waterfront": "",
"WaterFrontage": "",
"WaterFrontageFt": "",
"WaterfrontYN": false,
"WaterIncluded": "",
"WaterSupplyTypes": "Municipal",
"WaterView": "",
"WaterYN": false,
"WellCapacity": "",
"WellCapacityUnits": "",
"WellDepth": "",
"WellDepthUnits": "",
"Winterized": "",
"YearBuilt": "",
"Zoning": ""
}.(string)property[](https://media.remarketer.ca/PROPTX/C10425018-4.jpg?tr=di-propertynoimage_pj5ksb5iM.jpg,w-1200,h-805,c-force,pr-true)
![Residential Freehold 79 Forest Grove Drive Toronto For {
"AboveGradeFinishedArea": 0,
"AboveGradeFinishedAreaSource": "",
"AboveGradeFinishedAreaUnits": "",
"Acreage": "",
"Active": false,
"Address": "79 Forest Grove Drive",
"AirConditioning": "Central Air",
"AirConditioningYN": false,
"Amps": "",
"Appliances": "",
"ApproxAge": "",
"ApproxSquareFootage": "",
"Area": "Toronto",
"AssessmentYear": "",
"AssignmentYN": false,
"AssociationAmenities": "",
"AssociationFee": "",
"AssociationFeeIncludes": "",
"AssociationName": "",
"AssociationYN": false,
"Balcony": "",
"Basement": "Finished, Walk-Out",
"BasementYN": false,
"BathroomsFull": 0,
"BathroomsHalf": 0,
"Bedrooms": 2,
"BedroomsDisplay": "2+2",
"BedroomsPlus": 2,
"BedroomsTotal": 4,
"BelowGradeFinishedArea": 0,
"BelowGradeFinishedAreaSource": "",
"BelowGradeFinishedAreaUnits": "",
"Board": "Toronto Regional Real Estate Board",
"BuilderName": "",
"BuildingAreaTotal": "",
"BuildingAreaUnits": "",
"BuildingName": "",
"BusinessName": "",
"BusinessType": "",
"BuyerAgencyCompensation": "2.5%",
"BuyerAgencyCompensationType": "",
"BuyerAgentAOR": "",
"BuyerAgentEmail": "",
"BuyerAgentFullName": "",
"BuyerAgentId": "",
"BuyerAgentMlsId": "",
"BuyerAgentPhone": "",
"BuyerOfficeId": "",
"BuyerOfficeMlsId": "",
"BuyerOfficeName": "",
"BuyerOfficePhone": "",
"CarportSpaces": 0,
"Category": "MLS",
"ChattelsYN": false,
"City": "Toronto C15",
"ClassSearch": "Residential",
"ClosedDate": "2025-01-15T00:00:00",
"CoListAgentDesignation": "",
"CoListAgentEmail": "",
"CoListAgentID": "",
"CoListAgentMLSID": "",
"CoListAgentName": "",
"CoListAgentPhone": "",
"CoListOfficeID": "",
"CoListOfficeMLSID": "",
"CoListOfficeName": "RE/MAX HALLMARK REALTY LTD.",
"CommercialCondoFee": "",
"CommercialCondoFeeFrequency": "",
"CommercialCondoFees": "",
"Commission": "2.5%",
"Community": "Bayview Village",
"CommunityFeatures": "",
"Condition": "",
"ConditionOfSale": "",
"CondoCorpNumber": "",
"ConsentToAdvertiseYN": true,
"ConstructionMaterials": "Brick",
"ContactAfterExpiryYN": false,
"ContractDate": "2024-11-14T00:00:00",
"Cooling": "Central Air",
"CoolingYN": false,
"Country": "",
"CoverPhoto": "https://media.remarketer.ca/PROPTX/C10425018-1.jpg?tr=di-propertynoimage_pj5ksb5iM,f-jpg,q-90",
"CrossStreet": "Bayview / Sheppard",
"DaysOnMarket": 12,
"DepositRequired": "",
"Directions": "",
"Disclosures": "",
"DisplayAddress": "79 Forest Grove Drive",
"DisplayAddressYN": true,
"DistributeToInternetYN": true,
"Drive": "",
"Electric": "",
"ElectricExpense": "",
"ElectricOnPropertyYN": false,
"ElectricYN": false,
"ElementarySchool": "",
"ElevatorYN": false,
"Exclusions": "",
"Expenses": "",
"ExpiryDate": "2025-03-31T00:00:00",
"Exposure": "",
"Exterior": "",
"ExteriorFeatures": "",
"Extras": "This property is an absolute gem. Viking Fridge, Miele Dishwasher, Wolf Cooktop, Panasonic Microwave. Steam Shower In Ensuite. Once In A Lifetime Opportunity To Own A Piece Of The Jewel In The heart Of The Bayview Village Neighborhood.",
"FamilyRoom": "",
"FireplaceTotal": 0,
"FireplaceYN": true,
"Flooring": "",
"FloorPlans": "",
"FoundationDetails": "Block",
"Franchise": "",
"FranchiseYN": false,
"FurnishedYN": false,
"GarageSpaces": 2,
"GarageType": "Attached",
"GarageYN": false,
"GasYN": false,
"Geometry": {
"lon": -79.3735,
"lat": 43.779712
},
"GymYN": false,
"HeatingYN": false,
"HeatSource": "Gas",
"HeatType": "Forced Air",
"HighSchool": "",
"HoldoverDays": "30",
"id": "C10425018_PROPTX",
"IDX": "Y",
"IDXYN": true,
"Inclusions": "",
"InteriorFeatures": "Primary Bedroom - Main Floor, Water Heater",
"Kitchens": 1,
"KitchensPlus": 0,
"LandLeaseAmount": "",
"LandLeaseYN": false,
"LastStatus": "Sld",
"Latitude": 43.779712,
"LaundryFeatures": "",
"LaundryLevel": "",
"Lease": "",
"LeaseAgreement": "",
"LeaseAgreementYN": false,
"LeaseFrequency": "",
"LeaseTerm": "",
"LegalDescription": "",
"Level": "",
"ListAgentDesignation": "",
"ListAgentEmail": "",
"ListAgentID": "",
"ListAgentMLSID": "",
"ListAgentName": "",
"ListAgentPhone": "",
"ListAOR": "",
"ListBrokerage": "RE/MAX HALLMARK REALTY LTD.",
"ListingEntryDate": "2024-11-14T21:53:13",
"ListingId": "C10425018",
"ListingKey": "C10425018",
"ListOfficeID": "",
"ListOfficeMLSID": "",
"ListOfficePhone": "",
"ListPrice": 4788000,
"ListPricePerUnit": 0,
"ListPriceUnit": "",
"LivingArea": "",
"LivingAreaSource": "",
"LivingAreaUnits": "",
"Locker": "",
"Longitude": -79.3735,
"LotDepth": 230,
"LotFeatures": "",
"LotFront": 105,
"LotIrregularities": "",
"LotShape": "",
"LotSizeArea": "",
"LotSizeAreaUnits": "",
"LotSizeCode": "Feet",
"LotSizeDimensions": "",
"Maintenance": "",
"Media": [],
"MediaChangeTimestamp": "2024-11-24T15:20:10",
"MLS": "C10425018",
"MLSLastStatus": "Sold",
"MLSNumber": "C10425018",
"MLSStatus": "Sold",
"Municipality": "Toronto",
"MunicipalityDistrict": "Toronto C15",
"NewConstructionYN": false,
"NumberOfBuildings": 0,
"NumberOfUnitsTotal": 0,
"OccupantType": "Owner",
"OpenHouses": [],
"OpenHouseYN": false,
"OriginalPrice": 4788000,
"OwnershipType": "",
"ParcelNumber": "100581028",
"ParkingIncludedYN": false,
"ParkingSpaces": 6,
"PaymentFrequency": "",
"PaymentMethod": "",
"PetsPermitted": "",
"PetsPermittedYN": false,
"PhotoCount": 34,
"PictureYN": false,
"PoolFeatures": "None",
"PoolYN": true,
"PossessionDate": "",
"PostalCode": "M2K 1Z4",
"PreviousListPrice": 0,
"PriceChange": false,
"PriorMlsStatus": "New",
"PrivateEntrance": "",
"PrivateEntranceYN": false,
"PrivateRemarks": "Seller is a RREA* Attach Sch B & Form 801 & Disc. ALSO FOR LEASE",
"PropertyAttachedYN": false,
"PropertyCondition": "",
"PropertyFeatures": "",
"PropertyManagementCompany": "",
"PropertyStyleSearch": "Bungalow",
"PropertySubType": "Detached",
"PropertySubTypeSearch": "Single Family",
"PropertyType": "Residential Freehold",
"PropertyTypeSearch": "Residential",
"Province": "ON",
"PublicRemarks": "",
"PurchaseContractDate": "2024-11-26T00:00:00",
"RemarksForClients": "Exceptional opportunity to own a home with breathtaking natural views. This exquisite property backs directly onto a lush ravine, providing unparalleled privacy; spacious, sun-filled living areas, thoughtfully designed for comfort and style. Large windows throughout the house. private backyard oasis where you can relax or entertain while taking in the serene views of the ravine. Located in a highly desirable area, this home provides convenient access to top-rated schools, parks, shopping, and transit, while still offering a quiet, nature-inspired retreat. Potentials! (it's a double lot). ---Virtual TOUR ---",
"Restricted": true,
"RetirementYN": false,
"RoadFrontageType": "",
"RoadSurfaceType": "",
"RollNumber": "",
"Roof": "Shingles",
"Rooms": [],
"RoomsAboveGrade": 6,
"RoomsBelowGrade": 4,
"RoomsTotal": 0,
"RoomsYN": false,
"RTimestampSql": "2026-03-24T21:30:48.907",
"SaleLease": "Sale",
"SalesBrochure": "",
"Sauna": "",
"SaunaYN": false,
"Sewers": "Sewer",
"ShowingInstruction": "Showing System, List Brokerage",
"SignOnPropertyYN": false,
"Sold": true,
"SoldDate": "2024-11-26T00:00:00",
"SoldPrice": 4682500,
"Source": "PROPTX",
"SourceSystemID": "A00001796",
"SpaFeatures": "",
"SpaYN": false,
"SPLP": 98,
"SqFtRangeMax": 0,
"SqFtRangeMin": 0,
"SqFtTotal": 0,
"StandardStatus": "Closed",
"Status": "U",
"Stories": "",
"StoriesTotal": "",
"StreetAbbreviation": "",
"StreetDirection": "",
"StreetName": "Forest Grove",
"StreetNumber": "79",
"StreetSuffix": "Drive",
"StreetSuffixCode": "",
"StructureType": "",
"Style": "Bungalow",
"SubLeaseYN": false,
"Summary": "listingkey:C10425018 | mls_number:C10425018 | address:79 Forest Grove Drive, Toronto, ON M2K 1Z4 | community:Bayview Village | property_type:Residential Freehold | property_subtype:Detached | building_type:Detached | building_style:Bungalow | list_price:4788000 | list_date:11/14/2024 9:53:13 PM | sold_price:4682500 | sold_date:11/26/2024 12:00:00 AM | bed:2+2 | bath:3 | active:False | sold:True | source:PROPTX | transaction:Sale | listing_office:RE/MAX HALLMARK REALTY LTD. | thumbnail:https://media.remarketer.ca/PROPTX/C10425018-1.jpg?tr=di-propertynoimage_pj5ksb5iM,f-jpg,w-600,h-600,q-90,c-maintain_ratio,fo-center",
"SurveyType": "",
"SurveyYear": "",
"SurveyYN": false,
"TaxAssessedValue": "",
"Taxes": 14884.8,
"TaxLegalDescription": "PARCEL 12930, SECTION EY LOT 20, PLAN 66M754 SUBJ TO EASE AS IN A14851. TWP OF YORK/NORTH YORK , CITY OF TORONTO",
"TaxYear": "2024",
"TenantPays": "",
"Thumbnail": "https://media.remarketer.ca/PROPTX/C10425018-1.jpg?tr=di-propertynoimage_pj5ksb5iM,f-jpg,w-600,h-600,q-90,c-maintain_ratio,fo-center",
"TimeShareYN": false,
"TimestampSql": "2024-12-02T22:28:32",
"TMI": "",
"TotalArea": "",
"TotalAreaUnit": "",
"TotalParkingSpaces": 8,
"Type": "Detached",
"TypeSearch": "Detached",
"UFFI": "",
"UnitNumber": "",
"Units": "",
"UnparsedAddress": "79 Forest Grove Drive, Toronto, ON M2K 1Z4",
"Use": "",
"Utilities": "",
"UtilityExpenses": "",
"View": "",
"VirtualTour3DURL": "",
"VirtualTourURL": "",
"VirtualTourURLUnbranded": "https://view.jsvideomaker.com/79_forest_grove_dr-4800?branding=false",
"Volts": "",
"Warranty": "",
"WarrantyYN": false,
"Washrooms": 3,
"Water": "Municipal",
"WaterBodyName": "",
"WaterBodyType": "",
"WaterExpense": "",
"Waterfront": "",
"WaterFrontage": "",
"WaterFrontageFt": "",
"WaterfrontYN": false,
"WaterIncluded": "",
"WaterSupplyTypes": "Municipal",
"WaterView": "",
"WaterYN": false,
"WellCapacity": "",
"WellCapacityUnits": "",
"WellDepth": "",
"WellDepthUnits": "",
"Winterized": "",
"YearBuilt": "",
"Zoning": ""
}.(string)property[](https://media.remarketer.ca/PROPTX/C10425018-5.jpg?tr=di-propertynoimage_pj5ksb5iM.jpg,w-1200,h-805,c-force,pr-true)
![Residential Freehold 79 Forest Grove Drive Toronto For {
"AboveGradeFinishedArea": 0,
"AboveGradeFinishedAreaSource": "",
"AboveGradeFinishedAreaUnits": "",
"Acreage": "",
"Active": false,
"Address": "79 Forest Grove Drive",
"AirConditioning": "Central Air",
"AirConditioningYN": false,
"Amps": "",
"Appliances": "",
"ApproxAge": "",
"ApproxSquareFootage": "",
"Area": "Toronto",
"AssessmentYear": "",
"AssignmentYN": false,
"AssociationAmenities": "",
"AssociationFee": "",
"AssociationFeeIncludes": "",
"AssociationName": "",
"AssociationYN": false,
"Balcony": "",
"Basement": "Finished, Walk-Out",
"BasementYN": false,
"BathroomsFull": 0,
"BathroomsHalf": 0,
"Bedrooms": 2,
"BedroomsDisplay": "2+2",
"BedroomsPlus": 2,
"BedroomsTotal": 4,
"BelowGradeFinishedArea": 0,
"BelowGradeFinishedAreaSource": "",
"BelowGradeFinishedAreaUnits": "",
"Board": "Toronto Regional Real Estate Board",
"BuilderName": "",
"BuildingAreaTotal": "",
"BuildingAreaUnits": "",
"BuildingName": "",
"BusinessName": "",
"BusinessType": "",
"BuyerAgencyCompensation": "2.5%",
"BuyerAgencyCompensationType": "",
"BuyerAgentAOR": "",
"BuyerAgentEmail": "",
"BuyerAgentFullName": "",
"BuyerAgentId": "",
"BuyerAgentMlsId": "",
"BuyerAgentPhone": "",
"BuyerOfficeId": "",
"BuyerOfficeMlsId": "",
"BuyerOfficeName": "",
"BuyerOfficePhone": "",
"CarportSpaces": 0,
"Category": "MLS",
"ChattelsYN": false,
"City": "Toronto C15",
"ClassSearch": "Residential",
"ClosedDate": "2025-01-15T00:00:00",
"CoListAgentDesignation": "",
"CoListAgentEmail": "",
"CoListAgentID": "",
"CoListAgentMLSID": "",
"CoListAgentName": "",
"CoListAgentPhone": "",
"CoListOfficeID": "",
"CoListOfficeMLSID": "",
"CoListOfficeName": "RE/MAX HALLMARK REALTY LTD.",
"CommercialCondoFee": "",
"CommercialCondoFeeFrequency": "",
"CommercialCondoFees": "",
"Commission": "2.5%",
"Community": "Bayview Village",
"CommunityFeatures": "",
"Condition": "",
"ConditionOfSale": "",
"CondoCorpNumber": "",
"ConsentToAdvertiseYN": true,
"ConstructionMaterials": "Brick",
"ContactAfterExpiryYN": false,
"ContractDate": "2024-11-14T00:00:00",
"Cooling": "Central Air",
"CoolingYN": false,
"Country": "",
"CoverPhoto": "https://media.remarketer.ca/PROPTX/C10425018-1.jpg?tr=di-propertynoimage_pj5ksb5iM,f-jpg,q-90",
"CrossStreet": "Bayview / Sheppard",
"DaysOnMarket": 12,
"DepositRequired": "",
"Directions": "",
"Disclosures": "",
"DisplayAddress": "79 Forest Grove Drive",
"DisplayAddressYN": true,
"DistributeToInternetYN": true,
"Drive": "",
"Electric": "",
"ElectricExpense": "",
"ElectricOnPropertyYN": false,
"ElectricYN": false,
"ElementarySchool": "",
"ElevatorYN": false,
"Exclusions": "",
"Expenses": "",
"ExpiryDate": "2025-03-31T00:00:00",
"Exposure": "",
"Exterior": "",
"ExteriorFeatures": "",
"Extras": "This property is an absolute gem. Viking Fridge, Miele Dishwasher, Wolf Cooktop, Panasonic Microwave. Steam Shower In Ensuite. Once In A Lifetime Opportunity To Own A Piece Of The Jewel In The heart Of The Bayview Village Neighborhood.",
"FamilyRoom": "",
"FireplaceTotal": 0,
"FireplaceYN": true,
"Flooring": "",
"FloorPlans": "",
"FoundationDetails": "Block",
"Franchise": "",
"FranchiseYN": false,
"FurnishedYN": false,
"GarageSpaces": 2,
"GarageType": "Attached",
"GarageYN": false,
"GasYN": false,
"Geometry": {
"lon": -79.3735,
"lat": 43.779712
},
"GymYN": false,
"HeatingYN": false,
"HeatSource": "Gas",
"HeatType": "Forced Air",
"HighSchool": "",
"HoldoverDays": "30",
"id": "C10425018_PROPTX",
"IDX": "Y",
"IDXYN": true,
"Inclusions": "",
"InteriorFeatures": "Primary Bedroom - Main Floor, Water Heater",
"Kitchens": 1,
"KitchensPlus": 0,
"LandLeaseAmount": "",
"LandLeaseYN": false,
"LastStatus": "Sld",
"Latitude": 43.779712,
"LaundryFeatures": "",
"LaundryLevel": "",
"Lease": "",
"LeaseAgreement": "",
"LeaseAgreementYN": false,
"LeaseFrequency": "",
"LeaseTerm": "",
"LegalDescription": "",
"Level": "",
"ListAgentDesignation": "",
"ListAgentEmail": "",
"ListAgentID": "",
"ListAgentMLSID": "",
"ListAgentName": "",
"ListAgentPhone": "",
"ListAOR": "",
"ListBrokerage": "RE/MAX HALLMARK REALTY LTD.",
"ListingEntryDate": "2024-11-14T21:53:13",
"ListingId": "C10425018",
"ListingKey": "C10425018",
"ListOfficeID": "",
"ListOfficeMLSID": "",
"ListOfficePhone": "",
"ListPrice": 4788000,
"ListPricePerUnit": 0,
"ListPriceUnit": "",
"LivingArea": "",
"LivingAreaSource": "",
"LivingAreaUnits": "",
"Locker": "",
"Longitude": -79.3735,
"LotDepth": 230,
"LotFeatures": "",
"LotFront": 105,
"LotIrregularities": "",
"LotShape": "",
"LotSizeArea": "",
"LotSizeAreaUnits": "",
"LotSizeCode": "Feet",
"LotSizeDimensions": "",
"Maintenance": "",
"Media": [],
"MediaChangeTimestamp": "2024-11-24T15:20:10",
"MLS": "C10425018",
"MLSLastStatus": "Sold",
"MLSNumber": "C10425018",
"MLSStatus": "Sold",
"Municipality": "Toronto",
"MunicipalityDistrict": "Toronto C15",
"NewConstructionYN": false,
"NumberOfBuildings": 0,
"NumberOfUnitsTotal": 0,
"OccupantType": "Owner",
"OpenHouses": [],
"OpenHouseYN": false,
"OriginalPrice": 4788000,
"OwnershipType": "",
"ParcelNumber": "100581028",
"ParkingIncludedYN": false,
"ParkingSpaces": 6,
"PaymentFrequency": "",
"PaymentMethod": "",
"PetsPermitted": "",
"PetsPermittedYN": false,
"PhotoCount": 34,
"PictureYN": false,
"PoolFeatures": "None",
"PoolYN": true,
"PossessionDate": "",
"PostalCode": "M2K 1Z4",
"PreviousListPrice": 0,
"PriceChange": false,
"PriorMlsStatus": "New",
"PrivateEntrance": "",
"PrivateEntranceYN": false,
"PrivateRemarks": "Seller is a RREA* Attach Sch B & Form 801 & Disc. ALSO FOR LEASE",
"PropertyAttachedYN": false,
"PropertyCondition": "",
"PropertyFeatures": "",
"PropertyManagementCompany": "",
"PropertyStyleSearch": "Bungalow",
"PropertySubType": "Detached",
"PropertySubTypeSearch": "Single Family",
"PropertyType": "Residential Freehold",
"PropertyTypeSearch": "Residential",
"Province": "ON",
"PublicRemarks": "",
"PurchaseContractDate": "2024-11-26T00:00:00",
"RemarksForClients": "Exceptional opportunity to own a home with breathtaking natural views. This exquisite property backs directly onto a lush ravine, providing unparalleled privacy; spacious, sun-filled living areas, thoughtfully designed for comfort and style. Large windows throughout the house. private backyard oasis where you can relax or entertain while taking in the serene views of the ravine. Located in a highly desirable area, this home provides convenient access to top-rated schools, parks, shopping, and transit, while still offering a quiet, nature-inspired retreat. Potentials! (it's a double lot). ---Virtual TOUR ---",
"Restricted": true,
"RetirementYN": false,
"RoadFrontageType": "",
"RoadSurfaceType": "",
"RollNumber": "",
"Roof": "Shingles",
"Rooms": [],
"RoomsAboveGrade": 6,
"RoomsBelowGrade": 4,
"RoomsTotal": 0,
"RoomsYN": false,
"RTimestampSql": "2026-03-24T21:30:48.907",
"SaleLease": "Sale",
"SalesBrochure": "",
"Sauna": "",
"SaunaYN": false,
"Sewers": "Sewer",
"ShowingInstruction": "Showing System, List Brokerage",
"SignOnPropertyYN": false,
"Sold": true,
"SoldDate": "2024-11-26T00:00:00",
"SoldPrice": 4682500,
"Source": "PROPTX",
"SourceSystemID": "A00001796",
"SpaFeatures": "",
"SpaYN": false,
"SPLP": 98,
"SqFtRangeMax": 0,
"SqFtRangeMin": 0,
"SqFtTotal": 0,
"StandardStatus": "Closed",
"Status": "U",
"Stories": "",
"StoriesTotal": "",
"StreetAbbreviation": "",
"StreetDirection": "",
"StreetName": "Forest Grove",
"StreetNumber": "79",
"StreetSuffix": "Drive",
"StreetSuffixCode": "",
"StructureType": "",
"Style": "Bungalow",
"SubLeaseYN": false,
"Summary": "listingkey:C10425018 | mls_number:C10425018 | address:79 Forest Grove Drive, Toronto, ON M2K 1Z4 | community:Bayview Village | property_type:Residential Freehold | property_subtype:Detached | building_type:Detached | building_style:Bungalow | list_price:4788000 | list_date:11/14/2024 9:53:13 PM | sold_price:4682500 | sold_date:11/26/2024 12:00:00 AM | bed:2+2 | bath:3 | active:False | sold:True | source:PROPTX | transaction:Sale | listing_office:RE/MAX HALLMARK REALTY LTD. | thumbnail:https://media.remarketer.ca/PROPTX/C10425018-1.jpg?tr=di-propertynoimage_pj5ksb5iM,f-jpg,w-600,h-600,q-90,c-maintain_ratio,fo-center",
"SurveyType": "",
"SurveyYear": "",
"SurveyYN": false,
"TaxAssessedValue": "",
"Taxes": 14884.8,
"TaxLegalDescription": "PARCEL 12930, SECTION EY LOT 20, PLAN 66M754 SUBJ TO EASE AS IN A14851. TWP OF YORK/NORTH YORK , CITY OF TORONTO",
"TaxYear": "2024",
"TenantPays": "",
"Thumbnail": "https://media.remarketer.ca/PROPTX/C10425018-1.jpg?tr=di-propertynoimage_pj5ksb5iM,f-jpg,w-600,h-600,q-90,c-maintain_ratio,fo-center",
"TimeShareYN": false,
"TimestampSql": "2024-12-02T22:28:32",
"TMI": "",
"TotalArea": "",
"TotalAreaUnit": "",
"TotalParkingSpaces": 8,
"Type": "Detached",
"TypeSearch": "Detached",
"UFFI": "",
"UnitNumber": "",
"Units": "",
"UnparsedAddress": "79 Forest Grove Drive, Toronto, ON M2K 1Z4",
"Use": "",
"Utilities": "",
"UtilityExpenses": "",
"View": "",
"VirtualTour3DURL": "",
"VirtualTourURL": "",
"VirtualTourURLUnbranded": "https://view.jsvideomaker.com/79_forest_grove_dr-4800?branding=false",
"Volts": "",
"Warranty": "",
"WarrantyYN": false,
"Washrooms": 3,
"Water": "Municipal",
"WaterBodyName": "",
"WaterBodyType": "",
"WaterExpense": "",
"Waterfront": "",
"WaterFrontage": "",
"WaterFrontageFt": "",
"WaterfrontYN": false,
"WaterIncluded": "",
"WaterSupplyTypes": "Municipal",
"WaterView": "",
"WaterYN": false,
"WellCapacity": "",
"WellCapacityUnits": "",
"WellDepth": "",
"WellDepthUnits": "",
"Winterized": "",
"YearBuilt": "",
"Zoning": ""
}.(string)property[](https://media.remarketer.ca/PROPTX/C10425018-6.jpg?tr=di-propertynoimage_pj5ksb5iM.jpg,w-1200,h-805,c-force,pr-true)
![Residential Freehold 79 Forest Grove Drive Toronto For {
"AboveGradeFinishedArea": 0,
"AboveGradeFinishedAreaSource": "",
"AboveGradeFinishedAreaUnits": "",
"Acreage": "",
"Active": false,
"Address": "79 Forest Grove Drive",
"AirConditioning": "Central Air",
"AirConditioningYN": false,
"Amps": "",
"Appliances": "",
"ApproxAge": "",
"ApproxSquareFootage": "",
"Area": "Toronto",
"AssessmentYear": "",
"AssignmentYN": false,
"AssociationAmenities": "",
"AssociationFee": "",
"AssociationFeeIncludes": "",
"AssociationName": "",
"AssociationYN": false,
"Balcony": "",
"Basement": "Finished, Walk-Out",
"BasementYN": false,
"BathroomsFull": 0,
"BathroomsHalf": 0,
"Bedrooms": 2,
"BedroomsDisplay": "2+2",
"BedroomsPlus": 2,
"BedroomsTotal": 4,
"BelowGradeFinishedArea": 0,
"BelowGradeFinishedAreaSource": "",
"BelowGradeFinishedAreaUnits": "",
"Board": "Toronto Regional Real Estate Board",
"BuilderName": "",
"BuildingAreaTotal": "",
"BuildingAreaUnits": "",
"BuildingName": "",
"BusinessName": "",
"BusinessType": "",
"BuyerAgencyCompensation": "2.5%",
"BuyerAgencyCompensationType": "",
"BuyerAgentAOR": "",
"BuyerAgentEmail": "",
"BuyerAgentFullName": "",
"BuyerAgentId": "",
"BuyerAgentMlsId": "",
"BuyerAgentPhone": "",
"BuyerOfficeId": "",
"BuyerOfficeMlsId": "",
"BuyerOfficeName": "",
"BuyerOfficePhone": "",
"CarportSpaces": 0,
"Category": "MLS",
"ChattelsYN": false,
"City": "Toronto C15",
"ClassSearch": "Residential",
"ClosedDate": "2025-01-15T00:00:00",
"CoListAgentDesignation": "",
"CoListAgentEmail": "",
"CoListAgentID": "",
"CoListAgentMLSID": "",
"CoListAgentName": "",
"CoListAgentPhone": "",
"CoListOfficeID": "",
"CoListOfficeMLSID": "",
"CoListOfficeName": "RE/MAX HALLMARK REALTY LTD.",
"CommercialCondoFee": "",
"CommercialCondoFeeFrequency": "",
"CommercialCondoFees": "",
"Commission": "2.5%",
"Community": "Bayview Village",
"CommunityFeatures": "",
"Condition": "",
"ConditionOfSale": "",
"CondoCorpNumber": "",
"ConsentToAdvertiseYN": true,
"ConstructionMaterials": "Brick",
"ContactAfterExpiryYN": false,
"ContractDate": "2024-11-14T00:00:00",
"Cooling": "Central Air",
"CoolingYN": false,
"Country": "",
"CoverPhoto": "https://media.remarketer.ca/PROPTX/C10425018-1.jpg?tr=di-propertynoimage_pj5ksb5iM,f-jpg,q-90",
"CrossStreet": "Bayview / Sheppard",
"DaysOnMarket": 12,
"DepositRequired": "",
"Directions": "",
"Disclosures": "",
"DisplayAddress": "79 Forest Grove Drive",
"DisplayAddressYN": true,
"DistributeToInternetYN": true,
"Drive": "",
"Electric": "",
"ElectricExpense": "",
"ElectricOnPropertyYN": false,
"ElectricYN": false,
"ElementarySchool": "",
"ElevatorYN": false,
"Exclusions": "",
"Expenses": "",
"ExpiryDate": "2025-03-31T00:00:00",
"Exposure": "",
"Exterior": "",
"ExteriorFeatures": "",
"Extras": "This property is an absolute gem. Viking Fridge, Miele Dishwasher, Wolf Cooktop, Panasonic Microwave. Steam Shower In Ensuite. Once In A Lifetime Opportunity To Own A Piece Of The Jewel In The heart Of The Bayview Village Neighborhood.",
"FamilyRoom": "",
"FireplaceTotal": 0,
"FireplaceYN": true,
"Flooring": "",
"FloorPlans": "",
"FoundationDetails": "Block",
"Franchise": "",
"FranchiseYN": false,
"FurnishedYN": false,
"GarageSpaces": 2,
"GarageType": "Attached",
"GarageYN": false,
"GasYN": false,
"Geometry": {
"lon": -79.3735,
"lat": 43.779712
},
"GymYN": false,
"HeatingYN": false,
"HeatSource": "Gas",
"HeatType": "Forced Air",
"HighSchool": "",
"HoldoverDays": "30",
"id": "C10425018_PROPTX",
"IDX": "Y",
"IDXYN": true,
"Inclusions": "",
"InteriorFeatures": "Primary Bedroom - Main Floor, Water Heater",
"Kitchens": 1,
"KitchensPlus": 0,
"LandLeaseAmount": "",
"LandLeaseYN": false,
"LastStatus": "Sld",
"Latitude": 43.779712,
"LaundryFeatures": "",
"LaundryLevel": "",
"Lease": "",
"LeaseAgreement": "",
"LeaseAgreementYN": false,
"LeaseFrequency": "",
"LeaseTerm": "",
"LegalDescription": "",
"Level": "",
"ListAgentDesignation": "",
"ListAgentEmail": "",
"ListAgentID": "",
"ListAgentMLSID": "",
"ListAgentName": "",
"ListAgentPhone": "",
"ListAOR": "",
"ListBrokerage": "RE/MAX HALLMARK REALTY LTD.",
"ListingEntryDate": "2024-11-14T21:53:13",
"ListingId": "C10425018",
"ListingKey": "C10425018",
"ListOfficeID": "",
"ListOfficeMLSID": "",
"ListOfficePhone": "",
"ListPrice": 4788000,
"ListPricePerUnit": 0,
"ListPriceUnit": "",
"LivingArea": "",
"LivingAreaSource": "",
"LivingAreaUnits": "",
"Locker": "",
"Longitude": -79.3735,
"LotDepth": 230,
"LotFeatures": "",
"LotFront": 105,
"LotIrregularities": "",
"LotShape": "",
"LotSizeArea": "",
"LotSizeAreaUnits": "",
"LotSizeCode": "Feet",
"LotSizeDimensions": "",
"Maintenance": "",
"Media": [],
"MediaChangeTimestamp": "2024-11-24T15:20:10",
"MLS": "C10425018",
"MLSLastStatus": "Sold",
"MLSNumber": "C10425018",
"MLSStatus": "Sold",
"Municipality": "Toronto",
"MunicipalityDistrict": "Toronto C15",
"NewConstructionYN": false,
"NumberOfBuildings": 0,
"NumberOfUnitsTotal": 0,
"OccupantType": "Owner",
"OpenHouses": [],
"OpenHouseYN": false,
"OriginalPrice": 4788000,
"OwnershipType": "",
"ParcelNumber": "100581028",
"ParkingIncludedYN": false,
"ParkingSpaces": 6,
"PaymentFrequency": "",
"PaymentMethod": "",
"PetsPermitted": "",
"PetsPermittedYN": false,
"PhotoCount": 34,
"PictureYN": false,
"PoolFeatures": "None",
"PoolYN": true,
"PossessionDate": "",
"PostalCode": "M2K 1Z4",
"PreviousListPrice": 0,
"PriceChange": false,
"PriorMlsStatus": "New",
"PrivateEntrance": "",
"PrivateEntranceYN": false,
"PrivateRemarks": "Seller is a RREA* Attach Sch B & Form 801 & Disc. ALSO FOR LEASE",
"PropertyAttachedYN": false,
"PropertyCondition": "",
"PropertyFeatures": "",
"PropertyManagementCompany": "",
"PropertyStyleSearch": "Bungalow",
"PropertySubType": "Detached",
"PropertySubTypeSearch": "Single Family",
"PropertyType": "Residential Freehold",
"PropertyTypeSearch": "Residential",
"Province": "ON",
"PublicRemarks": "",
"PurchaseContractDate": "2024-11-26T00:00:00",
"RemarksForClients": "Exceptional opportunity to own a home with breathtaking natural views. This exquisite property backs directly onto a lush ravine, providing unparalleled privacy; spacious, sun-filled living areas, thoughtfully designed for comfort and style. Large windows throughout the house. private backyard oasis where you can relax or entertain while taking in the serene views of the ravine. Located in a highly desirable area, this home provides convenient access to top-rated schools, parks, shopping, and transit, while still offering a quiet, nature-inspired retreat. Potentials! (it's a double lot). ---Virtual TOUR ---",
"Restricted": true,
"RetirementYN": false,
"RoadFrontageType": "",
"RoadSurfaceType": "",
"RollNumber": "",
"Roof": "Shingles",
"Rooms": [],
"RoomsAboveGrade": 6,
"RoomsBelowGrade": 4,
"RoomsTotal": 0,
"RoomsYN": false,
"RTimestampSql": "2026-03-24T21:30:48.907",
"SaleLease": "Sale",
"SalesBrochure": "",
"Sauna": "",
"SaunaYN": false,
"Sewers": "Sewer",
"ShowingInstruction": "Showing System, List Brokerage",
"SignOnPropertyYN": false,
"Sold": true,
"SoldDate": "2024-11-26T00:00:00",
"SoldPrice": 4682500,
"Source": "PROPTX",
"SourceSystemID": "A00001796",
"SpaFeatures": "",
"SpaYN": false,
"SPLP": 98,
"SqFtRangeMax": 0,
"SqFtRangeMin": 0,
"SqFtTotal": 0,
"StandardStatus": "Closed",
"Status": "U",
"Stories": "",
"StoriesTotal": "",
"StreetAbbreviation": "",
"StreetDirection": "",
"StreetName": "Forest Grove",
"StreetNumber": "79",
"StreetSuffix": "Drive",
"StreetSuffixCode": "",
"StructureType": "",
"Style": "Bungalow",
"SubLeaseYN": false,
"Summary": "listingkey:C10425018 | mls_number:C10425018 | address:79 Forest Grove Drive, Toronto, ON M2K 1Z4 | community:Bayview Village | property_type:Residential Freehold | property_subtype:Detached | building_type:Detached | building_style:Bungalow | list_price:4788000 | list_date:11/14/2024 9:53:13 PM | sold_price:4682500 | sold_date:11/26/2024 12:00:00 AM | bed:2+2 | bath:3 | active:False | sold:True | source:PROPTX | transaction:Sale | listing_office:RE/MAX HALLMARK REALTY LTD. | thumbnail:https://media.remarketer.ca/PROPTX/C10425018-1.jpg?tr=di-propertynoimage_pj5ksb5iM,f-jpg,w-600,h-600,q-90,c-maintain_ratio,fo-center",
"SurveyType": "",
"SurveyYear": "",
"SurveyYN": false,
"TaxAssessedValue": "",
"Taxes": 14884.8,
"TaxLegalDescription": "PARCEL 12930, SECTION EY LOT 20, PLAN 66M754 SUBJ TO EASE AS IN A14851. TWP OF YORK/NORTH YORK , CITY OF TORONTO",
"TaxYear": "2024",
"TenantPays": "",
"Thumbnail": "https://media.remarketer.ca/PROPTX/C10425018-1.jpg?tr=di-propertynoimage_pj5ksb5iM,f-jpg,w-600,h-600,q-90,c-maintain_ratio,fo-center",
"TimeShareYN": false,
"TimestampSql": "2024-12-02T22:28:32",
"TMI": "",
"TotalArea": "",
"TotalAreaUnit": "",
"TotalParkingSpaces": 8,
"Type": "Detached",
"TypeSearch": "Detached",
"UFFI": "",
"UnitNumber": "",
"Units": "",
"UnparsedAddress": "79 Forest Grove Drive, Toronto, ON M2K 1Z4",
"Use": "",
"Utilities": "",
"UtilityExpenses": "",
"View": "",
"VirtualTour3DURL": "",
"VirtualTourURL": "",
"VirtualTourURLUnbranded": "https://view.jsvideomaker.com/79_forest_grove_dr-4800?branding=false",
"Volts": "",
"Warranty": "",
"WarrantyYN": false,
"Washrooms": 3,
"Water": "Municipal",
"WaterBodyName": "",
"WaterBodyType": "",
"WaterExpense": "",
"Waterfront": "",
"WaterFrontage": "",
"WaterFrontageFt": "",
"WaterfrontYN": false,
"WaterIncluded": "",
"WaterSupplyTypes": "Municipal",
"WaterView": "",
"WaterYN": false,
"WellCapacity": "",
"WellCapacityUnits": "",
"WellDepth": "",
"WellDepthUnits": "",
"Winterized": "",
"YearBuilt": "",
"Zoning": ""
}.(string)property[](https://media.remarketer.ca/PROPTX/C10425018-7.jpg?tr=di-propertynoimage_pj5ksb5iM.jpg,w-1200,h-805,c-force,pr-true)
![Residential Freehold 79 Forest Grove Drive Toronto For {
"AboveGradeFinishedArea": 0,
"AboveGradeFinishedAreaSource": "",
"AboveGradeFinishedAreaUnits": "",
"Acreage": "",
"Active": false,
"Address": "79 Forest Grove Drive",
"AirConditioning": "Central Air",
"AirConditioningYN": false,
"Amps": "",
"Appliances": "",
"ApproxAge": "",
"ApproxSquareFootage": "",
"Area": "Toronto",
"AssessmentYear": "",
"AssignmentYN": false,
"AssociationAmenities": "",
"AssociationFee": "",
"AssociationFeeIncludes": "",
"AssociationName": "",
"AssociationYN": false,
"Balcony": "",
"Basement": "Finished, Walk-Out",
"BasementYN": false,
"BathroomsFull": 0,
"BathroomsHalf": 0,
"Bedrooms": 2,
"BedroomsDisplay": "2+2",
"BedroomsPlus": 2,
"BedroomsTotal": 4,
"BelowGradeFinishedArea": 0,
"BelowGradeFinishedAreaSource": "",
"BelowGradeFinishedAreaUnits": "",
"Board": "Toronto Regional Real Estate Board",
"BuilderName": "",
"BuildingAreaTotal": "",
"BuildingAreaUnits": "",
"BuildingName": "",
"BusinessName": "",
"BusinessType": "",
"BuyerAgencyCompensation": "2.5%",
"BuyerAgencyCompensationType": "",
"BuyerAgentAOR": "",
"BuyerAgentEmail": "",
"BuyerAgentFullName": "",
"BuyerAgentId": "",
"BuyerAgentMlsId": "",
"BuyerAgentPhone": "",
"BuyerOfficeId": "",
"BuyerOfficeMlsId": "",
"BuyerOfficeName": "",
"BuyerOfficePhone": "",
"CarportSpaces": 0,
"Category": "MLS",
"ChattelsYN": false,
"City": "Toronto C15",
"ClassSearch": "Residential",
"ClosedDate": "2025-01-15T00:00:00",
"CoListAgentDesignation": "",
"CoListAgentEmail": "",
"CoListAgentID": "",
"CoListAgentMLSID": "",
"CoListAgentName": "",
"CoListAgentPhone": "",
"CoListOfficeID": "",
"CoListOfficeMLSID": "",
"CoListOfficeName": "RE/MAX HALLMARK REALTY LTD.",
"CommercialCondoFee": "",
"CommercialCondoFeeFrequency": "",
"CommercialCondoFees": "",
"Commission": "2.5%",
"Community": "Bayview Village",
"CommunityFeatures": "",
"Condition": "",
"ConditionOfSale": "",
"CondoCorpNumber": "",
"ConsentToAdvertiseYN": true,
"ConstructionMaterials": "Brick",
"ContactAfterExpiryYN": false,
"ContractDate": "2024-11-14T00:00:00",
"Cooling": "Central Air",
"CoolingYN": false,
"Country": "",
"CoverPhoto": "https://media.remarketer.ca/PROPTX/C10425018-1.jpg?tr=di-propertynoimage_pj5ksb5iM,f-jpg,q-90",
"CrossStreet": "Bayview / Sheppard",
"DaysOnMarket": 12,
"DepositRequired": "",
"Directions": "",
"Disclosures": "",
"DisplayAddress": "79 Forest Grove Drive",
"DisplayAddressYN": true,
"DistributeToInternetYN": true,
"Drive": "",
"Electric": "",
"ElectricExpense": "",
"ElectricOnPropertyYN": false,
"ElectricYN": false,
"ElementarySchool": "",
"ElevatorYN": false,
"Exclusions": "",
"Expenses": "",
"ExpiryDate": "2025-03-31T00:00:00",
"Exposure": "",
"Exterior": "",
"ExteriorFeatures": "",
"Extras": "This property is an absolute gem. Viking Fridge, Miele Dishwasher, Wolf Cooktop, Panasonic Microwave. Steam Shower In Ensuite. Once In A Lifetime Opportunity To Own A Piece Of The Jewel In The heart Of The Bayview Village Neighborhood.",
"FamilyRoom": "",
"FireplaceTotal": 0,
"FireplaceYN": true,
"Flooring": "",
"FloorPlans": "",
"FoundationDetails": "Block",
"Franchise": "",
"FranchiseYN": false,
"FurnishedYN": false,
"GarageSpaces": 2,
"GarageType": "Attached",
"GarageYN": false,
"GasYN": false,
"Geometry": {
"lon": -79.3735,
"lat": 43.779712
},
"GymYN": false,
"HeatingYN": false,
"HeatSource": "Gas",
"HeatType": "Forced Air",
"HighSchool": "",
"HoldoverDays": "30",
"id": "C10425018_PROPTX",
"IDX": "Y",
"IDXYN": true,
"Inclusions": "",
"InteriorFeatures": "Primary Bedroom - Main Floor, Water Heater",
"Kitchens": 1,
"KitchensPlus": 0,
"LandLeaseAmount": "",
"LandLeaseYN": false,
"LastStatus": "Sld",
"Latitude": 43.779712,
"LaundryFeatures": "",
"LaundryLevel": "",
"Lease": "",
"LeaseAgreement": "",
"LeaseAgreementYN": false,
"LeaseFrequency": "",
"LeaseTerm": "",
"LegalDescription": "",
"Level": "",
"ListAgentDesignation": "",
"ListAgentEmail": "",
"ListAgentID": "",
"ListAgentMLSID": "",
"ListAgentName": "",
"ListAgentPhone": "",
"ListAOR": "",
"ListBrokerage": "RE/MAX HALLMARK REALTY LTD.",
"ListingEntryDate": "2024-11-14T21:53:13",
"ListingId": "C10425018",
"ListingKey": "C10425018",
"ListOfficeID": "",
"ListOfficeMLSID": "",
"ListOfficePhone": "",
"ListPrice": 4788000,
"ListPricePerUnit": 0,
"ListPriceUnit": "",
"LivingArea": "",
"LivingAreaSource": "",
"LivingAreaUnits": "",
"Locker": "",
"Longitude": -79.3735,
"LotDepth": 230,
"LotFeatures": "",
"LotFront": 105,
"LotIrregularities": "",
"LotShape": "",
"LotSizeArea": "",
"LotSizeAreaUnits": "",
"LotSizeCode": "Feet",
"LotSizeDimensions": "",
"Maintenance": "",
"Media": [],
"MediaChangeTimestamp": "2024-11-24T15:20:10",
"MLS": "C10425018",
"MLSLastStatus": "Sold",
"MLSNumber": "C10425018",
"MLSStatus": "Sold",
"Municipality": "Toronto",
"MunicipalityDistrict": "Toronto C15",
"NewConstructionYN": false,
"NumberOfBuildings": 0,
"NumberOfUnitsTotal": 0,
"OccupantType": "Owner",
"OpenHouses": [],
"OpenHouseYN": false,
"OriginalPrice": 4788000,
"OwnershipType": "",
"ParcelNumber": "100581028",
"ParkingIncludedYN": false,
"ParkingSpaces": 6,
"PaymentFrequency": "",
"PaymentMethod": "",
"PetsPermitted": "",
"PetsPermittedYN": false,
"PhotoCount": 34,
"PictureYN": false,
"PoolFeatures": "None",
"PoolYN": true,
"PossessionDate": "",
"PostalCode": "M2K 1Z4",
"PreviousListPrice": 0,
"PriceChange": false,
"PriorMlsStatus": "New",
"PrivateEntrance": "",
"PrivateEntranceYN": false,
"PrivateRemarks": "Seller is a RREA* Attach Sch B & Form 801 & Disc. ALSO FOR LEASE",
"PropertyAttachedYN": false,
"PropertyCondition": "",
"PropertyFeatures": "",
"PropertyManagementCompany": "",
"PropertyStyleSearch": "Bungalow",
"PropertySubType": "Detached",
"PropertySubTypeSearch": "Single Family",
"PropertyType": "Residential Freehold",
"PropertyTypeSearch": "Residential",
"Province": "ON",
"PublicRemarks": "",
"PurchaseContractDate": "2024-11-26T00:00:00",
"RemarksForClients": "Exceptional opportunity to own a home with breathtaking natural views. This exquisite property backs directly onto a lush ravine, providing unparalleled privacy; spacious, sun-filled living areas, thoughtfully designed for comfort and style. Large windows throughout the house. private backyard oasis where you can relax or entertain while taking in the serene views of the ravine. Located in a highly desirable area, this home provides convenient access to top-rated schools, parks, shopping, and transit, while still offering a quiet, nature-inspired retreat. Potentials! (it's a double lot). ---Virtual TOUR ---",
"Restricted": true,
"RetirementYN": false,
"RoadFrontageType": "",
"RoadSurfaceType": "",
"RollNumber": "",
"Roof": "Shingles",
"Rooms": [],
"RoomsAboveGrade": 6,
"RoomsBelowGrade": 4,
"RoomsTotal": 0,
"RoomsYN": false,
"RTimestampSql": "2026-03-24T21:30:48.907",
"SaleLease": "Sale",
"SalesBrochure": "",
"Sauna": "",
"SaunaYN": false,
"Sewers": "Sewer",
"ShowingInstruction": "Showing System, List Brokerage",
"SignOnPropertyYN": false,
"Sold": true,
"SoldDate": "2024-11-26T00:00:00",
"SoldPrice": 4682500,
"Source": "PROPTX",
"SourceSystemID": "A00001796",
"SpaFeatures": "",
"SpaYN": false,
"SPLP": 98,
"SqFtRangeMax": 0,
"SqFtRangeMin": 0,
"SqFtTotal": 0,
"StandardStatus": "Closed",
"Status": "U",
"Stories": "",
"StoriesTotal": "",
"StreetAbbreviation": "",
"StreetDirection": "",
"StreetName": "Forest Grove",
"StreetNumber": "79",
"StreetSuffix": "Drive",
"StreetSuffixCode": "",
"StructureType": "",
"Style": "Bungalow",
"SubLeaseYN": false,
"Summary": "listingkey:C10425018 | mls_number:C10425018 | address:79 Forest Grove Drive, Toronto, ON M2K 1Z4 | community:Bayview Village | property_type:Residential Freehold | property_subtype:Detached | building_type:Detached | building_style:Bungalow | list_price:4788000 | list_date:11/14/2024 9:53:13 PM | sold_price:4682500 | sold_date:11/26/2024 12:00:00 AM | bed:2+2 | bath:3 | active:False | sold:True | source:PROPTX | transaction:Sale | listing_office:RE/MAX HALLMARK REALTY LTD. | thumbnail:https://media.remarketer.ca/PROPTX/C10425018-1.jpg?tr=di-propertynoimage_pj5ksb5iM,f-jpg,w-600,h-600,q-90,c-maintain_ratio,fo-center",
"SurveyType": "",
"SurveyYear": "",
"SurveyYN": false,
"TaxAssessedValue": "",
"Taxes": 14884.8,
"TaxLegalDescription": "PARCEL 12930, SECTION EY LOT 20, PLAN 66M754 SUBJ TO EASE AS IN A14851. TWP OF YORK/NORTH YORK , CITY OF TORONTO",
"TaxYear": "2024",
"TenantPays": "",
"Thumbnail": "https://media.remarketer.ca/PROPTX/C10425018-1.jpg?tr=di-propertynoimage_pj5ksb5iM,f-jpg,w-600,h-600,q-90,c-maintain_ratio,fo-center",
"TimeShareYN": false,
"TimestampSql": "2024-12-02T22:28:32",
"TMI": "",
"TotalArea": "",
"TotalAreaUnit": "",
"TotalParkingSpaces": 8,
"Type": "Detached",
"TypeSearch": "Detached",
"UFFI": "",
"UnitNumber": "",
"Units": "",
"UnparsedAddress": "79 Forest Grove Drive, Toronto, ON M2K 1Z4",
"Use": "",
"Utilities": "",
"UtilityExpenses": "",
"View": "",
"VirtualTour3DURL": "",
"VirtualTourURL": "",
"VirtualTourURLUnbranded": "https://view.jsvideomaker.com/79_forest_grove_dr-4800?branding=false",
"Volts": "",
"Warranty": "",
"WarrantyYN": false,
"Washrooms": 3,
"Water": "Municipal",
"WaterBodyName": "",
"WaterBodyType": "",
"WaterExpense": "",
"Waterfront": "",
"WaterFrontage": "",
"WaterFrontageFt": "",
"WaterfrontYN": false,
"WaterIncluded": "",
"WaterSupplyTypes": "Municipal",
"WaterView": "",
"WaterYN": false,
"WellCapacity": "",
"WellCapacityUnits": "",
"WellDepth": "",
"WellDepthUnits": "",
"Winterized": "",
"YearBuilt": "",
"Zoning": ""
}.(string)property[](https://media.remarketer.ca/PROPTX/C10425018-8.jpg?tr=di-propertynoimage_pj5ksb5iM.jpg,w-1200,h-805,c-force,pr-true)
![Residential Freehold 79 Forest Grove Drive Toronto For {
"AboveGradeFinishedArea": 0,
"AboveGradeFinishedAreaSource": "",
"AboveGradeFinishedAreaUnits": "",
"Acreage": "",
"Active": false,
"Address": "79 Forest Grove Drive",
"AirConditioning": "Central Air",
"AirConditioningYN": false,
"Amps": "",
"Appliances": "",
"ApproxAge": "",
"ApproxSquareFootage": "",
"Area": "Toronto",
"AssessmentYear": "",
"AssignmentYN": false,
"AssociationAmenities": "",
"AssociationFee": "",
"AssociationFeeIncludes": "",
"AssociationName": "",
"AssociationYN": false,
"Balcony": "",
"Basement": "Finished, Walk-Out",
"BasementYN": false,
"BathroomsFull": 0,
"BathroomsHalf": 0,
"Bedrooms": 2,
"BedroomsDisplay": "2+2",
"BedroomsPlus": 2,
"BedroomsTotal": 4,
"BelowGradeFinishedArea": 0,
"BelowGradeFinishedAreaSource": "",
"BelowGradeFinishedAreaUnits": "",
"Board": "Toronto Regional Real Estate Board",
"BuilderName": "",
"BuildingAreaTotal": "",
"BuildingAreaUnits": "",
"BuildingName": "",
"BusinessName": "",
"BusinessType": "",
"BuyerAgencyCompensation": "2.5%",
"BuyerAgencyCompensationType": "",
"BuyerAgentAOR": "",
"BuyerAgentEmail": "",
"BuyerAgentFullName": "",
"BuyerAgentId": "",
"BuyerAgentMlsId": "",
"BuyerAgentPhone": "",
"BuyerOfficeId": "",
"BuyerOfficeMlsId": "",
"BuyerOfficeName": "",
"BuyerOfficePhone": "",
"CarportSpaces": 0,
"Category": "MLS",
"ChattelsYN": false,
"City": "Toronto C15",
"ClassSearch": "Residential",
"ClosedDate": "2025-01-15T00:00:00",
"CoListAgentDesignation": "",
"CoListAgentEmail": "",
"CoListAgentID": "",
"CoListAgentMLSID": "",
"CoListAgentName": "",
"CoListAgentPhone": "",
"CoListOfficeID": "",
"CoListOfficeMLSID": "",
"CoListOfficeName": "RE/MAX HALLMARK REALTY LTD.",
"CommercialCondoFee": "",
"CommercialCondoFeeFrequency": "",
"CommercialCondoFees": "",
"Commission": "2.5%",
"Community": "Bayview Village",
"CommunityFeatures": "",
"Condition": "",
"ConditionOfSale": "",
"CondoCorpNumber": "",
"ConsentToAdvertiseYN": true,
"ConstructionMaterials": "Brick",
"ContactAfterExpiryYN": false,
"ContractDate": "2024-11-14T00:00:00",
"Cooling": "Central Air",
"CoolingYN": false,
"Country": "",
"CoverPhoto": "https://media.remarketer.ca/PROPTX/C10425018-1.jpg?tr=di-propertynoimage_pj5ksb5iM,f-jpg,q-90",
"CrossStreet": "Bayview / Sheppard",
"DaysOnMarket": 12,
"DepositRequired": "",
"Directions": "",
"Disclosures": "",
"DisplayAddress": "79 Forest Grove Drive",
"DisplayAddressYN": true,
"DistributeToInternetYN": true,
"Drive": "",
"Electric": "",
"ElectricExpense": "",
"ElectricOnPropertyYN": false,
"ElectricYN": false,
"ElementarySchool": "",
"ElevatorYN": false,
"Exclusions": "",
"Expenses": "",
"ExpiryDate": "2025-03-31T00:00:00",
"Exposure": "",
"Exterior": "",
"ExteriorFeatures": "",
"Extras": "This property is an absolute gem. Viking Fridge, Miele Dishwasher, Wolf Cooktop, Panasonic Microwave. Steam Shower In Ensuite. Once In A Lifetime Opportunity To Own A Piece Of The Jewel In The heart Of The Bayview Village Neighborhood.",
"FamilyRoom": "",
"FireplaceTotal": 0,
"FireplaceYN": true,
"Flooring": "",
"FloorPlans": "",
"FoundationDetails": "Block",
"Franchise": "",
"FranchiseYN": false,
"FurnishedYN": false,
"GarageSpaces": 2,
"GarageType": "Attached",
"GarageYN": false,
"GasYN": false,
"Geometry": {
"lon": -79.3735,
"lat": 43.779712
},
"GymYN": false,
"HeatingYN": false,
"HeatSource": "Gas",
"HeatType": "Forced Air",
"HighSchool": "",
"HoldoverDays": "30",
"id": "C10425018_PROPTX",
"IDX": "Y",
"IDXYN": true,
"Inclusions": "",
"InteriorFeatures": "Primary Bedroom - Main Floor, Water Heater",
"Kitchens": 1,
"KitchensPlus": 0,
"LandLeaseAmount": "",
"LandLeaseYN": false,
"LastStatus": "Sld",
"Latitude": 43.779712,
"LaundryFeatures": "",
"LaundryLevel": "",
"Lease": "",
"LeaseAgreement": "",
"LeaseAgreementYN": false,
"LeaseFrequency": "",
"LeaseTerm": "",
"LegalDescription": "",
"Level": "",
"ListAgentDesignation": "",
"ListAgentEmail": "",
"ListAgentID": "",
"ListAgentMLSID": "",
"ListAgentName": "",
"ListAgentPhone": "",
"ListAOR": "",
"ListBrokerage": "RE/MAX HALLMARK REALTY LTD.",
"ListingEntryDate": "2024-11-14T21:53:13",
"ListingId": "C10425018",
"ListingKey": "C10425018",
"ListOfficeID": "",
"ListOfficeMLSID": "",
"ListOfficePhone": "",
"ListPrice": 4788000,
"ListPricePerUnit": 0,
"ListPriceUnit": "",
"LivingArea": "",
"LivingAreaSource": "",
"LivingAreaUnits": "",
"Locker": "",
"Longitude": -79.3735,
"LotDepth": 230,
"LotFeatures": "",
"LotFront": 105,
"LotIrregularities": "",
"LotShape": "",
"LotSizeArea": "",
"LotSizeAreaUnits": "",
"LotSizeCode": "Feet",
"LotSizeDimensions": "",
"Maintenance": "",
"Media": [],
"MediaChangeTimestamp": "2024-11-24T15:20:10",
"MLS": "C10425018",
"MLSLastStatus": "Sold",
"MLSNumber": "C10425018",
"MLSStatus": "Sold",
"Municipality": "Toronto",
"MunicipalityDistrict": "Toronto C15",
"NewConstructionYN": false,
"NumberOfBuildings": 0,
"NumberOfUnitsTotal": 0,
"OccupantType": "Owner",
"OpenHouses": [],
"OpenHouseYN": false,
"OriginalPrice": 4788000,
"OwnershipType": "",
"ParcelNumber": "100581028",
"ParkingIncludedYN": false,
"ParkingSpaces": 6,
"PaymentFrequency": "",
"PaymentMethod": "",
"PetsPermitted": "",
"PetsPermittedYN": false,
"PhotoCount": 34,
"PictureYN": false,
"PoolFeatures": "None",
"PoolYN": true,
"PossessionDate": "",
"PostalCode": "M2K 1Z4",
"PreviousListPrice": 0,
"PriceChange": false,
"PriorMlsStatus": "New",
"PrivateEntrance": "",
"PrivateEntranceYN": false,
"PrivateRemarks": "Seller is a RREA* Attach Sch B & Form 801 & Disc. ALSO FOR LEASE",
"PropertyAttachedYN": false,
"PropertyCondition": "",
"PropertyFeatures": "",
"PropertyManagementCompany": "",
"PropertyStyleSearch": "Bungalow",
"PropertySubType": "Detached",
"PropertySubTypeSearch": "Single Family",
"PropertyType": "Residential Freehold",
"PropertyTypeSearch": "Residential",
"Province": "ON",
"PublicRemarks": "",
"PurchaseContractDate": "2024-11-26T00:00:00",
"RemarksForClients": "Exceptional opportunity to own a home with breathtaking natural views. This exquisite property backs directly onto a lush ravine, providing unparalleled privacy; spacious, sun-filled living areas, thoughtfully designed for comfort and style. Large windows throughout the house. private backyard oasis where you can relax or entertain while taking in the serene views of the ravine. Located in a highly desirable area, this home provides convenient access to top-rated schools, parks, shopping, and transit, while still offering a quiet, nature-inspired retreat. Potentials! (it's a double lot). ---Virtual TOUR ---",
"Restricted": true,
"RetirementYN": false,
"RoadFrontageType": "",
"RoadSurfaceType": "",
"RollNumber": "",
"Roof": "Shingles",
"Rooms": [],
"RoomsAboveGrade": 6,
"RoomsBelowGrade": 4,
"RoomsTotal": 0,
"RoomsYN": false,
"RTimestampSql": "2026-03-24T21:30:48.907",
"SaleLease": "Sale",
"SalesBrochure": "",
"Sauna": "",
"SaunaYN": false,
"Sewers": "Sewer",
"ShowingInstruction": "Showing System, List Brokerage",
"SignOnPropertyYN": false,
"Sold": true,
"SoldDate": "2024-11-26T00:00:00",
"SoldPrice": 4682500,
"Source": "PROPTX",
"SourceSystemID": "A00001796",
"SpaFeatures": "",
"SpaYN": false,
"SPLP": 98,
"SqFtRangeMax": 0,
"SqFtRangeMin": 0,
"SqFtTotal": 0,
"StandardStatus": "Closed",
"Status": "U",
"Stories": "",
"StoriesTotal": "",
"StreetAbbreviation": "",
"StreetDirection": "",
"StreetName": "Forest Grove",
"StreetNumber": "79",
"StreetSuffix": "Drive",
"StreetSuffixCode": "",
"StructureType": "",
"Style": "Bungalow",
"SubLeaseYN": false,
"Summary": "listingkey:C10425018 | mls_number:C10425018 | address:79 Forest Grove Drive, Toronto, ON M2K 1Z4 | community:Bayview Village | property_type:Residential Freehold | property_subtype:Detached | building_type:Detached | building_style:Bungalow | list_price:4788000 | list_date:11/14/2024 9:53:13 PM | sold_price:4682500 | sold_date:11/26/2024 12:00:00 AM | bed:2+2 | bath:3 | active:False | sold:True | source:PROPTX | transaction:Sale | listing_office:RE/MAX HALLMARK REALTY LTD. | thumbnail:https://media.remarketer.ca/PROPTX/C10425018-1.jpg?tr=di-propertynoimage_pj5ksb5iM,f-jpg,w-600,h-600,q-90,c-maintain_ratio,fo-center",
"SurveyType": "",
"SurveyYear": "",
"SurveyYN": false,
"TaxAssessedValue": "",
"Taxes": 14884.8,
"TaxLegalDescription": "PARCEL 12930, SECTION EY LOT 20, PLAN 66M754 SUBJ TO EASE AS IN A14851. TWP OF YORK/NORTH YORK , CITY OF TORONTO",
"TaxYear": "2024",
"TenantPays": "",
"Thumbnail": "https://media.remarketer.ca/PROPTX/C10425018-1.jpg?tr=di-propertynoimage_pj5ksb5iM,f-jpg,w-600,h-600,q-90,c-maintain_ratio,fo-center",
"TimeShareYN": false,
"TimestampSql": "2024-12-02T22:28:32",
"TMI": "",
"TotalArea": "",
"TotalAreaUnit": "",
"TotalParkingSpaces": 8,
"Type": "Detached",
"TypeSearch": "Detached",
"UFFI": "",
"UnitNumber": "",
"Units": "",
"UnparsedAddress": "79 Forest Grove Drive, Toronto, ON M2K 1Z4",
"Use": "",
"Utilities": "",
"UtilityExpenses": "",
"View": "",
"VirtualTour3DURL": "",
"VirtualTourURL": "",
"VirtualTourURLUnbranded": "https://view.jsvideomaker.com/79_forest_grove_dr-4800?branding=false",
"Volts": "",
"Warranty": "",
"WarrantyYN": false,
"Washrooms": 3,
"Water": "Municipal",
"WaterBodyName": "",
"WaterBodyType": "",
"WaterExpense": "",
"Waterfront": "",
"WaterFrontage": "",
"WaterFrontageFt": "",
"WaterfrontYN": false,
"WaterIncluded": "",
"WaterSupplyTypes": "Municipal",
"WaterView": "",
"WaterYN": false,
"WellCapacity": "",
"WellCapacityUnits": "",
"WellDepth": "",
"WellDepthUnits": "",
"Winterized": "",
"YearBuilt": "",
"Zoning": ""
}.(string)property[](https://media.remarketer.ca/PROPTX/C10425018-9.jpg?tr=di-propertynoimage_pj5ksb5iM.jpg,w-1200,h-805,c-force,pr-true)
![Residential Freehold 79 Forest Grove Drive Toronto For {
"AboveGradeFinishedArea": 0,
"AboveGradeFinishedAreaSource": "",
"AboveGradeFinishedAreaUnits": "",
"Acreage": "",
"Active": false,
"Address": "79 Forest Grove Drive",
"AirConditioning": "Central Air",
"AirConditioningYN": false,
"Amps": "",
"Appliances": "",
"ApproxAge": "",
"ApproxSquareFootage": "",
"Area": "Toronto",
"AssessmentYear": "",
"AssignmentYN": false,
"AssociationAmenities": "",
"AssociationFee": "",
"AssociationFeeIncludes": "",
"AssociationName": "",
"AssociationYN": false,
"Balcony": "",
"Basement": "Finished, Walk-Out",
"BasementYN": false,
"BathroomsFull": 0,
"BathroomsHalf": 0,
"Bedrooms": 2,
"BedroomsDisplay": "2+2",
"BedroomsPlus": 2,
"BedroomsTotal": 4,
"BelowGradeFinishedArea": 0,
"BelowGradeFinishedAreaSource": "",
"BelowGradeFinishedAreaUnits": "",
"Board": "Toronto Regional Real Estate Board",
"BuilderName": "",
"BuildingAreaTotal": "",
"BuildingAreaUnits": "",
"BuildingName": "",
"BusinessName": "",
"BusinessType": "",
"BuyerAgencyCompensation": "2.5%",
"BuyerAgencyCompensationType": "",
"BuyerAgentAOR": "",
"BuyerAgentEmail": "",
"BuyerAgentFullName": "",
"BuyerAgentId": "",
"BuyerAgentMlsId": "",
"BuyerAgentPhone": "",
"BuyerOfficeId": "",
"BuyerOfficeMlsId": "",
"BuyerOfficeName": "",
"BuyerOfficePhone": "",
"CarportSpaces": 0,
"Category": "MLS",
"ChattelsYN": false,
"City": "Toronto C15",
"ClassSearch": "Residential",
"ClosedDate": "2025-01-15T00:00:00",
"CoListAgentDesignation": "",
"CoListAgentEmail": "",
"CoListAgentID": "",
"CoListAgentMLSID": "",
"CoListAgentName": "",
"CoListAgentPhone": "",
"CoListOfficeID": "",
"CoListOfficeMLSID": "",
"CoListOfficeName": "RE/MAX HALLMARK REALTY LTD.",
"CommercialCondoFee": "",
"CommercialCondoFeeFrequency": "",
"CommercialCondoFees": "",
"Commission": "2.5%",
"Community": "Bayview Village",
"CommunityFeatures": "",
"Condition": "",
"ConditionOfSale": "",
"CondoCorpNumber": "",
"ConsentToAdvertiseYN": true,
"ConstructionMaterials": "Brick",
"ContactAfterExpiryYN": false,
"ContractDate": "2024-11-14T00:00:00",
"Cooling": "Central Air",
"CoolingYN": false,
"Country": "",
"CoverPhoto": "https://media.remarketer.ca/PROPTX/C10425018-1.jpg?tr=di-propertynoimage_pj5ksb5iM,f-jpg,q-90",
"CrossStreet": "Bayview / Sheppard",
"DaysOnMarket": 12,
"DepositRequired": "",
"Directions": "",
"Disclosures": "",
"DisplayAddress": "79 Forest Grove Drive",
"DisplayAddressYN": true,
"DistributeToInternetYN": true,
"Drive": "",
"Electric": "",
"ElectricExpense": "",
"ElectricOnPropertyYN": false,
"ElectricYN": false,
"ElementarySchool": "",
"ElevatorYN": false,
"Exclusions": "",
"Expenses": "",
"ExpiryDate": "2025-03-31T00:00:00",
"Exposure": "",
"Exterior": "",
"ExteriorFeatures": "",
"Extras": "This property is an absolute gem. Viking Fridge, Miele Dishwasher, Wolf Cooktop, Panasonic Microwave. Steam Shower In Ensuite. Once In A Lifetime Opportunity To Own A Piece Of The Jewel In The heart Of The Bayview Village Neighborhood.",
"FamilyRoom": "",
"FireplaceTotal": 0,
"FireplaceYN": true,
"Flooring": "",
"FloorPlans": "",
"FoundationDetails": "Block",
"Franchise": "",
"FranchiseYN": false,
"FurnishedYN": false,
"GarageSpaces": 2,
"GarageType": "Attached",
"GarageYN": false,
"GasYN": false,
"Geometry": {
"lon": -79.3735,
"lat": 43.779712
},
"GymYN": false,
"HeatingYN": false,
"HeatSource": "Gas",
"HeatType": "Forced Air",
"HighSchool": "",
"HoldoverDays": "30",
"id": "C10425018_PROPTX",
"IDX": "Y",
"IDXYN": true,
"Inclusions": "",
"InteriorFeatures": "Primary Bedroom - Main Floor, Water Heater",
"Kitchens": 1,
"KitchensPlus": 0,
"LandLeaseAmount": "",
"LandLeaseYN": false,
"LastStatus": "Sld",
"Latitude": 43.779712,
"LaundryFeatures": "",
"LaundryLevel": "",
"Lease": "",
"LeaseAgreement": "",
"LeaseAgreementYN": false,
"LeaseFrequency": "",
"LeaseTerm": "",
"LegalDescription": "",
"Level": "",
"ListAgentDesignation": "",
"ListAgentEmail": "",
"ListAgentID": "",
"ListAgentMLSID": "",
"ListAgentName": "",
"ListAgentPhone": "",
"ListAOR": "",
"ListBrokerage": "RE/MAX HALLMARK REALTY LTD.",
"ListingEntryDate": "2024-11-14T21:53:13",
"ListingId": "C10425018",
"ListingKey": "C10425018",
"ListOfficeID": "",
"ListOfficeMLSID": "",
"ListOfficePhone": "",
"ListPrice": 4788000,
"ListPricePerUnit": 0,
"ListPriceUnit": "",
"LivingArea": "",
"LivingAreaSource": "",
"LivingAreaUnits": "",
"Locker": "",
"Longitude": -79.3735,
"LotDepth": 230,
"LotFeatures": "",
"LotFront": 105,
"LotIrregularities": "",
"LotShape": "",
"LotSizeArea": "",
"LotSizeAreaUnits": "",
"LotSizeCode": "Feet",
"LotSizeDimensions": "",
"Maintenance": "",
"Media": [],
"MediaChangeTimestamp": "2024-11-24T15:20:10",
"MLS": "C10425018",
"MLSLastStatus": "Sold",
"MLSNumber": "C10425018",
"MLSStatus": "Sold",
"Municipality": "Toronto",
"MunicipalityDistrict": "Toronto C15",
"NewConstructionYN": false,
"NumberOfBuildings": 0,
"NumberOfUnitsTotal": 0,
"OccupantType": "Owner",
"OpenHouses": [],
"OpenHouseYN": false,
"OriginalPrice": 4788000,
"OwnershipType": "",
"ParcelNumber": "100581028",
"ParkingIncludedYN": false,
"ParkingSpaces": 6,
"PaymentFrequency": "",
"PaymentMethod": "",
"PetsPermitted": "",
"PetsPermittedYN": false,
"PhotoCount": 34,
"PictureYN": false,
"PoolFeatures": "None",
"PoolYN": true,
"PossessionDate": "",
"PostalCode": "M2K 1Z4",
"PreviousListPrice": 0,
"PriceChange": false,
"PriorMlsStatus": "New",
"PrivateEntrance": "",
"PrivateEntranceYN": false,
"PrivateRemarks": "Seller is a RREA* Attach Sch B & Form 801 & Disc. ALSO FOR LEASE",
"PropertyAttachedYN": false,
"PropertyCondition": "",
"PropertyFeatures": "",
"PropertyManagementCompany": "",
"PropertyStyleSearch": "Bungalow",
"PropertySubType": "Detached",
"PropertySubTypeSearch": "Single Family",
"PropertyType": "Residential Freehold",
"PropertyTypeSearch": "Residential",
"Province": "ON",
"PublicRemarks": "",
"PurchaseContractDate": "2024-11-26T00:00:00",
"RemarksForClients": "Exceptional opportunity to own a home with breathtaking natural views. This exquisite property backs directly onto a lush ravine, providing unparalleled privacy; spacious, sun-filled living areas, thoughtfully designed for comfort and style. Large windows throughout the house. private backyard oasis where you can relax or entertain while taking in the serene views of the ravine. Located in a highly desirable area, this home provides convenient access to top-rated schools, parks, shopping, and transit, while still offering a quiet, nature-inspired retreat. Potentials! (it's a double lot). ---Virtual TOUR ---",
"Restricted": true,
"RetirementYN": false,
"RoadFrontageType": "",
"RoadSurfaceType": "",
"RollNumber": "",
"Roof": "Shingles",
"Rooms": [],
"RoomsAboveGrade": 6,
"RoomsBelowGrade": 4,
"RoomsTotal": 0,
"RoomsYN": false,
"RTimestampSql": "2026-03-24T21:30:48.907",
"SaleLease": "Sale",
"SalesBrochure": "",
"Sauna": "",
"SaunaYN": false,
"Sewers": "Sewer",
"ShowingInstruction": "Showing System, List Brokerage",
"SignOnPropertyYN": false,
"Sold": true,
"SoldDate": "2024-11-26T00:00:00",
"SoldPrice": 4682500,
"Source": "PROPTX",
"SourceSystemID": "A00001796",
"SpaFeatures": "",
"SpaYN": false,
"SPLP": 98,
"SqFtRangeMax": 0,
"SqFtRangeMin": 0,
"SqFtTotal": 0,
"StandardStatus": "Closed",
"Status": "U",
"Stories": "",
"StoriesTotal": "",
"StreetAbbreviation": "",
"StreetDirection": "",
"StreetName": "Forest Grove",
"StreetNumber": "79",
"StreetSuffix": "Drive",
"StreetSuffixCode": "",
"StructureType": "",
"Style": "Bungalow",
"SubLeaseYN": false,
"Summary": "listingkey:C10425018 | mls_number:C10425018 | address:79 Forest Grove Drive, Toronto, ON M2K 1Z4 | community:Bayview Village | property_type:Residential Freehold | property_subtype:Detached | building_type:Detached | building_style:Bungalow | list_price:4788000 | list_date:11/14/2024 9:53:13 PM | sold_price:4682500 | sold_date:11/26/2024 12:00:00 AM | bed:2+2 | bath:3 | active:False | sold:True | source:PROPTX | transaction:Sale | listing_office:RE/MAX HALLMARK REALTY LTD. | thumbnail:https://media.remarketer.ca/PROPTX/C10425018-1.jpg?tr=di-propertynoimage_pj5ksb5iM,f-jpg,w-600,h-600,q-90,c-maintain_ratio,fo-center",
"SurveyType": "",
"SurveyYear": "",
"SurveyYN": false,
"TaxAssessedValue": "",
"Taxes": 14884.8,
"TaxLegalDescription": "PARCEL 12930, SECTION EY LOT 20, PLAN 66M754 SUBJ TO EASE AS IN A14851. TWP OF YORK/NORTH YORK , CITY OF TORONTO",
"TaxYear": "2024",
"TenantPays": "",
"Thumbnail": "https://media.remarketer.ca/PROPTX/C10425018-1.jpg?tr=di-propertynoimage_pj5ksb5iM,f-jpg,w-600,h-600,q-90,c-maintain_ratio,fo-center",
"TimeShareYN": false,
"TimestampSql": "2024-12-02T22:28:32",
"TMI": "",
"TotalArea": "",
"TotalAreaUnit": "",
"TotalParkingSpaces": 8,
"Type": "Detached",
"TypeSearch": "Detached",
"UFFI": "",
"UnitNumber": "",
"Units": "",
"UnparsedAddress": "79 Forest Grove Drive, Toronto, ON M2K 1Z4",
"Use": "",
"Utilities": "",
"UtilityExpenses": "",
"View": "",
"VirtualTour3DURL": "",
"VirtualTourURL": "",
"VirtualTourURLUnbranded": "https://view.jsvideomaker.com/79_forest_grove_dr-4800?branding=false",
"Volts": "",
"Warranty": "",
"WarrantyYN": false,
"Washrooms": 3,
"Water": "Municipal",
"WaterBodyName": "",
"WaterBodyType": "",
"WaterExpense": "",
"Waterfront": "",
"WaterFrontage": "",
"WaterFrontageFt": "",
"WaterfrontYN": false,
"WaterIncluded": "",
"WaterSupplyTypes": "Municipal",
"WaterView": "",
"WaterYN": false,
"WellCapacity": "",
"WellCapacityUnits": "",
"WellDepth": "",
"WellDepthUnits": "",
"Winterized": "",
"YearBuilt": "",
"Zoning": ""
}.(string)property[](https://media.remarketer.ca/PROPTX/C10425018-10.jpg?tr=di-propertynoimage_pj5ksb5iM.jpg,w-1200,h-805,c-force,pr-true)
All information displayed is believed to be accurate but is not guaranteed and should be independently verified. No warranties or representations are made of any kind.
Data is provided courtesy of PropTx

Disclaimer: The property is not necessarily in the boundary of the schools shown above. This map indicates the closest primary and secondary schools. This tool is designed to provide the viewer an overview of the ratings of nearby public schools, and does not suggest association to school boundaries. To view all schools and boundaries please visit the respective district school board’s website.

Marco Momeni, Broker
(416) 700-7070


The data analysis in this website is based on current and historical data and trends available from various local and national real estate bodies and authorities. It is intended to simplify the understanding and analysis of the real estate market data at a local level, for the purpose of comparing local market trends and property types, in order to help users approach their life's most important investment decision with greater confidence.
Please note that the analysis represented here can only be as accurate as the data available to public, and that it may not represent the the actual market situation. We strongly recommend consulting with your REALTOR® when time has come to make your home buying/selling decision. By continuing to view the data and information provided on this website, you acknowledge that you have read and agreed with the Terms and Conditions.
This website is not intended to replace professional real estate, financial, investment or legal advice. Though it has endeavored to provide the most accurate and timely information available, some of this information is complex and subject to rapid change. As a visitor to this website, you acknowledge and agree that any reliance on, or use of any information available on this website shall be entirely at your own risk.
This website may only be used by consumers that have a bona fide interest in the purchase, sale, or lease of real estate of the type being offered via the website.
All information displayed is believed to be accurate but is not guaranteed and should be independently verified. No warranties or representations are made of any kind.
The trademarks REALTOR®, REALTORS® and the REALTOR® logo are controlled by The Canadian Real Estate Association (CREA) and identify real estate professionals who are members of CREA. The trademarks MLS®, Multiple Listing Service® and the associated logos are owned by The Canadian Real Estate Association (CREA) and identify the quality of services provided by real estate professionals who are members of CREA.
NOTE: The MLS benchmark price is to track price trends and consumers should be careful not to misinterpret index figures as actual prices. Benchmark properties are considered average properties in a given community and do not reflect any one particular property. Listings here do not represent all Toronto MLS® listings.
Properties Last Update UTC Time: 2026-10-09 21:29
![Residential Freehold 79 Forest Grove Drive Toronto For {
"AboveGradeFinishedArea": 0,
"AboveGradeFinishedAreaSource": "",
"AboveGradeFinishedAreaUnits": "",
"Acreage": "",
"Active": false,
"Address": "79 Forest Grove Drive",
"AirConditioning": "Central Air",
"AirConditioningYN": false,
"Amps": "",
"Appliances": "",
"ApproxAge": "",
"ApproxSquareFootage": "",
"Area": "Toronto",
"AssessmentYear": "",
"AssignmentYN": false,
"AssociationAmenities": "",
"AssociationFee": "",
"AssociationFeeIncludes": "",
"AssociationName": "",
"AssociationYN": false,
"Balcony": "",
"Basement": "Finished, Walk-Out",
"BasementYN": false,
"BathroomsFull": 0,
"BathroomsHalf": 0,
"Bedrooms": 2,
"BedroomsDisplay": "2+2",
"BedroomsPlus": 2,
"BedroomsTotal": 4,
"BelowGradeFinishedArea": 0,
"BelowGradeFinishedAreaSource": "",
"BelowGradeFinishedAreaUnits": "",
"Board": "Toronto Regional Real Estate Board",
"BuilderName": "",
"BuildingAreaTotal": "",
"BuildingAreaUnits": "",
"BuildingName": "",
"BusinessName": "",
"BusinessType": "",
"BuyerAgencyCompensation": "2.5%",
"BuyerAgencyCompensationType": "",
"BuyerAgentAOR": "",
"BuyerAgentEmail": "",
"BuyerAgentFullName": "",
"BuyerAgentId": "",
"BuyerAgentMlsId": "",
"BuyerAgentPhone": "",
"BuyerOfficeId": "",
"BuyerOfficeMlsId": "",
"BuyerOfficeName": "",
"BuyerOfficePhone": "",
"CarportSpaces": 0,
"Category": "MLS",
"ChattelsYN": false,
"City": "Toronto C15",
"ClassSearch": "Residential",
"ClosedDate": "2025-01-15T00:00:00",
"CoListAgentDesignation": "",
"CoListAgentEmail": "",
"CoListAgentID": "",
"CoListAgentMLSID": "",
"CoListAgentName": "",
"CoListAgentPhone": "",
"CoListOfficeID": "",
"CoListOfficeMLSID": "",
"CoListOfficeName": "RE/MAX HALLMARK REALTY LTD.",
"CommercialCondoFee": "",
"CommercialCondoFeeFrequency": "",
"CommercialCondoFees": "",
"Commission": "2.5%",
"Community": "Bayview Village",
"CommunityFeatures": "",
"Condition": "",
"ConditionOfSale": "",
"CondoCorpNumber": "",
"ConsentToAdvertiseYN": true,
"ConstructionMaterials": "Brick",
"ContactAfterExpiryYN": false,
"ContractDate": "2024-11-14T00:00:00",
"Cooling": "Central Air",
"CoolingYN": false,
"Country": "",
"CoverPhoto": "https://media.remarketer.ca/PROPTX/C10425018-1.jpg?tr=di-propertynoimage_pj5ksb5iM,f-jpg,q-90",
"CrossStreet": "Bayview / Sheppard",
"DaysOnMarket": 12,
"DepositRequired": "",
"Directions": "",
"Disclosures": "",
"DisplayAddress": "79 Forest Grove Drive",
"DisplayAddressYN": true,
"DistributeToInternetYN": true,
"Drive": "",
"Electric": "",
"ElectricExpense": "",
"ElectricOnPropertyYN": false,
"ElectricYN": false,
"ElementarySchool": "",
"ElevatorYN": false,
"Exclusions": "",
"Expenses": "",
"ExpiryDate": "2025-03-31T00:00:00",
"Exposure": "",
"Exterior": "",
"ExteriorFeatures": "",
"Extras": "This property is an absolute gem. Viking Fridge, Miele Dishwasher, Wolf Cooktop, Panasonic Microwave. Steam Shower In Ensuite. Once In A Lifetime Opportunity To Own A Piece Of The Jewel In The heart Of The Bayview Village Neighborhood.",
"FamilyRoom": "",
"FireplaceTotal": 0,
"FireplaceYN": true,
"Flooring": "",
"FloorPlans": "",
"FoundationDetails": "Block",
"Franchise": "",
"FranchiseYN": false,
"FurnishedYN": false,
"GarageSpaces": 2,
"GarageType": "Attached",
"GarageYN": false,
"GasYN": false,
"Geometry": {
"lon": -79.3735,
"lat": 43.779712
},
"GymYN": false,
"HeatingYN": false,
"HeatSource": "Gas",
"HeatType": "Forced Air",
"HighSchool": "",
"HoldoverDays": "30",
"id": "C10425018_PROPTX",
"IDX": "Y",
"IDXYN": true,
"Inclusions": "",
"InteriorFeatures": "Primary Bedroom - Main Floor, Water Heater",
"Kitchens": 1,
"KitchensPlus": 0,
"LandLeaseAmount": "",
"LandLeaseYN": false,
"LastStatus": "Sld",
"Latitude": 43.779712,
"LaundryFeatures": "",
"LaundryLevel": "",
"Lease": "",
"LeaseAgreement": "",
"LeaseAgreementYN": false,
"LeaseFrequency": "",
"LeaseTerm": "",
"LegalDescription": "",
"Level": "",
"ListAgentDesignation": "",
"ListAgentEmail": "",
"ListAgentID": "",
"ListAgentMLSID": "",
"ListAgentName": "",
"ListAgentPhone": "",
"ListAOR": "",
"ListBrokerage": "RE/MAX HALLMARK REALTY LTD.",
"ListingEntryDate": "2024-11-14T21:53:13",
"ListingId": "C10425018",
"ListingKey": "C10425018",
"ListOfficeID": "",
"ListOfficeMLSID": "",
"ListOfficePhone": "",
"ListPrice": 4788000,
"ListPricePerUnit": 0,
"ListPriceUnit": "",
"LivingArea": "",
"LivingAreaSource": "",
"LivingAreaUnits": "",
"Locker": "",
"Longitude": -79.3735,
"LotDepth": 230,
"LotFeatures": "",
"LotFront": 105,
"LotIrregularities": "",
"LotShape": "",
"LotSizeArea": "",
"LotSizeAreaUnits": "",
"LotSizeCode": "Feet",
"LotSizeDimensions": "",
"Maintenance": "",
"Media": [],
"MediaChangeTimestamp": "2024-11-24T15:20:10",
"MLS": "C10425018",
"MLSLastStatus": "Sold",
"MLSNumber": "C10425018",
"MLSStatus": "Sold",
"Municipality": "Toronto",
"MunicipalityDistrict": "Toronto C15",
"NewConstructionYN": false,
"NumberOfBuildings": 0,
"NumberOfUnitsTotal": 0,
"OccupantType": "Owner",
"OpenHouses": [],
"OpenHouseYN": false,
"OriginalPrice": 4788000,
"OwnershipType": "",
"ParcelNumber": "100581028",
"ParkingIncludedYN": false,
"ParkingSpaces": 6,
"PaymentFrequency": "",
"PaymentMethod": "",
"PetsPermitted": "",
"PetsPermittedYN": false,
"PhotoCount": 34,
"PictureYN": false,
"PoolFeatures": "None",
"PoolYN": true,
"PossessionDate": "",
"PostalCode": "M2K 1Z4",
"PreviousListPrice": 0,
"PriceChange": false,
"PriorMlsStatus": "New",
"PrivateEntrance": "",
"PrivateEntranceYN": false,
"PrivateRemarks": "Seller is a RREA* Attach Sch B & Form 801 & Disc. ALSO FOR LEASE",
"PropertyAttachedYN": false,
"PropertyCondition": "",
"PropertyFeatures": "",
"PropertyManagementCompany": "",
"PropertyStyleSearch": "Bungalow",
"PropertySubType": "Detached",
"PropertySubTypeSearch": "Single Family",
"PropertyType": "Residential Freehold",
"PropertyTypeSearch": "Residential",
"Province": "ON",
"PublicRemarks": "",
"PurchaseContractDate": "2024-11-26T00:00:00",
"RemarksForClients": "Exceptional opportunity to own a home with breathtaking natural views. This exquisite property backs directly onto a lush ravine, providing unparalleled privacy; spacious, sun-filled living areas, thoughtfully designed for comfort and style. Large windows throughout the house. private backyard oasis where you can relax or entertain while taking in the serene views of the ravine. Located in a highly desirable area, this home provides convenient access to top-rated schools, parks, shopping, and transit, while still offering a quiet, nature-inspired retreat. Potentials! (it's a double lot). ---Virtual TOUR ---",
"Restricted": true,
"RetirementYN": false,
"RoadFrontageType": "",
"RoadSurfaceType": "",
"RollNumber": "",
"Roof": "Shingles",
"Rooms": [],
"RoomsAboveGrade": 6,
"RoomsBelowGrade": 4,
"RoomsTotal": 0,
"RoomsYN": false,
"RTimestampSql": "2026-03-24T21:30:48.907",
"SaleLease": "Sale",
"SalesBrochure": "",
"Sauna": "",
"SaunaYN": false,
"Sewers": "Sewer",
"ShowingInstruction": "Showing System, List Brokerage",
"SignOnPropertyYN": false,
"Sold": true,
"SoldDate": "2024-11-26T00:00:00",
"SoldPrice": 4682500,
"Source": "PROPTX",
"SourceSystemID": "A00001796",
"SpaFeatures": "",
"SpaYN": false,
"SPLP": 98,
"SqFtRangeMax": 0,
"SqFtRangeMin": 0,
"SqFtTotal": 0,
"StandardStatus": "Closed",
"Status": "U",
"Stories": "",
"StoriesTotal": "",
"StreetAbbreviation": "",
"StreetDirection": "",
"StreetName": "Forest Grove",
"StreetNumber": "79",
"StreetSuffix": "Drive",
"StreetSuffixCode": "",
"StructureType": "",
"Style": "Bungalow",
"SubLeaseYN": false,
"Summary": "listingkey:C10425018 | mls_number:C10425018 | address:79 Forest Grove Drive, Toronto, ON M2K 1Z4 | community:Bayview Village | property_type:Residential Freehold | property_subtype:Detached | building_type:Detached | building_style:Bungalow | list_price:4788000 | list_date:11/14/2024 9:53:13 PM | sold_price:4682500 | sold_date:11/26/2024 12:00:00 AM | bed:2+2 | bath:3 | active:False | sold:True | source:PROPTX | transaction:Sale | listing_office:RE/MAX HALLMARK REALTY LTD. | thumbnail:https://media.remarketer.ca/PROPTX/C10425018-1.jpg?tr=di-propertynoimage_pj5ksb5iM,f-jpg,w-600,h-600,q-90,c-maintain_ratio,fo-center",
"SurveyType": "",
"SurveyYear": "",
"SurveyYN": false,
"TaxAssessedValue": "",
"Taxes": 14884.8,
"TaxLegalDescription": "PARCEL 12930, SECTION EY LOT 20, PLAN 66M754 SUBJ TO EASE AS IN A14851. TWP OF YORK/NORTH YORK , CITY OF TORONTO",
"TaxYear": "2024",
"TenantPays": "",
"Thumbnail": "https://media.remarketer.ca/PROPTX/C10425018-1.jpg?tr=di-propertynoimage_pj5ksb5iM,f-jpg,w-600,h-600,q-90,c-maintain_ratio,fo-center",
"TimeShareYN": false,
"TimestampSql": "2024-12-02T22:28:32",
"TMI": "",
"TotalArea": "",
"TotalAreaUnit": "",
"TotalParkingSpaces": 8,
"Type": "Detached",
"TypeSearch": "Detached",
"UFFI": "",
"UnitNumber": "",
"Units": "",
"UnparsedAddress": "79 Forest Grove Drive, Toronto, ON M2K 1Z4",
"Use": "",
"Utilities": "",
"UtilityExpenses": "",
"View": "",
"VirtualTour3DURL": "",
"VirtualTourURL": "",
"VirtualTourURLUnbranded": "https://view.jsvideomaker.com/79_forest_grove_dr-4800?branding=false",
"Volts": "",
"Warranty": "",
"WarrantyYN": false,
"Washrooms": 3,
"Water": "Municipal",
"WaterBodyName": "",
"WaterBodyType": "",
"WaterExpense": "",
"Waterfront": "",
"WaterFrontage": "",
"WaterFrontageFt": "",
"WaterfrontYN": false,
"WaterIncluded": "",
"WaterSupplyTypes": "Municipal",
"WaterView": "",
"WaterYN": false,
"WellCapacity": "",
"WellCapacityUnits": "",
"WellDepth": "",
"WellDepthUnits": "",
"Winterized": "",
"YearBuilt": "",
"Zoning": ""
}.(string)property[](https://media.remarketer.ca/PROPTX/C10425018-11.jpg?tr=di-propertynoimage_pj5ksb5iM.jpg,w-1200,h-805,c-force,pr-true)
![Residential Freehold 79 Forest Grove Drive Toronto For {
"AboveGradeFinishedArea": 0,
"AboveGradeFinishedAreaSource": "",
"AboveGradeFinishedAreaUnits": "",
"Acreage": "",
"Active": false,
"Address": "79 Forest Grove Drive",
"AirConditioning": "Central Air",
"AirConditioningYN": false,
"Amps": "",
"Appliances": "",
"ApproxAge": "",
"ApproxSquareFootage": "",
"Area": "Toronto",
"AssessmentYear": "",
"AssignmentYN": false,
"AssociationAmenities": "",
"AssociationFee": "",
"AssociationFeeIncludes": "",
"AssociationName": "",
"AssociationYN": false,
"Balcony": "",
"Basement": "Finished, Walk-Out",
"BasementYN": false,
"BathroomsFull": 0,
"BathroomsHalf": 0,
"Bedrooms": 2,
"BedroomsDisplay": "2+2",
"BedroomsPlus": 2,
"BedroomsTotal": 4,
"BelowGradeFinishedArea": 0,
"BelowGradeFinishedAreaSource": "",
"BelowGradeFinishedAreaUnits": "",
"Board": "Toronto Regional Real Estate Board",
"BuilderName": "",
"BuildingAreaTotal": "",
"BuildingAreaUnits": "",
"BuildingName": "",
"BusinessName": "",
"BusinessType": "",
"BuyerAgencyCompensation": "2.5%",
"BuyerAgencyCompensationType": "",
"BuyerAgentAOR": "",
"BuyerAgentEmail": "",
"BuyerAgentFullName": "",
"BuyerAgentId": "",
"BuyerAgentMlsId": "",
"BuyerAgentPhone": "",
"BuyerOfficeId": "",
"BuyerOfficeMlsId": "",
"BuyerOfficeName": "",
"BuyerOfficePhone": "",
"CarportSpaces": 0,
"Category": "MLS",
"ChattelsYN": false,
"City": "Toronto C15",
"ClassSearch": "Residential",
"ClosedDate": "2025-01-15T00:00:00",
"CoListAgentDesignation": "",
"CoListAgentEmail": "",
"CoListAgentID": "",
"CoListAgentMLSID": "",
"CoListAgentName": "",
"CoListAgentPhone": "",
"CoListOfficeID": "",
"CoListOfficeMLSID": "",
"CoListOfficeName": "RE/MAX HALLMARK REALTY LTD.",
"CommercialCondoFee": "",
"CommercialCondoFeeFrequency": "",
"CommercialCondoFees": "",
"Commission": "2.5%",
"Community": "Bayview Village",
"CommunityFeatures": "",
"Condition": "",
"ConditionOfSale": "",
"CondoCorpNumber": "",
"ConsentToAdvertiseYN": true,
"ConstructionMaterials": "Brick",
"ContactAfterExpiryYN": false,
"ContractDate": "2024-11-14T00:00:00",
"Cooling": "Central Air",
"CoolingYN": false,
"Country": "",
"CoverPhoto": "https://media.remarketer.ca/PROPTX/C10425018-1.jpg?tr=di-propertynoimage_pj5ksb5iM,f-jpg,q-90",
"CrossStreet": "Bayview / Sheppard",
"DaysOnMarket": 12,
"DepositRequired": "",
"Directions": "",
"Disclosures": "",
"DisplayAddress": "79 Forest Grove Drive",
"DisplayAddressYN": true,
"DistributeToInternetYN": true,
"Drive": "",
"Electric": "",
"ElectricExpense": "",
"ElectricOnPropertyYN": false,
"ElectricYN": false,
"ElementarySchool": "",
"ElevatorYN": false,
"Exclusions": "",
"Expenses": "",
"ExpiryDate": "2025-03-31T00:00:00",
"Exposure": "",
"Exterior": "",
"ExteriorFeatures": "",
"Extras": "This property is an absolute gem. Viking Fridge, Miele Dishwasher, Wolf Cooktop, Panasonic Microwave. Steam Shower In Ensuite. Once In A Lifetime Opportunity To Own A Piece Of The Jewel In The heart Of The Bayview Village Neighborhood.",
"FamilyRoom": "",
"FireplaceTotal": 0,
"FireplaceYN": true,
"Flooring": "",
"FloorPlans": "",
"FoundationDetails": "Block",
"Franchise": "",
"FranchiseYN": false,
"FurnishedYN": false,
"GarageSpaces": 2,
"GarageType": "Attached",
"GarageYN": false,
"GasYN": false,
"Geometry": {
"lon": -79.3735,
"lat": 43.779712
},
"GymYN": false,
"HeatingYN": false,
"HeatSource": "Gas",
"HeatType": "Forced Air",
"HighSchool": "",
"HoldoverDays": "30",
"id": "C10425018_PROPTX",
"IDX": "Y",
"IDXYN": true,
"Inclusions": "",
"InteriorFeatures": "Primary Bedroom - Main Floor, Water Heater",
"Kitchens": 1,
"KitchensPlus": 0,
"LandLeaseAmount": "",
"LandLeaseYN": false,
"LastStatus": "Sld",
"Latitude": 43.779712,
"LaundryFeatures": "",
"LaundryLevel": "",
"Lease": "",
"LeaseAgreement": "",
"LeaseAgreementYN": false,
"LeaseFrequency": "",
"LeaseTerm": "",
"LegalDescription": "",
"Level": "",
"ListAgentDesignation": "",
"ListAgentEmail": "",
"ListAgentID": "",
"ListAgentMLSID": "",
"ListAgentName": "",
"ListAgentPhone": "",
"ListAOR": "",
"ListBrokerage": "RE/MAX HALLMARK REALTY LTD.",
"ListingEntryDate": "2024-11-14T21:53:13",
"ListingId": "C10425018",
"ListingKey": "C10425018",
"ListOfficeID": "",
"ListOfficeMLSID": "",
"ListOfficePhone": "",
"ListPrice": 4788000,
"ListPricePerUnit": 0,
"ListPriceUnit": "",
"LivingArea": "",
"LivingAreaSource": "",
"LivingAreaUnits": "",
"Locker": "",
"Longitude": -79.3735,
"LotDepth": 230,
"LotFeatures": "",
"LotFront": 105,
"LotIrregularities": "",
"LotShape": "",
"LotSizeArea": "",
"LotSizeAreaUnits": "",
"LotSizeCode": "Feet",
"LotSizeDimensions": "",
"Maintenance": "",
"Media": [],
"MediaChangeTimestamp": "2024-11-24T15:20:10",
"MLS": "C10425018",
"MLSLastStatus": "Sold",
"MLSNumber": "C10425018",
"MLSStatus": "Sold",
"Municipality": "Toronto",
"MunicipalityDistrict": "Toronto C15",
"NewConstructionYN": false,
"NumberOfBuildings": 0,
"NumberOfUnitsTotal": 0,
"OccupantType": "Owner",
"OpenHouses": [],
"OpenHouseYN": false,
"OriginalPrice": 4788000,
"OwnershipType": "",
"ParcelNumber": "100581028",
"ParkingIncludedYN": false,
"ParkingSpaces": 6,
"PaymentFrequency": "",
"PaymentMethod": "",
"PetsPermitted": "",
"PetsPermittedYN": false,
"PhotoCount": 34,
"PictureYN": false,
"PoolFeatures": "None",
"PoolYN": true,
"PossessionDate": "",
"PostalCode": "M2K 1Z4",
"PreviousListPrice": 0,
"PriceChange": false,
"PriorMlsStatus": "New",
"PrivateEntrance": "",
"PrivateEntranceYN": false,
"PrivateRemarks": "Seller is a RREA* Attach Sch B & Form 801 & Disc. ALSO FOR LEASE",
"PropertyAttachedYN": false,
"PropertyCondition": "",
"PropertyFeatures": "",
"PropertyManagementCompany": "",
"PropertyStyleSearch": "Bungalow",
"PropertySubType": "Detached",
"PropertySubTypeSearch": "Single Family",
"PropertyType": "Residential Freehold",
"PropertyTypeSearch": "Residential",
"Province": "ON",
"PublicRemarks": "",
"PurchaseContractDate": "2024-11-26T00:00:00",
"RemarksForClients": "Exceptional opportunity to own a home with breathtaking natural views. This exquisite property backs directly onto a lush ravine, providing unparalleled privacy; spacious, sun-filled living areas, thoughtfully designed for comfort and style. Large windows throughout the house. private backyard oasis where you can relax or entertain while taking in the serene views of the ravine. Located in a highly desirable area, this home provides convenient access to top-rated schools, parks, shopping, and transit, while still offering a quiet, nature-inspired retreat. Potentials! (it's a double lot). ---Virtual TOUR ---",
"Restricted": true,
"RetirementYN": false,
"RoadFrontageType": "",
"RoadSurfaceType": "",
"RollNumber": "",
"Roof": "Shingles",
"Rooms": [],
"RoomsAboveGrade": 6,
"RoomsBelowGrade": 4,
"RoomsTotal": 0,
"RoomsYN": false,
"RTimestampSql": "2026-03-24T21:30:48.907",
"SaleLease": "Sale",
"SalesBrochure": "",
"Sauna": "",
"SaunaYN": false,
"Sewers": "Sewer",
"ShowingInstruction": "Showing System, List Brokerage",
"SignOnPropertyYN": false,
"Sold": true,
"SoldDate": "2024-11-26T00:00:00",
"SoldPrice": 4682500,
"Source": "PROPTX",
"SourceSystemID": "A00001796",
"SpaFeatures": "",
"SpaYN": false,
"SPLP": 98,
"SqFtRangeMax": 0,
"SqFtRangeMin": 0,
"SqFtTotal": 0,
"StandardStatus": "Closed",
"Status": "U",
"Stories": "",
"StoriesTotal": "",
"StreetAbbreviation": "",
"StreetDirection": "",
"StreetName": "Forest Grove",
"StreetNumber": "79",
"StreetSuffix": "Drive",
"StreetSuffixCode": "",
"StructureType": "",
"Style": "Bungalow",
"SubLeaseYN": false,
"Summary": "listingkey:C10425018 | mls_number:C10425018 | address:79 Forest Grove Drive, Toronto, ON M2K 1Z4 | community:Bayview Village | property_type:Residential Freehold | property_subtype:Detached | building_type:Detached | building_style:Bungalow | list_price:4788000 | list_date:11/14/2024 9:53:13 PM | sold_price:4682500 | sold_date:11/26/2024 12:00:00 AM | bed:2+2 | bath:3 | active:False | sold:True | source:PROPTX | transaction:Sale | listing_office:RE/MAX HALLMARK REALTY LTD. | thumbnail:https://media.remarketer.ca/PROPTX/C10425018-1.jpg?tr=di-propertynoimage_pj5ksb5iM,f-jpg,w-600,h-600,q-90,c-maintain_ratio,fo-center",
"SurveyType": "",
"SurveyYear": "",
"SurveyYN": false,
"TaxAssessedValue": "",
"Taxes": 14884.8,
"TaxLegalDescription": "PARCEL 12930, SECTION EY LOT 20, PLAN 66M754 SUBJ TO EASE AS IN A14851. TWP OF YORK/NORTH YORK , CITY OF TORONTO",
"TaxYear": "2024",
"TenantPays": "",
"Thumbnail": "https://media.remarketer.ca/PROPTX/C10425018-1.jpg?tr=di-propertynoimage_pj5ksb5iM,f-jpg,w-600,h-600,q-90,c-maintain_ratio,fo-center",
"TimeShareYN": false,
"TimestampSql": "2024-12-02T22:28:32",
"TMI": "",
"TotalArea": "",
"TotalAreaUnit": "",
"TotalParkingSpaces": 8,
"Type": "Detached",
"TypeSearch": "Detached",
"UFFI": "",
"UnitNumber": "",
"Units": "",
"UnparsedAddress": "79 Forest Grove Drive, Toronto, ON M2K 1Z4",
"Use": "",
"Utilities": "",
"UtilityExpenses": "",
"View": "",
"VirtualTour3DURL": "",
"VirtualTourURL": "",
"VirtualTourURLUnbranded": "https://view.jsvideomaker.com/79_forest_grove_dr-4800?branding=false",
"Volts": "",
"Warranty": "",
"WarrantyYN": false,
"Washrooms": 3,
"Water": "Municipal",
"WaterBodyName": "",
"WaterBodyType": "",
"WaterExpense": "",
"Waterfront": "",
"WaterFrontage": "",
"WaterFrontageFt": "",
"WaterfrontYN": false,
"WaterIncluded": "",
"WaterSupplyTypes": "Municipal",
"WaterView": "",
"WaterYN": false,
"WellCapacity": "",
"WellCapacityUnits": "",
"WellDepth": "",
"WellDepthUnits": "",
"Winterized": "",
"YearBuilt": "",
"Zoning": ""
}.(string)property[](https://media.remarketer.ca/PROPTX/C10425018-12.jpg?tr=di-propertynoimage_pj5ksb5iM.jpg,w-1200,h-805,c-force,pr-true)
![Residential Freehold 79 Forest Grove Drive Toronto For {
"AboveGradeFinishedArea": 0,
"AboveGradeFinishedAreaSource": "",
"AboveGradeFinishedAreaUnits": "",
"Acreage": "",
"Active": false,
"Address": "79 Forest Grove Drive",
"AirConditioning": "Central Air",
"AirConditioningYN": false,
"Amps": "",
"Appliances": "",
"ApproxAge": "",
"ApproxSquareFootage": "",
"Area": "Toronto",
"AssessmentYear": "",
"AssignmentYN": false,
"AssociationAmenities": "",
"AssociationFee": "",
"AssociationFeeIncludes": "",
"AssociationName": "",
"AssociationYN": false,
"Balcony": "",
"Basement": "Finished, Walk-Out",
"BasementYN": false,
"BathroomsFull": 0,
"BathroomsHalf": 0,
"Bedrooms": 2,
"BedroomsDisplay": "2+2",
"BedroomsPlus": 2,
"BedroomsTotal": 4,
"BelowGradeFinishedArea": 0,
"BelowGradeFinishedAreaSource": "",
"BelowGradeFinishedAreaUnits": "",
"Board": "Toronto Regional Real Estate Board",
"BuilderName": "",
"BuildingAreaTotal": "",
"BuildingAreaUnits": "",
"BuildingName": "",
"BusinessName": "",
"BusinessType": "",
"BuyerAgencyCompensation": "2.5%",
"BuyerAgencyCompensationType": "",
"BuyerAgentAOR": "",
"BuyerAgentEmail": "",
"BuyerAgentFullName": "",
"BuyerAgentId": "",
"BuyerAgentMlsId": "",
"BuyerAgentPhone": "",
"BuyerOfficeId": "",
"BuyerOfficeMlsId": "",
"BuyerOfficeName": "",
"BuyerOfficePhone": "",
"CarportSpaces": 0,
"Category": "MLS",
"ChattelsYN": false,
"City": "Toronto C15",
"ClassSearch": "Residential",
"ClosedDate": "2025-01-15T00:00:00",
"CoListAgentDesignation": "",
"CoListAgentEmail": "",
"CoListAgentID": "",
"CoListAgentMLSID": "",
"CoListAgentName": "",
"CoListAgentPhone": "",
"CoListOfficeID": "",
"CoListOfficeMLSID": "",
"CoListOfficeName": "RE/MAX HALLMARK REALTY LTD.",
"CommercialCondoFee": "",
"CommercialCondoFeeFrequency": "",
"CommercialCondoFees": "",
"Commission": "2.5%",
"Community": "Bayview Village",
"CommunityFeatures": "",
"Condition": "",
"ConditionOfSale": "",
"CondoCorpNumber": "",
"ConsentToAdvertiseYN": true,
"ConstructionMaterials": "Brick",
"ContactAfterExpiryYN": false,
"ContractDate": "2024-11-14T00:00:00",
"Cooling": "Central Air",
"CoolingYN": false,
"Country": "",
"CoverPhoto": "https://media.remarketer.ca/PROPTX/C10425018-1.jpg?tr=di-propertynoimage_pj5ksb5iM,f-jpg,q-90",
"CrossStreet": "Bayview / Sheppard",
"DaysOnMarket": 12,
"DepositRequired": "",
"Directions": "",
"Disclosures": "",
"DisplayAddress": "79 Forest Grove Drive",
"DisplayAddressYN": true,
"DistributeToInternetYN": true,
"Drive": "",
"Electric": "",
"ElectricExpense": "",
"ElectricOnPropertyYN": false,
"ElectricYN": false,
"ElementarySchool": "",
"ElevatorYN": false,
"Exclusions": "",
"Expenses": "",
"ExpiryDate": "2025-03-31T00:00:00",
"Exposure": "",
"Exterior": "",
"ExteriorFeatures": "",
"Extras": "This property is an absolute gem. Viking Fridge, Miele Dishwasher, Wolf Cooktop, Panasonic Microwave. Steam Shower In Ensuite. Once In A Lifetime Opportunity To Own A Piece Of The Jewel In The heart Of The Bayview Village Neighborhood.",
"FamilyRoom": "",
"FireplaceTotal": 0,
"FireplaceYN": true,
"Flooring": "",
"FloorPlans": "",
"FoundationDetails": "Block",
"Franchise": "",
"FranchiseYN": false,
"FurnishedYN": false,
"GarageSpaces": 2,
"GarageType": "Attached",
"GarageYN": false,
"GasYN": false,
"Geometry": {
"lon": -79.3735,
"lat": 43.779712
},
"GymYN": false,
"HeatingYN": false,
"HeatSource": "Gas",
"HeatType": "Forced Air",
"HighSchool": "",
"HoldoverDays": "30",
"id": "C10425018_PROPTX",
"IDX": "Y",
"IDXYN": true,
"Inclusions": "",
"InteriorFeatures": "Primary Bedroom - Main Floor, Water Heater",
"Kitchens": 1,
"KitchensPlus": 0,
"LandLeaseAmount": "",
"LandLeaseYN": false,
"LastStatus": "Sld",
"Latitude": 43.779712,
"LaundryFeatures": "",
"LaundryLevel": "",
"Lease": "",
"LeaseAgreement": "",
"LeaseAgreementYN": false,
"LeaseFrequency": "",
"LeaseTerm": "",
"LegalDescription": "",
"Level": "",
"ListAgentDesignation": "",
"ListAgentEmail": "",
"ListAgentID": "",
"ListAgentMLSID": "",
"ListAgentName": "",
"ListAgentPhone": "",
"ListAOR": "",
"ListBrokerage": "RE/MAX HALLMARK REALTY LTD.",
"ListingEntryDate": "2024-11-14T21:53:13",
"ListingId": "C10425018",
"ListingKey": "C10425018",
"ListOfficeID": "",
"ListOfficeMLSID": "",
"ListOfficePhone": "",
"ListPrice": 4788000,
"ListPricePerUnit": 0,
"ListPriceUnit": "",
"LivingArea": "",
"LivingAreaSource": "",
"LivingAreaUnits": "",
"Locker": "",
"Longitude": -79.3735,
"LotDepth": 230,
"LotFeatures": "",
"LotFront": 105,
"LotIrregularities": "",
"LotShape": "",
"LotSizeArea": "",
"LotSizeAreaUnits": "",
"LotSizeCode": "Feet",
"LotSizeDimensions": "",
"Maintenance": "",
"Media": [],
"MediaChangeTimestamp": "2024-11-24T15:20:10",
"MLS": "C10425018",
"MLSLastStatus": "Sold",
"MLSNumber": "C10425018",
"MLSStatus": "Sold",
"Municipality": "Toronto",
"MunicipalityDistrict": "Toronto C15",
"NewConstructionYN": false,
"NumberOfBuildings": 0,
"NumberOfUnitsTotal": 0,
"OccupantType": "Owner",
"OpenHouses": [],
"OpenHouseYN": false,
"OriginalPrice": 4788000,
"OwnershipType": "",
"ParcelNumber": "100581028",
"ParkingIncludedYN": false,
"ParkingSpaces": 6,
"PaymentFrequency": "",
"PaymentMethod": "",
"PetsPermitted": "",
"PetsPermittedYN": false,
"PhotoCount": 34,
"PictureYN": false,
"PoolFeatures": "None",
"PoolYN": true,
"PossessionDate": "",
"PostalCode": "M2K 1Z4",
"PreviousListPrice": 0,
"PriceChange": false,
"PriorMlsStatus": "New",
"PrivateEntrance": "",
"PrivateEntranceYN": false,
"PrivateRemarks": "Seller is a RREA* Attach Sch B & Form 801 & Disc. ALSO FOR LEASE",
"PropertyAttachedYN": false,
"PropertyCondition": "",
"PropertyFeatures": "",
"PropertyManagementCompany": "",
"PropertyStyleSearch": "Bungalow",
"PropertySubType": "Detached",
"PropertySubTypeSearch": "Single Family",
"PropertyType": "Residential Freehold",
"PropertyTypeSearch": "Residential",
"Province": "ON",
"PublicRemarks": "",
"PurchaseContractDate": "2024-11-26T00:00:00",
"RemarksForClients": "Exceptional opportunity to own a home with breathtaking natural views. This exquisite property backs directly onto a lush ravine, providing unparalleled privacy; spacious, sun-filled living areas, thoughtfully designed for comfort and style. Large windows throughout the house. private backyard oasis where you can relax or entertain while taking in the serene views of the ravine. Located in a highly desirable area, this home provides convenient access to top-rated schools, parks, shopping, and transit, while still offering a quiet, nature-inspired retreat. Potentials! (it's a double lot). ---Virtual TOUR ---",
"Restricted": true,
"RetirementYN": false,
"RoadFrontageType": "",
"RoadSurfaceType": "",
"RollNumber": "",
"Roof": "Shingles",
"Rooms": [],
"RoomsAboveGrade": 6,
"RoomsBelowGrade": 4,
"RoomsTotal": 0,
"RoomsYN": false,
"RTimestampSql": "2026-03-24T21:30:48.907",
"SaleLease": "Sale",
"SalesBrochure": "",
"Sauna": "",
"SaunaYN": false,
"Sewers": "Sewer",
"ShowingInstruction": "Showing System, List Brokerage",
"SignOnPropertyYN": false,
"Sold": true,
"SoldDate": "2024-11-26T00:00:00",
"SoldPrice": 4682500,
"Source": "PROPTX",
"SourceSystemID": "A00001796",
"SpaFeatures": "",
"SpaYN": false,
"SPLP": 98,
"SqFtRangeMax": 0,
"SqFtRangeMin": 0,
"SqFtTotal": 0,
"StandardStatus": "Closed",
"Status": "U",
"Stories": "",
"StoriesTotal": "",
"StreetAbbreviation": "",
"StreetDirection": "",
"StreetName": "Forest Grove",
"StreetNumber": "79",
"StreetSuffix": "Drive",
"StreetSuffixCode": "",
"StructureType": "",
"Style": "Bungalow",
"SubLeaseYN": false,
"Summary": "listingkey:C10425018 | mls_number:C10425018 | address:79 Forest Grove Drive, Toronto, ON M2K 1Z4 | community:Bayview Village | property_type:Residential Freehold | property_subtype:Detached | building_type:Detached | building_style:Bungalow | list_price:4788000 | list_date:11/14/2024 9:53:13 PM | sold_price:4682500 | sold_date:11/26/2024 12:00:00 AM | bed:2+2 | bath:3 | active:False | sold:True | source:PROPTX | transaction:Sale | listing_office:RE/MAX HALLMARK REALTY LTD. | thumbnail:https://media.remarketer.ca/PROPTX/C10425018-1.jpg?tr=di-propertynoimage_pj5ksb5iM,f-jpg,w-600,h-600,q-90,c-maintain_ratio,fo-center",
"SurveyType": "",
"SurveyYear": "",
"SurveyYN": false,
"TaxAssessedValue": "",
"Taxes": 14884.8,
"TaxLegalDescription": "PARCEL 12930, SECTION EY LOT 20, PLAN 66M754 SUBJ TO EASE AS IN A14851. TWP OF YORK/NORTH YORK , CITY OF TORONTO",
"TaxYear": "2024",
"TenantPays": "",
"Thumbnail": "https://media.remarketer.ca/PROPTX/C10425018-1.jpg?tr=di-propertynoimage_pj5ksb5iM,f-jpg,w-600,h-600,q-90,c-maintain_ratio,fo-center",
"TimeShareYN": false,
"TimestampSql": "2024-12-02T22:28:32",
"TMI": "",
"TotalArea": "",
"TotalAreaUnit": "",
"TotalParkingSpaces": 8,
"Type": "Detached",
"TypeSearch": "Detached",
"UFFI": "",
"UnitNumber": "",
"Units": "",
"UnparsedAddress": "79 Forest Grove Drive, Toronto, ON M2K 1Z4",
"Use": "",
"Utilities": "",
"UtilityExpenses": "",
"View": "",
"VirtualTour3DURL": "",
"VirtualTourURL": "",
"VirtualTourURLUnbranded": "https://view.jsvideomaker.com/79_forest_grove_dr-4800?branding=false",
"Volts": "",
"Warranty": "",
"WarrantyYN": false,
"Washrooms": 3,
"Water": "Municipal",
"WaterBodyName": "",
"WaterBodyType": "",
"WaterExpense": "",
"Waterfront": "",
"WaterFrontage": "",
"WaterFrontageFt": "",
"WaterfrontYN": false,
"WaterIncluded": "",
"WaterSupplyTypes": "Municipal",
"WaterView": "",
"WaterYN": false,
"WellCapacity": "",
"WellCapacityUnits": "",
"WellDepth": "",
"WellDepthUnits": "",
"Winterized": "",
"YearBuilt": "",
"Zoning": ""
}.(string)property[](https://media.remarketer.ca/PROPTX/C10425018-13.jpg?tr=di-propertynoimage_pj5ksb5iM.jpg,w-1200,h-805,c-force,pr-true)
![Residential Freehold 79 Forest Grove Drive Toronto For {
"AboveGradeFinishedArea": 0,
"AboveGradeFinishedAreaSource": "",
"AboveGradeFinishedAreaUnits": "",
"Acreage": "",
"Active": false,
"Address": "79 Forest Grove Drive",
"AirConditioning": "Central Air",
"AirConditioningYN": false,
"Amps": "",
"Appliances": "",
"ApproxAge": "",
"ApproxSquareFootage": "",
"Area": "Toronto",
"AssessmentYear": "",
"AssignmentYN": false,
"AssociationAmenities": "",
"AssociationFee": "",
"AssociationFeeIncludes": "",
"AssociationName": "",
"AssociationYN": false,
"Balcony": "",
"Basement": "Finished, Walk-Out",
"BasementYN": false,
"BathroomsFull": 0,
"BathroomsHalf": 0,
"Bedrooms": 2,
"BedroomsDisplay": "2+2",
"BedroomsPlus": 2,
"BedroomsTotal": 4,
"BelowGradeFinishedArea": 0,
"BelowGradeFinishedAreaSource": "",
"BelowGradeFinishedAreaUnits": "",
"Board": "Toronto Regional Real Estate Board",
"BuilderName": "",
"BuildingAreaTotal": "",
"BuildingAreaUnits": "",
"BuildingName": "",
"BusinessName": "",
"BusinessType": "",
"BuyerAgencyCompensation": "2.5%",
"BuyerAgencyCompensationType": "",
"BuyerAgentAOR": "",
"BuyerAgentEmail": "",
"BuyerAgentFullName": "",
"BuyerAgentId": "",
"BuyerAgentMlsId": "",
"BuyerAgentPhone": "",
"BuyerOfficeId": "",
"BuyerOfficeMlsId": "",
"BuyerOfficeName": "",
"BuyerOfficePhone": "",
"CarportSpaces": 0,
"Category": "MLS",
"ChattelsYN": false,
"City": "Toronto C15",
"ClassSearch": "Residential",
"ClosedDate": "2025-01-15T00:00:00",
"CoListAgentDesignation": "",
"CoListAgentEmail": "",
"CoListAgentID": "",
"CoListAgentMLSID": "",
"CoListAgentName": "",
"CoListAgentPhone": "",
"CoListOfficeID": "",
"CoListOfficeMLSID": "",
"CoListOfficeName": "RE/MAX HALLMARK REALTY LTD.",
"CommercialCondoFee": "",
"CommercialCondoFeeFrequency": "",
"CommercialCondoFees": "",
"Commission": "2.5%",
"Community": "Bayview Village",
"CommunityFeatures": "",
"Condition": "",
"ConditionOfSale": "",
"CondoCorpNumber": "",
"ConsentToAdvertiseYN": true,
"ConstructionMaterials": "Brick",
"ContactAfterExpiryYN": false,
"ContractDate": "2024-11-14T00:00:00",
"Cooling": "Central Air",
"CoolingYN": false,
"Country": "",
"CoverPhoto": "https://media.remarketer.ca/PROPTX/C10425018-1.jpg?tr=di-propertynoimage_pj5ksb5iM,f-jpg,q-90",
"CrossStreet": "Bayview / Sheppard",
"DaysOnMarket": 12,
"DepositRequired": "",
"Directions": "",
"Disclosures": "",
"DisplayAddress": "79 Forest Grove Drive",
"DisplayAddressYN": true,
"DistributeToInternetYN": true,
"Drive": "",
"Electric": "",
"ElectricExpense": "",
"ElectricOnPropertyYN": false,
"ElectricYN": false,
"ElementarySchool": "",
"ElevatorYN": false,
"Exclusions": "",
"Expenses": "",
"ExpiryDate": "2025-03-31T00:00:00",
"Exposure": "",
"Exterior": "",
"ExteriorFeatures": "",
"Extras": "This property is an absolute gem. Viking Fridge, Miele Dishwasher, Wolf Cooktop, Panasonic Microwave. Steam Shower In Ensuite. Once In A Lifetime Opportunity To Own A Piece Of The Jewel In The heart Of The Bayview Village Neighborhood.",
"FamilyRoom": "",
"FireplaceTotal": 0,
"FireplaceYN": true,
"Flooring": "",
"FloorPlans": "",
"FoundationDetails": "Block",
"Franchise": "",
"FranchiseYN": false,
"FurnishedYN": false,
"GarageSpaces": 2,
"GarageType": "Attached",
"GarageYN": false,
"GasYN": false,
"Geometry": {
"lon": -79.3735,
"lat": 43.779712
},
"GymYN": false,
"HeatingYN": false,
"HeatSource": "Gas",
"HeatType": "Forced Air",
"HighSchool": "",
"HoldoverDays": "30",
"id": "C10425018_PROPTX",
"IDX": "Y",
"IDXYN": true,
"Inclusions": "",
"InteriorFeatures": "Primary Bedroom - Main Floor, Water Heater",
"Kitchens": 1,
"KitchensPlus": 0,
"LandLeaseAmount": "",
"LandLeaseYN": false,
"LastStatus": "Sld",
"Latitude": 43.779712,
"LaundryFeatures": "",
"LaundryLevel": "",
"Lease": "",
"LeaseAgreement": "",
"LeaseAgreementYN": false,
"LeaseFrequency": "",
"LeaseTerm": "",
"LegalDescription": "",
"Level": "",
"ListAgentDesignation": "",
"ListAgentEmail": "",
"ListAgentID": "",
"ListAgentMLSID": "",
"ListAgentName": "",
"ListAgentPhone": "",
"ListAOR": "",
"ListBrokerage": "RE/MAX HALLMARK REALTY LTD.",
"ListingEntryDate": "2024-11-14T21:53:13",
"ListingId": "C10425018",
"ListingKey": "C10425018",
"ListOfficeID": "",
"ListOfficeMLSID": "",
"ListOfficePhone": "",
"ListPrice": 4788000,
"ListPricePerUnit": 0,
"ListPriceUnit": "",
"LivingArea": "",
"LivingAreaSource": "",
"LivingAreaUnits": "",
"Locker": "",
"Longitude": -79.3735,
"LotDepth": 230,
"LotFeatures": "",
"LotFront": 105,
"LotIrregularities": "",
"LotShape": "",
"LotSizeArea": "",
"LotSizeAreaUnits": "",
"LotSizeCode": "Feet",
"LotSizeDimensions": "",
"Maintenance": "",
"Media": [],
"MediaChangeTimestamp": "2024-11-24T15:20:10",
"MLS": "C10425018",
"MLSLastStatus": "Sold",
"MLSNumber": "C10425018",
"MLSStatus": "Sold",
"Municipality": "Toronto",
"MunicipalityDistrict": "Toronto C15",
"NewConstructionYN": false,
"NumberOfBuildings": 0,
"NumberOfUnitsTotal": 0,
"OccupantType": "Owner",
"OpenHouses": [],
"OpenHouseYN": false,
"OriginalPrice": 4788000,
"OwnershipType": "",
"ParcelNumber": "100581028",
"ParkingIncludedYN": false,
"ParkingSpaces": 6,
"PaymentFrequency": "",
"PaymentMethod": "",
"PetsPermitted": "",
"PetsPermittedYN": false,
"PhotoCount": 34,
"PictureYN": false,
"PoolFeatures": "None",
"PoolYN": true,
"PossessionDate": "",
"PostalCode": "M2K 1Z4",
"PreviousListPrice": 0,
"PriceChange": false,
"PriorMlsStatus": "New",
"PrivateEntrance": "",
"PrivateEntranceYN": false,
"PrivateRemarks": "Seller is a RREA* Attach Sch B & Form 801 & Disc. ALSO FOR LEASE",
"PropertyAttachedYN": false,
"PropertyCondition": "",
"PropertyFeatures": "",
"PropertyManagementCompany": "",
"PropertyStyleSearch": "Bungalow",
"PropertySubType": "Detached",
"PropertySubTypeSearch": "Single Family",
"PropertyType": "Residential Freehold",
"PropertyTypeSearch": "Residential",
"Province": "ON",
"PublicRemarks": "",
"PurchaseContractDate": "2024-11-26T00:00:00",
"RemarksForClients": "Exceptional opportunity to own a home with breathtaking natural views. This exquisite property backs directly onto a lush ravine, providing unparalleled privacy; spacious, sun-filled living areas, thoughtfully designed for comfort and style. Large windows throughout the house. private backyard oasis where you can relax or entertain while taking in the serene views of the ravine. Located in a highly desirable area, this home provides convenient access to top-rated schools, parks, shopping, and transit, while still offering a quiet, nature-inspired retreat. Potentials! (it's a double lot). ---Virtual TOUR ---",
"Restricted": true,
"RetirementYN": false,
"RoadFrontageType": "",
"RoadSurfaceType": "",
"RollNumber": "",
"Roof": "Shingles",
"Rooms": [],
"RoomsAboveGrade": 6,
"RoomsBelowGrade": 4,
"RoomsTotal": 0,
"RoomsYN": false,
"RTimestampSql": "2026-03-24T21:30:48.907",
"SaleLease": "Sale",
"SalesBrochure": "",
"Sauna": "",
"SaunaYN": false,
"Sewers": "Sewer",
"ShowingInstruction": "Showing System, List Brokerage",
"SignOnPropertyYN": false,
"Sold": true,
"SoldDate": "2024-11-26T00:00:00",
"SoldPrice": 4682500,
"Source": "PROPTX",
"SourceSystemID": "A00001796",
"SpaFeatures": "",
"SpaYN": false,
"SPLP": 98,
"SqFtRangeMax": 0,
"SqFtRangeMin": 0,
"SqFtTotal": 0,
"StandardStatus": "Closed",
"Status": "U",
"Stories": "",
"StoriesTotal": "",
"StreetAbbreviation": "",
"StreetDirection": "",
"StreetName": "Forest Grove",
"StreetNumber": "79",
"StreetSuffix": "Drive",
"StreetSuffixCode": "",
"StructureType": "",
"Style": "Bungalow",
"SubLeaseYN": false,
"Summary": "listingkey:C10425018 | mls_number:C10425018 | address:79 Forest Grove Drive, Toronto, ON M2K 1Z4 | community:Bayview Village | property_type:Residential Freehold | property_subtype:Detached | building_type:Detached | building_style:Bungalow | list_price:4788000 | list_date:11/14/2024 9:53:13 PM | sold_price:4682500 | sold_date:11/26/2024 12:00:00 AM | bed:2+2 | bath:3 | active:False | sold:True | source:PROPTX | transaction:Sale | listing_office:RE/MAX HALLMARK REALTY LTD. | thumbnail:https://media.remarketer.ca/PROPTX/C10425018-1.jpg?tr=di-propertynoimage_pj5ksb5iM,f-jpg,w-600,h-600,q-90,c-maintain_ratio,fo-center",
"SurveyType": "",
"SurveyYear": "",
"SurveyYN": false,
"TaxAssessedValue": "",
"Taxes": 14884.8,
"TaxLegalDescription": "PARCEL 12930, SECTION EY LOT 20, PLAN 66M754 SUBJ TO EASE AS IN A14851. TWP OF YORK/NORTH YORK , CITY OF TORONTO",
"TaxYear": "2024",
"TenantPays": "",
"Thumbnail": "https://media.remarketer.ca/PROPTX/C10425018-1.jpg?tr=di-propertynoimage_pj5ksb5iM,f-jpg,w-600,h-600,q-90,c-maintain_ratio,fo-center",
"TimeShareYN": false,
"TimestampSql": "2024-12-02T22:28:32",
"TMI": "",
"TotalArea": "",
"TotalAreaUnit": "",
"TotalParkingSpaces": 8,
"Type": "Detached",
"TypeSearch": "Detached",
"UFFI": "",
"UnitNumber": "",
"Units": "",
"UnparsedAddress": "79 Forest Grove Drive, Toronto, ON M2K 1Z4",
"Use": "",
"Utilities": "",
"UtilityExpenses": "",
"View": "",
"VirtualTour3DURL": "",
"VirtualTourURL": "",
"VirtualTourURLUnbranded": "https://view.jsvideomaker.com/79_forest_grove_dr-4800?branding=false",
"Volts": "",
"Warranty": "",
"WarrantyYN": false,
"Washrooms": 3,
"Water": "Municipal",
"WaterBodyName": "",
"WaterBodyType": "",
"WaterExpense": "",
"Waterfront": "",
"WaterFrontage": "",
"WaterFrontageFt": "",
"WaterfrontYN": false,
"WaterIncluded": "",
"WaterSupplyTypes": "Municipal",
"WaterView": "",
"WaterYN": false,
"WellCapacity": "",
"WellCapacityUnits": "",
"WellDepth": "",
"WellDepthUnits": "",
"Winterized": "",
"YearBuilt": "",
"Zoning": ""
}.(string)property[](https://media.remarketer.ca/PROPTX/C10425018-14.jpg?tr=di-propertynoimage_pj5ksb5iM.jpg,w-1200,h-805,c-force,pr-true)
![Residential Freehold 79 Forest Grove Drive Toronto For {
"AboveGradeFinishedArea": 0,
"AboveGradeFinishedAreaSource": "",
"AboveGradeFinishedAreaUnits": "",
"Acreage": "",
"Active": false,
"Address": "79 Forest Grove Drive",
"AirConditioning": "Central Air",
"AirConditioningYN": false,
"Amps": "",
"Appliances": "",
"ApproxAge": "",
"ApproxSquareFootage": "",
"Area": "Toronto",
"AssessmentYear": "",
"AssignmentYN": false,
"AssociationAmenities": "",
"AssociationFee": "",
"AssociationFeeIncludes": "",
"AssociationName": "",
"AssociationYN": false,
"Balcony": "",
"Basement": "Finished, Walk-Out",
"BasementYN": false,
"BathroomsFull": 0,
"BathroomsHalf": 0,
"Bedrooms": 2,
"BedroomsDisplay": "2+2",
"BedroomsPlus": 2,
"BedroomsTotal": 4,
"BelowGradeFinishedArea": 0,
"BelowGradeFinishedAreaSource": "",
"BelowGradeFinishedAreaUnits": "",
"Board": "Toronto Regional Real Estate Board",
"BuilderName": "",
"BuildingAreaTotal": "",
"BuildingAreaUnits": "",
"BuildingName": "",
"BusinessName": "",
"BusinessType": "",
"BuyerAgencyCompensation": "2.5%",
"BuyerAgencyCompensationType": "",
"BuyerAgentAOR": "",
"BuyerAgentEmail": "",
"BuyerAgentFullName": "",
"BuyerAgentId": "",
"BuyerAgentMlsId": "",
"BuyerAgentPhone": "",
"BuyerOfficeId": "",
"BuyerOfficeMlsId": "",
"BuyerOfficeName": "",
"BuyerOfficePhone": "",
"CarportSpaces": 0,
"Category": "MLS",
"ChattelsYN": false,
"City": "Toronto C15",
"ClassSearch": "Residential",
"ClosedDate": "2025-01-15T00:00:00",
"CoListAgentDesignation": "",
"CoListAgentEmail": "",
"CoListAgentID": "",
"CoListAgentMLSID": "",
"CoListAgentName": "",
"CoListAgentPhone": "",
"CoListOfficeID": "",
"CoListOfficeMLSID": "",
"CoListOfficeName": "RE/MAX HALLMARK REALTY LTD.",
"CommercialCondoFee": "",
"CommercialCondoFeeFrequency": "",
"CommercialCondoFees": "",
"Commission": "2.5%",
"Community": "Bayview Village",
"CommunityFeatures": "",
"Condition": "",
"ConditionOfSale": "",
"CondoCorpNumber": "",
"ConsentToAdvertiseYN": true,
"ConstructionMaterials": "Brick",
"ContactAfterExpiryYN": false,
"ContractDate": "2024-11-14T00:00:00",
"Cooling": "Central Air",
"CoolingYN": false,
"Country": "",
"CoverPhoto": "https://media.remarketer.ca/PROPTX/C10425018-1.jpg?tr=di-propertynoimage_pj5ksb5iM,f-jpg,q-90",
"CrossStreet": "Bayview / Sheppard",
"DaysOnMarket": 12,
"DepositRequired": "",
"Directions": "",
"Disclosures": "",
"DisplayAddress": "79 Forest Grove Drive",
"DisplayAddressYN": true,
"DistributeToInternetYN": true,
"Drive": "",
"Electric": "",
"ElectricExpense": "",
"ElectricOnPropertyYN": false,
"ElectricYN": false,
"ElementarySchool": "",
"ElevatorYN": false,
"Exclusions": "",
"Expenses": "",
"ExpiryDate": "2025-03-31T00:00:00",
"Exposure": "",
"Exterior": "",
"ExteriorFeatures": "",
"Extras": "This property is an absolute gem. Viking Fridge, Miele Dishwasher, Wolf Cooktop, Panasonic Microwave. Steam Shower In Ensuite. Once In A Lifetime Opportunity To Own A Piece Of The Jewel In The heart Of The Bayview Village Neighborhood.",
"FamilyRoom": "",
"FireplaceTotal": 0,
"FireplaceYN": true,
"Flooring": "",
"FloorPlans": "",
"FoundationDetails": "Block",
"Franchise": "",
"FranchiseYN": false,
"FurnishedYN": false,
"GarageSpaces": 2,
"GarageType": "Attached",
"GarageYN": false,
"GasYN": false,
"Geometry": {
"lon": -79.3735,
"lat": 43.779712
},
"GymYN": false,
"HeatingYN": false,
"HeatSource": "Gas",
"HeatType": "Forced Air",
"HighSchool": "",
"HoldoverDays": "30",
"id": "C10425018_PROPTX",
"IDX": "Y",
"IDXYN": true,
"Inclusions": "",
"InteriorFeatures": "Primary Bedroom - Main Floor, Water Heater",
"Kitchens": 1,
"KitchensPlus": 0,
"LandLeaseAmount": "",
"LandLeaseYN": false,
"LastStatus": "Sld",
"Latitude": 43.779712,
"LaundryFeatures": "",
"LaundryLevel": "",
"Lease": "",
"LeaseAgreement": "",
"LeaseAgreementYN": false,
"LeaseFrequency": "",
"LeaseTerm": "",
"LegalDescription": "",
"Level": "",
"ListAgentDesignation": "",
"ListAgentEmail": "",
"ListAgentID": "",
"ListAgentMLSID": "",
"ListAgentName": "",
"ListAgentPhone": "",
"ListAOR": "",
"ListBrokerage": "RE/MAX HALLMARK REALTY LTD.",
"ListingEntryDate": "2024-11-14T21:53:13",
"ListingId": "C10425018",
"ListingKey": "C10425018",
"ListOfficeID": "",
"ListOfficeMLSID": "",
"ListOfficePhone": "",
"ListPrice": 4788000,
"ListPricePerUnit": 0,
"ListPriceUnit": "",
"LivingArea": "",
"LivingAreaSource": "",
"LivingAreaUnits": "",
"Locker": "",
"Longitude": -79.3735,
"LotDepth": 230,
"LotFeatures": "",
"LotFront": 105,
"LotIrregularities": "",
"LotShape": "",
"LotSizeArea": "",
"LotSizeAreaUnits": "",
"LotSizeCode": "Feet",
"LotSizeDimensions": "",
"Maintenance": "",
"Media": [],
"MediaChangeTimestamp": "2024-11-24T15:20:10",
"MLS": "C10425018",
"MLSLastStatus": "Sold",
"MLSNumber": "C10425018",
"MLSStatus": "Sold",
"Municipality": "Toronto",
"MunicipalityDistrict": "Toronto C15",
"NewConstructionYN": false,
"NumberOfBuildings": 0,
"NumberOfUnitsTotal": 0,
"OccupantType": "Owner",
"OpenHouses": [],
"OpenHouseYN": false,
"OriginalPrice": 4788000,
"OwnershipType": "",
"ParcelNumber": "100581028",
"ParkingIncludedYN": false,
"ParkingSpaces": 6,
"PaymentFrequency": "",
"PaymentMethod": "",
"PetsPermitted": "",
"PetsPermittedYN": false,
"PhotoCount": 34,
"PictureYN": false,
"PoolFeatures": "None",
"PoolYN": true,
"PossessionDate": "",
"PostalCode": "M2K 1Z4",
"PreviousListPrice": 0,
"PriceChange": false,
"PriorMlsStatus": "New",
"PrivateEntrance": "",
"PrivateEntranceYN": false,
"PrivateRemarks": "Seller is a RREA* Attach Sch B & Form 801 & Disc. ALSO FOR LEASE",
"PropertyAttachedYN": false,
"PropertyCondition": "",
"PropertyFeatures": "",
"PropertyManagementCompany": "",
"PropertyStyleSearch": "Bungalow",
"PropertySubType": "Detached",
"PropertySubTypeSearch": "Single Family",
"PropertyType": "Residential Freehold",
"PropertyTypeSearch": "Residential",
"Province": "ON",
"PublicRemarks": "",
"PurchaseContractDate": "2024-11-26T00:00:00",
"RemarksForClients": "Exceptional opportunity to own a home with breathtaking natural views. This exquisite property backs directly onto a lush ravine, providing unparalleled privacy; spacious, sun-filled living areas, thoughtfully designed for comfort and style. Large windows throughout the house. private backyard oasis where you can relax or entertain while taking in the serene views of the ravine. Located in a highly desirable area, this home provides convenient access to top-rated schools, parks, shopping, and transit, while still offering a quiet, nature-inspired retreat. Potentials! (it's a double lot). ---Virtual TOUR ---",
"Restricted": true,
"RetirementYN": false,
"RoadFrontageType": "",
"RoadSurfaceType": "",
"RollNumber": "",
"Roof": "Shingles",
"Rooms": [],
"RoomsAboveGrade": 6,
"RoomsBelowGrade": 4,
"RoomsTotal": 0,
"RoomsYN": false,
"RTimestampSql": "2026-03-24T21:30:48.907",
"SaleLease": "Sale",
"SalesBrochure": "",
"Sauna": "",
"SaunaYN": false,
"Sewers": "Sewer",
"ShowingInstruction": "Showing System, List Brokerage",
"SignOnPropertyYN": false,
"Sold": true,
"SoldDate": "2024-11-26T00:00:00",
"SoldPrice": 4682500,
"Source": "PROPTX",
"SourceSystemID": "A00001796",
"SpaFeatures": "",
"SpaYN": false,
"SPLP": 98,
"SqFtRangeMax": 0,
"SqFtRangeMin": 0,
"SqFtTotal": 0,
"StandardStatus": "Closed",
"Status": "U",
"Stories": "",
"StoriesTotal": "",
"StreetAbbreviation": "",
"StreetDirection": "",
"StreetName": "Forest Grove",
"StreetNumber": "79",
"StreetSuffix": "Drive",
"StreetSuffixCode": "",
"StructureType": "",
"Style": "Bungalow",
"SubLeaseYN": false,
"Summary": "listingkey:C10425018 | mls_number:C10425018 | address:79 Forest Grove Drive, Toronto, ON M2K 1Z4 | community:Bayview Village | property_type:Residential Freehold | property_subtype:Detached | building_type:Detached | building_style:Bungalow | list_price:4788000 | list_date:11/14/2024 9:53:13 PM | sold_price:4682500 | sold_date:11/26/2024 12:00:00 AM | bed:2+2 | bath:3 | active:False | sold:True | source:PROPTX | transaction:Sale | listing_office:RE/MAX HALLMARK REALTY LTD. | thumbnail:https://media.remarketer.ca/PROPTX/C10425018-1.jpg?tr=di-propertynoimage_pj5ksb5iM,f-jpg,w-600,h-600,q-90,c-maintain_ratio,fo-center",
"SurveyType": "",
"SurveyYear": "",
"SurveyYN": false,
"TaxAssessedValue": "",
"Taxes": 14884.8,
"TaxLegalDescription": "PARCEL 12930, SECTION EY LOT 20, PLAN 66M754 SUBJ TO EASE AS IN A14851. TWP OF YORK/NORTH YORK , CITY OF TORONTO",
"TaxYear": "2024",
"TenantPays": "",
"Thumbnail": "https://media.remarketer.ca/PROPTX/C10425018-1.jpg?tr=di-propertynoimage_pj5ksb5iM,f-jpg,w-600,h-600,q-90,c-maintain_ratio,fo-center",
"TimeShareYN": false,
"TimestampSql": "2024-12-02T22:28:32",
"TMI": "",
"TotalArea": "",
"TotalAreaUnit": "",
"TotalParkingSpaces": 8,
"Type": "Detached",
"TypeSearch": "Detached",
"UFFI": "",
"UnitNumber": "",
"Units": "",
"UnparsedAddress": "79 Forest Grove Drive, Toronto, ON M2K 1Z4",
"Use": "",
"Utilities": "",
"UtilityExpenses": "",
"View": "",
"VirtualTour3DURL": "",
"VirtualTourURL": "",
"VirtualTourURLUnbranded": "https://view.jsvideomaker.com/79_forest_grove_dr-4800?branding=false",
"Volts": "",
"Warranty": "",
"WarrantyYN": false,
"Washrooms": 3,
"Water": "Municipal",
"WaterBodyName": "",
"WaterBodyType": "",
"WaterExpense": "",
"Waterfront": "",
"WaterFrontage": "",
"WaterFrontageFt": "",
"WaterfrontYN": false,
"WaterIncluded": "",
"WaterSupplyTypes": "Municipal",
"WaterView": "",
"WaterYN": false,
"WellCapacity": "",
"WellCapacityUnits": "",
"WellDepth": "",
"WellDepthUnits": "",
"Winterized": "",
"YearBuilt": "",
"Zoning": ""
}.(string)property[](https://media.remarketer.ca/PROPTX/C10425018-15.jpg?tr=di-propertynoimage_pj5ksb5iM.jpg,w-1200,h-805,c-force,pr-true)
![Residential Freehold 79 Forest Grove Drive Toronto For {
"AboveGradeFinishedArea": 0,
"AboveGradeFinishedAreaSource": "",
"AboveGradeFinishedAreaUnits": "",
"Acreage": "",
"Active": false,
"Address": "79 Forest Grove Drive",
"AirConditioning": "Central Air",
"AirConditioningYN": false,
"Amps": "",
"Appliances": "",
"ApproxAge": "",
"ApproxSquareFootage": "",
"Area": "Toronto",
"AssessmentYear": "",
"AssignmentYN": false,
"AssociationAmenities": "",
"AssociationFee": "",
"AssociationFeeIncludes": "",
"AssociationName": "",
"AssociationYN": false,
"Balcony": "",
"Basement": "Finished, Walk-Out",
"BasementYN": false,
"BathroomsFull": 0,
"BathroomsHalf": 0,
"Bedrooms": 2,
"BedroomsDisplay": "2+2",
"BedroomsPlus": 2,
"BedroomsTotal": 4,
"BelowGradeFinishedArea": 0,
"BelowGradeFinishedAreaSource": "",
"BelowGradeFinishedAreaUnits": "",
"Board": "Toronto Regional Real Estate Board",
"BuilderName": "",
"BuildingAreaTotal": "",
"BuildingAreaUnits": "",
"BuildingName": "",
"BusinessName": "",
"BusinessType": "",
"BuyerAgencyCompensation": "2.5%",
"BuyerAgencyCompensationType": "",
"BuyerAgentAOR": "",
"BuyerAgentEmail": "",
"BuyerAgentFullName": "",
"BuyerAgentId": "",
"BuyerAgentMlsId": "",
"BuyerAgentPhone": "",
"BuyerOfficeId": "",
"BuyerOfficeMlsId": "",
"BuyerOfficeName": "",
"BuyerOfficePhone": "",
"CarportSpaces": 0,
"Category": "MLS",
"ChattelsYN": false,
"City": "Toronto C15",
"ClassSearch": "Residential",
"ClosedDate": "2025-01-15T00:00:00",
"CoListAgentDesignation": "",
"CoListAgentEmail": "",
"CoListAgentID": "",
"CoListAgentMLSID": "",
"CoListAgentName": "",
"CoListAgentPhone": "",
"CoListOfficeID": "",
"CoListOfficeMLSID": "",
"CoListOfficeName": "RE/MAX HALLMARK REALTY LTD.",
"CommercialCondoFee": "",
"CommercialCondoFeeFrequency": "",
"CommercialCondoFees": "",
"Commission": "2.5%",
"Community": "Bayview Village",
"CommunityFeatures": "",
"Condition": "",
"ConditionOfSale": "",
"CondoCorpNumber": "",
"ConsentToAdvertiseYN": true,
"ConstructionMaterials": "Brick",
"ContactAfterExpiryYN": false,
"ContractDate": "2024-11-14T00:00:00",
"Cooling": "Central Air",
"CoolingYN": false,
"Country": "",
"CoverPhoto": "https://media.remarketer.ca/PROPTX/C10425018-1.jpg?tr=di-propertynoimage_pj5ksb5iM,f-jpg,q-90",
"CrossStreet": "Bayview / Sheppard",
"DaysOnMarket": 12,
"DepositRequired": "",
"Directions": "",
"Disclosures": "",
"DisplayAddress": "79 Forest Grove Drive",
"DisplayAddressYN": true,
"DistributeToInternetYN": true,
"Drive": "",
"Electric": "",
"ElectricExpense": "",
"ElectricOnPropertyYN": false,
"ElectricYN": false,
"ElementarySchool": "",
"ElevatorYN": false,
"Exclusions": "",
"Expenses": "",
"ExpiryDate": "2025-03-31T00:00:00",
"Exposure": "",
"Exterior": "",
"ExteriorFeatures": "",
"Extras": "This property is an absolute gem. Viking Fridge, Miele Dishwasher, Wolf Cooktop, Panasonic Microwave. Steam Shower In Ensuite. Once In A Lifetime Opportunity To Own A Piece Of The Jewel In The heart Of The Bayview Village Neighborhood.",
"FamilyRoom": "",
"FireplaceTotal": 0,
"FireplaceYN": true,
"Flooring": "",
"FloorPlans": "",
"FoundationDetails": "Block",
"Franchise": "",
"FranchiseYN": false,
"FurnishedYN": false,
"GarageSpaces": 2,
"GarageType": "Attached",
"GarageYN": false,
"GasYN": false,
"Geometry": {
"lon": -79.3735,
"lat": 43.779712
},
"GymYN": false,
"HeatingYN": false,
"HeatSource": "Gas",
"HeatType": "Forced Air",
"HighSchool": "",
"HoldoverDays": "30",
"id": "C10425018_PROPTX",
"IDX": "Y",
"IDXYN": true,
"Inclusions": "",
"InteriorFeatures": "Primary Bedroom - Main Floor, Water Heater",
"Kitchens": 1,
"KitchensPlus": 0,
"LandLeaseAmount": "",
"LandLeaseYN": false,
"LastStatus": "Sld",
"Latitude": 43.779712,
"LaundryFeatures": "",
"LaundryLevel": "",
"Lease": "",
"LeaseAgreement": "",
"LeaseAgreementYN": false,
"LeaseFrequency": "",
"LeaseTerm": "",
"LegalDescription": "",
"Level": "",
"ListAgentDesignation": "",
"ListAgentEmail": "",
"ListAgentID": "",
"ListAgentMLSID": "",
"ListAgentName": "",
"ListAgentPhone": "",
"ListAOR": "",
"ListBrokerage": "RE/MAX HALLMARK REALTY LTD.",
"ListingEntryDate": "2024-11-14T21:53:13",
"ListingId": "C10425018",
"ListingKey": "C10425018",
"ListOfficeID": "",
"ListOfficeMLSID": "",
"ListOfficePhone": "",
"ListPrice": 4788000,
"ListPricePerUnit": 0,
"ListPriceUnit": "",
"LivingArea": "",
"LivingAreaSource": "",
"LivingAreaUnits": "",
"Locker": "",
"Longitude": -79.3735,
"LotDepth": 230,
"LotFeatures": "",
"LotFront": 105,
"LotIrregularities": "",
"LotShape": "",
"LotSizeArea": "",
"LotSizeAreaUnits": "",
"LotSizeCode": "Feet",
"LotSizeDimensions": "",
"Maintenance": "",
"Media": [],
"MediaChangeTimestamp": "2024-11-24T15:20:10",
"MLS": "C10425018",
"MLSLastStatus": "Sold",
"MLSNumber": "C10425018",
"MLSStatus": "Sold",
"Municipality": "Toronto",
"MunicipalityDistrict": "Toronto C15",
"NewConstructionYN": false,
"NumberOfBuildings": 0,
"NumberOfUnitsTotal": 0,
"OccupantType": "Owner",
"OpenHouses": [],
"OpenHouseYN": false,
"OriginalPrice": 4788000,
"OwnershipType": "",
"ParcelNumber": "100581028",
"ParkingIncludedYN": false,
"ParkingSpaces": 6,
"PaymentFrequency": "",
"PaymentMethod": "",
"PetsPermitted": "",
"PetsPermittedYN": false,
"PhotoCount": 34,
"PictureYN": false,
"PoolFeatures": "None",
"PoolYN": true,
"PossessionDate": "",
"PostalCode": "M2K 1Z4",
"PreviousListPrice": 0,
"PriceChange": false,
"PriorMlsStatus": "New",
"PrivateEntrance": "",
"PrivateEntranceYN": false,
"PrivateRemarks": "Seller is a RREA* Attach Sch B & Form 801 & Disc. ALSO FOR LEASE",
"PropertyAttachedYN": false,
"PropertyCondition": "",
"PropertyFeatures": "",
"PropertyManagementCompany": "",
"PropertyStyleSearch": "Bungalow",
"PropertySubType": "Detached",
"PropertySubTypeSearch": "Single Family",
"PropertyType": "Residential Freehold",
"PropertyTypeSearch": "Residential",
"Province": "ON",
"PublicRemarks": "",
"PurchaseContractDate": "2024-11-26T00:00:00",
"RemarksForClients": "Exceptional opportunity to own a home with breathtaking natural views. This exquisite property backs directly onto a lush ravine, providing unparalleled privacy; spacious, sun-filled living areas, thoughtfully designed for comfort and style. Large windows throughout the house. private backyard oasis where you can relax or entertain while taking in the serene views of the ravine. Located in a highly desirable area, this home provides convenient access to top-rated schools, parks, shopping, and transit, while still offering a quiet, nature-inspired retreat. Potentials! (it's a double lot). ---Virtual TOUR ---",
"Restricted": true,
"RetirementYN": false,
"RoadFrontageType": "",
"RoadSurfaceType": "",
"RollNumber": "",
"Roof": "Shingles",
"Rooms": [],
"RoomsAboveGrade": 6,
"RoomsBelowGrade": 4,
"RoomsTotal": 0,
"RoomsYN": false,
"RTimestampSql": "2026-03-24T21:30:48.907",
"SaleLease": "Sale",
"SalesBrochure": "",
"Sauna": "",
"SaunaYN": false,
"Sewers": "Sewer",
"ShowingInstruction": "Showing System, List Brokerage",
"SignOnPropertyYN": false,
"Sold": true,
"SoldDate": "2024-11-26T00:00:00",
"SoldPrice": 4682500,
"Source": "PROPTX",
"SourceSystemID": "A00001796",
"SpaFeatures": "",
"SpaYN": false,
"SPLP": 98,
"SqFtRangeMax": 0,
"SqFtRangeMin": 0,
"SqFtTotal": 0,
"StandardStatus": "Closed",
"Status": "U",
"Stories": "",
"StoriesTotal": "",
"StreetAbbreviation": "",
"StreetDirection": "",
"StreetName": "Forest Grove",
"StreetNumber": "79",
"StreetSuffix": "Drive",
"StreetSuffixCode": "",
"StructureType": "",
"Style": "Bungalow",
"SubLeaseYN": false,
"Summary": "listingkey:C10425018 | mls_number:C10425018 | address:79 Forest Grove Drive, Toronto, ON M2K 1Z4 | community:Bayview Village | property_type:Residential Freehold | property_subtype:Detached | building_type:Detached | building_style:Bungalow | list_price:4788000 | list_date:11/14/2024 9:53:13 PM | sold_price:4682500 | sold_date:11/26/2024 12:00:00 AM | bed:2+2 | bath:3 | active:False | sold:True | source:PROPTX | transaction:Sale | listing_office:RE/MAX HALLMARK REALTY LTD. | thumbnail:https://media.remarketer.ca/PROPTX/C10425018-1.jpg?tr=di-propertynoimage_pj5ksb5iM,f-jpg,w-600,h-600,q-90,c-maintain_ratio,fo-center",
"SurveyType": "",
"SurveyYear": "",
"SurveyYN": false,
"TaxAssessedValue": "",
"Taxes": 14884.8,
"TaxLegalDescription": "PARCEL 12930, SECTION EY LOT 20, PLAN 66M754 SUBJ TO EASE AS IN A14851. TWP OF YORK/NORTH YORK , CITY OF TORONTO",
"TaxYear": "2024",
"TenantPays": "",
"Thumbnail": "https://media.remarketer.ca/PROPTX/C10425018-1.jpg?tr=di-propertynoimage_pj5ksb5iM,f-jpg,w-600,h-600,q-90,c-maintain_ratio,fo-center",
"TimeShareYN": false,
"TimestampSql": "2024-12-02T22:28:32",
"TMI": "",
"TotalArea": "",
"TotalAreaUnit": "",
"TotalParkingSpaces": 8,
"Type": "Detached",
"TypeSearch": "Detached",
"UFFI": "",
"UnitNumber": "",
"Units": "",
"UnparsedAddress": "79 Forest Grove Drive, Toronto, ON M2K 1Z4",
"Use": "",
"Utilities": "",
"UtilityExpenses": "",
"View": "",
"VirtualTour3DURL": "",
"VirtualTourURL": "",
"VirtualTourURLUnbranded": "https://view.jsvideomaker.com/79_forest_grove_dr-4800?branding=false",
"Volts": "",
"Warranty": "",
"WarrantyYN": false,
"Washrooms": 3,
"Water": "Municipal",
"WaterBodyName": "",
"WaterBodyType": "",
"WaterExpense": "",
"Waterfront": "",
"WaterFrontage": "",
"WaterFrontageFt": "",
"WaterfrontYN": false,
"WaterIncluded": "",
"WaterSupplyTypes": "Municipal",
"WaterView": "",
"WaterYN": false,
"WellCapacity": "",
"WellCapacityUnits": "",
"WellDepth": "",
"WellDepthUnits": "",
"Winterized": "",
"YearBuilt": "",
"Zoning": ""
}.(string)property[](https://media.remarketer.ca/PROPTX/C10425018-16.jpg?tr=di-propertynoimage_pj5ksb5iM.jpg,w-1200,h-805,c-force,pr-true)
![Residential Freehold 79 Forest Grove Drive Toronto For {
"AboveGradeFinishedArea": 0,
"AboveGradeFinishedAreaSource": "",
"AboveGradeFinishedAreaUnits": "",
"Acreage": "",
"Active": false,
"Address": "79 Forest Grove Drive",
"AirConditioning": "Central Air",
"AirConditioningYN": false,
"Amps": "",
"Appliances": "",
"ApproxAge": "",
"ApproxSquareFootage": "",
"Area": "Toronto",
"AssessmentYear": "",
"AssignmentYN": false,
"AssociationAmenities": "",
"AssociationFee": "",
"AssociationFeeIncludes": "",
"AssociationName": "",
"AssociationYN": false,
"Balcony": "",
"Basement": "Finished, Walk-Out",
"BasementYN": false,
"BathroomsFull": 0,
"BathroomsHalf": 0,
"Bedrooms": 2,
"BedroomsDisplay": "2+2",
"BedroomsPlus": 2,
"BedroomsTotal": 4,
"BelowGradeFinishedArea": 0,
"BelowGradeFinishedAreaSource": "",
"BelowGradeFinishedAreaUnits": "",
"Board": "Toronto Regional Real Estate Board",
"BuilderName": "",
"BuildingAreaTotal": "",
"BuildingAreaUnits": "",
"BuildingName": "",
"BusinessName": "",
"BusinessType": "",
"BuyerAgencyCompensation": "2.5%",
"BuyerAgencyCompensationType": "",
"BuyerAgentAOR": "",
"BuyerAgentEmail": "",
"BuyerAgentFullName": "",
"BuyerAgentId": "",
"BuyerAgentMlsId": "",
"BuyerAgentPhone": "",
"BuyerOfficeId": "",
"BuyerOfficeMlsId": "",
"BuyerOfficeName": "",
"BuyerOfficePhone": "",
"CarportSpaces": 0,
"Category": "MLS",
"ChattelsYN": false,
"City": "Toronto C15",
"ClassSearch": "Residential",
"ClosedDate": "2025-01-15T00:00:00",
"CoListAgentDesignation": "",
"CoListAgentEmail": "",
"CoListAgentID": "",
"CoListAgentMLSID": "",
"CoListAgentName": "",
"CoListAgentPhone": "",
"CoListOfficeID": "",
"CoListOfficeMLSID": "",
"CoListOfficeName": "RE/MAX HALLMARK REALTY LTD.",
"CommercialCondoFee": "",
"CommercialCondoFeeFrequency": "",
"CommercialCondoFees": "",
"Commission": "2.5%",
"Community": "Bayview Village",
"CommunityFeatures": "",
"Condition": "",
"ConditionOfSale": "",
"CondoCorpNumber": "",
"ConsentToAdvertiseYN": true,
"ConstructionMaterials": "Brick",
"ContactAfterExpiryYN": false,
"ContractDate": "2024-11-14T00:00:00",
"Cooling": "Central Air",
"CoolingYN": false,
"Country": "",
"CoverPhoto": "https://media.remarketer.ca/PROPTX/C10425018-1.jpg?tr=di-propertynoimage_pj5ksb5iM,f-jpg,q-90",
"CrossStreet": "Bayview / Sheppard",
"DaysOnMarket": 12,
"DepositRequired": "",
"Directions": "",
"Disclosures": "",
"DisplayAddress": "79 Forest Grove Drive",
"DisplayAddressYN": true,
"DistributeToInternetYN": true,
"Drive": "",
"Electric": "",
"ElectricExpense": "",
"ElectricOnPropertyYN": false,
"ElectricYN": false,
"ElementarySchool": "",
"ElevatorYN": false,
"Exclusions": "",
"Expenses": "",
"ExpiryDate": "2025-03-31T00:00:00",
"Exposure": "",
"Exterior": "",
"ExteriorFeatures": "",
"Extras": "This property is an absolute gem. Viking Fridge, Miele Dishwasher, Wolf Cooktop, Panasonic Microwave. Steam Shower In Ensuite. Once In A Lifetime Opportunity To Own A Piece Of The Jewel In The heart Of The Bayview Village Neighborhood.",
"FamilyRoom": "",
"FireplaceTotal": 0,
"FireplaceYN": true,
"Flooring": "",
"FloorPlans": "",
"FoundationDetails": "Block",
"Franchise": "",
"FranchiseYN": false,
"FurnishedYN": false,
"GarageSpaces": 2,
"GarageType": "Attached",
"GarageYN": false,
"GasYN": false,
"Geometry": {
"lon": -79.3735,
"lat": 43.779712
},
"GymYN": false,
"HeatingYN": false,
"HeatSource": "Gas",
"HeatType": "Forced Air",
"HighSchool": "",
"HoldoverDays": "30",
"id": "C10425018_PROPTX",
"IDX": "Y",
"IDXYN": true,
"Inclusions": "",
"InteriorFeatures": "Primary Bedroom - Main Floor, Water Heater",
"Kitchens": 1,
"KitchensPlus": 0,
"LandLeaseAmount": "",
"LandLeaseYN": false,
"LastStatus": "Sld",
"Latitude": 43.779712,
"LaundryFeatures": "",
"LaundryLevel": "",
"Lease": "",
"LeaseAgreement": "",
"LeaseAgreementYN": false,
"LeaseFrequency": "",
"LeaseTerm": "",
"LegalDescription": "",
"Level": "",
"ListAgentDesignation": "",
"ListAgentEmail": "",
"ListAgentID": "",
"ListAgentMLSID": "",
"ListAgentName": "",
"ListAgentPhone": "",
"ListAOR": "",
"ListBrokerage": "RE/MAX HALLMARK REALTY LTD.",
"ListingEntryDate": "2024-11-14T21:53:13",
"ListingId": "C10425018",
"ListingKey": "C10425018",
"ListOfficeID": "",
"ListOfficeMLSID": "",
"ListOfficePhone": "",
"ListPrice": 4788000,
"ListPricePerUnit": 0,
"ListPriceUnit": "",
"LivingArea": "",
"LivingAreaSource": "",
"LivingAreaUnits": "",
"Locker": "",
"Longitude": -79.3735,
"LotDepth": 230,
"LotFeatures": "",
"LotFront": 105,
"LotIrregularities": "",
"LotShape": "",
"LotSizeArea": "",
"LotSizeAreaUnits": "",
"LotSizeCode": "Feet",
"LotSizeDimensions": "",
"Maintenance": "",
"Media": [],
"MediaChangeTimestamp": "2024-11-24T15:20:10",
"MLS": "C10425018",
"MLSLastStatus": "Sold",
"MLSNumber": "C10425018",
"MLSStatus": "Sold",
"Municipality": "Toronto",
"MunicipalityDistrict": "Toronto C15",
"NewConstructionYN": false,
"NumberOfBuildings": 0,
"NumberOfUnitsTotal": 0,
"OccupantType": "Owner",
"OpenHouses": [],
"OpenHouseYN": false,
"OriginalPrice": 4788000,
"OwnershipType": "",
"ParcelNumber": "100581028",
"ParkingIncludedYN": false,
"ParkingSpaces": 6,
"PaymentFrequency": "",
"PaymentMethod": "",
"PetsPermitted": "",
"PetsPermittedYN": false,
"PhotoCount": 34,
"PictureYN": false,
"PoolFeatures": "None",
"PoolYN": true,
"PossessionDate": "",
"PostalCode": "M2K 1Z4",
"PreviousListPrice": 0,
"PriceChange": false,
"PriorMlsStatus": "New",
"PrivateEntrance": "",
"PrivateEntranceYN": false,
"PrivateRemarks": "Seller is a RREA* Attach Sch B & Form 801 & Disc. ALSO FOR LEASE",
"PropertyAttachedYN": false,
"PropertyCondition": "",
"PropertyFeatures": "",
"PropertyManagementCompany": "",
"PropertyStyleSearch": "Bungalow",
"PropertySubType": "Detached",
"PropertySubTypeSearch": "Single Family",
"PropertyType": "Residential Freehold",
"PropertyTypeSearch": "Residential",
"Province": "ON",
"PublicRemarks": "",
"PurchaseContractDate": "2024-11-26T00:00:00",
"RemarksForClients": "Exceptional opportunity to own a home with breathtaking natural views. This exquisite property backs directly onto a lush ravine, providing unparalleled privacy; spacious, sun-filled living areas, thoughtfully designed for comfort and style. Large windows throughout the house. private backyard oasis where you can relax or entertain while taking in the serene views of the ravine. Located in a highly desirable area, this home provides convenient access to top-rated schools, parks, shopping, and transit, while still offering a quiet, nature-inspired retreat. Potentials! (it's a double lot). ---Virtual TOUR ---",
"Restricted": true,
"RetirementYN": false,
"RoadFrontageType": "",
"RoadSurfaceType": "",
"RollNumber": "",
"Roof": "Shingles",
"Rooms": [],
"RoomsAboveGrade": 6,
"RoomsBelowGrade": 4,
"RoomsTotal": 0,
"RoomsYN": false,
"RTimestampSql": "2026-03-24T21:30:48.907",
"SaleLease": "Sale",
"SalesBrochure": "",
"Sauna": "",
"SaunaYN": false,
"Sewers": "Sewer",
"ShowingInstruction": "Showing System, List Brokerage",
"SignOnPropertyYN": false,
"Sold": true,
"SoldDate": "2024-11-26T00:00:00",
"SoldPrice": 4682500,
"Source": "PROPTX",
"SourceSystemID": "A00001796",
"SpaFeatures": "",
"SpaYN": false,
"SPLP": 98,
"SqFtRangeMax": 0,
"SqFtRangeMin": 0,
"SqFtTotal": 0,
"StandardStatus": "Closed",
"Status": "U",
"Stories": "",
"StoriesTotal": "",
"StreetAbbreviation": "",
"StreetDirection": "",
"StreetName": "Forest Grove",
"StreetNumber": "79",
"StreetSuffix": "Drive",
"StreetSuffixCode": "",
"StructureType": "",
"Style": "Bungalow",
"SubLeaseYN": false,
"Summary": "listingkey:C10425018 | mls_number:C10425018 | address:79 Forest Grove Drive, Toronto, ON M2K 1Z4 | community:Bayview Village | property_type:Residential Freehold | property_subtype:Detached | building_type:Detached | building_style:Bungalow | list_price:4788000 | list_date:11/14/2024 9:53:13 PM | sold_price:4682500 | sold_date:11/26/2024 12:00:00 AM | bed:2+2 | bath:3 | active:False | sold:True | source:PROPTX | transaction:Sale | listing_office:RE/MAX HALLMARK REALTY LTD. | thumbnail:https://media.remarketer.ca/PROPTX/C10425018-1.jpg?tr=di-propertynoimage_pj5ksb5iM,f-jpg,w-600,h-600,q-90,c-maintain_ratio,fo-center",
"SurveyType": "",
"SurveyYear": "",
"SurveyYN": false,
"TaxAssessedValue": "",
"Taxes": 14884.8,
"TaxLegalDescription": "PARCEL 12930, SECTION EY LOT 20, PLAN 66M754 SUBJ TO EASE AS IN A14851. TWP OF YORK/NORTH YORK , CITY OF TORONTO",
"TaxYear": "2024",
"TenantPays": "",
"Thumbnail": "https://media.remarketer.ca/PROPTX/C10425018-1.jpg?tr=di-propertynoimage_pj5ksb5iM,f-jpg,w-600,h-600,q-90,c-maintain_ratio,fo-center",
"TimeShareYN": false,
"TimestampSql": "2024-12-02T22:28:32",
"TMI": "",
"TotalArea": "",
"TotalAreaUnit": "",
"TotalParkingSpaces": 8,
"Type": "Detached",
"TypeSearch": "Detached",
"UFFI": "",
"UnitNumber": "",
"Units": "",
"UnparsedAddress": "79 Forest Grove Drive, Toronto, ON M2K 1Z4",
"Use": "",
"Utilities": "",
"UtilityExpenses": "",
"View": "",
"VirtualTour3DURL": "",
"VirtualTourURL": "",
"VirtualTourURLUnbranded": "https://view.jsvideomaker.com/79_forest_grove_dr-4800?branding=false",
"Volts": "",
"Warranty": "",
"WarrantyYN": false,
"Washrooms": 3,
"Water": "Municipal",
"WaterBodyName": "",
"WaterBodyType": "",
"WaterExpense": "",
"Waterfront": "",
"WaterFrontage": "",
"WaterFrontageFt": "",
"WaterfrontYN": false,
"WaterIncluded": "",
"WaterSupplyTypes": "Municipal",
"WaterView": "",
"WaterYN": false,
"WellCapacity": "",
"WellCapacityUnits": "",
"WellDepth": "",
"WellDepthUnits": "",
"Winterized": "",
"YearBuilt": "",
"Zoning": ""
}.(string)property[](https://media.remarketer.ca/PROPTX/C10425018-17.jpg?tr=di-propertynoimage_pj5ksb5iM.jpg,w-1200,h-805,c-force,pr-true)
![Residential Freehold 79 Forest Grove Drive Toronto For {
"AboveGradeFinishedArea": 0,
"AboveGradeFinishedAreaSource": "",
"AboveGradeFinishedAreaUnits": "",
"Acreage": "",
"Active": false,
"Address": "79 Forest Grove Drive",
"AirConditioning": "Central Air",
"AirConditioningYN": false,
"Amps": "",
"Appliances": "",
"ApproxAge": "",
"ApproxSquareFootage": "",
"Area": "Toronto",
"AssessmentYear": "",
"AssignmentYN": false,
"AssociationAmenities": "",
"AssociationFee": "",
"AssociationFeeIncludes": "",
"AssociationName": "",
"AssociationYN": false,
"Balcony": "",
"Basement": "Finished, Walk-Out",
"BasementYN": false,
"BathroomsFull": 0,
"BathroomsHalf": 0,
"Bedrooms": 2,
"BedroomsDisplay": "2+2",
"BedroomsPlus": 2,
"BedroomsTotal": 4,
"BelowGradeFinishedArea": 0,
"BelowGradeFinishedAreaSource": "",
"BelowGradeFinishedAreaUnits": "",
"Board": "Toronto Regional Real Estate Board",
"BuilderName": "",
"BuildingAreaTotal": "",
"BuildingAreaUnits": "",
"BuildingName": "",
"BusinessName": "",
"BusinessType": "",
"BuyerAgencyCompensation": "2.5%",
"BuyerAgencyCompensationType": "",
"BuyerAgentAOR": "",
"BuyerAgentEmail": "",
"BuyerAgentFullName": "",
"BuyerAgentId": "",
"BuyerAgentMlsId": "",
"BuyerAgentPhone": "",
"BuyerOfficeId": "",
"BuyerOfficeMlsId": "",
"BuyerOfficeName": "",
"BuyerOfficePhone": "",
"CarportSpaces": 0,
"Category": "MLS",
"ChattelsYN": false,
"City": "Toronto C15",
"ClassSearch": "Residential",
"ClosedDate": "2025-01-15T00:00:00",
"CoListAgentDesignation": "",
"CoListAgentEmail": "",
"CoListAgentID": "",
"CoListAgentMLSID": "",
"CoListAgentName": "",
"CoListAgentPhone": "",
"CoListOfficeID": "",
"CoListOfficeMLSID": "",
"CoListOfficeName": "RE/MAX HALLMARK REALTY LTD.",
"CommercialCondoFee": "",
"CommercialCondoFeeFrequency": "",
"CommercialCondoFees": "",
"Commission": "2.5%",
"Community": "Bayview Village",
"CommunityFeatures": "",
"Condition": "",
"ConditionOfSale": "",
"CondoCorpNumber": "",
"ConsentToAdvertiseYN": true,
"ConstructionMaterials": "Brick",
"ContactAfterExpiryYN": false,
"ContractDate": "2024-11-14T00:00:00",
"Cooling": "Central Air",
"CoolingYN": false,
"Country": "",
"CoverPhoto": "https://media.remarketer.ca/PROPTX/C10425018-1.jpg?tr=di-propertynoimage_pj5ksb5iM,f-jpg,q-90",
"CrossStreet": "Bayview / Sheppard",
"DaysOnMarket": 12,
"DepositRequired": "",
"Directions": "",
"Disclosures": "",
"DisplayAddress": "79 Forest Grove Drive",
"DisplayAddressYN": true,
"DistributeToInternetYN": true,
"Drive": "",
"Electric": "",
"ElectricExpense": "",
"ElectricOnPropertyYN": false,
"ElectricYN": false,
"ElementarySchool": "",
"ElevatorYN": false,
"Exclusions": "",
"Expenses": "",
"ExpiryDate": "2025-03-31T00:00:00",
"Exposure": "",
"Exterior": "",
"ExteriorFeatures": "",
"Extras": "This property is an absolute gem. Viking Fridge, Miele Dishwasher, Wolf Cooktop, Panasonic Microwave. Steam Shower In Ensuite. Once In A Lifetime Opportunity To Own A Piece Of The Jewel In The heart Of The Bayview Village Neighborhood.",
"FamilyRoom": "",
"FireplaceTotal": 0,
"FireplaceYN": true,
"Flooring": "",
"FloorPlans": "",
"FoundationDetails": "Block",
"Franchise": "",
"FranchiseYN": false,
"FurnishedYN": false,
"GarageSpaces": 2,
"GarageType": "Attached",
"GarageYN": false,
"GasYN": false,
"Geometry": {
"lon": -79.3735,
"lat": 43.779712
},
"GymYN": false,
"HeatingYN": false,
"HeatSource": "Gas",
"HeatType": "Forced Air",
"HighSchool": "",
"HoldoverDays": "30",
"id": "C10425018_PROPTX",
"IDX": "Y",
"IDXYN": true,
"Inclusions": "",
"InteriorFeatures": "Primary Bedroom - Main Floor, Water Heater",
"Kitchens": 1,
"KitchensPlus": 0,
"LandLeaseAmount": "",
"LandLeaseYN": false,
"LastStatus": "Sld",
"Latitude": 43.779712,
"LaundryFeatures": "",
"LaundryLevel": "",
"Lease": "",
"LeaseAgreement": "",
"LeaseAgreementYN": false,
"LeaseFrequency": "",
"LeaseTerm": "",
"LegalDescription": "",
"Level": "",
"ListAgentDesignation": "",
"ListAgentEmail": "",
"ListAgentID": "",
"ListAgentMLSID": "",
"ListAgentName": "",
"ListAgentPhone": "",
"ListAOR": "",
"ListBrokerage": "RE/MAX HALLMARK REALTY LTD.",
"ListingEntryDate": "2024-11-14T21:53:13",
"ListingId": "C10425018",
"ListingKey": "C10425018",
"ListOfficeID": "",
"ListOfficeMLSID": "",
"ListOfficePhone": "",
"ListPrice": 4788000,
"ListPricePerUnit": 0,
"ListPriceUnit": "",
"LivingArea": "",
"LivingAreaSource": "",
"LivingAreaUnits": "",
"Locker": "",
"Longitude": -79.3735,
"LotDepth": 230,
"LotFeatures": "",
"LotFront": 105,
"LotIrregularities": "",
"LotShape": "",
"LotSizeArea": "",
"LotSizeAreaUnits": "",
"LotSizeCode": "Feet",
"LotSizeDimensions": "",
"Maintenance": "",
"Media": [],
"MediaChangeTimestamp": "2024-11-24T15:20:10",
"MLS": "C10425018",
"MLSLastStatus": "Sold",
"MLSNumber": "C10425018",
"MLSStatus": "Sold",
"Municipality": "Toronto",
"MunicipalityDistrict": "Toronto C15",
"NewConstructionYN": false,
"NumberOfBuildings": 0,
"NumberOfUnitsTotal": 0,
"OccupantType": "Owner",
"OpenHouses": [],
"OpenHouseYN": false,
"OriginalPrice": 4788000,
"OwnershipType": "",
"ParcelNumber": "100581028",
"ParkingIncludedYN": false,
"ParkingSpaces": 6,
"PaymentFrequency": "",
"PaymentMethod": "",
"PetsPermitted": "",
"PetsPermittedYN": false,
"PhotoCount": 34,
"PictureYN": false,
"PoolFeatures": "None",
"PoolYN": true,
"PossessionDate": "",
"PostalCode": "M2K 1Z4",
"PreviousListPrice": 0,
"PriceChange": false,
"PriorMlsStatus": "New",
"PrivateEntrance": "",
"PrivateEntranceYN": false,
"PrivateRemarks": "Seller is a RREA* Attach Sch B & Form 801 & Disc. ALSO FOR LEASE",
"PropertyAttachedYN": false,
"PropertyCondition": "",
"PropertyFeatures": "",
"PropertyManagementCompany": "",
"PropertyStyleSearch": "Bungalow",
"PropertySubType": "Detached",
"PropertySubTypeSearch": "Single Family",
"PropertyType": "Residential Freehold",
"PropertyTypeSearch": "Residential",
"Province": "ON",
"PublicRemarks": "",
"PurchaseContractDate": "2024-11-26T00:00:00",
"RemarksForClients": "Exceptional opportunity to own a home with breathtaking natural views. This exquisite property backs directly onto a lush ravine, providing unparalleled privacy; spacious, sun-filled living areas, thoughtfully designed for comfort and style. Large windows throughout the house. private backyard oasis where you can relax or entertain while taking in the serene views of the ravine. Located in a highly desirable area, this home provides convenient access to top-rated schools, parks, shopping, and transit, while still offering a quiet, nature-inspired retreat. Potentials! (it's a double lot). ---Virtual TOUR ---",
"Restricted": true,
"RetirementYN": false,
"RoadFrontageType": "",
"RoadSurfaceType": "",
"RollNumber": "",
"Roof": "Shingles",
"Rooms": [],
"RoomsAboveGrade": 6,
"RoomsBelowGrade": 4,
"RoomsTotal": 0,
"RoomsYN": false,
"RTimestampSql": "2026-03-24T21:30:48.907",
"SaleLease": "Sale",
"SalesBrochure": "",
"Sauna": "",
"SaunaYN": false,
"Sewers": "Sewer",
"ShowingInstruction": "Showing System, List Brokerage",
"SignOnPropertyYN": false,
"Sold": true,
"SoldDate": "2024-11-26T00:00:00",
"SoldPrice": 4682500,
"Source": "PROPTX",
"SourceSystemID": "A00001796",
"SpaFeatures": "",
"SpaYN": false,
"SPLP": 98,
"SqFtRangeMax": 0,
"SqFtRangeMin": 0,
"SqFtTotal": 0,
"StandardStatus": "Closed",
"Status": "U",
"Stories": "",
"StoriesTotal": "",
"StreetAbbreviation": "",
"StreetDirection": "",
"StreetName": "Forest Grove",
"StreetNumber": "79",
"StreetSuffix": "Drive",
"StreetSuffixCode": "",
"StructureType": "",
"Style": "Bungalow",
"SubLeaseYN": false,
"Summary": "listingkey:C10425018 | mls_number:C10425018 | address:79 Forest Grove Drive, Toronto, ON M2K 1Z4 | community:Bayview Village | property_type:Residential Freehold | property_subtype:Detached | building_type:Detached | building_style:Bungalow | list_price:4788000 | list_date:11/14/2024 9:53:13 PM | sold_price:4682500 | sold_date:11/26/2024 12:00:00 AM | bed:2+2 | bath:3 | active:False | sold:True | source:PROPTX | transaction:Sale | listing_office:RE/MAX HALLMARK REALTY LTD. | thumbnail:https://media.remarketer.ca/PROPTX/C10425018-1.jpg?tr=di-propertynoimage_pj5ksb5iM,f-jpg,w-600,h-600,q-90,c-maintain_ratio,fo-center",
"SurveyType": "",
"SurveyYear": "",
"SurveyYN": false,
"TaxAssessedValue": "",
"Taxes": 14884.8,
"TaxLegalDescription": "PARCEL 12930, SECTION EY LOT 20, PLAN 66M754 SUBJ TO EASE AS IN A14851. TWP OF YORK/NORTH YORK , CITY OF TORONTO",
"TaxYear": "2024",
"TenantPays": "",
"Thumbnail": "https://media.remarketer.ca/PROPTX/C10425018-1.jpg?tr=di-propertynoimage_pj5ksb5iM,f-jpg,w-600,h-600,q-90,c-maintain_ratio,fo-center",
"TimeShareYN": false,
"TimestampSql": "2024-12-02T22:28:32",
"TMI": "",
"TotalArea": "",
"TotalAreaUnit": "",
"TotalParkingSpaces": 8,
"Type": "Detached",
"TypeSearch": "Detached",
"UFFI": "",
"UnitNumber": "",
"Units": "",
"UnparsedAddress": "79 Forest Grove Drive, Toronto, ON M2K 1Z4",
"Use": "",
"Utilities": "",
"UtilityExpenses": "",
"View": "",
"VirtualTour3DURL": "",
"VirtualTourURL": "",
"VirtualTourURLUnbranded": "https://view.jsvideomaker.com/79_forest_grove_dr-4800?branding=false",
"Volts": "",
"Warranty": "",
"WarrantyYN": false,
"Washrooms": 3,
"Water": "Municipal",
"WaterBodyName": "",
"WaterBodyType": "",
"WaterExpense": "",
"Waterfront": "",
"WaterFrontage": "",
"WaterFrontageFt": "",
"WaterfrontYN": false,
"WaterIncluded": "",
"WaterSupplyTypes": "Municipal",
"WaterView": "",
"WaterYN": false,
"WellCapacity": "",
"WellCapacityUnits": "",
"WellDepth": "",
"WellDepthUnits": "",
"Winterized": "",
"YearBuilt": "",
"Zoning": ""
}.(string)property[](https://media.remarketer.ca/PROPTX/C10425018-18.jpg?tr=di-propertynoimage_pj5ksb5iM.jpg,w-1200,h-805,c-force,pr-true)
![Residential Freehold 79 Forest Grove Drive Toronto For {
"AboveGradeFinishedArea": 0,
"AboveGradeFinishedAreaSource": "",
"AboveGradeFinishedAreaUnits": "",
"Acreage": "",
"Active": false,
"Address": "79 Forest Grove Drive",
"AirConditioning": "Central Air",
"AirConditioningYN": false,
"Amps": "",
"Appliances": "",
"ApproxAge": "",
"ApproxSquareFootage": "",
"Area": "Toronto",
"AssessmentYear": "",
"AssignmentYN": false,
"AssociationAmenities": "",
"AssociationFee": "",
"AssociationFeeIncludes": "",
"AssociationName": "",
"AssociationYN": false,
"Balcony": "",
"Basement": "Finished, Walk-Out",
"BasementYN": false,
"BathroomsFull": 0,
"BathroomsHalf": 0,
"Bedrooms": 2,
"BedroomsDisplay": "2+2",
"BedroomsPlus": 2,
"BedroomsTotal": 4,
"BelowGradeFinishedArea": 0,
"BelowGradeFinishedAreaSource": "",
"BelowGradeFinishedAreaUnits": "",
"Board": "Toronto Regional Real Estate Board",
"BuilderName": "",
"BuildingAreaTotal": "",
"BuildingAreaUnits": "",
"BuildingName": "",
"BusinessName": "",
"BusinessType": "",
"BuyerAgencyCompensation": "2.5%",
"BuyerAgencyCompensationType": "",
"BuyerAgentAOR": "",
"BuyerAgentEmail": "",
"BuyerAgentFullName": "",
"BuyerAgentId": "",
"BuyerAgentMlsId": "",
"BuyerAgentPhone": "",
"BuyerOfficeId": "",
"BuyerOfficeMlsId": "",
"BuyerOfficeName": "",
"BuyerOfficePhone": "",
"CarportSpaces": 0,
"Category": "MLS",
"ChattelsYN": false,
"City": "Toronto C15",
"ClassSearch": "Residential",
"ClosedDate": "2025-01-15T00:00:00",
"CoListAgentDesignation": "",
"CoListAgentEmail": "",
"CoListAgentID": "",
"CoListAgentMLSID": "",
"CoListAgentName": "",
"CoListAgentPhone": "",
"CoListOfficeID": "",
"CoListOfficeMLSID": "",
"CoListOfficeName": "RE/MAX HALLMARK REALTY LTD.",
"CommercialCondoFee": "",
"CommercialCondoFeeFrequency": "",
"CommercialCondoFees": "",
"Commission": "2.5%",
"Community": "Bayview Village",
"CommunityFeatures": "",
"Condition": "",
"ConditionOfSale": "",
"CondoCorpNumber": "",
"ConsentToAdvertiseYN": true,
"ConstructionMaterials": "Brick",
"ContactAfterExpiryYN": false,
"ContractDate": "2024-11-14T00:00:00",
"Cooling": "Central Air",
"CoolingYN": false,
"Country": "",
"CoverPhoto": "https://media.remarketer.ca/PROPTX/C10425018-1.jpg?tr=di-propertynoimage_pj5ksb5iM,f-jpg,q-90",
"CrossStreet": "Bayview / Sheppard",
"DaysOnMarket": 12,
"DepositRequired": "",
"Directions": "",
"Disclosures": "",
"DisplayAddress": "79 Forest Grove Drive",
"DisplayAddressYN": true,
"DistributeToInternetYN": true,
"Drive": "",
"Electric": "",
"ElectricExpense": "",
"ElectricOnPropertyYN": false,
"ElectricYN": false,
"ElementarySchool": "",
"ElevatorYN": false,
"Exclusions": "",
"Expenses": "",
"ExpiryDate": "2025-03-31T00:00:00",
"Exposure": "",
"Exterior": "",
"ExteriorFeatures": "",
"Extras": "This property is an absolute gem. Viking Fridge, Miele Dishwasher, Wolf Cooktop, Panasonic Microwave. Steam Shower In Ensuite. Once In A Lifetime Opportunity To Own A Piece Of The Jewel In The heart Of The Bayview Village Neighborhood.",
"FamilyRoom": "",
"FireplaceTotal": 0,
"FireplaceYN": true,
"Flooring": "",
"FloorPlans": "",
"FoundationDetails": "Block",
"Franchise": "",
"FranchiseYN": false,
"FurnishedYN": false,
"GarageSpaces": 2,
"GarageType": "Attached",
"GarageYN": false,
"GasYN": false,
"Geometry": {
"lon": -79.3735,
"lat": 43.779712
},
"GymYN": false,
"HeatingYN": false,
"HeatSource": "Gas",
"HeatType": "Forced Air",
"HighSchool": "",
"HoldoverDays": "30",
"id": "C10425018_PROPTX",
"IDX": "Y",
"IDXYN": true,
"Inclusions": "",
"InteriorFeatures": "Primary Bedroom - Main Floor, Water Heater",
"Kitchens": 1,
"KitchensPlus": 0,
"LandLeaseAmount": "",
"LandLeaseYN": false,
"LastStatus": "Sld",
"Latitude": 43.779712,
"LaundryFeatures": "",
"LaundryLevel": "",
"Lease": "",
"LeaseAgreement": "",
"LeaseAgreementYN": false,
"LeaseFrequency": "",
"LeaseTerm": "",
"LegalDescription": "",
"Level": "",
"ListAgentDesignation": "",
"ListAgentEmail": "",
"ListAgentID": "",
"ListAgentMLSID": "",
"ListAgentName": "",
"ListAgentPhone": "",
"ListAOR": "",
"ListBrokerage": "RE/MAX HALLMARK REALTY LTD.",
"ListingEntryDate": "2024-11-14T21:53:13",
"ListingId": "C10425018",
"ListingKey": "C10425018",
"ListOfficeID": "",
"ListOfficeMLSID": "",
"ListOfficePhone": "",
"ListPrice": 4788000,
"ListPricePerUnit": 0,
"ListPriceUnit": "",
"LivingArea": "",
"LivingAreaSource": "",
"LivingAreaUnits": "",
"Locker": "",
"Longitude": -79.3735,
"LotDepth": 230,
"LotFeatures": "",
"LotFront": 105,
"LotIrregularities": "",
"LotShape": "",
"LotSizeArea": "",
"LotSizeAreaUnits": "",
"LotSizeCode": "Feet",
"LotSizeDimensions": "",
"Maintenance": "",
"Media": [],
"MediaChangeTimestamp": "2024-11-24T15:20:10",
"MLS": "C10425018",
"MLSLastStatus": "Sold",
"MLSNumber": "C10425018",
"MLSStatus": "Sold",
"Municipality": "Toronto",
"MunicipalityDistrict": "Toronto C15",
"NewConstructionYN": false,
"NumberOfBuildings": 0,
"NumberOfUnitsTotal": 0,
"OccupantType": "Owner",
"OpenHouses": [],
"OpenHouseYN": false,
"OriginalPrice": 4788000,
"OwnershipType": "",
"ParcelNumber": "100581028",
"ParkingIncludedYN": false,
"ParkingSpaces": 6,
"PaymentFrequency": "",
"PaymentMethod": "",
"PetsPermitted": "",
"PetsPermittedYN": false,
"PhotoCount": 34,
"PictureYN": false,
"PoolFeatures": "None",
"PoolYN": true,
"PossessionDate": "",
"PostalCode": "M2K 1Z4",
"PreviousListPrice": 0,
"PriceChange": false,
"PriorMlsStatus": "New",
"PrivateEntrance": "",
"PrivateEntranceYN": false,
"PrivateRemarks": "Seller is a RREA* Attach Sch B & Form 801 & Disc. ALSO FOR LEASE",
"PropertyAttachedYN": false,
"PropertyCondition": "",
"PropertyFeatures": "",
"PropertyManagementCompany": "",
"PropertyStyleSearch": "Bungalow",
"PropertySubType": "Detached",
"PropertySubTypeSearch": "Single Family",
"PropertyType": "Residential Freehold",
"PropertyTypeSearch": "Residential",
"Province": "ON",
"PublicRemarks": "",
"PurchaseContractDate": "2024-11-26T00:00:00",
"RemarksForClients": "Exceptional opportunity to own a home with breathtaking natural views. This exquisite property backs directly onto a lush ravine, providing unparalleled privacy; spacious, sun-filled living areas, thoughtfully designed for comfort and style. Large windows throughout the house. private backyard oasis where you can relax or entertain while taking in the serene views of the ravine. Located in a highly desirable area, this home provides convenient access to top-rated schools, parks, shopping, and transit, while still offering a quiet, nature-inspired retreat. Potentials! (it's a double lot). ---Virtual TOUR ---",
"Restricted": true,
"RetirementYN": false,
"RoadFrontageType": "",
"RoadSurfaceType": "",
"RollNumber": "",
"Roof": "Shingles",
"Rooms": [],
"RoomsAboveGrade": 6,
"RoomsBelowGrade": 4,
"RoomsTotal": 0,
"RoomsYN": false,
"RTimestampSql": "2026-03-24T21:30:48.907",
"SaleLease": "Sale",
"SalesBrochure": "",
"Sauna": "",
"SaunaYN": false,
"Sewers": "Sewer",
"ShowingInstruction": "Showing System, List Brokerage",
"SignOnPropertyYN": false,
"Sold": true,
"SoldDate": "2024-11-26T00:00:00",
"SoldPrice": 4682500,
"Source": "PROPTX",
"SourceSystemID": "A00001796",
"SpaFeatures": "",
"SpaYN": false,
"SPLP": 98,
"SqFtRangeMax": 0,
"SqFtRangeMin": 0,
"SqFtTotal": 0,
"StandardStatus": "Closed",
"Status": "U",
"Stories": "",
"StoriesTotal": "",
"StreetAbbreviation": "",
"StreetDirection": "",
"StreetName": "Forest Grove",
"StreetNumber": "79",
"StreetSuffix": "Drive",
"StreetSuffixCode": "",
"StructureType": "",
"Style": "Bungalow",
"SubLeaseYN": false,
"Summary": "listingkey:C10425018 | mls_number:C10425018 | address:79 Forest Grove Drive, Toronto, ON M2K 1Z4 | community:Bayview Village | property_type:Residential Freehold | property_subtype:Detached | building_type:Detached | building_style:Bungalow | list_price:4788000 | list_date:11/14/2024 9:53:13 PM | sold_price:4682500 | sold_date:11/26/2024 12:00:00 AM | bed:2+2 | bath:3 | active:False | sold:True | source:PROPTX | transaction:Sale | listing_office:RE/MAX HALLMARK REALTY LTD. | thumbnail:https://media.remarketer.ca/PROPTX/C10425018-1.jpg?tr=di-propertynoimage_pj5ksb5iM,f-jpg,w-600,h-600,q-90,c-maintain_ratio,fo-center",
"SurveyType": "",
"SurveyYear": "",
"SurveyYN": false,
"TaxAssessedValue": "",
"Taxes": 14884.8,
"TaxLegalDescription": "PARCEL 12930, SECTION EY LOT 20, PLAN 66M754 SUBJ TO EASE AS IN A14851. TWP OF YORK/NORTH YORK , CITY OF TORONTO",
"TaxYear": "2024",
"TenantPays": "",
"Thumbnail": "https://media.remarketer.ca/PROPTX/C10425018-1.jpg?tr=di-propertynoimage_pj5ksb5iM,f-jpg,w-600,h-600,q-90,c-maintain_ratio,fo-center",
"TimeShareYN": false,
"TimestampSql": "2024-12-02T22:28:32",
"TMI": "",
"TotalArea": "",
"TotalAreaUnit": "",
"TotalParkingSpaces": 8,
"Type": "Detached",
"TypeSearch": "Detached",
"UFFI": "",
"UnitNumber": "",
"Units": "",
"UnparsedAddress": "79 Forest Grove Drive, Toronto, ON M2K 1Z4",
"Use": "",
"Utilities": "",
"UtilityExpenses": "",
"View": "",
"VirtualTour3DURL": "",
"VirtualTourURL": "",
"VirtualTourURLUnbranded": "https://view.jsvideomaker.com/79_forest_grove_dr-4800?branding=false",
"Volts": "",
"Warranty": "",
"WarrantyYN": false,
"Washrooms": 3,
"Water": "Municipal",
"WaterBodyName": "",
"WaterBodyType": "",
"WaterExpense": "",
"Waterfront": "",
"WaterFrontage": "",
"WaterFrontageFt": "",
"WaterfrontYN": false,
"WaterIncluded": "",
"WaterSupplyTypes": "Municipal",
"WaterView": "",
"WaterYN": false,
"WellCapacity": "",
"WellCapacityUnits": "",
"WellDepth": "",
"WellDepthUnits": "",
"Winterized": "",
"YearBuilt": "",
"Zoning": ""
}.(string)property[](https://media.remarketer.ca/PROPTX/C10425018-19.jpg?tr=di-propertynoimage_pj5ksb5iM.jpg,w-1200,h-805,c-force,pr-true)
![Residential Freehold 79 Forest Grove Drive Toronto For {
"AboveGradeFinishedArea": 0,
"AboveGradeFinishedAreaSource": "",
"AboveGradeFinishedAreaUnits": "",
"Acreage": "",
"Active": false,
"Address": "79 Forest Grove Drive",
"AirConditioning": "Central Air",
"AirConditioningYN": false,
"Amps": "",
"Appliances": "",
"ApproxAge": "",
"ApproxSquareFootage": "",
"Area": "Toronto",
"AssessmentYear": "",
"AssignmentYN": false,
"AssociationAmenities": "",
"AssociationFee": "",
"AssociationFeeIncludes": "",
"AssociationName": "",
"AssociationYN": false,
"Balcony": "",
"Basement": "Finished, Walk-Out",
"BasementYN": false,
"BathroomsFull": 0,
"BathroomsHalf": 0,
"Bedrooms": 2,
"BedroomsDisplay": "2+2",
"BedroomsPlus": 2,
"BedroomsTotal": 4,
"BelowGradeFinishedArea": 0,
"BelowGradeFinishedAreaSource": "",
"BelowGradeFinishedAreaUnits": "",
"Board": "Toronto Regional Real Estate Board",
"BuilderName": "",
"BuildingAreaTotal": "",
"BuildingAreaUnits": "",
"BuildingName": "",
"BusinessName": "",
"BusinessType": "",
"BuyerAgencyCompensation": "2.5%",
"BuyerAgencyCompensationType": "",
"BuyerAgentAOR": "",
"BuyerAgentEmail": "",
"BuyerAgentFullName": "",
"BuyerAgentId": "",
"BuyerAgentMlsId": "",
"BuyerAgentPhone": "",
"BuyerOfficeId": "",
"BuyerOfficeMlsId": "",
"BuyerOfficeName": "",
"BuyerOfficePhone": "",
"CarportSpaces": 0,
"Category": "MLS",
"ChattelsYN": false,
"City": "Toronto C15",
"ClassSearch": "Residential",
"ClosedDate": "2025-01-15T00:00:00",
"CoListAgentDesignation": "",
"CoListAgentEmail": "",
"CoListAgentID": "",
"CoListAgentMLSID": "",
"CoListAgentName": "",
"CoListAgentPhone": "",
"CoListOfficeID": "",
"CoListOfficeMLSID": "",
"CoListOfficeName": "RE/MAX HALLMARK REALTY LTD.",
"CommercialCondoFee": "",
"CommercialCondoFeeFrequency": "",
"CommercialCondoFees": "",
"Commission": "2.5%",
"Community": "Bayview Village",
"CommunityFeatures": "",
"Condition": "",
"ConditionOfSale": "",
"CondoCorpNumber": "",
"ConsentToAdvertiseYN": true,
"ConstructionMaterials": "Brick",
"ContactAfterExpiryYN": false,
"ContractDate": "2024-11-14T00:00:00",
"Cooling": "Central Air",
"CoolingYN": false,
"Country": "",
"CoverPhoto": "https://media.remarketer.ca/PROPTX/C10425018-1.jpg?tr=di-propertynoimage_pj5ksb5iM,f-jpg,q-90",
"CrossStreet": "Bayview / Sheppard",
"DaysOnMarket": 12,
"DepositRequired": "",
"Directions": "",
"Disclosures": "",
"DisplayAddress": "79 Forest Grove Drive",
"DisplayAddressYN": true,
"DistributeToInternetYN": true,
"Drive": "",
"Electric": "",
"ElectricExpense": "",
"ElectricOnPropertyYN": false,
"ElectricYN": false,
"ElementarySchool": "",
"ElevatorYN": false,
"Exclusions": "",
"Expenses": "",
"ExpiryDate": "2025-03-31T00:00:00",
"Exposure": "",
"Exterior": "",
"ExteriorFeatures": "",
"Extras": "This property is an absolute gem. Viking Fridge, Miele Dishwasher, Wolf Cooktop, Panasonic Microwave. Steam Shower In Ensuite. Once In A Lifetime Opportunity To Own A Piece Of The Jewel In The heart Of The Bayview Village Neighborhood.",
"FamilyRoom": "",
"FireplaceTotal": 0,
"FireplaceYN": true,
"Flooring": "",
"FloorPlans": "",
"FoundationDetails": "Block",
"Franchise": "",
"FranchiseYN": false,
"FurnishedYN": false,
"GarageSpaces": 2,
"GarageType": "Attached",
"GarageYN": false,
"GasYN": false,
"Geometry": {
"lon": -79.3735,
"lat": 43.779712
},
"GymYN": false,
"HeatingYN": false,
"HeatSource": "Gas",
"HeatType": "Forced Air",
"HighSchool": "",
"HoldoverDays": "30",
"id": "C10425018_PROPTX",
"IDX": "Y",
"IDXYN": true,
"Inclusions": "",
"InteriorFeatures": "Primary Bedroom - Main Floor, Water Heater",
"Kitchens": 1,
"KitchensPlus": 0,
"LandLeaseAmount": "",
"LandLeaseYN": false,
"LastStatus": "Sld",
"Latitude": 43.779712,
"LaundryFeatures": "",
"LaundryLevel": "",
"Lease": "",
"LeaseAgreement": "",
"LeaseAgreementYN": false,
"LeaseFrequency": "",
"LeaseTerm": "",
"LegalDescription": "",
"Level": "",
"ListAgentDesignation": "",
"ListAgentEmail": "",
"ListAgentID": "",
"ListAgentMLSID": "",
"ListAgentName": "",
"ListAgentPhone": "",
"ListAOR": "",
"ListBrokerage": "RE/MAX HALLMARK REALTY LTD.",
"ListingEntryDate": "2024-11-14T21:53:13",
"ListingId": "C10425018",
"ListingKey": "C10425018",
"ListOfficeID": "",
"ListOfficeMLSID": "",
"ListOfficePhone": "",
"ListPrice": 4788000,
"ListPricePerUnit": 0,
"ListPriceUnit": "",
"LivingArea": "",
"LivingAreaSource": "",
"LivingAreaUnits": "",
"Locker": "",
"Longitude": -79.3735,
"LotDepth": 230,
"LotFeatures": "",
"LotFront": 105,
"LotIrregularities": "",
"LotShape": "",
"LotSizeArea": "",
"LotSizeAreaUnits": "",
"LotSizeCode": "Feet",
"LotSizeDimensions": "",
"Maintenance": "",
"Media": [],
"MediaChangeTimestamp": "2024-11-24T15:20:10",
"MLS": "C10425018",
"MLSLastStatus": "Sold",
"MLSNumber": "C10425018",
"MLSStatus": "Sold",
"Municipality": "Toronto",
"MunicipalityDistrict": "Toronto C15",
"NewConstructionYN": false,
"NumberOfBuildings": 0,
"NumberOfUnitsTotal": 0,
"OccupantType": "Owner",
"OpenHouses": [],
"OpenHouseYN": false,
"OriginalPrice": 4788000,
"OwnershipType": "",
"ParcelNumber": "100581028",
"ParkingIncludedYN": false,
"ParkingSpaces": 6,
"PaymentFrequency": "",
"PaymentMethod": "",
"PetsPermitted": "",
"PetsPermittedYN": false,
"PhotoCount": 34,
"PictureYN": false,
"PoolFeatures": "None",
"PoolYN": true,
"PossessionDate": "",
"PostalCode": "M2K 1Z4",
"PreviousListPrice": 0,
"PriceChange": false,
"PriorMlsStatus": "New",
"PrivateEntrance": "",
"PrivateEntranceYN": false,
"PrivateRemarks": "Seller is a RREA* Attach Sch B & Form 801 & Disc. ALSO FOR LEASE",
"PropertyAttachedYN": false,
"PropertyCondition": "",
"PropertyFeatures": "",
"PropertyManagementCompany": "",
"PropertyStyleSearch": "Bungalow",
"PropertySubType": "Detached",
"PropertySubTypeSearch": "Single Family",
"PropertyType": "Residential Freehold",
"PropertyTypeSearch": "Residential",
"Province": "ON",
"PublicRemarks": "",
"PurchaseContractDate": "2024-11-26T00:00:00",
"RemarksForClients": "Exceptional opportunity to own a home with breathtaking natural views. This exquisite property backs directly onto a lush ravine, providing unparalleled privacy; spacious, sun-filled living areas, thoughtfully designed for comfort and style. Large windows throughout the house. private backyard oasis where you can relax or entertain while taking in the serene views of the ravine. Located in a highly desirable area, this home provides convenient access to top-rated schools, parks, shopping, and transit, while still offering a quiet, nature-inspired retreat. Potentials! (it's a double lot). ---Virtual TOUR ---",
"Restricted": true,
"RetirementYN": false,
"RoadFrontageType": "",
"RoadSurfaceType": "",
"RollNumber": "",
"Roof": "Shingles",
"Rooms": [],
"RoomsAboveGrade": 6,
"RoomsBelowGrade": 4,
"RoomsTotal": 0,
"RoomsYN": false,
"RTimestampSql": "2026-03-24T21:30:48.907",
"SaleLease": "Sale",
"SalesBrochure": "",
"Sauna": "",
"SaunaYN": false,
"Sewers": "Sewer",
"ShowingInstruction": "Showing System, List Brokerage",
"SignOnPropertyYN": false,
"Sold": true,
"SoldDate": "2024-11-26T00:00:00",
"SoldPrice": 4682500,
"Source": "PROPTX",
"SourceSystemID": "A00001796",
"SpaFeatures": "",
"SpaYN": false,
"SPLP": 98,
"SqFtRangeMax": 0,
"SqFtRangeMin": 0,
"SqFtTotal": 0,
"StandardStatus": "Closed",
"Status": "U",
"Stories": "",
"StoriesTotal": "",
"StreetAbbreviation": "",
"StreetDirection": "",
"StreetName": "Forest Grove",
"StreetNumber": "79",
"StreetSuffix": "Drive",
"StreetSuffixCode": "",
"StructureType": "",
"Style": "Bungalow",
"SubLeaseYN": false,
"Summary": "listingkey:C10425018 | mls_number:C10425018 | address:79 Forest Grove Drive, Toronto, ON M2K 1Z4 | community:Bayview Village | property_type:Residential Freehold | property_subtype:Detached | building_type:Detached | building_style:Bungalow | list_price:4788000 | list_date:11/14/2024 9:53:13 PM | sold_price:4682500 | sold_date:11/26/2024 12:00:00 AM | bed:2+2 | bath:3 | active:False | sold:True | source:PROPTX | transaction:Sale | listing_office:RE/MAX HALLMARK REALTY LTD. | thumbnail:https://media.remarketer.ca/PROPTX/C10425018-1.jpg?tr=di-propertynoimage_pj5ksb5iM,f-jpg,w-600,h-600,q-90,c-maintain_ratio,fo-center",
"SurveyType": "",
"SurveyYear": "",
"SurveyYN": false,
"TaxAssessedValue": "",
"Taxes": 14884.8,
"TaxLegalDescription": "PARCEL 12930, SECTION EY LOT 20, PLAN 66M754 SUBJ TO EASE AS IN A14851. TWP OF YORK/NORTH YORK , CITY OF TORONTO",
"TaxYear": "2024",
"TenantPays": "",
"Thumbnail": "https://media.remarketer.ca/PROPTX/C10425018-1.jpg?tr=di-propertynoimage_pj5ksb5iM,f-jpg,w-600,h-600,q-90,c-maintain_ratio,fo-center",
"TimeShareYN": false,
"TimestampSql": "2024-12-02T22:28:32",
"TMI": "",
"TotalArea": "",
"TotalAreaUnit": "",
"TotalParkingSpaces": 8,
"Type": "Detached",
"TypeSearch": "Detached",
"UFFI": "",
"UnitNumber": "",
"Units": "",
"UnparsedAddress": "79 Forest Grove Drive, Toronto, ON M2K 1Z4",
"Use": "",
"Utilities": "",
"UtilityExpenses": "",
"View": "",
"VirtualTour3DURL": "",
"VirtualTourURL": "",
"VirtualTourURLUnbranded": "https://view.jsvideomaker.com/79_forest_grove_dr-4800?branding=false",
"Volts": "",
"Warranty": "",
"WarrantyYN": false,
"Washrooms": 3,
"Water": "Municipal",
"WaterBodyName": "",
"WaterBodyType": "",
"WaterExpense": "",
"Waterfront": "",
"WaterFrontage": "",
"WaterFrontageFt": "",
"WaterfrontYN": false,
"WaterIncluded": "",
"WaterSupplyTypes": "Municipal",
"WaterView": "",
"WaterYN": false,
"WellCapacity": "",
"WellCapacityUnits": "",
"WellDepth": "",
"WellDepthUnits": "",
"Winterized": "",
"YearBuilt": "",
"Zoning": ""
}.(string)property[](https://media.remarketer.ca/PROPTX/C10425018-20.jpg?tr=di-propertynoimage_pj5ksb5iM.jpg,w-1200,h-805,c-force,pr-true)
![Residential Freehold 79 Forest Grove Drive Toronto For {
"AboveGradeFinishedArea": 0,
"AboveGradeFinishedAreaSource": "",
"AboveGradeFinishedAreaUnits": "",
"Acreage": "",
"Active": false,
"Address": "79 Forest Grove Drive",
"AirConditioning": "Central Air",
"AirConditioningYN": false,
"Amps": "",
"Appliances": "",
"ApproxAge": "",
"ApproxSquareFootage": "",
"Area": "Toronto",
"AssessmentYear": "",
"AssignmentYN": false,
"AssociationAmenities": "",
"AssociationFee": "",
"AssociationFeeIncludes": "",
"AssociationName": "",
"AssociationYN": false,
"Balcony": "",
"Basement": "Finished, Walk-Out",
"BasementYN": false,
"BathroomsFull": 0,
"BathroomsHalf": 0,
"Bedrooms": 2,
"BedroomsDisplay": "2+2",
"BedroomsPlus": 2,
"BedroomsTotal": 4,
"BelowGradeFinishedArea": 0,
"BelowGradeFinishedAreaSource": "",
"BelowGradeFinishedAreaUnits": "",
"Board": "Toronto Regional Real Estate Board",
"BuilderName": "",
"BuildingAreaTotal": "",
"BuildingAreaUnits": "",
"BuildingName": "",
"BusinessName": "",
"BusinessType": "",
"BuyerAgencyCompensation": "2.5%",
"BuyerAgencyCompensationType": "",
"BuyerAgentAOR": "",
"BuyerAgentEmail": "",
"BuyerAgentFullName": "",
"BuyerAgentId": "",
"BuyerAgentMlsId": "",
"BuyerAgentPhone": "",
"BuyerOfficeId": "",
"BuyerOfficeMlsId": "",
"BuyerOfficeName": "",
"BuyerOfficePhone": "",
"CarportSpaces": 0,
"Category": "MLS",
"ChattelsYN": false,
"City": "Toronto C15",
"ClassSearch": "Residential",
"ClosedDate": "2025-01-15T00:00:00",
"CoListAgentDesignation": "",
"CoListAgentEmail": "",
"CoListAgentID": "",
"CoListAgentMLSID": "",
"CoListAgentName": "",
"CoListAgentPhone": "",
"CoListOfficeID": "",
"CoListOfficeMLSID": "",
"CoListOfficeName": "RE/MAX HALLMARK REALTY LTD.",
"CommercialCondoFee": "",
"CommercialCondoFeeFrequency": "",
"CommercialCondoFees": "",
"Commission": "2.5%",
"Community": "Bayview Village",
"CommunityFeatures": "",
"Condition": "",
"ConditionOfSale": "",
"CondoCorpNumber": "",
"ConsentToAdvertiseYN": true,
"ConstructionMaterials": "Brick",
"ContactAfterExpiryYN": false,
"ContractDate": "2024-11-14T00:00:00",
"Cooling": "Central Air",
"CoolingYN": false,
"Country": "",
"CoverPhoto": "https://media.remarketer.ca/PROPTX/C10425018-1.jpg?tr=di-propertynoimage_pj5ksb5iM,f-jpg,q-90",
"CrossStreet": "Bayview / Sheppard",
"DaysOnMarket": 12,
"DepositRequired": "",
"Directions": "",
"Disclosures": "",
"DisplayAddress": "79 Forest Grove Drive",
"DisplayAddressYN": true,
"DistributeToInternetYN": true,
"Drive": "",
"Electric": "",
"ElectricExpense": "",
"ElectricOnPropertyYN": false,
"ElectricYN": false,
"ElementarySchool": "",
"ElevatorYN": false,
"Exclusions": "",
"Expenses": "",
"ExpiryDate": "2025-03-31T00:00:00",
"Exposure": "",
"Exterior": "",
"ExteriorFeatures": "",
"Extras": "This property is an absolute gem. Viking Fridge, Miele Dishwasher, Wolf Cooktop, Panasonic Microwave. Steam Shower In Ensuite. Once In A Lifetime Opportunity To Own A Piece Of The Jewel In The heart Of The Bayview Village Neighborhood.",
"FamilyRoom": "",
"FireplaceTotal": 0,
"FireplaceYN": true,
"Flooring": "",
"FloorPlans": "",
"FoundationDetails": "Block",
"Franchise": "",
"FranchiseYN": false,
"FurnishedYN": false,
"GarageSpaces": 2,
"GarageType": "Attached",
"GarageYN": false,
"GasYN": false,
"Geometry": {
"lon": -79.3735,
"lat": 43.779712
},
"GymYN": false,
"HeatingYN": false,
"HeatSource": "Gas",
"HeatType": "Forced Air",
"HighSchool": "",
"HoldoverDays": "30",
"id": "C10425018_PROPTX",
"IDX": "Y",
"IDXYN": true,
"Inclusions": "",
"InteriorFeatures": "Primary Bedroom - Main Floor, Water Heater",
"Kitchens": 1,
"KitchensPlus": 0,
"LandLeaseAmount": "",
"LandLeaseYN": false,
"LastStatus": "Sld",
"Latitude": 43.779712,
"LaundryFeatures": "",
"LaundryLevel": "",
"Lease": "",
"LeaseAgreement": "",
"LeaseAgreementYN": false,
"LeaseFrequency": "",
"LeaseTerm": "",
"LegalDescription": "",
"Level": "",
"ListAgentDesignation": "",
"ListAgentEmail": "",
"ListAgentID": "",
"ListAgentMLSID": "",
"ListAgentName": "",
"ListAgentPhone": "",
"ListAOR": "",
"ListBrokerage": "RE/MAX HALLMARK REALTY LTD.",
"ListingEntryDate": "2024-11-14T21:53:13",
"ListingId": "C10425018",
"ListingKey": "C10425018",
"ListOfficeID": "",
"ListOfficeMLSID": "",
"ListOfficePhone": "",
"ListPrice": 4788000,
"ListPricePerUnit": 0,
"ListPriceUnit": "",
"LivingArea": "",
"LivingAreaSource": "",
"LivingAreaUnits": "",
"Locker": "",
"Longitude": -79.3735,
"LotDepth": 230,
"LotFeatures": "",
"LotFront": 105,
"LotIrregularities": "",
"LotShape": "",
"LotSizeArea": "",
"LotSizeAreaUnits": "",
"LotSizeCode": "Feet",
"LotSizeDimensions": "",
"Maintenance": "",
"Media": [],
"MediaChangeTimestamp": "2024-11-24T15:20:10",
"MLS": "C10425018",
"MLSLastStatus": "Sold",
"MLSNumber": "C10425018",
"MLSStatus": "Sold",
"Municipality": "Toronto",
"MunicipalityDistrict": "Toronto C15",
"NewConstructionYN": false,
"NumberOfBuildings": 0,
"NumberOfUnitsTotal": 0,
"OccupantType": "Owner",
"OpenHouses": [],
"OpenHouseYN": false,
"OriginalPrice": 4788000,
"OwnershipType": "",
"ParcelNumber": "100581028",
"ParkingIncludedYN": false,
"ParkingSpaces": 6,
"PaymentFrequency": "",
"PaymentMethod": "",
"PetsPermitted": "",
"PetsPermittedYN": false,
"PhotoCount": 34,
"PictureYN": false,
"PoolFeatures": "None",
"PoolYN": true,
"PossessionDate": "",
"PostalCode": "M2K 1Z4",
"PreviousListPrice": 0,
"PriceChange": false,
"PriorMlsStatus": "New",
"PrivateEntrance": "",
"PrivateEntranceYN": false,
"PrivateRemarks": "Seller is a RREA* Attach Sch B & Form 801 & Disc. ALSO FOR LEASE",
"PropertyAttachedYN": false,
"PropertyCondition": "",
"PropertyFeatures": "",
"PropertyManagementCompany": "",
"PropertyStyleSearch": "Bungalow",
"PropertySubType": "Detached",
"PropertySubTypeSearch": "Single Family",
"PropertyType": "Residential Freehold",
"PropertyTypeSearch": "Residential",
"Province": "ON",
"PublicRemarks": "",
"PurchaseContractDate": "2024-11-26T00:00:00",
"RemarksForClients": "Exceptional opportunity to own a home with breathtaking natural views. This exquisite property backs directly onto a lush ravine, providing unparalleled privacy; spacious, sun-filled living areas, thoughtfully designed for comfort and style. Large windows throughout the house. private backyard oasis where you can relax or entertain while taking in the serene views of the ravine. Located in a highly desirable area, this home provides convenient access to top-rated schools, parks, shopping, and transit, while still offering a quiet, nature-inspired retreat. Potentials! (it's a double lot). ---Virtual TOUR ---",
"Restricted": true,
"RetirementYN": false,
"RoadFrontageType": "",
"RoadSurfaceType": "",
"RollNumber": "",
"Roof": "Shingles",
"Rooms": [],
"RoomsAboveGrade": 6,
"RoomsBelowGrade": 4,
"RoomsTotal": 0,
"RoomsYN": false,
"RTimestampSql": "2026-03-24T21:30:48.907",
"SaleLease": "Sale",
"SalesBrochure": "",
"Sauna": "",
"SaunaYN": false,
"Sewers": "Sewer",
"ShowingInstruction": "Showing System, List Brokerage",
"SignOnPropertyYN": false,
"Sold": true,
"SoldDate": "2024-11-26T00:00:00",
"SoldPrice": 4682500,
"Source": "PROPTX",
"SourceSystemID": "A00001796",
"SpaFeatures": "",
"SpaYN": false,
"SPLP": 98,
"SqFtRangeMax": 0,
"SqFtRangeMin": 0,
"SqFtTotal": 0,
"StandardStatus": "Closed",
"Status": "U",
"Stories": "",
"StoriesTotal": "",
"StreetAbbreviation": "",
"StreetDirection": "",
"StreetName": "Forest Grove",
"StreetNumber": "79",
"StreetSuffix": "Drive",
"StreetSuffixCode": "",
"StructureType": "",
"Style": "Bungalow",
"SubLeaseYN": false,
"Summary": "listingkey:C10425018 | mls_number:C10425018 | address:79 Forest Grove Drive, Toronto, ON M2K 1Z4 | community:Bayview Village | property_type:Residential Freehold | property_subtype:Detached | building_type:Detached | building_style:Bungalow | list_price:4788000 | list_date:11/14/2024 9:53:13 PM | sold_price:4682500 | sold_date:11/26/2024 12:00:00 AM | bed:2+2 | bath:3 | active:False | sold:True | source:PROPTX | transaction:Sale | listing_office:RE/MAX HALLMARK REALTY LTD. | thumbnail:https://media.remarketer.ca/PROPTX/C10425018-1.jpg?tr=di-propertynoimage_pj5ksb5iM,f-jpg,w-600,h-600,q-90,c-maintain_ratio,fo-center",
"SurveyType": "",
"SurveyYear": "",
"SurveyYN": false,
"TaxAssessedValue": "",
"Taxes": 14884.8,
"TaxLegalDescription": "PARCEL 12930, SECTION EY LOT 20, PLAN 66M754 SUBJ TO EASE AS IN A14851. TWP OF YORK/NORTH YORK , CITY OF TORONTO",
"TaxYear": "2024",
"TenantPays": "",
"Thumbnail": "https://media.remarketer.ca/PROPTX/C10425018-1.jpg?tr=di-propertynoimage_pj5ksb5iM,f-jpg,w-600,h-600,q-90,c-maintain_ratio,fo-center",
"TimeShareYN": false,
"TimestampSql": "2024-12-02T22:28:32",
"TMI": "",
"TotalArea": "",
"TotalAreaUnit": "",
"TotalParkingSpaces": 8,
"Type": "Detached",
"TypeSearch": "Detached",
"UFFI": "",
"UnitNumber": "",
"Units": "",
"UnparsedAddress": "79 Forest Grove Drive, Toronto, ON M2K 1Z4",
"Use": "",
"Utilities": "",
"UtilityExpenses": "",
"View": "",
"VirtualTour3DURL": "",
"VirtualTourURL": "",
"VirtualTourURLUnbranded": "https://view.jsvideomaker.com/79_forest_grove_dr-4800?branding=false",
"Volts": "",
"Warranty": "",
"WarrantyYN": false,
"Washrooms": 3,
"Water": "Municipal",
"WaterBodyName": "",
"WaterBodyType": "",
"WaterExpense": "",
"Waterfront": "",
"WaterFrontage": "",
"WaterFrontageFt": "",
"WaterfrontYN": false,
"WaterIncluded": "",
"WaterSupplyTypes": "Municipal",
"WaterView": "",
"WaterYN": false,
"WellCapacity": "",
"WellCapacityUnits": "",
"WellDepth": "",
"WellDepthUnits": "",
"Winterized": "",
"YearBuilt": "",
"Zoning": ""
}.(string)property[](https://media.remarketer.ca/PROPTX/C10425018-21.jpg?tr=di-propertynoimage_pj5ksb5iM.jpg,w-1200,h-805,c-force,pr-true)
![Residential Freehold 79 Forest Grove Drive Toronto For {
"AboveGradeFinishedArea": 0,
"AboveGradeFinishedAreaSource": "",
"AboveGradeFinishedAreaUnits": "",
"Acreage": "",
"Active": false,
"Address": "79 Forest Grove Drive",
"AirConditioning": "Central Air",
"AirConditioningYN": false,
"Amps": "",
"Appliances": "",
"ApproxAge": "",
"ApproxSquareFootage": "",
"Area": "Toronto",
"AssessmentYear": "",
"AssignmentYN": false,
"AssociationAmenities": "",
"AssociationFee": "",
"AssociationFeeIncludes": "",
"AssociationName": "",
"AssociationYN": false,
"Balcony": "",
"Basement": "Finished, Walk-Out",
"BasementYN": false,
"BathroomsFull": 0,
"BathroomsHalf": 0,
"Bedrooms": 2,
"BedroomsDisplay": "2+2",
"BedroomsPlus": 2,
"BedroomsTotal": 4,
"BelowGradeFinishedArea": 0,
"BelowGradeFinishedAreaSource": "",
"BelowGradeFinishedAreaUnits": "",
"Board": "Toronto Regional Real Estate Board",
"BuilderName": "",
"BuildingAreaTotal": "",
"BuildingAreaUnits": "",
"BuildingName": "",
"BusinessName": "",
"BusinessType": "",
"BuyerAgencyCompensation": "2.5%",
"BuyerAgencyCompensationType": "",
"BuyerAgentAOR": "",
"BuyerAgentEmail": "",
"BuyerAgentFullName": "",
"BuyerAgentId": "",
"BuyerAgentMlsId": "",
"BuyerAgentPhone": "",
"BuyerOfficeId": "",
"BuyerOfficeMlsId": "",
"BuyerOfficeName": "",
"BuyerOfficePhone": "",
"CarportSpaces": 0,
"Category": "MLS",
"ChattelsYN": false,
"City": "Toronto C15",
"ClassSearch": "Residential",
"ClosedDate": "2025-01-15T00:00:00",
"CoListAgentDesignation": "",
"CoListAgentEmail": "",
"CoListAgentID": "",
"CoListAgentMLSID": "",
"CoListAgentName": "",
"CoListAgentPhone": "",
"CoListOfficeID": "",
"CoListOfficeMLSID": "",
"CoListOfficeName": "RE/MAX HALLMARK REALTY LTD.",
"CommercialCondoFee": "",
"CommercialCondoFeeFrequency": "",
"CommercialCondoFees": "",
"Commission": "2.5%",
"Community": "Bayview Village",
"CommunityFeatures": "",
"Condition": "",
"ConditionOfSale": "",
"CondoCorpNumber": "",
"ConsentToAdvertiseYN": true,
"ConstructionMaterials": "Brick",
"ContactAfterExpiryYN": false,
"ContractDate": "2024-11-14T00:00:00",
"Cooling": "Central Air",
"CoolingYN": false,
"Country": "",
"CoverPhoto": "https://media.remarketer.ca/PROPTX/C10425018-1.jpg?tr=di-propertynoimage_pj5ksb5iM,f-jpg,q-90",
"CrossStreet": "Bayview / Sheppard",
"DaysOnMarket": 12,
"DepositRequired": "",
"Directions": "",
"Disclosures": "",
"DisplayAddress": "79 Forest Grove Drive",
"DisplayAddressYN": true,
"DistributeToInternetYN": true,
"Drive": "",
"Electric": "",
"ElectricExpense": "",
"ElectricOnPropertyYN": false,
"ElectricYN": false,
"ElementarySchool": "",
"ElevatorYN": false,
"Exclusions": "",
"Expenses": "",
"ExpiryDate": "2025-03-31T00:00:00",
"Exposure": "",
"Exterior": "",
"ExteriorFeatures": "",
"Extras": "This property is an absolute gem. Viking Fridge, Miele Dishwasher, Wolf Cooktop, Panasonic Microwave. Steam Shower In Ensuite. Once In A Lifetime Opportunity To Own A Piece Of The Jewel In The heart Of The Bayview Village Neighborhood.",
"FamilyRoom": "",
"FireplaceTotal": 0,
"FireplaceYN": true,
"Flooring": "",
"FloorPlans": "",
"FoundationDetails": "Block",
"Franchise": "",
"FranchiseYN": false,
"FurnishedYN": false,
"GarageSpaces": 2,
"GarageType": "Attached",
"GarageYN": false,
"GasYN": false,
"Geometry": {
"lon": -79.3735,
"lat": 43.779712
},
"GymYN": false,
"HeatingYN": false,
"HeatSource": "Gas",
"HeatType": "Forced Air",
"HighSchool": "",
"HoldoverDays": "30",
"id": "C10425018_PROPTX",
"IDX": "Y",
"IDXYN": true,
"Inclusions": "",
"InteriorFeatures": "Primary Bedroom - Main Floor, Water Heater",
"Kitchens": 1,
"KitchensPlus": 0,
"LandLeaseAmount": "",
"LandLeaseYN": false,
"LastStatus": "Sld",
"Latitude": 43.779712,
"LaundryFeatures": "",
"LaundryLevel": "",
"Lease": "",
"LeaseAgreement": "",
"LeaseAgreementYN": false,
"LeaseFrequency": "",
"LeaseTerm": "",
"LegalDescription": "",
"Level": "",
"ListAgentDesignation": "",
"ListAgentEmail": "",
"ListAgentID": "",
"ListAgentMLSID": "",
"ListAgentName": "",
"ListAgentPhone": "",
"ListAOR": "",
"ListBrokerage": "RE/MAX HALLMARK REALTY LTD.",
"ListingEntryDate": "2024-11-14T21:53:13",
"ListingId": "C10425018",
"ListingKey": "C10425018",
"ListOfficeID": "",
"ListOfficeMLSID": "",
"ListOfficePhone": "",
"ListPrice": 4788000,
"ListPricePerUnit": 0,
"ListPriceUnit": "",
"LivingArea": "",
"LivingAreaSource": "",
"LivingAreaUnits": "",
"Locker": "",
"Longitude": -79.3735,
"LotDepth": 230,
"LotFeatures": "",
"LotFront": 105,
"LotIrregularities": "",
"LotShape": "",
"LotSizeArea": "",
"LotSizeAreaUnits": "",
"LotSizeCode": "Feet",
"LotSizeDimensions": "",
"Maintenance": "",
"Media": [],
"MediaChangeTimestamp": "2024-11-24T15:20:10",
"MLS": "C10425018",
"MLSLastStatus": "Sold",
"MLSNumber": "C10425018",
"MLSStatus": "Sold",
"Municipality": "Toronto",
"MunicipalityDistrict": "Toronto C15",
"NewConstructionYN": false,
"NumberOfBuildings": 0,
"NumberOfUnitsTotal": 0,
"OccupantType": "Owner",
"OpenHouses": [],
"OpenHouseYN": false,
"OriginalPrice": 4788000,
"OwnershipType": "",
"ParcelNumber": "100581028",
"ParkingIncludedYN": false,
"ParkingSpaces": 6,
"PaymentFrequency": "",
"PaymentMethod": "",
"PetsPermitted": "",
"PetsPermittedYN": false,
"PhotoCount": 34,
"PictureYN": false,
"PoolFeatures": "None",
"PoolYN": true,
"PossessionDate": "",
"PostalCode": "M2K 1Z4",
"PreviousListPrice": 0,
"PriceChange": false,
"PriorMlsStatus": "New",
"PrivateEntrance": "",
"PrivateEntranceYN": false,
"PrivateRemarks": "Seller is a RREA* Attach Sch B & Form 801 & Disc. ALSO FOR LEASE",
"PropertyAttachedYN": false,
"PropertyCondition": "",
"PropertyFeatures": "",
"PropertyManagementCompany": "",
"PropertyStyleSearch": "Bungalow",
"PropertySubType": "Detached",
"PropertySubTypeSearch": "Single Family",
"PropertyType": "Residential Freehold",
"PropertyTypeSearch": "Residential",
"Province": "ON",
"PublicRemarks": "",
"PurchaseContractDate": "2024-11-26T00:00:00",
"RemarksForClients": "Exceptional opportunity to own a home with breathtaking natural views. This exquisite property backs directly onto a lush ravine, providing unparalleled privacy; spacious, sun-filled living areas, thoughtfully designed for comfort and style. Large windows throughout the house. private backyard oasis where you can relax or entertain while taking in the serene views of the ravine. Located in a highly desirable area, this home provides convenient access to top-rated schools, parks, shopping, and transit, while still offering a quiet, nature-inspired retreat. Potentials! (it's a double lot). ---Virtual TOUR ---",
"Restricted": true,
"RetirementYN": false,
"RoadFrontageType": "",
"RoadSurfaceType": "",
"RollNumber": "",
"Roof": "Shingles",
"Rooms": [],
"RoomsAboveGrade": 6,
"RoomsBelowGrade": 4,
"RoomsTotal": 0,
"RoomsYN": false,
"RTimestampSql": "2026-03-24T21:30:48.907",
"SaleLease": "Sale",
"SalesBrochure": "",
"Sauna": "",
"SaunaYN": false,
"Sewers": "Sewer",
"ShowingInstruction": "Showing System, List Brokerage",
"SignOnPropertyYN": false,
"Sold": true,
"SoldDate": "2024-11-26T00:00:00",
"SoldPrice": 4682500,
"Source": "PROPTX",
"SourceSystemID": "A00001796",
"SpaFeatures": "",
"SpaYN": false,
"SPLP": 98,
"SqFtRangeMax": 0,
"SqFtRangeMin": 0,
"SqFtTotal": 0,
"StandardStatus": "Closed",
"Status": "U",
"Stories": "",
"StoriesTotal": "",
"StreetAbbreviation": "",
"StreetDirection": "",
"StreetName": "Forest Grove",
"StreetNumber": "79",
"StreetSuffix": "Drive",
"StreetSuffixCode": "",
"StructureType": "",
"Style": "Bungalow",
"SubLeaseYN": false,
"Summary": "listingkey:C10425018 | mls_number:C10425018 | address:79 Forest Grove Drive, Toronto, ON M2K 1Z4 | community:Bayview Village | property_type:Residential Freehold | property_subtype:Detached | building_type:Detached | building_style:Bungalow | list_price:4788000 | list_date:11/14/2024 9:53:13 PM | sold_price:4682500 | sold_date:11/26/2024 12:00:00 AM | bed:2+2 | bath:3 | active:False | sold:True | source:PROPTX | transaction:Sale | listing_office:RE/MAX HALLMARK REALTY LTD. | thumbnail:https://media.remarketer.ca/PROPTX/C10425018-1.jpg?tr=di-propertynoimage_pj5ksb5iM,f-jpg,w-600,h-600,q-90,c-maintain_ratio,fo-center",
"SurveyType": "",
"SurveyYear": "",
"SurveyYN": false,
"TaxAssessedValue": "",
"Taxes": 14884.8,
"TaxLegalDescription": "PARCEL 12930, SECTION EY LOT 20, PLAN 66M754 SUBJ TO EASE AS IN A14851. TWP OF YORK/NORTH YORK , CITY OF TORONTO",
"TaxYear": "2024",
"TenantPays": "",
"Thumbnail": "https://media.remarketer.ca/PROPTX/C10425018-1.jpg?tr=di-propertynoimage_pj5ksb5iM,f-jpg,w-600,h-600,q-90,c-maintain_ratio,fo-center",
"TimeShareYN": false,
"TimestampSql": "2024-12-02T22:28:32",
"TMI": "",
"TotalArea": "",
"TotalAreaUnit": "",
"TotalParkingSpaces": 8,
"Type": "Detached",
"TypeSearch": "Detached",
"UFFI": "",
"UnitNumber": "",
"Units": "",
"UnparsedAddress": "79 Forest Grove Drive, Toronto, ON M2K 1Z4",
"Use": "",
"Utilities": "",
"UtilityExpenses": "",
"View": "",
"VirtualTour3DURL": "",
"VirtualTourURL": "",
"VirtualTourURLUnbranded": "https://view.jsvideomaker.com/79_forest_grove_dr-4800?branding=false",
"Volts": "",
"Warranty": "",
"WarrantyYN": false,
"Washrooms": 3,
"Water": "Municipal",
"WaterBodyName": "",
"WaterBodyType": "",
"WaterExpense": "",
"Waterfront": "",
"WaterFrontage": "",
"WaterFrontageFt": "",
"WaterfrontYN": false,
"WaterIncluded": "",
"WaterSupplyTypes": "Municipal",
"WaterView": "",
"WaterYN": false,
"WellCapacity": "",
"WellCapacityUnits": "",
"WellDepth": "",
"WellDepthUnits": "",
"Winterized": "",
"YearBuilt": "",
"Zoning": ""
}.(string)property[](https://media.remarketer.ca/PROPTX/C10425018-22.jpg?tr=di-propertynoimage_pj5ksb5iM.jpg,w-1200,h-805,c-force,pr-true)
![Residential Freehold 79 Forest Grove Drive Toronto For {
"AboveGradeFinishedArea": 0,
"AboveGradeFinishedAreaSource": "",
"AboveGradeFinishedAreaUnits": "",
"Acreage": "",
"Active": false,
"Address": "79 Forest Grove Drive",
"AirConditioning": "Central Air",
"AirConditioningYN": false,
"Amps": "",
"Appliances": "",
"ApproxAge": "",
"ApproxSquareFootage": "",
"Area": "Toronto",
"AssessmentYear": "",
"AssignmentYN": false,
"AssociationAmenities": "",
"AssociationFee": "",
"AssociationFeeIncludes": "",
"AssociationName": "",
"AssociationYN": false,
"Balcony": "",
"Basement": "Finished, Walk-Out",
"BasementYN": false,
"BathroomsFull": 0,
"BathroomsHalf": 0,
"Bedrooms": 2,
"BedroomsDisplay": "2+2",
"BedroomsPlus": 2,
"BedroomsTotal": 4,
"BelowGradeFinishedArea": 0,
"BelowGradeFinishedAreaSource": "",
"BelowGradeFinishedAreaUnits": "",
"Board": "Toronto Regional Real Estate Board",
"BuilderName": "",
"BuildingAreaTotal": "",
"BuildingAreaUnits": "",
"BuildingName": "",
"BusinessName": "",
"BusinessType": "",
"BuyerAgencyCompensation": "2.5%",
"BuyerAgencyCompensationType": "",
"BuyerAgentAOR": "",
"BuyerAgentEmail": "",
"BuyerAgentFullName": "",
"BuyerAgentId": "",
"BuyerAgentMlsId": "",
"BuyerAgentPhone": "",
"BuyerOfficeId": "",
"BuyerOfficeMlsId": "",
"BuyerOfficeName": "",
"BuyerOfficePhone": "",
"CarportSpaces": 0,
"Category": "MLS",
"ChattelsYN": false,
"City": "Toronto C15",
"ClassSearch": "Residential",
"ClosedDate": "2025-01-15T00:00:00",
"CoListAgentDesignation": "",
"CoListAgentEmail": "",
"CoListAgentID": "",
"CoListAgentMLSID": "",
"CoListAgentName": "",
"CoListAgentPhone": "",
"CoListOfficeID": "",
"CoListOfficeMLSID": "",
"CoListOfficeName": "RE/MAX HALLMARK REALTY LTD.",
"CommercialCondoFee": "",
"CommercialCondoFeeFrequency": "",
"CommercialCondoFees": "",
"Commission": "2.5%",
"Community": "Bayview Village",
"CommunityFeatures": "",
"Condition": "",
"ConditionOfSale": "",
"CondoCorpNumber": "",
"ConsentToAdvertiseYN": true,
"ConstructionMaterials": "Brick",
"ContactAfterExpiryYN": false,
"ContractDate": "2024-11-14T00:00:00",
"Cooling": "Central Air",
"CoolingYN": false,
"Country": "",
"CoverPhoto": "https://media.remarketer.ca/PROPTX/C10425018-1.jpg?tr=di-propertynoimage_pj5ksb5iM,f-jpg,q-90",
"CrossStreet": "Bayview / Sheppard",
"DaysOnMarket": 12,
"DepositRequired": "",
"Directions": "",
"Disclosures": "",
"DisplayAddress": "79 Forest Grove Drive",
"DisplayAddressYN": true,
"DistributeToInternetYN": true,
"Drive": "",
"Electric": "",
"ElectricExpense": "",
"ElectricOnPropertyYN": false,
"ElectricYN": false,
"ElementarySchool": "",
"ElevatorYN": false,
"Exclusions": "",
"Expenses": "",
"ExpiryDate": "2025-03-31T00:00:00",
"Exposure": "",
"Exterior": "",
"ExteriorFeatures": "",
"Extras": "This property is an absolute gem. Viking Fridge, Miele Dishwasher, Wolf Cooktop, Panasonic Microwave. Steam Shower In Ensuite. Once In A Lifetime Opportunity To Own A Piece Of The Jewel In The heart Of The Bayview Village Neighborhood.",
"FamilyRoom": "",
"FireplaceTotal": 0,
"FireplaceYN": true,
"Flooring": "",
"FloorPlans": "",
"FoundationDetails": "Block",
"Franchise": "",
"FranchiseYN": false,
"FurnishedYN": false,
"GarageSpaces": 2,
"GarageType": "Attached",
"GarageYN": false,
"GasYN": false,
"Geometry": {
"lon": -79.3735,
"lat": 43.779712
},
"GymYN": false,
"HeatingYN": false,
"HeatSource": "Gas",
"HeatType": "Forced Air",
"HighSchool": "",
"HoldoverDays": "30",
"id": "C10425018_PROPTX",
"IDX": "Y",
"IDXYN": true,
"Inclusions": "",
"InteriorFeatures": "Primary Bedroom - Main Floor, Water Heater",
"Kitchens": 1,
"KitchensPlus": 0,
"LandLeaseAmount": "",
"LandLeaseYN": false,
"LastStatus": "Sld",
"Latitude": 43.779712,
"LaundryFeatures": "",
"LaundryLevel": "",
"Lease": "",
"LeaseAgreement": "",
"LeaseAgreementYN": false,
"LeaseFrequency": "",
"LeaseTerm": "",
"LegalDescription": "",
"Level": "",
"ListAgentDesignation": "",
"ListAgentEmail": "",
"ListAgentID": "",
"ListAgentMLSID": "",
"ListAgentName": "",
"ListAgentPhone": "",
"ListAOR": "",
"ListBrokerage": "RE/MAX HALLMARK REALTY LTD.",
"ListingEntryDate": "2024-11-14T21:53:13",
"ListingId": "C10425018",
"ListingKey": "C10425018",
"ListOfficeID": "",
"ListOfficeMLSID": "",
"ListOfficePhone": "",
"ListPrice": 4788000,
"ListPricePerUnit": 0,
"ListPriceUnit": "",
"LivingArea": "",
"LivingAreaSource": "",
"LivingAreaUnits": "",
"Locker": "",
"Longitude": -79.3735,
"LotDepth": 230,
"LotFeatures": "",
"LotFront": 105,
"LotIrregularities": "",
"LotShape": "",
"LotSizeArea": "",
"LotSizeAreaUnits": "",
"LotSizeCode": "Feet",
"LotSizeDimensions": "",
"Maintenance": "",
"Media": [],
"MediaChangeTimestamp": "2024-11-24T15:20:10",
"MLS": "C10425018",
"MLSLastStatus": "Sold",
"MLSNumber": "C10425018",
"MLSStatus": "Sold",
"Municipality": "Toronto",
"MunicipalityDistrict": "Toronto C15",
"NewConstructionYN": false,
"NumberOfBuildings": 0,
"NumberOfUnitsTotal": 0,
"OccupantType": "Owner",
"OpenHouses": [],
"OpenHouseYN": false,
"OriginalPrice": 4788000,
"OwnershipType": "",
"ParcelNumber": "100581028",
"ParkingIncludedYN": false,
"ParkingSpaces": 6,
"PaymentFrequency": "",
"PaymentMethod": "",
"PetsPermitted": "",
"PetsPermittedYN": false,
"PhotoCount": 34,
"PictureYN": false,
"PoolFeatures": "None",
"PoolYN": true,
"PossessionDate": "",
"PostalCode": "M2K 1Z4",
"PreviousListPrice": 0,
"PriceChange": false,
"PriorMlsStatus": "New",
"PrivateEntrance": "",
"PrivateEntranceYN": false,
"PrivateRemarks": "Seller is a RREA* Attach Sch B & Form 801 & Disc. ALSO FOR LEASE",
"PropertyAttachedYN": false,
"PropertyCondition": "",
"PropertyFeatures": "",
"PropertyManagementCompany": "",
"PropertyStyleSearch": "Bungalow",
"PropertySubType": "Detached",
"PropertySubTypeSearch": "Single Family",
"PropertyType": "Residential Freehold",
"PropertyTypeSearch": "Residential",
"Province": "ON",
"PublicRemarks": "",
"PurchaseContractDate": "2024-11-26T00:00:00",
"RemarksForClients": "Exceptional opportunity to own a home with breathtaking natural views. This exquisite property backs directly onto a lush ravine, providing unparalleled privacy; spacious, sun-filled living areas, thoughtfully designed for comfort and style. Large windows throughout the house. private backyard oasis where you can relax or entertain while taking in the serene views of the ravine. Located in a highly desirable area, this home provides convenient access to top-rated schools, parks, shopping, and transit, while still offering a quiet, nature-inspired retreat. Potentials! (it's a double lot). ---Virtual TOUR ---",
"Restricted": true,
"RetirementYN": false,
"RoadFrontageType": "",
"RoadSurfaceType": "",
"RollNumber": "",
"Roof": "Shingles",
"Rooms": [],
"RoomsAboveGrade": 6,
"RoomsBelowGrade": 4,
"RoomsTotal": 0,
"RoomsYN": false,
"RTimestampSql": "2026-03-24T21:30:48.907",
"SaleLease": "Sale",
"SalesBrochure": "",
"Sauna": "",
"SaunaYN": false,
"Sewers": "Sewer",
"ShowingInstruction": "Showing System, List Brokerage",
"SignOnPropertyYN": false,
"Sold": true,
"SoldDate": "2024-11-26T00:00:00",
"SoldPrice": 4682500,
"Source": "PROPTX",
"SourceSystemID": "A00001796",
"SpaFeatures": "",
"SpaYN": false,
"SPLP": 98,
"SqFtRangeMax": 0,
"SqFtRangeMin": 0,
"SqFtTotal": 0,
"StandardStatus": "Closed",
"Status": "U",
"Stories": "",
"StoriesTotal": "",
"StreetAbbreviation": "",
"StreetDirection": "",
"StreetName": "Forest Grove",
"StreetNumber": "79",
"StreetSuffix": "Drive",
"StreetSuffixCode": "",
"StructureType": "",
"Style": "Bungalow",
"SubLeaseYN": false,
"Summary": "listingkey:C10425018 | mls_number:C10425018 | address:79 Forest Grove Drive, Toronto, ON M2K 1Z4 | community:Bayview Village | property_type:Residential Freehold | property_subtype:Detached | building_type:Detached | building_style:Bungalow | list_price:4788000 | list_date:11/14/2024 9:53:13 PM | sold_price:4682500 | sold_date:11/26/2024 12:00:00 AM | bed:2+2 | bath:3 | active:False | sold:True | source:PROPTX | transaction:Sale | listing_office:RE/MAX HALLMARK REALTY LTD. | thumbnail:https://media.remarketer.ca/PROPTX/C10425018-1.jpg?tr=di-propertynoimage_pj5ksb5iM,f-jpg,w-600,h-600,q-90,c-maintain_ratio,fo-center",
"SurveyType": "",
"SurveyYear": "",
"SurveyYN": false,
"TaxAssessedValue": "",
"Taxes": 14884.8,
"TaxLegalDescription": "PARCEL 12930, SECTION EY LOT 20, PLAN 66M754 SUBJ TO EASE AS IN A14851. TWP OF YORK/NORTH YORK , CITY OF TORONTO",
"TaxYear": "2024",
"TenantPays": "",
"Thumbnail": "https://media.remarketer.ca/PROPTX/C10425018-1.jpg?tr=di-propertynoimage_pj5ksb5iM,f-jpg,w-600,h-600,q-90,c-maintain_ratio,fo-center",
"TimeShareYN": false,
"TimestampSql": "2024-12-02T22:28:32",
"TMI": "",
"TotalArea": "",
"TotalAreaUnit": "",
"TotalParkingSpaces": 8,
"Type": "Detached",
"TypeSearch": "Detached",
"UFFI": "",
"UnitNumber": "",
"Units": "",
"UnparsedAddress": "79 Forest Grove Drive, Toronto, ON M2K 1Z4",
"Use": "",
"Utilities": "",
"UtilityExpenses": "",
"View": "",
"VirtualTour3DURL": "",
"VirtualTourURL": "",
"VirtualTourURLUnbranded": "https://view.jsvideomaker.com/79_forest_grove_dr-4800?branding=false",
"Volts": "",
"Warranty": "",
"WarrantyYN": false,
"Washrooms": 3,
"Water": "Municipal",
"WaterBodyName": "",
"WaterBodyType": "",
"WaterExpense": "",
"Waterfront": "",
"WaterFrontage": "",
"WaterFrontageFt": "",
"WaterfrontYN": false,
"WaterIncluded": "",
"WaterSupplyTypes": "Municipal",
"WaterView": "",
"WaterYN": false,
"WellCapacity": "",
"WellCapacityUnits": "",
"WellDepth": "",
"WellDepthUnits": "",
"Winterized": "",
"YearBuilt": "",
"Zoning": ""
}.(string)property[](https://media.remarketer.ca/PROPTX/C10425018-23.jpg?tr=di-propertynoimage_pj5ksb5iM.jpg,w-1200,h-805,c-force,pr-true)
![Residential Freehold 79 Forest Grove Drive Toronto For {
"AboveGradeFinishedArea": 0,
"AboveGradeFinishedAreaSource": "",
"AboveGradeFinishedAreaUnits": "",
"Acreage": "",
"Active": false,
"Address": "79 Forest Grove Drive",
"AirConditioning": "Central Air",
"AirConditioningYN": false,
"Amps": "",
"Appliances": "",
"ApproxAge": "",
"ApproxSquareFootage": "",
"Area": "Toronto",
"AssessmentYear": "",
"AssignmentYN": false,
"AssociationAmenities": "",
"AssociationFee": "",
"AssociationFeeIncludes": "",
"AssociationName": "",
"AssociationYN": false,
"Balcony": "",
"Basement": "Finished, Walk-Out",
"BasementYN": false,
"BathroomsFull": 0,
"BathroomsHalf": 0,
"Bedrooms": 2,
"BedroomsDisplay": "2+2",
"BedroomsPlus": 2,
"BedroomsTotal": 4,
"BelowGradeFinishedArea": 0,
"BelowGradeFinishedAreaSource": "",
"BelowGradeFinishedAreaUnits": "",
"Board": "Toronto Regional Real Estate Board",
"BuilderName": "",
"BuildingAreaTotal": "",
"BuildingAreaUnits": "",
"BuildingName": "",
"BusinessName": "",
"BusinessType": "",
"BuyerAgencyCompensation": "2.5%",
"BuyerAgencyCompensationType": "",
"BuyerAgentAOR": "",
"BuyerAgentEmail": "",
"BuyerAgentFullName": "",
"BuyerAgentId": "",
"BuyerAgentMlsId": "",
"BuyerAgentPhone": "",
"BuyerOfficeId": "",
"BuyerOfficeMlsId": "",
"BuyerOfficeName": "",
"BuyerOfficePhone": "",
"CarportSpaces": 0,
"Category": "MLS",
"ChattelsYN": false,
"City": "Toronto C15",
"ClassSearch": "Residential",
"ClosedDate": "2025-01-15T00:00:00",
"CoListAgentDesignation": "",
"CoListAgentEmail": "",
"CoListAgentID": "",
"CoListAgentMLSID": "",
"CoListAgentName": "",
"CoListAgentPhone": "",
"CoListOfficeID": "",
"CoListOfficeMLSID": "",
"CoListOfficeName": "RE/MAX HALLMARK REALTY LTD.",
"CommercialCondoFee": "",
"CommercialCondoFeeFrequency": "",
"CommercialCondoFees": "",
"Commission": "2.5%",
"Community": "Bayview Village",
"CommunityFeatures": "",
"Condition": "",
"ConditionOfSale": "",
"CondoCorpNumber": "",
"ConsentToAdvertiseYN": true,
"ConstructionMaterials": "Brick",
"ContactAfterExpiryYN": false,
"ContractDate": "2024-11-14T00:00:00",
"Cooling": "Central Air",
"CoolingYN": false,
"Country": "",
"CoverPhoto": "https://media.remarketer.ca/PROPTX/C10425018-1.jpg?tr=di-propertynoimage_pj5ksb5iM,f-jpg,q-90",
"CrossStreet": "Bayview / Sheppard",
"DaysOnMarket": 12,
"DepositRequired": "",
"Directions": "",
"Disclosures": "",
"DisplayAddress": "79 Forest Grove Drive",
"DisplayAddressYN": true,
"DistributeToInternetYN": true,
"Drive": "",
"Electric": "",
"ElectricExpense": "",
"ElectricOnPropertyYN": false,
"ElectricYN": false,
"ElementarySchool": "",
"ElevatorYN": false,
"Exclusions": "",
"Expenses": "",
"ExpiryDate": "2025-03-31T00:00:00",
"Exposure": "",
"Exterior": "",
"ExteriorFeatures": "",
"Extras": "This property is an absolute gem. Viking Fridge, Miele Dishwasher, Wolf Cooktop, Panasonic Microwave. Steam Shower In Ensuite. Once In A Lifetime Opportunity To Own A Piece Of The Jewel In The heart Of The Bayview Village Neighborhood.",
"FamilyRoom": "",
"FireplaceTotal": 0,
"FireplaceYN": true,
"Flooring": "",
"FloorPlans": "",
"FoundationDetails": "Block",
"Franchise": "",
"FranchiseYN": false,
"FurnishedYN": false,
"GarageSpaces": 2,
"GarageType": "Attached",
"GarageYN": false,
"GasYN": false,
"Geometry": {
"lon": -79.3735,
"lat": 43.779712
},
"GymYN": false,
"HeatingYN": false,
"HeatSource": "Gas",
"HeatType": "Forced Air",
"HighSchool": "",
"HoldoverDays": "30",
"id": "C10425018_PROPTX",
"IDX": "Y",
"IDXYN": true,
"Inclusions": "",
"InteriorFeatures": "Primary Bedroom - Main Floor, Water Heater",
"Kitchens": 1,
"KitchensPlus": 0,
"LandLeaseAmount": "",
"LandLeaseYN": false,
"LastStatus": "Sld",
"Latitude": 43.779712,
"LaundryFeatures": "",
"LaundryLevel": "",
"Lease": "",
"LeaseAgreement": "",
"LeaseAgreementYN": false,
"LeaseFrequency": "",
"LeaseTerm": "",
"LegalDescription": "",
"Level": "",
"ListAgentDesignation": "",
"ListAgentEmail": "",
"ListAgentID": "",
"ListAgentMLSID": "",
"ListAgentName": "",
"ListAgentPhone": "",
"ListAOR": "",
"ListBrokerage": "RE/MAX HALLMARK REALTY LTD.",
"ListingEntryDate": "2024-11-14T21:53:13",
"ListingId": "C10425018",
"ListingKey": "C10425018",
"ListOfficeID": "",
"ListOfficeMLSID": "",
"ListOfficePhone": "",
"ListPrice": 4788000,
"ListPricePerUnit": 0,
"ListPriceUnit": "",
"LivingArea": "",
"LivingAreaSource": "",
"LivingAreaUnits": "",
"Locker": "",
"Longitude": -79.3735,
"LotDepth": 230,
"LotFeatures": "",
"LotFront": 105,
"LotIrregularities": "",
"LotShape": "",
"LotSizeArea": "",
"LotSizeAreaUnits": "",
"LotSizeCode": "Feet",
"LotSizeDimensions": "",
"Maintenance": "",
"Media": [],
"MediaChangeTimestamp": "2024-11-24T15:20:10",
"MLS": "C10425018",
"MLSLastStatus": "Sold",
"MLSNumber": "C10425018",
"MLSStatus": "Sold",
"Municipality": "Toronto",
"MunicipalityDistrict": "Toronto C15",
"NewConstructionYN": false,
"NumberOfBuildings": 0,
"NumberOfUnitsTotal": 0,
"OccupantType": "Owner",
"OpenHouses": [],
"OpenHouseYN": false,
"OriginalPrice": 4788000,
"OwnershipType": "",
"ParcelNumber": "100581028",
"ParkingIncludedYN": false,
"ParkingSpaces": 6,
"PaymentFrequency": "",
"PaymentMethod": "",
"PetsPermitted": "",
"PetsPermittedYN": false,
"PhotoCount": 34,
"PictureYN": false,
"PoolFeatures": "None",
"PoolYN": true,
"PossessionDate": "",
"PostalCode": "M2K 1Z4",
"PreviousListPrice": 0,
"PriceChange": false,
"PriorMlsStatus": "New",
"PrivateEntrance": "",
"PrivateEntranceYN": false,
"PrivateRemarks": "Seller is a RREA* Attach Sch B & Form 801 & Disc. ALSO FOR LEASE",
"PropertyAttachedYN": false,
"PropertyCondition": "",
"PropertyFeatures": "",
"PropertyManagementCompany": "",
"PropertyStyleSearch": "Bungalow",
"PropertySubType": "Detached",
"PropertySubTypeSearch": "Single Family",
"PropertyType": "Residential Freehold",
"PropertyTypeSearch": "Residential",
"Province": "ON",
"PublicRemarks": "",
"PurchaseContractDate": "2024-11-26T00:00:00",
"RemarksForClients": "Exceptional opportunity to own a home with breathtaking natural views. This exquisite property backs directly onto a lush ravine, providing unparalleled privacy; spacious, sun-filled living areas, thoughtfully designed for comfort and style. Large windows throughout the house. private backyard oasis where you can relax or entertain while taking in the serene views of the ravine. Located in a highly desirable area, this home provides convenient access to top-rated schools, parks, shopping, and transit, while still offering a quiet, nature-inspired retreat. Potentials! (it's a double lot). ---Virtual TOUR ---",
"Restricted": true,
"RetirementYN": false,
"RoadFrontageType": "",
"RoadSurfaceType": "",
"RollNumber": "",
"Roof": "Shingles",
"Rooms": [],
"RoomsAboveGrade": 6,
"RoomsBelowGrade": 4,
"RoomsTotal": 0,
"RoomsYN": false,
"RTimestampSql": "2026-03-24T21:30:48.907",
"SaleLease": "Sale",
"SalesBrochure": "",
"Sauna": "",
"SaunaYN": false,
"Sewers": "Sewer",
"ShowingInstruction": "Showing System, List Brokerage",
"SignOnPropertyYN": false,
"Sold": true,
"SoldDate": "2024-11-26T00:00:00",
"SoldPrice": 4682500,
"Source": "PROPTX",
"SourceSystemID": "A00001796",
"SpaFeatures": "",
"SpaYN": false,
"SPLP": 98,
"SqFtRangeMax": 0,
"SqFtRangeMin": 0,
"SqFtTotal": 0,
"StandardStatus": "Closed",
"Status": "U",
"Stories": "",
"StoriesTotal": "",
"StreetAbbreviation": "",
"StreetDirection": "",
"StreetName": "Forest Grove",
"StreetNumber": "79",
"StreetSuffix": "Drive",
"StreetSuffixCode": "",
"StructureType": "",
"Style": "Bungalow",
"SubLeaseYN": false,
"Summary": "listingkey:C10425018 | mls_number:C10425018 | address:79 Forest Grove Drive, Toronto, ON M2K 1Z4 | community:Bayview Village | property_type:Residential Freehold | property_subtype:Detached | building_type:Detached | building_style:Bungalow | list_price:4788000 | list_date:11/14/2024 9:53:13 PM | sold_price:4682500 | sold_date:11/26/2024 12:00:00 AM | bed:2+2 | bath:3 | active:False | sold:True | source:PROPTX | transaction:Sale | listing_office:RE/MAX HALLMARK REALTY LTD. | thumbnail:https://media.remarketer.ca/PROPTX/C10425018-1.jpg?tr=di-propertynoimage_pj5ksb5iM,f-jpg,w-600,h-600,q-90,c-maintain_ratio,fo-center",
"SurveyType": "",
"SurveyYear": "",
"SurveyYN": false,
"TaxAssessedValue": "",
"Taxes": 14884.8,
"TaxLegalDescription": "PARCEL 12930, SECTION EY LOT 20, PLAN 66M754 SUBJ TO EASE AS IN A14851. TWP OF YORK/NORTH YORK , CITY OF TORONTO",
"TaxYear": "2024",
"TenantPays": "",
"Thumbnail": "https://media.remarketer.ca/PROPTX/C10425018-1.jpg?tr=di-propertynoimage_pj5ksb5iM,f-jpg,w-600,h-600,q-90,c-maintain_ratio,fo-center",
"TimeShareYN": false,
"TimestampSql": "2024-12-02T22:28:32",
"TMI": "",
"TotalArea": "",
"TotalAreaUnit": "",
"TotalParkingSpaces": 8,
"Type": "Detached",
"TypeSearch": "Detached",
"UFFI": "",
"UnitNumber": "",
"Units": "",
"UnparsedAddress": "79 Forest Grove Drive, Toronto, ON M2K 1Z4",
"Use": "",
"Utilities": "",
"UtilityExpenses": "",
"View": "",
"VirtualTour3DURL": "",
"VirtualTourURL": "",
"VirtualTourURLUnbranded": "https://view.jsvideomaker.com/79_forest_grove_dr-4800?branding=false",
"Volts": "",
"Warranty": "",
"WarrantyYN": false,
"Washrooms": 3,
"Water": "Municipal",
"WaterBodyName": "",
"WaterBodyType": "",
"WaterExpense": "",
"Waterfront": "",
"WaterFrontage": "",
"WaterFrontageFt": "",
"WaterfrontYN": false,
"WaterIncluded": "",
"WaterSupplyTypes": "Municipal",
"WaterView": "",
"WaterYN": false,
"WellCapacity": "",
"WellCapacityUnits": "",
"WellDepth": "",
"WellDepthUnits": "",
"Winterized": "",
"YearBuilt": "",
"Zoning": ""
}.(string)property[](https://media.remarketer.ca/PROPTX/C10425018-24.jpg?tr=di-propertynoimage_pj5ksb5iM.jpg,w-1200,h-805,c-force,pr-true)
![Residential Freehold 79 Forest Grove Drive Toronto For {
"AboveGradeFinishedArea": 0,
"AboveGradeFinishedAreaSource": "",
"AboveGradeFinishedAreaUnits": "",
"Acreage": "",
"Active": false,
"Address": "79 Forest Grove Drive",
"AirConditioning": "Central Air",
"AirConditioningYN": false,
"Amps": "",
"Appliances": "",
"ApproxAge": "",
"ApproxSquareFootage": "",
"Area": "Toronto",
"AssessmentYear": "",
"AssignmentYN": false,
"AssociationAmenities": "",
"AssociationFee": "",
"AssociationFeeIncludes": "",
"AssociationName": "",
"AssociationYN": false,
"Balcony": "",
"Basement": "Finished, Walk-Out",
"BasementYN": false,
"BathroomsFull": 0,
"BathroomsHalf": 0,
"Bedrooms": 2,
"BedroomsDisplay": "2+2",
"BedroomsPlus": 2,
"BedroomsTotal": 4,
"BelowGradeFinishedArea": 0,
"BelowGradeFinishedAreaSource": "",
"BelowGradeFinishedAreaUnits": "",
"Board": "Toronto Regional Real Estate Board",
"BuilderName": "",
"BuildingAreaTotal": "",
"BuildingAreaUnits": "",
"BuildingName": "",
"BusinessName": "",
"BusinessType": "",
"BuyerAgencyCompensation": "2.5%",
"BuyerAgencyCompensationType": "",
"BuyerAgentAOR": "",
"BuyerAgentEmail": "",
"BuyerAgentFullName": "",
"BuyerAgentId": "",
"BuyerAgentMlsId": "",
"BuyerAgentPhone": "",
"BuyerOfficeId": "",
"BuyerOfficeMlsId": "",
"BuyerOfficeName": "",
"BuyerOfficePhone": "",
"CarportSpaces": 0,
"Category": "MLS",
"ChattelsYN": false,
"City": "Toronto C15",
"ClassSearch": "Residential",
"ClosedDate": "2025-01-15T00:00:00",
"CoListAgentDesignation": "",
"CoListAgentEmail": "",
"CoListAgentID": "",
"CoListAgentMLSID": "",
"CoListAgentName": "",
"CoListAgentPhone": "",
"CoListOfficeID": "",
"CoListOfficeMLSID": "",
"CoListOfficeName": "RE/MAX HALLMARK REALTY LTD.",
"CommercialCondoFee": "",
"CommercialCondoFeeFrequency": "",
"CommercialCondoFees": "",
"Commission": "2.5%",
"Community": "Bayview Village",
"CommunityFeatures": "",
"Condition": "",
"ConditionOfSale": "",
"CondoCorpNumber": "",
"ConsentToAdvertiseYN": true,
"ConstructionMaterials": "Brick",
"ContactAfterExpiryYN": false,
"ContractDate": "2024-11-14T00:00:00",
"Cooling": "Central Air",
"CoolingYN": false,
"Country": "",
"CoverPhoto": "https://media.remarketer.ca/PROPTX/C10425018-1.jpg?tr=di-propertynoimage_pj5ksb5iM,f-jpg,q-90",
"CrossStreet": "Bayview / Sheppard",
"DaysOnMarket": 12,
"DepositRequired": "",
"Directions": "",
"Disclosures": "",
"DisplayAddress": "79 Forest Grove Drive",
"DisplayAddressYN": true,
"DistributeToInternetYN": true,
"Drive": "",
"Electric": "",
"ElectricExpense": "",
"ElectricOnPropertyYN": false,
"ElectricYN": false,
"ElementarySchool": "",
"ElevatorYN": false,
"Exclusions": "",
"Expenses": "",
"ExpiryDate": "2025-03-31T00:00:00",
"Exposure": "",
"Exterior": "",
"ExteriorFeatures": "",
"Extras": "This property is an absolute gem. Viking Fridge, Miele Dishwasher, Wolf Cooktop, Panasonic Microwave. Steam Shower In Ensuite. Once In A Lifetime Opportunity To Own A Piece Of The Jewel In The heart Of The Bayview Village Neighborhood.",
"FamilyRoom": "",
"FireplaceTotal": 0,
"FireplaceYN": true,
"Flooring": "",
"FloorPlans": "",
"FoundationDetails": "Block",
"Franchise": "",
"FranchiseYN": false,
"FurnishedYN": false,
"GarageSpaces": 2,
"GarageType": "Attached",
"GarageYN": false,
"GasYN": false,
"Geometry": {
"lon": -79.3735,
"lat": 43.779712
},
"GymYN": false,
"HeatingYN": false,
"HeatSource": "Gas",
"HeatType": "Forced Air",
"HighSchool": "",
"HoldoverDays": "30",
"id": "C10425018_PROPTX",
"IDX": "Y",
"IDXYN": true,
"Inclusions": "",
"InteriorFeatures": "Primary Bedroom - Main Floor, Water Heater",
"Kitchens": 1,
"KitchensPlus": 0,
"LandLeaseAmount": "",
"LandLeaseYN": false,
"LastStatus": "Sld",
"Latitude": 43.779712,
"LaundryFeatures": "",
"LaundryLevel": "",
"Lease": "",
"LeaseAgreement": "",
"LeaseAgreementYN": false,
"LeaseFrequency": "",
"LeaseTerm": "",
"LegalDescription": "",
"Level": "",
"ListAgentDesignation": "",
"ListAgentEmail": "",
"ListAgentID": "",
"ListAgentMLSID": "",
"ListAgentName": "",
"ListAgentPhone": "",
"ListAOR": "",
"ListBrokerage": "RE/MAX HALLMARK REALTY LTD.",
"ListingEntryDate": "2024-11-14T21:53:13",
"ListingId": "C10425018",
"ListingKey": "C10425018",
"ListOfficeID": "",
"ListOfficeMLSID": "",
"ListOfficePhone": "",
"ListPrice": 4788000,
"ListPricePerUnit": 0,
"ListPriceUnit": "",
"LivingArea": "",
"LivingAreaSource": "",
"LivingAreaUnits": "",
"Locker": "",
"Longitude": -79.3735,
"LotDepth": 230,
"LotFeatures": "",
"LotFront": 105,
"LotIrregularities": "",
"LotShape": "",
"LotSizeArea": "",
"LotSizeAreaUnits": "",
"LotSizeCode": "Feet",
"LotSizeDimensions": "",
"Maintenance": "",
"Media": [],
"MediaChangeTimestamp": "2024-11-24T15:20:10",
"MLS": "C10425018",
"MLSLastStatus": "Sold",
"MLSNumber": "C10425018",
"MLSStatus": "Sold",
"Municipality": "Toronto",
"MunicipalityDistrict": "Toronto C15",
"NewConstructionYN": false,
"NumberOfBuildings": 0,
"NumberOfUnitsTotal": 0,
"OccupantType": "Owner",
"OpenHouses": [],
"OpenHouseYN": false,
"OriginalPrice": 4788000,
"OwnershipType": "",
"ParcelNumber": "100581028",
"ParkingIncludedYN": false,
"ParkingSpaces": 6,
"PaymentFrequency": "",
"PaymentMethod": "",
"PetsPermitted": "",
"PetsPermittedYN": false,
"PhotoCount": 34,
"PictureYN": false,
"PoolFeatures": "None",
"PoolYN": true,
"PossessionDate": "",
"PostalCode": "M2K 1Z4",
"PreviousListPrice": 0,
"PriceChange": false,
"PriorMlsStatus": "New",
"PrivateEntrance": "",
"PrivateEntranceYN": false,
"PrivateRemarks": "Seller is a RREA* Attach Sch B & Form 801 & Disc. ALSO FOR LEASE",
"PropertyAttachedYN": false,
"PropertyCondition": "",
"PropertyFeatures": "",
"PropertyManagementCompany": "",
"PropertyStyleSearch": "Bungalow",
"PropertySubType": "Detached",
"PropertySubTypeSearch": "Single Family",
"PropertyType": "Residential Freehold",
"PropertyTypeSearch": "Residential",
"Province": "ON",
"PublicRemarks": "",
"PurchaseContractDate": "2024-11-26T00:00:00",
"RemarksForClients": "Exceptional opportunity to own a home with breathtaking natural views. This exquisite property backs directly onto a lush ravine, providing unparalleled privacy; spacious, sun-filled living areas, thoughtfully designed for comfort and style. Large windows throughout the house. private backyard oasis where you can relax or entertain while taking in the serene views of the ravine. Located in a highly desirable area, this home provides convenient access to top-rated schools, parks, shopping, and transit, while still offering a quiet, nature-inspired retreat. Potentials! (it's a double lot). ---Virtual TOUR ---",
"Restricted": true,
"RetirementYN": false,
"RoadFrontageType": "",
"RoadSurfaceType": "",
"RollNumber": "",
"Roof": "Shingles",
"Rooms": [],
"RoomsAboveGrade": 6,
"RoomsBelowGrade": 4,
"RoomsTotal": 0,
"RoomsYN": false,
"RTimestampSql": "2026-03-24T21:30:48.907",
"SaleLease": "Sale",
"SalesBrochure": "",
"Sauna": "",
"SaunaYN": false,
"Sewers": "Sewer",
"ShowingInstruction": "Showing System, List Brokerage",
"SignOnPropertyYN": false,
"Sold": true,
"SoldDate": "2024-11-26T00:00:00",
"SoldPrice": 4682500,
"Source": "PROPTX",
"SourceSystemID": "A00001796",
"SpaFeatures": "",
"SpaYN": false,
"SPLP": 98,
"SqFtRangeMax": 0,
"SqFtRangeMin": 0,
"SqFtTotal": 0,
"StandardStatus": "Closed",
"Status": "U",
"Stories": "",
"StoriesTotal": "",
"StreetAbbreviation": "",
"StreetDirection": "",
"StreetName": "Forest Grove",
"StreetNumber": "79",
"StreetSuffix": "Drive",
"StreetSuffixCode": "",
"StructureType": "",
"Style": "Bungalow",
"SubLeaseYN": false,
"Summary": "listingkey:C10425018 | mls_number:C10425018 | address:79 Forest Grove Drive, Toronto, ON M2K 1Z4 | community:Bayview Village | property_type:Residential Freehold | property_subtype:Detached | building_type:Detached | building_style:Bungalow | list_price:4788000 | list_date:11/14/2024 9:53:13 PM | sold_price:4682500 | sold_date:11/26/2024 12:00:00 AM | bed:2+2 | bath:3 | active:False | sold:True | source:PROPTX | transaction:Sale | listing_office:RE/MAX HALLMARK REALTY LTD. | thumbnail:https://media.remarketer.ca/PROPTX/C10425018-1.jpg?tr=di-propertynoimage_pj5ksb5iM,f-jpg,w-600,h-600,q-90,c-maintain_ratio,fo-center",
"SurveyType": "",
"SurveyYear": "",
"SurveyYN": false,
"TaxAssessedValue": "",
"Taxes": 14884.8,
"TaxLegalDescription": "PARCEL 12930, SECTION EY LOT 20, PLAN 66M754 SUBJ TO EASE AS IN A14851. TWP OF YORK/NORTH YORK , CITY OF TORONTO",
"TaxYear": "2024",
"TenantPays": "",
"Thumbnail": "https://media.remarketer.ca/PROPTX/C10425018-1.jpg?tr=di-propertynoimage_pj5ksb5iM,f-jpg,w-600,h-600,q-90,c-maintain_ratio,fo-center",
"TimeShareYN": false,
"TimestampSql": "2024-12-02T22:28:32",
"TMI": "",
"TotalArea": "",
"TotalAreaUnit": "",
"TotalParkingSpaces": 8,
"Type": "Detached",
"TypeSearch": "Detached",
"UFFI": "",
"UnitNumber": "",
"Units": "",
"UnparsedAddress": "79 Forest Grove Drive, Toronto, ON M2K 1Z4",
"Use": "",
"Utilities": "",
"UtilityExpenses": "",
"View": "",
"VirtualTour3DURL": "",
"VirtualTourURL": "",
"VirtualTourURLUnbranded": "https://view.jsvideomaker.com/79_forest_grove_dr-4800?branding=false",
"Volts": "",
"Warranty": "",
"WarrantyYN": false,
"Washrooms": 3,
"Water": "Municipal",
"WaterBodyName": "",
"WaterBodyType": "",
"WaterExpense": "",
"Waterfront": "",
"WaterFrontage": "",
"WaterFrontageFt": "",
"WaterfrontYN": false,
"WaterIncluded": "",
"WaterSupplyTypes": "Municipal",
"WaterView": "",
"WaterYN": false,
"WellCapacity": "",
"WellCapacityUnits": "",
"WellDepth": "",
"WellDepthUnits": "",
"Winterized": "",
"YearBuilt": "",
"Zoning": ""
}.(string)property[](https://media.remarketer.ca/PROPTX/C10425018-25.jpg?tr=di-propertynoimage_pj5ksb5iM.jpg,w-1200,h-805,c-force,pr-true)
![Residential Freehold 79 Forest Grove Drive Toronto For {
"AboveGradeFinishedArea": 0,
"AboveGradeFinishedAreaSource": "",
"AboveGradeFinishedAreaUnits": "",
"Acreage": "",
"Active": false,
"Address": "79 Forest Grove Drive",
"AirConditioning": "Central Air",
"AirConditioningYN": false,
"Amps": "",
"Appliances": "",
"ApproxAge": "",
"ApproxSquareFootage": "",
"Area": "Toronto",
"AssessmentYear": "",
"AssignmentYN": false,
"AssociationAmenities": "",
"AssociationFee": "",
"AssociationFeeIncludes": "",
"AssociationName": "",
"AssociationYN": false,
"Balcony": "",
"Basement": "Finished, Walk-Out",
"BasementYN": false,
"BathroomsFull": 0,
"BathroomsHalf": 0,
"Bedrooms": 2,
"BedroomsDisplay": "2+2",
"BedroomsPlus": 2,
"BedroomsTotal": 4,
"BelowGradeFinishedArea": 0,
"BelowGradeFinishedAreaSource": "",
"BelowGradeFinishedAreaUnits": "",
"Board": "Toronto Regional Real Estate Board",
"BuilderName": "",
"BuildingAreaTotal": "",
"BuildingAreaUnits": "",
"BuildingName": "",
"BusinessName": "",
"BusinessType": "",
"BuyerAgencyCompensation": "2.5%",
"BuyerAgencyCompensationType": "",
"BuyerAgentAOR": "",
"BuyerAgentEmail": "",
"BuyerAgentFullName": "",
"BuyerAgentId": "",
"BuyerAgentMlsId": "",
"BuyerAgentPhone": "",
"BuyerOfficeId": "",
"BuyerOfficeMlsId": "",
"BuyerOfficeName": "",
"BuyerOfficePhone": "",
"CarportSpaces": 0,
"Category": "MLS",
"ChattelsYN": false,
"City": "Toronto C15",
"ClassSearch": "Residential",
"ClosedDate": "2025-01-15T00:00:00",
"CoListAgentDesignation": "",
"CoListAgentEmail": "",
"CoListAgentID": "",
"CoListAgentMLSID": "",
"CoListAgentName": "",
"CoListAgentPhone": "",
"CoListOfficeID": "",
"CoListOfficeMLSID": "",
"CoListOfficeName": "RE/MAX HALLMARK REALTY LTD.",
"CommercialCondoFee": "",
"CommercialCondoFeeFrequency": "",
"CommercialCondoFees": "",
"Commission": "2.5%",
"Community": "Bayview Village",
"CommunityFeatures": "",
"Condition": "",
"ConditionOfSale": "",
"CondoCorpNumber": "",
"ConsentToAdvertiseYN": true,
"ConstructionMaterials": "Brick",
"ContactAfterExpiryYN": false,
"ContractDate": "2024-11-14T00:00:00",
"Cooling": "Central Air",
"CoolingYN": false,
"Country": "",
"CoverPhoto": "https://media.remarketer.ca/PROPTX/C10425018-1.jpg?tr=di-propertynoimage_pj5ksb5iM,f-jpg,q-90",
"CrossStreet": "Bayview / Sheppard",
"DaysOnMarket": 12,
"DepositRequired": "",
"Directions": "",
"Disclosures": "",
"DisplayAddress": "79 Forest Grove Drive",
"DisplayAddressYN": true,
"DistributeToInternetYN": true,
"Drive": "",
"Electric": "",
"ElectricExpense": "",
"ElectricOnPropertyYN": false,
"ElectricYN": false,
"ElementarySchool": "",
"ElevatorYN": false,
"Exclusions": "",
"Expenses": "",
"ExpiryDate": "2025-03-31T00:00:00",
"Exposure": "",
"Exterior": "",
"ExteriorFeatures": "",
"Extras": "This property is an absolute gem. Viking Fridge, Miele Dishwasher, Wolf Cooktop, Panasonic Microwave. Steam Shower In Ensuite. Once In A Lifetime Opportunity To Own A Piece Of The Jewel In The heart Of The Bayview Village Neighborhood.",
"FamilyRoom": "",
"FireplaceTotal": 0,
"FireplaceYN": true,
"Flooring": "",
"FloorPlans": "",
"FoundationDetails": "Block",
"Franchise": "",
"FranchiseYN": false,
"FurnishedYN": false,
"GarageSpaces": 2,
"GarageType": "Attached",
"GarageYN": false,
"GasYN": false,
"Geometry": {
"lon": -79.3735,
"lat": 43.779712
},
"GymYN": false,
"HeatingYN": false,
"HeatSource": "Gas",
"HeatType": "Forced Air",
"HighSchool": "",
"HoldoverDays": "30",
"id": "C10425018_PROPTX",
"IDX": "Y",
"IDXYN": true,
"Inclusions": "",
"InteriorFeatures": "Primary Bedroom - Main Floor, Water Heater",
"Kitchens": 1,
"KitchensPlus": 0,
"LandLeaseAmount": "",
"LandLeaseYN": false,
"LastStatus": "Sld",
"Latitude": 43.779712,
"LaundryFeatures": "",
"LaundryLevel": "",
"Lease": "",
"LeaseAgreement": "",
"LeaseAgreementYN": false,
"LeaseFrequency": "",
"LeaseTerm": "",
"LegalDescription": "",
"Level": "",
"ListAgentDesignation": "",
"ListAgentEmail": "",
"ListAgentID": "",
"ListAgentMLSID": "",
"ListAgentName": "",
"ListAgentPhone": "",
"ListAOR": "",
"ListBrokerage": "RE/MAX HALLMARK REALTY LTD.",
"ListingEntryDate": "2024-11-14T21:53:13",
"ListingId": "C10425018",
"ListingKey": "C10425018",
"ListOfficeID": "",
"ListOfficeMLSID": "",
"ListOfficePhone": "",
"ListPrice": 4788000,
"ListPricePerUnit": 0,
"ListPriceUnit": "",
"LivingArea": "",
"LivingAreaSource": "",
"LivingAreaUnits": "",
"Locker": "",
"Longitude": -79.3735,
"LotDepth": 230,
"LotFeatures": "",
"LotFront": 105,
"LotIrregularities": "",
"LotShape": "",
"LotSizeArea": "",
"LotSizeAreaUnits": "",
"LotSizeCode": "Feet",
"LotSizeDimensions": "",
"Maintenance": "",
"Media": [],
"MediaChangeTimestamp": "2024-11-24T15:20:10",
"MLS": "C10425018",
"MLSLastStatus": "Sold",
"MLSNumber": "C10425018",
"MLSStatus": "Sold",
"Municipality": "Toronto",
"MunicipalityDistrict": "Toronto C15",
"NewConstructionYN": false,
"NumberOfBuildings": 0,
"NumberOfUnitsTotal": 0,
"OccupantType": "Owner",
"OpenHouses": [],
"OpenHouseYN": false,
"OriginalPrice": 4788000,
"OwnershipType": "",
"ParcelNumber": "100581028",
"ParkingIncludedYN": false,
"ParkingSpaces": 6,
"PaymentFrequency": "",
"PaymentMethod": "",
"PetsPermitted": "",
"PetsPermittedYN": false,
"PhotoCount": 34,
"PictureYN": false,
"PoolFeatures": "None",
"PoolYN": true,
"PossessionDate": "",
"PostalCode": "M2K 1Z4",
"PreviousListPrice": 0,
"PriceChange": false,
"PriorMlsStatus": "New",
"PrivateEntrance": "",
"PrivateEntranceYN": false,
"PrivateRemarks": "Seller is a RREA* Attach Sch B & Form 801 & Disc. ALSO FOR LEASE",
"PropertyAttachedYN": false,
"PropertyCondition": "",
"PropertyFeatures": "",
"PropertyManagementCompany": "",
"PropertyStyleSearch": "Bungalow",
"PropertySubType": "Detached",
"PropertySubTypeSearch": "Single Family",
"PropertyType": "Residential Freehold",
"PropertyTypeSearch": "Residential",
"Province": "ON",
"PublicRemarks": "",
"PurchaseContractDate": "2024-11-26T00:00:00",
"RemarksForClients": "Exceptional opportunity to own a home with breathtaking natural views. This exquisite property backs directly onto a lush ravine, providing unparalleled privacy; spacious, sun-filled living areas, thoughtfully designed for comfort and style. Large windows throughout the house. private backyard oasis where you can relax or entertain while taking in the serene views of the ravine. Located in a highly desirable area, this home provides convenient access to top-rated schools, parks, shopping, and transit, while still offering a quiet, nature-inspired retreat. Potentials! (it's a double lot). ---Virtual TOUR ---",
"Restricted": true,
"RetirementYN": false,
"RoadFrontageType": "",
"RoadSurfaceType": "",
"RollNumber": "",
"Roof": "Shingles",
"Rooms": [],
"RoomsAboveGrade": 6,
"RoomsBelowGrade": 4,
"RoomsTotal": 0,
"RoomsYN": false,
"RTimestampSql": "2026-03-24T21:30:48.907",
"SaleLease": "Sale",
"SalesBrochure": "",
"Sauna": "",
"SaunaYN": false,
"Sewers": "Sewer",
"ShowingInstruction": "Showing System, List Brokerage",
"SignOnPropertyYN": false,
"Sold": true,
"SoldDate": "2024-11-26T00:00:00",
"SoldPrice": 4682500,
"Source": "PROPTX",
"SourceSystemID": "A00001796",
"SpaFeatures": "",
"SpaYN": false,
"SPLP": 98,
"SqFtRangeMax": 0,
"SqFtRangeMin": 0,
"SqFtTotal": 0,
"StandardStatus": "Closed",
"Status": "U",
"Stories": "",
"StoriesTotal": "",
"StreetAbbreviation": "",
"StreetDirection": "",
"StreetName": "Forest Grove",
"StreetNumber": "79",
"StreetSuffix": "Drive",
"StreetSuffixCode": "",
"StructureType": "",
"Style": "Bungalow",
"SubLeaseYN": false,
"Summary": "listingkey:C10425018 | mls_number:C10425018 | address:79 Forest Grove Drive, Toronto, ON M2K 1Z4 | community:Bayview Village | property_type:Residential Freehold | property_subtype:Detached | building_type:Detached | building_style:Bungalow | list_price:4788000 | list_date:11/14/2024 9:53:13 PM | sold_price:4682500 | sold_date:11/26/2024 12:00:00 AM | bed:2+2 | bath:3 | active:False | sold:True | source:PROPTX | transaction:Sale | listing_office:RE/MAX HALLMARK REALTY LTD. | thumbnail:https://media.remarketer.ca/PROPTX/C10425018-1.jpg?tr=di-propertynoimage_pj5ksb5iM,f-jpg,w-600,h-600,q-90,c-maintain_ratio,fo-center",
"SurveyType": "",
"SurveyYear": "",
"SurveyYN": false,
"TaxAssessedValue": "",
"Taxes": 14884.8,
"TaxLegalDescription": "PARCEL 12930, SECTION EY LOT 20, PLAN 66M754 SUBJ TO EASE AS IN A14851. TWP OF YORK/NORTH YORK , CITY OF TORONTO",
"TaxYear": "2024",
"TenantPays": "",
"Thumbnail": "https://media.remarketer.ca/PROPTX/C10425018-1.jpg?tr=di-propertynoimage_pj5ksb5iM,f-jpg,w-600,h-600,q-90,c-maintain_ratio,fo-center",
"TimeShareYN": false,
"TimestampSql": "2024-12-02T22:28:32",
"TMI": "",
"TotalArea": "",
"TotalAreaUnit": "",
"TotalParkingSpaces": 8,
"Type": "Detached",
"TypeSearch": "Detached",
"UFFI": "",
"UnitNumber": "",
"Units": "",
"UnparsedAddress": "79 Forest Grove Drive, Toronto, ON M2K 1Z4",
"Use": "",
"Utilities": "",
"UtilityExpenses": "",
"View": "",
"VirtualTour3DURL": "",
"VirtualTourURL": "",
"VirtualTourURLUnbranded": "https://view.jsvideomaker.com/79_forest_grove_dr-4800?branding=false",
"Volts": "",
"Warranty": "",
"WarrantyYN": false,
"Washrooms": 3,
"Water": "Municipal",
"WaterBodyName": "",
"WaterBodyType": "",
"WaterExpense": "",
"Waterfront": "",
"WaterFrontage": "",
"WaterFrontageFt": "",
"WaterfrontYN": false,
"WaterIncluded": "",
"WaterSupplyTypes": "Municipal",
"WaterView": "",
"WaterYN": false,
"WellCapacity": "",
"WellCapacityUnits": "",
"WellDepth": "",
"WellDepthUnits": "",
"Winterized": "",
"YearBuilt": "",
"Zoning": ""
}.(string)property[](https://media.remarketer.ca/PROPTX/C10425018-26.jpg?tr=di-propertynoimage_pj5ksb5iM.jpg,w-1200,h-805,c-force,pr-true)
![Residential Freehold 79 Forest Grove Drive Toronto For {
"AboveGradeFinishedArea": 0,
"AboveGradeFinishedAreaSource": "",
"AboveGradeFinishedAreaUnits": "",
"Acreage": "",
"Active": false,
"Address": "79 Forest Grove Drive",
"AirConditioning": "Central Air",
"AirConditioningYN": false,
"Amps": "",
"Appliances": "",
"ApproxAge": "",
"ApproxSquareFootage": "",
"Area": "Toronto",
"AssessmentYear": "",
"AssignmentYN": false,
"AssociationAmenities": "",
"AssociationFee": "",
"AssociationFeeIncludes": "",
"AssociationName": "",
"AssociationYN": false,
"Balcony": "",
"Basement": "Finished, Walk-Out",
"BasementYN": false,
"BathroomsFull": 0,
"BathroomsHalf": 0,
"Bedrooms": 2,
"BedroomsDisplay": "2+2",
"BedroomsPlus": 2,
"BedroomsTotal": 4,
"BelowGradeFinishedArea": 0,
"BelowGradeFinishedAreaSource": "",
"BelowGradeFinishedAreaUnits": "",
"Board": "Toronto Regional Real Estate Board",
"BuilderName": "",
"BuildingAreaTotal": "",
"BuildingAreaUnits": "",
"BuildingName": "",
"BusinessName": "",
"BusinessType": "",
"BuyerAgencyCompensation": "2.5%",
"BuyerAgencyCompensationType": "",
"BuyerAgentAOR": "",
"BuyerAgentEmail": "",
"BuyerAgentFullName": "",
"BuyerAgentId": "",
"BuyerAgentMlsId": "",
"BuyerAgentPhone": "",
"BuyerOfficeId": "",
"BuyerOfficeMlsId": "",
"BuyerOfficeName": "",
"BuyerOfficePhone": "",
"CarportSpaces": 0,
"Category": "MLS",
"ChattelsYN": false,
"City": "Toronto C15",
"ClassSearch": "Residential",
"ClosedDate": "2025-01-15T00:00:00",
"CoListAgentDesignation": "",
"CoListAgentEmail": "",
"CoListAgentID": "",
"CoListAgentMLSID": "",
"CoListAgentName": "",
"CoListAgentPhone": "",
"CoListOfficeID": "",
"CoListOfficeMLSID": "",
"CoListOfficeName": "RE/MAX HALLMARK REALTY LTD.",
"CommercialCondoFee": "",
"CommercialCondoFeeFrequency": "",
"CommercialCondoFees": "",
"Commission": "2.5%",
"Community": "Bayview Village",
"CommunityFeatures": "",
"Condition": "",
"ConditionOfSale": "",
"CondoCorpNumber": "",
"ConsentToAdvertiseYN": true,
"ConstructionMaterials": "Brick",
"ContactAfterExpiryYN": false,
"ContractDate": "2024-11-14T00:00:00",
"Cooling": "Central Air",
"CoolingYN": false,
"Country": "",
"CoverPhoto": "https://media.remarketer.ca/PROPTX/C10425018-1.jpg?tr=di-propertynoimage_pj5ksb5iM,f-jpg,q-90",
"CrossStreet": "Bayview / Sheppard",
"DaysOnMarket": 12,
"DepositRequired": "",
"Directions": "",
"Disclosures": "",
"DisplayAddress": "79 Forest Grove Drive",
"DisplayAddressYN": true,
"DistributeToInternetYN": true,
"Drive": "",
"Electric": "",
"ElectricExpense": "",
"ElectricOnPropertyYN": false,
"ElectricYN": false,
"ElementarySchool": "",
"ElevatorYN": false,
"Exclusions": "",
"Expenses": "",
"ExpiryDate": "2025-03-31T00:00:00",
"Exposure": "",
"Exterior": "",
"ExteriorFeatures": "",
"Extras": "This property is an absolute gem. Viking Fridge, Miele Dishwasher, Wolf Cooktop, Panasonic Microwave. Steam Shower In Ensuite. Once In A Lifetime Opportunity To Own A Piece Of The Jewel In The heart Of The Bayview Village Neighborhood.",
"FamilyRoom": "",
"FireplaceTotal": 0,
"FireplaceYN": true,
"Flooring": "",
"FloorPlans": "",
"FoundationDetails": "Block",
"Franchise": "",
"FranchiseYN": false,
"FurnishedYN": false,
"GarageSpaces": 2,
"GarageType": "Attached",
"GarageYN": false,
"GasYN": false,
"Geometry": {
"lon": -79.3735,
"lat": 43.779712
},
"GymYN": false,
"HeatingYN": false,
"HeatSource": "Gas",
"HeatType": "Forced Air",
"HighSchool": "",
"HoldoverDays": "30",
"id": "C10425018_PROPTX",
"IDX": "Y",
"IDXYN": true,
"Inclusions": "",
"InteriorFeatures": "Primary Bedroom - Main Floor, Water Heater",
"Kitchens": 1,
"KitchensPlus": 0,
"LandLeaseAmount": "",
"LandLeaseYN": false,
"LastStatus": "Sld",
"Latitude": 43.779712,
"LaundryFeatures": "",
"LaundryLevel": "",
"Lease": "",
"LeaseAgreement": "",
"LeaseAgreementYN": false,
"LeaseFrequency": "",
"LeaseTerm": "",
"LegalDescription": "",
"Level": "",
"ListAgentDesignation": "",
"ListAgentEmail": "",
"ListAgentID": "",
"ListAgentMLSID": "",
"ListAgentName": "",
"ListAgentPhone": "",
"ListAOR": "",
"ListBrokerage": "RE/MAX HALLMARK REALTY LTD.",
"ListingEntryDate": "2024-11-14T21:53:13",
"ListingId": "C10425018",
"ListingKey": "C10425018",
"ListOfficeID": "",
"ListOfficeMLSID": "",
"ListOfficePhone": "",
"ListPrice": 4788000,
"ListPricePerUnit": 0,
"ListPriceUnit": "",
"LivingArea": "",
"LivingAreaSource": "",
"LivingAreaUnits": "",
"Locker": "",
"Longitude": -79.3735,
"LotDepth": 230,
"LotFeatures": "",
"LotFront": 105,
"LotIrregularities": "",
"LotShape": "",
"LotSizeArea": "",
"LotSizeAreaUnits": "",
"LotSizeCode": "Feet",
"LotSizeDimensions": "",
"Maintenance": "",
"Media": [],
"MediaChangeTimestamp": "2024-11-24T15:20:10",
"MLS": "C10425018",
"MLSLastStatus": "Sold",
"MLSNumber": "C10425018",
"MLSStatus": "Sold",
"Municipality": "Toronto",
"MunicipalityDistrict": "Toronto C15",
"NewConstructionYN": false,
"NumberOfBuildings": 0,
"NumberOfUnitsTotal": 0,
"OccupantType": "Owner",
"OpenHouses": [],
"OpenHouseYN": false,
"OriginalPrice": 4788000,
"OwnershipType": "",
"ParcelNumber": "100581028",
"ParkingIncludedYN": false,
"ParkingSpaces": 6,
"PaymentFrequency": "",
"PaymentMethod": "",
"PetsPermitted": "",
"PetsPermittedYN": false,
"PhotoCount": 34,
"PictureYN": false,
"PoolFeatures": "None",
"PoolYN": true,
"PossessionDate": "",
"PostalCode": "M2K 1Z4",
"PreviousListPrice": 0,
"PriceChange": false,
"PriorMlsStatus": "New",
"PrivateEntrance": "",
"PrivateEntranceYN": false,
"PrivateRemarks": "Seller is a RREA* Attach Sch B & Form 801 & Disc. ALSO FOR LEASE",
"PropertyAttachedYN": false,
"PropertyCondition": "",
"PropertyFeatures": "",
"PropertyManagementCompany": "",
"PropertyStyleSearch": "Bungalow",
"PropertySubType": "Detached",
"PropertySubTypeSearch": "Single Family",
"PropertyType": "Residential Freehold",
"PropertyTypeSearch": "Residential",
"Province": "ON",
"PublicRemarks": "",
"PurchaseContractDate": "2024-11-26T00:00:00",
"RemarksForClients": "Exceptional opportunity to own a home with breathtaking natural views. This exquisite property backs directly onto a lush ravine, providing unparalleled privacy; spacious, sun-filled living areas, thoughtfully designed for comfort and style. Large windows throughout the house. private backyard oasis where you can relax or entertain while taking in the serene views of the ravine. Located in a highly desirable area, this home provides convenient access to top-rated schools, parks, shopping, and transit, while still offering a quiet, nature-inspired retreat. Potentials! (it's a double lot). ---Virtual TOUR ---",
"Restricted": true,
"RetirementYN": false,
"RoadFrontageType": "",
"RoadSurfaceType": "",
"RollNumber": "",
"Roof": "Shingles",
"Rooms": [],
"RoomsAboveGrade": 6,
"RoomsBelowGrade": 4,
"RoomsTotal": 0,
"RoomsYN": false,
"RTimestampSql": "2026-03-24T21:30:48.907",
"SaleLease": "Sale",
"SalesBrochure": "",
"Sauna": "",
"SaunaYN": false,
"Sewers": "Sewer",
"ShowingInstruction": "Showing System, List Brokerage",
"SignOnPropertyYN": false,
"Sold": true,
"SoldDate": "2024-11-26T00:00:00",
"SoldPrice": 4682500,
"Source": "PROPTX",
"SourceSystemID": "A00001796",
"SpaFeatures": "",
"SpaYN": false,
"SPLP": 98,
"SqFtRangeMax": 0,
"SqFtRangeMin": 0,
"SqFtTotal": 0,
"StandardStatus": "Closed",
"Status": "U",
"Stories": "",
"StoriesTotal": "",
"StreetAbbreviation": "",
"StreetDirection": "",
"StreetName": "Forest Grove",
"StreetNumber": "79",
"StreetSuffix": "Drive",
"StreetSuffixCode": "",
"StructureType": "",
"Style": "Bungalow",
"SubLeaseYN": false,
"Summary": "listingkey:C10425018 | mls_number:C10425018 | address:79 Forest Grove Drive, Toronto, ON M2K 1Z4 | community:Bayview Village | property_type:Residential Freehold | property_subtype:Detached | building_type:Detached | building_style:Bungalow | list_price:4788000 | list_date:11/14/2024 9:53:13 PM | sold_price:4682500 | sold_date:11/26/2024 12:00:00 AM | bed:2+2 | bath:3 | active:False | sold:True | source:PROPTX | transaction:Sale | listing_office:RE/MAX HALLMARK REALTY LTD. | thumbnail:https://media.remarketer.ca/PROPTX/C10425018-1.jpg?tr=di-propertynoimage_pj5ksb5iM,f-jpg,w-600,h-600,q-90,c-maintain_ratio,fo-center",
"SurveyType": "",
"SurveyYear": "",
"SurveyYN": false,
"TaxAssessedValue": "",
"Taxes": 14884.8,
"TaxLegalDescription": "PARCEL 12930, SECTION EY LOT 20, PLAN 66M754 SUBJ TO EASE AS IN A14851. TWP OF YORK/NORTH YORK , CITY OF TORONTO",
"TaxYear": "2024",
"TenantPays": "",
"Thumbnail": "https://media.remarketer.ca/PROPTX/C10425018-1.jpg?tr=di-propertynoimage_pj5ksb5iM,f-jpg,w-600,h-600,q-90,c-maintain_ratio,fo-center",
"TimeShareYN": false,
"TimestampSql": "2024-12-02T22:28:32",
"TMI": "",
"TotalArea": "",
"TotalAreaUnit": "",
"TotalParkingSpaces": 8,
"Type": "Detached",
"TypeSearch": "Detached",
"UFFI": "",
"UnitNumber": "",
"Units": "",
"UnparsedAddress": "79 Forest Grove Drive, Toronto, ON M2K 1Z4",
"Use": "",
"Utilities": "",
"UtilityExpenses": "",
"View": "",
"VirtualTour3DURL": "",
"VirtualTourURL": "",
"VirtualTourURLUnbranded": "https://view.jsvideomaker.com/79_forest_grove_dr-4800?branding=false",
"Volts": "",
"Warranty": "",
"WarrantyYN": false,
"Washrooms": 3,
"Water": "Municipal",
"WaterBodyName": "",
"WaterBodyType": "",
"WaterExpense": "",
"Waterfront": "",
"WaterFrontage": "",
"WaterFrontageFt": "",
"WaterfrontYN": false,
"WaterIncluded": "",
"WaterSupplyTypes": "Municipal",
"WaterView": "",
"WaterYN": false,
"WellCapacity": "",
"WellCapacityUnits": "",
"WellDepth": "",
"WellDepthUnits": "",
"Winterized": "",
"YearBuilt": "",
"Zoning": ""
}.(string)property[](https://media.remarketer.ca/PROPTX/C10425018-27.jpg?tr=di-propertynoimage_pj5ksb5iM.jpg,w-1200,h-805,c-force,pr-true)
![Residential Freehold 79 Forest Grove Drive Toronto For {
"AboveGradeFinishedArea": 0,
"AboveGradeFinishedAreaSource": "",
"AboveGradeFinishedAreaUnits": "",
"Acreage": "",
"Active": false,
"Address": "79 Forest Grove Drive",
"AirConditioning": "Central Air",
"AirConditioningYN": false,
"Amps": "",
"Appliances": "",
"ApproxAge": "",
"ApproxSquareFootage": "",
"Area": "Toronto",
"AssessmentYear": "",
"AssignmentYN": false,
"AssociationAmenities": "",
"AssociationFee": "",
"AssociationFeeIncludes": "",
"AssociationName": "",
"AssociationYN": false,
"Balcony": "",
"Basement": "Finished, Walk-Out",
"BasementYN": false,
"BathroomsFull": 0,
"BathroomsHalf": 0,
"Bedrooms": 2,
"BedroomsDisplay": "2+2",
"BedroomsPlus": 2,
"BedroomsTotal": 4,
"BelowGradeFinishedArea": 0,
"BelowGradeFinishedAreaSource": "",
"BelowGradeFinishedAreaUnits": "",
"Board": "Toronto Regional Real Estate Board",
"BuilderName": "",
"BuildingAreaTotal": "",
"BuildingAreaUnits": "",
"BuildingName": "",
"BusinessName": "",
"BusinessType": "",
"BuyerAgencyCompensation": "2.5%",
"BuyerAgencyCompensationType": "",
"BuyerAgentAOR": "",
"BuyerAgentEmail": "",
"BuyerAgentFullName": "",
"BuyerAgentId": "",
"BuyerAgentMlsId": "",
"BuyerAgentPhone": "",
"BuyerOfficeId": "",
"BuyerOfficeMlsId": "",
"BuyerOfficeName": "",
"BuyerOfficePhone": "",
"CarportSpaces": 0,
"Category": "MLS",
"ChattelsYN": false,
"City": "Toronto C15",
"ClassSearch": "Residential",
"ClosedDate": "2025-01-15T00:00:00",
"CoListAgentDesignation": "",
"CoListAgentEmail": "",
"CoListAgentID": "",
"CoListAgentMLSID": "",
"CoListAgentName": "",
"CoListAgentPhone": "",
"CoListOfficeID": "",
"CoListOfficeMLSID": "",
"CoListOfficeName": "RE/MAX HALLMARK REALTY LTD.",
"CommercialCondoFee": "",
"CommercialCondoFeeFrequency": "",
"CommercialCondoFees": "",
"Commission": "2.5%",
"Community": "Bayview Village",
"CommunityFeatures": "",
"Condition": "",
"ConditionOfSale": "",
"CondoCorpNumber": "",
"ConsentToAdvertiseYN": true,
"ConstructionMaterials": "Brick",
"ContactAfterExpiryYN": false,
"ContractDate": "2024-11-14T00:00:00",
"Cooling": "Central Air",
"CoolingYN": false,
"Country": "",
"CoverPhoto": "https://media.remarketer.ca/PROPTX/C10425018-1.jpg?tr=di-propertynoimage_pj5ksb5iM,f-jpg,q-90",
"CrossStreet": "Bayview / Sheppard",
"DaysOnMarket": 12,
"DepositRequired": "",
"Directions": "",
"Disclosures": "",
"DisplayAddress": "79 Forest Grove Drive",
"DisplayAddressYN": true,
"DistributeToInternetYN": true,
"Drive": "",
"Electric": "",
"ElectricExpense": "",
"ElectricOnPropertyYN": false,
"ElectricYN": false,
"ElementarySchool": "",
"ElevatorYN": false,
"Exclusions": "",
"Expenses": "",
"ExpiryDate": "2025-03-31T00:00:00",
"Exposure": "",
"Exterior": "",
"ExteriorFeatures": "",
"Extras": "This property is an absolute gem. Viking Fridge, Miele Dishwasher, Wolf Cooktop, Panasonic Microwave. Steam Shower In Ensuite. Once In A Lifetime Opportunity To Own A Piece Of The Jewel In The heart Of The Bayview Village Neighborhood.",
"FamilyRoom": "",
"FireplaceTotal": 0,
"FireplaceYN": true,
"Flooring": "",
"FloorPlans": "",
"FoundationDetails": "Block",
"Franchise": "",
"FranchiseYN": false,
"FurnishedYN": false,
"GarageSpaces": 2,
"GarageType": "Attached",
"GarageYN": false,
"GasYN": false,
"Geometry": {
"lon": -79.3735,
"lat": 43.779712
},
"GymYN": false,
"HeatingYN": false,
"HeatSource": "Gas",
"HeatType": "Forced Air",
"HighSchool": "",
"HoldoverDays": "30",
"id": "C10425018_PROPTX",
"IDX": "Y",
"IDXYN": true,
"Inclusions": "",
"InteriorFeatures": "Primary Bedroom - Main Floor, Water Heater",
"Kitchens": 1,
"KitchensPlus": 0,
"LandLeaseAmount": "",
"LandLeaseYN": false,
"LastStatus": "Sld",
"Latitude": 43.779712,
"LaundryFeatures": "",
"LaundryLevel": "",
"Lease": "",
"LeaseAgreement": "",
"LeaseAgreementYN": false,
"LeaseFrequency": "",
"LeaseTerm": "",
"LegalDescription": "",
"Level": "",
"ListAgentDesignation": "",
"ListAgentEmail": "",
"ListAgentID": "",
"ListAgentMLSID": "",
"ListAgentName": "",
"ListAgentPhone": "",
"ListAOR": "",
"ListBrokerage": "RE/MAX HALLMARK REALTY LTD.",
"ListingEntryDate": "2024-11-14T21:53:13",
"ListingId": "C10425018",
"ListingKey": "C10425018",
"ListOfficeID": "",
"ListOfficeMLSID": "",
"ListOfficePhone": "",
"ListPrice": 4788000,
"ListPricePerUnit": 0,
"ListPriceUnit": "",
"LivingArea": "",
"LivingAreaSource": "",
"LivingAreaUnits": "",
"Locker": "",
"Longitude": -79.3735,
"LotDepth": 230,
"LotFeatures": "",
"LotFront": 105,
"LotIrregularities": "",
"LotShape": "",
"LotSizeArea": "",
"LotSizeAreaUnits": "",
"LotSizeCode": "Feet",
"LotSizeDimensions": "",
"Maintenance": "",
"Media": [],
"MediaChangeTimestamp": "2024-11-24T15:20:10",
"MLS": "C10425018",
"MLSLastStatus": "Sold",
"MLSNumber": "C10425018",
"MLSStatus": "Sold",
"Municipality": "Toronto",
"MunicipalityDistrict": "Toronto C15",
"NewConstructionYN": false,
"NumberOfBuildings": 0,
"NumberOfUnitsTotal": 0,
"OccupantType": "Owner",
"OpenHouses": [],
"OpenHouseYN": false,
"OriginalPrice": 4788000,
"OwnershipType": "",
"ParcelNumber": "100581028",
"ParkingIncludedYN": false,
"ParkingSpaces": 6,
"PaymentFrequency": "",
"PaymentMethod": "",
"PetsPermitted": "",
"PetsPermittedYN": false,
"PhotoCount": 34,
"PictureYN": false,
"PoolFeatures": "None",
"PoolYN": true,
"PossessionDate": "",
"PostalCode": "M2K 1Z4",
"PreviousListPrice": 0,
"PriceChange": false,
"PriorMlsStatus": "New",
"PrivateEntrance": "",
"PrivateEntranceYN": false,
"PrivateRemarks": "Seller is a RREA* Attach Sch B & Form 801 & Disc. ALSO FOR LEASE",
"PropertyAttachedYN": false,
"PropertyCondition": "",
"PropertyFeatures": "",
"PropertyManagementCompany": "",
"PropertyStyleSearch": "Bungalow",
"PropertySubType": "Detached",
"PropertySubTypeSearch": "Single Family",
"PropertyType": "Residential Freehold",
"PropertyTypeSearch": "Residential",
"Province": "ON",
"PublicRemarks": "",
"PurchaseContractDate": "2024-11-26T00:00:00",
"RemarksForClients": "Exceptional opportunity to own a home with breathtaking natural views. This exquisite property backs directly onto a lush ravine, providing unparalleled privacy; spacious, sun-filled living areas, thoughtfully designed for comfort and style. Large windows throughout the house. private backyard oasis where you can relax or entertain while taking in the serene views of the ravine. Located in a highly desirable area, this home provides convenient access to top-rated schools, parks, shopping, and transit, while still offering a quiet, nature-inspired retreat. Potentials! (it's a double lot). ---Virtual TOUR ---",
"Restricted": true,
"RetirementYN": false,
"RoadFrontageType": "",
"RoadSurfaceType": "",
"RollNumber": "",
"Roof": "Shingles",
"Rooms": [],
"RoomsAboveGrade": 6,
"RoomsBelowGrade": 4,
"RoomsTotal": 0,
"RoomsYN": false,
"RTimestampSql": "2026-03-24T21:30:48.907",
"SaleLease": "Sale",
"SalesBrochure": "",
"Sauna": "",
"SaunaYN": false,
"Sewers": "Sewer",
"ShowingInstruction": "Showing System, List Brokerage",
"SignOnPropertyYN": false,
"Sold": true,
"SoldDate": "2024-11-26T00:00:00",
"SoldPrice": 4682500,
"Source": "PROPTX",
"SourceSystemID": "A00001796",
"SpaFeatures": "",
"SpaYN": false,
"SPLP": 98,
"SqFtRangeMax": 0,
"SqFtRangeMin": 0,
"SqFtTotal": 0,
"StandardStatus": "Closed",
"Status": "U",
"Stories": "",
"StoriesTotal": "",
"StreetAbbreviation": "",
"StreetDirection": "",
"StreetName": "Forest Grove",
"StreetNumber": "79",
"StreetSuffix": "Drive",
"StreetSuffixCode": "",
"StructureType": "",
"Style": "Bungalow",
"SubLeaseYN": false,
"Summary": "listingkey:C10425018 | mls_number:C10425018 | address:79 Forest Grove Drive, Toronto, ON M2K 1Z4 | community:Bayview Village | property_type:Residential Freehold | property_subtype:Detached | building_type:Detached | building_style:Bungalow | list_price:4788000 | list_date:11/14/2024 9:53:13 PM | sold_price:4682500 | sold_date:11/26/2024 12:00:00 AM | bed:2+2 | bath:3 | active:False | sold:True | source:PROPTX | transaction:Sale | listing_office:RE/MAX HALLMARK REALTY LTD. | thumbnail:https://media.remarketer.ca/PROPTX/C10425018-1.jpg?tr=di-propertynoimage_pj5ksb5iM,f-jpg,w-600,h-600,q-90,c-maintain_ratio,fo-center",
"SurveyType": "",
"SurveyYear": "",
"SurveyYN": false,
"TaxAssessedValue": "",
"Taxes": 14884.8,
"TaxLegalDescription": "PARCEL 12930, SECTION EY LOT 20, PLAN 66M754 SUBJ TO EASE AS IN A14851. TWP OF YORK/NORTH YORK , CITY OF TORONTO",
"TaxYear": "2024",
"TenantPays": "",
"Thumbnail": "https://media.remarketer.ca/PROPTX/C10425018-1.jpg?tr=di-propertynoimage_pj5ksb5iM,f-jpg,w-600,h-600,q-90,c-maintain_ratio,fo-center",
"TimeShareYN": false,
"TimestampSql": "2024-12-02T22:28:32",
"TMI": "",
"TotalArea": "",
"TotalAreaUnit": "",
"TotalParkingSpaces": 8,
"Type": "Detached",
"TypeSearch": "Detached",
"UFFI": "",
"UnitNumber": "",
"Units": "",
"UnparsedAddress": "79 Forest Grove Drive, Toronto, ON M2K 1Z4",
"Use": "",
"Utilities": "",
"UtilityExpenses": "",
"View": "",
"VirtualTour3DURL": "",
"VirtualTourURL": "",
"VirtualTourURLUnbranded": "https://view.jsvideomaker.com/79_forest_grove_dr-4800?branding=false",
"Volts": "",
"Warranty": "",
"WarrantyYN": false,
"Washrooms": 3,
"Water": "Municipal",
"WaterBodyName": "",
"WaterBodyType": "",
"WaterExpense": "",
"Waterfront": "",
"WaterFrontage": "",
"WaterFrontageFt": "",
"WaterfrontYN": false,
"WaterIncluded": "",
"WaterSupplyTypes": "Municipal",
"WaterView": "",
"WaterYN": false,
"WellCapacity": "",
"WellCapacityUnits": "",
"WellDepth": "",
"WellDepthUnits": "",
"Winterized": "",
"YearBuilt": "",
"Zoning": ""
}.(string)property[](https://media.remarketer.ca/PROPTX/C10425018-28.jpg?tr=di-propertynoimage_pj5ksb5iM.jpg,w-1200,h-805,c-force,pr-true)
![Residential Freehold 79 Forest Grove Drive Toronto For {
"AboveGradeFinishedArea": 0,
"AboveGradeFinishedAreaSource": "",
"AboveGradeFinishedAreaUnits": "",
"Acreage": "",
"Active": false,
"Address": "79 Forest Grove Drive",
"AirConditioning": "Central Air",
"AirConditioningYN": false,
"Amps": "",
"Appliances": "",
"ApproxAge": "",
"ApproxSquareFootage": "",
"Area": "Toronto",
"AssessmentYear": "",
"AssignmentYN": false,
"AssociationAmenities": "",
"AssociationFee": "",
"AssociationFeeIncludes": "",
"AssociationName": "",
"AssociationYN": false,
"Balcony": "",
"Basement": "Finished, Walk-Out",
"BasementYN": false,
"BathroomsFull": 0,
"BathroomsHalf": 0,
"Bedrooms": 2,
"BedroomsDisplay": "2+2",
"BedroomsPlus": 2,
"BedroomsTotal": 4,
"BelowGradeFinishedArea": 0,
"BelowGradeFinishedAreaSource": "",
"BelowGradeFinishedAreaUnits": "",
"Board": "Toronto Regional Real Estate Board",
"BuilderName": "",
"BuildingAreaTotal": "",
"BuildingAreaUnits": "",
"BuildingName": "",
"BusinessName": "",
"BusinessType": "",
"BuyerAgencyCompensation": "2.5%",
"BuyerAgencyCompensationType": "",
"BuyerAgentAOR": "",
"BuyerAgentEmail": "",
"BuyerAgentFullName": "",
"BuyerAgentId": "",
"BuyerAgentMlsId": "",
"BuyerAgentPhone": "",
"BuyerOfficeId": "",
"BuyerOfficeMlsId": "",
"BuyerOfficeName": "",
"BuyerOfficePhone": "",
"CarportSpaces": 0,
"Category": "MLS",
"ChattelsYN": false,
"City": "Toronto C15",
"ClassSearch": "Residential",
"ClosedDate": "2025-01-15T00:00:00",
"CoListAgentDesignation": "",
"CoListAgentEmail": "",
"CoListAgentID": "",
"CoListAgentMLSID": "",
"CoListAgentName": "",
"CoListAgentPhone": "",
"CoListOfficeID": "",
"CoListOfficeMLSID": "",
"CoListOfficeName": "RE/MAX HALLMARK REALTY LTD.",
"CommercialCondoFee": "",
"CommercialCondoFeeFrequency": "",
"CommercialCondoFees": "",
"Commission": "2.5%",
"Community": "Bayview Village",
"CommunityFeatures": "",
"Condition": "",
"ConditionOfSale": "",
"CondoCorpNumber": "",
"ConsentToAdvertiseYN": true,
"ConstructionMaterials": "Brick",
"ContactAfterExpiryYN": false,
"ContractDate": "2024-11-14T00:00:00",
"Cooling": "Central Air",
"CoolingYN": false,
"Country": "",
"CoverPhoto": "https://media.remarketer.ca/PROPTX/C10425018-1.jpg?tr=di-propertynoimage_pj5ksb5iM,f-jpg,q-90",
"CrossStreet": "Bayview / Sheppard",
"DaysOnMarket": 12,
"DepositRequired": "",
"Directions": "",
"Disclosures": "",
"DisplayAddress": "79 Forest Grove Drive",
"DisplayAddressYN": true,
"DistributeToInternetYN": true,
"Drive": "",
"Electric": "",
"ElectricExpense": "",
"ElectricOnPropertyYN": false,
"ElectricYN": false,
"ElementarySchool": "",
"ElevatorYN": false,
"Exclusions": "",
"Expenses": "",
"ExpiryDate": "2025-03-31T00:00:00",
"Exposure": "",
"Exterior": "",
"ExteriorFeatures": "",
"Extras": "This property is an absolute gem. Viking Fridge, Miele Dishwasher, Wolf Cooktop, Panasonic Microwave. Steam Shower In Ensuite. Once In A Lifetime Opportunity To Own A Piece Of The Jewel In The heart Of The Bayview Village Neighborhood.",
"FamilyRoom": "",
"FireplaceTotal": 0,
"FireplaceYN": true,
"Flooring": "",
"FloorPlans": "",
"FoundationDetails": "Block",
"Franchise": "",
"FranchiseYN": false,
"FurnishedYN": false,
"GarageSpaces": 2,
"GarageType": "Attached",
"GarageYN": false,
"GasYN": false,
"Geometry": {
"lon": -79.3735,
"lat": 43.779712
},
"GymYN": false,
"HeatingYN": false,
"HeatSource": "Gas",
"HeatType": "Forced Air",
"HighSchool": "",
"HoldoverDays": "30",
"id": "C10425018_PROPTX",
"IDX": "Y",
"IDXYN": true,
"Inclusions": "",
"InteriorFeatures": "Primary Bedroom - Main Floor, Water Heater",
"Kitchens": 1,
"KitchensPlus": 0,
"LandLeaseAmount": "",
"LandLeaseYN": false,
"LastStatus": "Sld",
"Latitude": 43.779712,
"LaundryFeatures": "",
"LaundryLevel": "",
"Lease": "",
"LeaseAgreement": "",
"LeaseAgreementYN": false,
"LeaseFrequency": "",
"LeaseTerm": "",
"LegalDescription": "",
"Level": "",
"ListAgentDesignation": "",
"ListAgentEmail": "",
"ListAgentID": "",
"ListAgentMLSID": "",
"ListAgentName": "",
"ListAgentPhone": "",
"ListAOR": "",
"ListBrokerage": "RE/MAX HALLMARK REALTY LTD.",
"ListingEntryDate": "2024-11-14T21:53:13",
"ListingId": "C10425018",
"ListingKey": "C10425018",
"ListOfficeID": "",
"ListOfficeMLSID": "",
"ListOfficePhone": "",
"ListPrice": 4788000,
"ListPricePerUnit": 0,
"ListPriceUnit": "",
"LivingArea": "",
"LivingAreaSource": "",
"LivingAreaUnits": "",
"Locker": "",
"Longitude": -79.3735,
"LotDepth": 230,
"LotFeatures": "",
"LotFront": 105,
"LotIrregularities": "",
"LotShape": "",
"LotSizeArea": "",
"LotSizeAreaUnits": "",
"LotSizeCode": "Feet",
"LotSizeDimensions": "",
"Maintenance": "",
"Media": [],
"MediaChangeTimestamp": "2024-11-24T15:20:10",
"MLS": "C10425018",
"MLSLastStatus": "Sold",
"MLSNumber": "C10425018",
"MLSStatus": "Sold",
"Municipality": "Toronto",
"MunicipalityDistrict": "Toronto C15",
"NewConstructionYN": false,
"NumberOfBuildings": 0,
"NumberOfUnitsTotal": 0,
"OccupantType": "Owner",
"OpenHouses": [],
"OpenHouseYN": false,
"OriginalPrice": 4788000,
"OwnershipType": "",
"ParcelNumber": "100581028",
"ParkingIncludedYN": false,
"ParkingSpaces": 6,
"PaymentFrequency": "",
"PaymentMethod": "",
"PetsPermitted": "",
"PetsPermittedYN": false,
"PhotoCount": 34,
"PictureYN": false,
"PoolFeatures": "None",
"PoolYN": true,
"PossessionDate": "",
"PostalCode": "M2K 1Z4",
"PreviousListPrice": 0,
"PriceChange": false,
"PriorMlsStatus": "New",
"PrivateEntrance": "",
"PrivateEntranceYN": false,
"PrivateRemarks": "Seller is a RREA* Attach Sch B & Form 801 & Disc. ALSO FOR LEASE",
"PropertyAttachedYN": false,
"PropertyCondition": "",
"PropertyFeatures": "",
"PropertyManagementCompany": "",
"PropertyStyleSearch": "Bungalow",
"PropertySubType": "Detached",
"PropertySubTypeSearch": "Single Family",
"PropertyType": "Residential Freehold",
"PropertyTypeSearch": "Residential",
"Province": "ON",
"PublicRemarks": "",
"PurchaseContractDate": "2024-11-26T00:00:00",
"RemarksForClients": "Exceptional opportunity to own a home with breathtaking natural views. This exquisite property backs directly onto a lush ravine, providing unparalleled privacy; spacious, sun-filled living areas, thoughtfully designed for comfort and style. Large windows throughout the house. private backyard oasis where you can relax or entertain while taking in the serene views of the ravine. Located in a highly desirable area, this home provides convenient access to top-rated schools, parks, shopping, and transit, while still offering a quiet, nature-inspired retreat. Potentials! (it's a double lot). ---Virtual TOUR ---",
"Restricted": true,
"RetirementYN": false,
"RoadFrontageType": "",
"RoadSurfaceType": "",
"RollNumber": "",
"Roof": "Shingles",
"Rooms": [],
"RoomsAboveGrade": 6,
"RoomsBelowGrade": 4,
"RoomsTotal": 0,
"RoomsYN": false,
"RTimestampSql": "2026-03-24T21:30:48.907",
"SaleLease": "Sale",
"SalesBrochure": "",
"Sauna": "",
"SaunaYN": false,
"Sewers": "Sewer",
"ShowingInstruction": "Showing System, List Brokerage",
"SignOnPropertyYN": false,
"Sold": true,
"SoldDate": "2024-11-26T00:00:00",
"SoldPrice": 4682500,
"Source": "PROPTX",
"SourceSystemID": "A00001796",
"SpaFeatures": "",
"SpaYN": false,
"SPLP": 98,
"SqFtRangeMax": 0,
"SqFtRangeMin": 0,
"SqFtTotal": 0,
"StandardStatus": "Closed",
"Status": "U",
"Stories": "",
"StoriesTotal": "",
"StreetAbbreviation": "",
"StreetDirection": "",
"StreetName": "Forest Grove",
"StreetNumber": "79",
"StreetSuffix": "Drive",
"StreetSuffixCode": "",
"StructureType": "",
"Style": "Bungalow",
"SubLeaseYN": false,
"Summary": "listingkey:C10425018 | mls_number:C10425018 | address:79 Forest Grove Drive, Toronto, ON M2K 1Z4 | community:Bayview Village | property_type:Residential Freehold | property_subtype:Detached | building_type:Detached | building_style:Bungalow | list_price:4788000 | list_date:11/14/2024 9:53:13 PM | sold_price:4682500 | sold_date:11/26/2024 12:00:00 AM | bed:2+2 | bath:3 | active:False | sold:True | source:PROPTX | transaction:Sale | listing_office:RE/MAX HALLMARK REALTY LTD. | thumbnail:https://media.remarketer.ca/PROPTX/C10425018-1.jpg?tr=di-propertynoimage_pj5ksb5iM,f-jpg,w-600,h-600,q-90,c-maintain_ratio,fo-center",
"SurveyType": "",
"SurveyYear": "",
"SurveyYN": false,
"TaxAssessedValue": "",
"Taxes": 14884.8,
"TaxLegalDescription": "PARCEL 12930, SECTION EY LOT 20, PLAN 66M754 SUBJ TO EASE AS IN A14851. TWP OF YORK/NORTH YORK , CITY OF TORONTO",
"TaxYear": "2024",
"TenantPays": "",
"Thumbnail": "https://media.remarketer.ca/PROPTX/C10425018-1.jpg?tr=di-propertynoimage_pj5ksb5iM,f-jpg,w-600,h-600,q-90,c-maintain_ratio,fo-center",
"TimeShareYN": false,
"TimestampSql": "2024-12-02T22:28:32",
"TMI": "",
"TotalArea": "",
"TotalAreaUnit": "",
"TotalParkingSpaces": 8,
"Type": "Detached",
"TypeSearch": "Detached",
"UFFI": "",
"UnitNumber": "",
"Units": "",
"UnparsedAddress": "79 Forest Grove Drive, Toronto, ON M2K 1Z4",
"Use": "",
"Utilities": "",
"UtilityExpenses": "",
"View": "",
"VirtualTour3DURL": "",
"VirtualTourURL": "",
"VirtualTourURLUnbranded": "https://view.jsvideomaker.com/79_forest_grove_dr-4800?branding=false",
"Volts": "",
"Warranty": "",
"WarrantyYN": false,
"Washrooms": 3,
"Water": "Municipal",
"WaterBodyName": "",
"WaterBodyType": "",
"WaterExpense": "",
"Waterfront": "",
"WaterFrontage": "",
"WaterFrontageFt": "",
"WaterfrontYN": false,
"WaterIncluded": "",
"WaterSupplyTypes": "Municipal",
"WaterView": "",
"WaterYN": false,
"WellCapacity": "",
"WellCapacityUnits": "",
"WellDepth": "",
"WellDepthUnits": "",
"Winterized": "",
"YearBuilt": "",
"Zoning": ""
}.(string)property[](https://media.remarketer.ca/PROPTX/C10425018-29.jpg?tr=di-propertynoimage_pj5ksb5iM.jpg,w-1200,h-805,c-force,pr-true)
![Residential Freehold 79 Forest Grove Drive Toronto For {
"AboveGradeFinishedArea": 0,
"AboveGradeFinishedAreaSource": "",
"AboveGradeFinishedAreaUnits": "",
"Acreage": "",
"Active": false,
"Address": "79 Forest Grove Drive",
"AirConditioning": "Central Air",
"AirConditioningYN": false,
"Amps": "",
"Appliances": "",
"ApproxAge": "",
"ApproxSquareFootage": "",
"Area": "Toronto",
"AssessmentYear": "",
"AssignmentYN": false,
"AssociationAmenities": "",
"AssociationFee": "",
"AssociationFeeIncludes": "",
"AssociationName": "",
"AssociationYN": false,
"Balcony": "",
"Basement": "Finished, Walk-Out",
"BasementYN": false,
"BathroomsFull": 0,
"BathroomsHalf": 0,
"Bedrooms": 2,
"BedroomsDisplay": "2+2",
"BedroomsPlus": 2,
"BedroomsTotal": 4,
"BelowGradeFinishedArea": 0,
"BelowGradeFinishedAreaSource": "",
"BelowGradeFinishedAreaUnits": "",
"Board": "Toronto Regional Real Estate Board",
"BuilderName": "",
"BuildingAreaTotal": "",
"BuildingAreaUnits": "",
"BuildingName": "",
"BusinessName": "",
"BusinessType": "",
"BuyerAgencyCompensation": "2.5%",
"BuyerAgencyCompensationType": "",
"BuyerAgentAOR": "",
"BuyerAgentEmail": "",
"BuyerAgentFullName": "",
"BuyerAgentId": "",
"BuyerAgentMlsId": "",
"BuyerAgentPhone": "",
"BuyerOfficeId": "",
"BuyerOfficeMlsId": "",
"BuyerOfficeName": "",
"BuyerOfficePhone": "",
"CarportSpaces": 0,
"Category": "MLS",
"ChattelsYN": false,
"City": "Toronto C15",
"ClassSearch": "Residential",
"ClosedDate": "2025-01-15T00:00:00",
"CoListAgentDesignation": "",
"CoListAgentEmail": "",
"CoListAgentID": "",
"CoListAgentMLSID": "",
"CoListAgentName": "",
"CoListAgentPhone": "",
"CoListOfficeID": "",
"CoListOfficeMLSID": "",
"CoListOfficeName": "RE/MAX HALLMARK REALTY LTD.",
"CommercialCondoFee": "",
"CommercialCondoFeeFrequency": "",
"CommercialCondoFees": "",
"Commission": "2.5%",
"Community": "Bayview Village",
"CommunityFeatures": "",
"Condition": "",
"ConditionOfSale": "",
"CondoCorpNumber": "",
"ConsentToAdvertiseYN": true,
"ConstructionMaterials": "Brick",
"ContactAfterExpiryYN": false,
"ContractDate": "2024-11-14T00:00:00",
"Cooling": "Central Air",
"CoolingYN": false,
"Country": "",
"CoverPhoto": "https://media.remarketer.ca/PROPTX/C10425018-1.jpg?tr=di-propertynoimage_pj5ksb5iM,f-jpg,q-90",
"CrossStreet": "Bayview / Sheppard",
"DaysOnMarket": 12,
"DepositRequired": "",
"Directions": "",
"Disclosures": "",
"DisplayAddress": "79 Forest Grove Drive",
"DisplayAddressYN": true,
"DistributeToInternetYN": true,
"Drive": "",
"Electric": "",
"ElectricExpense": "",
"ElectricOnPropertyYN": false,
"ElectricYN": false,
"ElementarySchool": "",
"ElevatorYN": false,
"Exclusions": "",
"Expenses": "",
"ExpiryDate": "2025-03-31T00:00:00",
"Exposure": "",
"Exterior": "",
"ExteriorFeatures": "",
"Extras": "This property is an absolute gem. Viking Fridge, Miele Dishwasher, Wolf Cooktop, Panasonic Microwave. Steam Shower In Ensuite. Once In A Lifetime Opportunity To Own A Piece Of The Jewel In The heart Of The Bayview Village Neighborhood.",
"FamilyRoom": "",
"FireplaceTotal": 0,
"FireplaceYN": true,
"Flooring": "",
"FloorPlans": "",
"FoundationDetails": "Block",
"Franchise": "",
"FranchiseYN": false,
"FurnishedYN": false,
"GarageSpaces": 2,
"GarageType": "Attached",
"GarageYN": false,
"GasYN": false,
"Geometry": {
"lon": -79.3735,
"lat": 43.779712
},
"GymYN": false,
"HeatingYN": false,
"HeatSource": "Gas",
"HeatType": "Forced Air",
"HighSchool": "",
"HoldoverDays": "30",
"id": "C10425018_PROPTX",
"IDX": "Y",
"IDXYN": true,
"Inclusions": "",
"InteriorFeatures": "Primary Bedroom - Main Floor, Water Heater",
"Kitchens": 1,
"KitchensPlus": 0,
"LandLeaseAmount": "",
"LandLeaseYN": false,
"LastStatus": "Sld",
"Latitude": 43.779712,
"LaundryFeatures": "",
"LaundryLevel": "",
"Lease": "",
"LeaseAgreement": "",
"LeaseAgreementYN": false,
"LeaseFrequency": "",
"LeaseTerm": "",
"LegalDescription": "",
"Level": "",
"ListAgentDesignation": "",
"ListAgentEmail": "",
"ListAgentID": "",
"ListAgentMLSID": "",
"ListAgentName": "",
"ListAgentPhone": "",
"ListAOR": "",
"ListBrokerage": "RE/MAX HALLMARK REALTY LTD.",
"ListingEntryDate": "2024-11-14T21:53:13",
"ListingId": "C10425018",
"ListingKey": "C10425018",
"ListOfficeID": "",
"ListOfficeMLSID": "",
"ListOfficePhone": "",
"ListPrice": 4788000,
"ListPricePerUnit": 0,
"ListPriceUnit": "",
"LivingArea": "",
"LivingAreaSource": "",
"LivingAreaUnits": "",
"Locker": "",
"Longitude": -79.3735,
"LotDepth": 230,
"LotFeatures": "",
"LotFront": 105,
"LotIrregularities": "",
"LotShape": "",
"LotSizeArea": "",
"LotSizeAreaUnits": "",
"LotSizeCode": "Feet",
"LotSizeDimensions": "",
"Maintenance": "",
"Media": [],
"MediaChangeTimestamp": "2024-11-24T15:20:10",
"MLS": "C10425018",
"MLSLastStatus": "Sold",
"MLSNumber": "C10425018",
"MLSStatus": "Sold",
"Municipality": "Toronto",
"MunicipalityDistrict": "Toronto C15",
"NewConstructionYN": false,
"NumberOfBuildings": 0,
"NumberOfUnitsTotal": 0,
"OccupantType": "Owner",
"OpenHouses": [],
"OpenHouseYN": false,
"OriginalPrice": 4788000,
"OwnershipType": "",
"ParcelNumber": "100581028",
"ParkingIncludedYN": false,
"ParkingSpaces": 6,
"PaymentFrequency": "",
"PaymentMethod": "",
"PetsPermitted": "",
"PetsPermittedYN": false,
"PhotoCount": 34,
"PictureYN": false,
"PoolFeatures": "None",
"PoolYN": true,
"PossessionDate": "",
"PostalCode": "M2K 1Z4",
"PreviousListPrice": 0,
"PriceChange": false,
"PriorMlsStatus": "New",
"PrivateEntrance": "",
"PrivateEntranceYN": false,
"PrivateRemarks": "Seller is a RREA* Attach Sch B & Form 801 & Disc. ALSO FOR LEASE",
"PropertyAttachedYN": false,
"PropertyCondition": "",
"PropertyFeatures": "",
"PropertyManagementCompany": "",
"PropertyStyleSearch": "Bungalow",
"PropertySubType": "Detached",
"PropertySubTypeSearch": "Single Family",
"PropertyType": "Residential Freehold",
"PropertyTypeSearch": "Residential",
"Province": "ON",
"PublicRemarks": "",
"PurchaseContractDate": "2024-11-26T00:00:00",
"RemarksForClients": "Exceptional opportunity to own a home with breathtaking natural views. This exquisite property backs directly onto a lush ravine, providing unparalleled privacy; spacious, sun-filled living areas, thoughtfully designed for comfort and style. Large windows throughout the house. private backyard oasis where you can relax or entertain while taking in the serene views of the ravine. Located in a highly desirable area, this home provides convenient access to top-rated schools, parks, shopping, and transit, while still offering a quiet, nature-inspired retreat. Potentials! (it's a double lot). ---Virtual TOUR ---",
"Restricted": true,
"RetirementYN": false,
"RoadFrontageType": "",
"RoadSurfaceType": "",
"RollNumber": "",
"Roof": "Shingles",
"Rooms": [],
"RoomsAboveGrade": 6,
"RoomsBelowGrade": 4,
"RoomsTotal": 0,
"RoomsYN": false,
"RTimestampSql": "2026-03-24T21:30:48.907",
"SaleLease": "Sale",
"SalesBrochure": "",
"Sauna": "",
"SaunaYN": false,
"Sewers": "Sewer",
"ShowingInstruction": "Showing System, List Brokerage",
"SignOnPropertyYN": false,
"Sold": true,
"SoldDate": "2024-11-26T00:00:00",
"SoldPrice": 4682500,
"Source": "PROPTX",
"SourceSystemID": "A00001796",
"SpaFeatures": "",
"SpaYN": false,
"SPLP": 98,
"SqFtRangeMax": 0,
"SqFtRangeMin": 0,
"SqFtTotal": 0,
"StandardStatus": "Closed",
"Status": "U",
"Stories": "",
"StoriesTotal": "",
"StreetAbbreviation": "",
"StreetDirection": "",
"StreetName": "Forest Grove",
"StreetNumber": "79",
"StreetSuffix": "Drive",
"StreetSuffixCode": "",
"StructureType": "",
"Style": "Bungalow",
"SubLeaseYN": false,
"Summary": "listingkey:C10425018 | mls_number:C10425018 | address:79 Forest Grove Drive, Toronto, ON M2K 1Z4 | community:Bayview Village | property_type:Residential Freehold | property_subtype:Detached | building_type:Detached | building_style:Bungalow | list_price:4788000 | list_date:11/14/2024 9:53:13 PM | sold_price:4682500 | sold_date:11/26/2024 12:00:00 AM | bed:2+2 | bath:3 | active:False | sold:True | source:PROPTX | transaction:Sale | listing_office:RE/MAX HALLMARK REALTY LTD. | thumbnail:https://media.remarketer.ca/PROPTX/C10425018-1.jpg?tr=di-propertynoimage_pj5ksb5iM,f-jpg,w-600,h-600,q-90,c-maintain_ratio,fo-center",
"SurveyType": "",
"SurveyYear": "",
"SurveyYN": false,
"TaxAssessedValue": "",
"Taxes": 14884.8,
"TaxLegalDescription": "PARCEL 12930, SECTION EY LOT 20, PLAN 66M754 SUBJ TO EASE AS IN A14851. TWP OF YORK/NORTH YORK , CITY OF TORONTO",
"TaxYear": "2024",
"TenantPays": "",
"Thumbnail": "https://media.remarketer.ca/PROPTX/C10425018-1.jpg?tr=di-propertynoimage_pj5ksb5iM,f-jpg,w-600,h-600,q-90,c-maintain_ratio,fo-center",
"TimeShareYN": false,
"TimestampSql": "2024-12-02T22:28:32",
"TMI": "",
"TotalArea": "",
"TotalAreaUnit": "",
"TotalParkingSpaces": 8,
"Type": "Detached",
"TypeSearch": "Detached",
"UFFI": "",
"UnitNumber": "",
"Units": "",
"UnparsedAddress": "79 Forest Grove Drive, Toronto, ON M2K 1Z4",
"Use": "",
"Utilities": "",
"UtilityExpenses": "",
"View": "",
"VirtualTour3DURL": "",
"VirtualTourURL": "",
"VirtualTourURLUnbranded": "https://view.jsvideomaker.com/79_forest_grove_dr-4800?branding=false",
"Volts": "",
"Warranty": "",
"WarrantyYN": false,
"Washrooms": 3,
"Water": "Municipal",
"WaterBodyName": "",
"WaterBodyType": "",
"WaterExpense": "",
"Waterfront": "",
"WaterFrontage": "",
"WaterFrontageFt": "",
"WaterfrontYN": false,
"WaterIncluded": "",
"WaterSupplyTypes": "Municipal",
"WaterView": "",
"WaterYN": false,
"WellCapacity": "",
"WellCapacityUnits": "",
"WellDepth": "",
"WellDepthUnits": "",
"Winterized": "",
"YearBuilt": "",
"Zoning": ""
}.(string)property[](https://media.remarketer.ca/PROPTX/C10425018-30.jpg?tr=di-propertynoimage_pj5ksb5iM.jpg,w-1200,h-805,c-force,pr-true)
![Residential Freehold 79 Forest Grove Drive Toronto For {
"AboveGradeFinishedArea": 0,
"AboveGradeFinishedAreaSource": "",
"AboveGradeFinishedAreaUnits": "",
"Acreage": "",
"Active": false,
"Address": "79 Forest Grove Drive",
"AirConditioning": "Central Air",
"AirConditioningYN": false,
"Amps": "",
"Appliances": "",
"ApproxAge": "",
"ApproxSquareFootage": "",
"Area": "Toronto",
"AssessmentYear": "",
"AssignmentYN": false,
"AssociationAmenities": "",
"AssociationFee": "",
"AssociationFeeIncludes": "",
"AssociationName": "",
"AssociationYN": false,
"Balcony": "",
"Basement": "Finished, Walk-Out",
"BasementYN": false,
"BathroomsFull": 0,
"BathroomsHalf": 0,
"Bedrooms": 2,
"BedroomsDisplay": "2+2",
"BedroomsPlus": 2,
"BedroomsTotal": 4,
"BelowGradeFinishedArea": 0,
"BelowGradeFinishedAreaSource": "",
"BelowGradeFinishedAreaUnits": "",
"Board": "Toronto Regional Real Estate Board",
"BuilderName": "",
"BuildingAreaTotal": "",
"BuildingAreaUnits": "",
"BuildingName": "",
"BusinessName": "",
"BusinessType": "",
"BuyerAgencyCompensation": "2.5%",
"BuyerAgencyCompensationType": "",
"BuyerAgentAOR": "",
"BuyerAgentEmail": "",
"BuyerAgentFullName": "",
"BuyerAgentId": "",
"BuyerAgentMlsId": "",
"BuyerAgentPhone": "",
"BuyerOfficeId": "",
"BuyerOfficeMlsId": "",
"BuyerOfficeName": "",
"BuyerOfficePhone": "",
"CarportSpaces": 0,
"Category": "MLS",
"ChattelsYN": false,
"City": "Toronto C15",
"ClassSearch": "Residential",
"ClosedDate": "2025-01-15T00:00:00",
"CoListAgentDesignation": "",
"CoListAgentEmail": "",
"CoListAgentID": "",
"CoListAgentMLSID": "",
"CoListAgentName": "",
"CoListAgentPhone": "",
"CoListOfficeID": "",
"CoListOfficeMLSID": "",
"CoListOfficeName": "RE/MAX HALLMARK REALTY LTD.",
"CommercialCondoFee": "",
"CommercialCondoFeeFrequency": "",
"CommercialCondoFees": "",
"Commission": "2.5%",
"Community": "Bayview Village",
"CommunityFeatures": "",
"Condition": "",
"ConditionOfSale": "",
"CondoCorpNumber": "",
"ConsentToAdvertiseYN": true,
"ConstructionMaterials": "Brick",
"ContactAfterExpiryYN": false,
"ContractDate": "2024-11-14T00:00:00",
"Cooling": "Central Air",
"CoolingYN": false,
"Country": "",
"CoverPhoto": "https://media.remarketer.ca/PROPTX/C10425018-1.jpg?tr=di-propertynoimage_pj5ksb5iM,f-jpg,q-90",
"CrossStreet": "Bayview / Sheppard",
"DaysOnMarket": 12,
"DepositRequired": "",
"Directions": "",
"Disclosures": "",
"DisplayAddress": "79 Forest Grove Drive",
"DisplayAddressYN": true,
"DistributeToInternetYN": true,
"Drive": "",
"Electric": "",
"ElectricExpense": "",
"ElectricOnPropertyYN": false,
"ElectricYN": false,
"ElementarySchool": "",
"ElevatorYN": false,
"Exclusions": "",
"Expenses": "",
"ExpiryDate": "2025-03-31T00:00:00",
"Exposure": "",
"Exterior": "",
"ExteriorFeatures": "",
"Extras": "This property is an absolute gem. Viking Fridge, Miele Dishwasher, Wolf Cooktop, Panasonic Microwave. Steam Shower In Ensuite. Once In A Lifetime Opportunity To Own A Piece Of The Jewel In The heart Of The Bayview Village Neighborhood.",
"FamilyRoom": "",
"FireplaceTotal": 0,
"FireplaceYN": true,
"Flooring": "",
"FloorPlans": "",
"FoundationDetails": "Block",
"Franchise": "",
"FranchiseYN": false,
"FurnishedYN": false,
"GarageSpaces": 2,
"GarageType": "Attached",
"GarageYN": false,
"GasYN": false,
"Geometry": {
"lon": -79.3735,
"lat": 43.779712
},
"GymYN": false,
"HeatingYN": false,
"HeatSource": "Gas",
"HeatType": "Forced Air",
"HighSchool": "",
"HoldoverDays": "30",
"id": "C10425018_PROPTX",
"IDX": "Y",
"IDXYN": true,
"Inclusions": "",
"InteriorFeatures": "Primary Bedroom - Main Floor, Water Heater",
"Kitchens": 1,
"KitchensPlus": 0,
"LandLeaseAmount": "",
"LandLeaseYN": false,
"LastStatus": "Sld",
"Latitude": 43.779712,
"LaundryFeatures": "",
"LaundryLevel": "",
"Lease": "",
"LeaseAgreement": "",
"LeaseAgreementYN": false,
"LeaseFrequency": "",
"LeaseTerm": "",
"LegalDescription": "",
"Level": "",
"ListAgentDesignation": "",
"ListAgentEmail": "",
"ListAgentID": "",
"ListAgentMLSID": "",
"ListAgentName": "",
"ListAgentPhone": "",
"ListAOR": "",
"ListBrokerage": "RE/MAX HALLMARK REALTY LTD.",
"ListingEntryDate": "2024-11-14T21:53:13",
"ListingId": "C10425018",
"ListingKey": "C10425018",
"ListOfficeID": "",
"ListOfficeMLSID": "",
"ListOfficePhone": "",
"ListPrice": 4788000,
"ListPricePerUnit": 0,
"ListPriceUnit": "",
"LivingArea": "",
"LivingAreaSource": "",
"LivingAreaUnits": "",
"Locker": "",
"Longitude": -79.3735,
"LotDepth": 230,
"LotFeatures": "",
"LotFront": 105,
"LotIrregularities": "",
"LotShape": "",
"LotSizeArea": "",
"LotSizeAreaUnits": "",
"LotSizeCode": "Feet",
"LotSizeDimensions": "",
"Maintenance": "",
"Media": [],
"MediaChangeTimestamp": "2024-11-24T15:20:10",
"MLS": "C10425018",
"MLSLastStatus": "Sold",
"MLSNumber": "C10425018",
"MLSStatus": "Sold",
"Municipality": "Toronto",
"MunicipalityDistrict": "Toronto C15",
"NewConstructionYN": false,
"NumberOfBuildings": 0,
"NumberOfUnitsTotal": 0,
"OccupantType": "Owner",
"OpenHouses": [],
"OpenHouseYN": false,
"OriginalPrice": 4788000,
"OwnershipType": "",
"ParcelNumber": "100581028",
"ParkingIncludedYN": false,
"ParkingSpaces": 6,
"PaymentFrequency": "",
"PaymentMethod": "",
"PetsPermitted": "",
"PetsPermittedYN": false,
"PhotoCount": 34,
"PictureYN": false,
"PoolFeatures": "None",
"PoolYN": true,
"PossessionDate": "",
"PostalCode": "M2K 1Z4",
"PreviousListPrice": 0,
"PriceChange": false,
"PriorMlsStatus": "New",
"PrivateEntrance": "",
"PrivateEntranceYN": false,
"PrivateRemarks": "Seller is a RREA* Attach Sch B & Form 801 & Disc. ALSO FOR LEASE",
"PropertyAttachedYN": false,
"PropertyCondition": "",
"PropertyFeatures": "",
"PropertyManagementCompany": "",
"PropertyStyleSearch": "Bungalow",
"PropertySubType": "Detached",
"PropertySubTypeSearch": "Single Family",
"PropertyType": "Residential Freehold",
"PropertyTypeSearch": "Residential",
"Province": "ON",
"PublicRemarks": "",
"PurchaseContractDate": "2024-11-26T00:00:00",
"RemarksForClients": "Exceptional opportunity to own a home with breathtaking natural views. This exquisite property backs directly onto a lush ravine, providing unparalleled privacy; spacious, sun-filled living areas, thoughtfully designed for comfort and style. Large windows throughout the house. private backyard oasis where you can relax or entertain while taking in the serene views of the ravine. Located in a highly desirable area, this home provides convenient access to top-rated schools, parks, shopping, and transit, while still offering a quiet, nature-inspired retreat. Potentials! (it's a double lot). ---Virtual TOUR ---",
"Restricted": true,
"RetirementYN": false,
"RoadFrontageType": "",
"RoadSurfaceType": "",
"RollNumber": "",
"Roof": "Shingles",
"Rooms": [],
"RoomsAboveGrade": 6,
"RoomsBelowGrade": 4,
"RoomsTotal": 0,
"RoomsYN": false,
"RTimestampSql": "2026-03-24T21:30:48.907",
"SaleLease": "Sale",
"SalesBrochure": "",
"Sauna": "",
"SaunaYN": false,
"Sewers": "Sewer",
"ShowingInstruction": "Showing System, List Brokerage",
"SignOnPropertyYN": false,
"Sold": true,
"SoldDate": "2024-11-26T00:00:00",
"SoldPrice": 4682500,
"Source": "PROPTX",
"SourceSystemID": "A00001796",
"SpaFeatures": "",
"SpaYN": false,
"SPLP": 98,
"SqFtRangeMax": 0,
"SqFtRangeMin": 0,
"SqFtTotal": 0,
"StandardStatus": "Closed",
"Status": "U",
"Stories": "",
"StoriesTotal": "",
"StreetAbbreviation": "",
"StreetDirection": "",
"StreetName": "Forest Grove",
"StreetNumber": "79",
"StreetSuffix": "Drive",
"StreetSuffixCode": "",
"StructureType": "",
"Style": "Bungalow",
"SubLeaseYN": false,
"Summary": "listingkey:C10425018 | mls_number:C10425018 | address:79 Forest Grove Drive, Toronto, ON M2K 1Z4 | community:Bayview Village | property_type:Residential Freehold | property_subtype:Detached | building_type:Detached | building_style:Bungalow | list_price:4788000 | list_date:11/14/2024 9:53:13 PM | sold_price:4682500 | sold_date:11/26/2024 12:00:00 AM | bed:2+2 | bath:3 | active:False | sold:True | source:PROPTX | transaction:Sale | listing_office:RE/MAX HALLMARK REALTY LTD. | thumbnail:https://media.remarketer.ca/PROPTX/C10425018-1.jpg?tr=di-propertynoimage_pj5ksb5iM,f-jpg,w-600,h-600,q-90,c-maintain_ratio,fo-center",
"SurveyType": "",
"SurveyYear": "",
"SurveyYN": false,
"TaxAssessedValue": "",
"Taxes": 14884.8,
"TaxLegalDescription": "PARCEL 12930, SECTION EY LOT 20, PLAN 66M754 SUBJ TO EASE AS IN A14851. TWP OF YORK/NORTH YORK , CITY OF TORONTO",
"TaxYear": "2024",
"TenantPays": "",
"Thumbnail": "https://media.remarketer.ca/PROPTX/C10425018-1.jpg?tr=di-propertynoimage_pj5ksb5iM,f-jpg,w-600,h-600,q-90,c-maintain_ratio,fo-center",
"TimeShareYN": false,
"TimestampSql": "2024-12-02T22:28:32",
"TMI": "",
"TotalArea": "",
"TotalAreaUnit": "",
"TotalParkingSpaces": 8,
"Type": "Detached",
"TypeSearch": "Detached",
"UFFI": "",
"UnitNumber": "",
"Units": "",
"UnparsedAddress": "79 Forest Grove Drive, Toronto, ON M2K 1Z4",
"Use": "",
"Utilities": "",
"UtilityExpenses": "",
"View": "",
"VirtualTour3DURL": "",
"VirtualTourURL": "",
"VirtualTourURLUnbranded": "https://view.jsvideomaker.com/79_forest_grove_dr-4800?branding=false",
"Volts": "",
"Warranty": "",
"WarrantyYN": false,
"Washrooms": 3,
"Water": "Municipal",
"WaterBodyName": "",
"WaterBodyType": "",
"WaterExpense": "",
"Waterfront": "",
"WaterFrontage": "",
"WaterFrontageFt": "",
"WaterfrontYN": false,
"WaterIncluded": "",
"WaterSupplyTypes": "Municipal",
"WaterView": "",
"WaterYN": false,
"WellCapacity": "",
"WellCapacityUnits": "",
"WellDepth": "",
"WellDepthUnits": "",
"Winterized": "",
"YearBuilt": "",
"Zoning": ""
}.(string)property[](https://media.remarketer.ca/PROPTX/C10425018-31.jpg?tr=di-propertynoimage_pj5ksb5iM.jpg,w-1200,h-805,c-force,pr-true)
![Residential Freehold 79 Forest Grove Drive Toronto For {
"AboveGradeFinishedArea": 0,
"AboveGradeFinishedAreaSource": "",
"AboveGradeFinishedAreaUnits": "",
"Acreage": "",
"Active": false,
"Address": "79 Forest Grove Drive",
"AirConditioning": "Central Air",
"AirConditioningYN": false,
"Amps": "",
"Appliances": "",
"ApproxAge": "",
"ApproxSquareFootage": "",
"Area": "Toronto",
"AssessmentYear": "",
"AssignmentYN": false,
"AssociationAmenities": "",
"AssociationFee": "",
"AssociationFeeIncludes": "",
"AssociationName": "",
"AssociationYN": false,
"Balcony": "",
"Basement": "Finished, Walk-Out",
"BasementYN": false,
"BathroomsFull": 0,
"BathroomsHalf": 0,
"Bedrooms": 2,
"BedroomsDisplay": "2+2",
"BedroomsPlus": 2,
"BedroomsTotal": 4,
"BelowGradeFinishedArea": 0,
"BelowGradeFinishedAreaSource": "",
"BelowGradeFinishedAreaUnits": "",
"Board": "Toronto Regional Real Estate Board",
"BuilderName": "",
"BuildingAreaTotal": "",
"BuildingAreaUnits": "",
"BuildingName": "",
"BusinessName": "",
"BusinessType": "",
"BuyerAgencyCompensation": "2.5%",
"BuyerAgencyCompensationType": "",
"BuyerAgentAOR": "",
"BuyerAgentEmail": "",
"BuyerAgentFullName": "",
"BuyerAgentId": "",
"BuyerAgentMlsId": "",
"BuyerAgentPhone": "",
"BuyerOfficeId": "",
"BuyerOfficeMlsId": "",
"BuyerOfficeName": "",
"BuyerOfficePhone": "",
"CarportSpaces": 0,
"Category": "MLS",
"ChattelsYN": false,
"City": "Toronto C15",
"ClassSearch": "Residential",
"ClosedDate": "2025-01-15T00:00:00",
"CoListAgentDesignation": "",
"CoListAgentEmail": "",
"CoListAgentID": "",
"CoListAgentMLSID": "",
"CoListAgentName": "",
"CoListAgentPhone": "",
"CoListOfficeID": "",
"CoListOfficeMLSID": "",
"CoListOfficeName": "RE/MAX HALLMARK REALTY LTD.",
"CommercialCondoFee": "",
"CommercialCondoFeeFrequency": "",
"CommercialCondoFees": "",
"Commission": "2.5%",
"Community": "Bayview Village",
"CommunityFeatures": "",
"Condition": "",
"ConditionOfSale": "",
"CondoCorpNumber": "",
"ConsentToAdvertiseYN": true,
"ConstructionMaterials": "Brick",
"ContactAfterExpiryYN": false,
"ContractDate": "2024-11-14T00:00:00",
"Cooling": "Central Air",
"CoolingYN": false,
"Country": "",
"CoverPhoto": "https://media.remarketer.ca/PROPTX/C10425018-1.jpg?tr=di-propertynoimage_pj5ksb5iM,f-jpg,q-90",
"CrossStreet": "Bayview / Sheppard",
"DaysOnMarket": 12,
"DepositRequired": "",
"Directions": "",
"Disclosures": "",
"DisplayAddress": "79 Forest Grove Drive",
"DisplayAddressYN": true,
"DistributeToInternetYN": true,
"Drive": "",
"Electric": "",
"ElectricExpense": "",
"ElectricOnPropertyYN": false,
"ElectricYN": false,
"ElementarySchool": "",
"ElevatorYN": false,
"Exclusions": "",
"Expenses": "",
"ExpiryDate": "2025-03-31T00:00:00",
"Exposure": "",
"Exterior": "",
"ExteriorFeatures": "",
"Extras": "This property is an absolute gem. Viking Fridge, Miele Dishwasher, Wolf Cooktop, Panasonic Microwave. Steam Shower In Ensuite. Once In A Lifetime Opportunity To Own A Piece Of The Jewel In The heart Of The Bayview Village Neighborhood.",
"FamilyRoom": "",
"FireplaceTotal": 0,
"FireplaceYN": true,
"Flooring": "",
"FloorPlans": "",
"FoundationDetails": "Block",
"Franchise": "",
"FranchiseYN": false,
"FurnishedYN": false,
"GarageSpaces": 2,
"GarageType": "Attached",
"GarageYN": false,
"GasYN": false,
"Geometry": {
"lon": -79.3735,
"lat": 43.779712
},
"GymYN": false,
"HeatingYN": false,
"HeatSource": "Gas",
"HeatType": "Forced Air",
"HighSchool": "",
"HoldoverDays": "30",
"id": "C10425018_PROPTX",
"IDX": "Y",
"IDXYN": true,
"Inclusions": "",
"InteriorFeatures": "Primary Bedroom - Main Floor, Water Heater",
"Kitchens": 1,
"KitchensPlus": 0,
"LandLeaseAmount": "",
"LandLeaseYN": false,
"LastStatus": "Sld",
"Latitude": 43.779712,
"LaundryFeatures": "",
"LaundryLevel": "",
"Lease": "",
"LeaseAgreement": "",
"LeaseAgreementYN": false,
"LeaseFrequency": "",
"LeaseTerm": "",
"LegalDescription": "",
"Level": "",
"ListAgentDesignation": "",
"ListAgentEmail": "",
"ListAgentID": "",
"ListAgentMLSID": "",
"ListAgentName": "",
"ListAgentPhone": "",
"ListAOR": "",
"ListBrokerage": "RE/MAX HALLMARK REALTY LTD.",
"ListingEntryDate": "2024-11-14T21:53:13",
"ListingId": "C10425018",
"ListingKey": "C10425018",
"ListOfficeID": "",
"ListOfficeMLSID": "",
"ListOfficePhone": "",
"ListPrice": 4788000,
"ListPricePerUnit": 0,
"ListPriceUnit": "",
"LivingArea": "",
"LivingAreaSource": "",
"LivingAreaUnits": "",
"Locker": "",
"Longitude": -79.3735,
"LotDepth": 230,
"LotFeatures": "",
"LotFront": 105,
"LotIrregularities": "",
"LotShape": "",
"LotSizeArea": "",
"LotSizeAreaUnits": "",
"LotSizeCode": "Feet",
"LotSizeDimensions": "",
"Maintenance": "",
"Media": [],
"MediaChangeTimestamp": "2024-11-24T15:20:10",
"MLS": "C10425018",
"MLSLastStatus": "Sold",
"MLSNumber": "C10425018",
"MLSStatus": "Sold",
"Municipality": "Toronto",
"MunicipalityDistrict": "Toronto C15",
"NewConstructionYN": false,
"NumberOfBuildings": 0,
"NumberOfUnitsTotal": 0,
"OccupantType": "Owner",
"OpenHouses": [],
"OpenHouseYN": false,
"OriginalPrice": 4788000,
"OwnershipType": "",
"ParcelNumber": "100581028",
"ParkingIncludedYN": false,
"ParkingSpaces": 6,
"PaymentFrequency": "",
"PaymentMethod": "",
"PetsPermitted": "",
"PetsPermittedYN": false,
"PhotoCount": 34,
"PictureYN": false,
"PoolFeatures": "None",
"PoolYN": true,
"PossessionDate": "",
"PostalCode": "M2K 1Z4",
"PreviousListPrice": 0,
"PriceChange": false,
"PriorMlsStatus": "New",
"PrivateEntrance": "",
"PrivateEntranceYN": false,
"PrivateRemarks": "Seller is a RREA* Attach Sch B & Form 801 & Disc. ALSO FOR LEASE",
"PropertyAttachedYN": false,
"PropertyCondition": "",
"PropertyFeatures": "",
"PropertyManagementCompany": "",
"PropertyStyleSearch": "Bungalow",
"PropertySubType": "Detached",
"PropertySubTypeSearch": "Single Family",
"PropertyType": "Residential Freehold",
"PropertyTypeSearch": "Residential",
"Province": "ON",
"PublicRemarks": "",
"PurchaseContractDate": "2024-11-26T00:00:00",
"RemarksForClients": "Exceptional opportunity to own a home with breathtaking natural views. This exquisite property backs directly onto a lush ravine, providing unparalleled privacy; spacious, sun-filled living areas, thoughtfully designed for comfort and style. Large windows throughout the house. private backyard oasis where you can relax or entertain while taking in the serene views of the ravine. Located in a highly desirable area, this home provides convenient access to top-rated schools, parks, shopping, and transit, while still offering a quiet, nature-inspired retreat. Potentials! (it's a double lot). ---Virtual TOUR ---",
"Restricted": true,
"RetirementYN": false,
"RoadFrontageType": "",
"RoadSurfaceType": "",
"RollNumber": "",
"Roof": "Shingles",
"Rooms": [],
"RoomsAboveGrade": 6,
"RoomsBelowGrade": 4,
"RoomsTotal": 0,
"RoomsYN": false,
"RTimestampSql": "2026-03-24T21:30:48.907",
"SaleLease": "Sale",
"SalesBrochure": "",
"Sauna": "",
"SaunaYN": false,
"Sewers": "Sewer",
"ShowingInstruction": "Showing System, List Brokerage",
"SignOnPropertyYN": false,
"Sold": true,
"SoldDate": "2024-11-26T00:00:00",
"SoldPrice": 4682500,
"Source": "PROPTX",
"SourceSystemID": "A00001796",
"SpaFeatures": "",
"SpaYN": false,
"SPLP": 98,
"SqFtRangeMax": 0,
"SqFtRangeMin": 0,
"SqFtTotal": 0,
"StandardStatus": "Closed",
"Status": "U",
"Stories": "",
"StoriesTotal": "",
"StreetAbbreviation": "",
"StreetDirection": "",
"StreetName": "Forest Grove",
"StreetNumber": "79",
"StreetSuffix": "Drive",
"StreetSuffixCode": "",
"StructureType": "",
"Style": "Bungalow",
"SubLeaseYN": false,
"Summary": "listingkey:C10425018 | mls_number:C10425018 | address:79 Forest Grove Drive, Toronto, ON M2K 1Z4 | community:Bayview Village | property_type:Residential Freehold | property_subtype:Detached | building_type:Detached | building_style:Bungalow | list_price:4788000 | list_date:11/14/2024 9:53:13 PM | sold_price:4682500 | sold_date:11/26/2024 12:00:00 AM | bed:2+2 | bath:3 | active:False | sold:True | source:PROPTX | transaction:Sale | listing_office:RE/MAX HALLMARK REALTY LTD. | thumbnail:https://media.remarketer.ca/PROPTX/C10425018-1.jpg?tr=di-propertynoimage_pj5ksb5iM,f-jpg,w-600,h-600,q-90,c-maintain_ratio,fo-center",
"SurveyType": "",
"SurveyYear": "",
"SurveyYN": false,
"TaxAssessedValue": "",
"Taxes": 14884.8,
"TaxLegalDescription": "PARCEL 12930, SECTION EY LOT 20, PLAN 66M754 SUBJ TO EASE AS IN A14851. TWP OF YORK/NORTH YORK , CITY OF TORONTO",
"TaxYear": "2024",
"TenantPays": "",
"Thumbnail": "https://media.remarketer.ca/PROPTX/C10425018-1.jpg?tr=di-propertynoimage_pj5ksb5iM,f-jpg,w-600,h-600,q-90,c-maintain_ratio,fo-center",
"TimeShareYN": false,
"TimestampSql": "2024-12-02T22:28:32",
"TMI": "",
"TotalArea": "",
"TotalAreaUnit": "",
"TotalParkingSpaces": 8,
"Type": "Detached",
"TypeSearch": "Detached",
"UFFI": "",
"UnitNumber": "",
"Units": "",
"UnparsedAddress": "79 Forest Grove Drive, Toronto, ON M2K 1Z4",
"Use": "",
"Utilities": "",
"UtilityExpenses": "",
"View": "",
"VirtualTour3DURL": "",
"VirtualTourURL": "",
"VirtualTourURLUnbranded": "https://view.jsvideomaker.com/79_forest_grove_dr-4800?branding=false",
"Volts": "",
"Warranty": "",
"WarrantyYN": false,
"Washrooms": 3,
"Water": "Municipal",
"WaterBodyName": "",
"WaterBodyType": "",
"WaterExpense": "",
"Waterfront": "",
"WaterFrontage": "",
"WaterFrontageFt": "",
"WaterfrontYN": false,
"WaterIncluded": "",
"WaterSupplyTypes": "Municipal",
"WaterView": "",
"WaterYN": false,
"WellCapacity": "",
"WellCapacityUnits": "",
"WellDepth": "",
"WellDepthUnits": "",
"Winterized": "",
"YearBuilt": "",
"Zoning": ""
}.(string)property[](https://media.remarketer.ca/PROPTX/C10425018-32.jpg?tr=di-propertynoimage_pj5ksb5iM.jpg,w-1200,h-805,c-force,pr-true)
![Residential Freehold 79 Forest Grove Drive Toronto For {
"AboveGradeFinishedArea": 0,
"AboveGradeFinishedAreaSource": "",
"AboveGradeFinishedAreaUnits": "",
"Acreage": "",
"Active": false,
"Address": "79 Forest Grove Drive",
"AirConditioning": "Central Air",
"AirConditioningYN": false,
"Amps": "",
"Appliances": "",
"ApproxAge": "",
"ApproxSquareFootage": "",
"Area": "Toronto",
"AssessmentYear": "",
"AssignmentYN": false,
"AssociationAmenities": "",
"AssociationFee": "",
"AssociationFeeIncludes": "",
"AssociationName": "",
"AssociationYN": false,
"Balcony": "",
"Basement": "Finished, Walk-Out",
"BasementYN": false,
"BathroomsFull": 0,
"BathroomsHalf": 0,
"Bedrooms": 2,
"BedroomsDisplay": "2+2",
"BedroomsPlus": 2,
"BedroomsTotal": 4,
"BelowGradeFinishedArea": 0,
"BelowGradeFinishedAreaSource": "",
"BelowGradeFinishedAreaUnits": "",
"Board": "Toronto Regional Real Estate Board",
"BuilderName": "",
"BuildingAreaTotal": "",
"BuildingAreaUnits": "",
"BuildingName": "",
"BusinessName": "",
"BusinessType": "",
"BuyerAgencyCompensation": "2.5%",
"BuyerAgencyCompensationType": "",
"BuyerAgentAOR": "",
"BuyerAgentEmail": "",
"BuyerAgentFullName": "",
"BuyerAgentId": "",
"BuyerAgentMlsId": "",
"BuyerAgentPhone": "",
"BuyerOfficeId": "",
"BuyerOfficeMlsId": "",
"BuyerOfficeName": "",
"BuyerOfficePhone": "",
"CarportSpaces": 0,
"Category": "MLS",
"ChattelsYN": false,
"City": "Toronto C15",
"ClassSearch": "Residential",
"ClosedDate": "2025-01-15T00:00:00",
"CoListAgentDesignation": "",
"CoListAgentEmail": "",
"CoListAgentID": "",
"CoListAgentMLSID": "",
"CoListAgentName": "",
"CoListAgentPhone": "",
"CoListOfficeID": "",
"CoListOfficeMLSID": "",
"CoListOfficeName": "RE/MAX HALLMARK REALTY LTD.",
"CommercialCondoFee": "",
"CommercialCondoFeeFrequency": "",
"CommercialCondoFees": "",
"Commission": "2.5%",
"Community": "Bayview Village",
"CommunityFeatures": "",
"Condition": "",
"ConditionOfSale": "",
"CondoCorpNumber": "",
"ConsentToAdvertiseYN": true,
"ConstructionMaterials": "Brick",
"ContactAfterExpiryYN": false,
"ContractDate": "2024-11-14T00:00:00",
"Cooling": "Central Air",
"CoolingYN": false,
"Country": "",
"CoverPhoto": "https://media.remarketer.ca/PROPTX/C10425018-1.jpg?tr=di-propertynoimage_pj5ksb5iM,f-jpg,q-90",
"CrossStreet": "Bayview / Sheppard",
"DaysOnMarket": 12,
"DepositRequired": "",
"Directions": "",
"Disclosures": "",
"DisplayAddress": "79 Forest Grove Drive",
"DisplayAddressYN": true,
"DistributeToInternetYN": true,
"Drive": "",
"Electric": "",
"ElectricExpense": "",
"ElectricOnPropertyYN": false,
"ElectricYN": false,
"ElementarySchool": "",
"ElevatorYN": false,
"Exclusions": "",
"Expenses": "",
"ExpiryDate": "2025-03-31T00:00:00",
"Exposure": "",
"Exterior": "",
"ExteriorFeatures": "",
"Extras": "This property is an absolute gem. Viking Fridge, Miele Dishwasher, Wolf Cooktop, Panasonic Microwave. Steam Shower In Ensuite. Once In A Lifetime Opportunity To Own A Piece Of The Jewel In The heart Of The Bayview Village Neighborhood.",
"FamilyRoom": "",
"FireplaceTotal": 0,
"FireplaceYN": true,
"Flooring": "",
"FloorPlans": "",
"FoundationDetails": "Block",
"Franchise": "",
"FranchiseYN": false,
"FurnishedYN": false,
"GarageSpaces": 2,
"GarageType": "Attached",
"GarageYN": false,
"GasYN": false,
"Geometry": {
"lon": -79.3735,
"lat": 43.779712
},
"GymYN": false,
"HeatingYN": false,
"HeatSource": "Gas",
"HeatType": "Forced Air",
"HighSchool": "",
"HoldoverDays": "30",
"id": "C10425018_PROPTX",
"IDX": "Y",
"IDXYN": true,
"Inclusions": "",
"InteriorFeatures": "Primary Bedroom - Main Floor, Water Heater",
"Kitchens": 1,
"KitchensPlus": 0,
"LandLeaseAmount": "",
"LandLeaseYN": false,
"LastStatus": "Sld",
"Latitude": 43.779712,
"LaundryFeatures": "",
"LaundryLevel": "",
"Lease": "",
"LeaseAgreement": "",
"LeaseAgreementYN": false,
"LeaseFrequency": "",
"LeaseTerm": "",
"LegalDescription": "",
"Level": "",
"ListAgentDesignation": "",
"ListAgentEmail": "",
"ListAgentID": "",
"ListAgentMLSID": "",
"ListAgentName": "",
"ListAgentPhone": "",
"ListAOR": "",
"ListBrokerage": "RE/MAX HALLMARK REALTY LTD.",
"ListingEntryDate": "2024-11-14T21:53:13",
"ListingId": "C10425018",
"ListingKey": "C10425018",
"ListOfficeID": "",
"ListOfficeMLSID": "",
"ListOfficePhone": "",
"ListPrice": 4788000,
"ListPricePerUnit": 0,
"ListPriceUnit": "",
"LivingArea": "",
"LivingAreaSource": "",
"LivingAreaUnits": "",
"Locker": "",
"Longitude": -79.3735,
"LotDepth": 230,
"LotFeatures": "",
"LotFront": 105,
"LotIrregularities": "",
"LotShape": "",
"LotSizeArea": "",
"LotSizeAreaUnits": "",
"LotSizeCode": "Feet",
"LotSizeDimensions": "",
"Maintenance": "",
"Media": [],
"MediaChangeTimestamp": "2024-11-24T15:20:10",
"MLS": "C10425018",
"MLSLastStatus": "Sold",
"MLSNumber": "C10425018",
"MLSStatus": "Sold",
"Municipality": "Toronto",
"MunicipalityDistrict": "Toronto C15",
"NewConstructionYN": false,
"NumberOfBuildings": 0,
"NumberOfUnitsTotal": 0,
"OccupantType": "Owner",
"OpenHouses": [],
"OpenHouseYN": false,
"OriginalPrice": 4788000,
"OwnershipType": "",
"ParcelNumber": "100581028",
"ParkingIncludedYN": false,
"ParkingSpaces": 6,
"PaymentFrequency": "",
"PaymentMethod": "",
"PetsPermitted": "",
"PetsPermittedYN": false,
"PhotoCount": 34,
"PictureYN": false,
"PoolFeatures": "None",
"PoolYN": true,
"PossessionDate": "",
"PostalCode": "M2K 1Z4",
"PreviousListPrice": 0,
"PriceChange": false,
"PriorMlsStatus": "New",
"PrivateEntrance": "",
"PrivateEntranceYN": false,
"PrivateRemarks": "Seller is a RREA* Attach Sch B & Form 801 & Disc. ALSO FOR LEASE",
"PropertyAttachedYN": false,
"PropertyCondition": "",
"PropertyFeatures": "",
"PropertyManagementCompany": "",
"PropertyStyleSearch": "Bungalow",
"PropertySubType": "Detached",
"PropertySubTypeSearch": "Single Family",
"PropertyType": "Residential Freehold",
"PropertyTypeSearch": "Residential",
"Province": "ON",
"PublicRemarks": "",
"PurchaseContractDate": "2024-11-26T00:00:00",
"RemarksForClients": "Exceptional opportunity to own a home with breathtaking natural views. This exquisite property backs directly onto a lush ravine, providing unparalleled privacy; spacious, sun-filled living areas, thoughtfully designed for comfort and style. Large windows throughout the house. private backyard oasis where you can relax or entertain while taking in the serene views of the ravine. Located in a highly desirable area, this home provides convenient access to top-rated schools, parks, shopping, and transit, while still offering a quiet, nature-inspired retreat. Potentials! (it's a double lot). ---Virtual TOUR ---",
"Restricted": true,
"RetirementYN": false,
"RoadFrontageType": "",
"RoadSurfaceType": "",
"RollNumber": "",
"Roof": "Shingles",
"Rooms": [],
"RoomsAboveGrade": 6,
"RoomsBelowGrade": 4,
"RoomsTotal": 0,
"RoomsYN": false,
"RTimestampSql": "2026-03-24T21:30:48.907",
"SaleLease": "Sale",
"SalesBrochure": "",
"Sauna": "",
"SaunaYN": false,
"Sewers": "Sewer",
"ShowingInstruction": "Showing System, List Brokerage",
"SignOnPropertyYN": false,
"Sold": true,
"SoldDate": "2024-11-26T00:00:00",
"SoldPrice": 4682500,
"Source": "PROPTX",
"SourceSystemID": "A00001796",
"SpaFeatures": "",
"SpaYN": false,
"SPLP": 98,
"SqFtRangeMax": 0,
"SqFtRangeMin": 0,
"SqFtTotal": 0,
"StandardStatus": "Closed",
"Status": "U",
"Stories": "",
"StoriesTotal": "",
"StreetAbbreviation": "",
"StreetDirection": "",
"StreetName": "Forest Grove",
"StreetNumber": "79",
"StreetSuffix": "Drive",
"StreetSuffixCode": "",
"StructureType": "",
"Style": "Bungalow",
"SubLeaseYN": false,
"Summary": "listingkey:C10425018 | mls_number:C10425018 | address:79 Forest Grove Drive, Toronto, ON M2K 1Z4 | community:Bayview Village | property_type:Residential Freehold | property_subtype:Detached | building_type:Detached | building_style:Bungalow | list_price:4788000 | list_date:11/14/2024 9:53:13 PM | sold_price:4682500 | sold_date:11/26/2024 12:00:00 AM | bed:2+2 | bath:3 | active:False | sold:True | source:PROPTX | transaction:Sale | listing_office:RE/MAX HALLMARK REALTY LTD. | thumbnail:https://media.remarketer.ca/PROPTX/C10425018-1.jpg?tr=di-propertynoimage_pj5ksb5iM,f-jpg,w-600,h-600,q-90,c-maintain_ratio,fo-center",
"SurveyType": "",
"SurveyYear": "",
"SurveyYN": false,
"TaxAssessedValue": "",
"Taxes": 14884.8,
"TaxLegalDescription": "PARCEL 12930, SECTION EY LOT 20, PLAN 66M754 SUBJ TO EASE AS IN A14851. TWP OF YORK/NORTH YORK , CITY OF TORONTO",
"TaxYear": "2024",
"TenantPays": "",
"Thumbnail": "https://media.remarketer.ca/PROPTX/C10425018-1.jpg?tr=di-propertynoimage_pj5ksb5iM,f-jpg,w-600,h-600,q-90,c-maintain_ratio,fo-center",
"TimeShareYN": false,
"TimestampSql": "2024-12-02T22:28:32",
"TMI": "",
"TotalArea": "",
"TotalAreaUnit": "",
"TotalParkingSpaces": 8,
"Type": "Detached",
"TypeSearch": "Detached",
"UFFI": "",
"UnitNumber": "",
"Units": "",
"UnparsedAddress": "79 Forest Grove Drive, Toronto, ON M2K 1Z4",
"Use": "",
"Utilities": "",
"UtilityExpenses": "",
"View": "",
"VirtualTour3DURL": "",
"VirtualTourURL": "",
"VirtualTourURLUnbranded": "https://view.jsvideomaker.com/79_forest_grove_dr-4800?branding=false",
"Volts": "",
"Warranty": "",
"WarrantyYN": false,
"Washrooms": 3,
"Water": "Municipal",
"WaterBodyName": "",
"WaterBodyType": "",
"WaterExpense": "",
"Waterfront": "",
"WaterFrontage": "",
"WaterFrontageFt": "",
"WaterfrontYN": false,
"WaterIncluded": "",
"WaterSupplyTypes": "Municipal",
"WaterView": "",
"WaterYN": false,
"WellCapacity": "",
"WellCapacityUnits": "",
"WellDepth": "",
"WellDepthUnits": "",
"Winterized": "",
"YearBuilt": "",
"Zoning": ""
}.(string)property[](https://media.remarketer.ca/PROPTX/C10425018-33.jpg?tr=di-propertynoimage_pj5ksb5iM.jpg,w-1200,h-805,c-force,pr-true)
![Residential Freehold 79 Forest Grove Drive Toronto For {
"AboveGradeFinishedArea": 0,
"AboveGradeFinishedAreaSource": "",
"AboveGradeFinishedAreaUnits": "",
"Acreage": "",
"Active": false,
"Address": "79 Forest Grove Drive",
"AirConditioning": "Central Air",
"AirConditioningYN": false,
"Amps": "",
"Appliances": "",
"ApproxAge": "",
"ApproxSquareFootage": "",
"Area": "Toronto",
"AssessmentYear": "",
"AssignmentYN": false,
"AssociationAmenities": "",
"AssociationFee": "",
"AssociationFeeIncludes": "",
"AssociationName": "",
"AssociationYN": false,
"Balcony": "",
"Basement": "Finished, Walk-Out",
"BasementYN": false,
"BathroomsFull": 0,
"BathroomsHalf": 0,
"Bedrooms": 2,
"BedroomsDisplay": "2+2",
"BedroomsPlus": 2,
"BedroomsTotal": 4,
"BelowGradeFinishedArea": 0,
"BelowGradeFinishedAreaSource": "",
"BelowGradeFinishedAreaUnits": "",
"Board": "Toronto Regional Real Estate Board",
"BuilderName": "",
"BuildingAreaTotal": "",
"BuildingAreaUnits": "",
"BuildingName": "",
"BusinessName": "",
"BusinessType": "",
"BuyerAgencyCompensation": "2.5%",
"BuyerAgencyCompensationType": "",
"BuyerAgentAOR": "",
"BuyerAgentEmail": "",
"BuyerAgentFullName": "",
"BuyerAgentId": "",
"BuyerAgentMlsId": "",
"BuyerAgentPhone": "",
"BuyerOfficeId": "",
"BuyerOfficeMlsId": "",
"BuyerOfficeName": "",
"BuyerOfficePhone": "",
"CarportSpaces": 0,
"Category": "MLS",
"ChattelsYN": false,
"City": "Toronto C15",
"ClassSearch": "Residential",
"ClosedDate": "2025-01-15T00:00:00",
"CoListAgentDesignation": "",
"CoListAgentEmail": "",
"CoListAgentID": "",
"CoListAgentMLSID": "",
"CoListAgentName": "",
"CoListAgentPhone": "",
"CoListOfficeID": "",
"CoListOfficeMLSID": "",
"CoListOfficeName": "RE/MAX HALLMARK REALTY LTD.",
"CommercialCondoFee": "",
"CommercialCondoFeeFrequency": "",
"CommercialCondoFees": "",
"Commission": "2.5%",
"Community": "Bayview Village",
"CommunityFeatures": "",
"Condition": "",
"ConditionOfSale": "",
"CondoCorpNumber": "",
"ConsentToAdvertiseYN": true,
"ConstructionMaterials": "Brick",
"ContactAfterExpiryYN": false,
"ContractDate": "2024-11-14T00:00:00",
"Cooling": "Central Air",
"CoolingYN": false,
"Country": "",
"CoverPhoto": "https://media.remarketer.ca/PROPTX/C10425018-1.jpg?tr=di-propertynoimage_pj5ksb5iM,f-jpg,q-90",
"CrossStreet": "Bayview / Sheppard",
"DaysOnMarket": 12,
"DepositRequired": "",
"Directions": "",
"Disclosures": "",
"DisplayAddress": "79 Forest Grove Drive",
"DisplayAddressYN": true,
"DistributeToInternetYN": true,
"Drive": "",
"Electric": "",
"ElectricExpense": "",
"ElectricOnPropertyYN": false,
"ElectricYN": false,
"ElementarySchool": "",
"ElevatorYN": false,
"Exclusions": "",
"Expenses": "",
"ExpiryDate": "2025-03-31T00:00:00",
"Exposure": "",
"Exterior": "",
"ExteriorFeatures": "",
"Extras": "This property is an absolute gem. Viking Fridge, Miele Dishwasher, Wolf Cooktop, Panasonic Microwave. Steam Shower In Ensuite. Once In A Lifetime Opportunity To Own A Piece Of The Jewel In The heart Of The Bayview Village Neighborhood.",
"FamilyRoom": "",
"FireplaceTotal": 0,
"FireplaceYN": true,
"Flooring": "",
"FloorPlans": "",
"FoundationDetails": "Block",
"Franchise": "",
"FranchiseYN": false,
"FurnishedYN": false,
"GarageSpaces": 2,
"GarageType": "Attached",
"GarageYN": false,
"GasYN": false,
"Geometry": {
"lon": -79.3735,
"lat": 43.779712
},
"GymYN": false,
"HeatingYN": false,
"HeatSource": "Gas",
"HeatType": "Forced Air",
"HighSchool": "",
"HoldoverDays": "30",
"id": "C10425018_PROPTX",
"IDX": "Y",
"IDXYN": true,
"Inclusions": "",
"InteriorFeatures": "Primary Bedroom - Main Floor, Water Heater",
"Kitchens": 1,
"KitchensPlus": 0,
"LandLeaseAmount": "",
"LandLeaseYN": false,
"LastStatus": "Sld",
"Latitude": 43.779712,
"LaundryFeatures": "",
"LaundryLevel": "",
"Lease": "",
"LeaseAgreement": "",
"LeaseAgreementYN": false,
"LeaseFrequency": "",
"LeaseTerm": "",
"LegalDescription": "",
"Level": "",
"ListAgentDesignation": "",
"ListAgentEmail": "",
"ListAgentID": "",
"ListAgentMLSID": "",
"ListAgentName": "",
"ListAgentPhone": "",
"ListAOR": "",
"ListBrokerage": "RE/MAX HALLMARK REALTY LTD.",
"ListingEntryDate": "2024-11-14T21:53:13",
"ListingId": "C10425018",
"ListingKey": "C10425018",
"ListOfficeID": "",
"ListOfficeMLSID": "",
"ListOfficePhone": "",
"ListPrice": 4788000,
"ListPricePerUnit": 0,
"ListPriceUnit": "",
"LivingArea": "",
"LivingAreaSource": "",
"LivingAreaUnits": "",
"Locker": "",
"Longitude": -79.3735,
"LotDepth": 230,
"LotFeatures": "",
"LotFront": 105,
"LotIrregularities": "",
"LotShape": "",
"LotSizeArea": "",
"LotSizeAreaUnits": "",
"LotSizeCode": "Feet",
"LotSizeDimensions": "",
"Maintenance": "",
"Media": [],
"MediaChangeTimestamp": "2024-11-24T15:20:10",
"MLS": "C10425018",
"MLSLastStatus": "Sold",
"MLSNumber": "C10425018",
"MLSStatus": "Sold",
"Municipality": "Toronto",
"MunicipalityDistrict": "Toronto C15",
"NewConstructionYN": false,
"NumberOfBuildings": 0,
"NumberOfUnitsTotal": 0,
"OccupantType": "Owner",
"OpenHouses": [],
"OpenHouseYN": false,
"OriginalPrice": 4788000,
"OwnershipType": "",
"ParcelNumber": "100581028",
"ParkingIncludedYN": false,
"ParkingSpaces": 6,
"PaymentFrequency": "",
"PaymentMethod": "",
"PetsPermitted": "",
"PetsPermittedYN": false,
"PhotoCount": 34,
"PictureYN": false,
"PoolFeatures": "None",
"PoolYN": true,
"PossessionDate": "",
"PostalCode": "M2K 1Z4",
"PreviousListPrice": 0,
"PriceChange": false,
"PriorMlsStatus": "New",
"PrivateEntrance": "",
"PrivateEntranceYN": false,
"PrivateRemarks": "Seller is a RREA* Attach Sch B & Form 801 & Disc. ALSO FOR LEASE",
"PropertyAttachedYN": false,
"PropertyCondition": "",
"PropertyFeatures": "",
"PropertyManagementCompany": "",
"PropertyStyleSearch": "Bungalow",
"PropertySubType": "Detached",
"PropertySubTypeSearch": "Single Family",
"PropertyType": "Residential Freehold",
"PropertyTypeSearch": "Residential",
"Province": "ON",
"PublicRemarks": "",
"PurchaseContractDate": "2024-11-26T00:00:00",
"RemarksForClients": "Exceptional opportunity to own a home with breathtaking natural views. This exquisite property backs directly onto a lush ravine, providing unparalleled privacy; spacious, sun-filled living areas, thoughtfully designed for comfort and style. Large windows throughout the house. private backyard oasis where you can relax or entertain while taking in the serene views of the ravine. Located in a highly desirable area, this home provides convenient access to top-rated schools, parks, shopping, and transit, while still offering a quiet, nature-inspired retreat. Potentials! (it's a double lot). ---Virtual TOUR ---",
"Restricted": true,
"RetirementYN": false,
"RoadFrontageType": "",
"RoadSurfaceType": "",
"RollNumber": "",
"Roof": "Shingles",
"Rooms": [],
"RoomsAboveGrade": 6,
"RoomsBelowGrade": 4,
"RoomsTotal": 0,
"RoomsYN": false,
"RTimestampSql": "2026-03-24T21:30:48.907",
"SaleLease": "Sale",
"SalesBrochure": "",
"Sauna": "",
"SaunaYN": false,
"Sewers": "Sewer",
"ShowingInstruction": "Showing System, List Brokerage",
"SignOnPropertyYN": false,
"Sold": true,
"SoldDate": "2024-11-26T00:00:00",
"SoldPrice": 4682500,
"Source": "PROPTX",
"SourceSystemID": "A00001796",
"SpaFeatures": "",
"SpaYN": false,
"SPLP": 98,
"SqFtRangeMax": 0,
"SqFtRangeMin": 0,
"SqFtTotal": 0,
"StandardStatus": "Closed",
"Status": "U",
"Stories": "",
"StoriesTotal": "",
"StreetAbbreviation": "",
"StreetDirection": "",
"StreetName": "Forest Grove",
"StreetNumber": "79",
"StreetSuffix": "Drive",
"StreetSuffixCode": "",
"StructureType": "",
"Style": "Bungalow",
"SubLeaseYN": false,
"Summary": "listingkey:C10425018 | mls_number:C10425018 | address:79 Forest Grove Drive, Toronto, ON M2K 1Z4 | community:Bayview Village | property_type:Residential Freehold | property_subtype:Detached | building_type:Detached | building_style:Bungalow | list_price:4788000 | list_date:11/14/2024 9:53:13 PM | sold_price:4682500 | sold_date:11/26/2024 12:00:00 AM | bed:2+2 | bath:3 | active:False | sold:True | source:PROPTX | transaction:Sale | listing_office:RE/MAX HALLMARK REALTY LTD. | thumbnail:https://media.remarketer.ca/PROPTX/C10425018-1.jpg?tr=di-propertynoimage_pj5ksb5iM,f-jpg,w-600,h-600,q-90,c-maintain_ratio,fo-center",
"SurveyType": "",
"SurveyYear": "",
"SurveyYN": false,
"TaxAssessedValue": "",
"Taxes": 14884.8,
"TaxLegalDescription": "PARCEL 12930, SECTION EY LOT 20, PLAN 66M754 SUBJ TO EASE AS IN A14851. TWP OF YORK/NORTH YORK , CITY OF TORONTO",
"TaxYear": "2024",
"TenantPays": "",
"Thumbnail": "https://media.remarketer.ca/PROPTX/C10425018-1.jpg?tr=di-propertynoimage_pj5ksb5iM,f-jpg,w-600,h-600,q-90,c-maintain_ratio,fo-center",
"TimeShareYN": false,
"TimestampSql": "2024-12-02T22:28:32",
"TMI": "",
"TotalArea": "",
"TotalAreaUnit": "",
"TotalParkingSpaces": 8,
"Type": "Detached",
"TypeSearch": "Detached",
"UFFI": "",
"UnitNumber": "",
"Units": "",
"UnparsedAddress": "79 Forest Grove Drive, Toronto, ON M2K 1Z4",
"Use": "",
"Utilities": "",
"UtilityExpenses": "",
"View": "",
"VirtualTour3DURL": "",
"VirtualTourURL": "",
"VirtualTourURLUnbranded": "https://view.jsvideomaker.com/79_forest_grove_dr-4800?branding=false",
"Volts": "",
"Warranty": "",
"WarrantyYN": false,
"Washrooms": 3,
"Water": "Municipal",
"WaterBodyName": "",
"WaterBodyType": "",
"WaterExpense": "",
"Waterfront": "",
"WaterFrontage": "",
"WaterFrontageFt": "",
"WaterfrontYN": false,
"WaterIncluded": "",
"WaterSupplyTypes": "Municipal",
"WaterView": "",
"WaterYN": false,
"WellCapacity": "",
"WellCapacityUnits": "",
"WellDepth": "",
"WellDepthUnits": "",
"Winterized": "",
"YearBuilt": "",
"Zoning": ""
}.(string)property[](https://media.remarketer.ca/PROPTX/C10425018-34.jpg?tr=di-propertynoimage_pj5ksb5iM.jpg,w-1200,h-805,c-force,pr-true)