KING OF CONDOS
Marco Momeni, Broker
Toronto, M2M 3H3 ON
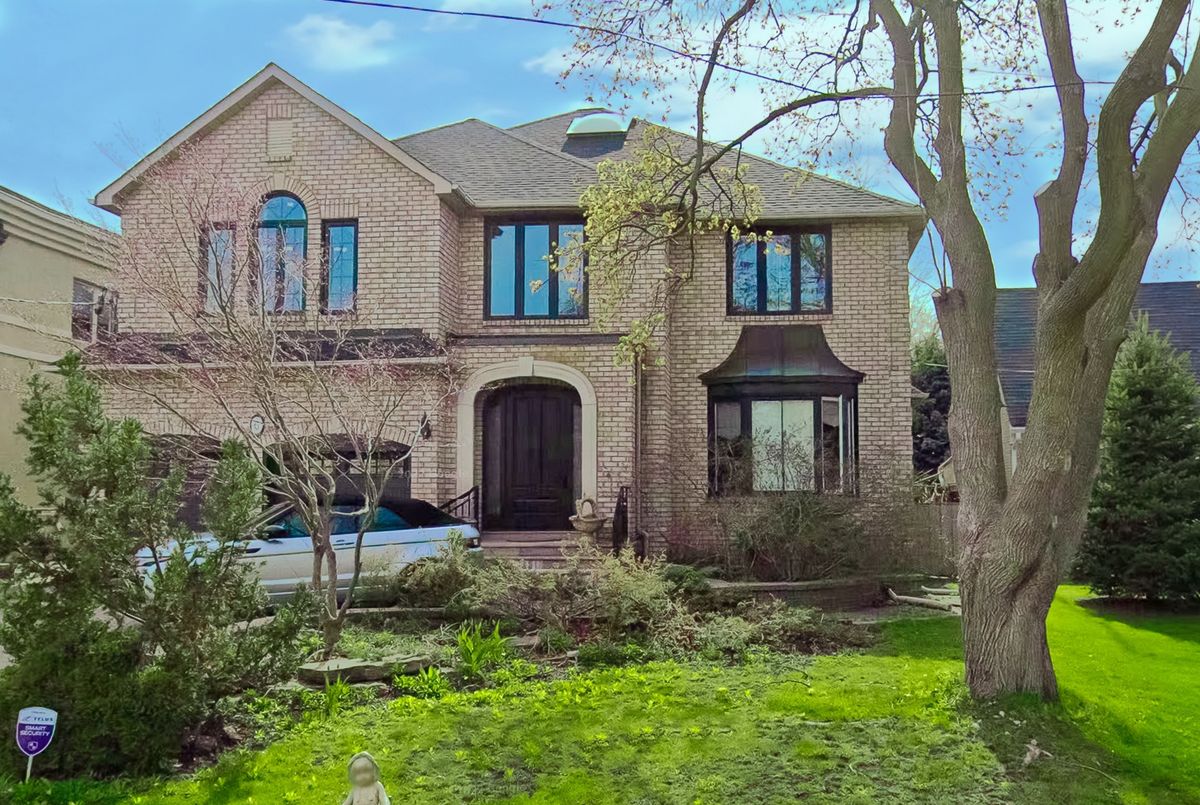 Leased
![Residential Freehold 6 Montford Drive Toronto For {
"AboveGradeFinishedArea": 0,
"AboveGradeFinishedAreaSource": "",
"AboveGradeFinishedAreaUnits": "",
"Acreage": "",
"Active": false,
"Address": "6 Montford Drive",
"AirConditioning": "Central Air",
"AirConditioningYN": false,
"Amps": "",
"Appliances": "",
"ApproxAge": "",
"ApproxSquareFootage": "3500-5000",
"Area": "Toronto",
"AssessmentYear": "",
"AssignmentYN": false,
"AssociationAmenities": "",
"AssociationFee": "",
"AssociationFeeIncludes": "",
"AssociationName": "",
"AssociationYN": false,
"Balcony": "",
"Basement": "Finished with Walk-Out, Separate Entrance",
"BasementYN": false,
"BathroomsFull": 0,
"BathroomsHalf": 0,
"Bedrooms": 5,
"BedroomsDisplay": "5+2",
"BedroomsPlus": 2,
"BedroomsTotal": 7,
"BelowGradeFinishedArea": 0,
"BelowGradeFinishedAreaSource": "",
"BelowGradeFinishedAreaUnits": "",
"Board": "Toronto Regional Real Estate Board",
"BuilderName": "",
"BuildingAreaTotal": "",
"BuildingAreaUnits": "",
"BuildingName": "",
"BusinessName": "",
"BusinessType": "",
"BuyerAgencyCompensation": "1/2 Month",
"BuyerAgencyCompensationType": "",
"BuyerAgentAOR": "",
"BuyerAgentEmail": "",
"BuyerAgentFullName": "",
"BuyerAgentId": "",
"BuyerAgentMlsId": "",
"BuyerAgentPhone": "",
"BuyerOfficeId": "",
"BuyerOfficeMlsId": "",
"BuyerOfficeName": "",
"BuyerOfficePhone": "",
"CarportSpaces": 0,
"Category": "MLS",
"ChattelsYN": false,
"City": "Toronto C14",
"ClassSearch": "Residential",
"ClosedDate": "2025-09-17T00:00:00",
"CoListAgentDesignation": "",
"CoListAgentEmail": "",
"CoListAgentID": "9608160",
"CoListAgentMLSID": "9608160",
"CoListAgentName": "BEN GHAFFARI, Salesperson",
"CoListAgentPhone": "",
"CoListOfficeID": "259011",
"CoListOfficeMLSID": "259011",
"CoListOfficeName": "RE/MAX HALLMARK REALTY LTD.",
"CommercialCondoFee": "",
"CommercialCondoFeeFrequency": "",
"CommercialCondoFees": "",
"Commission": "1/2 Month",
"Community": "Newtonbrook East",
"CommunityFeatures": "",
"Condition": "",
"ConditionOfSale": "",
"CondoCorpNumber": "",
"ConsentToAdvertiseYN": false,
"ConstructionMaterials": "Brick",
"ContactAfterExpiryYN": false,
"ContractDate": "2025-07-30T00:00:00",
"Cooling": "Central Air",
"CoolingYN": false,
"Country": "",
"CoverPhoto": "https://media.remarketer.ca/PROPTX/C12315699-1.jpg?tr=di-propertynoimage_pj5ksb5iM,f-jpg,q-90",
"CrossStreet": "Bayview/Cummer",
"DaysOnMarket": 40,
"DepositRequired": "True",
"Directions": "Bayview/Cummer",
"Disclosures": "",
"DisplayAddress": "6 Montford Drive",
"DisplayAddressYN": true,
"DistributeToInternetYN": true,
"Drive": "",
"Electric": "",
"ElectricExpense": "",
"ElectricOnPropertyYN": false,
"ElectricYN": false,
"ElementarySchool": "",
"ElevatorYN": false,
"Exclusions": "",
"Expenses": "",
"ExpiryDate": "2025-10-31T00:00:00",
"Exposure": "",
"Exterior": "",
"ExteriorFeatures": "",
"Extras": "",
"FamilyRoom": "",
"FireplaceTotal": 0,
"FireplaceYN": true,
"Flooring": "",
"FloorPlans": "",
"FoundationDetails": "Concrete",
"Franchise": "",
"FranchiseYN": false,
"FurnishedYN": false,
"GarageSpaces": 2,
"GarageType": "Attached",
"GarageYN": true,
"GasYN": false,
"Geometry": {
"lon": -79.406547,
"lat": 43.794241
},
"GymYN": false,
"HeatingYN": false,
"HeatSource": "Gas",
"HeatType": "Forced Air",
"HighSchool": "",
"HoldoverDays": "0",
"id": "C12315699_PROPTX",
"IDX": "Y",
"IDXYN": true,
"Inclusions": "Gas Cooking Top,S/S Oven,Kitchenaid Fridge,Meile B/I Dwasher,Shutters In Kit,Pot Lights,All Elfs(Excl Dr),All Window Coverings(Excl Mbrm + 2 Girls Brs),Alarm System,Cvac,Cac,I/G Sprinklers,Garden Shed, High-Eff Gas Furnace, Intercom System.",
"InteriorFeatures": "Sauna, Auto Garage Door Remote",
"Kitchens": 1,
"KitchensPlus": 0,
"LandLeaseAmount": "",
"LandLeaseYN": false,
"LastStatus": "Lsd",
"Latitude": 43.794241,
"LaundryFeatures": "Ensuite, In-Suite Laundry",
"LaundryLevel": "",
"Lease": "",
"LeaseAgreement": "12 Months",
"LeaseAgreementYN": true,
"LeaseFrequency": "",
"LeaseTerm": "12 Months",
"LegalDescription": "",
"Level": "",
"ListAgentDesignation": "",
"ListAgentEmail": "",
"ListAgentID": "9515288",
"ListAgentMLSID": "9515288",
"ListAgentName": "MARCO MOMENI, ABR,CLHMS,SRS, Broker",
"ListAgentPhone": "",
"ListAOR": "Toronto Regional Real Estate Board",
"ListBrokerage": "RE/MAX HALLMARK REALTY LTD.",
"ListingEntryDate": "2025-07-30T18:20:40",
"ListingId": "C12315699",
"ListingKey": "C12315699",
"ListOfficeID": "259011",
"ListOfficeMLSID": "259011",
"ListOfficePhone": "",
"ListPrice": 6930,
"ListPricePerUnit": 0,
"ListPriceUnit": "",
"LivingArea": "3500-5000",
"LivingAreaSource": "",
"LivingAreaUnits": "",
"Locker": "",
"Longitude": -79.406547,
"LotDepth": 150,
"LotFeatures": "",
"LotFront": 59.85,
"LotIrregularities": "",
"LotShape": "",
"LotSizeArea": "",
"LotSizeAreaUnits": "",
"LotSizeCode": "Feet",
"LotSizeDimensions": "",
"Maintenance": "",
"Media": [],
"MediaChangeTimestamp": "2025-07-30T18:20:40",
"MLS": "C12315699",
"MLSLastStatus": "Leased",
"MLSNumber": "C12315699",
"MLSStatus": "Leased",
"Municipality": "Toronto",
"MunicipalityDistrict": "Toronto C14",
"NewConstructionYN": false,
"NumberOfBuildings": 0,
"NumberOfUnitsTotal": 0,
"OccupantType": "Vacant",
"OpenHouses": [],
"OpenHouseYN": false,
"OriginalPrice": 6930,
"OwnershipType": "",
"ParcelNumber": "",
"ParkingIncludedYN": false,
"ParkingSpaces": 4,
"PaymentFrequency": "",
"PaymentMethod": "",
"PetsPermitted": "",
"PetsPermittedYN": false,
"PhotoCount": 28,
"PictureYN": false,
"PoolFeatures": "None",
"PoolYN": true,
"PossessionDate": "",
"PostalCode": "M2M 3H3",
"PreviousListPrice": 0,
"PriceChange": false,
"PriorMlsStatus": "New",
"PrivateEntrance": "",
"PrivateEntranceYN": true,
"PrivateRemarks": "Easy showing. must take off shoes. Fully furnished.",
"PropertyAttachedYN": false,
"PropertyCondition": "",
"PropertyFeatures": "",
"PropertyManagementCompany": "",
"PropertyStyleSearch": "2 Storey",
"PropertySubType": "Detached",
"PropertySubTypeSearch": "Single Family",
"PropertyType": "Residential Freehold",
"PropertyTypeSearch": "Residential",
"Province": "ON",
"PublicRemarks": "*** Furnished *** A rare opportunity to lease a fully furnished executive residence in one of North Yorks most prestigious enclaves. Offering over 4,215 sq ft of elegant living space plus a professionally finished walk-out basement with separate entrances, this distinguished home combines luxury, comfort, and functionality.The renovated chefs kitchen features high-end built-in appliances, a granite centre island, and a sunlit breakfast area with walkout to a covered porchperfect for morning coffee or evening gatherings. Enjoy gracious principal rooms, including formal living and dining areas, a wood-paneled library, and a spacious family room ideal for entertaining or quiet evenings.With 5+1 bedrooms, three skylights, two fireplaces, and a luxurious primary suite with a modern ensuite bath, this home checks every box for refined living. Lease includes all furnishingsjust bring your suitcase and settle into a turnkey lifestyle. Ideally located close to top-ranked schools, parks, shopping, Bayview Golf & Country Club, and major transit routes.Extras Included: All existing furniture, gas cooktop, stainless steel oven, KitchenAid fridge, Miele built-in dishwasher, window shutters (kitchen), pot lights, all electric light fixtures (excluding dining room), all window coverings (excluding primary and 2 bedrooms), alarm system, central vac, central AC, intercom, in-ground sprinklers, garden shed, and high-efficiency gas furnace. Tenant to pay the cost of utilities",
"PurchaseContractDate": "2025-09-08T00:00:00",
"RemarksForClients": "*** Furnished *** A rare opportunity to lease a fully furnished executive residence in one of North Yorks most prestigious enclaves. Offering over 4,215 sq ft of elegant living space plus a professionally finished walk-out basement with separate entrances, this distinguished home combines luxury, comfort, and functionality.The renovated chefs kitchen features high-end built-in appliances, a granite centre island, and a sunlit breakfast area with walkout to a covered porchperfect for morning coffee or evening gatherings. Enjoy gracious principal rooms, including formal living and dining areas, a wood-paneled library, and a spacious family room ideal for entertaining or quiet evenings.With 5+1 bedrooms, three skylights, two fireplaces, and a luxurious primary suite with a modern ensuite bath, this home checks every box for refined living. Lease includes all furnishingsjust bring your suitcase and settle into a turnkey lifestyle. Ideally located close to top-ranked schools, parks, shopping, Bayview Golf & Country Club, and major transit routes.Extras Included: All existing furniture, gas cooktop, stainless steel oven, KitchenAid fridge, Miele built-in dishwasher, window shutters (kitchen), pot lights, all electric light fixtures (excluding dining room), all window coverings (excluding primary and 2 bedrooms), alarm system, central vac, central AC, intercom, in-ground sprinklers, garden shed, and high-efficiency gas furnace. Tenant to pay the cost of utilities",
"Restricted": true,
"RetirementYN": false,
"RoadFrontageType": "",
"RoadSurfaceType": "",
"RollNumber": "",
"Roof": "Asphalt Shingle",
"Rooms": [],
"RoomsAboveGrade": 10,
"RoomsBelowGrade": 4,
"RoomsTotal": 0,
"RoomsYN": false,
"RTimestampSql": "2026-03-01T20:13:27.14",
"SaleLease": "Lease",
"SalesBrochure": "",
"Sauna": "",
"SaunaYN": false,
"Sewers": "Sewer",
"ShowingInstruction": "Lockbox",
"SignOnPropertyYN": false,
"Sold": true,
"SoldDate": "2025-09-08T00:00:00",
"SoldPrice": 6500,
"Source": "PROPTX",
"SourceSystemID": "A00001796",
"SpaFeatures": "",
"SpaYN": false,
"SPLP": 94,
"SqFtRangeMax": 5000,
"SqFtRangeMin": 3500,
"SqFtTotal": 0,
"StandardStatus": "Closed",
"Status": "U",
"Stories": "",
"StoriesTotal": "",
"StreetAbbreviation": "",
"StreetDirection": "",
"StreetName": "Montford",
"StreetNumber": "6",
"StreetSuffix": "Drive",
"StreetSuffixCode": "",
"StructureType": "",
"Style": "2-Storey",
"SubLeaseYN": false,
"Summary": "listingkey:C12315699 | mls_number:C12315699 | address:6 Montford Drive, Toronto C14, ON M2M 3H3 | community:Newtonbrook East | property_type:Residential Freehold | property_subtype:Detached | building_type:Detached | building_style:2-Storey | list_price:6930 | list_date:7/30/2025 6:20:40 PM | sold_price:6500 | sold_date:9/8/2025 12:00:00 AM | bed:5+2 | bath:5 | active:False | sold:True | source:PROPTX | transaction:Lease | listing_office:RE/MAX HALLMARK REALTY LTD. | thumbnail:https://media.remarketer.ca/PROPTX/C12315699-1.jpg?tr=di-propertynoimage_pj5ksb5iM,f-jpg,w-600,h-600,q-90,c-maintain_ratio,fo-center",
"SurveyType": "None",
"SurveyYear": "",
"SurveyYN": false,
"TaxAssessedValue": "",
"Taxes": 0,
"TaxLegalDescription": "",
"TaxYear": "",
"TenantPays": "",
"Thumbnail": "https://media.remarketer.ca/PROPTX/C12315699-1.jpg?tr=di-propertynoimage_pj5ksb5iM,f-jpg,w-600,h-600,q-90,c-maintain_ratio,fo-center",
"TimeShareYN": false,
"TimestampSql": "2025-11-03T15:12:09",
"TMI": "",
"TotalArea": "",
"TotalAreaUnit": "",
"TotalParkingSpaces": 6,
"Type": "Detached",
"TypeSearch": "Detached",
"UFFI": "",
"UnitNumber": "",
"Units": "",
"UnparsedAddress": "6 Montford Drive, Toronto C14, ON M2M 3H3",
"Use": "",
"Utilities": "",
"UtilityExpenses": "",
"View": "",
"VirtualTour3DURL": "",
"VirtualTourURL": "",
"VirtualTourURLUnbranded": "",
"Volts": "",
"Warranty": "",
"WarrantyYN": false,
"Washrooms": 5,
"Water": "Municipal",
"WaterBodyName": "",
"WaterBodyType": "",
"WaterExpense": "",
"Waterfront": "",
"WaterFrontage": "",
"WaterFrontageFt": "",
"WaterfrontYN": false,
"WaterIncluded": "",
"WaterSupplyTypes": "Municipal",
"WaterView": "",
"WaterYN": false,
"WellCapacity": "",
"WellCapacityUnits": "",
"WellDepth": "",
"WellDepthUnits": "",
"Winterized": "",
"YearBuilt": "",
"Zoning": ""
}.(string)property[](https://media.remarketer.ca/PROPTX/C12315699-2.jpg?tr=di-propertynoimage_pj5ksb5iM.jpg,w-1200,h-805,c-force,pr-true)
![Residential Freehold 6 Montford Drive Toronto For {
"AboveGradeFinishedArea": 0,
"AboveGradeFinishedAreaSource": "",
"AboveGradeFinishedAreaUnits": "",
"Acreage": "",
"Active": false,
"Address": "6 Montford Drive",
"AirConditioning": "Central Air",
"AirConditioningYN": false,
"Amps": "",
"Appliances": "",
"ApproxAge": "",
"ApproxSquareFootage": "3500-5000",
"Area": "Toronto",
"AssessmentYear": "",
"AssignmentYN": false,
"AssociationAmenities": "",
"AssociationFee": "",
"AssociationFeeIncludes": "",
"AssociationName": "",
"AssociationYN": false,
"Balcony": "",
"Basement": "Finished with Walk-Out, Separate Entrance",
"BasementYN": false,
"BathroomsFull": 0,
"BathroomsHalf": 0,
"Bedrooms": 5,
"BedroomsDisplay": "5+2",
"BedroomsPlus": 2,
"BedroomsTotal": 7,
"BelowGradeFinishedArea": 0,
"BelowGradeFinishedAreaSource": "",
"BelowGradeFinishedAreaUnits": "",
"Board": "Toronto Regional Real Estate Board",
"BuilderName": "",
"BuildingAreaTotal": "",
"BuildingAreaUnits": "",
"BuildingName": "",
"BusinessName": "",
"BusinessType": "",
"BuyerAgencyCompensation": "1/2 Month",
"BuyerAgencyCompensationType": "",
"BuyerAgentAOR": "",
"BuyerAgentEmail": "",
"BuyerAgentFullName": "",
"BuyerAgentId": "",
"BuyerAgentMlsId": "",
"BuyerAgentPhone": "",
"BuyerOfficeId": "",
"BuyerOfficeMlsId": "",
"BuyerOfficeName": "",
"BuyerOfficePhone": "",
"CarportSpaces": 0,
"Category": "MLS",
"ChattelsYN": false,
"City": "Toronto C14",
"ClassSearch": "Residential",
"ClosedDate": "2025-09-17T00:00:00",
"CoListAgentDesignation": "",
"CoListAgentEmail": "",
"CoListAgentID": "9608160",
"CoListAgentMLSID": "9608160",
"CoListAgentName": "BEN GHAFFARI, Salesperson",
"CoListAgentPhone": "",
"CoListOfficeID": "259011",
"CoListOfficeMLSID": "259011",
"CoListOfficeName": "RE/MAX HALLMARK REALTY LTD.",
"CommercialCondoFee": "",
"CommercialCondoFeeFrequency": "",
"CommercialCondoFees": "",
"Commission": "1/2 Month",
"Community": "Newtonbrook East",
"CommunityFeatures": "",
"Condition": "",
"ConditionOfSale": "",
"CondoCorpNumber": "",
"ConsentToAdvertiseYN": false,
"ConstructionMaterials": "Brick",
"ContactAfterExpiryYN": false,
"ContractDate": "2025-07-30T00:00:00",
"Cooling": "Central Air",
"CoolingYN": false,
"Country": "",
"CoverPhoto": "https://media.remarketer.ca/PROPTX/C12315699-1.jpg?tr=di-propertynoimage_pj5ksb5iM,f-jpg,q-90",
"CrossStreet": "Bayview/Cummer",
"DaysOnMarket": 40,
"DepositRequired": "True",
"Directions": "Bayview/Cummer",
"Disclosures": "",
"DisplayAddress": "6 Montford Drive",
"DisplayAddressYN": true,
"DistributeToInternetYN": true,
"Drive": "",
"Electric": "",
"ElectricExpense": "",
"ElectricOnPropertyYN": false,
"ElectricYN": false,
"ElementarySchool": "",
"ElevatorYN": false,
"Exclusions": "",
"Expenses": "",
"ExpiryDate": "2025-10-31T00:00:00",
"Exposure": "",
"Exterior": "",
"ExteriorFeatures": "",
"Extras": "",
"FamilyRoom": "",
"FireplaceTotal": 0,
"FireplaceYN": true,
"Flooring": "",
"FloorPlans": "",
"FoundationDetails": "Concrete",
"Franchise": "",
"FranchiseYN": false,
"FurnishedYN": false,
"GarageSpaces": 2,
"GarageType": "Attached",
"GarageYN": true,
"GasYN": false,
"Geometry": {
"lon": -79.406547,
"lat": 43.794241
},
"GymYN": false,
"HeatingYN": false,
"HeatSource": "Gas",
"HeatType": "Forced Air",
"HighSchool": "",
"HoldoverDays": "0",
"id": "C12315699_PROPTX",
"IDX": "Y",
"IDXYN": true,
"Inclusions": "Gas Cooking Top,S/S Oven,Kitchenaid Fridge,Meile B/I Dwasher,Shutters In Kit,Pot Lights,All Elfs(Excl Dr),All Window Coverings(Excl Mbrm + 2 Girls Brs),Alarm System,Cvac,Cac,I/G Sprinklers,Garden Shed, High-Eff Gas Furnace, Intercom System.",
"InteriorFeatures": "Sauna, Auto Garage Door Remote",
"Kitchens": 1,
"KitchensPlus": 0,
"LandLeaseAmount": "",
"LandLeaseYN": false,
"LastStatus": "Lsd",
"Latitude": 43.794241,
"LaundryFeatures": "Ensuite, In-Suite Laundry",
"LaundryLevel": "",
"Lease": "",
"LeaseAgreement": "12 Months",
"LeaseAgreementYN": true,
"LeaseFrequency": "",
"LeaseTerm": "12 Months",
"LegalDescription": "",
"Level": "",
"ListAgentDesignation": "",
"ListAgentEmail": "",
"ListAgentID": "9515288",
"ListAgentMLSID": "9515288",
"ListAgentName": "MARCO MOMENI, ABR,CLHMS,SRS, Broker",
"ListAgentPhone": "",
"ListAOR": "Toronto Regional Real Estate Board",
"ListBrokerage": "RE/MAX HALLMARK REALTY LTD.",
"ListingEntryDate": "2025-07-30T18:20:40",
"ListingId": "C12315699",
"ListingKey": "C12315699",
"ListOfficeID": "259011",
"ListOfficeMLSID": "259011",
"ListOfficePhone": "",
"ListPrice": 6930,
"ListPricePerUnit": 0,
"ListPriceUnit": "",
"LivingArea": "3500-5000",
"LivingAreaSource": "",
"LivingAreaUnits": "",
"Locker": "",
"Longitude": -79.406547,
"LotDepth": 150,
"LotFeatures": "",
"LotFront": 59.85,
"LotIrregularities": "",
"LotShape": "",
"LotSizeArea": "",
"LotSizeAreaUnits": "",
"LotSizeCode": "Feet",
"LotSizeDimensions": "",
"Maintenance": "",
"Media": [],
"MediaChangeTimestamp": "2025-07-30T18:20:40",
"MLS": "C12315699",
"MLSLastStatus": "Leased",
"MLSNumber": "C12315699",
"MLSStatus": "Leased",
"Municipality": "Toronto",
"MunicipalityDistrict": "Toronto C14",
"NewConstructionYN": false,
"NumberOfBuildings": 0,
"NumberOfUnitsTotal": 0,
"OccupantType": "Vacant",
"OpenHouses": [],
"OpenHouseYN": false,
"OriginalPrice": 6930,
"OwnershipType": "",
"ParcelNumber": "",
"ParkingIncludedYN": false,
"ParkingSpaces": 4,
"PaymentFrequency": "",
"PaymentMethod": "",
"PetsPermitted": "",
"PetsPermittedYN": false,
"PhotoCount": 28,
"PictureYN": false,
"PoolFeatures": "None",
"PoolYN": true,
"PossessionDate": "",
"PostalCode": "M2M 3H3",
"PreviousListPrice": 0,
"PriceChange": false,
"PriorMlsStatus": "New",
"PrivateEntrance": "",
"PrivateEntranceYN": true,
"PrivateRemarks": "Easy showing. must take off shoes. Fully furnished.",
"PropertyAttachedYN": false,
"PropertyCondition": "",
"PropertyFeatures": "",
"PropertyManagementCompany": "",
"PropertyStyleSearch": "2 Storey",
"PropertySubType": "Detached",
"PropertySubTypeSearch": "Single Family",
"PropertyType": "Residential Freehold",
"PropertyTypeSearch": "Residential",
"Province": "ON",
"PublicRemarks": "*** Furnished *** A rare opportunity to lease a fully furnished executive residence in one of North Yorks most prestigious enclaves. Offering over 4,215 sq ft of elegant living space plus a professionally finished walk-out basement with separate entrances, this distinguished home combines luxury, comfort, and functionality.The renovated chefs kitchen features high-end built-in appliances, a granite centre island, and a sunlit breakfast area with walkout to a covered porchperfect for morning coffee or evening gatherings. Enjoy gracious principal rooms, including formal living and dining areas, a wood-paneled library, and a spacious family room ideal for entertaining or quiet evenings.With 5+1 bedrooms, three skylights, two fireplaces, and a luxurious primary suite with a modern ensuite bath, this home checks every box for refined living. Lease includes all furnishingsjust bring your suitcase and settle into a turnkey lifestyle. Ideally located close to top-ranked schools, parks, shopping, Bayview Golf & Country Club, and major transit routes.Extras Included: All existing furniture, gas cooktop, stainless steel oven, KitchenAid fridge, Miele built-in dishwasher, window shutters (kitchen), pot lights, all electric light fixtures (excluding dining room), all window coverings (excluding primary and 2 bedrooms), alarm system, central vac, central AC, intercom, in-ground sprinklers, garden shed, and high-efficiency gas furnace. Tenant to pay the cost of utilities",
"PurchaseContractDate": "2025-09-08T00:00:00",
"RemarksForClients": "*** Furnished *** A rare opportunity to lease a fully furnished executive residence in one of North Yorks most prestigious enclaves. Offering over 4,215 sq ft of elegant living space plus a professionally finished walk-out basement with separate entrances, this distinguished home combines luxury, comfort, and functionality.The renovated chefs kitchen features high-end built-in appliances, a granite centre island, and a sunlit breakfast area with walkout to a covered porchperfect for morning coffee or evening gatherings. Enjoy gracious principal rooms, including formal living and dining areas, a wood-paneled library, and a spacious family room ideal for entertaining or quiet evenings.With 5+1 bedrooms, three skylights, two fireplaces, and a luxurious primary suite with a modern ensuite bath, this home checks every box for refined living. Lease includes all furnishingsjust bring your suitcase and settle into a turnkey lifestyle. Ideally located close to top-ranked schools, parks, shopping, Bayview Golf & Country Club, and major transit routes.Extras Included: All existing furniture, gas cooktop, stainless steel oven, KitchenAid fridge, Miele built-in dishwasher, window shutters (kitchen), pot lights, all electric light fixtures (excluding dining room), all window coverings (excluding primary and 2 bedrooms), alarm system, central vac, central AC, intercom, in-ground sprinklers, garden shed, and high-efficiency gas furnace. Tenant to pay the cost of utilities",
"Restricted": true,
"RetirementYN": false,
"RoadFrontageType": "",
"RoadSurfaceType": "",
"RollNumber": "",
"Roof": "Asphalt Shingle",
"Rooms": [],
"RoomsAboveGrade": 10,
"RoomsBelowGrade": 4,
"RoomsTotal": 0,
"RoomsYN": false,
"RTimestampSql": "2026-03-01T20:13:27.14",
"SaleLease": "Lease",
"SalesBrochure": "",
"Sauna": "",
"SaunaYN": false,
"Sewers": "Sewer",
"ShowingInstruction": "Lockbox",
"SignOnPropertyYN": false,
"Sold": true,
"SoldDate": "2025-09-08T00:00:00",
"SoldPrice": 6500,
"Source": "PROPTX",
"SourceSystemID": "A00001796",
"SpaFeatures": "",
"SpaYN": false,
"SPLP": 94,
"SqFtRangeMax": 5000,
"SqFtRangeMin": 3500,
"SqFtTotal": 0,
"StandardStatus": "Closed",
"Status": "U",
"Stories": "",
"StoriesTotal": "",
"StreetAbbreviation": "",
"StreetDirection": "",
"StreetName": "Montford",
"StreetNumber": "6",
"StreetSuffix": "Drive",
"StreetSuffixCode": "",
"StructureType": "",
"Style": "2-Storey",
"SubLeaseYN": false,
"Summary": "listingkey:C12315699 | mls_number:C12315699 | address:6 Montford Drive, Toronto C14, ON M2M 3H3 | community:Newtonbrook East | property_type:Residential Freehold | property_subtype:Detached | building_type:Detached | building_style:2-Storey | list_price:6930 | list_date:7/30/2025 6:20:40 PM | sold_price:6500 | sold_date:9/8/2025 12:00:00 AM | bed:5+2 | bath:5 | active:False | sold:True | source:PROPTX | transaction:Lease | listing_office:RE/MAX HALLMARK REALTY LTD. | thumbnail:https://media.remarketer.ca/PROPTX/C12315699-1.jpg?tr=di-propertynoimage_pj5ksb5iM,f-jpg,w-600,h-600,q-90,c-maintain_ratio,fo-center",
"SurveyType": "None",
"SurveyYear": "",
"SurveyYN": false,
"TaxAssessedValue": "",
"Taxes": 0,
"TaxLegalDescription": "",
"TaxYear": "",
"TenantPays": "",
"Thumbnail": "https://media.remarketer.ca/PROPTX/C12315699-1.jpg?tr=di-propertynoimage_pj5ksb5iM,f-jpg,w-600,h-600,q-90,c-maintain_ratio,fo-center",
"TimeShareYN": false,
"TimestampSql": "2025-11-03T15:12:09",
"TMI": "",
"TotalArea": "",
"TotalAreaUnit": "",
"TotalParkingSpaces": 6,
"Type": "Detached",
"TypeSearch": "Detached",
"UFFI": "",
"UnitNumber": "",
"Units": "",
"UnparsedAddress": "6 Montford Drive, Toronto C14, ON M2M 3H3",
"Use": "",
"Utilities": "",
"UtilityExpenses": "",
"View": "",
"VirtualTour3DURL": "",
"VirtualTourURL": "",
"VirtualTourURLUnbranded": "",
"Volts": "",
"Warranty": "",
"WarrantyYN": false,
"Washrooms": 5,
"Water": "Municipal",
"WaterBodyName": "",
"WaterBodyType": "",
"WaterExpense": "",
"Waterfront": "",
"WaterFrontage": "",
"WaterFrontageFt": "",
"WaterfrontYN": false,
"WaterIncluded": "",
"WaterSupplyTypes": "Municipal",
"WaterView": "",
"WaterYN": false,
"WellCapacity": "",
"WellCapacityUnits": "",
"WellDepth": "",
"WellDepthUnits": "",
"Winterized": "",
"YearBuilt": "",
"Zoning": ""
}.(string)property[](https://media.remarketer.ca/PROPTX/C12315699-3.jpg?tr=di-propertynoimage_pj5ksb5iM.jpg,w-1200,h-805,c-force,pr-true)
![Residential Freehold 6 Montford Drive Toronto For {
"AboveGradeFinishedArea": 0,
"AboveGradeFinishedAreaSource": "",
"AboveGradeFinishedAreaUnits": "",
"Acreage": "",
"Active": false,
"Address": "6 Montford Drive",
"AirConditioning": "Central Air",
"AirConditioningYN": false,
"Amps": "",
"Appliances": "",
"ApproxAge": "",
"ApproxSquareFootage": "3500-5000",
"Area": "Toronto",
"AssessmentYear": "",
"AssignmentYN": false,
"AssociationAmenities": "",
"AssociationFee": "",
"AssociationFeeIncludes": "",
"AssociationName": "",
"AssociationYN": false,
"Balcony": "",
"Basement": "Finished with Walk-Out, Separate Entrance",
"BasementYN": false,
"BathroomsFull": 0,
"BathroomsHalf": 0,
"Bedrooms": 5,
"BedroomsDisplay": "5+2",
"BedroomsPlus": 2,
"BedroomsTotal": 7,
"BelowGradeFinishedArea": 0,
"BelowGradeFinishedAreaSource": "",
"BelowGradeFinishedAreaUnits": "",
"Board": "Toronto Regional Real Estate Board",
"BuilderName": "",
"BuildingAreaTotal": "",
"BuildingAreaUnits": "",
"BuildingName": "",
"BusinessName": "",
"BusinessType": "",
"BuyerAgencyCompensation": "1/2 Month",
"BuyerAgencyCompensationType": "",
"BuyerAgentAOR": "",
"BuyerAgentEmail": "",
"BuyerAgentFullName": "",
"BuyerAgentId": "",
"BuyerAgentMlsId": "",
"BuyerAgentPhone": "",
"BuyerOfficeId": "",
"BuyerOfficeMlsId": "",
"BuyerOfficeName": "",
"BuyerOfficePhone": "",
"CarportSpaces": 0,
"Category": "MLS",
"ChattelsYN": false,
"City": "Toronto C14",
"ClassSearch": "Residential",
"ClosedDate": "2025-09-17T00:00:00",
"CoListAgentDesignation": "",
"CoListAgentEmail": "",
"CoListAgentID": "9608160",
"CoListAgentMLSID": "9608160",
"CoListAgentName": "BEN GHAFFARI, Salesperson",
"CoListAgentPhone": "",
"CoListOfficeID": "259011",
"CoListOfficeMLSID": "259011",
"CoListOfficeName": "RE/MAX HALLMARK REALTY LTD.",
"CommercialCondoFee": "",
"CommercialCondoFeeFrequency": "",
"CommercialCondoFees": "",
"Commission": "1/2 Month",
"Community": "Newtonbrook East",
"CommunityFeatures": "",
"Condition": "",
"ConditionOfSale": "",
"CondoCorpNumber": "",
"ConsentToAdvertiseYN": false,
"ConstructionMaterials": "Brick",
"ContactAfterExpiryYN": false,
"ContractDate": "2025-07-30T00:00:00",
"Cooling": "Central Air",
"CoolingYN": false,
"Country": "",
"CoverPhoto": "https://media.remarketer.ca/PROPTX/C12315699-1.jpg?tr=di-propertynoimage_pj5ksb5iM,f-jpg,q-90",
"CrossStreet": "Bayview/Cummer",
"DaysOnMarket": 40,
"DepositRequired": "True",
"Directions": "Bayview/Cummer",
"Disclosures": "",
"DisplayAddress": "6 Montford Drive",
"DisplayAddressYN": true,
"DistributeToInternetYN": true,
"Drive": "",
"Electric": "",
"ElectricExpense": "",
"ElectricOnPropertyYN": false,
"ElectricYN": false,
"ElementarySchool": "",
"ElevatorYN": false,
"Exclusions": "",
"Expenses": "",
"ExpiryDate": "2025-10-31T00:00:00",
"Exposure": "",
"Exterior": "",
"ExteriorFeatures": "",
"Extras": "",
"FamilyRoom": "",
"FireplaceTotal": 0,
"FireplaceYN": true,
"Flooring": "",
"FloorPlans": "",
"FoundationDetails": "Concrete",
"Franchise": "",
"FranchiseYN": false,
"FurnishedYN": false,
"GarageSpaces": 2,
"GarageType": "Attached",
"GarageYN": true,
"GasYN": false,
"Geometry": {
"lon": -79.406547,
"lat": 43.794241
},
"GymYN": false,
"HeatingYN": false,
"HeatSource": "Gas",
"HeatType": "Forced Air",
"HighSchool": "",
"HoldoverDays": "0",
"id": "C12315699_PROPTX",
"IDX": "Y",
"IDXYN": true,
"Inclusions": "Gas Cooking Top,S/S Oven,Kitchenaid Fridge,Meile B/I Dwasher,Shutters In Kit,Pot Lights,All Elfs(Excl Dr),All Window Coverings(Excl Mbrm + 2 Girls Brs),Alarm System,Cvac,Cac,I/G Sprinklers,Garden Shed, High-Eff Gas Furnace, Intercom System.",
"InteriorFeatures": "Sauna, Auto Garage Door Remote",
"Kitchens": 1,
"KitchensPlus": 0,
"LandLeaseAmount": "",
"LandLeaseYN": false,
"LastStatus": "Lsd",
"Latitude": 43.794241,
"LaundryFeatures": "Ensuite, In-Suite Laundry",
"LaundryLevel": "",
"Lease": "",
"LeaseAgreement": "12 Months",
"LeaseAgreementYN": true,
"LeaseFrequency": "",
"LeaseTerm": "12 Months",
"LegalDescription": "",
"Level": "",
"ListAgentDesignation": "",
"ListAgentEmail": "",
"ListAgentID": "9515288",
"ListAgentMLSID": "9515288",
"ListAgentName": "MARCO MOMENI, ABR,CLHMS,SRS, Broker",
"ListAgentPhone": "",
"ListAOR": "Toronto Regional Real Estate Board",
"ListBrokerage": "RE/MAX HALLMARK REALTY LTD.",
"ListingEntryDate": "2025-07-30T18:20:40",
"ListingId": "C12315699",
"ListingKey": "C12315699",
"ListOfficeID": "259011",
"ListOfficeMLSID": "259011",
"ListOfficePhone": "",
"ListPrice": 6930,
"ListPricePerUnit": 0,
"ListPriceUnit": "",
"LivingArea": "3500-5000",
"LivingAreaSource": "",
"LivingAreaUnits": "",
"Locker": "",
"Longitude": -79.406547,
"LotDepth": 150,
"LotFeatures": "",
"LotFront": 59.85,
"LotIrregularities": "",
"LotShape": "",
"LotSizeArea": "",
"LotSizeAreaUnits": "",
"LotSizeCode": "Feet",
"LotSizeDimensions": "",
"Maintenance": "",
"Media": [],
"MediaChangeTimestamp": "2025-07-30T18:20:40",
"MLS": "C12315699",
"MLSLastStatus": "Leased",
"MLSNumber": "C12315699",
"MLSStatus": "Leased",
"Municipality": "Toronto",
"MunicipalityDistrict": "Toronto C14",
"NewConstructionYN": false,
"NumberOfBuildings": 0,
"NumberOfUnitsTotal": 0,
"OccupantType": "Vacant",
"OpenHouses": [],
"OpenHouseYN": false,
"OriginalPrice": 6930,
"OwnershipType": "",
"ParcelNumber": "",
"ParkingIncludedYN": false,
"ParkingSpaces": 4,
"PaymentFrequency": "",
"PaymentMethod": "",
"PetsPermitted": "",
"PetsPermittedYN": false,
"PhotoCount": 28,
"PictureYN": false,
"PoolFeatures": "None",
"PoolYN": true,
"PossessionDate": "",
"PostalCode": "M2M 3H3",
"PreviousListPrice": 0,
"PriceChange": false,
"PriorMlsStatus": "New",
"PrivateEntrance": "",
"PrivateEntranceYN": true,
"PrivateRemarks": "Easy showing. must take off shoes. Fully furnished.",
"PropertyAttachedYN": false,
"PropertyCondition": "",
"PropertyFeatures": "",
"PropertyManagementCompany": "",
"PropertyStyleSearch": "2 Storey",
"PropertySubType": "Detached",
"PropertySubTypeSearch": "Single Family",
"PropertyType": "Residential Freehold",
"PropertyTypeSearch": "Residential",
"Province": "ON",
"PublicRemarks": "*** Furnished *** A rare opportunity to lease a fully furnished executive residence in one of North Yorks most prestigious enclaves. Offering over 4,215 sq ft of elegant living space plus a professionally finished walk-out basement with separate entrances, this distinguished home combines luxury, comfort, and functionality.The renovated chefs kitchen features high-end built-in appliances, a granite centre island, and a sunlit breakfast area with walkout to a covered porchperfect for morning coffee or evening gatherings. Enjoy gracious principal rooms, including formal living and dining areas, a wood-paneled library, and a spacious family room ideal for entertaining or quiet evenings.With 5+1 bedrooms, three skylights, two fireplaces, and a luxurious primary suite with a modern ensuite bath, this home checks every box for refined living. Lease includes all furnishingsjust bring your suitcase and settle into a turnkey lifestyle. Ideally located close to top-ranked schools, parks, shopping, Bayview Golf & Country Club, and major transit routes.Extras Included: All existing furniture, gas cooktop, stainless steel oven, KitchenAid fridge, Miele built-in dishwasher, window shutters (kitchen), pot lights, all electric light fixtures (excluding dining room), all window coverings (excluding primary and 2 bedrooms), alarm system, central vac, central AC, intercom, in-ground sprinklers, garden shed, and high-efficiency gas furnace. Tenant to pay the cost of utilities",
"PurchaseContractDate": "2025-09-08T00:00:00",
"RemarksForClients": "*** Furnished *** A rare opportunity to lease a fully furnished executive residence in one of North Yorks most prestigious enclaves. Offering over 4,215 sq ft of elegant living space plus a professionally finished walk-out basement with separate entrances, this distinguished home combines luxury, comfort, and functionality.The renovated chefs kitchen features high-end built-in appliances, a granite centre island, and a sunlit breakfast area with walkout to a covered porchperfect for morning coffee or evening gatherings. Enjoy gracious principal rooms, including formal living and dining areas, a wood-paneled library, and a spacious family room ideal for entertaining or quiet evenings.With 5+1 bedrooms, three skylights, two fireplaces, and a luxurious primary suite with a modern ensuite bath, this home checks every box for refined living. Lease includes all furnishingsjust bring your suitcase and settle into a turnkey lifestyle. Ideally located close to top-ranked schools, parks, shopping, Bayview Golf & Country Club, and major transit routes.Extras Included: All existing furniture, gas cooktop, stainless steel oven, KitchenAid fridge, Miele built-in dishwasher, window shutters (kitchen), pot lights, all electric light fixtures (excluding dining room), all window coverings (excluding primary and 2 bedrooms), alarm system, central vac, central AC, intercom, in-ground sprinklers, garden shed, and high-efficiency gas furnace. Tenant to pay the cost of utilities",
"Restricted": true,
"RetirementYN": false,
"RoadFrontageType": "",
"RoadSurfaceType": "",
"RollNumber": "",
"Roof": "Asphalt Shingle",
"Rooms": [],
"RoomsAboveGrade": 10,
"RoomsBelowGrade": 4,
"RoomsTotal": 0,
"RoomsYN": false,
"RTimestampSql": "2026-03-01T20:13:27.14",
"SaleLease": "Lease",
"SalesBrochure": "",
"Sauna": "",
"SaunaYN": false,
"Sewers": "Sewer",
"ShowingInstruction": "Lockbox",
"SignOnPropertyYN": false,
"Sold": true,
"SoldDate": "2025-09-08T00:00:00",
"SoldPrice": 6500,
"Source": "PROPTX",
"SourceSystemID": "A00001796",
"SpaFeatures": "",
"SpaYN": false,
"SPLP": 94,
"SqFtRangeMax": 5000,
"SqFtRangeMin": 3500,
"SqFtTotal": 0,
"StandardStatus": "Closed",
"Status": "U",
"Stories": "",
"StoriesTotal": "",
"StreetAbbreviation": "",
"StreetDirection": "",
"StreetName": "Montford",
"StreetNumber": "6",
"StreetSuffix": "Drive",
"StreetSuffixCode": "",
"StructureType": "",
"Style": "2-Storey",
"SubLeaseYN": false,
"Summary": "listingkey:C12315699 | mls_number:C12315699 | address:6 Montford Drive, Toronto C14, ON M2M 3H3 | community:Newtonbrook East | property_type:Residential Freehold | property_subtype:Detached | building_type:Detached | building_style:2-Storey | list_price:6930 | list_date:7/30/2025 6:20:40 PM | sold_price:6500 | sold_date:9/8/2025 12:00:00 AM | bed:5+2 | bath:5 | active:False | sold:True | source:PROPTX | transaction:Lease | listing_office:RE/MAX HALLMARK REALTY LTD. | thumbnail:https://media.remarketer.ca/PROPTX/C12315699-1.jpg?tr=di-propertynoimage_pj5ksb5iM,f-jpg,w-600,h-600,q-90,c-maintain_ratio,fo-center",
"SurveyType": "None",
"SurveyYear": "",
"SurveyYN": false,
"TaxAssessedValue": "",
"Taxes": 0,
"TaxLegalDescription": "",
"TaxYear": "",
"TenantPays": "",
"Thumbnail": "https://media.remarketer.ca/PROPTX/C12315699-1.jpg?tr=di-propertynoimage_pj5ksb5iM,f-jpg,w-600,h-600,q-90,c-maintain_ratio,fo-center",
"TimeShareYN": false,
"TimestampSql": "2025-11-03T15:12:09",
"TMI": "",
"TotalArea": "",
"TotalAreaUnit": "",
"TotalParkingSpaces": 6,
"Type": "Detached",
"TypeSearch": "Detached",
"UFFI": "",
"UnitNumber": "",
"Units": "",
"UnparsedAddress": "6 Montford Drive, Toronto C14, ON M2M 3H3",
"Use": "",
"Utilities": "",
"UtilityExpenses": "",
"View": "",
"VirtualTour3DURL": "",
"VirtualTourURL": "",
"VirtualTourURLUnbranded": "",
"Volts": "",
"Warranty": "",
"WarrantyYN": false,
"Washrooms": 5,
"Water": "Municipal",
"WaterBodyName": "",
"WaterBodyType": "",
"WaterExpense": "",
"Waterfront": "",
"WaterFrontage": "",
"WaterFrontageFt": "",
"WaterfrontYN": false,
"WaterIncluded": "",
"WaterSupplyTypes": "Municipal",
"WaterView": "",
"WaterYN": false,
"WellCapacity": "",
"WellCapacityUnits": "",
"WellDepth": "",
"WellDepthUnits": "",
"Winterized": "",
"YearBuilt": "",
"Zoning": ""
}.(string)property[](https://media.remarketer.ca/PROPTX/C12315699-4.jpg?tr=di-propertynoimage_pj5ksb5iM.jpg,w-1200,h-805,c-force,pr-true)
![Residential Freehold 6 Montford Drive Toronto For {
"AboveGradeFinishedArea": 0,
"AboveGradeFinishedAreaSource": "",
"AboveGradeFinishedAreaUnits": "",
"Acreage": "",
"Active": false,
"Address": "6 Montford Drive",
"AirConditioning": "Central Air",
"AirConditioningYN": false,
"Amps": "",
"Appliances": "",
"ApproxAge": "",
"ApproxSquareFootage": "3500-5000",
"Area": "Toronto",
"AssessmentYear": "",
"AssignmentYN": false,
"AssociationAmenities": "",
"AssociationFee": "",
"AssociationFeeIncludes": "",
"AssociationName": "",
"AssociationYN": false,
"Balcony": "",
"Basement": "Finished with Walk-Out, Separate Entrance",
"BasementYN": false,
"BathroomsFull": 0,
"BathroomsHalf": 0,
"Bedrooms": 5,
"BedroomsDisplay": "5+2",
"BedroomsPlus": 2,
"BedroomsTotal": 7,
"BelowGradeFinishedArea": 0,
"BelowGradeFinishedAreaSource": "",
"BelowGradeFinishedAreaUnits": "",
"Board": "Toronto Regional Real Estate Board",
"BuilderName": "",
"BuildingAreaTotal": "",
"BuildingAreaUnits": "",
"BuildingName": "",
"BusinessName": "",
"BusinessType": "",
"BuyerAgencyCompensation": "1/2 Month",
"BuyerAgencyCompensationType": "",
"BuyerAgentAOR": "",
"BuyerAgentEmail": "",
"BuyerAgentFullName": "",
"BuyerAgentId": "",
"BuyerAgentMlsId": "",
"BuyerAgentPhone": "",
"BuyerOfficeId": "",
"BuyerOfficeMlsId": "",
"BuyerOfficeName": "",
"BuyerOfficePhone": "",
"CarportSpaces": 0,
"Category": "MLS",
"ChattelsYN": false,
"City": "Toronto C14",
"ClassSearch": "Residential",
"ClosedDate": "2025-09-17T00:00:00",
"CoListAgentDesignation": "",
"CoListAgentEmail": "",
"CoListAgentID": "9608160",
"CoListAgentMLSID": "9608160",
"CoListAgentName": "BEN GHAFFARI, Salesperson",
"CoListAgentPhone": "",
"CoListOfficeID": "259011",
"CoListOfficeMLSID": "259011",
"CoListOfficeName": "RE/MAX HALLMARK REALTY LTD.",
"CommercialCondoFee": "",
"CommercialCondoFeeFrequency": "",
"CommercialCondoFees": "",
"Commission": "1/2 Month",
"Community": "Newtonbrook East",
"CommunityFeatures": "",
"Condition": "",
"ConditionOfSale": "",
"CondoCorpNumber": "",
"ConsentToAdvertiseYN": false,
"ConstructionMaterials": "Brick",
"ContactAfterExpiryYN": false,
"ContractDate": "2025-07-30T00:00:00",
"Cooling": "Central Air",
"CoolingYN": false,
"Country": "",
"CoverPhoto": "https://media.remarketer.ca/PROPTX/C12315699-1.jpg?tr=di-propertynoimage_pj5ksb5iM,f-jpg,q-90",
"CrossStreet": "Bayview/Cummer",
"DaysOnMarket": 40,
"DepositRequired": "True",
"Directions": "Bayview/Cummer",
"Disclosures": "",
"DisplayAddress": "6 Montford Drive",
"DisplayAddressYN": true,
"DistributeToInternetYN": true,
"Drive": "",
"Electric": "",
"ElectricExpense": "",
"ElectricOnPropertyYN": false,
"ElectricYN": false,
"ElementarySchool": "",
"ElevatorYN": false,
"Exclusions": "",
"Expenses": "",
"ExpiryDate": "2025-10-31T00:00:00",
"Exposure": "",
"Exterior": "",
"ExteriorFeatures": "",
"Extras": "",
"FamilyRoom": "",
"FireplaceTotal": 0,
"FireplaceYN": true,
"Flooring": "",
"FloorPlans": "",
"FoundationDetails": "Concrete",
"Franchise": "",
"FranchiseYN": false,
"FurnishedYN": false,
"GarageSpaces": 2,
"GarageType": "Attached",
"GarageYN": true,
"GasYN": false,
"Geometry": {
"lon": -79.406547,
"lat": 43.794241
},
"GymYN": false,
"HeatingYN": false,
"HeatSource": "Gas",
"HeatType": "Forced Air",
"HighSchool": "",
"HoldoverDays": "0",
"id": "C12315699_PROPTX",
"IDX": "Y",
"IDXYN": true,
"Inclusions": "Gas Cooking Top,S/S Oven,Kitchenaid Fridge,Meile B/I Dwasher,Shutters In Kit,Pot Lights,All Elfs(Excl Dr),All Window Coverings(Excl Mbrm + 2 Girls Brs),Alarm System,Cvac,Cac,I/G Sprinklers,Garden Shed, High-Eff Gas Furnace, Intercom System.",
"InteriorFeatures": "Sauna, Auto Garage Door Remote",
"Kitchens": 1,
"KitchensPlus": 0,
"LandLeaseAmount": "",
"LandLeaseYN": false,
"LastStatus": "Lsd",
"Latitude": 43.794241,
"LaundryFeatures": "Ensuite, In-Suite Laundry",
"LaundryLevel": "",
"Lease": "",
"LeaseAgreement": "12 Months",
"LeaseAgreementYN": true,
"LeaseFrequency": "",
"LeaseTerm": "12 Months",
"LegalDescription": "",
"Level": "",
"ListAgentDesignation": "",
"ListAgentEmail": "",
"ListAgentID": "9515288",
"ListAgentMLSID": "9515288",
"ListAgentName": "MARCO MOMENI, ABR,CLHMS,SRS, Broker",
"ListAgentPhone": "",
"ListAOR": "Toronto Regional Real Estate Board",
"ListBrokerage": "RE/MAX HALLMARK REALTY LTD.",
"ListingEntryDate": "2025-07-30T18:20:40",
"ListingId": "C12315699",
"ListingKey": "C12315699",
"ListOfficeID": "259011",
"ListOfficeMLSID": "259011",
"ListOfficePhone": "",
"ListPrice": 6930,
"ListPricePerUnit": 0,
"ListPriceUnit": "",
"LivingArea": "3500-5000",
"LivingAreaSource": "",
"LivingAreaUnits": "",
"Locker": "",
"Longitude": -79.406547,
"LotDepth": 150,
"LotFeatures": "",
"LotFront": 59.85,
"LotIrregularities": "",
"LotShape": "",
"LotSizeArea": "",
"LotSizeAreaUnits": "",
"LotSizeCode": "Feet",
"LotSizeDimensions": "",
"Maintenance": "",
"Media": [],
"MediaChangeTimestamp": "2025-07-30T18:20:40",
"MLS": "C12315699",
"MLSLastStatus": "Leased",
"MLSNumber": "C12315699",
"MLSStatus": "Leased",
"Municipality": "Toronto",
"MunicipalityDistrict": "Toronto C14",
"NewConstructionYN": false,
"NumberOfBuildings": 0,
"NumberOfUnitsTotal": 0,
"OccupantType": "Vacant",
"OpenHouses": [],
"OpenHouseYN": false,
"OriginalPrice": 6930,
"OwnershipType": "",
"ParcelNumber": "",
"ParkingIncludedYN": false,
"ParkingSpaces": 4,
"PaymentFrequency": "",
"PaymentMethod": "",
"PetsPermitted": "",
"PetsPermittedYN": false,
"PhotoCount": 28,
"PictureYN": false,
"PoolFeatures": "None",
"PoolYN": true,
"PossessionDate": "",
"PostalCode": "M2M 3H3",
"PreviousListPrice": 0,
"PriceChange": false,
"PriorMlsStatus": "New",
"PrivateEntrance": "",
"PrivateEntranceYN": true,
"PrivateRemarks": "Easy showing. must take off shoes. Fully furnished.",
"PropertyAttachedYN": false,
"PropertyCondition": "",
"PropertyFeatures": "",
"PropertyManagementCompany": "",
"PropertyStyleSearch": "2 Storey",
"PropertySubType": "Detached",
"PropertySubTypeSearch": "Single Family",
"PropertyType": "Residential Freehold",
"PropertyTypeSearch": "Residential",
"Province": "ON",
"PublicRemarks": "*** Furnished *** A rare opportunity to lease a fully furnished executive residence in one of North Yorks most prestigious enclaves. Offering over 4,215 sq ft of elegant living space plus a professionally finished walk-out basement with separate entrances, this distinguished home combines luxury, comfort, and functionality.The renovated chefs kitchen features high-end built-in appliances, a granite centre island, and a sunlit breakfast area with walkout to a covered porchperfect for morning coffee or evening gatherings. Enjoy gracious principal rooms, including formal living and dining areas, a wood-paneled library, and a spacious family room ideal for entertaining or quiet evenings.With 5+1 bedrooms, three skylights, two fireplaces, and a luxurious primary suite with a modern ensuite bath, this home checks every box for refined living. Lease includes all furnishingsjust bring your suitcase and settle into a turnkey lifestyle. Ideally located close to top-ranked schools, parks, shopping, Bayview Golf & Country Club, and major transit routes.Extras Included: All existing furniture, gas cooktop, stainless steel oven, KitchenAid fridge, Miele built-in dishwasher, window shutters (kitchen), pot lights, all electric light fixtures (excluding dining room), all window coverings (excluding primary and 2 bedrooms), alarm system, central vac, central AC, intercom, in-ground sprinklers, garden shed, and high-efficiency gas furnace. Tenant to pay the cost of utilities",
"PurchaseContractDate": "2025-09-08T00:00:00",
"RemarksForClients": "*** Furnished *** A rare opportunity to lease a fully furnished executive residence in one of North Yorks most prestigious enclaves. Offering over 4,215 sq ft of elegant living space plus a professionally finished walk-out basement with separate entrances, this distinguished home combines luxury, comfort, and functionality.The renovated chefs kitchen features high-end built-in appliances, a granite centre island, and a sunlit breakfast area with walkout to a covered porchperfect for morning coffee or evening gatherings. Enjoy gracious principal rooms, including formal living and dining areas, a wood-paneled library, and a spacious family room ideal for entertaining or quiet evenings.With 5+1 bedrooms, three skylights, two fireplaces, and a luxurious primary suite with a modern ensuite bath, this home checks every box for refined living. Lease includes all furnishingsjust bring your suitcase and settle into a turnkey lifestyle. Ideally located close to top-ranked schools, parks, shopping, Bayview Golf & Country Club, and major transit routes.Extras Included: All existing furniture, gas cooktop, stainless steel oven, KitchenAid fridge, Miele built-in dishwasher, window shutters (kitchen), pot lights, all electric light fixtures (excluding dining room), all window coverings (excluding primary and 2 bedrooms), alarm system, central vac, central AC, intercom, in-ground sprinklers, garden shed, and high-efficiency gas furnace. Tenant to pay the cost of utilities",
"Restricted": true,
"RetirementYN": false,
"RoadFrontageType": "",
"RoadSurfaceType": "",
"RollNumber": "",
"Roof": "Asphalt Shingle",
"Rooms": [],
"RoomsAboveGrade": 10,
"RoomsBelowGrade": 4,
"RoomsTotal": 0,
"RoomsYN": false,
"RTimestampSql": "2026-03-01T20:13:27.14",
"SaleLease": "Lease",
"SalesBrochure": "",
"Sauna": "",
"SaunaYN": false,
"Sewers": "Sewer",
"ShowingInstruction": "Lockbox",
"SignOnPropertyYN": false,
"Sold": true,
"SoldDate": "2025-09-08T00:00:00",
"SoldPrice": 6500,
"Source": "PROPTX",
"SourceSystemID": "A00001796",
"SpaFeatures": "",
"SpaYN": false,
"SPLP": 94,
"SqFtRangeMax": 5000,
"SqFtRangeMin": 3500,
"SqFtTotal": 0,
"StandardStatus": "Closed",
"Status": "U",
"Stories": "",
"StoriesTotal": "",
"StreetAbbreviation": "",
"StreetDirection": "",
"StreetName": "Montford",
"StreetNumber": "6",
"StreetSuffix": "Drive",
"StreetSuffixCode": "",
"StructureType": "",
"Style": "2-Storey",
"SubLeaseYN": false,
"Summary": "listingkey:C12315699 | mls_number:C12315699 | address:6 Montford Drive, Toronto C14, ON M2M 3H3 | community:Newtonbrook East | property_type:Residential Freehold | property_subtype:Detached | building_type:Detached | building_style:2-Storey | list_price:6930 | list_date:7/30/2025 6:20:40 PM | sold_price:6500 | sold_date:9/8/2025 12:00:00 AM | bed:5+2 | bath:5 | active:False | sold:True | source:PROPTX | transaction:Lease | listing_office:RE/MAX HALLMARK REALTY LTD. | thumbnail:https://media.remarketer.ca/PROPTX/C12315699-1.jpg?tr=di-propertynoimage_pj5ksb5iM,f-jpg,w-600,h-600,q-90,c-maintain_ratio,fo-center",
"SurveyType": "None",
"SurveyYear": "",
"SurveyYN": false,
"TaxAssessedValue": "",
"Taxes": 0,
"TaxLegalDescription": "",
"TaxYear": "",
"TenantPays": "",
"Thumbnail": "https://media.remarketer.ca/PROPTX/C12315699-1.jpg?tr=di-propertynoimage_pj5ksb5iM,f-jpg,w-600,h-600,q-90,c-maintain_ratio,fo-center",
"TimeShareYN": false,
"TimestampSql": "2025-11-03T15:12:09",
"TMI": "",
"TotalArea": "",
"TotalAreaUnit": "",
"TotalParkingSpaces": 6,
"Type": "Detached",
"TypeSearch": "Detached",
"UFFI": "",
"UnitNumber": "",
"Units": "",
"UnparsedAddress": "6 Montford Drive, Toronto C14, ON M2M 3H3",
"Use": "",
"Utilities": "",
"UtilityExpenses": "",
"View": "",
"VirtualTour3DURL": "",
"VirtualTourURL": "",
"VirtualTourURLUnbranded": "",
"Volts": "",
"Warranty": "",
"WarrantyYN": false,
"Washrooms": 5,
"Water": "Municipal",
"WaterBodyName": "",
"WaterBodyType": "",
"WaterExpense": "",
"Waterfront": "",
"WaterFrontage": "",
"WaterFrontageFt": "",
"WaterfrontYN": false,
"WaterIncluded": "",
"WaterSupplyTypes": "Municipal",
"WaterView": "",
"WaterYN": false,
"WellCapacity": "",
"WellCapacityUnits": "",
"WellDepth": "",
"WellDepthUnits": "",
"Winterized": "",
"YearBuilt": "",
"Zoning": ""
}.(string)property[](https://media.remarketer.ca/PROPTX/C12315699-5.jpg?tr=di-propertynoimage_pj5ksb5iM.jpg,w-1200,h-805,c-force,pr-true)
![Residential Freehold 6 Montford Drive Toronto For {
"AboveGradeFinishedArea": 0,
"AboveGradeFinishedAreaSource": "",
"AboveGradeFinishedAreaUnits": "",
"Acreage": "",
"Active": false,
"Address": "6 Montford Drive",
"AirConditioning": "Central Air",
"AirConditioningYN": false,
"Amps": "",
"Appliances": "",
"ApproxAge": "",
"ApproxSquareFootage": "3500-5000",
"Area": "Toronto",
"AssessmentYear": "",
"AssignmentYN": false,
"AssociationAmenities": "",
"AssociationFee": "",
"AssociationFeeIncludes": "",
"AssociationName": "",
"AssociationYN": false,
"Balcony": "",
"Basement": "Finished with Walk-Out, Separate Entrance",
"BasementYN": false,
"BathroomsFull": 0,
"BathroomsHalf": 0,
"Bedrooms": 5,
"BedroomsDisplay": "5+2",
"BedroomsPlus": 2,
"BedroomsTotal": 7,
"BelowGradeFinishedArea": 0,
"BelowGradeFinishedAreaSource": "",
"BelowGradeFinishedAreaUnits": "",
"Board": "Toronto Regional Real Estate Board",
"BuilderName": "",
"BuildingAreaTotal": "",
"BuildingAreaUnits": "",
"BuildingName": "",
"BusinessName": "",
"BusinessType": "",
"BuyerAgencyCompensation": "1/2 Month",
"BuyerAgencyCompensationType": "",
"BuyerAgentAOR": "",
"BuyerAgentEmail": "",
"BuyerAgentFullName": "",
"BuyerAgentId": "",
"BuyerAgentMlsId": "",
"BuyerAgentPhone": "",
"BuyerOfficeId": "",
"BuyerOfficeMlsId": "",
"BuyerOfficeName": "",
"BuyerOfficePhone": "",
"CarportSpaces": 0,
"Category": "MLS",
"ChattelsYN": false,
"City": "Toronto C14",
"ClassSearch": "Residential",
"ClosedDate": "2025-09-17T00:00:00",
"CoListAgentDesignation": "",
"CoListAgentEmail": "",
"CoListAgentID": "9608160",
"CoListAgentMLSID": "9608160",
"CoListAgentName": "BEN GHAFFARI, Salesperson",
"CoListAgentPhone": "",
"CoListOfficeID": "259011",
"CoListOfficeMLSID": "259011",
"CoListOfficeName": "RE/MAX HALLMARK REALTY LTD.",
"CommercialCondoFee": "",
"CommercialCondoFeeFrequency": "",
"CommercialCondoFees": "",
"Commission": "1/2 Month",
"Community": "Newtonbrook East",
"CommunityFeatures": "",
"Condition": "",
"ConditionOfSale": "",
"CondoCorpNumber": "",
"ConsentToAdvertiseYN": false,
"ConstructionMaterials": "Brick",
"ContactAfterExpiryYN": false,
"ContractDate": "2025-07-30T00:00:00",
"Cooling": "Central Air",
"CoolingYN": false,
"Country": "",
"CoverPhoto": "https://media.remarketer.ca/PROPTX/C12315699-1.jpg?tr=di-propertynoimage_pj5ksb5iM,f-jpg,q-90",
"CrossStreet": "Bayview/Cummer",
"DaysOnMarket": 40,
"DepositRequired": "True",
"Directions": "Bayview/Cummer",
"Disclosures": "",
"DisplayAddress": "6 Montford Drive",
"DisplayAddressYN": true,
"DistributeToInternetYN": true,
"Drive": "",
"Electric": "",
"ElectricExpense": "",
"ElectricOnPropertyYN": false,
"ElectricYN": false,
"ElementarySchool": "",
"ElevatorYN": false,
"Exclusions": "",
"Expenses": "",
"ExpiryDate": "2025-10-31T00:00:00",
"Exposure": "",
"Exterior": "",
"ExteriorFeatures": "",
"Extras": "",
"FamilyRoom": "",
"FireplaceTotal": 0,
"FireplaceYN": true,
"Flooring": "",
"FloorPlans": "",
"FoundationDetails": "Concrete",
"Franchise": "",
"FranchiseYN": false,
"FurnishedYN": false,
"GarageSpaces": 2,
"GarageType": "Attached",
"GarageYN": true,
"GasYN": false,
"Geometry": {
"lon": -79.406547,
"lat": 43.794241
},
"GymYN": false,
"HeatingYN": false,
"HeatSource": "Gas",
"HeatType": "Forced Air",
"HighSchool": "",
"HoldoverDays": "0",
"id": "C12315699_PROPTX",
"IDX": "Y",
"IDXYN": true,
"Inclusions": "Gas Cooking Top,S/S Oven,Kitchenaid Fridge,Meile B/I Dwasher,Shutters In Kit,Pot Lights,All Elfs(Excl Dr),All Window Coverings(Excl Mbrm + 2 Girls Brs),Alarm System,Cvac,Cac,I/G Sprinklers,Garden Shed, High-Eff Gas Furnace, Intercom System.",
"InteriorFeatures": "Sauna, Auto Garage Door Remote",
"Kitchens": 1,
"KitchensPlus": 0,
"LandLeaseAmount": "",
"LandLeaseYN": false,
"LastStatus": "Lsd",
"Latitude": 43.794241,
"LaundryFeatures": "Ensuite, In-Suite Laundry",
"LaundryLevel": "",
"Lease": "",
"LeaseAgreement": "12 Months",
"LeaseAgreementYN": true,
"LeaseFrequency": "",
"LeaseTerm": "12 Months",
"LegalDescription": "",
"Level": "",
"ListAgentDesignation": "",
"ListAgentEmail": "",
"ListAgentID": "9515288",
"ListAgentMLSID": "9515288",
"ListAgentName": "MARCO MOMENI, ABR,CLHMS,SRS, Broker",
"ListAgentPhone": "",
"ListAOR": "Toronto Regional Real Estate Board",
"ListBrokerage": "RE/MAX HALLMARK REALTY LTD.",
"ListingEntryDate": "2025-07-30T18:20:40",
"ListingId": "C12315699",
"ListingKey": "C12315699",
"ListOfficeID": "259011",
"ListOfficeMLSID": "259011",
"ListOfficePhone": "",
"ListPrice": 6930,
"ListPricePerUnit": 0,
"ListPriceUnit": "",
"LivingArea": "3500-5000",
"LivingAreaSource": "",
"LivingAreaUnits": "",
"Locker": "",
"Longitude": -79.406547,
"LotDepth": 150,
"LotFeatures": "",
"LotFront": 59.85,
"LotIrregularities": "",
"LotShape": "",
"LotSizeArea": "",
"LotSizeAreaUnits": "",
"LotSizeCode": "Feet",
"LotSizeDimensions": "",
"Maintenance": "",
"Media": [],
"MediaChangeTimestamp": "2025-07-30T18:20:40",
"MLS": "C12315699",
"MLSLastStatus": "Leased",
"MLSNumber": "C12315699",
"MLSStatus": "Leased",
"Municipality": "Toronto",
"MunicipalityDistrict": "Toronto C14",
"NewConstructionYN": false,
"NumberOfBuildings": 0,
"NumberOfUnitsTotal": 0,
"OccupantType": "Vacant",
"OpenHouses": [],
"OpenHouseYN": false,
"OriginalPrice": 6930,
"OwnershipType": "",
"ParcelNumber": "",
"ParkingIncludedYN": false,
"ParkingSpaces": 4,
"PaymentFrequency": "",
"PaymentMethod": "",
"PetsPermitted": "",
"PetsPermittedYN": false,
"PhotoCount": 28,
"PictureYN": false,
"PoolFeatures": "None",
"PoolYN": true,
"PossessionDate": "",
"PostalCode": "M2M 3H3",
"PreviousListPrice": 0,
"PriceChange": false,
"PriorMlsStatus": "New",
"PrivateEntrance": "",
"PrivateEntranceYN": true,
"PrivateRemarks": "Easy showing. must take off shoes. Fully furnished.",
"PropertyAttachedYN": false,
"PropertyCondition": "",
"PropertyFeatures": "",
"PropertyManagementCompany": "",
"PropertyStyleSearch": "2 Storey",
"PropertySubType": "Detached",
"PropertySubTypeSearch": "Single Family",
"PropertyType": "Residential Freehold",
"PropertyTypeSearch": "Residential",
"Province": "ON",
"PublicRemarks": "*** Furnished *** A rare opportunity to lease a fully furnished executive residence in one of North Yorks most prestigious enclaves. Offering over 4,215 sq ft of elegant living space plus a professionally finished walk-out basement with separate entrances, this distinguished home combines luxury, comfort, and functionality.The renovated chefs kitchen features high-end built-in appliances, a granite centre island, and a sunlit breakfast area with walkout to a covered porchperfect for morning coffee or evening gatherings. Enjoy gracious principal rooms, including formal living and dining areas, a wood-paneled library, and a spacious family room ideal for entertaining or quiet evenings.With 5+1 bedrooms, three skylights, two fireplaces, and a luxurious primary suite with a modern ensuite bath, this home checks every box for refined living. Lease includes all furnishingsjust bring your suitcase and settle into a turnkey lifestyle. Ideally located close to top-ranked schools, parks, shopping, Bayview Golf & Country Club, and major transit routes.Extras Included: All existing furniture, gas cooktop, stainless steel oven, KitchenAid fridge, Miele built-in dishwasher, window shutters (kitchen), pot lights, all electric light fixtures (excluding dining room), all window coverings (excluding primary and 2 bedrooms), alarm system, central vac, central AC, intercom, in-ground sprinklers, garden shed, and high-efficiency gas furnace. Tenant to pay the cost of utilities",
"PurchaseContractDate": "2025-09-08T00:00:00",
"RemarksForClients": "*** Furnished *** A rare opportunity to lease a fully furnished executive residence in one of North Yorks most prestigious enclaves. Offering over 4,215 sq ft of elegant living space plus a professionally finished walk-out basement with separate entrances, this distinguished home combines luxury, comfort, and functionality.The renovated chefs kitchen features high-end built-in appliances, a granite centre island, and a sunlit breakfast area with walkout to a covered porchperfect for morning coffee or evening gatherings. Enjoy gracious principal rooms, including formal living and dining areas, a wood-paneled library, and a spacious family room ideal for entertaining or quiet evenings.With 5+1 bedrooms, three skylights, two fireplaces, and a luxurious primary suite with a modern ensuite bath, this home checks every box for refined living. Lease includes all furnishingsjust bring your suitcase and settle into a turnkey lifestyle. Ideally located close to top-ranked schools, parks, shopping, Bayview Golf & Country Club, and major transit routes.Extras Included: All existing furniture, gas cooktop, stainless steel oven, KitchenAid fridge, Miele built-in dishwasher, window shutters (kitchen), pot lights, all electric light fixtures (excluding dining room), all window coverings (excluding primary and 2 bedrooms), alarm system, central vac, central AC, intercom, in-ground sprinklers, garden shed, and high-efficiency gas furnace. Tenant to pay the cost of utilities",
"Restricted": true,
"RetirementYN": false,
"RoadFrontageType": "",
"RoadSurfaceType": "",
"RollNumber": "",
"Roof": "Asphalt Shingle",
"Rooms": [],
"RoomsAboveGrade": 10,
"RoomsBelowGrade": 4,
"RoomsTotal": 0,
"RoomsYN": false,
"RTimestampSql": "2026-03-01T20:13:27.14",
"SaleLease": "Lease",
"SalesBrochure": "",
"Sauna": "",
"SaunaYN": false,
"Sewers": "Sewer",
"ShowingInstruction": "Lockbox",
"SignOnPropertyYN": false,
"Sold": true,
"SoldDate": "2025-09-08T00:00:00",
"SoldPrice": 6500,
"Source": "PROPTX",
"SourceSystemID": "A00001796",
"SpaFeatures": "",
"SpaYN": false,
"SPLP": 94,
"SqFtRangeMax": 5000,
"SqFtRangeMin": 3500,
"SqFtTotal": 0,
"StandardStatus": "Closed",
"Status": "U",
"Stories": "",
"StoriesTotal": "",
"StreetAbbreviation": "",
"StreetDirection": "",
"StreetName": "Montford",
"StreetNumber": "6",
"StreetSuffix": "Drive",
"StreetSuffixCode": "",
"StructureType": "",
"Style": "2-Storey",
"SubLeaseYN": false,
"Summary": "listingkey:C12315699 | mls_number:C12315699 | address:6 Montford Drive, Toronto C14, ON M2M 3H3 | community:Newtonbrook East | property_type:Residential Freehold | property_subtype:Detached | building_type:Detached | building_style:2-Storey | list_price:6930 | list_date:7/30/2025 6:20:40 PM | sold_price:6500 | sold_date:9/8/2025 12:00:00 AM | bed:5+2 | bath:5 | active:False | sold:True | source:PROPTX | transaction:Lease | listing_office:RE/MAX HALLMARK REALTY LTD. | thumbnail:https://media.remarketer.ca/PROPTX/C12315699-1.jpg?tr=di-propertynoimage_pj5ksb5iM,f-jpg,w-600,h-600,q-90,c-maintain_ratio,fo-center",
"SurveyType": "None",
"SurveyYear": "",
"SurveyYN": false,
"TaxAssessedValue": "",
"Taxes": 0,
"TaxLegalDescription": "",
"TaxYear": "",
"TenantPays": "",
"Thumbnail": "https://media.remarketer.ca/PROPTX/C12315699-1.jpg?tr=di-propertynoimage_pj5ksb5iM,f-jpg,w-600,h-600,q-90,c-maintain_ratio,fo-center",
"TimeShareYN": false,
"TimestampSql": "2025-11-03T15:12:09",
"TMI": "",
"TotalArea": "",
"TotalAreaUnit": "",
"TotalParkingSpaces": 6,
"Type": "Detached",
"TypeSearch": "Detached",
"UFFI": "",
"UnitNumber": "",
"Units": "",
"UnparsedAddress": "6 Montford Drive, Toronto C14, ON M2M 3H3",
"Use": "",
"Utilities": "",
"UtilityExpenses": "",
"View": "",
"VirtualTour3DURL": "",
"VirtualTourURL": "",
"VirtualTourURLUnbranded": "",
"Volts": "",
"Warranty": "",
"WarrantyYN": false,
"Washrooms": 5,
"Water": "Municipal",
"WaterBodyName": "",
"WaterBodyType": "",
"WaterExpense": "",
"Waterfront": "",
"WaterFrontage": "",
"WaterFrontageFt": "",
"WaterfrontYN": false,
"WaterIncluded": "",
"WaterSupplyTypes": "Municipal",
"WaterView": "",
"WaterYN": false,
"WellCapacity": "",
"WellCapacityUnits": "",
"WellDepth": "",
"WellDepthUnits": "",
"Winterized": "",
"YearBuilt": "",
"Zoning": ""
}.(string)property[](https://media.remarketer.ca/PROPTX/C12315699-6.jpg?tr=di-propertynoimage_pj5ksb5iM.jpg,w-1200,h-805,c-force,pr-true)
![Residential Freehold 6 Montford Drive Toronto For {
"AboveGradeFinishedArea": 0,
"AboveGradeFinishedAreaSource": "",
"AboveGradeFinishedAreaUnits": "",
"Acreage": "",
"Active": false,
"Address": "6 Montford Drive",
"AirConditioning": "Central Air",
"AirConditioningYN": false,
"Amps": "",
"Appliances": "",
"ApproxAge": "",
"ApproxSquareFootage": "3500-5000",
"Area": "Toronto",
"AssessmentYear": "",
"AssignmentYN": false,
"AssociationAmenities": "",
"AssociationFee": "",
"AssociationFeeIncludes": "",
"AssociationName": "",
"AssociationYN": false,
"Balcony": "",
"Basement": "Finished with Walk-Out, Separate Entrance",
"BasementYN": false,
"BathroomsFull": 0,
"BathroomsHalf": 0,
"Bedrooms": 5,
"BedroomsDisplay": "5+2",
"BedroomsPlus": 2,
"BedroomsTotal": 7,
"BelowGradeFinishedArea": 0,
"BelowGradeFinishedAreaSource": "",
"BelowGradeFinishedAreaUnits": "",
"Board": "Toronto Regional Real Estate Board",
"BuilderName": "",
"BuildingAreaTotal": "",
"BuildingAreaUnits": "",
"BuildingName": "",
"BusinessName": "",
"BusinessType": "",
"BuyerAgencyCompensation": "1/2 Month",
"BuyerAgencyCompensationType": "",
"BuyerAgentAOR": "",
"BuyerAgentEmail": "",
"BuyerAgentFullName": "",
"BuyerAgentId": "",
"BuyerAgentMlsId": "",
"BuyerAgentPhone": "",
"BuyerOfficeId": "",
"BuyerOfficeMlsId": "",
"BuyerOfficeName": "",
"BuyerOfficePhone": "",
"CarportSpaces": 0,
"Category": "MLS",
"ChattelsYN": false,
"City": "Toronto C14",
"ClassSearch": "Residential",
"ClosedDate": "2025-09-17T00:00:00",
"CoListAgentDesignation": "",
"CoListAgentEmail": "",
"CoListAgentID": "9608160",
"CoListAgentMLSID": "9608160",
"CoListAgentName": "BEN GHAFFARI, Salesperson",
"CoListAgentPhone": "",
"CoListOfficeID": "259011",
"CoListOfficeMLSID": "259011",
"CoListOfficeName": "RE/MAX HALLMARK REALTY LTD.",
"CommercialCondoFee": "",
"CommercialCondoFeeFrequency": "",
"CommercialCondoFees": "",
"Commission": "1/2 Month",
"Community": "Newtonbrook East",
"CommunityFeatures": "",
"Condition": "",
"ConditionOfSale": "",
"CondoCorpNumber": "",
"ConsentToAdvertiseYN": false,
"ConstructionMaterials": "Brick",
"ContactAfterExpiryYN": false,
"ContractDate": "2025-07-30T00:00:00",
"Cooling": "Central Air",
"CoolingYN": false,
"Country": "",
"CoverPhoto": "https://media.remarketer.ca/PROPTX/C12315699-1.jpg?tr=di-propertynoimage_pj5ksb5iM,f-jpg,q-90",
"CrossStreet": "Bayview/Cummer",
"DaysOnMarket": 40,
"DepositRequired": "True",
"Directions": "Bayview/Cummer",
"Disclosures": "",
"DisplayAddress": "6 Montford Drive",
"DisplayAddressYN": true,
"DistributeToInternetYN": true,
"Drive": "",
"Electric": "",
"ElectricExpense": "",
"ElectricOnPropertyYN": false,
"ElectricYN": false,
"ElementarySchool": "",
"ElevatorYN": false,
"Exclusions": "",
"Expenses": "",
"ExpiryDate": "2025-10-31T00:00:00",
"Exposure": "",
"Exterior": "",
"ExteriorFeatures": "",
"Extras": "",
"FamilyRoom": "",
"FireplaceTotal": 0,
"FireplaceYN": true,
"Flooring": "",
"FloorPlans": "",
"FoundationDetails": "Concrete",
"Franchise": "",
"FranchiseYN": false,
"FurnishedYN": false,
"GarageSpaces": 2,
"GarageType": "Attached",
"GarageYN": true,
"GasYN": false,
"Geometry": {
"lon": -79.406547,
"lat": 43.794241
},
"GymYN": false,
"HeatingYN": false,
"HeatSource": "Gas",
"HeatType": "Forced Air",
"HighSchool": "",
"HoldoverDays": "0",
"id": "C12315699_PROPTX",
"IDX": "Y",
"IDXYN": true,
"Inclusions": "Gas Cooking Top,S/S Oven,Kitchenaid Fridge,Meile B/I Dwasher,Shutters In Kit,Pot Lights,All Elfs(Excl Dr),All Window Coverings(Excl Mbrm + 2 Girls Brs),Alarm System,Cvac,Cac,I/G Sprinklers,Garden Shed, High-Eff Gas Furnace, Intercom System.",
"InteriorFeatures": "Sauna, Auto Garage Door Remote",
"Kitchens": 1,
"KitchensPlus": 0,
"LandLeaseAmount": "",
"LandLeaseYN": false,
"LastStatus": "Lsd",
"Latitude": 43.794241,
"LaundryFeatures": "Ensuite, In-Suite Laundry",
"LaundryLevel": "",
"Lease": "",
"LeaseAgreement": "12 Months",
"LeaseAgreementYN": true,
"LeaseFrequency": "",
"LeaseTerm": "12 Months",
"LegalDescription": "",
"Level": "",
"ListAgentDesignation": "",
"ListAgentEmail": "",
"ListAgentID": "9515288",
"ListAgentMLSID": "9515288",
"ListAgentName": "MARCO MOMENI, ABR,CLHMS,SRS, Broker",
"ListAgentPhone": "",
"ListAOR": "Toronto Regional Real Estate Board",
"ListBrokerage": "RE/MAX HALLMARK REALTY LTD.",
"ListingEntryDate": "2025-07-30T18:20:40",
"ListingId": "C12315699",
"ListingKey": "C12315699",
"ListOfficeID": "259011",
"ListOfficeMLSID": "259011",
"ListOfficePhone": "",
"ListPrice": 6930,
"ListPricePerUnit": 0,
"ListPriceUnit": "",
"LivingArea": "3500-5000",
"LivingAreaSource": "",
"LivingAreaUnits": "",
"Locker": "",
"Longitude": -79.406547,
"LotDepth": 150,
"LotFeatures": "",
"LotFront": 59.85,
"LotIrregularities": "",
"LotShape": "",
"LotSizeArea": "",
"LotSizeAreaUnits": "",
"LotSizeCode": "Feet",
"LotSizeDimensions": "",
"Maintenance": "",
"Media": [],
"MediaChangeTimestamp": "2025-07-30T18:20:40",
"MLS": "C12315699",
"MLSLastStatus": "Leased",
"MLSNumber": "C12315699",
"MLSStatus": "Leased",
"Municipality": "Toronto",
"MunicipalityDistrict": "Toronto C14",
"NewConstructionYN": false,
"NumberOfBuildings": 0,
"NumberOfUnitsTotal": 0,
"OccupantType": "Vacant",
"OpenHouses": [],
"OpenHouseYN": false,
"OriginalPrice": 6930,
"OwnershipType": "",
"ParcelNumber": "",
"ParkingIncludedYN": false,
"ParkingSpaces": 4,
"PaymentFrequency": "",
"PaymentMethod": "",
"PetsPermitted": "",
"PetsPermittedYN": false,
"PhotoCount": 28,
"PictureYN": false,
"PoolFeatures": "None",
"PoolYN": true,
"PossessionDate": "",
"PostalCode": "M2M 3H3",
"PreviousListPrice": 0,
"PriceChange": false,
"PriorMlsStatus": "New",
"PrivateEntrance": "",
"PrivateEntranceYN": true,
"PrivateRemarks": "Easy showing. must take off shoes. Fully furnished.",
"PropertyAttachedYN": false,
"PropertyCondition": "",
"PropertyFeatures": "",
"PropertyManagementCompany": "",
"PropertyStyleSearch": "2 Storey",
"PropertySubType": "Detached",
"PropertySubTypeSearch": "Single Family",
"PropertyType": "Residential Freehold",
"PropertyTypeSearch": "Residential",
"Province": "ON",
"PublicRemarks": "*** Furnished *** A rare opportunity to lease a fully furnished executive residence in one of North Yorks most prestigious enclaves. Offering over 4,215 sq ft of elegant living space plus a professionally finished walk-out basement with separate entrances, this distinguished home combines luxury, comfort, and functionality.The renovated chefs kitchen features high-end built-in appliances, a granite centre island, and a sunlit breakfast area with walkout to a covered porchperfect for morning coffee or evening gatherings. Enjoy gracious principal rooms, including formal living and dining areas, a wood-paneled library, and a spacious family room ideal for entertaining or quiet evenings.With 5+1 bedrooms, three skylights, two fireplaces, and a luxurious primary suite with a modern ensuite bath, this home checks every box for refined living. Lease includes all furnishingsjust bring your suitcase and settle into a turnkey lifestyle. Ideally located close to top-ranked schools, parks, shopping, Bayview Golf & Country Club, and major transit routes.Extras Included: All existing furniture, gas cooktop, stainless steel oven, KitchenAid fridge, Miele built-in dishwasher, window shutters (kitchen), pot lights, all electric light fixtures (excluding dining room), all window coverings (excluding primary and 2 bedrooms), alarm system, central vac, central AC, intercom, in-ground sprinklers, garden shed, and high-efficiency gas furnace. Tenant to pay the cost of utilities",
"PurchaseContractDate": "2025-09-08T00:00:00",
"RemarksForClients": "*** Furnished *** A rare opportunity to lease a fully furnished executive residence in one of North Yorks most prestigious enclaves. Offering over 4,215 sq ft of elegant living space plus a professionally finished walk-out basement with separate entrances, this distinguished home combines luxury, comfort, and functionality.The renovated chefs kitchen features high-end built-in appliances, a granite centre island, and a sunlit breakfast area with walkout to a covered porchperfect for morning coffee or evening gatherings. Enjoy gracious principal rooms, including formal living and dining areas, a wood-paneled library, and a spacious family room ideal for entertaining or quiet evenings.With 5+1 bedrooms, three skylights, two fireplaces, and a luxurious primary suite with a modern ensuite bath, this home checks every box for refined living. Lease includes all furnishingsjust bring your suitcase and settle into a turnkey lifestyle. Ideally located close to top-ranked schools, parks, shopping, Bayview Golf & Country Club, and major transit routes.Extras Included: All existing furniture, gas cooktop, stainless steel oven, KitchenAid fridge, Miele built-in dishwasher, window shutters (kitchen), pot lights, all electric light fixtures (excluding dining room), all window coverings (excluding primary and 2 bedrooms), alarm system, central vac, central AC, intercom, in-ground sprinklers, garden shed, and high-efficiency gas furnace. Tenant to pay the cost of utilities",
"Restricted": true,
"RetirementYN": false,
"RoadFrontageType": "",
"RoadSurfaceType": "",
"RollNumber": "",
"Roof": "Asphalt Shingle",
"Rooms": [],
"RoomsAboveGrade": 10,
"RoomsBelowGrade": 4,
"RoomsTotal": 0,
"RoomsYN": false,
"RTimestampSql": "2026-03-01T20:13:27.14",
"SaleLease": "Lease",
"SalesBrochure": "",
"Sauna": "",
"SaunaYN": false,
"Sewers": "Sewer",
"ShowingInstruction": "Lockbox",
"SignOnPropertyYN": false,
"Sold": true,
"SoldDate": "2025-09-08T00:00:00",
"SoldPrice": 6500,
"Source": "PROPTX",
"SourceSystemID": "A00001796",
"SpaFeatures": "",
"SpaYN": false,
"SPLP": 94,
"SqFtRangeMax": 5000,
"SqFtRangeMin": 3500,
"SqFtTotal": 0,
"StandardStatus": "Closed",
"Status": "U",
"Stories": "",
"StoriesTotal": "",
"StreetAbbreviation": "",
"StreetDirection": "",
"StreetName": "Montford",
"StreetNumber": "6",
"StreetSuffix": "Drive",
"StreetSuffixCode": "",
"StructureType": "",
"Style": "2-Storey",
"SubLeaseYN": false,
"Summary": "listingkey:C12315699 | mls_number:C12315699 | address:6 Montford Drive, Toronto C14, ON M2M 3H3 | community:Newtonbrook East | property_type:Residential Freehold | property_subtype:Detached | building_type:Detached | building_style:2-Storey | list_price:6930 | list_date:7/30/2025 6:20:40 PM | sold_price:6500 | sold_date:9/8/2025 12:00:00 AM | bed:5+2 | bath:5 | active:False | sold:True | source:PROPTX | transaction:Lease | listing_office:RE/MAX HALLMARK REALTY LTD. | thumbnail:https://media.remarketer.ca/PROPTX/C12315699-1.jpg?tr=di-propertynoimage_pj5ksb5iM,f-jpg,w-600,h-600,q-90,c-maintain_ratio,fo-center",
"SurveyType": "None",
"SurveyYear": "",
"SurveyYN": false,
"TaxAssessedValue": "",
"Taxes": 0,
"TaxLegalDescription": "",
"TaxYear": "",
"TenantPays": "",
"Thumbnail": "https://media.remarketer.ca/PROPTX/C12315699-1.jpg?tr=di-propertynoimage_pj5ksb5iM,f-jpg,w-600,h-600,q-90,c-maintain_ratio,fo-center",
"TimeShareYN": false,
"TimestampSql": "2025-11-03T15:12:09",
"TMI": "",
"TotalArea": "",
"TotalAreaUnit": "",
"TotalParkingSpaces": 6,
"Type": "Detached",
"TypeSearch": "Detached",
"UFFI": "",
"UnitNumber": "",
"Units": "",
"UnparsedAddress": "6 Montford Drive, Toronto C14, ON M2M 3H3",
"Use": "",
"Utilities": "",
"UtilityExpenses": "",
"View": "",
"VirtualTour3DURL": "",
"VirtualTourURL": "",
"VirtualTourURLUnbranded": "",
"Volts": "",
"Warranty": "",
"WarrantyYN": false,
"Washrooms": 5,
"Water": "Municipal",
"WaterBodyName": "",
"WaterBodyType": "",
"WaterExpense": "",
"Waterfront": "",
"WaterFrontage": "",
"WaterFrontageFt": "",
"WaterfrontYN": false,
"WaterIncluded": "",
"WaterSupplyTypes": "Municipal",
"WaterView": "",
"WaterYN": false,
"WellCapacity": "",
"WellCapacityUnits": "",
"WellDepth": "",
"WellDepthUnits": "",
"Winterized": "",
"YearBuilt": "",
"Zoning": ""
}.(string)property[](https://media.remarketer.ca/PROPTX/C12315699-7.jpg?tr=di-propertynoimage_pj5ksb5iM.jpg,w-1200,h-805,c-force,pr-true)
![Residential Freehold 6 Montford Drive Toronto For {
"AboveGradeFinishedArea": 0,
"AboveGradeFinishedAreaSource": "",
"AboveGradeFinishedAreaUnits": "",
"Acreage": "",
"Active": false,
"Address": "6 Montford Drive",
"AirConditioning": "Central Air",
"AirConditioningYN": false,
"Amps": "",
"Appliances": "",
"ApproxAge": "",
"ApproxSquareFootage": "3500-5000",
"Area": "Toronto",
"AssessmentYear": "",
"AssignmentYN": false,
"AssociationAmenities": "",
"AssociationFee": "",
"AssociationFeeIncludes": "",
"AssociationName": "",
"AssociationYN": false,
"Balcony": "",
"Basement": "Finished with Walk-Out, Separate Entrance",
"BasementYN": false,
"BathroomsFull": 0,
"BathroomsHalf": 0,
"Bedrooms": 5,
"BedroomsDisplay": "5+2",
"BedroomsPlus": 2,
"BedroomsTotal": 7,
"BelowGradeFinishedArea": 0,
"BelowGradeFinishedAreaSource": "",
"BelowGradeFinishedAreaUnits": "",
"Board": "Toronto Regional Real Estate Board",
"BuilderName": "",
"BuildingAreaTotal": "",
"BuildingAreaUnits": "",
"BuildingName": "",
"BusinessName": "",
"BusinessType": "",
"BuyerAgencyCompensation": "1/2 Month",
"BuyerAgencyCompensationType": "",
"BuyerAgentAOR": "",
"BuyerAgentEmail": "",
"BuyerAgentFullName": "",
"BuyerAgentId": "",
"BuyerAgentMlsId": "",
"BuyerAgentPhone": "",
"BuyerOfficeId": "",
"BuyerOfficeMlsId": "",
"BuyerOfficeName": "",
"BuyerOfficePhone": "",
"CarportSpaces": 0,
"Category": "MLS",
"ChattelsYN": false,
"City": "Toronto C14",
"ClassSearch": "Residential",
"ClosedDate": "2025-09-17T00:00:00",
"CoListAgentDesignation": "",
"CoListAgentEmail": "",
"CoListAgentID": "9608160",
"CoListAgentMLSID": "9608160",
"CoListAgentName": "BEN GHAFFARI, Salesperson",
"CoListAgentPhone": "",
"CoListOfficeID": "259011",
"CoListOfficeMLSID": "259011",
"CoListOfficeName": "RE/MAX HALLMARK REALTY LTD.",
"CommercialCondoFee": "",
"CommercialCondoFeeFrequency": "",
"CommercialCondoFees": "",
"Commission": "1/2 Month",
"Community": "Newtonbrook East",
"CommunityFeatures": "",
"Condition": "",
"ConditionOfSale": "",
"CondoCorpNumber": "",
"ConsentToAdvertiseYN": false,
"ConstructionMaterials": "Brick",
"ContactAfterExpiryYN": false,
"ContractDate": "2025-07-30T00:00:00",
"Cooling": "Central Air",
"CoolingYN": false,
"Country": "",
"CoverPhoto": "https://media.remarketer.ca/PROPTX/C12315699-1.jpg?tr=di-propertynoimage_pj5ksb5iM,f-jpg,q-90",
"CrossStreet": "Bayview/Cummer",
"DaysOnMarket": 40,
"DepositRequired": "True",
"Directions": "Bayview/Cummer",
"Disclosures": "",
"DisplayAddress": "6 Montford Drive",
"DisplayAddressYN": true,
"DistributeToInternetYN": true,
"Drive": "",
"Electric": "",
"ElectricExpense": "",
"ElectricOnPropertyYN": false,
"ElectricYN": false,
"ElementarySchool": "",
"ElevatorYN": false,
"Exclusions": "",
"Expenses": "",
"ExpiryDate": "2025-10-31T00:00:00",
"Exposure": "",
"Exterior": "",
"ExteriorFeatures": "",
"Extras": "",
"FamilyRoom": "",
"FireplaceTotal": 0,
"FireplaceYN": true,
"Flooring": "",
"FloorPlans": "",
"FoundationDetails": "Concrete",
"Franchise": "",
"FranchiseYN": false,
"FurnishedYN": false,
"GarageSpaces": 2,
"GarageType": "Attached",
"GarageYN": true,
"GasYN": false,
"Geometry": {
"lon": -79.406547,
"lat": 43.794241
},
"GymYN": false,
"HeatingYN": false,
"HeatSource": "Gas",
"HeatType": "Forced Air",
"HighSchool": "",
"HoldoverDays": "0",
"id": "C12315699_PROPTX",
"IDX": "Y",
"IDXYN": true,
"Inclusions": "Gas Cooking Top,S/S Oven,Kitchenaid Fridge,Meile B/I Dwasher,Shutters In Kit,Pot Lights,All Elfs(Excl Dr),All Window Coverings(Excl Mbrm + 2 Girls Brs),Alarm System,Cvac,Cac,I/G Sprinklers,Garden Shed, High-Eff Gas Furnace, Intercom System.",
"InteriorFeatures": "Sauna, Auto Garage Door Remote",
"Kitchens": 1,
"KitchensPlus": 0,
"LandLeaseAmount": "",
"LandLeaseYN": false,
"LastStatus": "Lsd",
"Latitude": 43.794241,
"LaundryFeatures": "Ensuite, In-Suite Laundry",
"LaundryLevel": "",
"Lease": "",
"LeaseAgreement": "12 Months",
"LeaseAgreementYN": true,
"LeaseFrequency": "",
"LeaseTerm": "12 Months",
"LegalDescription": "",
"Level": "",
"ListAgentDesignation": "",
"ListAgentEmail": "",
"ListAgentID": "9515288",
"ListAgentMLSID": "9515288",
"ListAgentName": "MARCO MOMENI, ABR,CLHMS,SRS, Broker",
"ListAgentPhone": "",
"ListAOR": "Toronto Regional Real Estate Board",
"ListBrokerage": "RE/MAX HALLMARK REALTY LTD.",
"ListingEntryDate": "2025-07-30T18:20:40",
"ListingId": "C12315699",
"ListingKey": "C12315699",
"ListOfficeID": "259011",
"ListOfficeMLSID": "259011",
"ListOfficePhone": "",
"ListPrice": 6930,
"ListPricePerUnit": 0,
"ListPriceUnit": "",
"LivingArea": "3500-5000",
"LivingAreaSource": "",
"LivingAreaUnits": "",
"Locker": "",
"Longitude": -79.406547,
"LotDepth": 150,
"LotFeatures": "",
"LotFront": 59.85,
"LotIrregularities": "",
"LotShape": "",
"LotSizeArea": "",
"LotSizeAreaUnits": "",
"LotSizeCode": "Feet",
"LotSizeDimensions": "",
"Maintenance": "",
"Media": [],
"MediaChangeTimestamp": "2025-07-30T18:20:40",
"MLS": "C12315699",
"MLSLastStatus": "Leased",
"MLSNumber": "C12315699",
"MLSStatus": "Leased",
"Municipality": "Toronto",
"MunicipalityDistrict": "Toronto C14",
"NewConstructionYN": false,
"NumberOfBuildings": 0,
"NumberOfUnitsTotal": 0,
"OccupantType": "Vacant",
"OpenHouses": [],
"OpenHouseYN": false,
"OriginalPrice": 6930,
"OwnershipType": "",
"ParcelNumber": "",
"ParkingIncludedYN": false,
"ParkingSpaces": 4,
"PaymentFrequency": "",
"PaymentMethod": "",
"PetsPermitted": "",
"PetsPermittedYN": false,
"PhotoCount": 28,
"PictureYN": false,
"PoolFeatures": "None",
"PoolYN": true,
"PossessionDate": "",
"PostalCode": "M2M 3H3",
"PreviousListPrice": 0,
"PriceChange": false,
"PriorMlsStatus": "New",
"PrivateEntrance": "",
"PrivateEntranceYN": true,
"PrivateRemarks": "Easy showing. must take off shoes. Fully furnished.",
"PropertyAttachedYN": false,
"PropertyCondition": "",
"PropertyFeatures": "",
"PropertyManagementCompany": "",
"PropertyStyleSearch": "2 Storey",
"PropertySubType": "Detached",
"PropertySubTypeSearch": "Single Family",
"PropertyType": "Residential Freehold",
"PropertyTypeSearch": "Residential",
"Province": "ON",
"PublicRemarks": "*** Furnished *** A rare opportunity to lease a fully furnished executive residence in one of North Yorks most prestigious enclaves. Offering over 4,215 sq ft of elegant living space plus a professionally finished walk-out basement with separate entrances, this distinguished home combines luxury, comfort, and functionality.The renovated chefs kitchen features high-end built-in appliances, a granite centre island, and a sunlit breakfast area with walkout to a covered porchperfect for morning coffee or evening gatherings. Enjoy gracious principal rooms, including formal living and dining areas, a wood-paneled library, and a spacious family room ideal for entertaining or quiet evenings.With 5+1 bedrooms, three skylights, two fireplaces, and a luxurious primary suite with a modern ensuite bath, this home checks every box for refined living. Lease includes all furnishingsjust bring your suitcase and settle into a turnkey lifestyle. Ideally located close to top-ranked schools, parks, shopping, Bayview Golf & Country Club, and major transit routes.Extras Included: All existing furniture, gas cooktop, stainless steel oven, KitchenAid fridge, Miele built-in dishwasher, window shutters (kitchen), pot lights, all electric light fixtures (excluding dining room), all window coverings (excluding primary and 2 bedrooms), alarm system, central vac, central AC, intercom, in-ground sprinklers, garden shed, and high-efficiency gas furnace. Tenant to pay the cost of utilities",
"PurchaseContractDate": "2025-09-08T00:00:00",
"RemarksForClients": "*** Furnished *** A rare opportunity to lease a fully furnished executive residence in one of North Yorks most prestigious enclaves. Offering over 4,215 sq ft of elegant living space plus a professionally finished walk-out basement with separate entrances, this distinguished home combines luxury, comfort, and functionality.The renovated chefs kitchen features high-end built-in appliances, a granite centre island, and a sunlit breakfast area with walkout to a covered porchperfect for morning coffee or evening gatherings. Enjoy gracious principal rooms, including formal living and dining areas, a wood-paneled library, and a spacious family room ideal for entertaining or quiet evenings.With 5+1 bedrooms, three skylights, two fireplaces, and a luxurious primary suite with a modern ensuite bath, this home checks every box for refined living. Lease includes all furnishingsjust bring your suitcase and settle into a turnkey lifestyle. Ideally located close to top-ranked schools, parks, shopping, Bayview Golf & Country Club, and major transit routes.Extras Included: All existing furniture, gas cooktop, stainless steel oven, KitchenAid fridge, Miele built-in dishwasher, window shutters (kitchen), pot lights, all electric light fixtures (excluding dining room), all window coverings (excluding primary and 2 bedrooms), alarm system, central vac, central AC, intercom, in-ground sprinklers, garden shed, and high-efficiency gas furnace. Tenant to pay the cost of utilities",
"Restricted": true,
"RetirementYN": false,
"RoadFrontageType": "",
"RoadSurfaceType": "",
"RollNumber": "",
"Roof": "Asphalt Shingle",
"Rooms": [],
"RoomsAboveGrade": 10,
"RoomsBelowGrade": 4,
"RoomsTotal": 0,
"RoomsYN": false,
"RTimestampSql": "2026-03-01T20:13:27.14",
"SaleLease": "Lease",
"SalesBrochure": "",
"Sauna": "",
"SaunaYN": false,
"Sewers": "Sewer",
"ShowingInstruction": "Lockbox",
"SignOnPropertyYN": false,
"Sold": true,
"SoldDate": "2025-09-08T00:00:00",
"SoldPrice": 6500,
"Source": "PROPTX",
"SourceSystemID": "A00001796",
"SpaFeatures": "",
"SpaYN": false,
"SPLP": 94,
"SqFtRangeMax": 5000,
"SqFtRangeMin": 3500,
"SqFtTotal": 0,
"StandardStatus": "Closed",
"Status": "U",
"Stories": "",
"StoriesTotal": "",
"StreetAbbreviation": "",
"StreetDirection": "",
"StreetName": "Montford",
"StreetNumber": "6",
"StreetSuffix": "Drive",
"StreetSuffixCode": "",
"StructureType": "",
"Style": "2-Storey",
"SubLeaseYN": false,
"Summary": "listingkey:C12315699 | mls_number:C12315699 | address:6 Montford Drive, Toronto C14, ON M2M 3H3 | community:Newtonbrook East | property_type:Residential Freehold | property_subtype:Detached | building_type:Detached | building_style:2-Storey | list_price:6930 | list_date:7/30/2025 6:20:40 PM | sold_price:6500 | sold_date:9/8/2025 12:00:00 AM | bed:5+2 | bath:5 | active:False | sold:True | source:PROPTX | transaction:Lease | listing_office:RE/MAX HALLMARK REALTY LTD. | thumbnail:https://media.remarketer.ca/PROPTX/C12315699-1.jpg?tr=di-propertynoimage_pj5ksb5iM,f-jpg,w-600,h-600,q-90,c-maintain_ratio,fo-center",
"SurveyType": "None",
"SurveyYear": "",
"SurveyYN": false,
"TaxAssessedValue": "",
"Taxes": 0,
"TaxLegalDescription": "",
"TaxYear": "",
"TenantPays": "",
"Thumbnail": "https://media.remarketer.ca/PROPTX/C12315699-1.jpg?tr=di-propertynoimage_pj5ksb5iM,f-jpg,w-600,h-600,q-90,c-maintain_ratio,fo-center",
"TimeShareYN": false,
"TimestampSql": "2025-11-03T15:12:09",
"TMI": "",
"TotalArea": "",
"TotalAreaUnit": "",
"TotalParkingSpaces": 6,
"Type": "Detached",
"TypeSearch": "Detached",
"UFFI": "",
"UnitNumber": "",
"Units": "",
"UnparsedAddress": "6 Montford Drive, Toronto C14, ON M2M 3H3",
"Use": "",
"Utilities": "",
"UtilityExpenses": "",
"View": "",
"VirtualTour3DURL": "",
"VirtualTourURL": "",
"VirtualTourURLUnbranded": "",
"Volts": "",
"Warranty": "",
"WarrantyYN": false,
"Washrooms": 5,
"Water": "Municipal",
"WaterBodyName": "",
"WaterBodyType": "",
"WaterExpense": "",
"Waterfront": "",
"WaterFrontage": "",
"WaterFrontageFt": "",
"WaterfrontYN": false,
"WaterIncluded": "",
"WaterSupplyTypes": "Municipal",
"WaterView": "",
"WaterYN": false,
"WellCapacity": "",
"WellCapacityUnits": "",
"WellDepth": "",
"WellDepthUnits": "",
"Winterized": "",
"YearBuilt": "",
"Zoning": ""
}.(string)property[](https://media.remarketer.ca/PROPTX/C12315699-8.jpg?tr=di-propertynoimage_pj5ksb5iM.jpg,w-1200,h-805,c-force,pr-true)
![Residential Freehold 6 Montford Drive Toronto For {
"AboveGradeFinishedArea": 0,
"AboveGradeFinishedAreaSource": "",
"AboveGradeFinishedAreaUnits": "",
"Acreage": "",
"Active": false,
"Address": "6 Montford Drive",
"AirConditioning": "Central Air",
"AirConditioningYN": false,
"Amps": "",
"Appliances": "",
"ApproxAge": "",
"ApproxSquareFootage": "3500-5000",
"Area": "Toronto",
"AssessmentYear": "",
"AssignmentYN": false,
"AssociationAmenities": "",
"AssociationFee": "",
"AssociationFeeIncludes": "",
"AssociationName": "",
"AssociationYN": false,
"Balcony": "",
"Basement": "Finished with Walk-Out, Separate Entrance",
"BasementYN": false,
"BathroomsFull": 0,
"BathroomsHalf": 0,
"Bedrooms": 5,
"BedroomsDisplay": "5+2",
"BedroomsPlus": 2,
"BedroomsTotal": 7,
"BelowGradeFinishedArea": 0,
"BelowGradeFinishedAreaSource": "",
"BelowGradeFinishedAreaUnits": "",
"Board": "Toronto Regional Real Estate Board",
"BuilderName": "",
"BuildingAreaTotal": "",
"BuildingAreaUnits": "",
"BuildingName": "",
"BusinessName": "",
"BusinessType": "",
"BuyerAgencyCompensation": "1/2 Month",
"BuyerAgencyCompensationType": "",
"BuyerAgentAOR": "",
"BuyerAgentEmail": "",
"BuyerAgentFullName": "",
"BuyerAgentId": "",
"BuyerAgentMlsId": "",
"BuyerAgentPhone": "",
"BuyerOfficeId": "",
"BuyerOfficeMlsId": "",
"BuyerOfficeName": "",
"BuyerOfficePhone": "",
"CarportSpaces": 0,
"Category": "MLS",
"ChattelsYN": false,
"City": "Toronto C14",
"ClassSearch": "Residential",
"ClosedDate": "2025-09-17T00:00:00",
"CoListAgentDesignation": "",
"CoListAgentEmail": "",
"CoListAgentID": "9608160",
"CoListAgentMLSID": "9608160",
"CoListAgentName": "BEN GHAFFARI, Salesperson",
"CoListAgentPhone": "",
"CoListOfficeID": "259011",
"CoListOfficeMLSID": "259011",
"CoListOfficeName": "RE/MAX HALLMARK REALTY LTD.",
"CommercialCondoFee": "",
"CommercialCondoFeeFrequency": "",
"CommercialCondoFees": "",
"Commission": "1/2 Month",
"Community": "Newtonbrook East",
"CommunityFeatures": "",
"Condition": "",
"ConditionOfSale": "",
"CondoCorpNumber": "",
"ConsentToAdvertiseYN": false,
"ConstructionMaterials": "Brick",
"ContactAfterExpiryYN": false,
"ContractDate": "2025-07-30T00:00:00",
"Cooling": "Central Air",
"CoolingYN": false,
"Country": "",
"CoverPhoto": "https://media.remarketer.ca/PROPTX/C12315699-1.jpg?tr=di-propertynoimage_pj5ksb5iM,f-jpg,q-90",
"CrossStreet": "Bayview/Cummer",
"DaysOnMarket": 40,
"DepositRequired": "True",
"Directions": "Bayview/Cummer",
"Disclosures": "",
"DisplayAddress": "6 Montford Drive",
"DisplayAddressYN": true,
"DistributeToInternetYN": true,
"Drive": "",
"Electric": "",
"ElectricExpense": "",
"ElectricOnPropertyYN": false,
"ElectricYN": false,
"ElementarySchool": "",
"ElevatorYN": false,
"Exclusions": "",
"Expenses": "",
"ExpiryDate": "2025-10-31T00:00:00",
"Exposure": "",
"Exterior": "",
"ExteriorFeatures": "",
"Extras": "",
"FamilyRoom": "",
"FireplaceTotal": 0,
"FireplaceYN": true,
"Flooring": "",
"FloorPlans": "",
"FoundationDetails": "Concrete",
"Franchise": "",
"FranchiseYN": false,
"FurnishedYN": false,
"GarageSpaces": 2,
"GarageType": "Attached",
"GarageYN": true,
"GasYN": false,
"Geometry": {
"lon": -79.406547,
"lat": 43.794241
},
"GymYN": false,
"HeatingYN": false,
"HeatSource": "Gas",
"HeatType": "Forced Air",
"HighSchool": "",
"HoldoverDays": "0",
"id": "C12315699_PROPTX",
"IDX": "Y",
"IDXYN": true,
"Inclusions": "Gas Cooking Top,S/S Oven,Kitchenaid Fridge,Meile B/I Dwasher,Shutters In Kit,Pot Lights,All Elfs(Excl Dr),All Window Coverings(Excl Mbrm + 2 Girls Brs),Alarm System,Cvac,Cac,I/G Sprinklers,Garden Shed, High-Eff Gas Furnace, Intercom System.",
"InteriorFeatures": "Sauna, Auto Garage Door Remote",
"Kitchens": 1,
"KitchensPlus": 0,
"LandLeaseAmount": "",
"LandLeaseYN": false,
"LastStatus": "Lsd",
"Latitude": 43.794241,
"LaundryFeatures": "Ensuite, In-Suite Laundry",
"LaundryLevel": "",
"Lease": "",
"LeaseAgreement": "12 Months",
"LeaseAgreementYN": true,
"LeaseFrequency": "",
"LeaseTerm": "12 Months",
"LegalDescription": "",
"Level": "",
"ListAgentDesignation": "",
"ListAgentEmail": "",
"ListAgentID": "9515288",
"ListAgentMLSID": "9515288",
"ListAgentName": "MARCO MOMENI, ABR,CLHMS,SRS, Broker",
"ListAgentPhone": "",
"ListAOR": "Toronto Regional Real Estate Board",
"ListBrokerage": "RE/MAX HALLMARK REALTY LTD.",
"ListingEntryDate": "2025-07-30T18:20:40",
"ListingId": "C12315699",
"ListingKey": "C12315699",
"ListOfficeID": "259011",
"ListOfficeMLSID": "259011",
"ListOfficePhone": "",
"ListPrice": 6930,
"ListPricePerUnit": 0,
"ListPriceUnit": "",
"LivingArea": "3500-5000",
"LivingAreaSource": "",
"LivingAreaUnits": "",
"Locker": "",
"Longitude": -79.406547,
"LotDepth": 150,
"LotFeatures": "",
"LotFront": 59.85,
"LotIrregularities": "",
"LotShape": "",
"LotSizeArea": "",
"LotSizeAreaUnits": "",
"LotSizeCode": "Feet",
"LotSizeDimensions": "",
"Maintenance": "",
"Media": [],
"MediaChangeTimestamp": "2025-07-30T18:20:40",
"MLS": "C12315699",
"MLSLastStatus": "Leased",
"MLSNumber": "C12315699",
"MLSStatus": "Leased",
"Municipality": "Toronto",
"MunicipalityDistrict": "Toronto C14",
"NewConstructionYN": false,
"NumberOfBuildings": 0,
"NumberOfUnitsTotal": 0,
"OccupantType": "Vacant",
"OpenHouses": [],
"OpenHouseYN": false,
"OriginalPrice": 6930,
"OwnershipType": "",
"ParcelNumber": "",
"ParkingIncludedYN": false,
"ParkingSpaces": 4,
"PaymentFrequency": "",
"PaymentMethod": "",
"PetsPermitted": "",
"PetsPermittedYN": false,
"PhotoCount": 28,
"PictureYN": false,
"PoolFeatures": "None",
"PoolYN": true,
"PossessionDate": "",
"PostalCode": "M2M 3H3",
"PreviousListPrice": 0,
"PriceChange": false,
"PriorMlsStatus": "New",
"PrivateEntrance": "",
"PrivateEntranceYN": true,
"PrivateRemarks": "Easy showing. must take off shoes. Fully furnished.",
"PropertyAttachedYN": false,
"PropertyCondition": "",
"PropertyFeatures": "",
"PropertyManagementCompany": "",
"PropertyStyleSearch": "2 Storey",
"PropertySubType": "Detached",
"PropertySubTypeSearch": "Single Family",
"PropertyType": "Residential Freehold",
"PropertyTypeSearch": "Residential",
"Province": "ON",
"PublicRemarks": "*** Furnished *** A rare opportunity to lease a fully furnished executive residence in one of North Yorks most prestigious enclaves. Offering over 4,215 sq ft of elegant living space plus a professionally finished walk-out basement with separate entrances, this distinguished home combines luxury, comfort, and functionality.The renovated chefs kitchen features high-end built-in appliances, a granite centre island, and a sunlit breakfast area with walkout to a covered porchperfect for morning coffee or evening gatherings. Enjoy gracious principal rooms, including formal living and dining areas, a wood-paneled library, and a spacious family room ideal for entertaining or quiet evenings.With 5+1 bedrooms, three skylights, two fireplaces, and a luxurious primary suite with a modern ensuite bath, this home checks every box for refined living. Lease includes all furnishingsjust bring your suitcase and settle into a turnkey lifestyle. Ideally located close to top-ranked schools, parks, shopping, Bayview Golf & Country Club, and major transit routes.Extras Included: All existing furniture, gas cooktop, stainless steel oven, KitchenAid fridge, Miele built-in dishwasher, window shutters (kitchen), pot lights, all electric light fixtures (excluding dining room), all window coverings (excluding primary and 2 bedrooms), alarm system, central vac, central AC, intercom, in-ground sprinklers, garden shed, and high-efficiency gas furnace. Tenant to pay the cost of utilities",
"PurchaseContractDate": "2025-09-08T00:00:00",
"RemarksForClients": "*** Furnished *** A rare opportunity to lease a fully furnished executive residence in one of North Yorks most prestigious enclaves. Offering over 4,215 sq ft of elegant living space plus a professionally finished walk-out basement with separate entrances, this distinguished home combines luxury, comfort, and functionality.The renovated chefs kitchen features high-end built-in appliances, a granite centre island, and a sunlit breakfast area with walkout to a covered porchperfect for morning coffee or evening gatherings. Enjoy gracious principal rooms, including formal living and dining areas, a wood-paneled library, and a spacious family room ideal for entertaining or quiet evenings.With 5+1 bedrooms, three skylights, two fireplaces, and a luxurious primary suite with a modern ensuite bath, this home checks every box for refined living. Lease includes all furnishingsjust bring your suitcase and settle into a turnkey lifestyle. Ideally located close to top-ranked schools, parks, shopping, Bayview Golf & Country Club, and major transit routes.Extras Included: All existing furniture, gas cooktop, stainless steel oven, KitchenAid fridge, Miele built-in dishwasher, window shutters (kitchen), pot lights, all electric light fixtures (excluding dining room), all window coverings (excluding primary and 2 bedrooms), alarm system, central vac, central AC, intercom, in-ground sprinklers, garden shed, and high-efficiency gas furnace. Tenant to pay the cost of utilities",
"Restricted": true,
"RetirementYN": false,
"RoadFrontageType": "",
"RoadSurfaceType": "",
"RollNumber": "",
"Roof": "Asphalt Shingle",
"Rooms": [],
"RoomsAboveGrade": 10,
"RoomsBelowGrade": 4,
"RoomsTotal": 0,
"RoomsYN": false,
"RTimestampSql": "2026-03-01T20:13:27.14",
"SaleLease": "Lease",
"SalesBrochure": "",
"Sauna": "",
"SaunaYN": false,
"Sewers": "Sewer",
"ShowingInstruction": "Lockbox",
"SignOnPropertyYN": false,
"Sold": true,
"SoldDate": "2025-09-08T00:00:00",
"SoldPrice": 6500,
"Source": "PROPTX",
"SourceSystemID": "A00001796",
"SpaFeatures": "",
"SpaYN": false,
"SPLP": 94,
"SqFtRangeMax": 5000,
"SqFtRangeMin": 3500,
"SqFtTotal": 0,
"StandardStatus": "Closed",
"Status": "U",
"Stories": "",
"StoriesTotal": "",
"StreetAbbreviation": "",
"StreetDirection": "",
"StreetName": "Montford",
"StreetNumber": "6",
"StreetSuffix": "Drive",
"StreetSuffixCode": "",
"StructureType": "",
"Style": "2-Storey",
"SubLeaseYN": false,
"Summary": "listingkey:C12315699 | mls_number:C12315699 | address:6 Montford Drive, Toronto C14, ON M2M 3H3 | community:Newtonbrook East | property_type:Residential Freehold | property_subtype:Detached | building_type:Detached | building_style:2-Storey | list_price:6930 | list_date:7/30/2025 6:20:40 PM | sold_price:6500 | sold_date:9/8/2025 12:00:00 AM | bed:5+2 | bath:5 | active:False | sold:True | source:PROPTX | transaction:Lease | listing_office:RE/MAX HALLMARK REALTY LTD. | thumbnail:https://media.remarketer.ca/PROPTX/C12315699-1.jpg?tr=di-propertynoimage_pj5ksb5iM,f-jpg,w-600,h-600,q-90,c-maintain_ratio,fo-center",
"SurveyType": "None",
"SurveyYear": "",
"SurveyYN": false,
"TaxAssessedValue": "",
"Taxes": 0,
"TaxLegalDescription": "",
"TaxYear": "",
"TenantPays": "",
"Thumbnail": "https://media.remarketer.ca/PROPTX/C12315699-1.jpg?tr=di-propertynoimage_pj5ksb5iM,f-jpg,w-600,h-600,q-90,c-maintain_ratio,fo-center",
"TimeShareYN": false,
"TimestampSql": "2025-11-03T15:12:09",
"TMI": "",
"TotalArea": "",
"TotalAreaUnit": "",
"TotalParkingSpaces": 6,
"Type": "Detached",
"TypeSearch": "Detached",
"UFFI": "",
"UnitNumber": "",
"Units": "",
"UnparsedAddress": "6 Montford Drive, Toronto C14, ON M2M 3H3",
"Use": "",
"Utilities": "",
"UtilityExpenses": "",
"View": "",
"VirtualTour3DURL": "",
"VirtualTourURL": "",
"VirtualTourURLUnbranded": "",
"Volts": "",
"Warranty": "",
"WarrantyYN": false,
"Washrooms": 5,
"Water": "Municipal",
"WaterBodyName": "",
"WaterBodyType": "",
"WaterExpense": "",
"Waterfront": "",
"WaterFrontage": "",
"WaterFrontageFt": "",
"WaterfrontYN": false,
"WaterIncluded": "",
"WaterSupplyTypes": "Municipal",
"WaterView": "",
"WaterYN": false,
"WellCapacity": "",
"WellCapacityUnits": "",
"WellDepth": "",
"WellDepthUnits": "",
"Winterized": "",
"YearBuilt": "",
"Zoning": ""
}.(string)property[](https://media.remarketer.ca/PROPTX/C12315699-9.jpg?tr=di-propertynoimage_pj5ksb5iM.jpg,w-1200,h-805,c-force,pr-true)
![Residential Freehold 6 Montford Drive Toronto For {
"AboveGradeFinishedArea": 0,
"AboveGradeFinishedAreaSource": "",
"AboveGradeFinishedAreaUnits": "",
"Acreage": "",
"Active": false,
"Address": "6 Montford Drive",
"AirConditioning": "Central Air",
"AirConditioningYN": false,
"Amps": "",
"Appliances": "",
"ApproxAge": "",
"ApproxSquareFootage": "3500-5000",
"Area": "Toronto",
"AssessmentYear": "",
"AssignmentYN": false,
"AssociationAmenities": "",
"AssociationFee": "",
"AssociationFeeIncludes": "",
"AssociationName": "",
"AssociationYN": false,
"Balcony": "",
"Basement": "Finished with Walk-Out, Separate Entrance",
"BasementYN": false,
"BathroomsFull": 0,
"BathroomsHalf": 0,
"Bedrooms": 5,
"BedroomsDisplay": "5+2",
"BedroomsPlus": 2,
"BedroomsTotal": 7,
"BelowGradeFinishedArea": 0,
"BelowGradeFinishedAreaSource": "",
"BelowGradeFinishedAreaUnits": "",
"Board": "Toronto Regional Real Estate Board",
"BuilderName": "",
"BuildingAreaTotal": "",
"BuildingAreaUnits": "",
"BuildingName": "",
"BusinessName": "",
"BusinessType": "",
"BuyerAgencyCompensation": "1/2 Month",
"BuyerAgencyCompensationType": "",
"BuyerAgentAOR": "",
"BuyerAgentEmail": "",
"BuyerAgentFullName": "",
"BuyerAgentId": "",
"BuyerAgentMlsId": "",
"BuyerAgentPhone": "",
"BuyerOfficeId": "",
"BuyerOfficeMlsId": "",
"BuyerOfficeName": "",
"BuyerOfficePhone": "",
"CarportSpaces": 0,
"Category": "MLS",
"ChattelsYN": false,
"City": "Toronto C14",
"ClassSearch": "Residential",
"ClosedDate": "2025-09-17T00:00:00",
"CoListAgentDesignation": "",
"CoListAgentEmail": "",
"CoListAgentID": "9608160",
"CoListAgentMLSID": "9608160",
"CoListAgentName": "BEN GHAFFARI, Salesperson",
"CoListAgentPhone": "",
"CoListOfficeID": "259011",
"CoListOfficeMLSID": "259011",
"CoListOfficeName": "RE/MAX HALLMARK REALTY LTD.",
"CommercialCondoFee": "",
"CommercialCondoFeeFrequency": "",
"CommercialCondoFees": "",
"Commission": "1/2 Month",
"Community": "Newtonbrook East",
"CommunityFeatures": "",
"Condition": "",
"ConditionOfSale": "",
"CondoCorpNumber": "",
"ConsentToAdvertiseYN": false,
"ConstructionMaterials": "Brick",
"ContactAfterExpiryYN": false,
"ContractDate": "2025-07-30T00:00:00",
"Cooling": "Central Air",
"CoolingYN": false,
"Country": "",
"CoverPhoto": "https://media.remarketer.ca/PROPTX/C12315699-1.jpg?tr=di-propertynoimage_pj5ksb5iM,f-jpg,q-90",
"CrossStreet": "Bayview/Cummer",
"DaysOnMarket": 40,
"DepositRequired": "True",
"Directions": "Bayview/Cummer",
"Disclosures": "",
"DisplayAddress": "6 Montford Drive",
"DisplayAddressYN": true,
"DistributeToInternetYN": true,
"Drive": "",
"Electric": "",
"ElectricExpense": "",
"ElectricOnPropertyYN": false,
"ElectricYN": false,
"ElementarySchool": "",
"ElevatorYN": false,
"Exclusions": "",
"Expenses": "",
"ExpiryDate": "2025-10-31T00:00:00",
"Exposure": "",
"Exterior": "",
"ExteriorFeatures": "",
"Extras": "",
"FamilyRoom": "",
"FireplaceTotal": 0,
"FireplaceYN": true,
"Flooring": "",
"FloorPlans": "",
"FoundationDetails": "Concrete",
"Franchise": "",
"FranchiseYN": false,
"FurnishedYN": false,
"GarageSpaces": 2,
"GarageType": "Attached",
"GarageYN": true,
"GasYN": false,
"Geometry": {
"lon": -79.406547,
"lat": 43.794241
},
"GymYN": false,
"HeatingYN": false,
"HeatSource": "Gas",
"HeatType": "Forced Air",
"HighSchool": "",
"HoldoverDays": "0",
"id": "C12315699_PROPTX",
"IDX": "Y",
"IDXYN": true,
"Inclusions": "Gas Cooking Top,S/S Oven,Kitchenaid Fridge,Meile B/I Dwasher,Shutters In Kit,Pot Lights,All Elfs(Excl Dr),All Window Coverings(Excl Mbrm + 2 Girls Brs),Alarm System,Cvac,Cac,I/G Sprinklers,Garden Shed, High-Eff Gas Furnace, Intercom System.",
"InteriorFeatures": "Sauna, Auto Garage Door Remote",
"Kitchens": 1,
"KitchensPlus": 0,
"LandLeaseAmount": "",
"LandLeaseYN": false,
"LastStatus": "Lsd",
"Latitude": 43.794241,
"LaundryFeatures": "Ensuite, In-Suite Laundry",
"LaundryLevel": "",
"Lease": "",
"LeaseAgreement": "12 Months",
"LeaseAgreementYN": true,
"LeaseFrequency": "",
"LeaseTerm": "12 Months",
"LegalDescription": "",
"Level": "",
"ListAgentDesignation": "",
"ListAgentEmail": "",
"ListAgentID": "9515288",
"ListAgentMLSID": "9515288",
"ListAgentName": "MARCO MOMENI, ABR,CLHMS,SRS, Broker",
"ListAgentPhone": "",
"ListAOR": "Toronto Regional Real Estate Board",
"ListBrokerage": "RE/MAX HALLMARK REALTY LTD.",
"ListingEntryDate": "2025-07-30T18:20:40",
"ListingId": "C12315699",
"ListingKey": "C12315699",
"ListOfficeID": "259011",
"ListOfficeMLSID": "259011",
"ListOfficePhone": "",
"ListPrice": 6930,
"ListPricePerUnit": 0,
"ListPriceUnit": "",
"LivingArea": "3500-5000",
"LivingAreaSource": "",
"LivingAreaUnits": "",
"Locker": "",
"Longitude": -79.406547,
"LotDepth": 150,
"LotFeatures": "",
"LotFront": 59.85,
"LotIrregularities": "",
"LotShape": "",
"LotSizeArea": "",
"LotSizeAreaUnits": "",
"LotSizeCode": "Feet",
"LotSizeDimensions": "",
"Maintenance": "",
"Media": [],
"MediaChangeTimestamp": "2025-07-30T18:20:40",
"MLS": "C12315699",
"MLSLastStatus": "Leased",
"MLSNumber": "C12315699",
"MLSStatus": "Leased",
"Municipality": "Toronto",
"MunicipalityDistrict": "Toronto C14",
"NewConstructionYN": false,
"NumberOfBuildings": 0,
"NumberOfUnitsTotal": 0,
"OccupantType": "Vacant",
"OpenHouses": [],
"OpenHouseYN": false,
"OriginalPrice": 6930,
"OwnershipType": "",
"ParcelNumber": "",
"ParkingIncludedYN": false,
"ParkingSpaces": 4,
"PaymentFrequency": "",
"PaymentMethod": "",
"PetsPermitted": "",
"PetsPermittedYN": false,
"PhotoCount": 28,
"PictureYN": false,
"PoolFeatures": "None",
"PoolYN": true,
"PossessionDate": "",
"PostalCode": "M2M 3H3",
"PreviousListPrice": 0,
"PriceChange": false,
"PriorMlsStatus": "New",
"PrivateEntrance": "",
"PrivateEntranceYN": true,
"PrivateRemarks": "Easy showing. must take off shoes. Fully furnished.",
"PropertyAttachedYN": false,
"PropertyCondition": "",
"PropertyFeatures": "",
"PropertyManagementCompany": "",
"PropertyStyleSearch": "2 Storey",
"PropertySubType": "Detached",
"PropertySubTypeSearch": "Single Family",
"PropertyType": "Residential Freehold",
"PropertyTypeSearch": "Residential",
"Province": "ON",
"PublicRemarks": "*** Furnished *** A rare opportunity to lease a fully furnished executive residence in one of North Yorks most prestigious enclaves. Offering over 4,215 sq ft of elegant living space plus a professionally finished walk-out basement with separate entrances, this distinguished home combines luxury, comfort, and functionality.The renovated chefs kitchen features high-end built-in appliances, a granite centre island, and a sunlit breakfast area with walkout to a covered porchperfect for morning coffee or evening gatherings. Enjoy gracious principal rooms, including formal living and dining areas, a wood-paneled library, and a spacious family room ideal for entertaining or quiet evenings.With 5+1 bedrooms, three skylights, two fireplaces, and a luxurious primary suite with a modern ensuite bath, this home checks every box for refined living. Lease includes all furnishingsjust bring your suitcase and settle into a turnkey lifestyle. Ideally located close to top-ranked schools, parks, shopping, Bayview Golf & Country Club, and major transit routes.Extras Included: All existing furniture, gas cooktop, stainless steel oven, KitchenAid fridge, Miele built-in dishwasher, window shutters (kitchen), pot lights, all electric light fixtures (excluding dining room), all window coverings (excluding primary and 2 bedrooms), alarm system, central vac, central AC, intercom, in-ground sprinklers, garden shed, and high-efficiency gas furnace. Tenant to pay the cost of utilities",
"PurchaseContractDate": "2025-09-08T00:00:00",
"RemarksForClients": "*** Furnished *** A rare opportunity to lease a fully furnished executive residence in one of North Yorks most prestigious enclaves. Offering over 4,215 sq ft of elegant living space plus a professionally finished walk-out basement with separate entrances, this distinguished home combines luxury, comfort, and functionality.The renovated chefs kitchen features high-end built-in appliances, a granite centre island, and a sunlit breakfast area with walkout to a covered porchperfect for morning coffee or evening gatherings. Enjoy gracious principal rooms, including formal living and dining areas, a wood-paneled library, and a spacious family room ideal for entertaining or quiet evenings.With 5+1 bedrooms, three skylights, two fireplaces, and a luxurious primary suite with a modern ensuite bath, this home checks every box for refined living. Lease includes all furnishingsjust bring your suitcase and settle into a turnkey lifestyle. Ideally located close to top-ranked schools, parks, shopping, Bayview Golf & Country Club, and major transit routes.Extras Included: All existing furniture, gas cooktop, stainless steel oven, KitchenAid fridge, Miele built-in dishwasher, window shutters (kitchen), pot lights, all electric light fixtures (excluding dining room), all window coverings (excluding primary and 2 bedrooms), alarm system, central vac, central AC, intercom, in-ground sprinklers, garden shed, and high-efficiency gas furnace. Tenant to pay the cost of utilities",
"Restricted": true,
"RetirementYN": false,
"RoadFrontageType": "",
"RoadSurfaceType": "",
"RollNumber": "",
"Roof": "Asphalt Shingle",
"Rooms": [],
"RoomsAboveGrade": 10,
"RoomsBelowGrade": 4,
"RoomsTotal": 0,
"RoomsYN": false,
"RTimestampSql": "2026-03-01T20:13:27.14",
"SaleLease": "Lease",
"SalesBrochure": "",
"Sauna": "",
"SaunaYN": false,
"Sewers": "Sewer",
"ShowingInstruction": "Lockbox",
"SignOnPropertyYN": false,
"Sold": true,
"SoldDate": "2025-09-08T00:00:00",
"SoldPrice": 6500,
"Source": "PROPTX",
"SourceSystemID": "A00001796",
"SpaFeatures": "",
"SpaYN": false,
"SPLP": 94,
"SqFtRangeMax": 5000,
"SqFtRangeMin": 3500,
"SqFtTotal": 0,
"StandardStatus": "Closed",
"Status": "U",
"Stories": "",
"StoriesTotal": "",
"StreetAbbreviation": "",
"StreetDirection": "",
"StreetName": "Montford",
"StreetNumber": "6",
"StreetSuffix": "Drive",
"StreetSuffixCode": "",
"StructureType": "",
"Style": "2-Storey",
"SubLeaseYN": false,
"Summary": "listingkey:C12315699 | mls_number:C12315699 | address:6 Montford Drive, Toronto C14, ON M2M 3H3 | community:Newtonbrook East | property_type:Residential Freehold | property_subtype:Detached | building_type:Detached | building_style:2-Storey | list_price:6930 | list_date:7/30/2025 6:20:40 PM | sold_price:6500 | sold_date:9/8/2025 12:00:00 AM | bed:5+2 | bath:5 | active:False | sold:True | source:PROPTX | transaction:Lease | listing_office:RE/MAX HALLMARK REALTY LTD. | thumbnail:https://media.remarketer.ca/PROPTX/C12315699-1.jpg?tr=di-propertynoimage_pj5ksb5iM,f-jpg,w-600,h-600,q-90,c-maintain_ratio,fo-center",
"SurveyType": "None",
"SurveyYear": "",
"SurveyYN": false,
"TaxAssessedValue": "",
"Taxes": 0,
"TaxLegalDescription": "",
"TaxYear": "",
"TenantPays": "",
"Thumbnail": "https://media.remarketer.ca/PROPTX/C12315699-1.jpg?tr=di-propertynoimage_pj5ksb5iM,f-jpg,w-600,h-600,q-90,c-maintain_ratio,fo-center",
"TimeShareYN": false,
"TimestampSql": "2025-11-03T15:12:09",
"TMI": "",
"TotalArea": "",
"TotalAreaUnit": "",
"TotalParkingSpaces": 6,
"Type": "Detached",
"TypeSearch": "Detached",
"UFFI": "",
"UnitNumber": "",
"Units": "",
"UnparsedAddress": "6 Montford Drive, Toronto C14, ON M2M 3H3",
"Use": "",
"Utilities": "",
"UtilityExpenses": "",
"View": "",
"VirtualTour3DURL": "",
"VirtualTourURL": "",
"VirtualTourURLUnbranded": "",
"Volts": "",
"Warranty": "",
"WarrantyYN": false,
"Washrooms": 5,
"Water": "Municipal",
"WaterBodyName": "",
"WaterBodyType": "",
"WaterExpense": "",
"Waterfront": "",
"WaterFrontage": "",
"WaterFrontageFt": "",
"WaterfrontYN": false,
"WaterIncluded": "",
"WaterSupplyTypes": "Municipal",
"WaterView": "",
"WaterYN": false,
"WellCapacity": "",
"WellCapacityUnits": "",
"WellDepth": "",
"WellDepthUnits": "",
"Winterized": "",
"YearBuilt": "",
"Zoning": ""
}.(string)property[](https://media.remarketer.ca/PROPTX/C12315699-10.jpg?tr=di-propertynoimage_pj5ksb5iM.jpg,w-1200,h-805,c-force,pr-true)
All information displayed is believed to be accurate but is not guaranteed and should be independently verified. No warranties or representations are made of any kind.
Data is provided courtesy of PropTx

Disclaimer: The property is not necessarily in the boundary of the schools shown above. This map indicates the closest primary and secondary schools. This tool is designed to provide the viewer an overview of the ratings of nearby public schools, and does not suggest association to school boundaries. To view all schools and boundaries please visit the respective district school board’s website.

Marco Momeni, Broker
(416) 700-7070


The data analysis in this website is based on current and historical data and trends available from various local and national real estate bodies and authorities. It is intended to simplify the understanding and analysis of the real estate market data at a local level, for the purpose of comparing local market trends and property types, in order to help users approach their life's most important investment decision with greater confidence.
Please note that the analysis represented here can only be as accurate as the data available to public, and that it may not represent the the actual market situation. We strongly recommend consulting with your REALTOR® when time has come to make your home buying/selling decision. By continuing to view the data and information provided on this website, you acknowledge that you have read and agreed with the Terms and Conditions.
This website is not intended to replace professional real estate, financial, investment or legal advice. Though it has endeavored to provide the most accurate and timely information available, some of this information is complex and subject to rapid change. As a visitor to this website, you acknowledge and agree that any reliance on, or use of any information available on this website shall be entirely at your own risk.
This website may only be used by consumers that have a bona fide interest in the purchase, sale, or lease of real estate of the type being offered via the website.
All information displayed is believed to be accurate but is not guaranteed and should be independently verified. No warranties or representations are made of any kind.
The trademarks REALTOR®, REALTORS® and the REALTOR® logo are controlled by The Canadian Real Estate Association (CREA) and identify real estate professionals who are members of CREA. The trademarks MLS®, Multiple Listing Service® and the associated logos are owned by The Canadian Real Estate Association (CREA) and identify the quality of services provided by real estate professionals who are members of CREA.
NOTE: The MLS benchmark price is to track price trends and consumers should be careful not to misinterpret index figures as actual prices. Benchmark properties are considered average properties in a given community and do not reflect any one particular property. Listings here do not represent all Toronto MLS® listings.
Properties Last Update UTC Time: 2026-10-09 21:29
![Residential Freehold 6 Montford Drive Toronto For {
"AboveGradeFinishedArea": 0,
"AboveGradeFinishedAreaSource": "",
"AboveGradeFinishedAreaUnits": "",
"Acreage": "",
"Active": false,
"Address": "6 Montford Drive",
"AirConditioning": "Central Air",
"AirConditioningYN": false,
"Amps": "",
"Appliances": "",
"ApproxAge": "",
"ApproxSquareFootage": "3500-5000",
"Area": "Toronto",
"AssessmentYear": "",
"AssignmentYN": false,
"AssociationAmenities": "",
"AssociationFee": "",
"AssociationFeeIncludes": "",
"AssociationName": "",
"AssociationYN": false,
"Balcony": "",
"Basement": "Finished with Walk-Out, Separate Entrance",
"BasementYN": false,
"BathroomsFull": 0,
"BathroomsHalf": 0,
"Bedrooms": 5,
"BedroomsDisplay": "5+2",
"BedroomsPlus": 2,
"BedroomsTotal": 7,
"BelowGradeFinishedArea": 0,
"BelowGradeFinishedAreaSource": "",
"BelowGradeFinishedAreaUnits": "",
"Board": "Toronto Regional Real Estate Board",
"BuilderName": "",
"BuildingAreaTotal": "",
"BuildingAreaUnits": "",
"BuildingName": "",
"BusinessName": "",
"BusinessType": "",
"BuyerAgencyCompensation": "1/2 Month",
"BuyerAgencyCompensationType": "",
"BuyerAgentAOR": "",
"BuyerAgentEmail": "",
"BuyerAgentFullName": "",
"BuyerAgentId": "",
"BuyerAgentMlsId": "",
"BuyerAgentPhone": "",
"BuyerOfficeId": "",
"BuyerOfficeMlsId": "",
"BuyerOfficeName": "",
"BuyerOfficePhone": "",
"CarportSpaces": 0,
"Category": "MLS",
"ChattelsYN": false,
"City": "Toronto C14",
"ClassSearch": "Residential",
"ClosedDate": "2025-09-17T00:00:00",
"CoListAgentDesignation": "",
"CoListAgentEmail": "",
"CoListAgentID": "9608160",
"CoListAgentMLSID": "9608160",
"CoListAgentName": "BEN GHAFFARI, Salesperson",
"CoListAgentPhone": "",
"CoListOfficeID": "259011",
"CoListOfficeMLSID": "259011",
"CoListOfficeName": "RE/MAX HALLMARK REALTY LTD.",
"CommercialCondoFee": "",
"CommercialCondoFeeFrequency": "",
"CommercialCondoFees": "",
"Commission": "1/2 Month",
"Community": "Newtonbrook East",
"CommunityFeatures": "",
"Condition": "",
"ConditionOfSale": "",
"CondoCorpNumber": "",
"ConsentToAdvertiseYN": false,
"ConstructionMaterials": "Brick",
"ContactAfterExpiryYN": false,
"ContractDate": "2025-07-30T00:00:00",
"Cooling": "Central Air",
"CoolingYN": false,
"Country": "",
"CoverPhoto": "https://media.remarketer.ca/PROPTX/C12315699-1.jpg?tr=di-propertynoimage_pj5ksb5iM,f-jpg,q-90",
"CrossStreet": "Bayview/Cummer",
"DaysOnMarket": 40,
"DepositRequired": "True",
"Directions": "Bayview/Cummer",
"Disclosures": "",
"DisplayAddress": "6 Montford Drive",
"DisplayAddressYN": true,
"DistributeToInternetYN": true,
"Drive": "",
"Electric": "",
"ElectricExpense": "",
"ElectricOnPropertyYN": false,
"ElectricYN": false,
"ElementarySchool": "",
"ElevatorYN": false,
"Exclusions": "",
"Expenses": "",
"ExpiryDate": "2025-10-31T00:00:00",
"Exposure": "",
"Exterior": "",
"ExteriorFeatures": "",
"Extras": "",
"FamilyRoom": "",
"FireplaceTotal": 0,
"FireplaceYN": true,
"Flooring": "",
"FloorPlans": "",
"FoundationDetails": "Concrete",
"Franchise": "",
"FranchiseYN": false,
"FurnishedYN": false,
"GarageSpaces": 2,
"GarageType": "Attached",
"GarageYN": true,
"GasYN": false,
"Geometry": {
"lon": -79.406547,
"lat": 43.794241
},
"GymYN": false,
"HeatingYN": false,
"HeatSource": "Gas",
"HeatType": "Forced Air",
"HighSchool": "",
"HoldoverDays": "0",
"id": "C12315699_PROPTX",
"IDX": "Y",
"IDXYN": true,
"Inclusions": "Gas Cooking Top,S/S Oven,Kitchenaid Fridge,Meile B/I Dwasher,Shutters In Kit,Pot Lights,All Elfs(Excl Dr),All Window Coverings(Excl Mbrm + 2 Girls Brs),Alarm System,Cvac,Cac,I/G Sprinklers,Garden Shed, High-Eff Gas Furnace, Intercom System.",
"InteriorFeatures": "Sauna, Auto Garage Door Remote",
"Kitchens": 1,
"KitchensPlus": 0,
"LandLeaseAmount": "",
"LandLeaseYN": false,
"LastStatus": "Lsd",
"Latitude": 43.794241,
"LaundryFeatures": "Ensuite, In-Suite Laundry",
"LaundryLevel": "",
"Lease": "",
"LeaseAgreement": "12 Months",
"LeaseAgreementYN": true,
"LeaseFrequency": "",
"LeaseTerm": "12 Months",
"LegalDescription": "",
"Level": "",
"ListAgentDesignation": "",
"ListAgentEmail": "",
"ListAgentID": "9515288",
"ListAgentMLSID": "9515288",
"ListAgentName": "MARCO MOMENI, ABR,CLHMS,SRS, Broker",
"ListAgentPhone": "",
"ListAOR": "Toronto Regional Real Estate Board",
"ListBrokerage": "RE/MAX HALLMARK REALTY LTD.",
"ListingEntryDate": "2025-07-30T18:20:40",
"ListingId": "C12315699",
"ListingKey": "C12315699",
"ListOfficeID": "259011",
"ListOfficeMLSID": "259011",
"ListOfficePhone": "",
"ListPrice": 6930,
"ListPricePerUnit": 0,
"ListPriceUnit": "",
"LivingArea": "3500-5000",
"LivingAreaSource": "",
"LivingAreaUnits": "",
"Locker": "",
"Longitude": -79.406547,
"LotDepth": 150,
"LotFeatures": "",
"LotFront": 59.85,
"LotIrregularities": "",
"LotShape": "",
"LotSizeArea": "",
"LotSizeAreaUnits": "",
"LotSizeCode": "Feet",
"LotSizeDimensions": "",
"Maintenance": "",
"Media": [],
"MediaChangeTimestamp": "2025-07-30T18:20:40",
"MLS": "C12315699",
"MLSLastStatus": "Leased",
"MLSNumber": "C12315699",
"MLSStatus": "Leased",
"Municipality": "Toronto",
"MunicipalityDistrict": "Toronto C14",
"NewConstructionYN": false,
"NumberOfBuildings": 0,
"NumberOfUnitsTotal": 0,
"OccupantType": "Vacant",
"OpenHouses": [],
"OpenHouseYN": false,
"OriginalPrice": 6930,
"OwnershipType": "",
"ParcelNumber": "",
"ParkingIncludedYN": false,
"ParkingSpaces": 4,
"PaymentFrequency": "",
"PaymentMethod": "",
"PetsPermitted": "",
"PetsPermittedYN": false,
"PhotoCount": 28,
"PictureYN": false,
"PoolFeatures": "None",
"PoolYN": true,
"PossessionDate": "",
"PostalCode": "M2M 3H3",
"PreviousListPrice": 0,
"PriceChange": false,
"PriorMlsStatus": "New",
"PrivateEntrance": "",
"PrivateEntranceYN": true,
"PrivateRemarks": "Easy showing. must take off shoes. Fully furnished.",
"PropertyAttachedYN": false,
"PropertyCondition": "",
"PropertyFeatures": "",
"PropertyManagementCompany": "",
"PropertyStyleSearch": "2 Storey",
"PropertySubType": "Detached",
"PropertySubTypeSearch": "Single Family",
"PropertyType": "Residential Freehold",
"PropertyTypeSearch": "Residential",
"Province": "ON",
"PublicRemarks": "*** Furnished *** A rare opportunity to lease a fully furnished executive residence in one of North Yorks most prestigious enclaves. Offering over 4,215 sq ft of elegant living space plus a professionally finished walk-out basement with separate entrances, this distinguished home combines luxury, comfort, and functionality.The renovated chefs kitchen features high-end built-in appliances, a granite centre island, and a sunlit breakfast area with walkout to a covered porchperfect for morning coffee or evening gatherings. Enjoy gracious principal rooms, including formal living and dining areas, a wood-paneled library, and a spacious family room ideal for entertaining or quiet evenings.With 5+1 bedrooms, three skylights, two fireplaces, and a luxurious primary suite with a modern ensuite bath, this home checks every box for refined living. Lease includes all furnishingsjust bring your suitcase and settle into a turnkey lifestyle. Ideally located close to top-ranked schools, parks, shopping, Bayview Golf & Country Club, and major transit routes.Extras Included: All existing furniture, gas cooktop, stainless steel oven, KitchenAid fridge, Miele built-in dishwasher, window shutters (kitchen), pot lights, all electric light fixtures (excluding dining room), all window coverings (excluding primary and 2 bedrooms), alarm system, central vac, central AC, intercom, in-ground sprinklers, garden shed, and high-efficiency gas furnace. Tenant to pay the cost of utilities",
"PurchaseContractDate": "2025-09-08T00:00:00",
"RemarksForClients": "*** Furnished *** A rare opportunity to lease a fully furnished executive residence in one of North Yorks most prestigious enclaves. Offering over 4,215 sq ft of elegant living space plus a professionally finished walk-out basement with separate entrances, this distinguished home combines luxury, comfort, and functionality.The renovated chefs kitchen features high-end built-in appliances, a granite centre island, and a sunlit breakfast area with walkout to a covered porchperfect for morning coffee or evening gatherings. Enjoy gracious principal rooms, including formal living and dining areas, a wood-paneled library, and a spacious family room ideal for entertaining or quiet evenings.With 5+1 bedrooms, three skylights, two fireplaces, and a luxurious primary suite with a modern ensuite bath, this home checks every box for refined living. Lease includes all furnishingsjust bring your suitcase and settle into a turnkey lifestyle. Ideally located close to top-ranked schools, parks, shopping, Bayview Golf & Country Club, and major transit routes.Extras Included: All existing furniture, gas cooktop, stainless steel oven, KitchenAid fridge, Miele built-in dishwasher, window shutters (kitchen), pot lights, all electric light fixtures (excluding dining room), all window coverings (excluding primary and 2 bedrooms), alarm system, central vac, central AC, intercom, in-ground sprinklers, garden shed, and high-efficiency gas furnace. Tenant to pay the cost of utilities",
"Restricted": true,
"RetirementYN": false,
"RoadFrontageType": "",
"RoadSurfaceType": "",
"RollNumber": "",
"Roof": "Asphalt Shingle",
"Rooms": [],
"RoomsAboveGrade": 10,
"RoomsBelowGrade": 4,
"RoomsTotal": 0,
"RoomsYN": false,
"RTimestampSql": "2026-03-01T20:13:27.14",
"SaleLease": "Lease",
"SalesBrochure": "",
"Sauna": "",
"SaunaYN": false,
"Sewers": "Sewer",
"ShowingInstruction": "Lockbox",
"SignOnPropertyYN": false,
"Sold": true,
"SoldDate": "2025-09-08T00:00:00",
"SoldPrice": 6500,
"Source": "PROPTX",
"SourceSystemID": "A00001796",
"SpaFeatures": "",
"SpaYN": false,
"SPLP": 94,
"SqFtRangeMax": 5000,
"SqFtRangeMin": 3500,
"SqFtTotal": 0,
"StandardStatus": "Closed",
"Status": "U",
"Stories": "",
"StoriesTotal": "",
"StreetAbbreviation": "",
"StreetDirection": "",
"StreetName": "Montford",
"StreetNumber": "6",
"StreetSuffix": "Drive",
"StreetSuffixCode": "",
"StructureType": "",
"Style": "2-Storey",
"SubLeaseYN": false,
"Summary": "listingkey:C12315699 | mls_number:C12315699 | address:6 Montford Drive, Toronto C14, ON M2M 3H3 | community:Newtonbrook East | property_type:Residential Freehold | property_subtype:Detached | building_type:Detached | building_style:2-Storey | list_price:6930 | list_date:7/30/2025 6:20:40 PM | sold_price:6500 | sold_date:9/8/2025 12:00:00 AM | bed:5+2 | bath:5 | active:False | sold:True | source:PROPTX | transaction:Lease | listing_office:RE/MAX HALLMARK REALTY LTD. | thumbnail:https://media.remarketer.ca/PROPTX/C12315699-1.jpg?tr=di-propertynoimage_pj5ksb5iM,f-jpg,w-600,h-600,q-90,c-maintain_ratio,fo-center",
"SurveyType": "None",
"SurveyYear": "",
"SurveyYN": false,
"TaxAssessedValue": "",
"Taxes": 0,
"TaxLegalDescription": "",
"TaxYear": "",
"TenantPays": "",
"Thumbnail": "https://media.remarketer.ca/PROPTX/C12315699-1.jpg?tr=di-propertynoimage_pj5ksb5iM,f-jpg,w-600,h-600,q-90,c-maintain_ratio,fo-center",
"TimeShareYN": false,
"TimestampSql": "2025-11-03T15:12:09",
"TMI": "",
"TotalArea": "",
"TotalAreaUnit": "",
"TotalParkingSpaces": 6,
"Type": "Detached",
"TypeSearch": "Detached",
"UFFI": "",
"UnitNumber": "",
"Units": "",
"UnparsedAddress": "6 Montford Drive, Toronto C14, ON M2M 3H3",
"Use": "",
"Utilities": "",
"UtilityExpenses": "",
"View": "",
"VirtualTour3DURL": "",
"VirtualTourURL": "",
"VirtualTourURLUnbranded": "",
"Volts": "",
"Warranty": "",
"WarrantyYN": false,
"Washrooms": 5,
"Water": "Municipal",
"WaterBodyName": "",
"WaterBodyType": "",
"WaterExpense": "",
"Waterfront": "",
"WaterFrontage": "",
"WaterFrontageFt": "",
"WaterfrontYN": false,
"WaterIncluded": "",
"WaterSupplyTypes": "Municipal",
"WaterView": "",
"WaterYN": false,
"WellCapacity": "",
"WellCapacityUnits": "",
"WellDepth": "",
"WellDepthUnits": "",
"Winterized": "",
"YearBuilt": "",
"Zoning": ""
}.(string)property[](https://media.remarketer.ca/PROPTX/C12315699-11.jpg?tr=di-propertynoimage_pj5ksb5iM.jpg,w-1200,h-805,c-force,pr-true)
![Residential Freehold 6 Montford Drive Toronto For {
"AboveGradeFinishedArea": 0,
"AboveGradeFinishedAreaSource": "",
"AboveGradeFinishedAreaUnits": "",
"Acreage": "",
"Active": false,
"Address": "6 Montford Drive",
"AirConditioning": "Central Air",
"AirConditioningYN": false,
"Amps": "",
"Appliances": "",
"ApproxAge": "",
"ApproxSquareFootage": "3500-5000",
"Area": "Toronto",
"AssessmentYear": "",
"AssignmentYN": false,
"AssociationAmenities": "",
"AssociationFee": "",
"AssociationFeeIncludes": "",
"AssociationName": "",
"AssociationYN": false,
"Balcony": "",
"Basement": "Finished with Walk-Out, Separate Entrance",
"BasementYN": false,
"BathroomsFull": 0,
"BathroomsHalf": 0,
"Bedrooms": 5,
"BedroomsDisplay": "5+2",
"BedroomsPlus": 2,
"BedroomsTotal": 7,
"BelowGradeFinishedArea": 0,
"BelowGradeFinishedAreaSource": "",
"BelowGradeFinishedAreaUnits": "",
"Board": "Toronto Regional Real Estate Board",
"BuilderName": "",
"BuildingAreaTotal": "",
"BuildingAreaUnits": "",
"BuildingName": "",
"BusinessName": "",
"BusinessType": "",
"BuyerAgencyCompensation": "1/2 Month",
"BuyerAgencyCompensationType": "",
"BuyerAgentAOR": "",
"BuyerAgentEmail": "",
"BuyerAgentFullName": "",
"BuyerAgentId": "",
"BuyerAgentMlsId": "",
"BuyerAgentPhone": "",
"BuyerOfficeId": "",
"BuyerOfficeMlsId": "",
"BuyerOfficeName": "",
"BuyerOfficePhone": "",
"CarportSpaces": 0,
"Category": "MLS",
"ChattelsYN": false,
"City": "Toronto C14",
"ClassSearch": "Residential",
"ClosedDate": "2025-09-17T00:00:00",
"CoListAgentDesignation": "",
"CoListAgentEmail": "",
"CoListAgentID": "9608160",
"CoListAgentMLSID": "9608160",
"CoListAgentName": "BEN GHAFFARI, Salesperson",
"CoListAgentPhone": "",
"CoListOfficeID": "259011",
"CoListOfficeMLSID": "259011",
"CoListOfficeName": "RE/MAX HALLMARK REALTY LTD.",
"CommercialCondoFee": "",
"CommercialCondoFeeFrequency": "",
"CommercialCondoFees": "",
"Commission": "1/2 Month",
"Community": "Newtonbrook East",
"CommunityFeatures": "",
"Condition": "",
"ConditionOfSale": "",
"CondoCorpNumber": "",
"ConsentToAdvertiseYN": false,
"ConstructionMaterials": "Brick",
"ContactAfterExpiryYN": false,
"ContractDate": "2025-07-30T00:00:00",
"Cooling": "Central Air",
"CoolingYN": false,
"Country": "",
"CoverPhoto": "https://media.remarketer.ca/PROPTX/C12315699-1.jpg?tr=di-propertynoimage_pj5ksb5iM,f-jpg,q-90",
"CrossStreet": "Bayview/Cummer",
"DaysOnMarket": 40,
"DepositRequired": "True",
"Directions": "Bayview/Cummer",
"Disclosures": "",
"DisplayAddress": "6 Montford Drive",
"DisplayAddressYN": true,
"DistributeToInternetYN": true,
"Drive": "",
"Electric": "",
"ElectricExpense": "",
"ElectricOnPropertyYN": false,
"ElectricYN": false,
"ElementarySchool": "",
"ElevatorYN": false,
"Exclusions": "",
"Expenses": "",
"ExpiryDate": "2025-10-31T00:00:00",
"Exposure": "",
"Exterior": "",
"ExteriorFeatures": "",
"Extras": "",
"FamilyRoom": "",
"FireplaceTotal": 0,
"FireplaceYN": true,
"Flooring": "",
"FloorPlans": "",
"FoundationDetails": "Concrete",
"Franchise": "",
"FranchiseYN": false,
"FurnishedYN": false,
"GarageSpaces": 2,
"GarageType": "Attached",
"GarageYN": true,
"GasYN": false,
"Geometry": {
"lon": -79.406547,
"lat": 43.794241
},
"GymYN": false,
"HeatingYN": false,
"HeatSource": "Gas",
"HeatType": "Forced Air",
"HighSchool": "",
"HoldoverDays": "0",
"id": "C12315699_PROPTX",
"IDX": "Y",
"IDXYN": true,
"Inclusions": "Gas Cooking Top,S/S Oven,Kitchenaid Fridge,Meile B/I Dwasher,Shutters In Kit,Pot Lights,All Elfs(Excl Dr),All Window Coverings(Excl Mbrm + 2 Girls Brs),Alarm System,Cvac,Cac,I/G Sprinklers,Garden Shed, High-Eff Gas Furnace, Intercom System.",
"InteriorFeatures": "Sauna, Auto Garage Door Remote",
"Kitchens": 1,
"KitchensPlus": 0,
"LandLeaseAmount": "",
"LandLeaseYN": false,
"LastStatus": "Lsd",
"Latitude": 43.794241,
"LaundryFeatures": "Ensuite, In-Suite Laundry",
"LaundryLevel": "",
"Lease": "",
"LeaseAgreement": "12 Months",
"LeaseAgreementYN": true,
"LeaseFrequency": "",
"LeaseTerm": "12 Months",
"LegalDescription": "",
"Level": "",
"ListAgentDesignation": "",
"ListAgentEmail": "",
"ListAgentID": "9515288",
"ListAgentMLSID": "9515288",
"ListAgentName": "MARCO MOMENI, ABR,CLHMS,SRS, Broker",
"ListAgentPhone": "",
"ListAOR": "Toronto Regional Real Estate Board",
"ListBrokerage": "RE/MAX HALLMARK REALTY LTD.",
"ListingEntryDate": "2025-07-30T18:20:40",
"ListingId": "C12315699",
"ListingKey": "C12315699",
"ListOfficeID": "259011",
"ListOfficeMLSID": "259011",
"ListOfficePhone": "",
"ListPrice": 6930,
"ListPricePerUnit": 0,
"ListPriceUnit": "",
"LivingArea": "3500-5000",
"LivingAreaSource": "",
"LivingAreaUnits": "",
"Locker": "",
"Longitude": -79.406547,
"LotDepth": 150,
"LotFeatures": "",
"LotFront": 59.85,
"LotIrregularities": "",
"LotShape": "",
"LotSizeArea": "",
"LotSizeAreaUnits": "",
"LotSizeCode": "Feet",
"LotSizeDimensions": "",
"Maintenance": "",
"Media": [],
"MediaChangeTimestamp": "2025-07-30T18:20:40",
"MLS": "C12315699",
"MLSLastStatus": "Leased",
"MLSNumber": "C12315699",
"MLSStatus": "Leased",
"Municipality": "Toronto",
"MunicipalityDistrict": "Toronto C14",
"NewConstructionYN": false,
"NumberOfBuildings": 0,
"NumberOfUnitsTotal": 0,
"OccupantType": "Vacant",
"OpenHouses": [],
"OpenHouseYN": false,
"OriginalPrice": 6930,
"OwnershipType": "",
"ParcelNumber": "",
"ParkingIncludedYN": false,
"ParkingSpaces": 4,
"PaymentFrequency": "",
"PaymentMethod": "",
"PetsPermitted": "",
"PetsPermittedYN": false,
"PhotoCount": 28,
"PictureYN": false,
"PoolFeatures": "None",
"PoolYN": true,
"PossessionDate": "",
"PostalCode": "M2M 3H3",
"PreviousListPrice": 0,
"PriceChange": false,
"PriorMlsStatus": "New",
"PrivateEntrance": "",
"PrivateEntranceYN": true,
"PrivateRemarks": "Easy showing. must take off shoes. Fully furnished.",
"PropertyAttachedYN": false,
"PropertyCondition": "",
"PropertyFeatures": "",
"PropertyManagementCompany": "",
"PropertyStyleSearch": "2 Storey",
"PropertySubType": "Detached",
"PropertySubTypeSearch": "Single Family",
"PropertyType": "Residential Freehold",
"PropertyTypeSearch": "Residential",
"Province": "ON",
"PublicRemarks": "*** Furnished *** A rare opportunity to lease a fully furnished executive residence in one of North Yorks most prestigious enclaves. Offering over 4,215 sq ft of elegant living space plus a professionally finished walk-out basement with separate entrances, this distinguished home combines luxury, comfort, and functionality.The renovated chefs kitchen features high-end built-in appliances, a granite centre island, and a sunlit breakfast area with walkout to a covered porchperfect for morning coffee or evening gatherings. Enjoy gracious principal rooms, including formal living and dining areas, a wood-paneled library, and a spacious family room ideal for entertaining or quiet evenings.With 5+1 bedrooms, three skylights, two fireplaces, and a luxurious primary suite with a modern ensuite bath, this home checks every box for refined living. Lease includes all furnishingsjust bring your suitcase and settle into a turnkey lifestyle. Ideally located close to top-ranked schools, parks, shopping, Bayview Golf & Country Club, and major transit routes.Extras Included: All existing furniture, gas cooktop, stainless steel oven, KitchenAid fridge, Miele built-in dishwasher, window shutters (kitchen), pot lights, all electric light fixtures (excluding dining room), all window coverings (excluding primary and 2 bedrooms), alarm system, central vac, central AC, intercom, in-ground sprinklers, garden shed, and high-efficiency gas furnace. Tenant to pay the cost of utilities",
"PurchaseContractDate": "2025-09-08T00:00:00",
"RemarksForClients": "*** Furnished *** A rare opportunity to lease a fully furnished executive residence in one of North Yorks most prestigious enclaves. Offering over 4,215 sq ft of elegant living space plus a professionally finished walk-out basement with separate entrances, this distinguished home combines luxury, comfort, and functionality.The renovated chefs kitchen features high-end built-in appliances, a granite centre island, and a sunlit breakfast area with walkout to a covered porchperfect for morning coffee or evening gatherings. Enjoy gracious principal rooms, including formal living and dining areas, a wood-paneled library, and a spacious family room ideal for entertaining or quiet evenings.With 5+1 bedrooms, three skylights, two fireplaces, and a luxurious primary suite with a modern ensuite bath, this home checks every box for refined living. Lease includes all furnishingsjust bring your suitcase and settle into a turnkey lifestyle. Ideally located close to top-ranked schools, parks, shopping, Bayview Golf & Country Club, and major transit routes.Extras Included: All existing furniture, gas cooktop, stainless steel oven, KitchenAid fridge, Miele built-in dishwasher, window shutters (kitchen), pot lights, all electric light fixtures (excluding dining room), all window coverings (excluding primary and 2 bedrooms), alarm system, central vac, central AC, intercom, in-ground sprinklers, garden shed, and high-efficiency gas furnace. Tenant to pay the cost of utilities",
"Restricted": true,
"RetirementYN": false,
"RoadFrontageType": "",
"RoadSurfaceType": "",
"RollNumber": "",
"Roof": "Asphalt Shingle",
"Rooms": [],
"RoomsAboveGrade": 10,
"RoomsBelowGrade": 4,
"RoomsTotal": 0,
"RoomsYN": false,
"RTimestampSql": "2026-03-01T20:13:27.14",
"SaleLease": "Lease",
"SalesBrochure": "",
"Sauna": "",
"SaunaYN": false,
"Sewers": "Sewer",
"ShowingInstruction": "Lockbox",
"SignOnPropertyYN": false,
"Sold": true,
"SoldDate": "2025-09-08T00:00:00",
"SoldPrice": 6500,
"Source": "PROPTX",
"SourceSystemID": "A00001796",
"SpaFeatures": "",
"SpaYN": false,
"SPLP": 94,
"SqFtRangeMax": 5000,
"SqFtRangeMin": 3500,
"SqFtTotal": 0,
"StandardStatus": "Closed",
"Status": "U",
"Stories": "",
"StoriesTotal": "",
"StreetAbbreviation": "",
"StreetDirection": "",
"StreetName": "Montford",
"StreetNumber": "6",
"StreetSuffix": "Drive",
"StreetSuffixCode": "",
"StructureType": "",
"Style": "2-Storey",
"SubLeaseYN": false,
"Summary": "listingkey:C12315699 | mls_number:C12315699 | address:6 Montford Drive, Toronto C14, ON M2M 3H3 | community:Newtonbrook East | property_type:Residential Freehold | property_subtype:Detached | building_type:Detached | building_style:2-Storey | list_price:6930 | list_date:7/30/2025 6:20:40 PM | sold_price:6500 | sold_date:9/8/2025 12:00:00 AM | bed:5+2 | bath:5 | active:False | sold:True | source:PROPTX | transaction:Lease | listing_office:RE/MAX HALLMARK REALTY LTD. | thumbnail:https://media.remarketer.ca/PROPTX/C12315699-1.jpg?tr=di-propertynoimage_pj5ksb5iM,f-jpg,w-600,h-600,q-90,c-maintain_ratio,fo-center",
"SurveyType": "None",
"SurveyYear": "",
"SurveyYN": false,
"TaxAssessedValue": "",
"Taxes": 0,
"TaxLegalDescription": "",
"TaxYear": "",
"TenantPays": "",
"Thumbnail": "https://media.remarketer.ca/PROPTX/C12315699-1.jpg?tr=di-propertynoimage_pj5ksb5iM,f-jpg,w-600,h-600,q-90,c-maintain_ratio,fo-center",
"TimeShareYN": false,
"TimestampSql": "2025-11-03T15:12:09",
"TMI": "",
"TotalArea": "",
"TotalAreaUnit": "",
"TotalParkingSpaces": 6,
"Type": "Detached",
"TypeSearch": "Detached",
"UFFI": "",
"UnitNumber": "",
"Units": "",
"UnparsedAddress": "6 Montford Drive, Toronto C14, ON M2M 3H3",
"Use": "",
"Utilities": "",
"UtilityExpenses": "",
"View": "",
"VirtualTour3DURL": "",
"VirtualTourURL": "",
"VirtualTourURLUnbranded": "",
"Volts": "",
"Warranty": "",
"WarrantyYN": false,
"Washrooms": 5,
"Water": "Municipal",
"WaterBodyName": "",
"WaterBodyType": "",
"WaterExpense": "",
"Waterfront": "",
"WaterFrontage": "",
"WaterFrontageFt": "",
"WaterfrontYN": false,
"WaterIncluded": "",
"WaterSupplyTypes": "Municipal",
"WaterView": "",
"WaterYN": false,
"WellCapacity": "",
"WellCapacityUnits": "",
"WellDepth": "",
"WellDepthUnits": "",
"Winterized": "",
"YearBuilt": "",
"Zoning": ""
}.(string)property[](https://media.remarketer.ca/PROPTX/C12315699-12.jpg?tr=di-propertynoimage_pj5ksb5iM.jpg,w-1200,h-805,c-force,pr-true)
![Residential Freehold 6 Montford Drive Toronto For {
"AboveGradeFinishedArea": 0,
"AboveGradeFinishedAreaSource": "",
"AboveGradeFinishedAreaUnits": "",
"Acreage": "",
"Active": false,
"Address": "6 Montford Drive",
"AirConditioning": "Central Air",
"AirConditioningYN": false,
"Amps": "",
"Appliances": "",
"ApproxAge": "",
"ApproxSquareFootage": "3500-5000",
"Area": "Toronto",
"AssessmentYear": "",
"AssignmentYN": false,
"AssociationAmenities": "",
"AssociationFee": "",
"AssociationFeeIncludes": "",
"AssociationName": "",
"AssociationYN": false,
"Balcony": "",
"Basement": "Finished with Walk-Out, Separate Entrance",
"BasementYN": false,
"BathroomsFull": 0,
"BathroomsHalf": 0,
"Bedrooms": 5,
"BedroomsDisplay": "5+2",
"BedroomsPlus": 2,
"BedroomsTotal": 7,
"BelowGradeFinishedArea": 0,
"BelowGradeFinishedAreaSource": "",
"BelowGradeFinishedAreaUnits": "",
"Board": "Toronto Regional Real Estate Board",
"BuilderName": "",
"BuildingAreaTotal": "",
"BuildingAreaUnits": "",
"BuildingName": "",
"BusinessName": "",
"BusinessType": "",
"BuyerAgencyCompensation": "1/2 Month",
"BuyerAgencyCompensationType": "",
"BuyerAgentAOR": "",
"BuyerAgentEmail": "",
"BuyerAgentFullName": "",
"BuyerAgentId": "",
"BuyerAgentMlsId": "",
"BuyerAgentPhone": "",
"BuyerOfficeId": "",
"BuyerOfficeMlsId": "",
"BuyerOfficeName": "",
"BuyerOfficePhone": "",
"CarportSpaces": 0,
"Category": "MLS",
"ChattelsYN": false,
"City": "Toronto C14",
"ClassSearch": "Residential",
"ClosedDate": "2025-09-17T00:00:00",
"CoListAgentDesignation": "",
"CoListAgentEmail": "",
"CoListAgentID": "9608160",
"CoListAgentMLSID": "9608160",
"CoListAgentName": "BEN GHAFFARI, Salesperson",
"CoListAgentPhone": "",
"CoListOfficeID": "259011",
"CoListOfficeMLSID": "259011",
"CoListOfficeName": "RE/MAX HALLMARK REALTY LTD.",
"CommercialCondoFee": "",
"CommercialCondoFeeFrequency": "",
"CommercialCondoFees": "",
"Commission": "1/2 Month",
"Community": "Newtonbrook East",
"CommunityFeatures": "",
"Condition": "",
"ConditionOfSale": "",
"CondoCorpNumber": "",
"ConsentToAdvertiseYN": false,
"ConstructionMaterials": "Brick",
"ContactAfterExpiryYN": false,
"ContractDate": "2025-07-30T00:00:00",
"Cooling": "Central Air",
"CoolingYN": false,
"Country": "",
"CoverPhoto": "https://media.remarketer.ca/PROPTX/C12315699-1.jpg?tr=di-propertynoimage_pj5ksb5iM,f-jpg,q-90",
"CrossStreet": "Bayview/Cummer",
"DaysOnMarket": 40,
"DepositRequired": "True",
"Directions": "Bayview/Cummer",
"Disclosures": "",
"DisplayAddress": "6 Montford Drive",
"DisplayAddressYN": true,
"DistributeToInternetYN": true,
"Drive": "",
"Electric": "",
"ElectricExpense": "",
"ElectricOnPropertyYN": false,
"ElectricYN": false,
"ElementarySchool": "",
"ElevatorYN": false,
"Exclusions": "",
"Expenses": "",
"ExpiryDate": "2025-10-31T00:00:00",
"Exposure": "",
"Exterior": "",
"ExteriorFeatures": "",
"Extras": "",
"FamilyRoom": "",
"FireplaceTotal": 0,
"FireplaceYN": true,
"Flooring": "",
"FloorPlans": "",
"FoundationDetails": "Concrete",
"Franchise": "",
"FranchiseYN": false,
"FurnishedYN": false,
"GarageSpaces": 2,
"GarageType": "Attached",
"GarageYN": true,
"GasYN": false,
"Geometry": {
"lon": -79.406547,
"lat": 43.794241
},
"GymYN": false,
"HeatingYN": false,
"HeatSource": "Gas",
"HeatType": "Forced Air",
"HighSchool": "",
"HoldoverDays": "0",
"id": "C12315699_PROPTX",
"IDX": "Y",
"IDXYN": true,
"Inclusions": "Gas Cooking Top,S/S Oven,Kitchenaid Fridge,Meile B/I Dwasher,Shutters In Kit,Pot Lights,All Elfs(Excl Dr),All Window Coverings(Excl Mbrm + 2 Girls Brs),Alarm System,Cvac,Cac,I/G Sprinklers,Garden Shed, High-Eff Gas Furnace, Intercom System.",
"InteriorFeatures": "Sauna, Auto Garage Door Remote",
"Kitchens": 1,
"KitchensPlus": 0,
"LandLeaseAmount": "",
"LandLeaseYN": false,
"LastStatus": "Lsd",
"Latitude": 43.794241,
"LaundryFeatures": "Ensuite, In-Suite Laundry",
"LaundryLevel": "",
"Lease": "",
"LeaseAgreement": "12 Months",
"LeaseAgreementYN": true,
"LeaseFrequency": "",
"LeaseTerm": "12 Months",
"LegalDescription": "",
"Level": "",
"ListAgentDesignation": "",
"ListAgentEmail": "",
"ListAgentID": "9515288",
"ListAgentMLSID": "9515288",
"ListAgentName": "MARCO MOMENI, ABR,CLHMS,SRS, Broker",
"ListAgentPhone": "",
"ListAOR": "Toronto Regional Real Estate Board",
"ListBrokerage": "RE/MAX HALLMARK REALTY LTD.",
"ListingEntryDate": "2025-07-30T18:20:40",
"ListingId": "C12315699",
"ListingKey": "C12315699",
"ListOfficeID": "259011",
"ListOfficeMLSID": "259011",
"ListOfficePhone": "",
"ListPrice": 6930,
"ListPricePerUnit": 0,
"ListPriceUnit": "",
"LivingArea": "3500-5000",
"LivingAreaSource": "",
"LivingAreaUnits": "",
"Locker": "",
"Longitude": -79.406547,
"LotDepth": 150,
"LotFeatures": "",
"LotFront": 59.85,
"LotIrregularities": "",
"LotShape": "",
"LotSizeArea": "",
"LotSizeAreaUnits": "",
"LotSizeCode": "Feet",
"LotSizeDimensions": "",
"Maintenance": "",
"Media": [],
"MediaChangeTimestamp": "2025-07-30T18:20:40",
"MLS": "C12315699",
"MLSLastStatus": "Leased",
"MLSNumber": "C12315699",
"MLSStatus": "Leased",
"Municipality": "Toronto",
"MunicipalityDistrict": "Toronto C14",
"NewConstructionYN": false,
"NumberOfBuildings": 0,
"NumberOfUnitsTotal": 0,
"OccupantType": "Vacant",
"OpenHouses": [],
"OpenHouseYN": false,
"OriginalPrice": 6930,
"OwnershipType": "",
"ParcelNumber": "",
"ParkingIncludedYN": false,
"ParkingSpaces": 4,
"PaymentFrequency": "",
"PaymentMethod": "",
"PetsPermitted": "",
"PetsPermittedYN": false,
"PhotoCount": 28,
"PictureYN": false,
"PoolFeatures": "None",
"PoolYN": true,
"PossessionDate": "",
"PostalCode": "M2M 3H3",
"PreviousListPrice": 0,
"PriceChange": false,
"PriorMlsStatus": "New",
"PrivateEntrance": "",
"PrivateEntranceYN": true,
"PrivateRemarks": "Easy showing. must take off shoes. Fully furnished.",
"PropertyAttachedYN": false,
"PropertyCondition": "",
"PropertyFeatures": "",
"PropertyManagementCompany": "",
"PropertyStyleSearch": "2 Storey",
"PropertySubType": "Detached",
"PropertySubTypeSearch": "Single Family",
"PropertyType": "Residential Freehold",
"PropertyTypeSearch": "Residential",
"Province": "ON",
"PublicRemarks": "*** Furnished *** A rare opportunity to lease a fully furnished executive residence in one of North Yorks most prestigious enclaves. Offering over 4,215 sq ft of elegant living space plus a professionally finished walk-out basement with separate entrances, this distinguished home combines luxury, comfort, and functionality.The renovated chefs kitchen features high-end built-in appliances, a granite centre island, and a sunlit breakfast area with walkout to a covered porchperfect for morning coffee or evening gatherings. Enjoy gracious principal rooms, including formal living and dining areas, a wood-paneled library, and a spacious family room ideal for entertaining or quiet evenings.With 5+1 bedrooms, three skylights, two fireplaces, and a luxurious primary suite with a modern ensuite bath, this home checks every box for refined living. Lease includes all furnishingsjust bring your suitcase and settle into a turnkey lifestyle. Ideally located close to top-ranked schools, parks, shopping, Bayview Golf & Country Club, and major transit routes.Extras Included: All existing furniture, gas cooktop, stainless steel oven, KitchenAid fridge, Miele built-in dishwasher, window shutters (kitchen), pot lights, all electric light fixtures (excluding dining room), all window coverings (excluding primary and 2 bedrooms), alarm system, central vac, central AC, intercom, in-ground sprinklers, garden shed, and high-efficiency gas furnace. Tenant to pay the cost of utilities",
"PurchaseContractDate": "2025-09-08T00:00:00",
"RemarksForClients": "*** Furnished *** A rare opportunity to lease a fully furnished executive residence in one of North Yorks most prestigious enclaves. Offering over 4,215 sq ft of elegant living space plus a professionally finished walk-out basement with separate entrances, this distinguished home combines luxury, comfort, and functionality.The renovated chefs kitchen features high-end built-in appliances, a granite centre island, and a sunlit breakfast area with walkout to a covered porchperfect for morning coffee or evening gatherings. Enjoy gracious principal rooms, including formal living and dining areas, a wood-paneled library, and a spacious family room ideal for entertaining or quiet evenings.With 5+1 bedrooms, three skylights, two fireplaces, and a luxurious primary suite with a modern ensuite bath, this home checks every box for refined living. Lease includes all furnishingsjust bring your suitcase and settle into a turnkey lifestyle. Ideally located close to top-ranked schools, parks, shopping, Bayview Golf & Country Club, and major transit routes.Extras Included: All existing furniture, gas cooktop, stainless steel oven, KitchenAid fridge, Miele built-in dishwasher, window shutters (kitchen), pot lights, all electric light fixtures (excluding dining room), all window coverings (excluding primary and 2 bedrooms), alarm system, central vac, central AC, intercom, in-ground sprinklers, garden shed, and high-efficiency gas furnace. Tenant to pay the cost of utilities",
"Restricted": true,
"RetirementYN": false,
"RoadFrontageType": "",
"RoadSurfaceType": "",
"RollNumber": "",
"Roof": "Asphalt Shingle",
"Rooms": [],
"RoomsAboveGrade": 10,
"RoomsBelowGrade": 4,
"RoomsTotal": 0,
"RoomsYN": false,
"RTimestampSql": "2026-03-01T20:13:27.14",
"SaleLease": "Lease",
"SalesBrochure": "",
"Sauna": "",
"SaunaYN": false,
"Sewers": "Sewer",
"ShowingInstruction": "Lockbox",
"SignOnPropertyYN": false,
"Sold": true,
"SoldDate": "2025-09-08T00:00:00",
"SoldPrice": 6500,
"Source": "PROPTX",
"SourceSystemID": "A00001796",
"SpaFeatures": "",
"SpaYN": false,
"SPLP": 94,
"SqFtRangeMax": 5000,
"SqFtRangeMin": 3500,
"SqFtTotal": 0,
"StandardStatus": "Closed",
"Status": "U",
"Stories": "",
"StoriesTotal": "",
"StreetAbbreviation": "",
"StreetDirection": "",
"StreetName": "Montford",
"StreetNumber": "6",
"StreetSuffix": "Drive",
"StreetSuffixCode": "",
"StructureType": "",
"Style": "2-Storey",
"SubLeaseYN": false,
"Summary": "listingkey:C12315699 | mls_number:C12315699 | address:6 Montford Drive, Toronto C14, ON M2M 3H3 | community:Newtonbrook East | property_type:Residential Freehold | property_subtype:Detached | building_type:Detached | building_style:2-Storey | list_price:6930 | list_date:7/30/2025 6:20:40 PM | sold_price:6500 | sold_date:9/8/2025 12:00:00 AM | bed:5+2 | bath:5 | active:False | sold:True | source:PROPTX | transaction:Lease | listing_office:RE/MAX HALLMARK REALTY LTD. | thumbnail:https://media.remarketer.ca/PROPTX/C12315699-1.jpg?tr=di-propertynoimage_pj5ksb5iM,f-jpg,w-600,h-600,q-90,c-maintain_ratio,fo-center",
"SurveyType": "None",
"SurveyYear": "",
"SurveyYN": false,
"TaxAssessedValue": "",
"Taxes": 0,
"TaxLegalDescription": "",
"TaxYear": "",
"TenantPays": "",
"Thumbnail": "https://media.remarketer.ca/PROPTX/C12315699-1.jpg?tr=di-propertynoimage_pj5ksb5iM,f-jpg,w-600,h-600,q-90,c-maintain_ratio,fo-center",
"TimeShareYN": false,
"TimestampSql": "2025-11-03T15:12:09",
"TMI": "",
"TotalArea": "",
"TotalAreaUnit": "",
"TotalParkingSpaces": 6,
"Type": "Detached",
"TypeSearch": "Detached",
"UFFI": "",
"UnitNumber": "",
"Units": "",
"UnparsedAddress": "6 Montford Drive, Toronto C14, ON M2M 3H3",
"Use": "",
"Utilities": "",
"UtilityExpenses": "",
"View": "",
"VirtualTour3DURL": "",
"VirtualTourURL": "",
"VirtualTourURLUnbranded": "",
"Volts": "",
"Warranty": "",
"WarrantyYN": false,
"Washrooms": 5,
"Water": "Municipal",
"WaterBodyName": "",
"WaterBodyType": "",
"WaterExpense": "",
"Waterfront": "",
"WaterFrontage": "",
"WaterFrontageFt": "",
"WaterfrontYN": false,
"WaterIncluded": "",
"WaterSupplyTypes": "Municipal",
"WaterView": "",
"WaterYN": false,
"WellCapacity": "",
"WellCapacityUnits": "",
"WellDepth": "",
"WellDepthUnits": "",
"Winterized": "",
"YearBuilt": "",
"Zoning": ""
}.(string)property[](https://media.remarketer.ca/PROPTX/C12315699-13.jpg?tr=di-propertynoimage_pj5ksb5iM.jpg,w-1200,h-805,c-force,pr-true)
![Residential Freehold 6 Montford Drive Toronto For {
"AboveGradeFinishedArea": 0,
"AboveGradeFinishedAreaSource": "",
"AboveGradeFinishedAreaUnits": "",
"Acreage": "",
"Active": false,
"Address": "6 Montford Drive",
"AirConditioning": "Central Air",
"AirConditioningYN": false,
"Amps": "",
"Appliances": "",
"ApproxAge": "",
"ApproxSquareFootage": "3500-5000",
"Area": "Toronto",
"AssessmentYear": "",
"AssignmentYN": false,
"AssociationAmenities": "",
"AssociationFee": "",
"AssociationFeeIncludes": "",
"AssociationName": "",
"AssociationYN": false,
"Balcony": "",
"Basement": "Finished with Walk-Out, Separate Entrance",
"BasementYN": false,
"BathroomsFull": 0,
"BathroomsHalf": 0,
"Bedrooms": 5,
"BedroomsDisplay": "5+2",
"BedroomsPlus": 2,
"BedroomsTotal": 7,
"BelowGradeFinishedArea": 0,
"BelowGradeFinishedAreaSource": "",
"BelowGradeFinishedAreaUnits": "",
"Board": "Toronto Regional Real Estate Board",
"BuilderName": "",
"BuildingAreaTotal": "",
"BuildingAreaUnits": "",
"BuildingName": "",
"BusinessName": "",
"BusinessType": "",
"BuyerAgencyCompensation": "1/2 Month",
"BuyerAgencyCompensationType": "",
"BuyerAgentAOR": "",
"BuyerAgentEmail": "",
"BuyerAgentFullName": "",
"BuyerAgentId": "",
"BuyerAgentMlsId": "",
"BuyerAgentPhone": "",
"BuyerOfficeId": "",
"BuyerOfficeMlsId": "",
"BuyerOfficeName": "",
"BuyerOfficePhone": "",
"CarportSpaces": 0,
"Category": "MLS",
"ChattelsYN": false,
"City": "Toronto C14",
"ClassSearch": "Residential",
"ClosedDate": "2025-09-17T00:00:00",
"CoListAgentDesignation": "",
"CoListAgentEmail": "",
"CoListAgentID": "9608160",
"CoListAgentMLSID": "9608160",
"CoListAgentName": "BEN GHAFFARI, Salesperson",
"CoListAgentPhone": "",
"CoListOfficeID": "259011",
"CoListOfficeMLSID": "259011",
"CoListOfficeName": "RE/MAX HALLMARK REALTY LTD.",
"CommercialCondoFee": "",
"CommercialCondoFeeFrequency": "",
"CommercialCondoFees": "",
"Commission": "1/2 Month",
"Community": "Newtonbrook East",
"CommunityFeatures": "",
"Condition": "",
"ConditionOfSale": "",
"CondoCorpNumber": "",
"ConsentToAdvertiseYN": false,
"ConstructionMaterials": "Brick",
"ContactAfterExpiryYN": false,
"ContractDate": "2025-07-30T00:00:00",
"Cooling": "Central Air",
"CoolingYN": false,
"Country": "",
"CoverPhoto": "https://media.remarketer.ca/PROPTX/C12315699-1.jpg?tr=di-propertynoimage_pj5ksb5iM,f-jpg,q-90",
"CrossStreet": "Bayview/Cummer",
"DaysOnMarket": 40,
"DepositRequired": "True",
"Directions": "Bayview/Cummer",
"Disclosures": "",
"DisplayAddress": "6 Montford Drive",
"DisplayAddressYN": true,
"DistributeToInternetYN": true,
"Drive": "",
"Electric": "",
"ElectricExpense": "",
"ElectricOnPropertyYN": false,
"ElectricYN": false,
"ElementarySchool": "",
"ElevatorYN": false,
"Exclusions": "",
"Expenses": "",
"ExpiryDate": "2025-10-31T00:00:00",
"Exposure": "",
"Exterior": "",
"ExteriorFeatures": "",
"Extras": "",
"FamilyRoom": "",
"FireplaceTotal": 0,
"FireplaceYN": true,
"Flooring": "",
"FloorPlans": "",
"FoundationDetails": "Concrete",
"Franchise": "",
"FranchiseYN": false,
"FurnishedYN": false,
"GarageSpaces": 2,
"GarageType": "Attached",
"GarageYN": true,
"GasYN": false,
"Geometry": {
"lon": -79.406547,
"lat": 43.794241
},
"GymYN": false,
"HeatingYN": false,
"HeatSource": "Gas",
"HeatType": "Forced Air",
"HighSchool": "",
"HoldoverDays": "0",
"id": "C12315699_PROPTX",
"IDX": "Y",
"IDXYN": true,
"Inclusions": "Gas Cooking Top,S/S Oven,Kitchenaid Fridge,Meile B/I Dwasher,Shutters In Kit,Pot Lights,All Elfs(Excl Dr),All Window Coverings(Excl Mbrm + 2 Girls Brs),Alarm System,Cvac,Cac,I/G Sprinklers,Garden Shed, High-Eff Gas Furnace, Intercom System.",
"InteriorFeatures": "Sauna, Auto Garage Door Remote",
"Kitchens": 1,
"KitchensPlus": 0,
"LandLeaseAmount": "",
"LandLeaseYN": false,
"LastStatus": "Lsd",
"Latitude": 43.794241,
"LaundryFeatures": "Ensuite, In-Suite Laundry",
"LaundryLevel": "",
"Lease": "",
"LeaseAgreement": "12 Months",
"LeaseAgreementYN": true,
"LeaseFrequency": "",
"LeaseTerm": "12 Months",
"LegalDescription": "",
"Level": "",
"ListAgentDesignation": "",
"ListAgentEmail": "",
"ListAgentID": "9515288",
"ListAgentMLSID": "9515288",
"ListAgentName": "MARCO MOMENI, ABR,CLHMS,SRS, Broker",
"ListAgentPhone": "",
"ListAOR": "Toronto Regional Real Estate Board",
"ListBrokerage": "RE/MAX HALLMARK REALTY LTD.",
"ListingEntryDate": "2025-07-30T18:20:40",
"ListingId": "C12315699",
"ListingKey": "C12315699",
"ListOfficeID": "259011",
"ListOfficeMLSID": "259011",
"ListOfficePhone": "",
"ListPrice": 6930,
"ListPricePerUnit": 0,
"ListPriceUnit": "",
"LivingArea": "3500-5000",
"LivingAreaSource": "",
"LivingAreaUnits": "",
"Locker": "",
"Longitude": -79.406547,
"LotDepth": 150,
"LotFeatures": "",
"LotFront": 59.85,
"LotIrregularities": "",
"LotShape": "",
"LotSizeArea": "",
"LotSizeAreaUnits": "",
"LotSizeCode": "Feet",
"LotSizeDimensions": "",
"Maintenance": "",
"Media": [],
"MediaChangeTimestamp": "2025-07-30T18:20:40",
"MLS": "C12315699",
"MLSLastStatus": "Leased",
"MLSNumber": "C12315699",
"MLSStatus": "Leased",
"Municipality": "Toronto",
"MunicipalityDistrict": "Toronto C14",
"NewConstructionYN": false,
"NumberOfBuildings": 0,
"NumberOfUnitsTotal": 0,
"OccupantType": "Vacant",
"OpenHouses": [],
"OpenHouseYN": false,
"OriginalPrice": 6930,
"OwnershipType": "",
"ParcelNumber": "",
"ParkingIncludedYN": false,
"ParkingSpaces": 4,
"PaymentFrequency": "",
"PaymentMethod": "",
"PetsPermitted": "",
"PetsPermittedYN": false,
"PhotoCount": 28,
"PictureYN": false,
"PoolFeatures": "None",
"PoolYN": true,
"PossessionDate": "",
"PostalCode": "M2M 3H3",
"PreviousListPrice": 0,
"PriceChange": false,
"PriorMlsStatus": "New",
"PrivateEntrance": "",
"PrivateEntranceYN": true,
"PrivateRemarks": "Easy showing. must take off shoes. Fully furnished.",
"PropertyAttachedYN": false,
"PropertyCondition": "",
"PropertyFeatures": "",
"PropertyManagementCompany": "",
"PropertyStyleSearch": "2 Storey",
"PropertySubType": "Detached",
"PropertySubTypeSearch": "Single Family",
"PropertyType": "Residential Freehold",
"PropertyTypeSearch": "Residential",
"Province": "ON",
"PublicRemarks": "*** Furnished *** A rare opportunity to lease a fully furnished executive residence in one of North Yorks most prestigious enclaves. Offering over 4,215 sq ft of elegant living space plus a professionally finished walk-out basement with separate entrances, this distinguished home combines luxury, comfort, and functionality.The renovated chefs kitchen features high-end built-in appliances, a granite centre island, and a sunlit breakfast area with walkout to a covered porchperfect for morning coffee or evening gatherings. Enjoy gracious principal rooms, including formal living and dining areas, a wood-paneled library, and a spacious family room ideal for entertaining or quiet evenings.With 5+1 bedrooms, three skylights, two fireplaces, and a luxurious primary suite with a modern ensuite bath, this home checks every box for refined living. Lease includes all furnishingsjust bring your suitcase and settle into a turnkey lifestyle. Ideally located close to top-ranked schools, parks, shopping, Bayview Golf & Country Club, and major transit routes.Extras Included: All existing furniture, gas cooktop, stainless steel oven, KitchenAid fridge, Miele built-in dishwasher, window shutters (kitchen), pot lights, all electric light fixtures (excluding dining room), all window coverings (excluding primary and 2 bedrooms), alarm system, central vac, central AC, intercom, in-ground sprinklers, garden shed, and high-efficiency gas furnace. Tenant to pay the cost of utilities",
"PurchaseContractDate": "2025-09-08T00:00:00",
"RemarksForClients": "*** Furnished *** A rare opportunity to lease a fully furnished executive residence in one of North Yorks most prestigious enclaves. Offering over 4,215 sq ft of elegant living space plus a professionally finished walk-out basement with separate entrances, this distinguished home combines luxury, comfort, and functionality.The renovated chefs kitchen features high-end built-in appliances, a granite centre island, and a sunlit breakfast area with walkout to a covered porchperfect for morning coffee or evening gatherings. Enjoy gracious principal rooms, including formal living and dining areas, a wood-paneled library, and a spacious family room ideal for entertaining or quiet evenings.With 5+1 bedrooms, three skylights, two fireplaces, and a luxurious primary suite with a modern ensuite bath, this home checks every box for refined living. Lease includes all furnishingsjust bring your suitcase and settle into a turnkey lifestyle. Ideally located close to top-ranked schools, parks, shopping, Bayview Golf & Country Club, and major transit routes.Extras Included: All existing furniture, gas cooktop, stainless steel oven, KitchenAid fridge, Miele built-in dishwasher, window shutters (kitchen), pot lights, all electric light fixtures (excluding dining room), all window coverings (excluding primary and 2 bedrooms), alarm system, central vac, central AC, intercom, in-ground sprinklers, garden shed, and high-efficiency gas furnace. Tenant to pay the cost of utilities",
"Restricted": true,
"RetirementYN": false,
"RoadFrontageType": "",
"RoadSurfaceType": "",
"RollNumber": "",
"Roof": "Asphalt Shingle",
"Rooms": [],
"RoomsAboveGrade": 10,
"RoomsBelowGrade": 4,
"RoomsTotal": 0,
"RoomsYN": false,
"RTimestampSql": "2026-03-01T20:13:27.14",
"SaleLease": "Lease",
"SalesBrochure": "",
"Sauna": "",
"SaunaYN": false,
"Sewers": "Sewer",
"ShowingInstruction": "Lockbox",
"SignOnPropertyYN": false,
"Sold": true,
"SoldDate": "2025-09-08T00:00:00",
"SoldPrice": 6500,
"Source": "PROPTX",
"SourceSystemID": "A00001796",
"SpaFeatures": "",
"SpaYN": false,
"SPLP": 94,
"SqFtRangeMax": 5000,
"SqFtRangeMin": 3500,
"SqFtTotal": 0,
"StandardStatus": "Closed",
"Status": "U",
"Stories": "",
"StoriesTotal": "",
"StreetAbbreviation": "",
"StreetDirection": "",
"StreetName": "Montford",
"StreetNumber": "6",
"StreetSuffix": "Drive",
"StreetSuffixCode": "",
"StructureType": "",
"Style": "2-Storey",
"SubLeaseYN": false,
"Summary": "listingkey:C12315699 | mls_number:C12315699 | address:6 Montford Drive, Toronto C14, ON M2M 3H3 | community:Newtonbrook East | property_type:Residential Freehold | property_subtype:Detached | building_type:Detached | building_style:2-Storey | list_price:6930 | list_date:7/30/2025 6:20:40 PM | sold_price:6500 | sold_date:9/8/2025 12:00:00 AM | bed:5+2 | bath:5 | active:False | sold:True | source:PROPTX | transaction:Lease | listing_office:RE/MAX HALLMARK REALTY LTD. | thumbnail:https://media.remarketer.ca/PROPTX/C12315699-1.jpg?tr=di-propertynoimage_pj5ksb5iM,f-jpg,w-600,h-600,q-90,c-maintain_ratio,fo-center",
"SurveyType": "None",
"SurveyYear": "",
"SurveyYN": false,
"TaxAssessedValue": "",
"Taxes": 0,
"TaxLegalDescription": "",
"TaxYear": "",
"TenantPays": "",
"Thumbnail": "https://media.remarketer.ca/PROPTX/C12315699-1.jpg?tr=di-propertynoimage_pj5ksb5iM,f-jpg,w-600,h-600,q-90,c-maintain_ratio,fo-center",
"TimeShareYN": false,
"TimestampSql": "2025-11-03T15:12:09",
"TMI": "",
"TotalArea": "",
"TotalAreaUnit": "",
"TotalParkingSpaces": 6,
"Type": "Detached",
"TypeSearch": "Detached",
"UFFI": "",
"UnitNumber": "",
"Units": "",
"UnparsedAddress": "6 Montford Drive, Toronto C14, ON M2M 3H3",
"Use": "",
"Utilities": "",
"UtilityExpenses": "",
"View": "",
"VirtualTour3DURL": "",
"VirtualTourURL": "",
"VirtualTourURLUnbranded": "",
"Volts": "",
"Warranty": "",
"WarrantyYN": false,
"Washrooms": 5,
"Water": "Municipal",
"WaterBodyName": "",
"WaterBodyType": "",
"WaterExpense": "",
"Waterfront": "",
"WaterFrontage": "",
"WaterFrontageFt": "",
"WaterfrontYN": false,
"WaterIncluded": "",
"WaterSupplyTypes": "Municipal",
"WaterView": "",
"WaterYN": false,
"WellCapacity": "",
"WellCapacityUnits": "",
"WellDepth": "",
"WellDepthUnits": "",
"Winterized": "",
"YearBuilt": "",
"Zoning": ""
}.(string)property[](https://media.remarketer.ca/PROPTX/C12315699-14.jpg?tr=di-propertynoimage_pj5ksb5iM.jpg,w-1200,h-805,c-force,pr-true)
![Residential Freehold 6 Montford Drive Toronto For {
"AboveGradeFinishedArea": 0,
"AboveGradeFinishedAreaSource": "",
"AboveGradeFinishedAreaUnits": "",
"Acreage": "",
"Active": false,
"Address": "6 Montford Drive",
"AirConditioning": "Central Air",
"AirConditioningYN": false,
"Amps": "",
"Appliances": "",
"ApproxAge": "",
"ApproxSquareFootage": "3500-5000",
"Area": "Toronto",
"AssessmentYear": "",
"AssignmentYN": false,
"AssociationAmenities": "",
"AssociationFee": "",
"AssociationFeeIncludes": "",
"AssociationName": "",
"AssociationYN": false,
"Balcony": "",
"Basement": "Finished with Walk-Out, Separate Entrance",
"BasementYN": false,
"BathroomsFull": 0,
"BathroomsHalf": 0,
"Bedrooms": 5,
"BedroomsDisplay": "5+2",
"BedroomsPlus": 2,
"BedroomsTotal": 7,
"BelowGradeFinishedArea": 0,
"BelowGradeFinishedAreaSource": "",
"BelowGradeFinishedAreaUnits": "",
"Board": "Toronto Regional Real Estate Board",
"BuilderName": "",
"BuildingAreaTotal": "",
"BuildingAreaUnits": "",
"BuildingName": "",
"BusinessName": "",
"BusinessType": "",
"BuyerAgencyCompensation": "1/2 Month",
"BuyerAgencyCompensationType": "",
"BuyerAgentAOR": "",
"BuyerAgentEmail": "",
"BuyerAgentFullName": "",
"BuyerAgentId": "",
"BuyerAgentMlsId": "",
"BuyerAgentPhone": "",
"BuyerOfficeId": "",
"BuyerOfficeMlsId": "",
"BuyerOfficeName": "",
"BuyerOfficePhone": "",
"CarportSpaces": 0,
"Category": "MLS",
"ChattelsYN": false,
"City": "Toronto C14",
"ClassSearch": "Residential",
"ClosedDate": "2025-09-17T00:00:00",
"CoListAgentDesignation": "",
"CoListAgentEmail": "",
"CoListAgentID": "9608160",
"CoListAgentMLSID": "9608160",
"CoListAgentName": "BEN GHAFFARI, Salesperson",
"CoListAgentPhone": "",
"CoListOfficeID": "259011",
"CoListOfficeMLSID": "259011",
"CoListOfficeName": "RE/MAX HALLMARK REALTY LTD.",
"CommercialCondoFee": "",
"CommercialCondoFeeFrequency": "",
"CommercialCondoFees": "",
"Commission": "1/2 Month",
"Community": "Newtonbrook East",
"CommunityFeatures": "",
"Condition": "",
"ConditionOfSale": "",
"CondoCorpNumber": "",
"ConsentToAdvertiseYN": false,
"ConstructionMaterials": "Brick",
"ContactAfterExpiryYN": false,
"ContractDate": "2025-07-30T00:00:00",
"Cooling": "Central Air",
"CoolingYN": false,
"Country": "",
"CoverPhoto": "https://media.remarketer.ca/PROPTX/C12315699-1.jpg?tr=di-propertynoimage_pj5ksb5iM,f-jpg,q-90",
"CrossStreet": "Bayview/Cummer",
"DaysOnMarket": 40,
"DepositRequired": "True",
"Directions": "Bayview/Cummer",
"Disclosures": "",
"DisplayAddress": "6 Montford Drive",
"DisplayAddressYN": true,
"DistributeToInternetYN": true,
"Drive": "",
"Electric": "",
"ElectricExpense": "",
"ElectricOnPropertyYN": false,
"ElectricYN": false,
"ElementarySchool": "",
"ElevatorYN": false,
"Exclusions": "",
"Expenses": "",
"ExpiryDate": "2025-10-31T00:00:00",
"Exposure": "",
"Exterior": "",
"ExteriorFeatures": "",
"Extras": "",
"FamilyRoom": "",
"FireplaceTotal": 0,
"FireplaceYN": true,
"Flooring": "",
"FloorPlans": "",
"FoundationDetails": "Concrete",
"Franchise": "",
"FranchiseYN": false,
"FurnishedYN": false,
"GarageSpaces": 2,
"GarageType": "Attached",
"GarageYN": true,
"GasYN": false,
"Geometry": {
"lon": -79.406547,
"lat": 43.794241
},
"GymYN": false,
"HeatingYN": false,
"HeatSource": "Gas",
"HeatType": "Forced Air",
"HighSchool": "",
"HoldoverDays": "0",
"id": "C12315699_PROPTX",
"IDX": "Y",
"IDXYN": true,
"Inclusions": "Gas Cooking Top,S/S Oven,Kitchenaid Fridge,Meile B/I Dwasher,Shutters In Kit,Pot Lights,All Elfs(Excl Dr),All Window Coverings(Excl Mbrm + 2 Girls Brs),Alarm System,Cvac,Cac,I/G Sprinklers,Garden Shed, High-Eff Gas Furnace, Intercom System.",
"InteriorFeatures": "Sauna, Auto Garage Door Remote",
"Kitchens": 1,
"KitchensPlus": 0,
"LandLeaseAmount": "",
"LandLeaseYN": false,
"LastStatus": "Lsd",
"Latitude": 43.794241,
"LaundryFeatures": "Ensuite, In-Suite Laundry",
"LaundryLevel": "",
"Lease": "",
"LeaseAgreement": "12 Months",
"LeaseAgreementYN": true,
"LeaseFrequency": "",
"LeaseTerm": "12 Months",
"LegalDescription": "",
"Level": "",
"ListAgentDesignation": "",
"ListAgentEmail": "",
"ListAgentID": "9515288",
"ListAgentMLSID": "9515288",
"ListAgentName": "MARCO MOMENI, ABR,CLHMS,SRS, Broker",
"ListAgentPhone": "",
"ListAOR": "Toronto Regional Real Estate Board",
"ListBrokerage": "RE/MAX HALLMARK REALTY LTD.",
"ListingEntryDate": "2025-07-30T18:20:40",
"ListingId": "C12315699",
"ListingKey": "C12315699",
"ListOfficeID": "259011",
"ListOfficeMLSID": "259011",
"ListOfficePhone": "",
"ListPrice": 6930,
"ListPricePerUnit": 0,
"ListPriceUnit": "",
"LivingArea": "3500-5000",
"LivingAreaSource": "",
"LivingAreaUnits": "",
"Locker": "",
"Longitude": -79.406547,
"LotDepth": 150,
"LotFeatures": "",
"LotFront": 59.85,
"LotIrregularities": "",
"LotShape": "",
"LotSizeArea": "",
"LotSizeAreaUnits": "",
"LotSizeCode": "Feet",
"LotSizeDimensions": "",
"Maintenance": "",
"Media": [],
"MediaChangeTimestamp": "2025-07-30T18:20:40",
"MLS": "C12315699",
"MLSLastStatus": "Leased",
"MLSNumber": "C12315699",
"MLSStatus": "Leased",
"Municipality": "Toronto",
"MunicipalityDistrict": "Toronto C14",
"NewConstructionYN": false,
"NumberOfBuildings": 0,
"NumberOfUnitsTotal": 0,
"OccupantType": "Vacant",
"OpenHouses": [],
"OpenHouseYN": false,
"OriginalPrice": 6930,
"OwnershipType": "",
"ParcelNumber": "",
"ParkingIncludedYN": false,
"ParkingSpaces": 4,
"PaymentFrequency": "",
"PaymentMethod": "",
"PetsPermitted": "",
"PetsPermittedYN": false,
"PhotoCount": 28,
"PictureYN": false,
"PoolFeatures": "None",
"PoolYN": true,
"PossessionDate": "",
"PostalCode": "M2M 3H3",
"PreviousListPrice": 0,
"PriceChange": false,
"PriorMlsStatus": "New",
"PrivateEntrance": "",
"PrivateEntranceYN": true,
"PrivateRemarks": "Easy showing. must take off shoes. Fully furnished.",
"PropertyAttachedYN": false,
"PropertyCondition": "",
"PropertyFeatures": "",
"PropertyManagementCompany": "",
"PropertyStyleSearch": "2 Storey",
"PropertySubType": "Detached",
"PropertySubTypeSearch": "Single Family",
"PropertyType": "Residential Freehold",
"PropertyTypeSearch": "Residential",
"Province": "ON",
"PublicRemarks": "*** Furnished *** A rare opportunity to lease a fully furnished executive residence in one of North Yorks most prestigious enclaves. Offering over 4,215 sq ft of elegant living space plus a professionally finished walk-out basement with separate entrances, this distinguished home combines luxury, comfort, and functionality.The renovated chefs kitchen features high-end built-in appliances, a granite centre island, and a sunlit breakfast area with walkout to a covered porchperfect for morning coffee or evening gatherings. Enjoy gracious principal rooms, including formal living and dining areas, a wood-paneled library, and a spacious family room ideal for entertaining or quiet evenings.With 5+1 bedrooms, three skylights, two fireplaces, and a luxurious primary suite with a modern ensuite bath, this home checks every box for refined living. Lease includes all furnishingsjust bring your suitcase and settle into a turnkey lifestyle. Ideally located close to top-ranked schools, parks, shopping, Bayview Golf & Country Club, and major transit routes.Extras Included: All existing furniture, gas cooktop, stainless steel oven, KitchenAid fridge, Miele built-in dishwasher, window shutters (kitchen), pot lights, all electric light fixtures (excluding dining room), all window coverings (excluding primary and 2 bedrooms), alarm system, central vac, central AC, intercom, in-ground sprinklers, garden shed, and high-efficiency gas furnace. Tenant to pay the cost of utilities",
"PurchaseContractDate": "2025-09-08T00:00:00",
"RemarksForClients": "*** Furnished *** A rare opportunity to lease a fully furnished executive residence in one of North Yorks most prestigious enclaves. Offering over 4,215 sq ft of elegant living space plus a professionally finished walk-out basement with separate entrances, this distinguished home combines luxury, comfort, and functionality.The renovated chefs kitchen features high-end built-in appliances, a granite centre island, and a sunlit breakfast area with walkout to a covered porchperfect for morning coffee or evening gatherings. Enjoy gracious principal rooms, including formal living and dining areas, a wood-paneled library, and a spacious family room ideal for entertaining or quiet evenings.With 5+1 bedrooms, three skylights, two fireplaces, and a luxurious primary suite with a modern ensuite bath, this home checks every box for refined living. Lease includes all furnishingsjust bring your suitcase and settle into a turnkey lifestyle. Ideally located close to top-ranked schools, parks, shopping, Bayview Golf & Country Club, and major transit routes.Extras Included: All existing furniture, gas cooktop, stainless steel oven, KitchenAid fridge, Miele built-in dishwasher, window shutters (kitchen), pot lights, all electric light fixtures (excluding dining room), all window coverings (excluding primary and 2 bedrooms), alarm system, central vac, central AC, intercom, in-ground sprinklers, garden shed, and high-efficiency gas furnace. Tenant to pay the cost of utilities",
"Restricted": true,
"RetirementYN": false,
"RoadFrontageType": "",
"RoadSurfaceType": "",
"RollNumber": "",
"Roof": "Asphalt Shingle",
"Rooms": [],
"RoomsAboveGrade": 10,
"RoomsBelowGrade": 4,
"RoomsTotal": 0,
"RoomsYN": false,
"RTimestampSql": "2026-03-01T20:13:27.14",
"SaleLease": "Lease",
"SalesBrochure": "",
"Sauna": "",
"SaunaYN": false,
"Sewers": "Sewer",
"ShowingInstruction": "Lockbox",
"SignOnPropertyYN": false,
"Sold": true,
"SoldDate": "2025-09-08T00:00:00",
"SoldPrice": 6500,
"Source": "PROPTX",
"SourceSystemID": "A00001796",
"SpaFeatures": "",
"SpaYN": false,
"SPLP": 94,
"SqFtRangeMax": 5000,
"SqFtRangeMin": 3500,
"SqFtTotal": 0,
"StandardStatus": "Closed",
"Status": "U",
"Stories": "",
"StoriesTotal": "",
"StreetAbbreviation": "",
"StreetDirection": "",
"StreetName": "Montford",
"StreetNumber": "6",
"StreetSuffix": "Drive",
"StreetSuffixCode": "",
"StructureType": "",
"Style": "2-Storey",
"SubLeaseYN": false,
"Summary": "listingkey:C12315699 | mls_number:C12315699 | address:6 Montford Drive, Toronto C14, ON M2M 3H3 | community:Newtonbrook East | property_type:Residential Freehold | property_subtype:Detached | building_type:Detached | building_style:2-Storey | list_price:6930 | list_date:7/30/2025 6:20:40 PM | sold_price:6500 | sold_date:9/8/2025 12:00:00 AM | bed:5+2 | bath:5 | active:False | sold:True | source:PROPTX | transaction:Lease | listing_office:RE/MAX HALLMARK REALTY LTD. | thumbnail:https://media.remarketer.ca/PROPTX/C12315699-1.jpg?tr=di-propertynoimage_pj5ksb5iM,f-jpg,w-600,h-600,q-90,c-maintain_ratio,fo-center",
"SurveyType": "None",
"SurveyYear": "",
"SurveyYN": false,
"TaxAssessedValue": "",
"Taxes": 0,
"TaxLegalDescription": "",
"TaxYear": "",
"TenantPays": "",
"Thumbnail": "https://media.remarketer.ca/PROPTX/C12315699-1.jpg?tr=di-propertynoimage_pj5ksb5iM,f-jpg,w-600,h-600,q-90,c-maintain_ratio,fo-center",
"TimeShareYN": false,
"TimestampSql": "2025-11-03T15:12:09",
"TMI": "",
"TotalArea": "",
"TotalAreaUnit": "",
"TotalParkingSpaces": 6,
"Type": "Detached",
"TypeSearch": "Detached",
"UFFI": "",
"UnitNumber": "",
"Units": "",
"UnparsedAddress": "6 Montford Drive, Toronto C14, ON M2M 3H3",
"Use": "",
"Utilities": "",
"UtilityExpenses": "",
"View": "",
"VirtualTour3DURL": "",
"VirtualTourURL": "",
"VirtualTourURLUnbranded": "",
"Volts": "",
"Warranty": "",
"WarrantyYN": false,
"Washrooms": 5,
"Water": "Municipal",
"WaterBodyName": "",
"WaterBodyType": "",
"WaterExpense": "",
"Waterfront": "",
"WaterFrontage": "",
"WaterFrontageFt": "",
"WaterfrontYN": false,
"WaterIncluded": "",
"WaterSupplyTypes": "Municipal",
"WaterView": "",
"WaterYN": false,
"WellCapacity": "",
"WellCapacityUnits": "",
"WellDepth": "",
"WellDepthUnits": "",
"Winterized": "",
"YearBuilt": "",
"Zoning": ""
}.(string)property[](https://media.remarketer.ca/PROPTX/C12315699-15.jpg?tr=di-propertynoimage_pj5ksb5iM.jpg,w-1200,h-805,c-force,pr-true)
![Residential Freehold 6 Montford Drive Toronto For {
"AboveGradeFinishedArea": 0,
"AboveGradeFinishedAreaSource": "",
"AboveGradeFinishedAreaUnits": "",
"Acreage": "",
"Active": false,
"Address": "6 Montford Drive",
"AirConditioning": "Central Air",
"AirConditioningYN": false,
"Amps": "",
"Appliances": "",
"ApproxAge": "",
"ApproxSquareFootage": "3500-5000",
"Area": "Toronto",
"AssessmentYear": "",
"AssignmentYN": false,
"AssociationAmenities": "",
"AssociationFee": "",
"AssociationFeeIncludes": "",
"AssociationName": "",
"AssociationYN": false,
"Balcony": "",
"Basement": "Finished with Walk-Out, Separate Entrance",
"BasementYN": false,
"BathroomsFull": 0,
"BathroomsHalf": 0,
"Bedrooms": 5,
"BedroomsDisplay": "5+2",
"BedroomsPlus": 2,
"BedroomsTotal": 7,
"BelowGradeFinishedArea": 0,
"BelowGradeFinishedAreaSource": "",
"BelowGradeFinishedAreaUnits": "",
"Board": "Toronto Regional Real Estate Board",
"BuilderName": "",
"BuildingAreaTotal": "",
"BuildingAreaUnits": "",
"BuildingName": "",
"BusinessName": "",
"BusinessType": "",
"BuyerAgencyCompensation": "1/2 Month",
"BuyerAgencyCompensationType": "",
"BuyerAgentAOR": "",
"BuyerAgentEmail": "",
"BuyerAgentFullName": "",
"BuyerAgentId": "",
"BuyerAgentMlsId": "",
"BuyerAgentPhone": "",
"BuyerOfficeId": "",
"BuyerOfficeMlsId": "",
"BuyerOfficeName": "",
"BuyerOfficePhone": "",
"CarportSpaces": 0,
"Category": "MLS",
"ChattelsYN": false,
"City": "Toronto C14",
"ClassSearch": "Residential",
"ClosedDate": "2025-09-17T00:00:00",
"CoListAgentDesignation": "",
"CoListAgentEmail": "",
"CoListAgentID": "9608160",
"CoListAgentMLSID": "9608160",
"CoListAgentName": "BEN GHAFFARI, Salesperson",
"CoListAgentPhone": "",
"CoListOfficeID": "259011",
"CoListOfficeMLSID": "259011",
"CoListOfficeName": "RE/MAX HALLMARK REALTY LTD.",
"CommercialCondoFee": "",
"CommercialCondoFeeFrequency": "",
"CommercialCondoFees": "",
"Commission": "1/2 Month",
"Community": "Newtonbrook East",
"CommunityFeatures": "",
"Condition": "",
"ConditionOfSale": "",
"CondoCorpNumber": "",
"ConsentToAdvertiseYN": false,
"ConstructionMaterials": "Brick",
"ContactAfterExpiryYN": false,
"ContractDate": "2025-07-30T00:00:00",
"Cooling": "Central Air",
"CoolingYN": false,
"Country": "",
"CoverPhoto": "https://media.remarketer.ca/PROPTX/C12315699-1.jpg?tr=di-propertynoimage_pj5ksb5iM,f-jpg,q-90",
"CrossStreet": "Bayview/Cummer",
"DaysOnMarket": 40,
"DepositRequired": "True",
"Directions": "Bayview/Cummer",
"Disclosures": "",
"DisplayAddress": "6 Montford Drive",
"DisplayAddressYN": true,
"DistributeToInternetYN": true,
"Drive": "",
"Electric": "",
"ElectricExpense": "",
"ElectricOnPropertyYN": false,
"ElectricYN": false,
"ElementarySchool": "",
"ElevatorYN": false,
"Exclusions": "",
"Expenses": "",
"ExpiryDate": "2025-10-31T00:00:00",
"Exposure": "",
"Exterior": "",
"ExteriorFeatures": "",
"Extras": "",
"FamilyRoom": "",
"FireplaceTotal": 0,
"FireplaceYN": true,
"Flooring": "",
"FloorPlans": "",
"FoundationDetails": "Concrete",
"Franchise": "",
"FranchiseYN": false,
"FurnishedYN": false,
"GarageSpaces": 2,
"GarageType": "Attached",
"GarageYN": true,
"GasYN": false,
"Geometry": {
"lon": -79.406547,
"lat": 43.794241
},
"GymYN": false,
"HeatingYN": false,
"HeatSource": "Gas",
"HeatType": "Forced Air",
"HighSchool": "",
"HoldoverDays": "0",
"id": "C12315699_PROPTX",
"IDX": "Y",
"IDXYN": true,
"Inclusions": "Gas Cooking Top,S/S Oven,Kitchenaid Fridge,Meile B/I Dwasher,Shutters In Kit,Pot Lights,All Elfs(Excl Dr),All Window Coverings(Excl Mbrm + 2 Girls Brs),Alarm System,Cvac,Cac,I/G Sprinklers,Garden Shed, High-Eff Gas Furnace, Intercom System.",
"InteriorFeatures": "Sauna, Auto Garage Door Remote",
"Kitchens": 1,
"KitchensPlus": 0,
"LandLeaseAmount": "",
"LandLeaseYN": false,
"LastStatus": "Lsd",
"Latitude": 43.794241,
"LaundryFeatures": "Ensuite, In-Suite Laundry",
"LaundryLevel": "",
"Lease": "",
"LeaseAgreement": "12 Months",
"LeaseAgreementYN": true,
"LeaseFrequency": "",
"LeaseTerm": "12 Months",
"LegalDescription": "",
"Level": "",
"ListAgentDesignation": "",
"ListAgentEmail": "",
"ListAgentID": "9515288",
"ListAgentMLSID": "9515288",
"ListAgentName": "MARCO MOMENI, ABR,CLHMS,SRS, Broker",
"ListAgentPhone": "",
"ListAOR": "Toronto Regional Real Estate Board",
"ListBrokerage": "RE/MAX HALLMARK REALTY LTD.",
"ListingEntryDate": "2025-07-30T18:20:40",
"ListingId": "C12315699",
"ListingKey": "C12315699",
"ListOfficeID": "259011",
"ListOfficeMLSID": "259011",
"ListOfficePhone": "",
"ListPrice": 6930,
"ListPricePerUnit": 0,
"ListPriceUnit": "",
"LivingArea": "3500-5000",
"LivingAreaSource": "",
"LivingAreaUnits": "",
"Locker": "",
"Longitude": -79.406547,
"LotDepth": 150,
"LotFeatures": "",
"LotFront": 59.85,
"LotIrregularities": "",
"LotShape": "",
"LotSizeArea": "",
"LotSizeAreaUnits": "",
"LotSizeCode": "Feet",
"LotSizeDimensions": "",
"Maintenance": "",
"Media": [],
"MediaChangeTimestamp": "2025-07-30T18:20:40",
"MLS": "C12315699",
"MLSLastStatus": "Leased",
"MLSNumber": "C12315699",
"MLSStatus": "Leased",
"Municipality": "Toronto",
"MunicipalityDistrict": "Toronto C14",
"NewConstructionYN": false,
"NumberOfBuildings": 0,
"NumberOfUnitsTotal": 0,
"OccupantType": "Vacant",
"OpenHouses": [],
"OpenHouseYN": false,
"OriginalPrice": 6930,
"OwnershipType": "",
"ParcelNumber": "",
"ParkingIncludedYN": false,
"ParkingSpaces": 4,
"PaymentFrequency": "",
"PaymentMethod": "",
"PetsPermitted": "",
"PetsPermittedYN": false,
"PhotoCount": 28,
"PictureYN": false,
"PoolFeatures": "None",
"PoolYN": true,
"PossessionDate": "",
"PostalCode": "M2M 3H3",
"PreviousListPrice": 0,
"PriceChange": false,
"PriorMlsStatus": "New",
"PrivateEntrance": "",
"PrivateEntranceYN": true,
"PrivateRemarks": "Easy showing. must take off shoes. Fully furnished.",
"PropertyAttachedYN": false,
"PropertyCondition": "",
"PropertyFeatures": "",
"PropertyManagementCompany": "",
"PropertyStyleSearch": "2 Storey",
"PropertySubType": "Detached",
"PropertySubTypeSearch": "Single Family",
"PropertyType": "Residential Freehold",
"PropertyTypeSearch": "Residential",
"Province": "ON",
"PublicRemarks": "*** Furnished *** A rare opportunity to lease a fully furnished executive residence in one of North Yorks most prestigious enclaves. Offering over 4,215 sq ft of elegant living space plus a professionally finished walk-out basement with separate entrances, this distinguished home combines luxury, comfort, and functionality.The renovated chefs kitchen features high-end built-in appliances, a granite centre island, and a sunlit breakfast area with walkout to a covered porchperfect for morning coffee or evening gatherings. Enjoy gracious principal rooms, including formal living and dining areas, a wood-paneled library, and a spacious family room ideal for entertaining or quiet evenings.With 5+1 bedrooms, three skylights, two fireplaces, and a luxurious primary suite with a modern ensuite bath, this home checks every box for refined living. Lease includes all furnishingsjust bring your suitcase and settle into a turnkey lifestyle. Ideally located close to top-ranked schools, parks, shopping, Bayview Golf & Country Club, and major transit routes.Extras Included: All existing furniture, gas cooktop, stainless steel oven, KitchenAid fridge, Miele built-in dishwasher, window shutters (kitchen), pot lights, all electric light fixtures (excluding dining room), all window coverings (excluding primary and 2 bedrooms), alarm system, central vac, central AC, intercom, in-ground sprinklers, garden shed, and high-efficiency gas furnace. Tenant to pay the cost of utilities",
"PurchaseContractDate": "2025-09-08T00:00:00",
"RemarksForClients": "*** Furnished *** A rare opportunity to lease a fully furnished executive residence in one of North Yorks most prestigious enclaves. Offering over 4,215 sq ft of elegant living space plus a professionally finished walk-out basement with separate entrances, this distinguished home combines luxury, comfort, and functionality.The renovated chefs kitchen features high-end built-in appliances, a granite centre island, and a sunlit breakfast area with walkout to a covered porchperfect for morning coffee or evening gatherings. Enjoy gracious principal rooms, including formal living and dining areas, a wood-paneled library, and a spacious family room ideal for entertaining or quiet evenings.With 5+1 bedrooms, three skylights, two fireplaces, and a luxurious primary suite with a modern ensuite bath, this home checks every box for refined living. Lease includes all furnishingsjust bring your suitcase and settle into a turnkey lifestyle. Ideally located close to top-ranked schools, parks, shopping, Bayview Golf & Country Club, and major transit routes.Extras Included: All existing furniture, gas cooktop, stainless steel oven, KitchenAid fridge, Miele built-in dishwasher, window shutters (kitchen), pot lights, all electric light fixtures (excluding dining room), all window coverings (excluding primary and 2 bedrooms), alarm system, central vac, central AC, intercom, in-ground sprinklers, garden shed, and high-efficiency gas furnace. Tenant to pay the cost of utilities",
"Restricted": true,
"RetirementYN": false,
"RoadFrontageType": "",
"RoadSurfaceType": "",
"RollNumber": "",
"Roof": "Asphalt Shingle",
"Rooms": [],
"RoomsAboveGrade": 10,
"RoomsBelowGrade": 4,
"RoomsTotal": 0,
"RoomsYN": false,
"RTimestampSql": "2026-03-01T20:13:27.14",
"SaleLease": "Lease",
"SalesBrochure": "",
"Sauna": "",
"SaunaYN": false,
"Sewers": "Sewer",
"ShowingInstruction": "Lockbox",
"SignOnPropertyYN": false,
"Sold": true,
"SoldDate": "2025-09-08T00:00:00",
"SoldPrice": 6500,
"Source": "PROPTX",
"SourceSystemID": "A00001796",
"SpaFeatures": "",
"SpaYN": false,
"SPLP": 94,
"SqFtRangeMax": 5000,
"SqFtRangeMin": 3500,
"SqFtTotal": 0,
"StandardStatus": "Closed",
"Status": "U",
"Stories": "",
"StoriesTotal": "",
"StreetAbbreviation": "",
"StreetDirection": "",
"StreetName": "Montford",
"StreetNumber": "6",
"StreetSuffix": "Drive",
"StreetSuffixCode": "",
"StructureType": "",
"Style": "2-Storey",
"SubLeaseYN": false,
"Summary": "listingkey:C12315699 | mls_number:C12315699 | address:6 Montford Drive, Toronto C14, ON M2M 3H3 | community:Newtonbrook East | property_type:Residential Freehold | property_subtype:Detached | building_type:Detached | building_style:2-Storey | list_price:6930 | list_date:7/30/2025 6:20:40 PM | sold_price:6500 | sold_date:9/8/2025 12:00:00 AM | bed:5+2 | bath:5 | active:False | sold:True | source:PROPTX | transaction:Lease | listing_office:RE/MAX HALLMARK REALTY LTD. | thumbnail:https://media.remarketer.ca/PROPTX/C12315699-1.jpg?tr=di-propertynoimage_pj5ksb5iM,f-jpg,w-600,h-600,q-90,c-maintain_ratio,fo-center",
"SurveyType": "None",
"SurveyYear": "",
"SurveyYN": false,
"TaxAssessedValue": "",
"Taxes": 0,
"TaxLegalDescription": "",
"TaxYear": "",
"TenantPays": "",
"Thumbnail": "https://media.remarketer.ca/PROPTX/C12315699-1.jpg?tr=di-propertynoimage_pj5ksb5iM,f-jpg,w-600,h-600,q-90,c-maintain_ratio,fo-center",
"TimeShareYN": false,
"TimestampSql": "2025-11-03T15:12:09",
"TMI": "",
"TotalArea": "",
"TotalAreaUnit": "",
"TotalParkingSpaces": 6,
"Type": "Detached",
"TypeSearch": "Detached",
"UFFI": "",
"UnitNumber": "",
"Units": "",
"UnparsedAddress": "6 Montford Drive, Toronto C14, ON M2M 3H3",
"Use": "",
"Utilities": "",
"UtilityExpenses": "",
"View": "",
"VirtualTour3DURL": "",
"VirtualTourURL": "",
"VirtualTourURLUnbranded": "",
"Volts": "",
"Warranty": "",
"WarrantyYN": false,
"Washrooms": 5,
"Water": "Municipal",
"WaterBodyName": "",
"WaterBodyType": "",
"WaterExpense": "",
"Waterfront": "",
"WaterFrontage": "",
"WaterFrontageFt": "",
"WaterfrontYN": false,
"WaterIncluded": "",
"WaterSupplyTypes": "Municipal",
"WaterView": "",
"WaterYN": false,
"WellCapacity": "",
"WellCapacityUnits": "",
"WellDepth": "",
"WellDepthUnits": "",
"Winterized": "",
"YearBuilt": "",
"Zoning": ""
}.(string)property[](https://media.remarketer.ca/PROPTX/C12315699-16.jpg?tr=di-propertynoimage_pj5ksb5iM.jpg,w-1200,h-805,c-force,pr-true)
![Residential Freehold 6 Montford Drive Toronto For {
"AboveGradeFinishedArea": 0,
"AboveGradeFinishedAreaSource": "",
"AboveGradeFinishedAreaUnits": "",
"Acreage": "",
"Active": false,
"Address": "6 Montford Drive",
"AirConditioning": "Central Air",
"AirConditioningYN": false,
"Amps": "",
"Appliances": "",
"ApproxAge": "",
"ApproxSquareFootage": "3500-5000",
"Area": "Toronto",
"AssessmentYear": "",
"AssignmentYN": false,
"AssociationAmenities": "",
"AssociationFee": "",
"AssociationFeeIncludes": "",
"AssociationName": "",
"AssociationYN": false,
"Balcony": "",
"Basement": "Finished with Walk-Out, Separate Entrance",
"BasementYN": false,
"BathroomsFull": 0,
"BathroomsHalf": 0,
"Bedrooms": 5,
"BedroomsDisplay": "5+2",
"BedroomsPlus": 2,
"BedroomsTotal": 7,
"BelowGradeFinishedArea": 0,
"BelowGradeFinishedAreaSource": "",
"BelowGradeFinishedAreaUnits": "",
"Board": "Toronto Regional Real Estate Board",
"BuilderName": "",
"BuildingAreaTotal": "",
"BuildingAreaUnits": "",
"BuildingName": "",
"BusinessName": "",
"BusinessType": "",
"BuyerAgencyCompensation": "1/2 Month",
"BuyerAgencyCompensationType": "",
"BuyerAgentAOR": "",
"BuyerAgentEmail": "",
"BuyerAgentFullName": "",
"BuyerAgentId": "",
"BuyerAgentMlsId": "",
"BuyerAgentPhone": "",
"BuyerOfficeId": "",
"BuyerOfficeMlsId": "",
"BuyerOfficeName": "",
"BuyerOfficePhone": "",
"CarportSpaces": 0,
"Category": "MLS",
"ChattelsYN": false,
"City": "Toronto C14",
"ClassSearch": "Residential",
"ClosedDate": "2025-09-17T00:00:00",
"CoListAgentDesignation": "",
"CoListAgentEmail": "",
"CoListAgentID": "9608160",
"CoListAgentMLSID": "9608160",
"CoListAgentName": "BEN GHAFFARI, Salesperson",
"CoListAgentPhone": "",
"CoListOfficeID": "259011",
"CoListOfficeMLSID": "259011",
"CoListOfficeName": "RE/MAX HALLMARK REALTY LTD.",
"CommercialCondoFee": "",
"CommercialCondoFeeFrequency": "",
"CommercialCondoFees": "",
"Commission": "1/2 Month",
"Community": "Newtonbrook East",
"CommunityFeatures": "",
"Condition": "",
"ConditionOfSale": "",
"CondoCorpNumber": "",
"ConsentToAdvertiseYN": false,
"ConstructionMaterials": "Brick",
"ContactAfterExpiryYN": false,
"ContractDate": "2025-07-30T00:00:00",
"Cooling": "Central Air",
"CoolingYN": false,
"Country": "",
"CoverPhoto": "https://media.remarketer.ca/PROPTX/C12315699-1.jpg?tr=di-propertynoimage_pj5ksb5iM,f-jpg,q-90",
"CrossStreet": "Bayview/Cummer",
"DaysOnMarket": 40,
"DepositRequired": "True",
"Directions": "Bayview/Cummer",
"Disclosures": "",
"DisplayAddress": "6 Montford Drive",
"DisplayAddressYN": true,
"DistributeToInternetYN": true,
"Drive": "",
"Electric": "",
"ElectricExpense": "",
"ElectricOnPropertyYN": false,
"ElectricYN": false,
"ElementarySchool": "",
"ElevatorYN": false,
"Exclusions": "",
"Expenses": "",
"ExpiryDate": "2025-10-31T00:00:00",
"Exposure": "",
"Exterior": "",
"ExteriorFeatures": "",
"Extras": "",
"FamilyRoom": "",
"FireplaceTotal": 0,
"FireplaceYN": true,
"Flooring": "",
"FloorPlans": "",
"FoundationDetails": "Concrete",
"Franchise": "",
"FranchiseYN": false,
"FurnishedYN": false,
"GarageSpaces": 2,
"GarageType": "Attached",
"GarageYN": true,
"GasYN": false,
"Geometry": {
"lon": -79.406547,
"lat": 43.794241
},
"GymYN": false,
"HeatingYN": false,
"HeatSource": "Gas",
"HeatType": "Forced Air",
"HighSchool": "",
"HoldoverDays": "0",
"id": "C12315699_PROPTX",
"IDX": "Y",
"IDXYN": true,
"Inclusions": "Gas Cooking Top,S/S Oven,Kitchenaid Fridge,Meile B/I Dwasher,Shutters In Kit,Pot Lights,All Elfs(Excl Dr),All Window Coverings(Excl Mbrm + 2 Girls Brs),Alarm System,Cvac,Cac,I/G Sprinklers,Garden Shed, High-Eff Gas Furnace, Intercom System.",
"InteriorFeatures": "Sauna, Auto Garage Door Remote",
"Kitchens": 1,
"KitchensPlus": 0,
"LandLeaseAmount": "",
"LandLeaseYN": false,
"LastStatus": "Lsd",
"Latitude": 43.794241,
"LaundryFeatures": "Ensuite, In-Suite Laundry",
"LaundryLevel": "",
"Lease": "",
"LeaseAgreement": "12 Months",
"LeaseAgreementYN": true,
"LeaseFrequency": "",
"LeaseTerm": "12 Months",
"LegalDescription": "",
"Level": "",
"ListAgentDesignation": "",
"ListAgentEmail": "",
"ListAgentID": "9515288",
"ListAgentMLSID": "9515288",
"ListAgentName": "MARCO MOMENI, ABR,CLHMS,SRS, Broker",
"ListAgentPhone": "",
"ListAOR": "Toronto Regional Real Estate Board",
"ListBrokerage": "RE/MAX HALLMARK REALTY LTD.",
"ListingEntryDate": "2025-07-30T18:20:40",
"ListingId": "C12315699",
"ListingKey": "C12315699",
"ListOfficeID": "259011",
"ListOfficeMLSID": "259011",
"ListOfficePhone": "",
"ListPrice": 6930,
"ListPricePerUnit": 0,
"ListPriceUnit": "",
"LivingArea": "3500-5000",
"LivingAreaSource": "",
"LivingAreaUnits": "",
"Locker": "",
"Longitude": -79.406547,
"LotDepth": 150,
"LotFeatures": "",
"LotFront": 59.85,
"LotIrregularities": "",
"LotShape": "",
"LotSizeArea": "",
"LotSizeAreaUnits": "",
"LotSizeCode": "Feet",
"LotSizeDimensions": "",
"Maintenance": "",
"Media": [],
"MediaChangeTimestamp": "2025-07-30T18:20:40",
"MLS": "C12315699",
"MLSLastStatus": "Leased",
"MLSNumber": "C12315699",
"MLSStatus": "Leased",
"Municipality": "Toronto",
"MunicipalityDistrict": "Toronto C14",
"NewConstructionYN": false,
"NumberOfBuildings": 0,
"NumberOfUnitsTotal": 0,
"OccupantType": "Vacant",
"OpenHouses": [],
"OpenHouseYN": false,
"OriginalPrice": 6930,
"OwnershipType": "",
"ParcelNumber": "",
"ParkingIncludedYN": false,
"ParkingSpaces": 4,
"PaymentFrequency": "",
"PaymentMethod": "",
"PetsPermitted": "",
"PetsPermittedYN": false,
"PhotoCount": 28,
"PictureYN": false,
"PoolFeatures": "None",
"PoolYN": true,
"PossessionDate": "",
"PostalCode": "M2M 3H3",
"PreviousListPrice": 0,
"PriceChange": false,
"PriorMlsStatus": "New",
"PrivateEntrance": "",
"PrivateEntranceYN": true,
"PrivateRemarks": "Easy showing. must take off shoes. Fully furnished.",
"PropertyAttachedYN": false,
"PropertyCondition": "",
"PropertyFeatures": "",
"PropertyManagementCompany": "",
"PropertyStyleSearch": "2 Storey",
"PropertySubType": "Detached",
"PropertySubTypeSearch": "Single Family",
"PropertyType": "Residential Freehold",
"PropertyTypeSearch": "Residential",
"Province": "ON",
"PublicRemarks": "*** Furnished *** A rare opportunity to lease a fully furnished executive residence in one of North Yorks most prestigious enclaves. Offering over 4,215 sq ft of elegant living space plus a professionally finished walk-out basement with separate entrances, this distinguished home combines luxury, comfort, and functionality.The renovated chefs kitchen features high-end built-in appliances, a granite centre island, and a sunlit breakfast area with walkout to a covered porchperfect for morning coffee or evening gatherings. Enjoy gracious principal rooms, including formal living and dining areas, a wood-paneled library, and a spacious family room ideal for entertaining or quiet evenings.With 5+1 bedrooms, three skylights, two fireplaces, and a luxurious primary suite with a modern ensuite bath, this home checks every box for refined living. Lease includes all furnishingsjust bring your suitcase and settle into a turnkey lifestyle. Ideally located close to top-ranked schools, parks, shopping, Bayview Golf & Country Club, and major transit routes.Extras Included: All existing furniture, gas cooktop, stainless steel oven, KitchenAid fridge, Miele built-in dishwasher, window shutters (kitchen), pot lights, all electric light fixtures (excluding dining room), all window coverings (excluding primary and 2 bedrooms), alarm system, central vac, central AC, intercom, in-ground sprinklers, garden shed, and high-efficiency gas furnace. Tenant to pay the cost of utilities",
"PurchaseContractDate": "2025-09-08T00:00:00",
"RemarksForClients": "*** Furnished *** A rare opportunity to lease a fully furnished executive residence in one of North Yorks most prestigious enclaves. Offering over 4,215 sq ft of elegant living space plus a professionally finished walk-out basement with separate entrances, this distinguished home combines luxury, comfort, and functionality.The renovated chefs kitchen features high-end built-in appliances, a granite centre island, and a sunlit breakfast area with walkout to a covered porchperfect for morning coffee or evening gatherings. Enjoy gracious principal rooms, including formal living and dining areas, a wood-paneled library, and a spacious family room ideal for entertaining or quiet evenings.With 5+1 bedrooms, three skylights, two fireplaces, and a luxurious primary suite with a modern ensuite bath, this home checks every box for refined living. Lease includes all furnishingsjust bring your suitcase and settle into a turnkey lifestyle. Ideally located close to top-ranked schools, parks, shopping, Bayview Golf & Country Club, and major transit routes.Extras Included: All existing furniture, gas cooktop, stainless steel oven, KitchenAid fridge, Miele built-in dishwasher, window shutters (kitchen), pot lights, all electric light fixtures (excluding dining room), all window coverings (excluding primary and 2 bedrooms), alarm system, central vac, central AC, intercom, in-ground sprinklers, garden shed, and high-efficiency gas furnace. Tenant to pay the cost of utilities",
"Restricted": true,
"RetirementYN": false,
"RoadFrontageType": "",
"RoadSurfaceType": "",
"RollNumber": "",
"Roof": "Asphalt Shingle",
"Rooms": [],
"RoomsAboveGrade": 10,
"RoomsBelowGrade": 4,
"RoomsTotal": 0,
"RoomsYN": false,
"RTimestampSql": "2026-03-01T20:13:27.14",
"SaleLease": "Lease",
"SalesBrochure": "",
"Sauna": "",
"SaunaYN": false,
"Sewers": "Sewer",
"ShowingInstruction": "Lockbox",
"SignOnPropertyYN": false,
"Sold": true,
"SoldDate": "2025-09-08T00:00:00",
"SoldPrice": 6500,
"Source": "PROPTX",
"SourceSystemID": "A00001796",
"SpaFeatures": "",
"SpaYN": false,
"SPLP": 94,
"SqFtRangeMax": 5000,
"SqFtRangeMin": 3500,
"SqFtTotal": 0,
"StandardStatus": "Closed",
"Status": "U",
"Stories": "",
"StoriesTotal": "",
"StreetAbbreviation": "",
"StreetDirection": "",
"StreetName": "Montford",
"StreetNumber": "6",
"StreetSuffix": "Drive",
"StreetSuffixCode": "",
"StructureType": "",
"Style": "2-Storey",
"SubLeaseYN": false,
"Summary": "listingkey:C12315699 | mls_number:C12315699 | address:6 Montford Drive, Toronto C14, ON M2M 3H3 | community:Newtonbrook East | property_type:Residential Freehold | property_subtype:Detached | building_type:Detached | building_style:2-Storey | list_price:6930 | list_date:7/30/2025 6:20:40 PM | sold_price:6500 | sold_date:9/8/2025 12:00:00 AM | bed:5+2 | bath:5 | active:False | sold:True | source:PROPTX | transaction:Lease | listing_office:RE/MAX HALLMARK REALTY LTD. | thumbnail:https://media.remarketer.ca/PROPTX/C12315699-1.jpg?tr=di-propertynoimage_pj5ksb5iM,f-jpg,w-600,h-600,q-90,c-maintain_ratio,fo-center",
"SurveyType": "None",
"SurveyYear": "",
"SurveyYN": false,
"TaxAssessedValue": "",
"Taxes": 0,
"TaxLegalDescription": "",
"TaxYear": "",
"TenantPays": "",
"Thumbnail": "https://media.remarketer.ca/PROPTX/C12315699-1.jpg?tr=di-propertynoimage_pj5ksb5iM,f-jpg,w-600,h-600,q-90,c-maintain_ratio,fo-center",
"TimeShareYN": false,
"TimestampSql": "2025-11-03T15:12:09",
"TMI": "",
"TotalArea": "",
"TotalAreaUnit": "",
"TotalParkingSpaces": 6,
"Type": "Detached",
"TypeSearch": "Detached",
"UFFI": "",
"UnitNumber": "",
"Units": "",
"UnparsedAddress": "6 Montford Drive, Toronto C14, ON M2M 3H3",
"Use": "",
"Utilities": "",
"UtilityExpenses": "",
"View": "",
"VirtualTour3DURL": "",
"VirtualTourURL": "",
"VirtualTourURLUnbranded": "",
"Volts": "",
"Warranty": "",
"WarrantyYN": false,
"Washrooms": 5,
"Water": "Municipal",
"WaterBodyName": "",
"WaterBodyType": "",
"WaterExpense": "",
"Waterfront": "",
"WaterFrontage": "",
"WaterFrontageFt": "",
"WaterfrontYN": false,
"WaterIncluded": "",
"WaterSupplyTypes": "Municipal",
"WaterView": "",
"WaterYN": false,
"WellCapacity": "",
"WellCapacityUnits": "",
"WellDepth": "",
"WellDepthUnits": "",
"Winterized": "",
"YearBuilt": "",
"Zoning": ""
}.(string)property[](https://media.remarketer.ca/PROPTX/C12315699-17.jpg?tr=di-propertynoimage_pj5ksb5iM.jpg,w-1200,h-805,c-force,pr-true)
![Residential Freehold 6 Montford Drive Toronto For {
"AboveGradeFinishedArea": 0,
"AboveGradeFinishedAreaSource": "",
"AboveGradeFinishedAreaUnits": "",
"Acreage": "",
"Active": false,
"Address": "6 Montford Drive",
"AirConditioning": "Central Air",
"AirConditioningYN": false,
"Amps": "",
"Appliances": "",
"ApproxAge": "",
"ApproxSquareFootage": "3500-5000",
"Area": "Toronto",
"AssessmentYear": "",
"AssignmentYN": false,
"AssociationAmenities": "",
"AssociationFee": "",
"AssociationFeeIncludes": "",
"AssociationName": "",
"AssociationYN": false,
"Balcony": "",
"Basement": "Finished with Walk-Out, Separate Entrance",
"BasementYN": false,
"BathroomsFull": 0,
"BathroomsHalf": 0,
"Bedrooms": 5,
"BedroomsDisplay": "5+2",
"BedroomsPlus": 2,
"BedroomsTotal": 7,
"BelowGradeFinishedArea": 0,
"BelowGradeFinishedAreaSource": "",
"BelowGradeFinishedAreaUnits": "",
"Board": "Toronto Regional Real Estate Board",
"BuilderName": "",
"BuildingAreaTotal": "",
"BuildingAreaUnits": "",
"BuildingName": "",
"BusinessName": "",
"BusinessType": "",
"BuyerAgencyCompensation": "1/2 Month",
"BuyerAgencyCompensationType": "",
"BuyerAgentAOR": "",
"BuyerAgentEmail": "",
"BuyerAgentFullName": "",
"BuyerAgentId": "",
"BuyerAgentMlsId": "",
"BuyerAgentPhone": "",
"BuyerOfficeId": "",
"BuyerOfficeMlsId": "",
"BuyerOfficeName": "",
"BuyerOfficePhone": "",
"CarportSpaces": 0,
"Category": "MLS",
"ChattelsYN": false,
"City": "Toronto C14",
"ClassSearch": "Residential",
"ClosedDate": "2025-09-17T00:00:00",
"CoListAgentDesignation": "",
"CoListAgentEmail": "",
"CoListAgentID": "9608160",
"CoListAgentMLSID": "9608160",
"CoListAgentName": "BEN GHAFFARI, Salesperson",
"CoListAgentPhone": "",
"CoListOfficeID": "259011",
"CoListOfficeMLSID": "259011",
"CoListOfficeName": "RE/MAX HALLMARK REALTY LTD.",
"CommercialCondoFee": "",
"CommercialCondoFeeFrequency": "",
"CommercialCondoFees": "",
"Commission": "1/2 Month",
"Community": "Newtonbrook East",
"CommunityFeatures": "",
"Condition": "",
"ConditionOfSale": "",
"CondoCorpNumber": "",
"ConsentToAdvertiseYN": false,
"ConstructionMaterials": "Brick",
"ContactAfterExpiryYN": false,
"ContractDate": "2025-07-30T00:00:00",
"Cooling": "Central Air",
"CoolingYN": false,
"Country": "",
"CoverPhoto": "https://media.remarketer.ca/PROPTX/C12315699-1.jpg?tr=di-propertynoimage_pj5ksb5iM,f-jpg,q-90",
"CrossStreet": "Bayview/Cummer",
"DaysOnMarket": 40,
"DepositRequired": "True",
"Directions": "Bayview/Cummer",
"Disclosures": "",
"DisplayAddress": "6 Montford Drive",
"DisplayAddressYN": true,
"DistributeToInternetYN": true,
"Drive": "",
"Electric": "",
"ElectricExpense": "",
"ElectricOnPropertyYN": false,
"ElectricYN": false,
"ElementarySchool": "",
"ElevatorYN": false,
"Exclusions": "",
"Expenses": "",
"ExpiryDate": "2025-10-31T00:00:00",
"Exposure": "",
"Exterior": "",
"ExteriorFeatures": "",
"Extras": "",
"FamilyRoom": "",
"FireplaceTotal": 0,
"FireplaceYN": true,
"Flooring": "",
"FloorPlans": "",
"FoundationDetails": "Concrete",
"Franchise": "",
"FranchiseYN": false,
"FurnishedYN": false,
"GarageSpaces": 2,
"GarageType": "Attached",
"GarageYN": true,
"GasYN": false,
"Geometry": {
"lon": -79.406547,
"lat": 43.794241
},
"GymYN": false,
"HeatingYN": false,
"HeatSource": "Gas",
"HeatType": "Forced Air",
"HighSchool": "",
"HoldoverDays": "0",
"id": "C12315699_PROPTX",
"IDX": "Y",
"IDXYN": true,
"Inclusions": "Gas Cooking Top,S/S Oven,Kitchenaid Fridge,Meile B/I Dwasher,Shutters In Kit,Pot Lights,All Elfs(Excl Dr),All Window Coverings(Excl Mbrm + 2 Girls Brs),Alarm System,Cvac,Cac,I/G Sprinklers,Garden Shed, High-Eff Gas Furnace, Intercom System.",
"InteriorFeatures": "Sauna, Auto Garage Door Remote",
"Kitchens": 1,
"KitchensPlus": 0,
"LandLeaseAmount": "",
"LandLeaseYN": false,
"LastStatus": "Lsd",
"Latitude": 43.794241,
"LaundryFeatures": "Ensuite, In-Suite Laundry",
"LaundryLevel": "",
"Lease": "",
"LeaseAgreement": "12 Months",
"LeaseAgreementYN": true,
"LeaseFrequency": "",
"LeaseTerm": "12 Months",
"LegalDescription": "",
"Level": "",
"ListAgentDesignation": "",
"ListAgentEmail": "",
"ListAgentID": "9515288",
"ListAgentMLSID": "9515288",
"ListAgentName": "MARCO MOMENI, ABR,CLHMS,SRS, Broker",
"ListAgentPhone": "",
"ListAOR": "Toronto Regional Real Estate Board",
"ListBrokerage": "RE/MAX HALLMARK REALTY LTD.",
"ListingEntryDate": "2025-07-30T18:20:40",
"ListingId": "C12315699",
"ListingKey": "C12315699",
"ListOfficeID": "259011",
"ListOfficeMLSID": "259011",
"ListOfficePhone": "",
"ListPrice": 6930,
"ListPricePerUnit": 0,
"ListPriceUnit": "",
"LivingArea": "3500-5000",
"LivingAreaSource": "",
"LivingAreaUnits": "",
"Locker": "",
"Longitude": -79.406547,
"LotDepth": 150,
"LotFeatures": "",
"LotFront": 59.85,
"LotIrregularities": "",
"LotShape": "",
"LotSizeArea": "",
"LotSizeAreaUnits": "",
"LotSizeCode": "Feet",
"LotSizeDimensions": "",
"Maintenance": "",
"Media": [],
"MediaChangeTimestamp": "2025-07-30T18:20:40",
"MLS": "C12315699",
"MLSLastStatus": "Leased",
"MLSNumber": "C12315699",
"MLSStatus": "Leased",
"Municipality": "Toronto",
"MunicipalityDistrict": "Toronto C14",
"NewConstructionYN": false,
"NumberOfBuildings": 0,
"NumberOfUnitsTotal": 0,
"OccupantType": "Vacant",
"OpenHouses": [],
"OpenHouseYN": false,
"OriginalPrice": 6930,
"OwnershipType": "",
"ParcelNumber": "",
"ParkingIncludedYN": false,
"ParkingSpaces": 4,
"PaymentFrequency": "",
"PaymentMethod": "",
"PetsPermitted": "",
"PetsPermittedYN": false,
"PhotoCount": 28,
"PictureYN": false,
"PoolFeatures": "None",
"PoolYN": true,
"PossessionDate": "",
"PostalCode": "M2M 3H3",
"PreviousListPrice": 0,
"PriceChange": false,
"PriorMlsStatus": "New",
"PrivateEntrance": "",
"PrivateEntranceYN": true,
"PrivateRemarks": "Easy showing. must take off shoes. Fully furnished.",
"PropertyAttachedYN": false,
"PropertyCondition": "",
"PropertyFeatures": "",
"PropertyManagementCompany": "",
"PropertyStyleSearch": "2 Storey",
"PropertySubType": "Detached",
"PropertySubTypeSearch": "Single Family",
"PropertyType": "Residential Freehold",
"PropertyTypeSearch": "Residential",
"Province": "ON",
"PublicRemarks": "*** Furnished *** A rare opportunity to lease a fully furnished executive residence in one of North Yorks most prestigious enclaves. Offering over 4,215 sq ft of elegant living space plus a professionally finished walk-out basement with separate entrances, this distinguished home combines luxury, comfort, and functionality.The renovated chefs kitchen features high-end built-in appliances, a granite centre island, and a sunlit breakfast area with walkout to a covered porchperfect for morning coffee or evening gatherings. Enjoy gracious principal rooms, including formal living and dining areas, a wood-paneled library, and a spacious family room ideal for entertaining or quiet evenings.With 5+1 bedrooms, three skylights, two fireplaces, and a luxurious primary suite with a modern ensuite bath, this home checks every box for refined living. Lease includes all furnishingsjust bring your suitcase and settle into a turnkey lifestyle. Ideally located close to top-ranked schools, parks, shopping, Bayview Golf & Country Club, and major transit routes.Extras Included: All existing furniture, gas cooktop, stainless steel oven, KitchenAid fridge, Miele built-in dishwasher, window shutters (kitchen), pot lights, all electric light fixtures (excluding dining room), all window coverings (excluding primary and 2 bedrooms), alarm system, central vac, central AC, intercom, in-ground sprinklers, garden shed, and high-efficiency gas furnace. Tenant to pay the cost of utilities",
"PurchaseContractDate": "2025-09-08T00:00:00",
"RemarksForClients": "*** Furnished *** A rare opportunity to lease a fully furnished executive residence in one of North Yorks most prestigious enclaves. Offering over 4,215 sq ft of elegant living space plus a professionally finished walk-out basement with separate entrances, this distinguished home combines luxury, comfort, and functionality.The renovated chefs kitchen features high-end built-in appliances, a granite centre island, and a sunlit breakfast area with walkout to a covered porchperfect for morning coffee or evening gatherings. Enjoy gracious principal rooms, including formal living and dining areas, a wood-paneled library, and a spacious family room ideal for entertaining or quiet evenings.With 5+1 bedrooms, three skylights, two fireplaces, and a luxurious primary suite with a modern ensuite bath, this home checks every box for refined living. Lease includes all furnishingsjust bring your suitcase and settle into a turnkey lifestyle. Ideally located close to top-ranked schools, parks, shopping, Bayview Golf & Country Club, and major transit routes.Extras Included: All existing furniture, gas cooktop, stainless steel oven, KitchenAid fridge, Miele built-in dishwasher, window shutters (kitchen), pot lights, all electric light fixtures (excluding dining room), all window coverings (excluding primary and 2 bedrooms), alarm system, central vac, central AC, intercom, in-ground sprinklers, garden shed, and high-efficiency gas furnace. Tenant to pay the cost of utilities",
"Restricted": true,
"RetirementYN": false,
"RoadFrontageType": "",
"RoadSurfaceType": "",
"RollNumber": "",
"Roof": "Asphalt Shingle",
"Rooms": [],
"RoomsAboveGrade": 10,
"RoomsBelowGrade": 4,
"RoomsTotal": 0,
"RoomsYN": false,
"RTimestampSql": "2026-03-01T20:13:27.14",
"SaleLease": "Lease",
"SalesBrochure": "",
"Sauna": "",
"SaunaYN": false,
"Sewers": "Sewer",
"ShowingInstruction": "Lockbox",
"SignOnPropertyYN": false,
"Sold": true,
"SoldDate": "2025-09-08T00:00:00",
"SoldPrice": 6500,
"Source": "PROPTX",
"SourceSystemID": "A00001796",
"SpaFeatures": "",
"SpaYN": false,
"SPLP": 94,
"SqFtRangeMax": 5000,
"SqFtRangeMin": 3500,
"SqFtTotal": 0,
"StandardStatus": "Closed",
"Status": "U",
"Stories": "",
"StoriesTotal": "",
"StreetAbbreviation": "",
"StreetDirection": "",
"StreetName": "Montford",
"StreetNumber": "6",
"StreetSuffix": "Drive",
"StreetSuffixCode": "",
"StructureType": "",
"Style": "2-Storey",
"SubLeaseYN": false,
"Summary": "listingkey:C12315699 | mls_number:C12315699 | address:6 Montford Drive, Toronto C14, ON M2M 3H3 | community:Newtonbrook East | property_type:Residential Freehold | property_subtype:Detached | building_type:Detached | building_style:2-Storey | list_price:6930 | list_date:7/30/2025 6:20:40 PM | sold_price:6500 | sold_date:9/8/2025 12:00:00 AM | bed:5+2 | bath:5 | active:False | sold:True | source:PROPTX | transaction:Lease | listing_office:RE/MAX HALLMARK REALTY LTD. | thumbnail:https://media.remarketer.ca/PROPTX/C12315699-1.jpg?tr=di-propertynoimage_pj5ksb5iM,f-jpg,w-600,h-600,q-90,c-maintain_ratio,fo-center",
"SurveyType": "None",
"SurveyYear": "",
"SurveyYN": false,
"TaxAssessedValue": "",
"Taxes": 0,
"TaxLegalDescription": "",
"TaxYear": "",
"TenantPays": "",
"Thumbnail": "https://media.remarketer.ca/PROPTX/C12315699-1.jpg?tr=di-propertynoimage_pj5ksb5iM,f-jpg,w-600,h-600,q-90,c-maintain_ratio,fo-center",
"TimeShareYN": false,
"TimestampSql": "2025-11-03T15:12:09",
"TMI": "",
"TotalArea": "",
"TotalAreaUnit": "",
"TotalParkingSpaces": 6,
"Type": "Detached",
"TypeSearch": "Detached",
"UFFI": "",
"UnitNumber": "",
"Units": "",
"UnparsedAddress": "6 Montford Drive, Toronto C14, ON M2M 3H3",
"Use": "",
"Utilities": "",
"UtilityExpenses": "",
"View": "",
"VirtualTour3DURL": "",
"VirtualTourURL": "",
"VirtualTourURLUnbranded": "",
"Volts": "",
"Warranty": "",
"WarrantyYN": false,
"Washrooms": 5,
"Water": "Municipal",
"WaterBodyName": "",
"WaterBodyType": "",
"WaterExpense": "",
"Waterfront": "",
"WaterFrontage": "",
"WaterFrontageFt": "",
"WaterfrontYN": false,
"WaterIncluded": "",
"WaterSupplyTypes": "Municipal",
"WaterView": "",
"WaterYN": false,
"WellCapacity": "",
"WellCapacityUnits": "",
"WellDepth": "",
"WellDepthUnits": "",
"Winterized": "",
"YearBuilt": "",
"Zoning": ""
}.(string)property[](https://media.remarketer.ca/PROPTX/C12315699-18.jpg?tr=di-propertynoimage_pj5ksb5iM.jpg,w-1200,h-805,c-force,pr-true)
![Residential Freehold 6 Montford Drive Toronto For {
"AboveGradeFinishedArea": 0,
"AboveGradeFinishedAreaSource": "",
"AboveGradeFinishedAreaUnits": "",
"Acreage": "",
"Active": false,
"Address": "6 Montford Drive",
"AirConditioning": "Central Air",
"AirConditioningYN": false,
"Amps": "",
"Appliances": "",
"ApproxAge": "",
"ApproxSquareFootage": "3500-5000",
"Area": "Toronto",
"AssessmentYear": "",
"AssignmentYN": false,
"AssociationAmenities": "",
"AssociationFee": "",
"AssociationFeeIncludes": "",
"AssociationName": "",
"AssociationYN": false,
"Balcony": "",
"Basement": "Finished with Walk-Out, Separate Entrance",
"BasementYN": false,
"BathroomsFull": 0,
"BathroomsHalf": 0,
"Bedrooms": 5,
"BedroomsDisplay": "5+2",
"BedroomsPlus": 2,
"BedroomsTotal": 7,
"BelowGradeFinishedArea": 0,
"BelowGradeFinishedAreaSource": "",
"BelowGradeFinishedAreaUnits": "",
"Board": "Toronto Regional Real Estate Board",
"BuilderName": "",
"BuildingAreaTotal": "",
"BuildingAreaUnits": "",
"BuildingName": "",
"BusinessName": "",
"BusinessType": "",
"BuyerAgencyCompensation": "1/2 Month",
"BuyerAgencyCompensationType": "",
"BuyerAgentAOR": "",
"BuyerAgentEmail": "",
"BuyerAgentFullName": "",
"BuyerAgentId": "",
"BuyerAgentMlsId": "",
"BuyerAgentPhone": "",
"BuyerOfficeId": "",
"BuyerOfficeMlsId": "",
"BuyerOfficeName": "",
"BuyerOfficePhone": "",
"CarportSpaces": 0,
"Category": "MLS",
"ChattelsYN": false,
"City": "Toronto C14",
"ClassSearch": "Residential",
"ClosedDate": "2025-09-17T00:00:00",
"CoListAgentDesignation": "",
"CoListAgentEmail": "",
"CoListAgentID": "9608160",
"CoListAgentMLSID": "9608160",
"CoListAgentName": "BEN GHAFFARI, Salesperson",
"CoListAgentPhone": "",
"CoListOfficeID": "259011",
"CoListOfficeMLSID": "259011",
"CoListOfficeName": "RE/MAX HALLMARK REALTY LTD.",
"CommercialCondoFee": "",
"CommercialCondoFeeFrequency": "",
"CommercialCondoFees": "",
"Commission": "1/2 Month",
"Community": "Newtonbrook East",
"CommunityFeatures": "",
"Condition": "",
"ConditionOfSale": "",
"CondoCorpNumber": "",
"ConsentToAdvertiseYN": false,
"ConstructionMaterials": "Brick",
"ContactAfterExpiryYN": false,
"ContractDate": "2025-07-30T00:00:00",
"Cooling": "Central Air",
"CoolingYN": false,
"Country": "",
"CoverPhoto": "https://media.remarketer.ca/PROPTX/C12315699-1.jpg?tr=di-propertynoimage_pj5ksb5iM,f-jpg,q-90",
"CrossStreet": "Bayview/Cummer",
"DaysOnMarket": 40,
"DepositRequired": "True",
"Directions": "Bayview/Cummer",
"Disclosures": "",
"DisplayAddress": "6 Montford Drive",
"DisplayAddressYN": true,
"DistributeToInternetYN": true,
"Drive": "",
"Electric": "",
"ElectricExpense": "",
"ElectricOnPropertyYN": false,
"ElectricYN": false,
"ElementarySchool": "",
"ElevatorYN": false,
"Exclusions": "",
"Expenses": "",
"ExpiryDate": "2025-10-31T00:00:00",
"Exposure": "",
"Exterior": "",
"ExteriorFeatures": "",
"Extras": "",
"FamilyRoom": "",
"FireplaceTotal": 0,
"FireplaceYN": true,
"Flooring": "",
"FloorPlans": "",
"FoundationDetails": "Concrete",
"Franchise": "",
"FranchiseYN": false,
"FurnishedYN": false,
"GarageSpaces": 2,
"GarageType": "Attached",
"GarageYN": true,
"GasYN": false,
"Geometry": {
"lon": -79.406547,
"lat": 43.794241
},
"GymYN": false,
"HeatingYN": false,
"HeatSource": "Gas",
"HeatType": "Forced Air",
"HighSchool": "",
"HoldoverDays": "0",
"id": "C12315699_PROPTX",
"IDX": "Y",
"IDXYN": true,
"Inclusions": "Gas Cooking Top,S/S Oven,Kitchenaid Fridge,Meile B/I Dwasher,Shutters In Kit,Pot Lights,All Elfs(Excl Dr),All Window Coverings(Excl Mbrm + 2 Girls Brs),Alarm System,Cvac,Cac,I/G Sprinklers,Garden Shed, High-Eff Gas Furnace, Intercom System.",
"InteriorFeatures": "Sauna, Auto Garage Door Remote",
"Kitchens": 1,
"KitchensPlus": 0,
"LandLeaseAmount": "",
"LandLeaseYN": false,
"LastStatus": "Lsd",
"Latitude": 43.794241,
"LaundryFeatures": "Ensuite, In-Suite Laundry",
"LaundryLevel": "",
"Lease": "",
"LeaseAgreement": "12 Months",
"LeaseAgreementYN": true,
"LeaseFrequency": "",
"LeaseTerm": "12 Months",
"LegalDescription": "",
"Level": "",
"ListAgentDesignation": "",
"ListAgentEmail": "",
"ListAgentID": "9515288",
"ListAgentMLSID": "9515288",
"ListAgentName": "MARCO MOMENI, ABR,CLHMS,SRS, Broker",
"ListAgentPhone": "",
"ListAOR": "Toronto Regional Real Estate Board",
"ListBrokerage": "RE/MAX HALLMARK REALTY LTD.",
"ListingEntryDate": "2025-07-30T18:20:40",
"ListingId": "C12315699",
"ListingKey": "C12315699",
"ListOfficeID": "259011",
"ListOfficeMLSID": "259011",
"ListOfficePhone": "",
"ListPrice": 6930,
"ListPricePerUnit": 0,
"ListPriceUnit": "",
"LivingArea": "3500-5000",
"LivingAreaSource": "",
"LivingAreaUnits": "",
"Locker": "",
"Longitude": -79.406547,
"LotDepth": 150,
"LotFeatures": "",
"LotFront": 59.85,
"LotIrregularities": "",
"LotShape": "",
"LotSizeArea": "",
"LotSizeAreaUnits": "",
"LotSizeCode": "Feet",
"LotSizeDimensions": "",
"Maintenance": "",
"Media": [],
"MediaChangeTimestamp": "2025-07-30T18:20:40",
"MLS": "C12315699",
"MLSLastStatus": "Leased",
"MLSNumber": "C12315699",
"MLSStatus": "Leased",
"Municipality": "Toronto",
"MunicipalityDistrict": "Toronto C14",
"NewConstructionYN": false,
"NumberOfBuildings": 0,
"NumberOfUnitsTotal": 0,
"OccupantType": "Vacant",
"OpenHouses": [],
"OpenHouseYN": false,
"OriginalPrice": 6930,
"OwnershipType": "",
"ParcelNumber": "",
"ParkingIncludedYN": false,
"ParkingSpaces": 4,
"PaymentFrequency": "",
"PaymentMethod": "",
"PetsPermitted": "",
"PetsPermittedYN": false,
"PhotoCount": 28,
"PictureYN": false,
"PoolFeatures": "None",
"PoolYN": true,
"PossessionDate": "",
"PostalCode": "M2M 3H3",
"PreviousListPrice": 0,
"PriceChange": false,
"PriorMlsStatus": "New",
"PrivateEntrance": "",
"PrivateEntranceYN": true,
"PrivateRemarks": "Easy showing. must take off shoes. Fully furnished.",
"PropertyAttachedYN": false,
"PropertyCondition": "",
"PropertyFeatures": "",
"PropertyManagementCompany": "",
"PropertyStyleSearch": "2 Storey",
"PropertySubType": "Detached",
"PropertySubTypeSearch": "Single Family",
"PropertyType": "Residential Freehold",
"PropertyTypeSearch": "Residential",
"Province": "ON",
"PublicRemarks": "*** Furnished *** A rare opportunity to lease a fully furnished executive residence in one of North Yorks most prestigious enclaves. Offering over 4,215 sq ft of elegant living space plus a professionally finished walk-out basement with separate entrances, this distinguished home combines luxury, comfort, and functionality.The renovated chefs kitchen features high-end built-in appliances, a granite centre island, and a sunlit breakfast area with walkout to a covered porchperfect for morning coffee or evening gatherings. Enjoy gracious principal rooms, including formal living and dining areas, a wood-paneled library, and a spacious family room ideal for entertaining or quiet evenings.With 5+1 bedrooms, three skylights, two fireplaces, and a luxurious primary suite with a modern ensuite bath, this home checks every box for refined living. Lease includes all furnishingsjust bring your suitcase and settle into a turnkey lifestyle. Ideally located close to top-ranked schools, parks, shopping, Bayview Golf & Country Club, and major transit routes.Extras Included: All existing furniture, gas cooktop, stainless steel oven, KitchenAid fridge, Miele built-in dishwasher, window shutters (kitchen), pot lights, all electric light fixtures (excluding dining room), all window coverings (excluding primary and 2 bedrooms), alarm system, central vac, central AC, intercom, in-ground sprinklers, garden shed, and high-efficiency gas furnace. Tenant to pay the cost of utilities",
"PurchaseContractDate": "2025-09-08T00:00:00",
"RemarksForClients": "*** Furnished *** A rare opportunity to lease a fully furnished executive residence in one of North Yorks most prestigious enclaves. Offering over 4,215 sq ft of elegant living space plus a professionally finished walk-out basement with separate entrances, this distinguished home combines luxury, comfort, and functionality.The renovated chefs kitchen features high-end built-in appliances, a granite centre island, and a sunlit breakfast area with walkout to a covered porchperfect for morning coffee or evening gatherings. Enjoy gracious principal rooms, including formal living and dining areas, a wood-paneled library, and a spacious family room ideal for entertaining or quiet evenings.With 5+1 bedrooms, three skylights, two fireplaces, and a luxurious primary suite with a modern ensuite bath, this home checks every box for refined living. Lease includes all furnishingsjust bring your suitcase and settle into a turnkey lifestyle. Ideally located close to top-ranked schools, parks, shopping, Bayview Golf & Country Club, and major transit routes.Extras Included: All existing furniture, gas cooktop, stainless steel oven, KitchenAid fridge, Miele built-in dishwasher, window shutters (kitchen), pot lights, all electric light fixtures (excluding dining room), all window coverings (excluding primary and 2 bedrooms), alarm system, central vac, central AC, intercom, in-ground sprinklers, garden shed, and high-efficiency gas furnace. Tenant to pay the cost of utilities",
"Restricted": true,
"RetirementYN": false,
"RoadFrontageType": "",
"RoadSurfaceType": "",
"RollNumber": "",
"Roof": "Asphalt Shingle",
"Rooms": [],
"RoomsAboveGrade": 10,
"RoomsBelowGrade": 4,
"RoomsTotal": 0,
"RoomsYN": false,
"RTimestampSql": "2026-03-01T20:13:27.14",
"SaleLease": "Lease",
"SalesBrochure": "",
"Sauna": "",
"SaunaYN": false,
"Sewers": "Sewer",
"ShowingInstruction": "Lockbox",
"SignOnPropertyYN": false,
"Sold": true,
"SoldDate": "2025-09-08T00:00:00",
"SoldPrice": 6500,
"Source": "PROPTX",
"SourceSystemID": "A00001796",
"SpaFeatures": "",
"SpaYN": false,
"SPLP": 94,
"SqFtRangeMax": 5000,
"SqFtRangeMin": 3500,
"SqFtTotal": 0,
"StandardStatus": "Closed",
"Status": "U",
"Stories": "",
"StoriesTotal": "",
"StreetAbbreviation": "",
"StreetDirection": "",
"StreetName": "Montford",
"StreetNumber": "6",
"StreetSuffix": "Drive",
"StreetSuffixCode": "",
"StructureType": "",
"Style": "2-Storey",
"SubLeaseYN": false,
"Summary": "listingkey:C12315699 | mls_number:C12315699 | address:6 Montford Drive, Toronto C14, ON M2M 3H3 | community:Newtonbrook East | property_type:Residential Freehold | property_subtype:Detached | building_type:Detached | building_style:2-Storey | list_price:6930 | list_date:7/30/2025 6:20:40 PM | sold_price:6500 | sold_date:9/8/2025 12:00:00 AM | bed:5+2 | bath:5 | active:False | sold:True | source:PROPTX | transaction:Lease | listing_office:RE/MAX HALLMARK REALTY LTD. | thumbnail:https://media.remarketer.ca/PROPTX/C12315699-1.jpg?tr=di-propertynoimage_pj5ksb5iM,f-jpg,w-600,h-600,q-90,c-maintain_ratio,fo-center",
"SurveyType": "None",
"SurveyYear": "",
"SurveyYN": false,
"TaxAssessedValue": "",
"Taxes": 0,
"TaxLegalDescription": "",
"TaxYear": "",
"TenantPays": "",
"Thumbnail": "https://media.remarketer.ca/PROPTX/C12315699-1.jpg?tr=di-propertynoimage_pj5ksb5iM,f-jpg,w-600,h-600,q-90,c-maintain_ratio,fo-center",
"TimeShareYN": false,
"TimestampSql": "2025-11-03T15:12:09",
"TMI": "",
"TotalArea": "",
"TotalAreaUnit": "",
"TotalParkingSpaces": 6,
"Type": "Detached",
"TypeSearch": "Detached",
"UFFI": "",
"UnitNumber": "",
"Units": "",
"UnparsedAddress": "6 Montford Drive, Toronto C14, ON M2M 3H3",
"Use": "",
"Utilities": "",
"UtilityExpenses": "",
"View": "",
"VirtualTour3DURL": "",
"VirtualTourURL": "",
"VirtualTourURLUnbranded": "",
"Volts": "",
"Warranty": "",
"WarrantyYN": false,
"Washrooms": 5,
"Water": "Municipal",
"WaterBodyName": "",
"WaterBodyType": "",
"WaterExpense": "",
"Waterfront": "",
"WaterFrontage": "",
"WaterFrontageFt": "",
"WaterfrontYN": false,
"WaterIncluded": "",
"WaterSupplyTypes": "Municipal",
"WaterView": "",
"WaterYN": false,
"WellCapacity": "",
"WellCapacityUnits": "",
"WellDepth": "",
"WellDepthUnits": "",
"Winterized": "",
"YearBuilt": "",
"Zoning": ""
}.(string)property[](https://media.remarketer.ca/PROPTX/C12315699-19.jpg?tr=di-propertynoimage_pj5ksb5iM.jpg,w-1200,h-805,c-force,pr-true)
![Residential Freehold 6 Montford Drive Toronto For {
"AboveGradeFinishedArea": 0,
"AboveGradeFinishedAreaSource": "",
"AboveGradeFinishedAreaUnits": "",
"Acreage": "",
"Active": false,
"Address": "6 Montford Drive",
"AirConditioning": "Central Air",
"AirConditioningYN": false,
"Amps": "",
"Appliances": "",
"ApproxAge": "",
"ApproxSquareFootage": "3500-5000",
"Area": "Toronto",
"AssessmentYear": "",
"AssignmentYN": false,
"AssociationAmenities": "",
"AssociationFee": "",
"AssociationFeeIncludes": "",
"AssociationName": "",
"AssociationYN": false,
"Balcony": "",
"Basement": "Finished with Walk-Out, Separate Entrance",
"BasementYN": false,
"BathroomsFull": 0,
"BathroomsHalf": 0,
"Bedrooms": 5,
"BedroomsDisplay": "5+2",
"BedroomsPlus": 2,
"BedroomsTotal": 7,
"BelowGradeFinishedArea": 0,
"BelowGradeFinishedAreaSource": "",
"BelowGradeFinishedAreaUnits": "",
"Board": "Toronto Regional Real Estate Board",
"BuilderName": "",
"BuildingAreaTotal": "",
"BuildingAreaUnits": "",
"BuildingName": "",
"BusinessName": "",
"BusinessType": "",
"BuyerAgencyCompensation": "1/2 Month",
"BuyerAgencyCompensationType": "",
"BuyerAgentAOR": "",
"BuyerAgentEmail": "",
"BuyerAgentFullName": "",
"BuyerAgentId": "",
"BuyerAgentMlsId": "",
"BuyerAgentPhone": "",
"BuyerOfficeId": "",
"BuyerOfficeMlsId": "",
"BuyerOfficeName": "",
"BuyerOfficePhone": "",
"CarportSpaces": 0,
"Category": "MLS",
"ChattelsYN": false,
"City": "Toronto C14",
"ClassSearch": "Residential",
"ClosedDate": "2025-09-17T00:00:00",
"CoListAgentDesignation": "",
"CoListAgentEmail": "",
"CoListAgentID": "9608160",
"CoListAgentMLSID": "9608160",
"CoListAgentName": "BEN GHAFFARI, Salesperson",
"CoListAgentPhone": "",
"CoListOfficeID": "259011",
"CoListOfficeMLSID": "259011",
"CoListOfficeName": "RE/MAX HALLMARK REALTY LTD.",
"CommercialCondoFee": "",
"CommercialCondoFeeFrequency": "",
"CommercialCondoFees": "",
"Commission": "1/2 Month",
"Community": "Newtonbrook East",
"CommunityFeatures": "",
"Condition": "",
"ConditionOfSale": "",
"CondoCorpNumber": "",
"ConsentToAdvertiseYN": false,
"ConstructionMaterials": "Brick",
"ContactAfterExpiryYN": false,
"ContractDate": "2025-07-30T00:00:00",
"Cooling": "Central Air",
"CoolingYN": false,
"Country": "",
"CoverPhoto": "https://media.remarketer.ca/PROPTX/C12315699-1.jpg?tr=di-propertynoimage_pj5ksb5iM,f-jpg,q-90",
"CrossStreet": "Bayview/Cummer",
"DaysOnMarket": 40,
"DepositRequired": "True",
"Directions": "Bayview/Cummer",
"Disclosures": "",
"DisplayAddress": "6 Montford Drive",
"DisplayAddressYN": true,
"DistributeToInternetYN": true,
"Drive": "",
"Electric": "",
"ElectricExpense": "",
"ElectricOnPropertyYN": false,
"ElectricYN": false,
"ElementarySchool": "",
"ElevatorYN": false,
"Exclusions": "",
"Expenses": "",
"ExpiryDate": "2025-10-31T00:00:00",
"Exposure": "",
"Exterior": "",
"ExteriorFeatures": "",
"Extras": "",
"FamilyRoom": "",
"FireplaceTotal": 0,
"FireplaceYN": true,
"Flooring": "",
"FloorPlans": "",
"FoundationDetails": "Concrete",
"Franchise": "",
"FranchiseYN": false,
"FurnishedYN": false,
"GarageSpaces": 2,
"GarageType": "Attached",
"GarageYN": true,
"GasYN": false,
"Geometry": {
"lon": -79.406547,
"lat": 43.794241
},
"GymYN": false,
"HeatingYN": false,
"HeatSource": "Gas",
"HeatType": "Forced Air",
"HighSchool": "",
"HoldoverDays": "0",
"id": "C12315699_PROPTX",
"IDX": "Y",
"IDXYN": true,
"Inclusions": "Gas Cooking Top,S/S Oven,Kitchenaid Fridge,Meile B/I Dwasher,Shutters In Kit,Pot Lights,All Elfs(Excl Dr),All Window Coverings(Excl Mbrm + 2 Girls Brs),Alarm System,Cvac,Cac,I/G Sprinklers,Garden Shed, High-Eff Gas Furnace, Intercom System.",
"InteriorFeatures": "Sauna, Auto Garage Door Remote",
"Kitchens": 1,
"KitchensPlus": 0,
"LandLeaseAmount": "",
"LandLeaseYN": false,
"LastStatus": "Lsd",
"Latitude": 43.794241,
"LaundryFeatures": "Ensuite, In-Suite Laundry",
"LaundryLevel": "",
"Lease": "",
"LeaseAgreement": "12 Months",
"LeaseAgreementYN": true,
"LeaseFrequency": "",
"LeaseTerm": "12 Months",
"LegalDescription": "",
"Level": "",
"ListAgentDesignation": "",
"ListAgentEmail": "",
"ListAgentID": "9515288",
"ListAgentMLSID": "9515288",
"ListAgentName": "MARCO MOMENI, ABR,CLHMS,SRS, Broker",
"ListAgentPhone": "",
"ListAOR": "Toronto Regional Real Estate Board",
"ListBrokerage": "RE/MAX HALLMARK REALTY LTD.",
"ListingEntryDate": "2025-07-30T18:20:40",
"ListingId": "C12315699",
"ListingKey": "C12315699",
"ListOfficeID": "259011",
"ListOfficeMLSID": "259011",
"ListOfficePhone": "",
"ListPrice": 6930,
"ListPricePerUnit": 0,
"ListPriceUnit": "",
"LivingArea": "3500-5000",
"LivingAreaSource": "",
"LivingAreaUnits": "",
"Locker": "",
"Longitude": -79.406547,
"LotDepth": 150,
"LotFeatures": "",
"LotFront": 59.85,
"LotIrregularities": "",
"LotShape": "",
"LotSizeArea": "",
"LotSizeAreaUnits": "",
"LotSizeCode": "Feet",
"LotSizeDimensions": "",
"Maintenance": "",
"Media": [],
"MediaChangeTimestamp": "2025-07-30T18:20:40",
"MLS": "C12315699",
"MLSLastStatus": "Leased",
"MLSNumber": "C12315699",
"MLSStatus": "Leased",
"Municipality": "Toronto",
"MunicipalityDistrict": "Toronto C14",
"NewConstructionYN": false,
"NumberOfBuildings": 0,
"NumberOfUnitsTotal": 0,
"OccupantType": "Vacant",
"OpenHouses": [],
"OpenHouseYN": false,
"OriginalPrice": 6930,
"OwnershipType": "",
"ParcelNumber": "",
"ParkingIncludedYN": false,
"ParkingSpaces": 4,
"PaymentFrequency": "",
"PaymentMethod": "",
"PetsPermitted": "",
"PetsPermittedYN": false,
"PhotoCount": 28,
"PictureYN": false,
"PoolFeatures": "None",
"PoolYN": true,
"PossessionDate": "",
"PostalCode": "M2M 3H3",
"PreviousListPrice": 0,
"PriceChange": false,
"PriorMlsStatus": "New",
"PrivateEntrance": "",
"PrivateEntranceYN": true,
"PrivateRemarks": "Easy showing. must take off shoes. Fully furnished.",
"PropertyAttachedYN": false,
"PropertyCondition": "",
"PropertyFeatures": "",
"PropertyManagementCompany": "",
"PropertyStyleSearch": "2 Storey",
"PropertySubType": "Detached",
"PropertySubTypeSearch": "Single Family",
"PropertyType": "Residential Freehold",
"PropertyTypeSearch": "Residential",
"Province": "ON",
"PublicRemarks": "*** Furnished *** A rare opportunity to lease a fully furnished executive residence in one of North Yorks most prestigious enclaves. Offering over 4,215 sq ft of elegant living space plus a professionally finished walk-out basement with separate entrances, this distinguished home combines luxury, comfort, and functionality.The renovated chefs kitchen features high-end built-in appliances, a granite centre island, and a sunlit breakfast area with walkout to a covered porchperfect for morning coffee or evening gatherings. Enjoy gracious principal rooms, including formal living and dining areas, a wood-paneled library, and a spacious family room ideal for entertaining or quiet evenings.With 5+1 bedrooms, three skylights, two fireplaces, and a luxurious primary suite with a modern ensuite bath, this home checks every box for refined living. Lease includes all furnishingsjust bring your suitcase and settle into a turnkey lifestyle. Ideally located close to top-ranked schools, parks, shopping, Bayview Golf & Country Club, and major transit routes.Extras Included: All existing furniture, gas cooktop, stainless steel oven, KitchenAid fridge, Miele built-in dishwasher, window shutters (kitchen), pot lights, all electric light fixtures (excluding dining room), all window coverings (excluding primary and 2 bedrooms), alarm system, central vac, central AC, intercom, in-ground sprinklers, garden shed, and high-efficiency gas furnace. Tenant to pay the cost of utilities",
"PurchaseContractDate": "2025-09-08T00:00:00",
"RemarksForClients": "*** Furnished *** A rare opportunity to lease a fully furnished executive residence in one of North Yorks most prestigious enclaves. Offering over 4,215 sq ft of elegant living space plus a professionally finished walk-out basement with separate entrances, this distinguished home combines luxury, comfort, and functionality.The renovated chefs kitchen features high-end built-in appliances, a granite centre island, and a sunlit breakfast area with walkout to a covered porchperfect for morning coffee or evening gatherings. Enjoy gracious principal rooms, including formal living and dining areas, a wood-paneled library, and a spacious family room ideal for entertaining or quiet evenings.With 5+1 bedrooms, three skylights, two fireplaces, and a luxurious primary suite with a modern ensuite bath, this home checks every box for refined living. Lease includes all furnishingsjust bring your suitcase and settle into a turnkey lifestyle. Ideally located close to top-ranked schools, parks, shopping, Bayview Golf & Country Club, and major transit routes.Extras Included: All existing furniture, gas cooktop, stainless steel oven, KitchenAid fridge, Miele built-in dishwasher, window shutters (kitchen), pot lights, all electric light fixtures (excluding dining room), all window coverings (excluding primary and 2 bedrooms), alarm system, central vac, central AC, intercom, in-ground sprinklers, garden shed, and high-efficiency gas furnace. Tenant to pay the cost of utilities",
"Restricted": true,
"RetirementYN": false,
"RoadFrontageType": "",
"RoadSurfaceType": "",
"RollNumber": "",
"Roof": "Asphalt Shingle",
"Rooms": [],
"RoomsAboveGrade": 10,
"RoomsBelowGrade": 4,
"RoomsTotal": 0,
"RoomsYN": false,
"RTimestampSql": "2026-03-01T20:13:27.14",
"SaleLease": "Lease",
"SalesBrochure": "",
"Sauna": "",
"SaunaYN": false,
"Sewers": "Sewer",
"ShowingInstruction": "Lockbox",
"SignOnPropertyYN": false,
"Sold": true,
"SoldDate": "2025-09-08T00:00:00",
"SoldPrice": 6500,
"Source": "PROPTX",
"SourceSystemID": "A00001796",
"SpaFeatures": "",
"SpaYN": false,
"SPLP": 94,
"SqFtRangeMax": 5000,
"SqFtRangeMin": 3500,
"SqFtTotal": 0,
"StandardStatus": "Closed",
"Status": "U",
"Stories": "",
"StoriesTotal": "",
"StreetAbbreviation": "",
"StreetDirection": "",
"StreetName": "Montford",
"StreetNumber": "6",
"StreetSuffix": "Drive",
"StreetSuffixCode": "",
"StructureType": "",
"Style": "2-Storey",
"SubLeaseYN": false,
"Summary": "listingkey:C12315699 | mls_number:C12315699 | address:6 Montford Drive, Toronto C14, ON M2M 3H3 | community:Newtonbrook East | property_type:Residential Freehold | property_subtype:Detached | building_type:Detached | building_style:2-Storey | list_price:6930 | list_date:7/30/2025 6:20:40 PM | sold_price:6500 | sold_date:9/8/2025 12:00:00 AM | bed:5+2 | bath:5 | active:False | sold:True | source:PROPTX | transaction:Lease | listing_office:RE/MAX HALLMARK REALTY LTD. | thumbnail:https://media.remarketer.ca/PROPTX/C12315699-1.jpg?tr=di-propertynoimage_pj5ksb5iM,f-jpg,w-600,h-600,q-90,c-maintain_ratio,fo-center",
"SurveyType": "None",
"SurveyYear": "",
"SurveyYN": false,
"TaxAssessedValue": "",
"Taxes": 0,
"TaxLegalDescription": "",
"TaxYear": "",
"TenantPays": "",
"Thumbnail": "https://media.remarketer.ca/PROPTX/C12315699-1.jpg?tr=di-propertynoimage_pj5ksb5iM,f-jpg,w-600,h-600,q-90,c-maintain_ratio,fo-center",
"TimeShareYN": false,
"TimestampSql": "2025-11-03T15:12:09",
"TMI": "",
"TotalArea": "",
"TotalAreaUnit": "",
"TotalParkingSpaces": 6,
"Type": "Detached",
"TypeSearch": "Detached",
"UFFI": "",
"UnitNumber": "",
"Units": "",
"UnparsedAddress": "6 Montford Drive, Toronto C14, ON M2M 3H3",
"Use": "",
"Utilities": "",
"UtilityExpenses": "",
"View": "",
"VirtualTour3DURL": "",
"VirtualTourURL": "",
"VirtualTourURLUnbranded": "",
"Volts": "",
"Warranty": "",
"WarrantyYN": false,
"Washrooms": 5,
"Water": "Municipal",
"WaterBodyName": "",
"WaterBodyType": "",
"WaterExpense": "",
"Waterfront": "",
"WaterFrontage": "",
"WaterFrontageFt": "",
"WaterfrontYN": false,
"WaterIncluded": "",
"WaterSupplyTypes": "Municipal",
"WaterView": "",
"WaterYN": false,
"WellCapacity": "",
"WellCapacityUnits": "",
"WellDepth": "",
"WellDepthUnits": "",
"Winterized": "",
"YearBuilt": "",
"Zoning": ""
}.(string)property[](https://media.remarketer.ca/PROPTX/C12315699-20.jpg?tr=di-propertynoimage_pj5ksb5iM.jpg,w-1200,h-805,c-force,pr-true)
![Residential Freehold 6 Montford Drive Toronto For {
"AboveGradeFinishedArea": 0,
"AboveGradeFinishedAreaSource": "",
"AboveGradeFinishedAreaUnits": "",
"Acreage": "",
"Active": false,
"Address": "6 Montford Drive",
"AirConditioning": "Central Air",
"AirConditioningYN": false,
"Amps": "",
"Appliances": "",
"ApproxAge": "",
"ApproxSquareFootage": "3500-5000",
"Area": "Toronto",
"AssessmentYear": "",
"AssignmentYN": false,
"AssociationAmenities": "",
"AssociationFee": "",
"AssociationFeeIncludes": "",
"AssociationName": "",
"AssociationYN": false,
"Balcony": "",
"Basement": "Finished with Walk-Out, Separate Entrance",
"BasementYN": false,
"BathroomsFull": 0,
"BathroomsHalf": 0,
"Bedrooms": 5,
"BedroomsDisplay": "5+2",
"BedroomsPlus": 2,
"BedroomsTotal": 7,
"BelowGradeFinishedArea": 0,
"BelowGradeFinishedAreaSource": "",
"BelowGradeFinishedAreaUnits": "",
"Board": "Toronto Regional Real Estate Board",
"BuilderName": "",
"BuildingAreaTotal": "",
"BuildingAreaUnits": "",
"BuildingName": "",
"BusinessName": "",
"BusinessType": "",
"BuyerAgencyCompensation": "1/2 Month",
"BuyerAgencyCompensationType": "",
"BuyerAgentAOR": "",
"BuyerAgentEmail": "",
"BuyerAgentFullName": "",
"BuyerAgentId": "",
"BuyerAgentMlsId": "",
"BuyerAgentPhone": "",
"BuyerOfficeId": "",
"BuyerOfficeMlsId": "",
"BuyerOfficeName": "",
"BuyerOfficePhone": "",
"CarportSpaces": 0,
"Category": "MLS",
"ChattelsYN": false,
"City": "Toronto C14",
"ClassSearch": "Residential",
"ClosedDate": "2025-09-17T00:00:00",
"CoListAgentDesignation": "",
"CoListAgentEmail": "",
"CoListAgentID": "9608160",
"CoListAgentMLSID": "9608160",
"CoListAgentName": "BEN GHAFFARI, Salesperson",
"CoListAgentPhone": "",
"CoListOfficeID": "259011",
"CoListOfficeMLSID": "259011",
"CoListOfficeName": "RE/MAX HALLMARK REALTY LTD.",
"CommercialCondoFee": "",
"CommercialCondoFeeFrequency": "",
"CommercialCondoFees": "",
"Commission": "1/2 Month",
"Community": "Newtonbrook East",
"CommunityFeatures": "",
"Condition": "",
"ConditionOfSale": "",
"CondoCorpNumber": "",
"ConsentToAdvertiseYN": false,
"ConstructionMaterials": "Brick",
"ContactAfterExpiryYN": false,
"ContractDate": "2025-07-30T00:00:00",
"Cooling": "Central Air",
"CoolingYN": false,
"Country": "",
"CoverPhoto": "https://media.remarketer.ca/PROPTX/C12315699-1.jpg?tr=di-propertynoimage_pj5ksb5iM,f-jpg,q-90",
"CrossStreet": "Bayview/Cummer",
"DaysOnMarket": 40,
"DepositRequired": "True",
"Directions": "Bayview/Cummer",
"Disclosures": "",
"DisplayAddress": "6 Montford Drive",
"DisplayAddressYN": true,
"DistributeToInternetYN": true,
"Drive": "",
"Electric": "",
"ElectricExpense": "",
"ElectricOnPropertyYN": false,
"ElectricYN": false,
"ElementarySchool": "",
"ElevatorYN": false,
"Exclusions": "",
"Expenses": "",
"ExpiryDate": "2025-10-31T00:00:00",
"Exposure": "",
"Exterior": "",
"ExteriorFeatures": "",
"Extras": "",
"FamilyRoom": "",
"FireplaceTotal": 0,
"FireplaceYN": true,
"Flooring": "",
"FloorPlans": "",
"FoundationDetails": "Concrete",
"Franchise": "",
"FranchiseYN": false,
"FurnishedYN": false,
"GarageSpaces": 2,
"GarageType": "Attached",
"GarageYN": true,
"GasYN": false,
"Geometry": {
"lon": -79.406547,
"lat": 43.794241
},
"GymYN": false,
"HeatingYN": false,
"HeatSource": "Gas",
"HeatType": "Forced Air",
"HighSchool": "",
"HoldoverDays": "0",
"id": "C12315699_PROPTX",
"IDX": "Y",
"IDXYN": true,
"Inclusions": "Gas Cooking Top,S/S Oven,Kitchenaid Fridge,Meile B/I Dwasher,Shutters In Kit,Pot Lights,All Elfs(Excl Dr),All Window Coverings(Excl Mbrm + 2 Girls Brs),Alarm System,Cvac,Cac,I/G Sprinklers,Garden Shed, High-Eff Gas Furnace, Intercom System.",
"InteriorFeatures": "Sauna, Auto Garage Door Remote",
"Kitchens": 1,
"KitchensPlus": 0,
"LandLeaseAmount": "",
"LandLeaseYN": false,
"LastStatus": "Lsd",
"Latitude": 43.794241,
"LaundryFeatures": "Ensuite, In-Suite Laundry",
"LaundryLevel": "",
"Lease": "",
"LeaseAgreement": "12 Months",
"LeaseAgreementYN": true,
"LeaseFrequency": "",
"LeaseTerm": "12 Months",
"LegalDescription": "",
"Level": "",
"ListAgentDesignation": "",
"ListAgentEmail": "",
"ListAgentID": "9515288",
"ListAgentMLSID": "9515288",
"ListAgentName": "MARCO MOMENI, ABR,CLHMS,SRS, Broker",
"ListAgentPhone": "",
"ListAOR": "Toronto Regional Real Estate Board",
"ListBrokerage": "RE/MAX HALLMARK REALTY LTD.",
"ListingEntryDate": "2025-07-30T18:20:40",
"ListingId": "C12315699",
"ListingKey": "C12315699",
"ListOfficeID": "259011",
"ListOfficeMLSID": "259011",
"ListOfficePhone": "",
"ListPrice": 6930,
"ListPricePerUnit": 0,
"ListPriceUnit": "",
"LivingArea": "3500-5000",
"LivingAreaSource": "",
"LivingAreaUnits": "",
"Locker": "",
"Longitude": -79.406547,
"LotDepth": 150,
"LotFeatures": "",
"LotFront": 59.85,
"LotIrregularities": "",
"LotShape": "",
"LotSizeArea": "",
"LotSizeAreaUnits": "",
"LotSizeCode": "Feet",
"LotSizeDimensions": "",
"Maintenance": "",
"Media": [],
"MediaChangeTimestamp": "2025-07-30T18:20:40",
"MLS": "C12315699",
"MLSLastStatus": "Leased",
"MLSNumber": "C12315699",
"MLSStatus": "Leased",
"Municipality": "Toronto",
"MunicipalityDistrict": "Toronto C14",
"NewConstructionYN": false,
"NumberOfBuildings": 0,
"NumberOfUnitsTotal": 0,
"OccupantType": "Vacant",
"OpenHouses": [],
"OpenHouseYN": false,
"OriginalPrice": 6930,
"OwnershipType": "",
"ParcelNumber": "",
"ParkingIncludedYN": false,
"ParkingSpaces": 4,
"PaymentFrequency": "",
"PaymentMethod": "",
"PetsPermitted": "",
"PetsPermittedYN": false,
"PhotoCount": 28,
"PictureYN": false,
"PoolFeatures": "None",
"PoolYN": true,
"PossessionDate": "",
"PostalCode": "M2M 3H3",
"PreviousListPrice": 0,
"PriceChange": false,
"PriorMlsStatus": "New",
"PrivateEntrance": "",
"PrivateEntranceYN": true,
"PrivateRemarks": "Easy showing. must take off shoes. Fully furnished.",
"PropertyAttachedYN": false,
"PropertyCondition": "",
"PropertyFeatures": "",
"PropertyManagementCompany": "",
"PropertyStyleSearch": "2 Storey",
"PropertySubType": "Detached",
"PropertySubTypeSearch": "Single Family",
"PropertyType": "Residential Freehold",
"PropertyTypeSearch": "Residential",
"Province": "ON",
"PublicRemarks": "*** Furnished *** A rare opportunity to lease a fully furnished executive residence in one of North Yorks most prestigious enclaves. Offering over 4,215 sq ft of elegant living space plus a professionally finished walk-out basement with separate entrances, this distinguished home combines luxury, comfort, and functionality.The renovated chefs kitchen features high-end built-in appliances, a granite centre island, and a sunlit breakfast area with walkout to a covered porchperfect for morning coffee or evening gatherings. Enjoy gracious principal rooms, including formal living and dining areas, a wood-paneled library, and a spacious family room ideal for entertaining or quiet evenings.With 5+1 bedrooms, three skylights, two fireplaces, and a luxurious primary suite with a modern ensuite bath, this home checks every box for refined living. Lease includes all furnishingsjust bring your suitcase and settle into a turnkey lifestyle. Ideally located close to top-ranked schools, parks, shopping, Bayview Golf & Country Club, and major transit routes.Extras Included: All existing furniture, gas cooktop, stainless steel oven, KitchenAid fridge, Miele built-in dishwasher, window shutters (kitchen), pot lights, all electric light fixtures (excluding dining room), all window coverings (excluding primary and 2 bedrooms), alarm system, central vac, central AC, intercom, in-ground sprinklers, garden shed, and high-efficiency gas furnace. Tenant to pay the cost of utilities",
"PurchaseContractDate": "2025-09-08T00:00:00",
"RemarksForClients": "*** Furnished *** A rare opportunity to lease a fully furnished executive residence in one of North Yorks most prestigious enclaves. Offering over 4,215 sq ft of elegant living space plus a professionally finished walk-out basement with separate entrances, this distinguished home combines luxury, comfort, and functionality.The renovated chefs kitchen features high-end built-in appliances, a granite centre island, and a sunlit breakfast area with walkout to a covered porchperfect for morning coffee or evening gatherings. Enjoy gracious principal rooms, including formal living and dining areas, a wood-paneled library, and a spacious family room ideal for entertaining or quiet evenings.With 5+1 bedrooms, three skylights, two fireplaces, and a luxurious primary suite with a modern ensuite bath, this home checks every box for refined living. Lease includes all furnishingsjust bring your suitcase and settle into a turnkey lifestyle. Ideally located close to top-ranked schools, parks, shopping, Bayview Golf & Country Club, and major transit routes.Extras Included: All existing furniture, gas cooktop, stainless steel oven, KitchenAid fridge, Miele built-in dishwasher, window shutters (kitchen), pot lights, all electric light fixtures (excluding dining room), all window coverings (excluding primary and 2 bedrooms), alarm system, central vac, central AC, intercom, in-ground sprinklers, garden shed, and high-efficiency gas furnace. Tenant to pay the cost of utilities",
"Restricted": true,
"RetirementYN": false,
"RoadFrontageType": "",
"RoadSurfaceType": "",
"RollNumber": "",
"Roof": "Asphalt Shingle",
"Rooms": [],
"RoomsAboveGrade": 10,
"RoomsBelowGrade": 4,
"RoomsTotal": 0,
"RoomsYN": false,
"RTimestampSql": "2026-03-01T20:13:27.14",
"SaleLease": "Lease",
"SalesBrochure": "",
"Sauna": "",
"SaunaYN": false,
"Sewers": "Sewer",
"ShowingInstruction": "Lockbox",
"SignOnPropertyYN": false,
"Sold": true,
"SoldDate": "2025-09-08T00:00:00",
"SoldPrice": 6500,
"Source": "PROPTX",
"SourceSystemID": "A00001796",
"SpaFeatures": "",
"SpaYN": false,
"SPLP": 94,
"SqFtRangeMax": 5000,
"SqFtRangeMin": 3500,
"SqFtTotal": 0,
"StandardStatus": "Closed",
"Status": "U",
"Stories": "",
"StoriesTotal": "",
"StreetAbbreviation": "",
"StreetDirection": "",
"StreetName": "Montford",
"StreetNumber": "6",
"StreetSuffix": "Drive",
"StreetSuffixCode": "",
"StructureType": "",
"Style": "2-Storey",
"SubLeaseYN": false,
"Summary": "listingkey:C12315699 | mls_number:C12315699 | address:6 Montford Drive, Toronto C14, ON M2M 3H3 | community:Newtonbrook East | property_type:Residential Freehold | property_subtype:Detached | building_type:Detached | building_style:2-Storey | list_price:6930 | list_date:7/30/2025 6:20:40 PM | sold_price:6500 | sold_date:9/8/2025 12:00:00 AM | bed:5+2 | bath:5 | active:False | sold:True | source:PROPTX | transaction:Lease | listing_office:RE/MAX HALLMARK REALTY LTD. | thumbnail:https://media.remarketer.ca/PROPTX/C12315699-1.jpg?tr=di-propertynoimage_pj5ksb5iM,f-jpg,w-600,h-600,q-90,c-maintain_ratio,fo-center",
"SurveyType": "None",
"SurveyYear": "",
"SurveyYN": false,
"TaxAssessedValue": "",
"Taxes": 0,
"TaxLegalDescription": "",
"TaxYear": "",
"TenantPays": "",
"Thumbnail": "https://media.remarketer.ca/PROPTX/C12315699-1.jpg?tr=di-propertynoimage_pj5ksb5iM,f-jpg,w-600,h-600,q-90,c-maintain_ratio,fo-center",
"TimeShareYN": false,
"TimestampSql": "2025-11-03T15:12:09",
"TMI": "",
"TotalArea": "",
"TotalAreaUnit": "",
"TotalParkingSpaces": 6,
"Type": "Detached",
"TypeSearch": "Detached",
"UFFI": "",
"UnitNumber": "",
"Units": "",
"UnparsedAddress": "6 Montford Drive, Toronto C14, ON M2M 3H3",
"Use": "",
"Utilities": "",
"UtilityExpenses": "",
"View": "",
"VirtualTour3DURL": "",
"VirtualTourURL": "",
"VirtualTourURLUnbranded": "",
"Volts": "",
"Warranty": "",
"WarrantyYN": false,
"Washrooms": 5,
"Water": "Municipal",
"WaterBodyName": "",
"WaterBodyType": "",
"WaterExpense": "",
"Waterfront": "",
"WaterFrontage": "",
"WaterFrontageFt": "",
"WaterfrontYN": false,
"WaterIncluded": "",
"WaterSupplyTypes": "Municipal",
"WaterView": "",
"WaterYN": false,
"WellCapacity": "",
"WellCapacityUnits": "",
"WellDepth": "",
"WellDepthUnits": "",
"Winterized": "",
"YearBuilt": "",
"Zoning": ""
}.(string)property[](https://media.remarketer.ca/PROPTX/C12315699-21.jpg?tr=di-propertynoimage_pj5ksb5iM.jpg,w-1200,h-805,c-force,pr-true)
![Residential Freehold 6 Montford Drive Toronto For {
"AboveGradeFinishedArea": 0,
"AboveGradeFinishedAreaSource": "",
"AboveGradeFinishedAreaUnits": "",
"Acreage": "",
"Active": false,
"Address": "6 Montford Drive",
"AirConditioning": "Central Air",
"AirConditioningYN": false,
"Amps": "",
"Appliances": "",
"ApproxAge": "",
"ApproxSquareFootage": "3500-5000",
"Area": "Toronto",
"AssessmentYear": "",
"AssignmentYN": false,
"AssociationAmenities": "",
"AssociationFee": "",
"AssociationFeeIncludes": "",
"AssociationName": "",
"AssociationYN": false,
"Balcony": "",
"Basement": "Finished with Walk-Out, Separate Entrance",
"BasementYN": false,
"BathroomsFull": 0,
"BathroomsHalf": 0,
"Bedrooms": 5,
"BedroomsDisplay": "5+2",
"BedroomsPlus": 2,
"BedroomsTotal": 7,
"BelowGradeFinishedArea": 0,
"BelowGradeFinishedAreaSource": "",
"BelowGradeFinishedAreaUnits": "",
"Board": "Toronto Regional Real Estate Board",
"BuilderName": "",
"BuildingAreaTotal": "",
"BuildingAreaUnits": "",
"BuildingName": "",
"BusinessName": "",
"BusinessType": "",
"BuyerAgencyCompensation": "1/2 Month",
"BuyerAgencyCompensationType": "",
"BuyerAgentAOR": "",
"BuyerAgentEmail": "",
"BuyerAgentFullName": "",
"BuyerAgentId": "",
"BuyerAgentMlsId": "",
"BuyerAgentPhone": "",
"BuyerOfficeId": "",
"BuyerOfficeMlsId": "",
"BuyerOfficeName": "",
"BuyerOfficePhone": "",
"CarportSpaces": 0,
"Category": "MLS",
"ChattelsYN": false,
"City": "Toronto C14",
"ClassSearch": "Residential",
"ClosedDate": "2025-09-17T00:00:00",
"CoListAgentDesignation": "",
"CoListAgentEmail": "",
"CoListAgentID": "9608160",
"CoListAgentMLSID": "9608160",
"CoListAgentName": "BEN GHAFFARI, Salesperson",
"CoListAgentPhone": "",
"CoListOfficeID": "259011",
"CoListOfficeMLSID": "259011",
"CoListOfficeName": "RE/MAX HALLMARK REALTY LTD.",
"CommercialCondoFee": "",
"CommercialCondoFeeFrequency": "",
"CommercialCondoFees": "",
"Commission": "1/2 Month",
"Community": "Newtonbrook East",
"CommunityFeatures": "",
"Condition": "",
"ConditionOfSale": "",
"CondoCorpNumber": "",
"ConsentToAdvertiseYN": false,
"ConstructionMaterials": "Brick",
"ContactAfterExpiryYN": false,
"ContractDate": "2025-07-30T00:00:00",
"Cooling": "Central Air",
"CoolingYN": false,
"Country": "",
"CoverPhoto": "https://media.remarketer.ca/PROPTX/C12315699-1.jpg?tr=di-propertynoimage_pj5ksb5iM,f-jpg,q-90",
"CrossStreet": "Bayview/Cummer",
"DaysOnMarket": 40,
"DepositRequired": "True",
"Directions": "Bayview/Cummer",
"Disclosures": "",
"DisplayAddress": "6 Montford Drive",
"DisplayAddressYN": true,
"DistributeToInternetYN": true,
"Drive": "",
"Electric": "",
"ElectricExpense": "",
"ElectricOnPropertyYN": false,
"ElectricYN": false,
"ElementarySchool": "",
"ElevatorYN": false,
"Exclusions": "",
"Expenses": "",
"ExpiryDate": "2025-10-31T00:00:00",
"Exposure": "",
"Exterior": "",
"ExteriorFeatures": "",
"Extras": "",
"FamilyRoom": "",
"FireplaceTotal": 0,
"FireplaceYN": true,
"Flooring": "",
"FloorPlans": "",
"FoundationDetails": "Concrete",
"Franchise": "",
"FranchiseYN": false,
"FurnishedYN": false,
"GarageSpaces": 2,
"GarageType": "Attached",
"GarageYN": true,
"GasYN": false,
"Geometry": {
"lon": -79.406547,
"lat": 43.794241
},
"GymYN": false,
"HeatingYN": false,
"HeatSource": "Gas",
"HeatType": "Forced Air",
"HighSchool": "",
"HoldoverDays": "0",
"id": "C12315699_PROPTX",
"IDX": "Y",
"IDXYN": true,
"Inclusions": "Gas Cooking Top,S/S Oven,Kitchenaid Fridge,Meile B/I Dwasher,Shutters In Kit,Pot Lights,All Elfs(Excl Dr),All Window Coverings(Excl Mbrm + 2 Girls Brs),Alarm System,Cvac,Cac,I/G Sprinklers,Garden Shed, High-Eff Gas Furnace, Intercom System.",
"InteriorFeatures": "Sauna, Auto Garage Door Remote",
"Kitchens": 1,
"KitchensPlus": 0,
"LandLeaseAmount": "",
"LandLeaseYN": false,
"LastStatus": "Lsd",
"Latitude": 43.794241,
"LaundryFeatures": "Ensuite, In-Suite Laundry",
"LaundryLevel": "",
"Lease": "",
"LeaseAgreement": "12 Months",
"LeaseAgreementYN": true,
"LeaseFrequency": "",
"LeaseTerm": "12 Months",
"LegalDescription": "",
"Level": "",
"ListAgentDesignation": "",
"ListAgentEmail": "",
"ListAgentID": "9515288",
"ListAgentMLSID": "9515288",
"ListAgentName": "MARCO MOMENI, ABR,CLHMS,SRS, Broker",
"ListAgentPhone": "",
"ListAOR": "Toronto Regional Real Estate Board",
"ListBrokerage": "RE/MAX HALLMARK REALTY LTD.",
"ListingEntryDate": "2025-07-30T18:20:40",
"ListingId": "C12315699",
"ListingKey": "C12315699",
"ListOfficeID": "259011",
"ListOfficeMLSID": "259011",
"ListOfficePhone": "",
"ListPrice": 6930,
"ListPricePerUnit": 0,
"ListPriceUnit": "",
"LivingArea": "3500-5000",
"LivingAreaSource": "",
"LivingAreaUnits": "",
"Locker": "",
"Longitude": -79.406547,
"LotDepth": 150,
"LotFeatures": "",
"LotFront": 59.85,
"LotIrregularities": "",
"LotShape": "",
"LotSizeArea": "",
"LotSizeAreaUnits": "",
"LotSizeCode": "Feet",
"LotSizeDimensions": "",
"Maintenance": "",
"Media": [],
"MediaChangeTimestamp": "2025-07-30T18:20:40",
"MLS": "C12315699",
"MLSLastStatus": "Leased",
"MLSNumber": "C12315699",
"MLSStatus": "Leased",
"Municipality": "Toronto",
"MunicipalityDistrict": "Toronto C14",
"NewConstructionYN": false,
"NumberOfBuildings": 0,
"NumberOfUnitsTotal": 0,
"OccupantType": "Vacant",
"OpenHouses": [],
"OpenHouseYN": false,
"OriginalPrice": 6930,
"OwnershipType": "",
"ParcelNumber": "",
"ParkingIncludedYN": false,
"ParkingSpaces": 4,
"PaymentFrequency": "",
"PaymentMethod": "",
"PetsPermitted": "",
"PetsPermittedYN": false,
"PhotoCount": 28,
"PictureYN": false,
"PoolFeatures": "None",
"PoolYN": true,
"PossessionDate": "",
"PostalCode": "M2M 3H3",
"PreviousListPrice": 0,
"PriceChange": false,
"PriorMlsStatus": "New",
"PrivateEntrance": "",
"PrivateEntranceYN": true,
"PrivateRemarks": "Easy showing. must take off shoes. Fully furnished.",
"PropertyAttachedYN": false,
"PropertyCondition": "",
"PropertyFeatures": "",
"PropertyManagementCompany": "",
"PropertyStyleSearch": "2 Storey",
"PropertySubType": "Detached",
"PropertySubTypeSearch": "Single Family",
"PropertyType": "Residential Freehold",
"PropertyTypeSearch": "Residential",
"Province": "ON",
"PublicRemarks": "*** Furnished *** A rare opportunity to lease a fully furnished executive residence in one of North Yorks most prestigious enclaves. Offering over 4,215 sq ft of elegant living space plus a professionally finished walk-out basement with separate entrances, this distinguished home combines luxury, comfort, and functionality.The renovated chefs kitchen features high-end built-in appliances, a granite centre island, and a sunlit breakfast area with walkout to a covered porchperfect for morning coffee or evening gatherings. Enjoy gracious principal rooms, including formal living and dining areas, a wood-paneled library, and a spacious family room ideal for entertaining or quiet evenings.With 5+1 bedrooms, three skylights, two fireplaces, and a luxurious primary suite with a modern ensuite bath, this home checks every box for refined living. Lease includes all furnishingsjust bring your suitcase and settle into a turnkey lifestyle. Ideally located close to top-ranked schools, parks, shopping, Bayview Golf & Country Club, and major transit routes.Extras Included: All existing furniture, gas cooktop, stainless steel oven, KitchenAid fridge, Miele built-in dishwasher, window shutters (kitchen), pot lights, all electric light fixtures (excluding dining room), all window coverings (excluding primary and 2 bedrooms), alarm system, central vac, central AC, intercom, in-ground sprinklers, garden shed, and high-efficiency gas furnace. Tenant to pay the cost of utilities",
"PurchaseContractDate": "2025-09-08T00:00:00",
"RemarksForClients": "*** Furnished *** A rare opportunity to lease a fully furnished executive residence in one of North Yorks most prestigious enclaves. Offering over 4,215 sq ft of elegant living space plus a professionally finished walk-out basement with separate entrances, this distinguished home combines luxury, comfort, and functionality.The renovated chefs kitchen features high-end built-in appliances, a granite centre island, and a sunlit breakfast area with walkout to a covered porchperfect for morning coffee or evening gatherings. Enjoy gracious principal rooms, including formal living and dining areas, a wood-paneled library, and a spacious family room ideal for entertaining or quiet evenings.With 5+1 bedrooms, three skylights, two fireplaces, and a luxurious primary suite with a modern ensuite bath, this home checks every box for refined living. Lease includes all furnishingsjust bring your suitcase and settle into a turnkey lifestyle. Ideally located close to top-ranked schools, parks, shopping, Bayview Golf & Country Club, and major transit routes.Extras Included: All existing furniture, gas cooktop, stainless steel oven, KitchenAid fridge, Miele built-in dishwasher, window shutters (kitchen), pot lights, all electric light fixtures (excluding dining room), all window coverings (excluding primary and 2 bedrooms), alarm system, central vac, central AC, intercom, in-ground sprinklers, garden shed, and high-efficiency gas furnace. Tenant to pay the cost of utilities",
"Restricted": true,
"RetirementYN": false,
"RoadFrontageType": "",
"RoadSurfaceType": "",
"RollNumber": "",
"Roof": "Asphalt Shingle",
"Rooms": [],
"RoomsAboveGrade": 10,
"RoomsBelowGrade": 4,
"RoomsTotal": 0,
"RoomsYN": false,
"RTimestampSql": "2026-03-01T20:13:27.14",
"SaleLease": "Lease",
"SalesBrochure": "",
"Sauna": "",
"SaunaYN": false,
"Sewers": "Sewer",
"ShowingInstruction": "Lockbox",
"SignOnPropertyYN": false,
"Sold": true,
"SoldDate": "2025-09-08T00:00:00",
"SoldPrice": 6500,
"Source": "PROPTX",
"SourceSystemID": "A00001796",
"SpaFeatures": "",
"SpaYN": false,
"SPLP": 94,
"SqFtRangeMax": 5000,
"SqFtRangeMin": 3500,
"SqFtTotal": 0,
"StandardStatus": "Closed",
"Status": "U",
"Stories": "",
"StoriesTotal": "",
"StreetAbbreviation": "",
"StreetDirection": "",
"StreetName": "Montford",
"StreetNumber": "6",
"StreetSuffix": "Drive",
"StreetSuffixCode": "",
"StructureType": "",
"Style": "2-Storey",
"SubLeaseYN": false,
"Summary": "listingkey:C12315699 | mls_number:C12315699 | address:6 Montford Drive, Toronto C14, ON M2M 3H3 | community:Newtonbrook East | property_type:Residential Freehold | property_subtype:Detached | building_type:Detached | building_style:2-Storey | list_price:6930 | list_date:7/30/2025 6:20:40 PM | sold_price:6500 | sold_date:9/8/2025 12:00:00 AM | bed:5+2 | bath:5 | active:False | sold:True | source:PROPTX | transaction:Lease | listing_office:RE/MAX HALLMARK REALTY LTD. | thumbnail:https://media.remarketer.ca/PROPTX/C12315699-1.jpg?tr=di-propertynoimage_pj5ksb5iM,f-jpg,w-600,h-600,q-90,c-maintain_ratio,fo-center",
"SurveyType": "None",
"SurveyYear": "",
"SurveyYN": false,
"TaxAssessedValue": "",
"Taxes": 0,
"TaxLegalDescription": "",
"TaxYear": "",
"TenantPays": "",
"Thumbnail": "https://media.remarketer.ca/PROPTX/C12315699-1.jpg?tr=di-propertynoimage_pj5ksb5iM,f-jpg,w-600,h-600,q-90,c-maintain_ratio,fo-center",
"TimeShareYN": false,
"TimestampSql": "2025-11-03T15:12:09",
"TMI": "",
"TotalArea": "",
"TotalAreaUnit": "",
"TotalParkingSpaces": 6,
"Type": "Detached",
"TypeSearch": "Detached",
"UFFI": "",
"UnitNumber": "",
"Units": "",
"UnparsedAddress": "6 Montford Drive, Toronto C14, ON M2M 3H3",
"Use": "",
"Utilities": "",
"UtilityExpenses": "",
"View": "",
"VirtualTour3DURL": "",
"VirtualTourURL": "",
"VirtualTourURLUnbranded": "",
"Volts": "",
"Warranty": "",
"WarrantyYN": false,
"Washrooms": 5,
"Water": "Municipal",
"WaterBodyName": "",
"WaterBodyType": "",
"WaterExpense": "",
"Waterfront": "",
"WaterFrontage": "",
"WaterFrontageFt": "",
"WaterfrontYN": false,
"WaterIncluded": "",
"WaterSupplyTypes": "Municipal",
"WaterView": "",
"WaterYN": false,
"WellCapacity": "",
"WellCapacityUnits": "",
"WellDepth": "",
"WellDepthUnits": "",
"Winterized": "",
"YearBuilt": "",
"Zoning": ""
}.(string)property[](https://media.remarketer.ca/PROPTX/C12315699-22.jpg?tr=di-propertynoimage_pj5ksb5iM.jpg,w-1200,h-805,c-force,pr-true)
![Residential Freehold 6 Montford Drive Toronto For {
"AboveGradeFinishedArea": 0,
"AboveGradeFinishedAreaSource": "",
"AboveGradeFinishedAreaUnits": "",
"Acreage": "",
"Active": false,
"Address": "6 Montford Drive",
"AirConditioning": "Central Air",
"AirConditioningYN": false,
"Amps": "",
"Appliances": "",
"ApproxAge": "",
"ApproxSquareFootage": "3500-5000",
"Area": "Toronto",
"AssessmentYear": "",
"AssignmentYN": false,
"AssociationAmenities": "",
"AssociationFee": "",
"AssociationFeeIncludes": "",
"AssociationName": "",
"AssociationYN": false,
"Balcony": "",
"Basement": "Finished with Walk-Out, Separate Entrance",
"BasementYN": false,
"BathroomsFull": 0,
"BathroomsHalf": 0,
"Bedrooms": 5,
"BedroomsDisplay": "5+2",
"BedroomsPlus": 2,
"BedroomsTotal": 7,
"BelowGradeFinishedArea": 0,
"BelowGradeFinishedAreaSource": "",
"BelowGradeFinishedAreaUnits": "",
"Board": "Toronto Regional Real Estate Board",
"BuilderName": "",
"BuildingAreaTotal": "",
"BuildingAreaUnits": "",
"BuildingName": "",
"BusinessName": "",
"BusinessType": "",
"BuyerAgencyCompensation": "1/2 Month",
"BuyerAgencyCompensationType": "",
"BuyerAgentAOR": "",
"BuyerAgentEmail": "",
"BuyerAgentFullName": "",
"BuyerAgentId": "",
"BuyerAgentMlsId": "",
"BuyerAgentPhone": "",
"BuyerOfficeId": "",
"BuyerOfficeMlsId": "",
"BuyerOfficeName": "",
"BuyerOfficePhone": "",
"CarportSpaces": 0,
"Category": "MLS",
"ChattelsYN": false,
"City": "Toronto C14",
"ClassSearch": "Residential",
"ClosedDate": "2025-09-17T00:00:00",
"CoListAgentDesignation": "",
"CoListAgentEmail": "",
"CoListAgentID": "9608160",
"CoListAgentMLSID": "9608160",
"CoListAgentName": "BEN GHAFFARI, Salesperson",
"CoListAgentPhone": "",
"CoListOfficeID": "259011",
"CoListOfficeMLSID": "259011",
"CoListOfficeName": "RE/MAX HALLMARK REALTY LTD.",
"CommercialCondoFee": "",
"CommercialCondoFeeFrequency": "",
"CommercialCondoFees": "",
"Commission": "1/2 Month",
"Community": "Newtonbrook East",
"CommunityFeatures": "",
"Condition": "",
"ConditionOfSale": "",
"CondoCorpNumber": "",
"ConsentToAdvertiseYN": false,
"ConstructionMaterials": "Brick",
"ContactAfterExpiryYN": false,
"ContractDate": "2025-07-30T00:00:00",
"Cooling": "Central Air",
"CoolingYN": false,
"Country": "",
"CoverPhoto": "https://media.remarketer.ca/PROPTX/C12315699-1.jpg?tr=di-propertynoimage_pj5ksb5iM,f-jpg,q-90",
"CrossStreet": "Bayview/Cummer",
"DaysOnMarket": 40,
"DepositRequired": "True",
"Directions": "Bayview/Cummer",
"Disclosures": "",
"DisplayAddress": "6 Montford Drive",
"DisplayAddressYN": true,
"DistributeToInternetYN": true,
"Drive": "",
"Electric": "",
"ElectricExpense": "",
"ElectricOnPropertyYN": false,
"ElectricYN": false,
"ElementarySchool": "",
"ElevatorYN": false,
"Exclusions": "",
"Expenses": "",
"ExpiryDate": "2025-10-31T00:00:00",
"Exposure": "",
"Exterior": "",
"ExteriorFeatures": "",
"Extras": "",
"FamilyRoom": "",
"FireplaceTotal": 0,
"FireplaceYN": true,
"Flooring": "",
"FloorPlans": "",
"FoundationDetails": "Concrete",
"Franchise": "",
"FranchiseYN": false,
"FurnishedYN": false,
"GarageSpaces": 2,
"GarageType": "Attached",
"GarageYN": true,
"GasYN": false,
"Geometry": {
"lon": -79.406547,
"lat": 43.794241
},
"GymYN": false,
"HeatingYN": false,
"HeatSource": "Gas",
"HeatType": "Forced Air",
"HighSchool": "",
"HoldoverDays": "0",
"id": "C12315699_PROPTX",
"IDX": "Y",
"IDXYN": true,
"Inclusions": "Gas Cooking Top,S/S Oven,Kitchenaid Fridge,Meile B/I Dwasher,Shutters In Kit,Pot Lights,All Elfs(Excl Dr),All Window Coverings(Excl Mbrm + 2 Girls Brs),Alarm System,Cvac,Cac,I/G Sprinklers,Garden Shed, High-Eff Gas Furnace, Intercom System.",
"InteriorFeatures": "Sauna, Auto Garage Door Remote",
"Kitchens": 1,
"KitchensPlus": 0,
"LandLeaseAmount": "",
"LandLeaseYN": false,
"LastStatus": "Lsd",
"Latitude": 43.794241,
"LaundryFeatures": "Ensuite, In-Suite Laundry",
"LaundryLevel": "",
"Lease": "",
"LeaseAgreement": "12 Months",
"LeaseAgreementYN": true,
"LeaseFrequency": "",
"LeaseTerm": "12 Months",
"LegalDescription": "",
"Level": "",
"ListAgentDesignation": "",
"ListAgentEmail": "",
"ListAgentID": "9515288",
"ListAgentMLSID": "9515288",
"ListAgentName": "MARCO MOMENI, ABR,CLHMS,SRS, Broker",
"ListAgentPhone": "",
"ListAOR": "Toronto Regional Real Estate Board",
"ListBrokerage": "RE/MAX HALLMARK REALTY LTD.",
"ListingEntryDate": "2025-07-30T18:20:40",
"ListingId": "C12315699",
"ListingKey": "C12315699",
"ListOfficeID": "259011",
"ListOfficeMLSID": "259011",
"ListOfficePhone": "",
"ListPrice": 6930,
"ListPricePerUnit": 0,
"ListPriceUnit": "",
"LivingArea": "3500-5000",
"LivingAreaSource": "",
"LivingAreaUnits": "",
"Locker": "",
"Longitude": -79.406547,
"LotDepth": 150,
"LotFeatures": "",
"LotFront": 59.85,
"LotIrregularities": "",
"LotShape": "",
"LotSizeArea": "",
"LotSizeAreaUnits": "",
"LotSizeCode": "Feet",
"LotSizeDimensions": "",
"Maintenance": "",
"Media": [],
"MediaChangeTimestamp": "2025-07-30T18:20:40",
"MLS": "C12315699",
"MLSLastStatus": "Leased",
"MLSNumber": "C12315699",
"MLSStatus": "Leased",
"Municipality": "Toronto",
"MunicipalityDistrict": "Toronto C14",
"NewConstructionYN": false,
"NumberOfBuildings": 0,
"NumberOfUnitsTotal": 0,
"OccupantType": "Vacant",
"OpenHouses": [],
"OpenHouseYN": false,
"OriginalPrice": 6930,
"OwnershipType": "",
"ParcelNumber": "",
"ParkingIncludedYN": false,
"ParkingSpaces": 4,
"PaymentFrequency": "",
"PaymentMethod": "",
"PetsPermitted": "",
"PetsPermittedYN": false,
"PhotoCount": 28,
"PictureYN": false,
"PoolFeatures": "None",
"PoolYN": true,
"PossessionDate": "",
"PostalCode": "M2M 3H3",
"PreviousListPrice": 0,
"PriceChange": false,
"PriorMlsStatus": "New",
"PrivateEntrance": "",
"PrivateEntranceYN": true,
"PrivateRemarks": "Easy showing. must take off shoes. Fully furnished.",
"PropertyAttachedYN": false,
"PropertyCondition": "",
"PropertyFeatures": "",
"PropertyManagementCompany": "",
"PropertyStyleSearch": "2 Storey",
"PropertySubType": "Detached",
"PropertySubTypeSearch": "Single Family",
"PropertyType": "Residential Freehold",
"PropertyTypeSearch": "Residential",
"Province": "ON",
"PublicRemarks": "*** Furnished *** A rare opportunity to lease a fully furnished executive residence in one of North Yorks most prestigious enclaves. Offering over 4,215 sq ft of elegant living space plus a professionally finished walk-out basement with separate entrances, this distinguished home combines luxury, comfort, and functionality.The renovated chefs kitchen features high-end built-in appliances, a granite centre island, and a sunlit breakfast area with walkout to a covered porchperfect for morning coffee or evening gatherings. Enjoy gracious principal rooms, including formal living and dining areas, a wood-paneled library, and a spacious family room ideal for entertaining or quiet evenings.With 5+1 bedrooms, three skylights, two fireplaces, and a luxurious primary suite with a modern ensuite bath, this home checks every box for refined living. Lease includes all furnishingsjust bring your suitcase and settle into a turnkey lifestyle. Ideally located close to top-ranked schools, parks, shopping, Bayview Golf & Country Club, and major transit routes.Extras Included: All existing furniture, gas cooktop, stainless steel oven, KitchenAid fridge, Miele built-in dishwasher, window shutters (kitchen), pot lights, all electric light fixtures (excluding dining room), all window coverings (excluding primary and 2 bedrooms), alarm system, central vac, central AC, intercom, in-ground sprinklers, garden shed, and high-efficiency gas furnace. Tenant to pay the cost of utilities",
"PurchaseContractDate": "2025-09-08T00:00:00",
"RemarksForClients": "*** Furnished *** A rare opportunity to lease a fully furnished executive residence in one of North Yorks most prestigious enclaves. Offering over 4,215 sq ft of elegant living space plus a professionally finished walk-out basement with separate entrances, this distinguished home combines luxury, comfort, and functionality.The renovated chefs kitchen features high-end built-in appliances, a granite centre island, and a sunlit breakfast area with walkout to a covered porchperfect for morning coffee or evening gatherings. Enjoy gracious principal rooms, including formal living and dining areas, a wood-paneled library, and a spacious family room ideal for entertaining or quiet evenings.With 5+1 bedrooms, three skylights, two fireplaces, and a luxurious primary suite with a modern ensuite bath, this home checks every box for refined living. Lease includes all furnishingsjust bring your suitcase and settle into a turnkey lifestyle. Ideally located close to top-ranked schools, parks, shopping, Bayview Golf & Country Club, and major transit routes.Extras Included: All existing furniture, gas cooktop, stainless steel oven, KitchenAid fridge, Miele built-in dishwasher, window shutters (kitchen), pot lights, all electric light fixtures (excluding dining room), all window coverings (excluding primary and 2 bedrooms), alarm system, central vac, central AC, intercom, in-ground sprinklers, garden shed, and high-efficiency gas furnace. Tenant to pay the cost of utilities",
"Restricted": true,
"RetirementYN": false,
"RoadFrontageType": "",
"RoadSurfaceType": "",
"RollNumber": "",
"Roof": "Asphalt Shingle",
"Rooms": [],
"RoomsAboveGrade": 10,
"RoomsBelowGrade": 4,
"RoomsTotal": 0,
"RoomsYN": false,
"RTimestampSql": "2026-03-01T20:13:27.14",
"SaleLease": "Lease",
"SalesBrochure": "",
"Sauna": "",
"SaunaYN": false,
"Sewers": "Sewer",
"ShowingInstruction": "Lockbox",
"SignOnPropertyYN": false,
"Sold": true,
"SoldDate": "2025-09-08T00:00:00",
"SoldPrice": 6500,
"Source": "PROPTX",
"SourceSystemID": "A00001796",
"SpaFeatures": "",
"SpaYN": false,
"SPLP": 94,
"SqFtRangeMax": 5000,
"SqFtRangeMin": 3500,
"SqFtTotal": 0,
"StandardStatus": "Closed",
"Status": "U",
"Stories": "",
"StoriesTotal": "",
"StreetAbbreviation": "",
"StreetDirection": "",
"StreetName": "Montford",
"StreetNumber": "6",
"StreetSuffix": "Drive",
"StreetSuffixCode": "",
"StructureType": "",
"Style": "2-Storey",
"SubLeaseYN": false,
"Summary": "listingkey:C12315699 | mls_number:C12315699 | address:6 Montford Drive, Toronto C14, ON M2M 3H3 | community:Newtonbrook East | property_type:Residential Freehold | property_subtype:Detached | building_type:Detached | building_style:2-Storey | list_price:6930 | list_date:7/30/2025 6:20:40 PM | sold_price:6500 | sold_date:9/8/2025 12:00:00 AM | bed:5+2 | bath:5 | active:False | sold:True | source:PROPTX | transaction:Lease | listing_office:RE/MAX HALLMARK REALTY LTD. | thumbnail:https://media.remarketer.ca/PROPTX/C12315699-1.jpg?tr=di-propertynoimage_pj5ksb5iM,f-jpg,w-600,h-600,q-90,c-maintain_ratio,fo-center",
"SurveyType": "None",
"SurveyYear": "",
"SurveyYN": false,
"TaxAssessedValue": "",
"Taxes": 0,
"TaxLegalDescription": "",
"TaxYear": "",
"TenantPays": "",
"Thumbnail": "https://media.remarketer.ca/PROPTX/C12315699-1.jpg?tr=di-propertynoimage_pj5ksb5iM,f-jpg,w-600,h-600,q-90,c-maintain_ratio,fo-center",
"TimeShareYN": false,
"TimestampSql": "2025-11-03T15:12:09",
"TMI": "",
"TotalArea": "",
"TotalAreaUnit": "",
"TotalParkingSpaces": 6,
"Type": "Detached",
"TypeSearch": "Detached",
"UFFI": "",
"UnitNumber": "",
"Units": "",
"UnparsedAddress": "6 Montford Drive, Toronto C14, ON M2M 3H3",
"Use": "",
"Utilities": "",
"UtilityExpenses": "",
"View": "",
"VirtualTour3DURL": "",
"VirtualTourURL": "",
"VirtualTourURLUnbranded": "",
"Volts": "",
"Warranty": "",
"WarrantyYN": false,
"Washrooms": 5,
"Water": "Municipal",
"WaterBodyName": "",
"WaterBodyType": "",
"WaterExpense": "",
"Waterfront": "",
"WaterFrontage": "",
"WaterFrontageFt": "",
"WaterfrontYN": false,
"WaterIncluded": "",
"WaterSupplyTypes": "Municipal",
"WaterView": "",
"WaterYN": false,
"WellCapacity": "",
"WellCapacityUnits": "",
"WellDepth": "",
"WellDepthUnits": "",
"Winterized": "",
"YearBuilt": "",
"Zoning": ""
}.(string)property[](https://media.remarketer.ca/PROPTX/C12315699-23.jpg?tr=di-propertynoimage_pj5ksb5iM.jpg,w-1200,h-805,c-force,pr-true)
![Residential Freehold 6 Montford Drive Toronto For {
"AboveGradeFinishedArea": 0,
"AboveGradeFinishedAreaSource": "",
"AboveGradeFinishedAreaUnits": "",
"Acreage": "",
"Active": false,
"Address": "6 Montford Drive",
"AirConditioning": "Central Air",
"AirConditioningYN": false,
"Amps": "",
"Appliances": "",
"ApproxAge": "",
"ApproxSquareFootage": "3500-5000",
"Area": "Toronto",
"AssessmentYear": "",
"AssignmentYN": false,
"AssociationAmenities": "",
"AssociationFee": "",
"AssociationFeeIncludes": "",
"AssociationName": "",
"AssociationYN": false,
"Balcony": "",
"Basement": "Finished with Walk-Out, Separate Entrance",
"BasementYN": false,
"BathroomsFull": 0,
"BathroomsHalf": 0,
"Bedrooms": 5,
"BedroomsDisplay": "5+2",
"BedroomsPlus": 2,
"BedroomsTotal": 7,
"BelowGradeFinishedArea": 0,
"BelowGradeFinishedAreaSource": "",
"BelowGradeFinishedAreaUnits": "",
"Board": "Toronto Regional Real Estate Board",
"BuilderName": "",
"BuildingAreaTotal": "",
"BuildingAreaUnits": "",
"BuildingName": "",
"BusinessName": "",
"BusinessType": "",
"BuyerAgencyCompensation": "1/2 Month",
"BuyerAgencyCompensationType": "",
"BuyerAgentAOR": "",
"BuyerAgentEmail": "",
"BuyerAgentFullName": "",
"BuyerAgentId": "",
"BuyerAgentMlsId": "",
"BuyerAgentPhone": "",
"BuyerOfficeId": "",
"BuyerOfficeMlsId": "",
"BuyerOfficeName": "",
"BuyerOfficePhone": "",
"CarportSpaces": 0,
"Category": "MLS",
"ChattelsYN": false,
"City": "Toronto C14",
"ClassSearch": "Residential",
"ClosedDate": "2025-09-17T00:00:00",
"CoListAgentDesignation": "",
"CoListAgentEmail": "",
"CoListAgentID": "9608160",
"CoListAgentMLSID": "9608160",
"CoListAgentName": "BEN GHAFFARI, Salesperson",
"CoListAgentPhone": "",
"CoListOfficeID": "259011",
"CoListOfficeMLSID": "259011",
"CoListOfficeName": "RE/MAX HALLMARK REALTY LTD.",
"CommercialCondoFee": "",
"CommercialCondoFeeFrequency": "",
"CommercialCondoFees": "",
"Commission": "1/2 Month",
"Community": "Newtonbrook East",
"CommunityFeatures": "",
"Condition": "",
"ConditionOfSale": "",
"CondoCorpNumber": "",
"ConsentToAdvertiseYN": false,
"ConstructionMaterials": "Brick",
"ContactAfterExpiryYN": false,
"ContractDate": "2025-07-30T00:00:00",
"Cooling": "Central Air",
"CoolingYN": false,
"Country": "",
"CoverPhoto": "https://media.remarketer.ca/PROPTX/C12315699-1.jpg?tr=di-propertynoimage_pj5ksb5iM,f-jpg,q-90",
"CrossStreet": "Bayview/Cummer",
"DaysOnMarket": 40,
"DepositRequired": "True",
"Directions": "Bayview/Cummer",
"Disclosures": "",
"DisplayAddress": "6 Montford Drive",
"DisplayAddressYN": true,
"DistributeToInternetYN": true,
"Drive": "",
"Electric": "",
"ElectricExpense": "",
"ElectricOnPropertyYN": false,
"ElectricYN": false,
"ElementarySchool": "",
"ElevatorYN": false,
"Exclusions": "",
"Expenses": "",
"ExpiryDate": "2025-10-31T00:00:00",
"Exposure": "",
"Exterior": "",
"ExteriorFeatures": "",
"Extras": "",
"FamilyRoom": "",
"FireplaceTotal": 0,
"FireplaceYN": true,
"Flooring": "",
"FloorPlans": "",
"FoundationDetails": "Concrete",
"Franchise": "",
"FranchiseYN": false,
"FurnishedYN": false,
"GarageSpaces": 2,
"GarageType": "Attached",
"GarageYN": true,
"GasYN": false,
"Geometry": {
"lon": -79.406547,
"lat": 43.794241
},
"GymYN": false,
"HeatingYN": false,
"HeatSource": "Gas",
"HeatType": "Forced Air",
"HighSchool": "",
"HoldoverDays": "0",
"id": "C12315699_PROPTX",
"IDX": "Y",
"IDXYN": true,
"Inclusions": "Gas Cooking Top,S/S Oven,Kitchenaid Fridge,Meile B/I Dwasher,Shutters In Kit,Pot Lights,All Elfs(Excl Dr),All Window Coverings(Excl Mbrm + 2 Girls Brs),Alarm System,Cvac,Cac,I/G Sprinklers,Garden Shed, High-Eff Gas Furnace, Intercom System.",
"InteriorFeatures": "Sauna, Auto Garage Door Remote",
"Kitchens": 1,
"KitchensPlus": 0,
"LandLeaseAmount": "",
"LandLeaseYN": false,
"LastStatus": "Lsd",
"Latitude": 43.794241,
"LaundryFeatures": "Ensuite, In-Suite Laundry",
"LaundryLevel": "",
"Lease": "",
"LeaseAgreement": "12 Months",
"LeaseAgreementYN": true,
"LeaseFrequency": "",
"LeaseTerm": "12 Months",
"LegalDescription": "",
"Level": "",
"ListAgentDesignation": "",
"ListAgentEmail": "",
"ListAgentID": "9515288",
"ListAgentMLSID": "9515288",
"ListAgentName": "MARCO MOMENI, ABR,CLHMS,SRS, Broker",
"ListAgentPhone": "",
"ListAOR": "Toronto Regional Real Estate Board",
"ListBrokerage": "RE/MAX HALLMARK REALTY LTD.",
"ListingEntryDate": "2025-07-30T18:20:40",
"ListingId": "C12315699",
"ListingKey": "C12315699",
"ListOfficeID": "259011",
"ListOfficeMLSID": "259011",
"ListOfficePhone": "",
"ListPrice": 6930,
"ListPricePerUnit": 0,
"ListPriceUnit": "",
"LivingArea": "3500-5000",
"LivingAreaSource": "",
"LivingAreaUnits": "",
"Locker": "",
"Longitude": -79.406547,
"LotDepth": 150,
"LotFeatures": "",
"LotFront": 59.85,
"LotIrregularities": "",
"LotShape": "",
"LotSizeArea": "",
"LotSizeAreaUnits": "",
"LotSizeCode": "Feet",
"LotSizeDimensions": "",
"Maintenance": "",
"Media": [],
"MediaChangeTimestamp": "2025-07-30T18:20:40",
"MLS": "C12315699",
"MLSLastStatus": "Leased",
"MLSNumber": "C12315699",
"MLSStatus": "Leased",
"Municipality": "Toronto",
"MunicipalityDistrict": "Toronto C14",
"NewConstructionYN": false,
"NumberOfBuildings": 0,
"NumberOfUnitsTotal": 0,
"OccupantType": "Vacant",
"OpenHouses": [],
"OpenHouseYN": false,
"OriginalPrice": 6930,
"OwnershipType": "",
"ParcelNumber": "",
"ParkingIncludedYN": false,
"ParkingSpaces": 4,
"PaymentFrequency": "",
"PaymentMethod": "",
"PetsPermitted": "",
"PetsPermittedYN": false,
"PhotoCount": 28,
"PictureYN": false,
"PoolFeatures": "None",
"PoolYN": true,
"PossessionDate": "",
"PostalCode": "M2M 3H3",
"PreviousListPrice": 0,
"PriceChange": false,
"PriorMlsStatus": "New",
"PrivateEntrance": "",
"PrivateEntranceYN": true,
"PrivateRemarks": "Easy showing. must take off shoes. Fully furnished.",
"PropertyAttachedYN": false,
"PropertyCondition": "",
"PropertyFeatures": "",
"PropertyManagementCompany": "",
"PropertyStyleSearch": "2 Storey",
"PropertySubType": "Detached",
"PropertySubTypeSearch": "Single Family",
"PropertyType": "Residential Freehold",
"PropertyTypeSearch": "Residential",
"Province": "ON",
"PublicRemarks": "*** Furnished *** A rare opportunity to lease a fully furnished executive residence in one of North Yorks most prestigious enclaves. Offering over 4,215 sq ft of elegant living space plus a professionally finished walk-out basement with separate entrances, this distinguished home combines luxury, comfort, and functionality.The renovated chefs kitchen features high-end built-in appliances, a granite centre island, and a sunlit breakfast area with walkout to a covered porchperfect for morning coffee or evening gatherings. Enjoy gracious principal rooms, including formal living and dining areas, a wood-paneled library, and a spacious family room ideal for entertaining or quiet evenings.With 5+1 bedrooms, three skylights, two fireplaces, and a luxurious primary suite with a modern ensuite bath, this home checks every box for refined living. Lease includes all furnishingsjust bring your suitcase and settle into a turnkey lifestyle. Ideally located close to top-ranked schools, parks, shopping, Bayview Golf & Country Club, and major transit routes.Extras Included: All existing furniture, gas cooktop, stainless steel oven, KitchenAid fridge, Miele built-in dishwasher, window shutters (kitchen), pot lights, all electric light fixtures (excluding dining room), all window coverings (excluding primary and 2 bedrooms), alarm system, central vac, central AC, intercom, in-ground sprinklers, garden shed, and high-efficiency gas furnace. Tenant to pay the cost of utilities",
"PurchaseContractDate": "2025-09-08T00:00:00",
"RemarksForClients": "*** Furnished *** A rare opportunity to lease a fully furnished executive residence in one of North Yorks most prestigious enclaves. Offering over 4,215 sq ft of elegant living space plus a professionally finished walk-out basement with separate entrances, this distinguished home combines luxury, comfort, and functionality.The renovated chefs kitchen features high-end built-in appliances, a granite centre island, and a sunlit breakfast area with walkout to a covered porchperfect for morning coffee or evening gatherings. Enjoy gracious principal rooms, including formal living and dining areas, a wood-paneled library, and a spacious family room ideal for entertaining or quiet evenings.With 5+1 bedrooms, three skylights, two fireplaces, and a luxurious primary suite with a modern ensuite bath, this home checks every box for refined living. Lease includes all furnishingsjust bring your suitcase and settle into a turnkey lifestyle. Ideally located close to top-ranked schools, parks, shopping, Bayview Golf & Country Club, and major transit routes.Extras Included: All existing furniture, gas cooktop, stainless steel oven, KitchenAid fridge, Miele built-in dishwasher, window shutters (kitchen), pot lights, all electric light fixtures (excluding dining room), all window coverings (excluding primary and 2 bedrooms), alarm system, central vac, central AC, intercom, in-ground sprinklers, garden shed, and high-efficiency gas furnace. Tenant to pay the cost of utilities",
"Restricted": true,
"RetirementYN": false,
"RoadFrontageType": "",
"RoadSurfaceType": "",
"RollNumber": "",
"Roof": "Asphalt Shingle",
"Rooms": [],
"RoomsAboveGrade": 10,
"RoomsBelowGrade": 4,
"RoomsTotal": 0,
"RoomsYN": false,
"RTimestampSql": "2026-03-01T20:13:27.14",
"SaleLease": "Lease",
"SalesBrochure": "",
"Sauna": "",
"SaunaYN": false,
"Sewers": "Sewer",
"ShowingInstruction": "Lockbox",
"SignOnPropertyYN": false,
"Sold": true,
"SoldDate": "2025-09-08T00:00:00",
"SoldPrice": 6500,
"Source": "PROPTX",
"SourceSystemID": "A00001796",
"SpaFeatures": "",
"SpaYN": false,
"SPLP": 94,
"SqFtRangeMax": 5000,
"SqFtRangeMin": 3500,
"SqFtTotal": 0,
"StandardStatus": "Closed",
"Status": "U",
"Stories": "",
"StoriesTotal": "",
"StreetAbbreviation": "",
"StreetDirection": "",
"StreetName": "Montford",
"StreetNumber": "6",
"StreetSuffix": "Drive",
"StreetSuffixCode": "",
"StructureType": "",
"Style": "2-Storey",
"SubLeaseYN": false,
"Summary": "listingkey:C12315699 | mls_number:C12315699 | address:6 Montford Drive, Toronto C14, ON M2M 3H3 | community:Newtonbrook East | property_type:Residential Freehold | property_subtype:Detached | building_type:Detached | building_style:2-Storey | list_price:6930 | list_date:7/30/2025 6:20:40 PM | sold_price:6500 | sold_date:9/8/2025 12:00:00 AM | bed:5+2 | bath:5 | active:False | sold:True | source:PROPTX | transaction:Lease | listing_office:RE/MAX HALLMARK REALTY LTD. | thumbnail:https://media.remarketer.ca/PROPTX/C12315699-1.jpg?tr=di-propertynoimage_pj5ksb5iM,f-jpg,w-600,h-600,q-90,c-maintain_ratio,fo-center",
"SurveyType": "None",
"SurveyYear": "",
"SurveyYN": false,
"TaxAssessedValue": "",
"Taxes": 0,
"TaxLegalDescription": "",
"TaxYear": "",
"TenantPays": "",
"Thumbnail": "https://media.remarketer.ca/PROPTX/C12315699-1.jpg?tr=di-propertynoimage_pj5ksb5iM,f-jpg,w-600,h-600,q-90,c-maintain_ratio,fo-center",
"TimeShareYN": false,
"TimestampSql": "2025-11-03T15:12:09",
"TMI": "",
"TotalArea": "",
"TotalAreaUnit": "",
"TotalParkingSpaces": 6,
"Type": "Detached",
"TypeSearch": "Detached",
"UFFI": "",
"UnitNumber": "",
"Units": "",
"UnparsedAddress": "6 Montford Drive, Toronto C14, ON M2M 3H3",
"Use": "",
"Utilities": "",
"UtilityExpenses": "",
"View": "",
"VirtualTour3DURL": "",
"VirtualTourURL": "",
"VirtualTourURLUnbranded": "",
"Volts": "",
"Warranty": "",
"WarrantyYN": false,
"Washrooms": 5,
"Water": "Municipal",
"WaterBodyName": "",
"WaterBodyType": "",
"WaterExpense": "",
"Waterfront": "",
"WaterFrontage": "",
"WaterFrontageFt": "",
"WaterfrontYN": false,
"WaterIncluded": "",
"WaterSupplyTypes": "Municipal",
"WaterView": "",
"WaterYN": false,
"WellCapacity": "",
"WellCapacityUnits": "",
"WellDepth": "",
"WellDepthUnits": "",
"Winterized": "",
"YearBuilt": "",
"Zoning": ""
}.(string)property[](https://media.remarketer.ca/PROPTX/C12315699-24.jpg?tr=di-propertynoimage_pj5ksb5iM.jpg,w-1200,h-805,c-force,pr-true)
![Residential Freehold 6 Montford Drive Toronto For {
"AboveGradeFinishedArea": 0,
"AboveGradeFinishedAreaSource": "",
"AboveGradeFinishedAreaUnits": "",
"Acreage": "",
"Active": false,
"Address": "6 Montford Drive",
"AirConditioning": "Central Air",
"AirConditioningYN": false,
"Amps": "",
"Appliances": "",
"ApproxAge": "",
"ApproxSquareFootage": "3500-5000",
"Area": "Toronto",
"AssessmentYear": "",
"AssignmentYN": false,
"AssociationAmenities": "",
"AssociationFee": "",
"AssociationFeeIncludes": "",
"AssociationName": "",
"AssociationYN": false,
"Balcony": "",
"Basement": "Finished with Walk-Out, Separate Entrance",
"BasementYN": false,
"BathroomsFull": 0,
"BathroomsHalf": 0,
"Bedrooms": 5,
"BedroomsDisplay": "5+2",
"BedroomsPlus": 2,
"BedroomsTotal": 7,
"BelowGradeFinishedArea": 0,
"BelowGradeFinishedAreaSource": "",
"BelowGradeFinishedAreaUnits": "",
"Board": "Toronto Regional Real Estate Board",
"BuilderName": "",
"BuildingAreaTotal": "",
"BuildingAreaUnits": "",
"BuildingName": "",
"BusinessName": "",
"BusinessType": "",
"BuyerAgencyCompensation": "1/2 Month",
"BuyerAgencyCompensationType": "",
"BuyerAgentAOR": "",
"BuyerAgentEmail": "",
"BuyerAgentFullName": "",
"BuyerAgentId": "",
"BuyerAgentMlsId": "",
"BuyerAgentPhone": "",
"BuyerOfficeId": "",
"BuyerOfficeMlsId": "",
"BuyerOfficeName": "",
"BuyerOfficePhone": "",
"CarportSpaces": 0,
"Category": "MLS",
"ChattelsYN": false,
"City": "Toronto C14",
"ClassSearch": "Residential",
"ClosedDate": "2025-09-17T00:00:00",
"CoListAgentDesignation": "",
"CoListAgentEmail": "",
"CoListAgentID": "9608160",
"CoListAgentMLSID": "9608160",
"CoListAgentName": "BEN GHAFFARI, Salesperson",
"CoListAgentPhone": "",
"CoListOfficeID": "259011",
"CoListOfficeMLSID": "259011",
"CoListOfficeName": "RE/MAX HALLMARK REALTY LTD.",
"CommercialCondoFee": "",
"CommercialCondoFeeFrequency": "",
"CommercialCondoFees": "",
"Commission": "1/2 Month",
"Community": "Newtonbrook East",
"CommunityFeatures": "",
"Condition": "",
"ConditionOfSale": "",
"CondoCorpNumber": "",
"ConsentToAdvertiseYN": false,
"ConstructionMaterials": "Brick",
"ContactAfterExpiryYN": false,
"ContractDate": "2025-07-30T00:00:00",
"Cooling": "Central Air",
"CoolingYN": false,
"Country": "",
"CoverPhoto": "https://media.remarketer.ca/PROPTX/C12315699-1.jpg?tr=di-propertynoimage_pj5ksb5iM,f-jpg,q-90",
"CrossStreet": "Bayview/Cummer",
"DaysOnMarket": 40,
"DepositRequired": "True",
"Directions": "Bayview/Cummer",
"Disclosures": "",
"DisplayAddress": "6 Montford Drive",
"DisplayAddressYN": true,
"DistributeToInternetYN": true,
"Drive": "",
"Electric": "",
"ElectricExpense": "",
"ElectricOnPropertyYN": false,
"ElectricYN": false,
"ElementarySchool": "",
"ElevatorYN": false,
"Exclusions": "",
"Expenses": "",
"ExpiryDate": "2025-10-31T00:00:00",
"Exposure": "",
"Exterior": "",
"ExteriorFeatures": "",
"Extras": "",
"FamilyRoom": "",
"FireplaceTotal": 0,
"FireplaceYN": true,
"Flooring": "",
"FloorPlans": "",
"FoundationDetails": "Concrete",
"Franchise": "",
"FranchiseYN": false,
"FurnishedYN": false,
"GarageSpaces": 2,
"GarageType": "Attached",
"GarageYN": true,
"GasYN": false,
"Geometry": {
"lon": -79.406547,
"lat": 43.794241
},
"GymYN": false,
"HeatingYN": false,
"HeatSource": "Gas",
"HeatType": "Forced Air",
"HighSchool": "",
"HoldoverDays": "0",
"id": "C12315699_PROPTX",
"IDX": "Y",
"IDXYN": true,
"Inclusions": "Gas Cooking Top,S/S Oven,Kitchenaid Fridge,Meile B/I Dwasher,Shutters In Kit,Pot Lights,All Elfs(Excl Dr),All Window Coverings(Excl Mbrm + 2 Girls Brs),Alarm System,Cvac,Cac,I/G Sprinklers,Garden Shed, High-Eff Gas Furnace, Intercom System.",
"InteriorFeatures": "Sauna, Auto Garage Door Remote",
"Kitchens": 1,
"KitchensPlus": 0,
"LandLeaseAmount": "",
"LandLeaseYN": false,
"LastStatus": "Lsd",
"Latitude": 43.794241,
"LaundryFeatures": "Ensuite, In-Suite Laundry",
"LaundryLevel": "",
"Lease": "",
"LeaseAgreement": "12 Months",
"LeaseAgreementYN": true,
"LeaseFrequency": "",
"LeaseTerm": "12 Months",
"LegalDescription": "",
"Level": "",
"ListAgentDesignation": "",
"ListAgentEmail": "",
"ListAgentID": "9515288",
"ListAgentMLSID": "9515288",
"ListAgentName": "MARCO MOMENI, ABR,CLHMS,SRS, Broker",
"ListAgentPhone": "",
"ListAOR": "Toronto Regional Real Estate Board",
"ListBrokerage": "RE/MAX HALLMARK REALTY LTD.",
"ListingEntryDate": "2025-07-30T18:20:40",
"ListingId": "C12315699",
"ListingKey": "C12315699",
"ListOfficeID": "259011",
"ListOfficeMLSID": "259011",
"ListOfficePhone": "",
"ListPrice": 6930,
"ListPricePerUnit": 0,
"ListPriceUnit": "",
"LivingArea": "3500-5000",
"LivingAreaSource": "",
"LivingAreaUnits": "",
"Locker": "",
"Longitude": -79.406547,
"LotDepth": 150,
"LotFeatures": "",
"LotFront": 59.85,
"LotIrregularities": "",
"LotShape": "",
"LotSizeArea": "",
"LotSizeAreaUnits": "",
"LotSizeCode": "Feet",
"LotSizeDimensions": "",
"Maintenance": "",
"Media": [],
"MediaChangeTimestamp": "2025-07-30T18:20:40",
"MLS": "C12315699",
"MLSLastStatus": "Leased",
"MLSNumber": "C12315699",
"MLSStatus": "Leased",
"Municipality": "Toronto",
"MunicipalityDistrict": "Toronto C14",
"NewConstructionYN": false,
"NumberOfBuildings": 0,
"NumberOfUnitsTotal": 0,
"OccupantType": "Vacant",
"OpenHouses": [],
"OpenHouseYN": false,
"OriginalPrice": 6930,
"OwnershipType": "",
"ParcelNumber": "",
"ParkingIncludedYN": false,
"ParkingSpaces": 4,
"PaymentFrequency": "",
"PaymentMethod": "",
"PetsPermitted": "",
"PetsPermittedYN": false,
"PhotoCount": 28,
"PictureYN": false,
"PoolFeatures": "None",
"PoolYN": true,
"PossessionDate": "",
"PostalCode": "M2M 3H3",
"PreviousListPrice": 0,
"PriceChange": false,
"PriorMlsStatus": "New",
"PrivateEntrance": "",
"PrivateEntranceYN": true,
"PrivateRemarks": "Easy showing. must take off shoes. Fully furnished.",
"PropertyAttachedYN": false,
"PropertyCondition": "",
"PropertyFeatures": "",
"PropertyManagementCompany": "",
"PropertyStyleSearch": "2 Storey",
"PropertySubType": "Detached",
"PropertySubTypeSearch": "Single Family",
"PropertyType": "Residential Freehold",
"PropertyTypeSearch": "Residential",
"Province": "ON",
"PublicRemarks": "*** Furnished *** A rare opportunity to lease a fully furnished executive residence in one of North Yorks most prestigious enclaves. Offering over 4,215 sq ft of elegant living space plus a professionally finished walk-out basement with separate entrances, this distinguished home combines luxury, comfort, and functionality.The renovated chefs kitchen features high-end built-in appliances, a granite centre island, and a sunlit breakfast area with walkout to a covered porchperfect for morning coffee or evening gatherings. Enjoy gracious principal rooms, including formal living and dining areas, a wood-paneled library, and a spacious family room ideal for entertaining or quiet evenings.With 5+1 bedrooms, three skylights, two fireplaces, and a luxurious primary suite with a modern ensuite bath, this home checks every box for refined living. Lease includes all furnishingsjust bring your suitcase and settle into a turnkey lifestyle. Ideally located close to top-ranked schools, parks, shopping, Bayview Golf & Country Club, and major transit routes.Extras Included: All existing furniture, gas cooktop, stainless steel oven, KitchenAid fridge, Miele built-in dishwasher, window shutters (kitchen), pot lights, all electric light fixtures (excluding dining room), all window coverings (excluding primary and 2 bedrooms), alarm system, central vac, central AC, intercom, in-ground sprinklers, garden shed, and high-efficiency gas furnace. Tenant to pay the cost of utilities",
"PurchaseContractDate": "2025-09-08T00:00:00",
"RemarksForClients": "*** Furnished *** A rare opportunity to lease a fully furnished executive residence in one of North Yorks most prestigious enclaves. Offering over 4,215 sq ft of elegant living space plus a professionally finished walk-out basement with separate entrances, this distinguished home combines luxury, comfort, and functionality.The renovated chefs kitchen features high-end built-in appliances, a granite centre island, and a sunlit breakfast area with walkout to a covered porchperfect for morning coffee or evening gatherings. Enjoy gracious principal rooms, including formal living and dining areas, a wood-paneled library, and a spacious family room ideal for entertaining or quiet evenings.With 5+1 bedrooms, three skylights, two fireplaces, and a luxurious primary suite with a modern ensuite bath, this home checks every box for refined living. Lease includes all furnishingsjust bring your suitcase and settle into a turnkey lifestyle. Ideally located close to top-ranked schools, parks, shopping, Bayview Golf & Country Club, and major transit routes.Extras Included: All existing furniture, gas cooktop, stainless steel oven, KitchenAid fridge, Miele built-in dishwasher, window shutters (kitchen), pot lights, all electric light fixtures (excluding dining room), all window coverings (excluding primary and 2 bedrooms), alarm system, central vac, central AC, intercom, in-ground sprinklers, garden shed, and high-efficiency gas furnace. Tenant to pay the cost of utilities",
"Restricted": true,
"RetirementYN": false,
"RoadFrontageType": "",
"RoadSurfaceType": "",
"RollNumber": "",
"Roof": "Asphalt Shingle",
"Rooms": [],
"RoomsAboveGrade": 10,
"RoomsBelowGrade": 4,
"RoomsTotal": 0,
"RoomsYN": false,
"RTimestampSql": "2026-03-01T20:13:27.14",
"SaleLease": "Lease",
"SalesBrochure": "",
"Sauna": "",
"SaunaYN": false,
"Sewers": "Sewer",
"ShowingInstruction": "Lockbox",
"SignOnPropertyYN": false,
"Sold": true,
"SoldDate": "2025-09-08T00:00:00",
"SoldPrice": 6500,
"Source": "PROPTX",
"SourceSystemID": "A00001796",
"SpaFeatures": "",
"SpaYN": false,
"SPLP": 94,
"SqFtRangeMax": 5000,
"SqFtRangeMin": 3500,
"SqFtTotal": 0,
"StandardStatus": "Closed",
"Status": "U",
"Stories": "",
"StoriesTotal": "",
"StreetAbbreviation": "",
"StreetDirection": "",
"StreetName": "Montford",
"StreetNumber": "6",
"StreetSuffix": "Drive",
"StreetSuffixCode": "",
"StructureType": "",
"Style": "2-Storey",
"SubLeaseYN": false,
"Summary": "listingkey:C12315699 | mls_number:C12315699 | address:6 Montford Drive, Toronto C14, ON M2M 3H3 | community:Newtonbrook East | property_type:Residential Freehold | property_subtype:Detached | building_type:Detached | building_style:2-Storey | list_price:6930 | list_date:7/30/2025 6:20:40 PM | sold_price:6500 | sold_date:9/8/2025 12:00:00 AM | bed:5+2 | bath:5 | active:False | sold:True | source:PROPTX | transaction:Lease | listing_office:RE/MAX HALLMARK REALTY LTD. | thumbnail:https://media.remarketer.ca/PROPTX/C12315699-1.jpg?tr=di-propertynoimage_pj5ksb5iM,f-jpg,w-600,h-600,q-90,c-maintain_ratio,fo-center",
"SurveyType": "None",
"SurveyYear": "",
"SurveyYN": false,
"TaxAssessedValue": "",
"Taxes": 0,
"TaxLegalDescription": "",
"TaxYear": "",
"TenantPays": "",
"Thumbnail": "https://media.remarketer.ca/PROPTX/C12315699-1.jpg?tr=di-propertynoimage_pj5ksb5iM,f-jpg,w-600,h-600,q-90,c-maintain_ratio,fo-center",
"TimeShareYN": false,
"TimestampSql": "2025-11-03T15:12:09",
"TMI": "",
"TotalArea": "",
"TotalAreaUnit": "",
"TotalParkingSpaces": 6,
"Type": "Detached",
"TypeSearch": "Detached",
"UFFI": "",
"UnitNumber": "",
"Units": "",
"UnparsedAddress": "6 Montford Drive, Toronto C14, ON M2M 3H3",
"Use": "",
"Utilities": "",
"UtilityExpenses": "",
"View": "",
"VirtualTour3DURL": "",
"VirtualTourURL": "",
"VirtualTourURLUnbranded": "",
"Volts": "",
"Warranty": "",
"WarrantyYN": false,
"Washrooms": 5,
"Water": "Municipal",
"WaterBodyName": "",
"WaterBodyType": "",
"WaterExpense": "",
"Waterfront": "",
"WaterFrontage": "",
"WaterFrontageFt": "",
"WaterfrontYN": false,
"WaterIncluded": "",
"WaterSupplyTypes": "Municipal",
"WaterView": "",
"WaterYN": false,
"WellCapacity": "",
"WellCapacityUnits": "",
"WellDepth": "",
"WellDepthUnits": "",
"Winterized": "",
"YearBuilt": "",
"Zoning": ""
}.(string)property[](https://media.remarketer.ca/PROPTX/C12315699-25.jpg?tr=di-propertynoimage_pj5ksb5iM.jpg,w-1200,h-805,c-force,pr-true)
![Residential Freehold 6 Montford Drive Toronto For {
"AboveGradeFinishedArea": 0,
"AboveGradeFinishedAreaSource": "",
"AboveGradeFinishedAreaUnits": "",
"Acreage": "",
"Active": false,
"Address": "6 Montford Drive",
"AirConditioning": "Central Air",
"AirConditioningYN": false,
"Amps": "",
"Appliances": "",
"ApproxAge": "",
"ApproxSquareFootage": "3500-5000",
"Area": "Toronto",
"AssessmentYear": "",
"AssignmentYN": false,
"AssociationAmenities": "",
"AssociationFee": "",
"AssociationFeeIncludes": "",
"AssociationName": "",
"AssociationYN": false,
"Balcony": "",
"Basement": "Finished with Walk-Out, Separate Entrance",
"BasementYN": false,
"BathroomsFull": 0,
"BathroomsHalf": 0,
"Bedrooms": 5,
"BedroomsDisplay": "5+2",
"BedroomsPlus": 2,
"BedroomsTotal": 7,
"BelowGradeFinishedArea": 0,
"BelowGradeFinishedAreaSource": "",
"BelowGradeFinishedAreaUnits": "",
"Board": "Toronto Regional Real Estate Board",
"BuilderName": "",
"BuildingAreaTotal": "",
"BuildingAreaUnits": "",
"BuildingName": "",
"BusinessName": "",
"BusinessType": "",
"BuyerAgencyCompensation": "1/2 Month",
"BuyerAgencyCompensationType": "",
"BuyerAgentAOR": "",
"BuyerAgentEmail": "",
"BuyerAgentFullName": "",
"BuyerAgentId": "",
"BuyerAgentMlsId": "",
"BuyerAgentPhone": "",
"BuyerOfficeId": "",
"BuyerOfficeMlsId": "",
"BuyerOfficeName": "",
"BuyerOfficePhone": "",
"CarportSpaces": 0,
"Category": "MLS",
"ChattelsYN": false,
"City": "Toronto C14",
"ClassSearch": "Residential",
"ClosedDate": "2025-09-17T00:00:00",
"CoListAgentDesignation": "",
"CoListAgentEmail": "",
"CoListAgentID": "9608160",
"CoListAgentMLSID": "9608160",
"CoListAgentName": "BEN GHAFFARI, Salesperson",
"CoListAgentPhone": "",
"CoListOfficeID": "259011",
"CoListOfficeMLSID": "259011",
"CoListOfficeName": "RE/MAX HALLMARK REALTY LTD.",
"CommercialCondoFee": "",
"CommercialCondoFeeFrequency": "",
"CommercialCondoFees": "",
"Commission": "1/2 Month",
"Community": "Newtonbrook East",
"CommunityFeatures": "",
"Condition": "",
"ConditionOfSale": "",
"CondoCorpNumber": "",
"ConsentToAdvertiseYN": false,
"ConstructionMaterials": "Brick",
"ContactAfterExpiryYN": false,
"ContractDate": "2025-07-30T00:00:00",
"Cooling": "Central Air",
"CoolingYN": false,
"Country": "",
"CoverPhoto": "https://media.remarketer.ca/PROPTX/C12315699-1.jpg?tr=di-propertynoimage_pj5ksb5iM,f-jpg,q-90",
"CrossStreet": "Bayview/Cummer",
"DaysOnMarket": 40,
"DepositRequired": "True",
"Directions": "Bayview/Cummer",
"Disclosures": "",
"DisplayAddress": "6 Montford Drive",
"DisplayAddressYN": true,
"DistributeToInternetYN": true,
"Drive": "",
"Electric": "",
"ElectricExpense": "",
"ElectricOnPropertyYN": false,
"ElectricYN": false,
"ElementarySchool": "",
"ElevatorYN": false,
"Exclusions": "",
"Expenses": "",
"ExpiryDate": "2025-10-31T00:00:00",
"Exposure": "",
"Exterior": "",
"ExteriorFeatures": "",
"Extras": "",
"FamilyRoom": "",
"FireplaceTotal": 0,
"FireplaceYN": true,
"Flooring": "",
"FloorPlans": "",
"FoundationDetails": "Concrete",
"Franchise": "",
"FranchiseYN": false,
"FurnishedYN": false,
"GarageSpaces": 2,
"GarageType": "Attached",
"GarageYN": true,
"GasYN": false,
"Geometry": {
"lon": -79.406547,
"lat": 43.794241
},
"GymYN": false,
"HeatingYN": false,
"HeatSource": "Gas",
"HeatType": "Forced Air",
"HighSchool": "",
"HoldoverDays": "0",
"id": "C12315699_PROPTX",
"IDX": "Y",
"IDXYN": true,
"Inclusions": "Gas Cooking Top,S/S Oven,Kitchenaid Fridge,Meile B/I Dwasher,Shutters In Kit,Pot Lights,All Elfs(Excl Dr),All Window Coverings(Excl Mbrm + 2 Girls Brs),Alarm System,Cvac,Cac,I/G Sprinklers,Garden Shed, High-Eff Gas Furnace, Intercom System.",
"InteriorFeatures": "Sauna, Auto Garage Door Remote",
"Kitchens": 1,
"KitchensPlus": 0,
"LandLeaseAmount": "",
"LandLeaseYN": false,
"LastStatus": "Lsd",
"Latitude": 43.794241,
"LaundryFeatures": "Ensuite, In-Suite Laundry",
"LaundryLevel": "",
"Lease": "",
"LeaseAgreement": "12 Months",
"LeaseAgreementYN": true,
"LeaseFrequency": "",
"LeaseTerm": "12 Months",
"LegalDescription": "",
"Level": "",
"ListAgentDesignation": "",
"ListAgentEmail": "",
"ListAgentID": "9515288",
"ListAgentMLSID": "9515288",
"ListAgentName": "MARCO MOMENI, ABR,CLHMS,SRS, Broker",
"ListAgentPhone": "",
"ListAOR": "Toronto Regional Real Estate Board",
"ListBrokerage": "RE/MAX HALLMARK REALTY LTD.",
"ListingEntryDate": "2025-07-30T18:20:40",
"ListingId": "C12315699",
"ListingKey": "C12315699",
"ListOfficeID": "259011",
"ListOfficeMLSID": "259011",
"ListOfficePhone": "",
"ListPrice": 6930,
"ListPricePerUnit": 0,
"ListPriceUnit": "",
"LivingArea": "3500-5000",
"LivingAreaSource": "",
"LivingAreaUnits": "",
"Locker": "",
"Longitude": -79.406547,
"LotDepth": 150,
"LotFeatures": "",
"LotFront": 59.85,
"LotIrregularities": "",
"LotShape": "",
"LotSizeArea": "",
"LotSizeAreaUnits": "",
"LotSizeCode": "Feet",
"LotSizeDimensions": "",
"Maintenance": "",
"Media": [],
"MediaChangeTimestamp": "2025-07-30T18:20:40",
"MLS": "C12315699",
"MLSLastStatus": "Leased",
"MLSNumber": "C12315699",
"MLSStatus": "Leased",
"Municipality": "Toronto",
"MunicipalityDistrict": "Toronto C14",
"NewConstructionYN": false,
"NumberOfBuildings": 0,
"NumberOfUnitsTotal": 0,
"OccupantType": "Vacant",
"OpenHouses": [],
"OpenHouseYN": false,
"OriginalPrice": 6930,
"OwnershipType": "",
"ParcelNumber": "",
"ParkingIncludedYN": false,
"ParkingSpaces": 4,
"PaymentFrequency": "",
"PaymentMethod": "",
"PetsPermitted": "",
"PetsPermittedYN": false,
"PhotoCount": 28,
"PictureYN": false,
"PoolFeatures": "None",
"PoolYN": true,
"PossessionDate": "",
"PostalCode": "M2M 3H3",
"PreviousListPrice": 0,
"PriceChange": false,
"PriorMlsStatus": "New",
"PrivateEntrance": "",
"PrivateEntranceYN": true,
"PrivateRemarks": "Easy showing. must take off shoes. Fully furnished.",
"PropertyAttachedYN": false,
"PropertyCondition": "",
"PropertyFeatures": "",
"PropertyManagementCompany": "",
"PropertyStyleSearch": "2 Storey",
"PropertySubType": "Detached",
"PropertySubTypeSearch": "Single Family",
"PropertyType": "Residential Freehold",
"PropertyTypeSearch": "Residential",
"Province": "ON",
"PublicRemarks": "*** Furnished *** A rare opportunity to lease a fully furnished executive residence in one of North Yorks most prestigious enclaves. Offering over 4,215 sq ft of elegant living space plus a professionally finished walk-out basement with separate entrances, this distinguished home combines luxury, comfort, and functionality.The renovated chefs kitchen features high-end built-in appliances, a granite centre island, and a sunlit breakfast area with walkout to a covered porchperfect for morning coffee or evening gatherings. Enjoy gracious principal rooms, including formal living and dining areas, a wood-paneled library, and a spacious family room ideal for entertaining or quiet evenings.With 5+1 bedrooms, three skylights, two fireplaces, and a luxurious primary suite with a modern ensuite bath, this home checks every box for refined living. Lease includes all furnishingsjust bring your suitcase and settle into a turnkey lifestyle. Ideally located close to top-ranked schools, parks, shopping, Bayview Golf & Country Club, and major transit routes.Extras Included: All existing furniture, gas cooktop, stainless steel oven, KitchenAid fridge, Miele built-in dishwasher, window shutters (kitchen), pot lights, all electric light fixtures (excluding dining room), all window coverings (excluding primary and 2 bedrooms), alarm system, central vac, central AC, intercom, in-ground sprinklers, garden shed, and high-efficiency gas furnace. Tenant to pay the cost of utilities",
"PurchaseContractDate": "2025-09-08T00:00:00",
"RemarksForClients": "*** Furnished *** A rare opportunity to lease a fully furnished executive residence in one of North Yorks most prestigious enclaves. Offering over 4,215 sq ft of elegant living space plus a professionally finished walk-out basement with separate entrances, this distinguished home combines luxury, comfort, and functionality.The renovated chefs kitchen features high-end built-in appliances, a granite centre island, and a sunlit breakfast area with walkout to a covered porchperfect for morning coffee or evening gatherings. Enjoy gracious principal rooms, including formal living and dining areas, a wood-paneled library, and a spacious family room ideal for entertaining or quiet evenings.With 5+1 bedrooms, three skylights, two fireplaces, and a luxurious primary suite with a modern ensuite bath, this home checks every box for refined living. Lease includes all furnishingsjust bring your suitcase and settle into a turnkey lifestyle. Ideally located close to top-ranked schools, parks, shopping, Bayview Golf & Country Club, and major transit routes.Extras Included: All existing furniture, gas cooktop, stainless steel oven, KitchenAid fridge, Miele built-in dishwasher, window shutters (kitchen), pot lights, all electric light fixtures (excluding dining room), all window coverings (excluding primary and 2 bedrooms), alarm system, central vac, central AC, intercom, in-ground sprinklers, garden shed, and high-efficiency gas furnace. Tenant to pay the cost of utilities",
"Restricted": true,
"RetirementYN": false,
"RoadFrontageType": "",
"RoadSurfaceType": "",
"RollNumber": "",
"Roof": "Asphalt Shingle",
"Rooms": [],
"RoomsAboveGrade": 10,
"RoomsBelowGrade": 4,
"RoomsTotal": 0,
"RoomsYN": false,
"RTimestampSql": "2026-03-01T20:13:27.14",
"SaleLease": "Lease",
"SalesBrochure": "",
"Sauna": "",
"SaunaYN": false,
"Sewers": "Sewer",
"ShowingInstruction": "Lockbox",
"SignOnPropertyYN": false,
"Sold": true,
"SoldDate": "2025-09-08T00:00:00",
"SoldPrice": 6500,
"Source": "PROPTX",
"SourceSystemID": "A00001796",
"SpaFeatures": "",
"SpaYN": false,
"SPLP": 94,
"SqFtRangeMax": 5000,
"SqFtRangeMin": 3500,
"SqFtTotal": 0,
"StandardStatus": "Closed",
"Status": "U",
"Stories": "",
"StoriesTotal": "",
"StreetAbbreviation": "",
"StreetDirection": "",
"StreetName": "Montford",
"StreetNumber": "6",
"StreetSuffix": "Drive",
"StreetSuffixCode": "",
"StructureType": "",
"Style": "2-Storey",
"SubLeaseYN": false,
"Summary": "listingkey:C12315699 | mls_number:C12315699 | address:6 Montford Drive, Toronto C14, ON M2M 3H3 | community:Newtonbrook East | property_type:Residential Freehold | property_subtype:Detached | building_type:Detached | building_style:2-Storey | list_price:6930 | list_date:7/30/2025 6:20:40 PM | sold_price:6500 | sold_date:9/8/2025 12:00:00 AM | bed:5+2 | bath:5 | active:False | sold:True | source:PROPTX | transaction:Lease | listing_office:RE/MAX HALLMARK REALTY LTD. | thumbnail:https://media.remarketer.ca/PROPTX/C12315699-1.jpg?tr=di-propertynoimage_pj5ksb5iM,f-jpg,w-600,h-600,q-90,c-maintain_ratio,fo-center",
"SurveyType": "None",
"SurveyYear": "",
"SurveyYN": false,
"TaxAssessedValue": "",
"Taxes": 0,
"TaxLegalDescription": "",
"TaxYear": "",
"TenantPays": "",
"Thumbnail": "https://media.remarketer.ca/PROPTX/C12315699-1.jpg?tr=di-propertynoimage_pj5ksb5iM,f-jpg,w-600,h-600,q-90,c-maintain_ratio,fo-center",
"TimeShareYN": false,
"TimestampSql": "2025-11-03T15:12:09",
"TMI": "",
"TotalArea": "",
"TotalAreaUnit": "",
"TotalParkingSpaces": 6,
"Type": "Detached",
"TypeSearch": "Detached",
"UFFI": "",
"UnitNumber": "",
"Units": "",
"UnparsedAddress": "6 Montford Drive, Toronto C14, ON M2M 3H3",
"Use": "",
"Utilities": "",
"UtilityExpenses": "",
"View": "",
"VirtualTour3DURL": "",
"VirtualTourURL": "",
"VirtualTourURLUnbranded": "",
"Volts": "",
"Warranty": "",
"WarrantyYN": false,
"Washrooms": 5,
"Water": "Municipal",
"WaterBodyName": "",
"WaterBodyType": "",
"WaterExpense": "",
"Waterfront": "",
"WaterFrontage": "",
"WaterFrontageFt": "",
"WaterfrontYN": false,
"WaterIncluded": "",
"WaterSupplyTypes": "Municipal",
"WaterView": "",
"WaterYN": false,
"WellCapacity": "",
"WellCapacityUnits": "",
"WellDepth": "",
"WellDepthUnits": "",
"Winterized": "",
"YearBuilt": "",
"Zoning": ""
}.(string)property[](https://media.remarketer.ca/PROPTX/C12315699-26.jpg?tr=di-propertynoimage_pj5ksb5iM.jpg,w-1200,h-805,c-force,pr-true)
![Residential Freehold 6 Montford Drive Toronto For {
"AboveGradeFinishedArea": 0,
"AboveGradeFinishedAreaSource": "",
"AboveGradeFinishedAreaUnits": "",
"Acreage": "",
"Active": false,
"Address": "6 Montford Drive",
"AirConditioning": "Central Air",
"AirConditioningYN": false,
"Amps": "",
"Appliances": "",
"ApproxAge": "",
"ApproxSquareFootage": "3500-5000",
"Area": "Toronto",
"AssessmentYear": "",
"AssignmentYN": false,
"AssociationAmenities": "",
"AssociationFee": "",
"AssociationFeeIncludes": "",
"AssociationName": "",
"AssociationYN": false,
"Balcony": "",
"Basement": "Finished with Walk-Out, Separate Entrance",
"BasementYN": false,
"BathroomsFull": 0,
"BathroomsHalf": 0,
"Bedrooms": 5,
"BedroomsDisplay": "5+2",
"BedroomsPlus": 2,
"BedroomsTotal": 7,
"BelowGradeFinishedArea": 0,
"BelowGradeFinishedAreaSource": "",
"BelowGradeFinishedAreaUnits": "",
"Board": "Toronto Regional Real Estate Board",
"BuilderName": "",
"BuildingAreaTotal": "",
"BuildingAreaUnits": "",
"BuildingName": "",
"BusinessName": "",
"BusinessType": "",
"BuyerAgencyCompensation": "1/2 Month",
"BuyerAgencyCompensationType": "",
"BuyerAgentAOR": "",
"BuyerAgentEmail": "",
"BuyerAgentFullName": "",
"BuyerAgentId": "",
"BuyerAgentMlsId": "",
"BuyerAgentPhone": "",
"BuyerOfficeId": "",
"BuyerOfficeMlsId": "",
"BuyerOfficeName": "",
"BuyerOfficePhone": "",
"CarportSpaces": 0,
"Category": "MLS",
"ChattelsYN": false,
"City": "Toronto C14",
"ClassSearch": "Residential",
"ClosedDate": "2025-09-17T00:00:00",
"CoListAgentDesignation": "",
"CoListAgentEmail": "",
"CoListAgentID": "9608160",
"CoListAgentMLSID": "9608160",
"CoListAgentName": "BEN GHAFFARI, Salesperson",
"CoListAgentPhone": "",
"CoListOfficeID": "259011",
"CoListOfficeMLSID": "259011",
"CoListOfficeName": "RE/MAX HALLMARK REALTY LTD.",
"CommercialCondoFee": "",
"CommercialCondoFeeFrequency": "",
"CommercialCondoFees": "",
"Commission": "1/2 Month",
"Community": "Newtonbrook East",
"CommunityFeatures": "",
"Condition": "",
"ConditionOfSale": "",
"CondoCorpNumber": "",
"ConsentToAdvertiseYN": false,
"ConstructionMaterials": "Brick",
"ContactAfterExpiryYN": false,
"ContractDate": "2025-07-30T00:00:00",
"Cooling": "Central Air",
"CoolingYN": false,
"Country": "",
"CoverPhoto": "https://media.remarketer.ca/PROPTX/C12315699-1.jpg?tr=di-propertynoimage_pj5ksb5iM,f-jpg,q-90",
"CrossStreet": "Bayview/Cummer",
"DaysOnMarket": 40,
"DepositRequired": "True",
"Directions": "Bayview/Cummer",
"Disclosures": "",
"DisplayAddress": "6 Montford Drive",
"DisplayAddressYN": true,
"DistributeToInternetYN": true,
"Drive": "",
"Electric": "",
"ElectricExpense": "",
"ElectricOnPropertyYN": false,
"ElectricYN": false,
"ElementarySchool": "",
"ElevatorYN": false,
"Exclusions": "",
"Expenses": "",
"ExpiryDate": "2025-10-31T00:00:00",
"Exposure": "",
"Exterior": "",
"ExteriorFeatures": "",
"Extras": "",
"FamilyRoom": "",
"FireplaceTotal": 0,
"FireplaceYN": true,
"Flooring": "",
"FloorPlans": "",
"FoundationDetails": "Concrete",
"Franchise": "",
"FranchiseYN": false,
"FurnishedYN": false,
"GarageSpaces": 2,
"GarageType": "Attached",
"GarageYN": true,
"GasYN": false,
"Geometry": {
"lon": -79.406547,
"lat": 43.794241
},
"GymYN": false,
"HeatingYN": false,
"HeatSource": "Gas",
"HeatType": "Forced Air",
"HighSchool": "",
"HoldoverDays": "0",
"id": "C12315699_PROPTX",
"IDX": "Y",
"IDXYN": true,
"Inclusions": "Gas Cooking Top,S/S Oven,Kitchenaid Fridge,Meile B/I Dwasher,Shutters In Kit,Pot Lights,All Elfs(Excl Dr),All Window Coverings(Excl Mbrm + 2 Girls Brs),Alarm System,Cvac,Cac,I/G Sprinklers,Garden Shed, High-Eff Gas Furnace, Intercom System.",
"InteriorFeatures": "Sauna, Auto Garage Door Remote",
"Kitchens": 1,
"KitchensPlus": 0,
"LandLeaseAmount": "",
"LandLeaseYN": false,
"LastStatus": "Lsd",
"Latitude": 43.794241,
"LaundryFeatures": "Ensuite, In-Suite Laundry",
"LaundryLevel": "",
"Lease": "",
"LeaseAgreement": "12 Months",
"LeaseAgreementYN": true,
"LeaseFrequency": "",
"LeaseTerm": "12 Months",
"LegalDescription": "",
"Level": "",
"ListAgentDesignation": "",
"ListAgentEmail": "",
"ListAgentID": "9515288",
"ListAgentMLSID": "9515288",
"ListAgentName": "MARCO MOMENI, ABR,CLHMS,SRS, Broker",
"ListAgentPhone": "",
"ListAOR": "Toronto Regional Real Estate Board",
"ListBrokerage": "RE/MAX HALLMARK REALTY LTD.",
"ListingEntryDate": "2025-07-30T18:20:40",
"ListingId": "C12315699",
"ListingKey": "C12315699",
"ListOfficeID": "259011",
"ListOfficeMLSID": "259011",
"ListOfficePhone": "",
"ListPrice": 6930,
"ListPricePerUnit": 0,
"ListPriceUnit": "",
"LivingArea": "3500-5000",
"LivingAreaSource": "",
"LivingAreaUnits": "",
"Locker": "",
"Longitude": -79.406547,
"LotDepth": 150,
"LotFeatures": "",
"LotFront": 59.85,
"LotIrregularities": "",
"LotShape": "",
"LotSizeArea": "",
"LotSizeAreaUnits": "",
"LotSizeCode": "Feet",
"LotSizeDimensions": "",
"Maintenance": "",
"Media": [],
"MediaChangeTimestamp": "2025-07-30T18:20:40",
"MLS": "C12315699",
"MLSLastStatus": "Leased",
"MLSNumber": "C12315699",
"MLSStatus": "Leased",
"Municipality": "Toronto",
"MunicipalityDistrict": "Toronto C14",
"NewConstructionYN": false,
"NumberOfBuildings": 0,
"NumberOfUnitsTotal": 0,
"OccupantType": "Vacant",
"OpenHouses": [],
"OpenHouseYN": false,
"OriginalPrice": 6930,
"OwnershipType": "",
"ParcelNumber": "",
"ParkingIncludedYN": false,
"ParkingSpaces": 4,
"PaymentFrequency": "",
"PaymentMethod": "",
"PetsPermitted": "",
"PetsPermittedYN": false,
"PhotoCount": 28,
"PictureYN": false,
"PoolFeatures": "None",
"PoolYN": true,
"PossessionDate": "",
"PostalCode": "M2M 3H3",
"PreviousListPrice": 0,
"PriceChange": false,
"PriorMlsStatus": "New",
"PrivateEntrance": "",
"PrivateEntranceYN": true,
"PrivateRemarks": "Easy showing. must take off shoes. Fully furnished.",
"PropertyAttachedYN": false,
"PropertyCondition": "",
"PropertyFeatures": "",
"PropertyManagementCompany": "",
"PropertyStyleSearch": "2 Storey",
"PropertySubType": "Detached",
"PropertySubTypeSearch": "Single Family",
"PropertyType": "Residential Freehold",
"PropertyTypeSearch": "Residential",
"Province": "ON",
"PublicRemarks": "*** Furnished *** A rare opportunity to lease a fully furnished executive residence in one of North Yorks most prestigious enclaves. Offering over 4,215 sq ft of elegant living space plus a professionally finished walk-out basement with separate entrances, this distinguished home combines luxury, comfort, and functionality.The renovated chefs kitchen features high-end built-in appliances, a granite centre island, and a sunlit breakfast area with walkout to a covered porchperfect for morning coffee or evening gatherings. Enjoy gracious principal rooms, including formal living and dining areas, a wood-paneled library, and a spacious family room ideal for entertaining or quiet evenings.With 5+1 bedrooms, three skylights, two fireplaces, and a luxurious primary suite with a modern ensuite bath, this home checks every box for refined living. Lease includes all furnishingsjust bring your suitcase and settle into a turnkey lifestyle. Ideally located close to top-ranked schools, parks, shopping, Bayview Golf & Country Club, and major transit routes.Extras Included: All existing furniture, gas cooktop, stainless steel oven, KitchenAid fridge, Miele built-in dishwasher, window shutters (kitchen), pot lights, all electric light fixtures (excluding dining room), all window coverings (excluding primary and 2 bedrooms), alarm system, central vac, central AC, intercom, in-ground sprinklers, garden shed, and high-efficiency gas furnace. Tenant to pay the cost of utilities",
"PurchaseContractDate": "2025-09-08T00:00:00",
"RemarksForClients": "*** Furnished *** A rare opportunity to lease a fully furnished executive residence in one of North Yorks most prestigious enclaves. Offering over 4,215 sq ft of elegant living space plus a professionally finished walk-out basement with separate entrances, this distinguished home combines luxury, comfort, and functionality.The renovated chefs kitchen features high-end built-in appliances, a granite centre island, and a sunlit breakfast area with walkout to a covered porchperfect for morning coffee or evening gatherings. Enjoy gracious principal rooms, including formal living and dining areas, a wood-paneled library, and a spacious family room ideal for entertaining or quiet evenings.With 5+1 bedrooms, three skylights, two fireplaces, and a luxurious primary suite with a modern ensuite bath, this home checks every box for refined living. Lease includes all furnishingsjust bring your suitcase and settle into a turnkey lifestyle. Ideally located close to top-ranked schools, parks, shopping, Bayview Golf & Country Club, and major transit routes.Extras Included: All existing furniture, gas cooktop, stainless steel oven, KitchenAid fridge, Miele built-in dishwasher, window shutters (kitchen), pot lights, all electric light fixtures (excluding dining room), all window coverings (excluding primary and 2 bedrooms), alarm system, central vac, central AC, intercom, in-ground sprinklers, garden shed, and high-efficiency gas furnace. Tenant to pay the cost of utilities",
"Restricted": true,
"RetirementYN": false,
"RoadFrontageType": "",
"RoadSurfaceType": "",
"RollNumber": "",
"Roof": "Asphalt Shingle",
"Rooms": [],
"RoomsAboveGrade": 10,
"RoomsBelowGrade": 4,
"RoomsTotal": 0,
"RoomsYN": false,
"RTimestampSql": "2026-03-01T20:13:27.14",
"SaleLease": "Lease",
"SalesBrochure": "",
"Sauna": "",
"SaunaYN": false,
"Sewers": "Sewer",
"ShowingInstruction": "Lockbox",
"SignOnPropertyYN": false,
"Sold": true,
"SoldDate": "2025-09-08T00:00:00",
"SoldPrice": 6500,
"Source": "PROPTX",
"SourceSystemID": "A00001796",
"SpaFeatures": "",
"SpaYN": false,
"SPLP": 94,
"SqFtRangeMax": 5000,
"SqFtRangeMin": 3500,
"SqFtTotal": 0,
"StandardStatus": "Closed",
"Status": "U",
"Stories": "",
"StoriesTotal": "",
"StreetAbbreviation": "",
"StreetDirection": "",
"StreetName": "Montford",
"StreetNumber": "6",
"StreetSuffix": "Drive",
"StreetSuffixCode": "",
"StructureType": "",
"Style": "2-Storey",
"SubLeaseYN": false,
"Summary": "listingkey:C12315699 | mls_number:C12315699 | address:6 Montford Drive, Toronto C14, ON M2M 3H3 | community:Newtonbrook East | property_type:Residential Freehold | property_subtype:Detached | building_type:Detached | building_style:2-Storey | list_price:6930 | list_date:7/30/2025 6:20:40 PM | sold_price:6500 | sold_date:9/8/2025 12:00:00 AM | bed:5+2 | bath:5 | active:False | sold:True | source:PROPTX | transaction:Lease | listing_office:RE/MAX HALLMARK REALTY LTD. | thumbnail:https://media.remarketer.ca/PROPTX/C12315699-1.jpg?tr=di-propertynoimage_pj5ksb5iM,f-jpg,w-600,h-600,q-90,c-maintain_ratio,fo-center",
"SurveyType": "None",
"SurveyYear": "",
"SurveyYN": false,
"TaxAssessedValue": "",
"Taxes": 0,
"TaxLegalDescription": "",
"TaxYear": "",
"TenantPays": "",
"Thumbnail": "https://media.remarketer.ca/PROPTX/C12315699-1.jpg?tr=di-propertynoimage_pj5ksb5iM,f-jpg,w-600,h-600,q-90,c-maintain_ratio,fo-center",
"TimeShareYN": false,
"TimestampSql": "2025-11-03T15:12:09",
"TMI": "",
"TotalArea": "",
"TotalAreaUnit": "",
"TotalParkingSpaces": 6,
"Type": "Detached",
"TypeSearch": "Detached",
"UFFI": "",
"UnitNumber": "",
"Units": "",
"UnparsedAddress": "6 Montford Drive, Toronto C14, ON M2M 3H3",
"Use": "",
"Utilities": "",
"UtilityExpenses": "",
"View": "",
"VirtualTour3DURL": "",
"VirtualTourURL": "",
"VirtualTourURLUnbranded": "",
"Volts": "",
"Warranty": "",
"WarrantyYN": false,
"Washrooms": 5,
"Water": "Municipal",
"WaterBodyName": "",
"WaterBodyType": "",
"WaterExpense": "",
"Waterfront": "",
"WaterFrontage": "",
"WaterFrontageFt": "",
"WaterfrontYN": false,
"WaterIncluded": "",
"WaterSupplyTypes": "Municipal",
"WaterView": "",
"WaterYN": false,
"WellCapacity": "",
"WellCapacityUnits": "",
"WellDepth": "",
"WellDepthUnits": "",
"Winterized": "",
"YearBuilt": "",
"Zoning": ""
}.(string)property[](https://media.remarketer.ca/PROPTX/C12315699-27.jpg?tr=di-propertynoimage_pj5ksb5iM.jpg,w-1200,h-805,c-force,pr-true)
![Residential Freehold 6 Montford Drive Toronto For {
"AboveGradeFinishedArea": 0,
"AboveGradeFinishedAreaSource": "",
"AboveGradeFinishedAreaUnits": "",
"Acreage": "",
"Active": false,
"Address": "6 Montford Drive",
"AirConditioning": "Central Air",
"AirConditioningYN": false,
"Amps": "",
"Appliances": "",
"ApproxAge": "",
"ApproxSquareFootage": "3500-5000",
"Area": "Toronto",
"AssessmentYear": "",
"AssignmentYN": false,
"AssociationAmenities": "",
"AssociationFee": "",
"AssociationFeeIncludes": "",
"AssociationName": "",
"AssociationYN": false,
"Balcony": "",
"Basement": "Finished with Walk-Out, Separate Entrance",
"BasementYN": false,
"BathroomsFull": 0,
"BathroomsHalf": 0,
"Bedrooms": 5,
"BedroomsDisplay": "5+2",
"BedroomsPlus": 2,
"BedroomsTotal": 7,
"BelowGradeFinishedArea": 0,
"BelowGradeFinishedAreaSource": "",
"BelowGradeFinishedAreaUnits": "",
"Board": "Toronto Regional Real Estate Board",
"BuilderName": "",
"BuildingAreaTotal": "",
"BuildingAreaUnits": "",
"BuildingName": "",
"BusinessName": "",
"BusinessType": "",
"BuyerAgencyCompensation": "1/2 Month",
"BuyerAgencyCompensationType": "",
"BuyerAgentAOR": "",
"BuyerAgentEmail": "",
"BuyerAgentFullName": "",
"BuyerAgentId": "",
"BuyerAgentMlsId": "",
"BuyerAgentPhone": "",
"BuyerOfficeId": "",
"BuyerOfficeMlsId": "",
"BuyerOfficeName": "",
"BuyerOfficePhone": "",
"CarportSpaces": 0,
"Category": "MLS",
"ChattelsYN": false,
"City": "Toronto C14",
"ClassSearch": "Residential",
"ClosedDate": "2025-09-17T00:00:00",
"CoListAgentDesignation": "",
"CoListAgentEmail": "",
"CoListAgentID": "9608160",
"CoListAgentMLSID": "9608160",
"CoListAgentName": "BEN GHAFFARI, Salesperson",
"CoListAgentPhone": "",
"CoListOfficeID": "259011",
"CoListOfficeMLSID": "259011",
"CoListOfficeName": "RE/MAX HALLMARK REALTY LTD.",
"CommercialCondoFee": "",
"CommercialCondoFeeFrequency": "",
"CommercialCondoFees": "",
"Commission": "1/2 Month",
"Community": "Newtonbrook East",
"CommunityFeatures": "",
"Condition": "",
"ConditionOfSale": "",
"CondoCorpNumber": "",
"ConsentToAdvertiseYN": false,
"ConstructionMaterials": "Brick",
"ContactAfterExpiryYN": false,
"ContractDate": "2025-07-30T00:00:00",
"Cooling": "Central Air",
"CoolingYN": false,
"Country": "",
"CoverPhoto": "https://media.remarketer.ca/PROPTX/C12315699-1.jpg?tr=di-propertynoimage_pj5ksb5iM,f-jpg,q-90",
"CrossStreet": "Bayview/Cummer",
"DaysOnMarket": 40,
"DepositRequired": "True",
"Directions": "Bayview/Cummer",
"Disclosures": "",
"DisplayAddress": "6 Montford Drive",
"DisplayAddressYN": true,
"DistributeToInternetYN": true,
"Drive": "",
"Electric": "",
"ElectricExpense": "",
"ElectricOnPropertyYN": false,
"ElectricYN": false,
"ElementarySchool": "",
"ElevatorYN": false,
"Exclusions": "",
"Expenses": "",
"ExpiryDate": "2025-10-31T00:00:00",
"Exposure": "",
"Exterior": "",
"ExteriorFeatures": "",
"Extras": "",
"FamilyRoom": "",
"FireplaceTotal": 0,
"FireplaceYN": true,
"Flooring": "",
"FloorPlans": "",
"FoundationDetails": "Concrete",
"Franchise": "",
"FranchiseYN": false,
"FurnishedYN": false,
"GarageSpaces": 2,
"GarageType": "Attached",
"GarageYN": true,
"GasYN": false,
"Geometry": {
"lon": -79.406547,
"lat": 43.794241
},
"GymYN": false,
"HeatingYN": false,
"HeatSource": "Gas",
"HeatType": "Forced Air",
"HighSchool": "",
"HoldoverDays": "0",
"id": "C12315699_PROPTX",
"IDX": "Y",
"IDXYN": true,
"Inclusions": "Gas Cooking Top,S/S Oven,Kitchenaid Fridge,Meile B/I Dwasher,Shutters In Kit,Pot Lights,All Elfs(Excl Dr),All Window Coverings(Excl Mbrm + 2 Girls Brs),Alarm System,Cvac,Cac,I/G Sprinklers,Garden Shed, High-Eff Gas Furnace, Intercom System.",
"InteriorFeatures": "Sauna, Auto Garage Door Remote",
"Kitchens": 1,
"KitchensPlus": 0,
"LandLeaseAmount": "",
"LandLeaseYN": false,
"LastStatus": "Lsd",
"Latitude": 43.794241,
"LaundryFeatures": "Ensuite, In-Suite Laundry",
"LaundryLevel": "",
"Lease": "",
"LeaseAgreement": "12 Months",
"LeaseAgreementYN": true,
"LeaseFrequency": "",
"LeaseTerm": "12 Months",
"LegalDescription": "",
"Level": "",
"ListAgentDesignation": "",
"ListAgentEmail": "",
"ListAgentID": "9515288",
"ListAgentMLSID": "9515288",
"ListAgentName": "MARCO MOMENI, ABR,CLHMS,SRS, Broker",
"ListAgentPhone": "",
"ListAOR": "Toronto Regional Real Estate Board",
"ListBrokerage": "RE/MAX HALLMARK REALTY LTD.",
"ListingEntryDate": "2025-07-30T18:20:40",
"ListingId": "C12315699",
"ListingKey": "C12315699",
"ListOfficeID": "259011",
"ListOfficeMLSID": "259011",
"ListOfficePhone": "",
"ListPrice": 6930,
"ListPricePerUnit": 0,
"ListPriceUnit": "",
"LivingArea": "3500-5000",
"LivingAreaSource": "",
"LivingAreaUnits": "",
"Locker": "",
"Longitude": -79.406547,
"LotDepth": 150,
"LotFeatures": "",
"LotFront": 59.85,
"LotIrregularities": "",
"LotShape": "",
"LotSizeArea": "",
"LotSizeAreaUnits": "",
"LotSizeCode": "Feet",
"LotSizeDimensions": "",
"Maintenance": "",
"Media": [],
"MediaChangeTimestamp": "2025-07-30T18:20:40",
"MLS": "C12315699",
"MLSLastStatus": "Leased",
"MLSNumber": "C12315699",
"MLSStatus": "Leased",
"Municipality": "Toronto",
"MunicipalityDistrict": "Toronto C14",
"NewConstructionYN": false,
"NumberOfBuildings": 0,
"NumberOfUnitsTotal": 0,
"OccupantType": "Vacant",
"OpenHouses": [],
"OpenHouseYN": false,
"OriginalPrice": 6930,
"OwnershipType": "",
"ParcelNumber": "",
"ParkingIncludedYN": false,
"ParkingSpaces": 4,
"PaymentFrequency": "",
"PaymentMethod": "",
"PetsPermitted": "",
"PetsPermittedYN": false,
"PhotoCount": 28,
"PictureYN": false,
"PoolFeatures": "None",
"PoolYN": true,
"PossessionDate": "",
"PostalCode": "M2M 3H3",
"PreviousListPrice": 0,
"PriceChange": false,
"PriorMlsStatus": "New",
"PrivateEntrance": "",
"PrivateEntranceYN": true,
"PrivateRemarks": "Easy showing. must take off shoes. Fully furnished.",
"PropertyAttachedYN": false,
"PropertyCondition": "",
"PropertyFeatures": "",
"PropertyManagementCompany": "",
"PropertyStyleSearch": "2 Storey",
"PropertySubType": "Detached",
"PropertySubTypeSearch": "Single Family",
"PropertyType": "Residential Freehold",
"PropertyTypeSearch": "Residential",
"Province": "ON",
"PublicRemarks": "*** Furnished *** A rare opportunity to lease a fully furnished executive residence in one of North Yorks most prestigious enclaves. Offering over 4,215 sq ft of elegant living space plus a professionally finished walk-out basement with separate entrances, this distinguished home combines luxury, comfort, and functionality.The renovated chefs kitchen features high-end built-in appliances, a granite centre island, and a sunlit breakfast area with walkout to a covered porchperfect for morning coffee or evening gatherings. Enjoy gracious principal rooms, including formal living and dining areas, a wood-paneled library, and a spacious family room ideal for entertaining or quiet evenings.With 5+1 bedrooms, three skylights, two fireplaces, and a luxurious primary suite with a modern ensuite bath, this home checks every box for refined living. Lease includes all furnishingsjust bring your suitcase and settle into a turnkey lifestyle. Ideally located close to top-ranked schools, parks, shopping, Bayview Golf & Country Club, and major transit routes.Extras Included: All existing furniture, gas cooktop, stainless steel oven, KitchenAid fridge, Miele built-in dishwasher, window shutters (kitchen), pot lights, all electric light fixtures (excluding dining room), all window coverings (excluding primary and 2 bedrooms), alarm system, central vac, central AC, intercom, in-ground sprinklers, garden shed, and high-efficiency gas furnace. Tenant to pay the cost of utilities",
"PurchaseContractDate": "2025-09-08T00:00:00",
"RemarksForClients": "*** Furnished *** A rare opportunity to lease a fully furnished executive residence in one of North Yorks most prestigious enclaves. Offering over 4,215 sq ft of elegant living space plus a professionally finished walk-out basement with separate entrances, this distinguished home combines luxury, comfort, and functionality.The renovated chefs kitchen features high-end built-in appliances, a granite centre island, and a sunlit breakfast area with walkout to a covered porchperfect for morning coffee or evening gatherings. Enjoy gracious principal rooms, including formal living and dining areas, a wood-paneled library, and a spacious family room ideal for entertaining or quiet evenings.With 5+1 bedrooms, three skylights, two fireplaces, and a luxurious primary suite with a modern ensuite bath, this home checks every box for refined living. Lease includes all furnishingsjust bring your suitcase and settle into a turnkey lifestyle. Ideally located close to top-ranked schools, parks, shopping, Bayview Golf & Country Club, and major transit routes.Extras Included: All existing furniture, gas cooktop, stainless steel oven, KitchenAid fridge, Miele built-in dishwasher, window shutters (kitchen), pot lights, all electric light fixtures (excluding dining room), all window coverings (excluding primary and 2 bedrooms), alarm system, central vac, central AC, intercom, in-ground sprinklers, garden shed, and high-efficiency gas furnace. Tenant to pay the cost of utilities",
"Restricted": true,
"RetirementYN": false,
"RoadFrontageType": "",
"RoadSurfaceType": "",
"RollNumber": "",
"Roof": "Asphalt Shingle",
"Rooms": [],
"RoomsAboveGrade": 10,
"RoomsBelowGrade": 4,
"RoomsTotal": 0,
"RoomsYN": false,
"RTimestampSql": "2026-03-01T20:13:27.14",
"SaleLease": "Lease",
"SalesBrochure": "",
"Sauna": "",
"SaunaYN": false,
"Sewers": "Sewer",
"ShowingInstruction": "Lockbox",
"SignOnPropertyYN": false,
"Sold": true,
"SoldDate": "2025-09-08T00:00:00",
"SoldPrice": 6500,
"Source": "PROPTX",
"SourceSystemID": "A00001796",
"SpaFeatures": "",
"SpaYN": false,
"SPLP": 94,
"SqFtRangeMax": 5000,
"SqFtRangeMin": 3500,
"SqFtTotal": 0,
"StandardStatus": "Closed",
"Status": "U",
"Stories": "",
"StoriesTotal": "",
"StreetAbbreviation": "",
"StreetDirection": "",
"StreetName": "Montford",
"StreetNumber": "6",
"StreetSuffix": "Drive",
"StreetSuffixCode": "",
"StructureType": "",
"Style": "2-Storey",
"SubLeaseYN": false,
"Summary": "listingkey:C12315699 | mls_number:C12315699 | address:6 Montford Drive, Toronto C14, ON M2M 3H3 | community:Newtonbrook East | property_type:Residential Freehold | property_subtype:Detached | building_type:Detached | building_style:2-Storey | list_price:6930 | list_date:7/30/2025 6:20:40 PM | sold_price:6500 | sold_date:9/8/2025 12:00:00 AM | bed:5+2 | bath:5 | active:False | sold:True | source:PROPTX | transaction:Lease | listing_office:RE/MAX HALLMARK REALTY LTD. | thumbnail:https://media.remarketer.ca/PROPTX/C12315699-1.jpg?tr=di-propertynoimage_pj5ksb5iM,f-jpg,w-600,h-600,q-90,c-maintain_ratio,fo-center",
"SurveyType": "None",
"SurveyYear": "",
"SurveyYN": false,
"TaxAssessedValue": "",
"Taxes": 0,
"TaxLegalDescription": "",
"TaxYear": "",
"TenantPays": "",
"Thumbnail": "https://media.remarketer.ca/PROPTX/C12315699-1.jpg?tr=di-propertynoimage_pj5ksb5iM,f-jpg,w-600,h-600,q-90,c-maintain_ratio,fo-center",
"TimeShareYN": false,
"TimestampSql": "2025-11-03T15:12:09",
"TMI": "",
"TotalArea": "",
"TotalAreaUnit": "",
"TotalParkingSpaces": 6,
"Type": "Detached",
"TypeSearch": "Detached",
"UFFI": "",
"UnitNumber": "",
"Units": "",
"UnparsedAddress": "6 Montford Drive, Toronto C14, ON M2M 3H3",
"Use": "",
"Utilities": "",
"UtilityExpenses": "",
"View": "",
"VirtualTour3DURL": "",
"VirtualTourURL": "",
"VirtualTourURLUnbranded": "",
"Volts": "",
"Warranty": "",
"WarrantyYN": false,
"Washrooms": 5,
"Water": "Municipal",
"WaterBodyName": "",
"WaterBodyType": "",
"WaterExpense": "",
"Waterfront": "",
"WaterFrontage": "",
"WaterFrontageFt": "",
"WaterfrontYN": false,
"WaterIncluded": "",
"WaterSupplyTypes": "Municipal",
"WaterView": "",
"WaterYN": false,
"WellCapacity": "",
"WellCapacityUnits": "",
"WellDepth": "",
"WellDepthUnits": "",
"Winterized": "",
"YearBuilt": "",
"Zoning": ""
}.(string)property[](https://media.remarketer.ca/PROPTX/C12315699-28.jpg?tr=di-propertynoimage_pj5ksb5iM.jpg,w-1200,h-805,c-force,pr-true)