KING OF CONDOS
Marco Momeni, Broker
All information displayed is believed to be accurate but is not guaranteed and should be independently verified. No warranties or representations are made of any kind.
Data is provided courtesy of PropTx

Disclaimer: The property is not necessarily in the boundary of the schools shown above. This map indicates the closest primary and secondary schools. This tool is designed to provide the viewer an overview of the ratings of nearby public schools, and does not suggest association to school boundaries. To view all schools and boundaries please visit the respective district school board’s website.

Marco Momeni, Broker
(416) 700-7070


The data analysis in this website is based on current and historical data and trends available from various local and national real estate bodies and authorities. It is intended to simplify the understanding and analysis of the real estate market data at a local level, for the purpose of comparing local market trends and property types, in order to help users approach their life's most important investment decision with greater confidence.
Please note that the analysis represented here can only be as accurate as the data available to public, and that it may not represent the the actual market situation. We strongly recommend consulting with your REALTOR® when time has come to make your home buying/selling decision. By continuing to view the data and information provided on this website, you acknowledge that you have read and agreed with the Terms and Conditions.
This website is not intended to replace professional real estate, financial, investment or legal advice. Though it has endeavored to provide the most accurate and timely information available, some of this information is complex and subject to rapid change. As a visitor to this website, you acknowledge and agree that any reliance on, or use of any information available on this website shall be entirely at your own risk.
This website may only be used by consumers that have a bona fide interest in the purchase, sale, or lease of real estate of the type being offered via the website.
All information displayed is believed to be accurate but is not guaranteed and should be independently verified. No warranties or representations are made of any kind.
The trademarks REALTOR®, REALTORS® and the REALTOR® logo are controlled by The Canadian Real Estate Association (CREA) and identify real estate professionals who are members of CREA. The trademarks MLS®, Multiple Listing Service® and the associated logos are owned by The Canadian Real Estate Association (CREA) and identify the quality of services provided by real estate professionals who are members of CREA.
NOTE: The MLS benchmark price is to track price trends and consumers should be careful not to misinterpret index figures as actual prices. Benchmark properties are considered average properties in a given community and do not reflect any one particular property. Listings here do not represent all Toronto MLS® listings.
Properties Last Update UTC Time: 2026-10-09 21:29
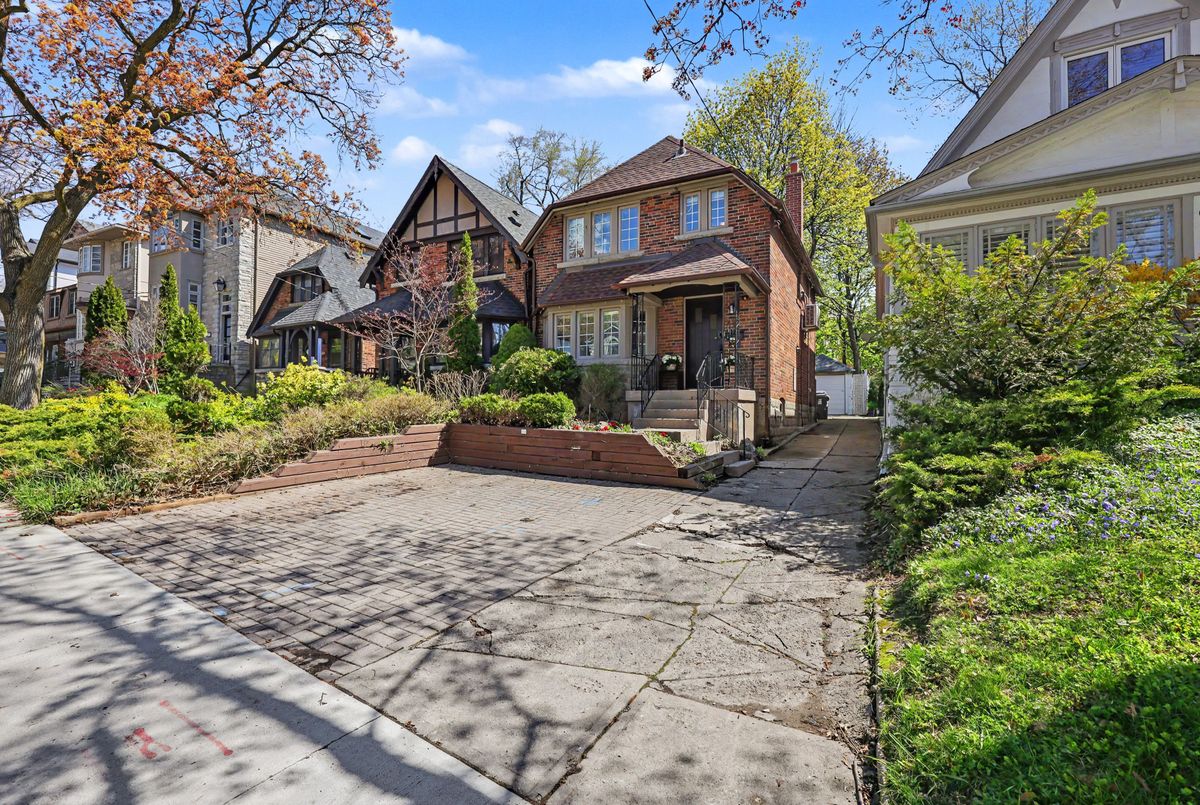
![Residential Freehold 67 Gilgorm Road Toronto For {
"AboveGradeFinishedArea": 0,
"AboveGradeFinishedAreaSource": "",
"AboveGradeFinishedAreaUnits": "",
"Acreage": "",
"Active": false,
"Address": "67 Gilgorm Road",
"AirConditioning": "Wall Unit(s)",
"AirConditioningYN": false,
"Amps": "",
"Appliances": "",
"ApproxAge": "",
"ApproxSquareFootage": "1100-1500",
"Area": "Toronto",
"AssessmentYear": "",
"AssignmentYN": false,
"AssociationAmenities": "",
"AssociationFee": "",
"AssociationFeeIncludes": "",
"AssociationName": "",
"AssociationYN": false,
"Balcony": "",
"Basement": "Apartment, Finished with Walk-Out, Separate Entrance",
"BasementYN": false,
"BathroomsFull": 0,
"BathroomsHalf": 0,
"Bedrooms": 3,
"BedroomsDisplay": "3+2",
"BedroomsPlus": 2,
"BedroomsTotal": 5,
"BelowGradeFinishedArea": 0,
"BelowGradeFinishedAreaSource": "",
"BelowGradeFinishedAreaUnits": "",
"Board": "Toronto Regional Real Estate Board",
"BuilderName": "",
"BuildingAreaTotal": "",
"BuildingAreaUnits": "",
"BuildingName": "",
"BusinessName": "",
"BusinessType": "",
"BuyerAgencyCompensation": "Half Month's Rent",
"BuyerAgencyCompensationType": "",
"BuyerAgentAOR": "",
"BuyerAgentEmail": "",
"BuyerAgentFullName": "",
"BuyerAgentId": "",
"BuyerAgentMlsId": "",
"BuyerAgentPhone": "",
"BuyerOfficeId": "",
"BuyerOfficeMlsId": "",
"BuyerOfficeName": "",
"BuyerOfficePhone": "",
"CarportSpaces": 0,
"Category": "MLS",
"ChattelsYN": false,
"City": "Toronto C04",
"ClassSearch": "Residential",
"ClosedDate": "2026-09-19T00:00:00",
"CoListAgentDesignation": "",
"CoListAgentEmail": "",
"CoListAgentID": "9608160",
"CoListAgentMLSID": "9608160",
"CoListAgentName": "BEN GHAFFARI, Salesperson",
"CoListAgentPhone": "",
"CoListOfficeID": "259011",
"CoListOfficeMLSID": "259011",
"CoListOfficeName": "RE/MAX HALLMARK REALTY LTD.",
"CommercialCondoFee": "",
"CommercialCondoFeeFrequency": "",
"CommercialCondoFees": "",
"Commission": "Half Month's Rent",
"Community": "Forest Hill North",
"CommunityFeatures": "",
"Condition": "",
"ConditionalExpiryDate": "0001-01-01T00:00:00",
"ConditionOfSale": "",
"CondoCorpNumber": "",
"ConsentToAdvertiseYN": true,
"ConstructionMaterials": "Brick",
"ContactAfterExpiryYN": false,
"ContractDate": "2026-08-12T00:00:00",
"Cooling": "Wall Unit(s)",
"CoolingYN": false,
"Country": "CA",
"CoverPhoto": "https://media.remarketer.ca/PROPTX/C13667364-1.jpg?tr=di-propertynoimage_pj5ksb5iM,f-jpg,q-90",
"CrossStreet": "Avenue Rd. / Eglinton",
"DaysOnMarket": 28,
"DepositRequired": "",
"Directions": "Avenue Rd. / Eglinton",
"Disclosures": "",
"DisplayAddress": "67 Gilgorm Road",
"DisplayAddressYN": true,
"DistributeToInternetYN": true,
"Drive": "",
"Electric": "",
"ElectricExpense": "",
"ElectricOnPropertyYN": false,
"ElectricYN": false,
"ElementarySchool": "",
"ElevatorYN": false,
"Exclusions": "",
"Expenses": "",
"ExpiryDate": "2026-11-30T00:00:00",
"Exposure": "",
"Exterior": "",
"ExteriorFeatures": "",
"Extras": "",
"FamilyRoom": "",
"FireplaceTotal": 0,
"FireplaceYN": true,
"Flooring": "",
"FloorPlans": "",
"FoundationDetails": "Concrete, Concrete Block",
"Franchise": "",
"FranchiseYN": false,
"FurnishedYN": false,
"GarageSpaces": 1,
"GarageType": "Detached",
"GarageYN": true,
"GasYN": false,
"Geometry": {
"lat": 43.7056,
"lon": -79.4176
},
"GymYN": false,
"HeatingYN": false,
"HeatSource": "Gas",
"HeatType": "Radiant",
"HighSchool": "",
"HoldoverDays": "0",
"id": "C13667364_PROPTX",
"IDX": "Y",
"IDXYN": true,
"Inclusions": "",
"InteriorFeatures": "Carpet Free, Central Vacuum, In-Law Capability, Other, Sump Pump",
"Kitchens": 1,
"KitchensPlus": 0,
"LandLeaseAmount": "",
"LandLeaseYN": false,
"LastStatus": "Lsd",
"Latitude": 43.7056,
"LaundryFeatures": "In Basement",
"LaundryLevel": "",
"Lease": "",
"LeaseAgreement": "12 Months",
"LeaseAgreementYN": false,
"LeaseFrequency": "",
"LeaseTerm": "12 Months",
"LegalDescription": "",
"Level": "",
"ListAgentDesignation": "",
"ListAgentEmail": "",
"ListAgentID": "9515288",
"ListAgentMLSID": "9515288",
"ListAgentName": "MARCO MOMENI, ABR,CLHMS,SRS, Broker",
"ListAgentPhone": "",
"ListAOR": "Toronto Regional Real Estate Board",
"ListBrokerage": "RE/MAX HALLMARK REALTY LTD.",
"ListingEntryDate": "2026-08-12T16:36:41",
"ListingId": "C13667364",
"ListingKey": "C13667364",
"ListOfficeID": "259011",
"ListOfficeMLSID": "259011",
"ListOfficePhone": "",
"ListPrice": 4690,
"ListPricePerUnit": 0,
"ListPriceUnit": "",
"LivingArea": "1100-1500",
"LivingAreaSource": "",
"LivingAreaUnits": "",
"Locker": "",
"Longitude": -79.4176,
"LotDepth": 132.36,
"LotFeatures": "",
"LotFront": 25.15,
"LotIrregularities": "",
"LotShape": "",
"LotSizeArea": "",
"LotSizeAreaUnits": "SquareFeet",
"LotSizeCode": "Feet",
"LotSizeDimensions": "",
"Maintenance": "",
"Media": [
{
"id": "87a3ab68-eba8-4a5b-80ad-e11133cbaaaf-nw_PROPTX",
"ListingId": "C13667364",
"ListingKey": "C13667364",
"MediaId": "87a3ab68-eba8-4a5b-80ad-e11133cbaaaf-nw",
"ModificationTimestamp": "2026-08-12T16:36:41",
"MediaOrder": 1,
"Active": true,
"MediaSize": "",
"ResourceName": "Property",
"ClassName": "ResidentialFree",
"MediaDescription": "67 Gilgorm Rd",
"PreferredPhotoYN": true,
"WaterMarkYN": false,
"MediaName": "",
"MediaCategory": "Photo",
"MediaHTML": "",
"MediaType": "image/jpeg",
"MediaUrl": "https://trreb-image.ampre.ca/9qhmjxdhzmMhuRe35KxA3qVGyPQqAZyQOtkKc1iae7E/rs:fit:3840:3840/L3RycmViL2xpc3RpbmdzLzQ0LzEzLzkwLzE5L3AvZjE5ZGViMTAtMTQ0ZS00YjgwLThiY2ItOWYwZGVlZTA3NmJmLmpwZw.jpg",
"MediaWidth": "3840",
"MediaHeight": "2560",
"MediaStatus": "Active",
"Source": "PROPTX",
"OriginatingSystemName": "",
"RTimestampSql": "2026-08-12T16:50:15.48"
},
{
"id": "57c101b8-249e-46eb-acfc-46b58c181fcb-nw_PROPTX",
"ListingId": "C13667364",
"ListingKey": "C13667364",
"MediaId": "57c101b8-249e-46eb-acfc-46b58c181fcb-nw",
"ModificationTimestamp": "2026-08-12T16:36:41",
"MediaOrder": 2,
"Active": true,
"MediaSize": "",
"ResourceName": "Property",
"ClassName": "ResidentialFree",
"MediaDescription": "",
"PreferredPhotoYN": false,
"WaterMarkYN": false,
"MediaName": "",
"MediaCategory": "Photo",
"MediaHTML": "",
"MediaType": "image/jpeg",
"MediaUrl": "https://trreb-image.ampre.ca/y5edIDM9EpTP9LhOZleTMCJhdc7mKtkaJdW97ngXiN4/rs:fit:3840:3840/L3RycmViL2xpc3RpbmdzLzQ0LzEzLzkwLzE5L3AvYjBmYjFiZTUtMjIwZC00MmQwLThhZGYtN2QxZTQ4YTFiNjhhLmpwZw.jpg",
"MediaWidth": "3077",
"MediaHeight": "3840",
"MediaStatus": "Active",
"Source": "PROPTX",
"OriginatingSystemName": "",
"RTimestampSql": "2026-08-12T16:50:15.303"
},
{
"id": "daddff51-7f61-42eb-baf6-5b84e6408e60-nw_PROPTX",
"ListingId": "C13667364",
"ListingKey": "C13667364",
"MediaId": "daddff51-7f61-42eb-baf6-5b84e6408e60-nw",
"ModificationTimestamp": "2026-08-12T16:36:41",
"MediaOrder": 3,
"Active": true,
"MediaSize": "",
"ResourceName": "Property",
"ClassName": "ResidentialFree",
"MediaDescription": "Living Room 67 Gilgorm Rd",
"PreferredPhotoYN": false,
"WaterMarkYN": false,
"MediaName": "",
"MediaCategory": "Photo",
"MediaHTML": "",
"MediaType": "image/jpeg",
"MediaUrl": "https://trreb-image.ampre.ca/2_Mznx_Q0ASO6CuyOV26kajT4bXw2SyDaR_sjywo0r0/rs:fit:3840:3840/L3RycmViL2xpc3RpbmdzLzQ0LzEzLzkwLzE5L3AvZWE5NmU2ZjEtMmRmNC00MGVlLTk1YmItNjE2ZWI0YzZlZWFhLmpwZw.jpg",
"MediaWidth": "3840",
"MediaHeight": "2560",
"MediaStatus": "Active",
"Source": "PROPTX",
"OriginatingSystemName": "",
"RTimestampSql": "2026-08-12T16:50:15.577"
},
{
"id": "187b5818-dadf-4ca6-ac89-53fc4af261d4-nw_PROPTX",
"ListingId": "C13667364",
"ListingKey": "C13667364",
"MediaId": "187b5818-dadf-4ca6-ac89-53fc4af261d4-nw",
"ModificationTimestamp": "2026-08-12T16:36:41",
"MediaOrder": 4,
"Active": true,
"MediaSize": "",
"ResourceName": "Property",
"ClassName": "ResidentialFree",
"MediaDescription": "Living Room 67 Gilgorm Rd",
"PreferredPhotoYN": false,
"WaterMarkYN": false,
"MediaName": "",
"MediaCategory": "Photo",
"MediaHTML": "",
"MediaType": "image/jpeg",
"MediaUrl": "https://trreb-image.ampre.ca/tC3C2Km7xB4DlOPJsQalIKAVMZF_zsZ9WczbK0cxxzo/rs:fit:3840:3840/L3RycmViL2xpc3RpbmdzLzQ0LzEzLzkwLzE5L3AvYjgwYTljOTMtMzdhNC00NDk4LTg5MjQtOTg5NDU2NjcyZjlmLmpwZw.jpg",
"MediaWidth": "3840",
"MediaHeight": "2560",
"MediaStatus": "Active",
"Source": "PROPTX",
"OriginatingSystemName": "",
"RTimestampSql": "2026-08-12T16:50:15.167"
},
{
"id": "636fa998-56d6-4f40-8131-aad170e18c57-nw_PROPTX",
"ListingId": "C13667364",
"ListingKey": "C13667364",
"MediaId": "636fa998-56d6-4f40-8131-aad170e18c57-nw",
"ModificationTimestamp": "2026-08-12T16:36:41",
"MediaOrder": 5,
"Active": true,
"MediaSize": "",
"ResourceName": "Property",
"ClassName": "ResidentialFree",
"MediaDescription": "Dining Room",
"PreferredPhotoYN": false,
"WaterMarkYN": false,
"MediaName": "",
"MediaCategory": "Photo",
"MediaHTML": "",
"MediaType": "image/jpeg",
"MediaUrl": "https://trreb-image.ampre.ca/RmMHpLBglVO6JJQ0BCbHRkhiVKaUV9x7JEwQPlF-geM/rs:fit:3840:3840/L3RycmViL2xpc3RpbmdzLzQ0LzEzLzkwLzE5L3AvZmUxODg4NTUtMTg2OS00MjcwLTljYjQtZTU1MDMwYTMwMDRhLmpwZw.jpg",
"MediaWidth": "3840",
"MediaHeight": "2560",
"MediaStatus": "Active",
"Source": "PROPTX",
"OriginatingSystemName": "",
"RTimestampSql": "2026-08-12T16:50:15.323"
},
{
"id": "24e7b8a8-b6d7-4114-ac88-3728fa5e8e63-nw_PROPTX",
"ListingId": "C13667364",
"ListingKey": "C13667364",
"MediaId": "24e7b8a8-b6d7-4114-ac88-3728fa5e8e63-nw",
"ModificationTimestamp": "2026-08-12T16:36:41",
"MediaOrder": 6,
"Active": true,
"MediaSize": "",
"ResourceName": "Property",
"ClassName": "ResidentialFree",
"MediaDescription": "Dining Room 67 Gilgorm Rd",
"PreferredPhotoYN": false,
"WaterMarkYN": false,
"MediaName": "",
"MediaCategory": "Photo",
"MediaHTML": "",
"MediaType": "image/jpeg",
"MediaUrl": "https://trreb-image.ampre.ca/1uaadSUgFCx5t_KTTlVo5m29mjqnpL-a39bqckO0efk/rs:fit:3840:3840/L3RycmViL2xpc3RpbmdzLzQ0LzEzLzkwLzE5L3AvMDk4ZTYzMmUtM2YyNy00OTM1LWJiZjYtZjc0ZTQ1MjQzMWY2LmpwZw.jpg",
"MediaWidth": "3840",
"MediaHeight": "2560",
"MediaStatus": "Active",
"Source": "PROPTX",
"OriginatingSystemName": "",
"RTimestampSql": "2026-08-12T16:50:15.227"
},
{
"id": "53d67820-31b3-4230-834c-a500ef3f325c-nw_PROPTX",
"ListingId": "C13667364",
"ListingKey": "C13667364",
"MediaId": "53d67820-31b3-4230-834c-a500ef3f325c-nw",
"ModificationTimestamp": "2026-08-12T16:36:41",
"MediaOrder": 7,
"Active": true,
"MediaSize": "",
"ResourceName": "Property",
"ClassName": "ResidentialFree",
"MediaDescription": "Living Room 67 Gilgorm Rd",
"PreferredPhotoYN": false,
"WaterMarkYN": false,
"MediaName": "",
"MediaCategory": "Photo",
"MediaHTML": "",
"MediaType": "image/jpeg",
"MediaUrl": "https://trreb-image.ampre.ca/JtbS1aiHHJQ8Ndzia6KhYuvhqmuwKS1H5wDiQFc3sV8/rs:fit:3840:3840/L3RycmViL2xpc3RpbmdzLzQ0LzEzLzkwLzE5L3AvNzEzM2I0YzMtNTc4Zi00NmE5LThkMjAtZmY1ZTdhNmI1YTA1LmpwZw.jpg",
"MediaWidth": "3840",
"MediaHeight": "2560",
"MediaStatus": "Active",
"Source": "PROPTX",
"OriginatingSystemName": "",
"RTimestampSql": "2026-08-12T16:50:15.29"
},
{
"id": "0bc07dfe-1342-49b3-8fe8-d50e58145d79-nw_PROPTX",
"ListingId": "C13667364",
"ListingKey": "C13667364",
"MediaId": "0bc07dfe-1342-49b3-8fe8-d50e58145d79-nw",
"ModificationTimestamp": "2026-08-12T16:36:41",
"MediaOrder": 8,
"Active": true,
"MediaSize": "",
"ResourceName": "Property",
"ClassName": "ResidentialFree",
"MediaDescription": "Kitchen 67 Gilgorm Rd.",
"PreferredPhotoYN": false,
"WaterMarkYN": false,
"MediaName": "",
"MediaCategory": "Photo",
"MediaHTML": "",
"MediaType": "image/jpeg",
"MediaUrl": "https://trreb-image.ampre.ca/tw-V4U-1jglW04UeyASAlUcaRiR85SsBhnrhQUF-Tjo/rs:fit:3840:3840/L3RycmViL2xpc3RpbmdzLzQ0LzEzLzkwLzE5L3AvMTEwNjA1MWQtMjA0Ni00ZTM5LTg1ZTItMTY5MGQ1ZTg5NWExLmpwZw.jpg",
"MediaWidth": "3840",
"MediaHeight": "2560",
"MediaStatus": "Active",
"Source": "PROPTX",
"OriginatingSystemName": "",
"RTimestampSql": "2026-08-12T16:50:15.147"
},
{
"id": "6b863485-d51b-4ec3-8f79-d001a0749433-nw_PROPTX",
"ListingId": "C13667364",
"ListingKey": "C13667364",
"MediaId": "6b863485-d51b-4ec3-8f79-d001a0749433-nw",
"ModificationTimestamp": "2026-08-12T16:36:41",
"MediaOrder": 9,
"Active": true,
"MediaSize": "",
"ResourceName": "Property",
"ClassName": "ResidentialFree",
"MediaDescription": "Kitchen 67 Gilgorm Rd",
"PreferredPhotoYN": false,
"WaterMarkYN": false,
"MediaName": "",
"MediaCategory": "Photo",
"MediaHTML": "",
"MediaType": "image/jpeg",
"MediaUrl": "https://trreb-image.ampre.ca/voGdZCCOPaM4uX1VUK7SLoWcLM_pUAhNJJi4jRUYN5M/rs:fit:3840:3840/L3RycmViL2xpc3RpbmdzLzQ0LzEzLzkwLzE5L3AvNjgzMmY0MjUtZjA2ZC00YjZmLWIyODYtMTZkNGE3ZDNkZGZjLmpwZw.jpg",
"MediaWidth": "3840",
"MediaHeight": "2560",
"MediaStatus": "Active",
"Source": "PROPTX",
"OriginatingSystemName": "",
"RTimestampSql": "2026-08-12T16:50:15.337"
},
{
"id": "c36d5f0d-b80d-4795-8c16-7a90ab4ecf63-nw_PROPTX",
"ListingId": "C13667364",
"ListingKey": "C13667364",
"MediaId": "c36d5f0d-b80d-4795-8c16-7a90ab4ecf63-nw",
"ModificationTimestamp": "2026-08-12T16:36:41",
"MediaOrder": 10,
"Active": true,
"MediaSize": "",
"ResourceName": "Property",
"ClassName": "ResidentialFree",
"MediaDescription": "Staircase 67 Gilgorm Rd",
"PreferredPhotoYN": false,
"WaterMarkYN": false,
"MediaName": "",
"MediaCategory": "Photo",
"MediaHTML": "",
"MediaType": "image/jpeg",
"MediaUrl": "https://trreb-image.ampre.ca/CuoLgRYT-0tBt_e-JtcutcmTNH8PN6RlWK4pMdbT8ZI/rs:fit:3840:3840/L3RycmViL2xpc3RpbmdzLzQ0LzEzLzkwLzE5L3AvMzEwMzc1YzMtZjYzOC00MDMzLTk3OGYtZDEyNzBmY2QwMTFjLmpwZw.jpg",
"MediaWidth": "3840",
"MediaHeight": "2560",
"MediaStatus": "Active",
"Source": "PROPTX",
"OriginatingSystemName": "",
"RTimestampSql": "2026-08-12T16:50:15.557"
},
{
"id": "eac0edf3-1324-4f09-ae88-5de966719402-nw_PROPTX",
"ListingId": "C13667364",
"ListingKey": "C13667364",
"MediaId": "eac0edf3-1324-4f09-ae88-5de966719402-nw",
"ModificationTimestamp": "2026-08-12T16:36:41",
"MediaOrder": 11,
"Active": true,
"MediaSize": "",
"ResourceName": "Property",
"ClassName": "ResidentialFree",
"MediaDescription": "Bedroom 67 Gilgorm Rd",
"PreferredPhotoYN": false,
"WaterMarkYN": false,
"MediaName": "",
"MediaCategory": "Photo",
"MediaHTML": "",
"MediaType": "image/jpeg",
"MediaUrl": "https://trreb-image.ampre.ca/Ma24PQW81luScwmHXSlC7WZ7aAMzD53Mge19ntLmfRk/rs:fit:3840:3840/L3RycmViL2xpc3RpbmdzLzQ0LzEzLzkwLzE5L3AvZjllZTA5ZjAtNjk4OC00YjVlLTliNWUtNjZiNjA4NjY4NTI1LmpwZw.jpg",
"MediaWidth": "3840",
"MediaHeight": "2560",
"MediaStatus": "Active",
"Source": "PROPTX",
"OriginatingSystemName": "",
"RTimestampSql": "2026-08-12T16:50:15.597"
},
{
"id": "3397c665-be1b-4574-bab9-c5998f9ece8a-nw_PROPTX",
"ListingId": "C13667364",
"ListingKey": "C13667364",
"MediaId": "3397c665-be1b-4574-bab9-c5998f9ece8a-nw",
"ModificationTimestamp": "2026-08-12T16:36:41",
"MediaOrder": 12,
"Active": true,
"MediaSize": "",
"ResourceName": "Property",
"ClassName": "ResidentialFree",
"MediaDescription": "Bedroom 67 Gilgorm Rd",
"PreferredPhotoYN": false,
"WaterMarkYN": false,
"MediaName": "",
"MediaCategory": "Photo",
"MediaHTML": "",
"MediaType": "image/jpeg",
"MediaUrl": "https://trreb-image.ampre.ca/rZFkvgFZ0A3-43n_PcTgQV0g7HNVh-y_m_O3FNoP9lo/rs:fit:3840:3840/L3RycmViL2xpc3RpbmdzLzQ0LzEzLzkwLzE5L3AvZWZlMjc5ZmItNzY4NC00NDI4LWFiOTQtYmZhMzcxMjM1MTU0LmpwZWc.jpg",
"MediaWidth": "6144",
"MediaHeight": "4096",
"MediaStatus": "Active",
"Source": "PROPTX",
"OriginatingSystemName": "",
"RTimestampSql": "2026-08-12T16:50:15.273"
},
{
"id": "7e3af600-2d35-4698-8200-01c6c3fa2495-nw_PROPTX",
"ListingId": "C13667364",
"ListingKey": "C13667364",
"MediaId": "7e3af600-2d35-4698-8200-01c6c3fa2495-nw",
"ModificationTimestamp": "2026-08-12T16:36:41",
"MediaOrder": 13,
"Active": true,
"MediaSize": "",
"ResourceName": "Property",
"ClassName": "ResidentialFree",
"MediaDescription": "",
"PreferredPhotoYN": false,
"WaterMarkYN": false,
"MediaName": "",
"MediaCategory": "Photo",
"MediaHTML": "",
"MediaType": "image/jpeg",
"MediaUrl": "https://trreb-image.ampre.ca/1YVuDfxkiZ0NFljw7qn-EiAsfDt7qdRPaB9Q9hTV2-c/rs:fit:3840:3840/L3RycmViL2xpc3RpbmdzLzQ0LzEzLzkwLzE5L3AvYWI3OGI5ZjItZjU1Ni00OWViLTg2ODMtYzQzOTRmZmUzNjBlLmpwZWc.jpg",
"MediaWidth": "6144",
"MediaHeight": "4096",
"MediaStatus": "Active",
"Source": "PROPTX",
"OriginatingSystemName": "",
"RTimestampSql": "2026-08-12T16:50:15.443"
},
{
"id": "ac6478e0-3370-4d73-90be-7ee1bab1a5c7-nw_PROPTX",
"ListingId": "C13667364",
"ListingKey": "C13667364",
"MediaId": "ac6478e0-3370-4d73-90be-7ee1bab1a5c7-nw",
"ModificationTimestamp": "2026-08-12T16:36:41",
"MediaOrder": 14,
"Active": true,
"MediaSize": "",
"ResourceName": "Property",
"ClassName": "ResidentialFree",
"MediaDescription": "Basement 67 Gilgorm Rd",
"PreferredPhotoYN": false,
"WaterMarkYN": false,
"MediaName": "",
"MediaCategory": "Photo",
"MediaHTML": "",
"MediaType": "image/jpeg",
"MediaUrl": "https://trreb-image.ampre.ca/LqBJZDaGWOckAHXeOywG_m2HUyQ8kv4ONZWoKBRa5HM/rs:fit:3840:3840/L3RycmViL2xpc3RpbmdzLzQ0LzEzLzkwLzE5L3AvNzE5YmIzNWUtNTBjZC00MjFmLWJjM2EtMzI3MmY1MWZlODVjLmpwZWc.jpg",
"MediaWidth": "6144",
"MediaHeight": "4096",
"MediaStatus": "Active",
"Source": "PROPTX",
"OriginatingSystemName": "",
"RTimestampSql": "2026-08-12T16:50:15.51"
},
{
"id": "1f178605-c312-41b5-9e91-83b8c00705c4-nw_PROPTX",
"ListingId": "C13667364",
"ListingKey": "C13667364",
"MediaId": "1f178605-c312-41b5-9e91-83b8c00705c4-nw",
"ModificationTimestamp": "2026-08-12T16:36:41",
"MediaOrder": 15,
"Active": true,
"MediaSize": "",
"ResourceName": "Property",
"ClassName": "ResidentialFree",
"MediaDescription": "Basement 67 Gilgorm Rd",
"PreferredPhotoYN": false,
"WaterMarkYN": false,
"MediaName": "",
"MediaCategory": "Photo",
"MediaHTML": "",
"MediaType": "image/jpeg",
"MediaUrl": "https://trreb-image.ampre.ca/5GzpQ-DyF8Bh3VRPbm8pVH6lLiCnR1V5mVjbPCePu6g/rs:fit:3840:3840/L3RycmViL2xpc3RpbmdzLzQ0LzEzLzkwLzE5L3AvNmI5NGUwMjMtZDY0NC00YjM4LWJlNzUtYzcwMjE3Y2MxMjdhLmpwZWc.jpg",
"MediaWidth": "6144",
"MediaHeight": "4096",
"MediaStatus": "Active",
"Source": "PROPTX",
"OriginatingSystemName": "",
"RTimestampSql": "2026-08-12T16:50:15.207"
},
{
"id": "b63ab3cf-fc57-411f-a606-a855b1792058-nw_PROPTX",
"ListingId": "C13667364",
"ListingKey": "C13667364",
"MediaId": "b63ab3cf-fc57-411f-a606-a855b1792058-nw",
"ModificationTimestamp": "2026-08-12T16:36:41",
"MediaOrder": 16,
"Active": true,
"MediaSize": "",
"ResourceName": "Property",
"ClassName": "ResidentialFree",
"MediaDescription": "Laundry 67 Gilgorm Rd",
"PreferredPhotoYN": false,
"WaterMarkYN": false,
"MediaName": "",
"MediaCategory": "Photo",
"MediaHTML": "",
"MediaType": "image/jpeg",
"MediaUrl": "https://trreb-image.ampre.ca/f3Gi6hCcwJbeKnzg--Xr3HxVs5M69pl4zJInTXOBVG0/rs:fit:3840:3840/L3RycmViL2xpc3RpbmdzLzQ0LzEzLzkwLzE5L3AvMDg0MTBiM2MtMWI2Zi00ZjE4LTkxNzgtYTkyZjllYmRhYTVhLmpwZWc.jpg",
"MediaWidth": "6144",
"MediaHeight": "4096",
"MediaStatus": "Active",
"Source": "PROPTX",
"OriginatingSystemName": "",
"RTimestampSql": "2026-08-12T16:50:15.523"
},
{
"id": "2bf07a46-948b-454a-af19-4dabd7cd22b0-nw_PROPTX",
"ListingId": "C13667364",
"ListingKey": "C13667364",
"MediaId": "2bf07a46-948b-454a-af19-4dabd7cd22b0-nw",
"ModificationTimestamp": "2026-08-12T16:36:41",
"MediaOrder": 17,
"Active": true,
"MediaSize": "",
"ResourceName": "Property",
"ClassName": "ResidentialFree",
"MediaDescription": "Deck 67 Gilgorm Rd",
"PreferredPhotoYN": false,
"WaterMarkYN": false,
"MediaName": "",
"MediaCategory": "Photo",
"MediaHTML": "",
"MediaType": "image/jpeg",
"MediaUrl": "https://trreb-image.ampre.ca/-B0eCus_BuvJ4ErrpZ4urzq1Uoub9jQe8bwFnnNGKD4/rs:fit:3840:3840/L3RycmViL2xpc3RpbmdzLzQ0LzEzLzkwLzE5L3AvYTgzOTM3OTktNmYxNS00NDNiLWEzNzQtN2M0Njk3NjZiYWM2LmpwZw.jpg",
"MediaWidth": "3840",
"MediaHeight": "2560",
"MediaStatus": "Active",
"Source": "PROPTX",
"OriginatingSystemName": "",
"RTimestampSql": "2026-08-12T16:50:15.24"
},
{
"id": "74c74ac1-9af1-46ba-bc5f-603f4c1f2a4d-nw_PROPTX",
"ListingId": "C13667364",
"ListingKey": "C13667364",
"MediaId": "74c74ac1-9af1-46ba-bc5f-603f4c1f2a4d-nw",
"ModificationTimestamp": "2026-08-12T16:36:41",
"MediaOrder": 18,
"Active": true,
"MediaSize": "",
"ResourceName": "Property",
"ClassName": "ResidentialFree",
"MediaDescription": "Garage 67 Gilgorm Rd",
"PreferredPhotoYN": false,
"WaterMarkYN": false,
"MediaName": "",
"MediaCategory": "Photo",
"MediaHTML": "",
"MediaType": "image/jpeg",
"MediaUrl": "https://trreb-image.ampre.ca/TAkXDb5Q-cO0d5_fVv6KAUEUrcVi5p4IiPl62TU7U-4/rs:fit:3840:3840/L3RycmViL2xpc3RpbmdzLzQ0LzEzLzkwLzE5L3AvODFkM2U3ZGUtNzA0Mi00YjNmLThiOGUtODNjOGMzYjJhNjQ4LmpwZWc.jpg",
"MediaWidth": "2500",
"MediaHeight": "1667",
"MediaStatus": "Active",
"Source": "PROPTX",
"OriginatingSystemName": "",
"RTimestampSql": "2026-08-12T16:50:15.423"
},
{
"id": "6c747560-6642-403e-af91-f5be765adc11-nw_PROPTX",
"ListingId": "C13667364",
"ListingKey": "C13667364",
"MediaId": "6c747560-6642-403e-af91-f5be765adc11-nw",
"ModificationTimestamp": "2026-08-12T16:36:41",
"MediaOrder": 19,
"Active": true,
"MediaSize": "",
"ResourceName": "Property",
"ClassName": "ResidentialFree",
"MediaDescription": "Backyard 67 Gilgorm Rd",
"PreferredPhotoYN": false,
"WaterMarkYN": false,
"MediaName": "",
"MediaCategory": "Photo",
"MediaHTML": "",
"MediaType": "image/jpeg",
"MediaUrl": "https://trreb-image.ampre.ca/nqPW5udPNfaw4iFdCD5MLo2pIJTXQlQaURZai9oGGvs/rs:fit:3840:3840/L3RycmViL2xpc3RpbmdzLzQ0LzEzLzkwLzE5L3AvOGVhZmIyYTQtMTA3Zi00ZDNmLWE1ZjAtZWU4OTU0ZDY2YTEyLmpwZw.jpg",
"MediaWidth": "3840",
"MediaHeight": "2560",
"MediaStatus": "Active",
"Source": "PROPTX",
"OriginatingSystemName": "",
"RTimestampSql": "2026-08-12T16:50:15.36"
},
{
"id": "6f14b245-7591-4af0-91f5-cff3ae52fc0a-nw_PROPTX",
"ListingId": "C13667364",
"ListingKey": "C13667364",
"MediaId": "6f14b245-7591-4af0-91f5-cff3ae52fc0a-nw",
"ModificationTimestamp": "2026-08-12T16:36:41",
"MediaOrder": 20,
"Active": true,
"MediaSize": "",
"ResourceName": "Property",
"ClassName": "ResidentialFree",
"MediaDescription": "Deck and Backyard 67 Gilgorm Rd",
"PreferredPhotoYN": false,
"WaterMarkYN": false,
"MediaName": "",
"MediaCategory": "Photo",
"MediaHTML": "",
"MediaType": "image/jpeg",
"MediaUrl": "https://trreb-image.ampre.ca/rTvFXsarQ5L5BNyvKpgkgkIcE6sBu-gkvlYpylJTMrk/rs:fit:3840:3840/L3RycmViL2xpc3RpbmdzLzQ0LzEzLzkwLzE5L3AvYTM5ODIyOWYtM2NjNC00NDI3LTg1OTYtNGUzODIwZGZhMzVkLmpwZw.jpg",
"MediaWidth": "3840",
"MediaHeight": "2560",
"MediaStatus": "Active",
"Source": "PROPTX",
"OriginatingSystemName": "",
"RTimestampSql": "2026-08-12T16:50:15.38"
}
],
"MediaChangeTimestamp": "2026-08-12T16:36:41",
"MLS": "C13667364",
"MLSLastStatus": "Leased",
"MLSNumber": "C13667364",
"MLSStatus": "Leased",
"Municipality": "Toronto",
"MunicipalityDistrict": "Toronto C04",
"NewConstructionYN": false,
"NumberOfBuildings": 0,
"NumberOfUnitsTotal": 0,
"OccupantType": "Vacant",
"OpenHouses": [],
"OpenHouseYN": false,
"OriginalPrice": 4690,
"OwnershipType": "",
"ParcelNumber": "",
"ParkingIncludedYN": false,
"ParkingSpaces": 2,
"PaymentFrequency": "",
"PaymentMethod": "",
"PetsPermitted": "",
"PetsPermittedYN": false,
"PhotoCount": 20,
"PictureYN": false,
"PoolFeatures": "None",
"PoolYN": true,
"PossessionDate": "",
"PostalCode": "M5N 2M4",
"PreviousListPrice": 0,
"PriceChange": false,
"PriceChangeTimestamp": "0001-01-01T00:00:00",
"PriorMlsStatus": "New",
"PrivateEntrance": "",
"PrivateEntranceYN": true,
"PrivateRemarks": "",
"PropertyAttachedYN": false,
"PropertyCondition": "",
"PropertyFeatures": "",
"PropertyManagementCompany": "",
"PropertyStyleSearch": "2 Storey",
"PropertySubType": "Detached",
"PropertySubTypeSearch": "Single Family",
"PropertyType": "Residential Freehold",
"PropertyTypeSearch": "Residential",
"Province": "ON",
"PurchaseContractDate": "2026-09-09T00:00:00",
"RemarksForClients": "Located On A Quiet, Tree-Lined One-Way Street In Highly Sought-After Forest Hill North, 67 Gilgorm Rd Offers A Renovated And Move-In Ready 2-Storey Detached Home With 3 Bedrooms, 2 Bathrooms, Hardwood Floors, Spacious Principal Rooms, A Newer Kitchen & Appliances, Finished Basement With Separate Entrance, Detached Garage, Brand New Roof And A Private Backyard. An Excellent Location For Families, With Nearby Schools Including North Preparatory Junior Public School, Forest Hill Jr. & Sr. Public School And Forest Hill Collegiate Institute. Enjoy Exceptional Access To Parks And Recreation, With Memorial Park, Larry Grossman Forest Hill Memorial Arena And The Kay Gardner Beltline Trail Just Minutes Away, Along With Playgrounds, Tennis Courts, Rinks, Sports Fields And Walking Trails. Chaplin Station And Line 5 Eglinton Are Just A Short Walk Away, Providing Convenient Transit Access Across Midtown Toronto, With Additional TTC Connections Nearby. Shops, Cafes, Restaurants And Everyday Conveniences Along Eglinton Ave W Are Also Close At Hand. A Rare Opportunity To Lease A Detached Home In One Of Midtown Toronto's Most Established And Family-Friendly Neighborhoods. Legal parking pad in front of properity.",
"Restricted": true,
"RetirementYN": false,
"RoadFrontageType": "",
"RoadSurfaceType": "",
"RollNumber": "",
"Roof": "Asphalt Shingle",
"Rooms": [],
"RoomsAboveGrade": 3,
"RoomsBelowGrade": 2,
"RoomsTotal": 0,
"RoomsYN": false,
"RTimestampSql": "2026-09-11T16:51:02.353",
"SaleLease": "Lease",
"SalesBrochure": "",
"Sauna": "",
"SaunaYN": false,
"Sewers": "Sewer",
"ShowingInstruction": "Showing System",
"SignOnPropertyYN": false,
"Sold": true,
"SoldDate": "2026-09-09T00:00:00",
"SoldPrice": 4600,
"Source": "PROPTX",
"SourceSystemID": "A00001796",
"SpaFeatures": "",
"SpaYN": false,
"SPLP": 98,
"SqFtRangeMax": 1500,
"SqFtRangeMin": 1100,
"SqFtTotal": 0,
"StandardStatus": "Closed",
"Status": "U",
"Stories": "",
"StoriesTotal": "",
"StreetAbbreviation": "",
"StreetDirection": "",
"StreetName": "Gilgorm",
"StreetNumber": "67",
"StreetSuffix": "Road",
"StreetSuffixCode": "",
"StructureType": "",
"Style": "2-Storey",
"SubLeaseYN": false,
"Summary": "listingkey:C13667364 | mls_number:C13667364 | address:67 Gilgorm Road, Toronto, ON M5N 2M4 | community:Forest Hill North | property_type:Residential Freehold | property_subtype:Detached | building_type:Detached | building_style:2-Storey | list_price:4690 | list_date:8/12/2026 4:36:41 PM | sold_price:4600 | sold_date:9/9/2026 12:00:00 AM | bed:3+2 | bath:2 | active:False | sold:True | source:PROPTX | transaction:Lease | listing_office:RE/MAX HALLMARK REALTY LTD. | thumbnail:https://media.remarketer.ca/PROPTX/C13667364-1.jpg?tr=di-propertynoimage_pj5ksb5iM,f-jpg,w-600,h-600,q-90,c-maintain_ratio,fo-center",
"SurveyType": "None",
"SurveyYear": "",
"SurveyYN": false,
"SuspendedDate": "0001-01-01T00:00:00",
"TaxAssessedValue": "",
"Taxes": 0,
"TaxLegalDescription": "",
"TaxYear": "",
"TenantPays": "",
"TerminatedDate": "0001-01-01T00:00:00",
"Thumbnail": "https://media.remarketer.ca/PROPTX/C13667364-1.jpg?tr=di-propertynoimage_pj5ksb5iM,f-jpg,w-600,h-600,q-90,c-maintain_ratio,fo-center",
"TimeShareYN": false,
"TimestampSql": "2026-09-11T16:36:14",
"TMI": "",
"TotalArea": "",
"TotalAreaUnit": "",
"TotalParkingSpaces": 3,
"Type": "Detached",
"TypeSearch": "Detached",
"UFFI": "",
"UnitNumber": "",
"Units": "",
"UnparsedAddress": "67 Gilgorm Road, Toronto, ON M5N 2M4",
"Use": "",
"Utilities": "",
"UtilityExpenses": "",
"View": "",
"VirtualTour3DURL": "",
"VirtualTourURL": "https://virtualmax.ca/67-gilgorm-rd",
"VirtualTourURLUnbranded": "https://virtualmax.ca/mls/67-gilgorm-rd",
"Volts": "",
"Warranty": "",
"WarrantyYN": false,
"Washrooms": 2,
"Water": "Municipal",
"WaterBodyName": "",
"WaterBodyType": "",
"WaterExpense": "",
"Waterfront": "",
"WaterFrontage": "",
"WaterFrontageFt": "",
"WaterfrontYN": false,
"WaterIncluded": "",
"WaterSupplyTypes": "Municipal",
"WaterView": "",
"WaterYN": false,
"WellCapacity": "",
"WellCapacityUnits": "",
"WellDepth": "",
"WellDepthUnits": "",
"Winterized": "",
"YearBuilt": "",
"Zoning": ""
}.(string)property[](https://media.remarketer.ca/PROPTX/C13667364-2.jpg?tr=di-propertynoimage_pj5ksb5iM.jpg,w-1200,h-805,c-force,pr-true)
![Residential Freehold 67 Gilgorm Road Toronto For {
"AboveGradeFinishedArea": 0,
"AboveGradeFinishedAreaSource": "",
"AboveGradeFinishedAreaUnits": "",
"Acreage": "",
"Active": false,
"Address": "67 Gilgorm Road",
"AirConditioning": "Wall Unit(s)",
"AirConditioningYN": false,
"Amps": "",
"Appliances": "",
"ApproxAge": "",
"ApproxSquareFootage": "1100-1500",
"Area": "Toronto",
"AssessmentYear": "",
"AssignmentYN": false,
"AssociationAmenities": "",
"AssociationFee": "",
"AssociationFeeIncludes": "",
"AssociationName": "",
"AssociationYN": false,
"Balcony": "",
"Basement": "Apartment, Finished with Walk-Out, Separate Entrance",
"BasementYN": false,
"BathroomsFull": 0,
"BathroomsHalf": 0,
"Bedrooms": 3,
"BedroomsDisplay": "3+2",
"BedroomsPlus": 2,
"BedroomsTotal": 5,
"BelowGradeFinishedArea": 0,
"BelowGradeFinishedAreaSource": "",
"BelowGradeFinishedAreaUnits": "",
"Board": "Toronto Regional Real Estate Board",
"BuilderName": "",
"BuildingAreaTotal": "",
"BuildingAreaUnits": "",
"BuildingName": "",
"BusinessName": "",
"BusinessType": "",
"BuyerAgencyCompensation": "Half Month's Rent",
"BuyerAgencyCompensationType": "",
"BuyerAgentAOR": "",
"BuyerAgentEmail": "",
"BuyerAgentFullName": "",
"BuyerAgentId": "",
"BuyerAgentMlsId": "",
"BuyerAgentPhone": "",
"BuyerOfficeId": "",
"BuyerOfficeMlsId": "",
"BuyerOfficeName": "",
"BuyerOfficePhone": "",
"CarportSpaces": 0,
"Category": "MLS",
"ChattelsYN": false,
"City": "Toronto C04",
"ClassSearch": "Residential",
"ClosedDate": "2026-09-19T00:00:00",
"CoListAgentDesignation": "",
"CoListAgentEmail": "",
"CoListAgentID": "9608160",
"CoListAgentMLSID": "9608160",
"CoListAgentName": "BEN GHAFFARI, Salesperson",
"CoListAgentPhone": "",
"CoListOfficeID": "259011",
"CoListOfficeMLSID": "259011",
"CoListOfficeName": "RE/MAX HALLMARK REALTY LTD.",
"CommercialCondoFee": "",
"CommercialCondoFeeFrequency": "",
"CommercialCondoFees": "",
"Commission": "Half Month's Rent",
"Community": "Forest Hill North",
"CommunityFeatures": "",
"Condition": "",
"ConditionalExpiryDate": "0001-01-01T00:00:00",
"ConditionOfSale": "",
"CondoCorpNumber": "",
"ConsentToAdvertiseYN": true,
"ConstructionMaterials": "Brick",
"ContactAfterExpiryYN": false,
"ContractDate": "2026-08-12T00:00:00",
"Cooling": "Wall Unit(s)",
"CoolingYN": false,
"Country": "CA",
"CoverPhoto": "https://media.remarketer.ca/PROPTX/C13667364-1.jpg?tr=di-propertynoimage_pj5ksb5iM,f-jpg,q-90",
"CrossStreet": "Avenue Rd. / Eglinton",
"DaysOnMarket": 28,
"DepositRequired": "",
"Directions": "Avenue Rd. / Eglinton",
"Disclosures": "",
"DisplayAddress": "67 Gilgorm Road",
"DisplayAddressYN": true,
"DistributeToInternetYN": true,
"Drive": "",
"Electric": "",
"ElectricExpense": "",
"ElectricOnPropertyYN": false,
"ElectricYN": false,
"ElementarySchool": "",
"ElevatorYN": false,
"Exclusions": "",
"Expenses": "",
"ExpiryDate": "2026-11-30T00:00:00",
"Exposure": "",
"Exterior": "",
"ExteriorFeatures": "",
"Extras": "",
"FamilyRoom": "",
"FireplaceTotal": 0,
"FireplaceYN": true,
"Flooring": "",
"FloorPlans": "",
"FoundationDetails": "Concrete, Concrete Block",
"Franchise": "",
"FranchiseYN": false,
"FurnishedYN": false,
"GarageSpaces": 1,
"GarageType": "Detached",
"GarageYN": true,
"GasYN": false,
"Geometry": {
"lat": 43.7056,
"lon": -79.4176
},
"GymYN": false,
"HeatingYN": false,
"HeatSource": "Gas",
"HeatType": "Radiant",
"HighSchool": "",
"HoldoverDays": "0",
"id": "C13667364_PROPTX",
"IDX": "Y",
"IDXYN": true,
"Inclusions": "",
"InteriorFeatures": "Carpet Free, Central Vacuum, In-Law Capability, Other, Sump Pump",
"Kitchens": 1,
"KitchensPlus": 0,
"LandLeaseAmount": "",
"LandLeaseYN": false,
"LastStatus": "Lsd",
"Latitude": 43.7056,
"LaundryFeatures": "In Basement",
"LaundryLevel": "",
"Lease": "",
"LeaseAgreement": "12 Months",
"LeaseAgreementYN": false,
"LeaseFrequency": "",
"LeaseTerm": "12 Months",
"LegalDescription": "",
"Level": "",
"ListAgentDesignation": "",
"ListAgentEmail": "",
"ListAgentID": "9515288",
"ListAgentMLSID": "9515288",
"ListAgentName": "MARCO MOMENI, ABR,CLHMS,SRS, Broker",
"ListAgentPhone": "",
"ListAOR": "Toronto Regional Real Estate Board",
"ListBrokerage": "RE/MAX HALLMARK REALTY LTD.",
"ListingEntryDate": "2026-08-12T16:36:41",
"ListingId": "C13667364",
"ListingKey": "C13667364",
"ListOfficeID": "259011",
"ListOfficeMLSID": "259011",
"ListOfficePhone": "",
"ListPrice": 4690,
"ListPricePerUnit": 0,
"ListPriceUnit": "",
"LivingArea": "1100-1500",
"LivingAreaSource": "",
"LivingAreaUnits": "",
"Locker": "",
"Longitude": -79.4176,
"LotDepth": 132.36,
"LotFeatures": "",
"LotFront": 25.15,
"LotIrregularities": "",
"LotShape": "",
"LotSizeArea": "",
"LotSizeAreaUnits": "SquareFeet",
"LotSizeCode": "Feet",
"LotSizeDimensions": "",
"Maintenance": "",
"Media": [
{
"id": "87a3ab68-eba8-4a5b-80ad-e11133cbaaaf-nw_PROPTX",
"ListingId": "C13667364",
"ListingKey": "C13667364",
"MediaId": "87a3ab68-eba8-4a5b-80ad-e11133cbaaaf-nw",
"ModificationTimestamp": "2026-08-12T16:36:41",
"MediaOrder": 1,
"Active": true,
"MediaSize": "",
"ResourceName": "Property",
"ClassName": "ResidentialFree",
"MediaDescription": "67 Gilgorm Rd",
"PreferredPhotoYN": true,
"WaterMarkYN": false,
"MediaName": "",
"MediaCategory": "Photo",
"MediaHTML": "",
"MediaType": "image/jpeg",
"MediaUrl": "https://trreb-image.ampre.ca/9qhmjxdhzmMhuRe35KxA3qVGyPQqAZyQOtkKc1iae7E/rs:fit:3840:3840/L3RycmViL2xpc3RpbmdzLzQ0LzEzLzkwLzE5L3AvZjE5ZGViMTAtMTQ0ZS00YjgwLThiY2ItOWYwZGVlZTA3NmJmLmpwZw.jpg",
"MediaWidth": "3840",
"MediaHeight": "2560",
"MediaStatus": "Active",
"Source": "PROPTX",
"OriginatingSystemName": "",
"RTimestampSql": "2026-08-12T16:50:15.48"
},
{
"id": "57c101b8-249e-46eb-acfc-46b58c181fcb-nw_PROPTX",
"ListingId": "C13667364",
"ListingKey": "C13667364",
"MediaId": "57c101b8-249e-46eb-acfc-46b58c181fcb-nw",
"ModificationTimestamp": "2026-08-12T16:36:41",
"MediaOrder": 2,
"Active": true,
"MediaSize": "",
"ResourceName": "Property",
"ClassName": "ResidentialFree",
"MediaDescription": "",
"PreferredPhotoYN": false,
"WaterMarkYN": false,
"MediaName": "",
"MediaCategory": "Photo",
"MediaHTML": "",
"MediaType": "image/jpeg",
"MediaUrl": "https://trreb-image.ampre.ca/y5edIDM9EpTP9LhOZleTMCJhdc7mKtkaJdW97ngXiN4/rs:fit:3840:3840/L3RycmViL2xpc3RpbmdzLzQ0LzEzLzkwLzE5L3AvYjBmYjFiZTUtMjIwZC00MmQwLThhZGYtN2QxZTQ4YTFiNjhhLmpwZw.jpg",
"MediaWidth": "3077",
"MediaHeight": "3840",
"MediaStatus": "Active",
"Source": "PROPTX",
"OriginatingSystemName": "",
"RTimestampSql": "2026-08-12T16:50:15.303"
},
{
"id": "daddff51-7f61-42eb-baf6-5b84e6408e60-nw_PROPTX",
"ListingId": "C13667364",
"ListingKey": "C13667364",
"MediaId": "daddff51-7f61-42eb-baf6-5b84e6408e60-nw",
"ModificationTimestamp": "2026-08-12T16:36:41",
"MediaOrder": 3,
"Active": true,
"MediaSize": "",
"ResourceName": "Property",
"ClassName": "ResidentialFree",
"MediaDescription": "Living Room 67 Gilgorm Rd",
"PreferredPhotoYN": false,
"WaterMarkYN": false,
"MediaName": "",
"MediaCategory": "Photo",
"MediaHTML": "",
"MediaType": "image/jpeg",
"MediaUrl": "https://trreb-image.ampre.ca/2_Mznx_Q0ASO6CuyOV26kajT4bXw2SyDaR_sjywo0r0/rs:fit:3840:3840/L3RycmViL2xpc3RpbmdzLzQ0LzEzLzkwLzE5L3AvZWE5NmU2ZjEtMmRmNC00MGVlLTk1YmItNjE2ZWI0YzZlZWFhLmpwZw.jpg",
"MediaWidth": "3840",
"MediaHeight": "2560",
"MediaStatus": "Active",
"Source": "PROPTX",
"OriginatingSystemName": "",
"RTimestampSql": "2026-08-12T16:50:15.577"
},
{
"id": "187b5818-dadf-4ca6-ac89-53fc4af261d4-nw_PROPTX",
"ListingId": "C13667364",
"ListingKey": "C13667364",
"MediaId": "187b5818-dadf-4ca6-ac89-53fc4af261d4-nw",
"ModificationTimestamp": "2026-08-12T16:36:41",
"MediaOrder": 4,
"Active": true,
"MediaSize": "",
"ResourceName": "Property",
"ClassName": "ResidentialFree",
"MediaDescription": "Living Room 67 Gilgorm Rd",
"PreferredPhotoYN": false,
"WaterMarkYN": false,
"MediaName": "",
"MediaCategory": "Photo",
"MediaHTML": "",
"MediaType": "image/jpeg",
"MediaUrl": "https://trreb-image.ampre.ca/tC3C2Km7xB4DlOPJsQalIKAVMZF_zsZ9WczbK0cxxzo/rs:fit:3840:3840/L3RycmViL2xpc3RpbmdzLzQ0LzEzLzkwLzE5L3AvYjgwYTljOTMtMzdhNC00NDk4LTg5MjQtOTg5NDU2NjcyZjlmLmpwZw.jpg",
"MediaWidth": "3840",
"MediaHeight": "2560",
"MediaStatus": "Active",
"Source": "PROPTX",
"OriginatingSystemName": "",
"RTimestampSql": "2026-08-12T16:50:15.167"
},
{
"id": "636fa998-56d6-4f40-8131-aad170e18c57-nw_PROPTX",
"ListingId": "C13667364",
"ListingKey": "C13667364",
"MediaId": "636fa998-56d6-4f40-8131-aad170e18c57-nw",
"ModificationTimestamp": "2026-08-12T16:36:41",
"MediaOrder": 5,
"Active": true,
"MediaSize": "",
"ResourceName": "Property",
"ClassName": "ResidentialFree",
"MediaDescription": "Dining Room",
"PreferredPhotoYN": false,
"WaterMarkYN": false,
"MediaName": "",
"MediaCategory": "Photo",
"MediaHTML": "",
"MediaType": "image/jpeg",
"MediaUrl": "https://trreb-image.ampre.ca/RmMHpLBglVO6JJQ0BCbHRkhiVKaUV9x7JEwQPlF-geM/rs:fit:3840:3840/L3RycmViL2xpc3RpbmdzLzQ0LzEzLzkwLzE5L3AvZmUxODg4NTUtMTg2OS00MjcwLTljYjQtZTU1MDMwYTMwMDRhLmpwZw.jpg",
"MediaWidth": "3840",
"MediaHeight": "2560",
"MediaStatus": "Active",
"Source": "PROPTX",
"OriginatingSystemName": "",
"RTimestampSql": "2026-08-12T16:50:15.323"
},
{
"id": "24e7b8a8-b6d7-4114-ac88-3728fa5e8e63-nw_PROPTX",
"ListingId": "C13667364",
"ListingKey": "C13667364",
"MediaId": "24e7b8a8-b6d7-4114-ac88-3728fa5e8e63-nw",
"ModificationTimestamp": "2026-08-12T16:36:41",
"MediaOrder": 6,
"Active": true,
"MediaSize": "",
"ResourceName": "Property",
"ClassName": "ResidentialFree",
"MediaDescription": "Dining Room 67 Gilgorm Rd",
"PreferredPhotoYN": false,
"WaterMarkYN": false,
"MediaName": "",
"MediaCategory": "Photo",
"MediaHTML": "",
"MediaType": "image/jpeg",
"MediaUrl": "https://trreb-image.ampre.ca/1uaadSUgFCx5t_KTTlVo5m29mjqnpL-a39bqckO0efk/rs:fit:3840:3840/L3RycmViL2xpc3RpbmdzLzQ0LzEzLzkwLzE5L3AvMDk4ZTYzMmUtM2YyNy00OTM1LWJiZjYtZjc0ZTQ1MjQzMWY2LmpwZw.jpg",
"MediaWidth": "3840",
"MediaHeight": "2560",
"MediaStatus": "Active",
"Source": "PROPTX",
"OriginatingSystemName": "",
"RTimestampSql": "2026-08-12T16:50:15.227"
},
{
"id": "53d67820-31b3-4230-834c-a500ef3f325c-nw_PROPTX",
"ListingId": "C13667364",
"ListingKey": "C13667364",
"MediaId": "53d67820-31b3-4230-834c-a500ef3f325c-nw",
"ModificationTimestamp": "2026-08-12T16:36:41",
"MediaOrder": 7,
"Active": true,
"MediaSize": "",
"ResourceName": "Property",
"ClassName": "ResidentialFree",
"MediaDescription": "Living Room 67 Gilgorm Rd",
"PreferredPhotoYN": false,
"WaterMarkYN": false,
"MediaName": "",
"MediaCategory": "Photo",
"MediaHTML": "",
"MediaType": "image/jpeg",
"MediaUrl": "https://trreb-image.ampre.ca/JtbS1aiHHJQ8Ndzia6KhYuvhqmuwKS1H5wDiQFc3sV8/rs:fit:3840:3840/L3RycmViL2xpc3RpbmdzLzQ0LzEzLzkwLzE5L3AvNzEzM2I0YzMtNTc4Zi00NmE5LThkMjAtZmY1ZTdhNmI1YTA1LmpwZw.jpg",
"MediaWidth": "3840",
"MediaHeight": "2560",
"MediaStatus": "Active",
"Source": "PROPTX",
"OriginatingSystemName": "",
"RTimestampSql": "2026-08-12T16:50:15.29"
},
{
"id": "0bc07dfe-1342-49b3-8fe8-d50e58145d79-nw_PROPTX",
"ListingId": "C13667364",
"ListingKey": "C13667364",
"MediaId": "0bc07dfe-1342-49b3-8fe8-d50e58145d79-nw",
"ModificationTimestamp": "2026-08-12T16:36:41",
"MediaOrder": 8,
"Active": true,
"MediaSize": "",
"ResourceName": "Property",
"ClassName": "ResidentialFree",
"MediaDescription": "Kitchen 67 Gilgorm Rd.",
"PreferredPhotoYN": false,
"WaterMarkYN": false,
"MediaName": "",
"MediaCategory": "Photo",
"MediaHTML": "",
"MediaType": "image/jpeg",
"MediaUrl": "https://trreb-image.ampre.ca/tw-V4U-1jglW04UeyASAlUcaRiR85SsBhnrhQUF-Tjo/rs:fit:3840:3840/L3RycmViL2xpc3RpbmdzLzQ0LzEzLzkwLzE5L3AvMTEwNjA1MWQtMjA0Ni00ZTM5LTg1ZTItMTY5MGQ1ZTg5NWExLmpwZw.jpg",
"MediaWidth": "3840",
"MediaHeight": "2560",
"MediaStatus": "Active",
"Source": "PROPTX",
"OriginatingSystemName": "",
"RTimestampSql": "2026-08-12T16:50:15.147"
},
{
"id": "6b863485-d51b-4ec3-8f79-d001a0749433-nw_PROPTX",
"ListingId": "C13667364",
"ListingKey": "C13667364",
"MediaId": "6b863485-d51b-4ec3-8f79-d001a0749433-nw",
"ModificationTimestamp": "2026-08-12T16:36:41",
"MediaOrder": 9,
"Active": true,
"MediaSize": "",
"ResourceName": "Property",
"ClassName": "ResidentialFree",
"MediaDescription": "Kitchen 67 Gilgorm Rd",
"PreferredPhotoYN": false,
"WaterMarkYN": false,
"MediaName": "",
"MediaCategory": "Photo",
"MediaHTML": "",
"MediaType": "image/jpeg",
"MediaUrl": "https://trreb-image.ampre.ca/voGdZCCOPaM4uX1VUK7SLoWcLM_pUAhNJJi4jRUYN5M/rs:fit:3840:3840/L3RycmViL2xpc3RpbmdzLzQ0LzEzLzkwLzE5L3AvNjgzMmY0MjUtZjA2ZC00YjZmLWIyODYtMTZkNGE3ZDNkZGZjLmpwZw.jpg",
"MediaWidth": "3840",
"MediaHeight": "2560",
"MediaStatus": "Active",
"Source": "PROPTX",
"OriginatingSystemName": "",
"RTimestampSql": "2026-08-12T16:50:15.337"
},
{
"id": "c36d5f0d-b80d-4795-8c16-7a90ab4ecf63-nw_PROPTX",
"ListingId": "C13667364",
"ListingKey": "C13667364",
"MediaId": "c36d5f0d-b80d-4795-8c16-7a90ab4ecf63-nw",
"ModificationTimestamp": "2026-08-12T16:36:41",
"MediaOrder": 10,
"Active": true,
"MediaSize": "",
"ResourceName": "Property",
"ClassName": "ResidentialFree",
"MediaDescription": "Staircase 67 Gilgorm Rd",
"PreferredPhotoYN": false,
"WaterMarkYN": false,
"MediaName": "",
"MediaCategory": "Photo",
"MediaHTML": "",
"MediaType": "image/jpeg",
"MediaUrl": "https://trreb-image.ampre.ca/CuoLgRYT-0tBt_e-JtcutcmTNH8PN6RlWK4pMdbT8ZI/rs:fit:3840:3840/L3RycmViL2xpc3RpbmdzLzQ0LzEzLzkwLzE5L3AvMzEwMzc1YzMtZjYzOC00MDMzLTk3OGYtZDEyNzBmY2QwMTFjLmpwZw.jpg",
"MediaWidth": "3840",
"MediaHeight": "2560",
"MediaStatus": "Active",
"Source": "PROPTX",
"OriginatingSystemName": "",
"RTimestampSql": "2026-08-12T16:50:15.557"
},
{
"id": "eac0edf3-1324-4f09-ae88-5de966719402-nw_PROPTX",
"ListingId": "C13667364",
"ListingKey": "C13667364",
"MediaId": "eac0edf3-1324-4f09-ae88-5de966719402-nw",
"ModificationTimestamp": "2026-08-12T16:36:41",
"MediaOrder": 11,
"Active": true,
"MediaSize": "",
"ResourceName": "Property",
"ClassName": "ResidentialFree",
"MediaDescription": "Bedroom 67 Gilgorm Rd",
"PreferredPhotoYN": false,
"WaterMarkYN": false,
"MediaName": "",
"MediaCategory": "Photo",
"MediaHTML": "",
"MediaType": "image/jpeg",
"MediaUrl": "https://trreb-image.ampre.ca/Ma24PQW81luScwmHXSlC7WZ7aAMzD53Mge19ntLmfRk/rs:fit:3840:3840/L3RycmViL2xpc3RpbmdzLzQ0LzEzLzkwLzE5L3AvZjllZTA5ZjAtNjk4OC00YjVlLTliNWUtNjZiNjA4NjY4NTI1LmpwZw.jpg",
"MediaWidth": "3840",
"MediaHeight": "2560",
"MediaStatus": "Active",
"Source": "PROPTX",
"OriginatingSystemName": "",
"RTimestampSql": "2026-08-12T16:50:15.597"
},
{
"id": "3397c665-be1b-4574-bab9-c5998f9ece8a-nw_PROPTX",
"ListingId": "C13667364",
"ListingKey": "C13667364",
"MediaId": "3397c665-be1b-4574-bab9-c5998f9ece8a-nw",
"ModificationTimestamp": "2026-08-12T16:36:41",
"MediaOrder": 12,
"Active": true,
"MediaSize": "",
"ResourceName": "Property",
"ClassName": "ResidentialFree",
"MediaDescription": "Bedroom 67 Gilgorm Rd",
"PreferredPhotoYN": false,
"WaterMarkYN": false,
"MediaName": "",
"MediaCategory": "Photo",
"MediaHTML": "",
"MediaType": "image/jpeg",
"MediaUrl": "https://trreb-image.ampre.ca/rZFkvgFZ0A3-43n_PcTgQV0g7HNVh-y_m_O3FNoP9lo/rs:fit:3840:3840/L3RycmViL2xpc3RpbmdzLzQ0LzEzLzkwLzE5L3AvZWZlMjc5ZmItNzY4NC00NDI4LWFiOTQtYmZhMzcxMjM1MTU0LmpwZWc.jpg",
"MediaWidth": "6144",
"MediaHeight": "4096",
"MediaStatus": "Active",
"Source": "PROPTX",
"OriginatingSystemName": "",
"RTimestampSql": "2026-08-12T16:50:15.273"
},
{
"id": "7e3af600-2d35-4698-8200-01c6c3fa2495-nw_PROPTX",
"ListingId": "C13667364",
"ListingKey": "C13667364",
"MediaId": "7e3af600-2d35-4698-8200-01c6c3fa2495-nw",
"ModificationTimestamp": "2026-08-12T16:36:41",
"MediaOrder": 13,
"Active": true,
"MediaSize": "",
"ResourceName": "Property",
"ClassName": "ResidentialFree",
"MediaDescription": "",
"PreferredPhotoYN": false,
"WaterMarkYN": false,
"MediaName": "",
"MediaCategory": "Photo",
"MediaHTML": "",
"MediaType": "image/jpeg",
"MediaUrl": "https://trreb-image.ampre.ca/1YVuDfxkiZ0NFljw7qn-EiAsfDt7qdRPaB9Q9hTV2-c/rs:fit:3840:3840/L3RycmViL2xpc3RpbmdzLzQ0LzEzLzkwLzE5L3AvYWI3OGI5ZjItZjU1Ni00OWViLTg2ODMtYzQzOTRmZmUzNjBlLmpwZWc.jpg",
"MediaWidth": "6144",
"MediaHeight": "4096",
"MediaStatus": "Active",
"Source": "PROPTX",
"OriginatingSystemName": "",
"RTimestampSql": "2026-08-12T16:50:15.443"
},
{
"id": "ac6478e0-3370-4d73-90be-7ee1bab1a5c7-nw_PROPTX",
"ListingId": "C13667364",
"ListingKey": "C13667364",
"MediaId": "ac6478e0-3370-4d73-90be-7ee1bab1a5c7-nw",
"ModificationTimestamp": "2026-08-12T16:36:41",
"MediaOrder": 14,
"Active": true,
"MediaSize": "",
"ResourceName": "Property",
"ClassName": "ResidentialFree",
"MediaDescription": "Basement 67 Gilgorm Rd",
"PreferredPhotoYN": false,
"WaterMarkYN": false,
"MediaName": "",
"MediaCategory": "Photo",
"MediaHTML": "",
"MediaType": "image/jpeg",
"MediaUrl": "https://trreb-image.ampre.ca/LqBJZDaGWOckAHXeOywG_m2HUyQ8kv4ONZWoKBRa5HM/rs:fit:3840:3840/L3RycmViL2xpc3RpbmdzLzQ0LzEzLzkwLzE5L3AvNzE5YmIzNWUtNTBjZC00MjFmLWJjM2EtMzI3MmY1MWZlODVjLmpwZWc.jpg",
"MediaWidth": "6144",
"MediaHeight": "4096",
"MediaStatus": "Active",
"Source": "PROPTX",
"OriginatingSystemName": "",
"RTimestampSql": "2026-08-12T16:50:15.51"
},
{
"id": "1f178605-c312-41b5-9e91-83b8c00705c4-nw_PROPTX",
"ListingId": "C13667364",
"ListingKey": "C13667364",
"MediaId": "1f178605-c312-41b5-9e91-83b8c00705c4-nw",
"ModificationTimestamp": "2026-08-12T16:36:41",
"MediaOrder": 15,
"Active": true,
"MediaSize": "",
"ResourceName": "Property",
"ClassName": "ResidentialFree",
"MediaDescription": "Basement 67 Gilgorm Rd",
"PreferredPhotoYN": false,
"WaterMarkYN": false,
"MediaName": "",
"MediaCategory": "Photo",
"MediaHTML": "",
"MediaType": "image/jpeg",
"MediaUrl": "https://trreb-image.ampre.ca/5GzpQ-DyF8Bh3VRPbm8pVH6lLiCnR1V5mVjbPCePu6g/rs:fit:3840:3840/L3RycmViL2xpc3RpbmdzLzQ0LzEzLzkwLzE5L3AvNmI5NGUwMjMtZDY0NC00YjM4LWJlNzUtYzcwMjE3Y2MxMjdhLmpwZWc.jpg",
"MediaWidth": "6144",
"MediaHeight": "4096",
"MediaStatus": "Active",
"Source": "PROPTX",
"OriginatingSystemName": "",
"RTimestampSql": "2026-08-12T16:50:15.207"
},
{
"id": "b63ab3cf-fc57-411f-a606-a855b1792058-nw_PROPTX",
"ListingId": "C13667364",
"ListingKey": "C13667364",
"MediaId": "b63ab3cf-fc57-411f-a606-a855b1792058-nw",
"ModificationTimestamp": "2026-08-12T16:36:41",
"MediaOrder": 16,
"Active": true,
"MediaSize": "",
"ResourceName": "Property",
"ClassName": "ResidentialFree",
"MediaDescription": "Laundry 67 Gilgorm Rd",
"PreferredPhotoYN": false,
"WaterMarkYN": false,
"MediaName": "",
"MediaCategory": "Photo",
"MediaHTML": "",
"MediaType": "image/jpeg",
"MediaUrl": "https://trreb-image.ampre.ca/f3Gi6hCcwJbeKnzg--Xr3HxVs5M69pl4zJInTXOBVG0/rs:fit:3840:3840/L3RycmViL2xpc3RpbmdzLzQ0LzEzLzkwLzE5L3AvMDg0MTBiM2MtMWI2Zi00ZjE4LTkxNzgtYTkyZjllYmRhYTVhLmpwZWc.jpg",
"MediaWidth": "6144",
"MediaHeight": "4096",
"MediaStatus": "Active",
"Source": "PROPTX",
"OriginatingSystemName": "",
"RTimestampSql": "2026-08-12T16:50:15.523"
},
{
"id": "2bf07a46-948b-454a-af19-4dabd7cd22b0-nw_PROPTX",
"ListingId": "C13667364",
"ListingKey": "C13667364",
"MediaId": "2bf07a46-948b-454a-af19-4dabd7cd22b0-nw",
"ModificationTimestamp": "2026-08-12T16:36:41",
"MediaOrder": 17,
"Active": true,
"MediaSize": "",
"ResourceName": "Property",
"ClassName": "ResidentialFree",
"MediaDescription": "Deck 67 Gilgorm Rd",
"PreferredPhotoYN": false,
"WaterMarkYN": false,
"MediaName": "",
"MediaCategory": "Photo",
"MediaHTML": "",
"MediaType": "image/jpeg",
"MediaUrl": "https://trreb-image.ampre.ca/-B0eCus_BuvJ4ErrpZ4urzq1Uoub9jQe8bwFnnNGKD4/rs:fit:3840:3840/L3RycmViL2xpc3RpbmdzLzQ0LzEzLzkwLzE5L3AvYTgzOTM3OTktNmYxNS00NDNiLWEzNzQtN2M0Njk3NjZiYWM2LmpwZw.jpg",
"MediaWidth": "3840",
"MediaHeight": "2560",
"MediaStatus": "Active",
"Source": "PROPTX",
"OriginatingSystemName": "",
"RTimestampSql": "2026-08-12T16:50:15.24"
},
{
"id": "74c74ac1-9af1-46ba-bc5f-603f4c1f2a4d-nw_PROPTX",
"ListingId": "C13667364",
"ListingKey": "C13667364",
"MediaId": "74c74ac1-9af1-46ba-bc5f-603f4c1f2a4d-nw",
"ModificationTimestamp": "2026-08-12T16:36:41",
"MediaOrder": 18,
"Active": true,
"MediaSize": "",
"ResourceName": "Property",
"ClassName": "ResidentialFree",
"MediaDescription": "Garage 67 Gilgorm Rd",
"PreferredPhotoYN": false,
"WaterMarkYN": false,
"MediaName": "",
"MediaCategory": "Photo",
"MediaHTML": "",
"MediaType": "image/jpeg",
"MediaUrl": "https://trreb-image.ampre.ca/TAkXDb5Q-cO0d5_fVv6KAUEUrcVi5p4IiPl62TU7U-4/rs:fit:3840:3840/L3RycmViL2xpc3RpbmdzLzQ0LzEzLzkwLzE5L3AvODFkM2U3ZGUtNzA0Mi00YjNmLThiOGUtODNjOGMzYjJhNjQ4LmpwZWc.jpg",
"MediaWidth": "2500",
"MediaHeight": "1667",
"MediaStatus": "Active",
"Source": "PROPTX",
"OriginatingSystemName": "",
"RTimestampSql": "2026-08-12T16:50:15.423"
},
{
"id": "6c747560-6642-403e-af91-f5be765adc11-nw_PROPTX",
"ListingId": "C13667364",
"ListingKey": "C13667364",
"MediaId": "6c747560-6642-403e-af91-f5be765adc11-nw",
"ModificationTimestamp": "2026-08-12T16:36:41",
"MediaOrder": 19,
"Active": true,
"MediaSize": "",
"ResourceName": "Property",
"ClassName": "ResidentialFree",
"MediaDescription": "Backyard 67 Gilgorm Rd",
"PreferredPhotoYN": false,
"WaterMarkYN": false,
"MediaName": "",
"MediaCategory": "Photo",
"MediaHTML": "",
"MediaType": "image/jpeg",
"MediaUrl": "https://trreb-image.ampre.ca/nqPW5udPNfaw4iFdCD5MLo2pIJTXQlQaURZai9oGGvs/rs:fit:3840:3840/L3RycmViL2xpc3RpbmdzLzQ0LzEzLzkwLzE5L3AvOGVhZmIyYTQtMTA3Zi00ZDNmLWE1ZjAtZWU4OTU0ZDY2YTEyLmpwZw.jpg",
"MediaWidth": "3840",
"MediaHeight": "2560",
"MediaStatus": "Active",
"Source": "PROPTX",
"OriginatingSystemName": "",
"RTimestampSql": "2026-08-12T16:50:15.36"
},
{
"id": "6f14b245-7591-4af0-91f5-cff3ae52fc0a-nw_PROPTX",
"ListingId": "C13667364",
"ListingKey": "C13667364",
"MediaId": "6f14b245-7591-4af0-91f5-cff3ae52fc0a-nw",
"ModificationTimestamp": "2026-08-12T16:36:41",
"MediaOrder": 20,
"Active": true,
"MediaSize": "",
"ResourceName": "Property",
"ClassName": "ResidentialFree",
"MediaDescription": "Deck and Backyard 67 Gilgorm Rd",
"PreferredPhotoYN": false,
"WaterMarkYN": false,
"MediaName": "",
"MediaCategory": "Photo",
"MediaHTML": "",
"MediaType": "image/jpeg",
"MediaUrl": "https://trreb-image.ampre.ca/rTvFXsarQ5L5BNyvKpgkgkIcE6sBu-gkvlYpylJTMrk/rs:fit:3840:3840/L3RycmViL2xpc3RpbmdzLzQ0LzEzLzkwLzE5L3AvYTM5ODIyOWYtM2NjNC00NDI3LTg1OTYtNGUzODIwZGZhMzVkLmpwZw.jpg",
"MediaWidth": "3840",
"MediaHeight": "2560",
"MediaStatus": "Active",
"Source": "PROPTX",
"OriginatingSystemName": "",
"RTimestampSql": "2026-08-12T16:50:15.38"
}
],
"MediaChangeTimestamp": "2026-08-12T16:36:41",
"MLS": "C13667364",
"MLSLastStatus": "Leased",
"MLSNumber": "C13667364",
"MLSStatus": "Leased",
"Municipality": "Toronto",
"MunicipalityDistrict": "Toronto C04",
"NewConstructionYN": false,
"NumberOfBuildings": 0,
"NumberOfUnitsTotal": 0,
"OccupantType": "Vacant",
"OpenHouses": [],
"OpenHouseYN": false,
"OriginalPrice": 4690,
"OwnershipType": "",
"ParcelNumber": "",
"ParkingIncludedYN": false,
"ParkingSpaces": 2,
"PaymentFrequency": "",
"PaymentMethod": "",
"PetsPermitted": "",
"PetsPermittedYN": false,
"PhotoCount": 20,
"PictureYN": false,
"PoolFeatures": "None",
"PoolYN": true,
"PossessionDate": "",
"PostalCode": "M5N 2M4",
"PreviousListPrice": 0,
"PriceChange": false,
"PriceChangeTimestamp": "0001-01-01T00:00:00",
"PriorMlsStatus": "New",
"PrivateEntrance": "",
"PrivateEntranceYN": true,
"PrivateRemarks": "",
"PropertyAttachedYN": false,
"PropertyCondition": "",
"PropertyFeatures": "",
"PropertyManagementCompany": "",
"PropertyStyleSearch": "2 Storey",
"PropertySubType": "Detached",
"PropertySubTypeSearch": "Single Family",
"PropertyType": "Residential Freehold",
"PropertyTypeSearch": "Residential",
"Province": "ON",
"PurchaseContractDate": "2026-09-09T00:00:00",
"RemarksForClients": "Located On A Quiet, Tree-Lined One-Way Street In Highly Sought-After Forest Hill North, 67 Gilgorm Rd Offers A Renovated And Move-In Ready 2-Storey Detached Home With 3 Bedrooms, 2 Bathrooms, Hardwood Floors, Spacious Principal Rooms, A Newer Kitchen & Appliances, Finished Basement With Separate Entrance, Detached Garage, Brand New Roof And A Private Backyard. An Excellent Location For Families, With Nearby Schools Including North Preparatory Junior Public School, Forest Hill Jr. & Sr. Public School And Forest Hill Collegiate Institute. Enjoy Exceptional Access To Parks And Recreation, With Memorial Park, Larry Grossman Forest Hill Memorial Arena And The Kay Gardner Beltline Trail Just Minutes Away, Along With Playgrounds, Tennis Courts, Rinks, Sports Fields And Walking Trails. Chaplin Station And Line 5 Eglinton Are Just A Short Walk Away, Providing Convenient Transit Access Across Midtown Toronto, With Additional TTC Connections Nearby. Shops, Cafes, Restaurants And Everyday Conveniences Along Eglinton Ave W Are Also Close At Hand. A Rare Opportunity To Lease A Detached Home In One Of Midtown Toronto's Most Established And Family-Friendly Neighborhoods. Legal parking pad in front of properity.",
"Restricted": true,
"RetirementYN": false,
"RoadFrontageType": "",
"RoadSurfaceType": "",
"RollNumber": "",
"Roof": "Asphalt Shingle",
"Rooms": [],
"RoomsAboveGrade": 3,
"RoomsBelowGrade": 2,
"RoomsTotal": 0,
"RoomsYN": false,
"RTimestampSql": "2026-09-11T16:51:02.353",
"SaleLease": "Lease",
"SalesBrochure": "",
"Sauna": "",
"SaunaYN": false,
"Sewers": "Sewer",
"ShowingInstruction": "Showing System",
"SignOnPropertyYN": false,
"Sold": true,
"SoldDate": "2026-09-09T00:00:00",
"SoldPrice": 4600,
"Source": "PROPTX",
"SourceSystemID": "A00001796",
"SpaFeatures": "",
"SpaYN": false,
"SPLP": 98,
"SqFtRangeMax": 1500,
"SqFtRangeMin": 1100,
"SqFtTotal": 0,
"StandardStatus": "Closed",
"Status": "U",
"Stories": "",
"StoriesTotal": "",
"StreetAbbreviation": "",
"StreetDirection": "",
"StreetName": "Gilgorm",
"StreetNumber": "67",
"StreetSuffix": "Road",
"StreetSuffixCode": "",
"StructureType": "",
"Style": "2-Storey",
"SubLeaseYN": false,
"Summary": "listingkey:C13667364 | mls_number:C13667364 | address:67 Gilgorm Road, Toronto, ON M5N 2M4 | community:Forest Hill North | property_type:Residential Freehold | property_subtype:Detached | building_type:Detached | building_style:2-Storey | list_price:4690 | list_date:8/12/2026 4:36:41 PM | sold_price:4600 | sold_date:9/9/2026 12:00:00 AM | bed:3+2 | bath:2 | active:False | sold:True | source:PROPTX | transaction:Lease | listing_office:RE/MAX HALLMARK REALTY LTD. | thumbnail:https://media.remarketer.ca/PROPTX/C13667364-1.jpg?tr=di-propertynoimage_pj5ksb5iM,f-jpg,w-600,h-600,q-90,c-maintain_ratio,fo-center",
"SurveyType": "None",
"SurveyYear": "",
"SurveyYN": false,
"SuspendedDate": "0001-01-01T00:00:00",
"TaxAssessedValue": "",
"Taxes": 0,
"TaxLegalDescription": "",
"TaxYear": "",
"TenantPays": "",
"TerminatedDate": "0001-01-01T00:00:00",
"Thumbnail": "https://media.remarketer.ca/PROPTX/C13667364-1.jpg?tr=di-propertynoimage_pj5ksb5iM,f-jpg,w-600,h-600,q-90,c-maintain_ratio,fo-center",
"TimeShareYN": false,
"TimestampSql": "2026-09-11T16:36:14",
"TMI": "",
"TotalArea": "",
"TotalAreaUnit": "",
"TotalParkingSpaces": 3,
"Type": "Detached",
"TypeSearch": "Detached",
"UFFI": "",
"UnitNumber": "",
"Units": "",
"UnparsedAddress": "67 Gilgorm Road, Toronto, ON M5N 2M4",
"Use": "",
"Utilities": "",
"UtilityExpenses": "",
"View": "",
"VirtualTour3DURL": "",
"VirtualTourURL": "https://virtualmax.ca/67-gilgorm-rd",
"VirtualTourURLUnbranded": "https://virtualmax.ca/mls/67-gilgorm-rd",
"Volts": "",
"Warranty": "",
"WarrantyYN": false,
"Washrooms": 2,
"Water": "Municipal",
"WaterBodyName": "",
"WaterBodyType": "",
"WaterExpense": "",
"Waterfront": "",
"WaterFrontage": "",
"WaterFrontageFt": "",
"WaterfrontYN": false,
"WaterIncluded": "",
"WaterSupplyTypes": "Municipal",
"WaterView": "",
"WaterYN": false,
"WellCapacity": "",
"WellCapacityUnits": "",
"WellDepth": "",
"WellDepthUnits": "",
"Winterized": "",
"YearBuilt": "",
"Zoning": ""
}.(string)property[](https://media.remarketer.ca/PROPTX/C13667364-3.jpg?tr=di-propertynoimage_pj5ksb5iM.jpg,w-1200,h-805,c-force,pr-true)
![Residential Freehold 67 Gilgorm Road Toronto For {
"AboveGradeFinishedArea": 0,
"AboveGradeFinishedAreaSource": "",
"AboveGradeFinishedAreaUnits": "",
"Acreage": "",
"Active": false,
"Address": "67 Gilgorm Road",
"AirConditioning": "Wall Unit(s)",
"AirConditioningYN": false,
"Amps": "",
"Appliances": "",
"ApproxAge": "",
"ApproxSquareFootage": "1100-1500",
"Area": "Toronto",
"AssessmentYear": "",
"AssignmentYN": false,
"AssociationAmenities": "",
"AssociationFee": "",
"AssociationFeeIncludes": "",
"AssociationName": "",
"AssociationYN": false,
"Balcony": "",
"Basement": "Apartment, Finished with Walk-Out, Separate Entrance",
"BasementYN": false,
"BathroomsFull": 0,
"BathroomsHalf": 0,
"Bedrooms": 3,
"BedroomsDisplay": "3+2",
"BedroomsPlus": 2,
"BedroomsTotal": 5,
"BelowGradeFinishedArea": 0,
"BelowGradeFinishedAreaSource": "",
"BelowGradeFinishedAreaUnits": "",
"Board": "Toronto Regional Real Estate Board",
"BuilderName": "",
"BuildingAreaTotal": "",
"BuildingAreaUnits": "",
"BuildingName": "",
"BusinessName": "",
"BusinessType": "",
"BuyerAgencyCompensation": "Half Month's Rent",
"BuyerAgencyCompensationType": "",
"BuyerAgentAOR": "",
"BuyerAgentEmail": "",
"BuyerAgentFullName": "",
"BuyerAgentId": "",
"BuyerAgentMlsId": "",
"BuyerAgentPhone": "",
"BuyerOfficeId": "",
"BuyerOfficeMlsId": "",
"BuyerOfficeName": "",
"BuyerOfficePhone": "",
"CarportSpaces": 0,
"Category": "MLS",
"ChattelsYN": false,
"City": "Toronto C04",
"ClassSearch": "Residential",
"ClosedDate": "2026-09-19T00:00:00",
"CoListAgentDesignation": "",
"CoListAgentEmail": "",
"CoListAgentID": "9608160",
"CoListAgentMLSID": "9608160",
"CoListAgentName": "BEN GHAFFARI, Salesperson",
"CoListAgentPhone": "",
"CoListOfficeID": "259011",
"CoListOfficeMLSID": "259011",
"CoListOfficeName": "RE/MAX HALLMARK REALTY LTD.",
"CommercialCondoFee": "",
"CommercialCondoFeeFrequency": "",
"CommercialCondoFees": "",
"Commission": "Half Month's Rent",
"Community": "Forest Hill North",
"CommunityFeatures": "",
"Condition": "",
"ConditionalExpiryDate": "0001-01-01T00:00:00",
"ConditionOfSale": "",
"CondoCorpNumber": "",
"ConsentToAdvertiseYN": true,
"ConstructionMaterials": "Brick",
"ContactAfterExpiryYN": false,
"ContractDate": "2026-08-12T00:00:00",
"Cooling": "Wall Unit(s)",
"CoolingYN": false,
"Country": "CA",
"CoverPhoto": "https://media.remarketer.ca/PROPTX/C13667364-1.jpg?tr=di-propertynoimage_pj5ksb5iM,f-jpg,q-90",
"CrossStreet": "Avenue Rd. / Eglinton",
"DaysOnMarket": 28,
"DepositRequired": "",
"Directions": "Avenue Rd. / Eglinton",
"Disclosures": "",
"DisplayAddress": "67 Gilgorm Road",
"DisplayAddressYN": true,
"DistributeToInternetYN": true,
"Drive": "",
"Electric": "",
"ElectricExpense": "",
"ElectricOnPropertyYN": false,
"ElectricYN": false,
"ElementarySchool": "",
"ElevatorYN": false,
"Exclusions": "",
"Expenses": "",
"ExpiryDate": "2026-11-30T00:00:00",
"Exposure": "",
"Exterior": "",
"ExteriorFeatures": "",
"Extras": "",
"FamilyRoom": "",
"FireplaceTotal": 0,
"FireplaceYN": true,
"Flooring": "",
"FloorPlans": "",
"FoundationDetails": "Concrete, Concrete Block",
"Franchise": "",
"FranchiseYN": false,
"FurnishedYN": false,
"GarageSpaces": 1,
"GarageType": "Detached",
"GarageYN": true,
"GasYN": false,
"Geometry": {
"lat": 43.7056,
"lon": -79.4176
},
"GymYN": false,
"HeatingYN": false,
"HeatSource": "Gas",
"HeatType": "Radiant",
"HighSchool": "",
"HoldoverDays": "0",
"id": "C13667364_PROPTX",
"IDX": "Y",
"IDXYN": true,
"Inclusions": "",
"InteriorFeatures": "Carpet Free, Central Vacuum, In-Law Capability, Other, Sump Pump",
"Kitchens": 1,
"KitchensPlus": 0,
"LandLeaseAmount": "",
"LandLeaseYN": false,
"LastStatus": "Lsd",
"Latitude": 43.7056,
"LaundryFeatures": "In Basement",
"LaundryLevel": "",
"Lease": "",
"LeaseAgreement": "12 Months",
"LeaseAgreementYN": false,
"LeaseFrequency": "",
"LeaseTerm": "12 Months",
"LegalDescription": "",
"Level": "",
"ListAgentDesignation": "",
"ListAgentEmail": "",
"ListAgentID": "9515288",
"ListAgentMLSID": "9515288",
"ListAgentName": "MARCO MOMENI, ABR,CLHMS,SRS, Broker",
"ListAgentPhone": "",
"ListAOR": "Toronto Regional Real Estate Board",
"ListBrokerage": "RE/MAX HALLMARK REALTY LTD.",
"ListingEntryDate": "2026-08-12T16:36:41",
"ListingId": "C13667364",
"ListingKey": "C13667364",
"ListOfficeID": "259011",
"ListOfficeMLSID": "259011",
"ListOfficePhone": "",
"ListPrice": 4690,
"ListPricePerUnit": 0,
"ListPriceUnit": "",
"LivingArea": "1100-1500",
"LivingAreaSource": "",
"LivingAreaUnits": "",
"Locker": "",
"Longitude": -79.4176,
"LotDepth": 132.36,
"LotFeatures": "",
"LotFront": 25.15,
"LotIrregularities": "",
"LotShape": "",
"LotSizeArea": "",
"LotSizeAreaUnits": "SquareFeet",
"LotSizeCode": "Feet",
"LotSizeDimensions": "",
"Maintenance": "",
"Media": [
{
"id": "87a3ab68-eba8-4a5b-80ad-e11133cbaaaf-nw_PROPTX",
"ListingId": "C13667364",
"ListingKey": "C13667364",
"MediaId": "87a3ab68-eba8-4a5b-80ad-e11133cbaaaf-nw",
"ModificationTimestamp": "2026-08-12T16:36:41",
"MediaOrder": 1,
"Active": true,
"MediaSize": "",
"ResourceName": "Property",
"ClassName": "ResidentialFree",
"MediaDescription": "67 Gilgorm Rd",
"PreferredPhotoYN": true,
"WaterMarkYN": false,
"MediaName": "",
"MediaCategory": "Photo",
"MediaHTML": "",
"MediaType": "image/jpeg",
"MediaUrl": "https://trreb-image.ampre.ca/9qhmjxdhzmMhuRe35KxA3qVGyPQqAZyQOtkKc1iae7E/rs:fit:3840:3840/L3RycmViL2xpc3RpbmdzLzQ0LzEzLzkwLzE5L3AvZjE5ZGViMTAtMTQ0ZS00YjgwLThiY2ItOWYwZGVlZTA3NmJmLmpwZw.jpg",
"MediaWidth": "3840",
"MediaHeight": "2560",
"MediaStatus": "Active",
"Source": "PROPTX",
"OriginatingSystemName": "",
"RTimestampSql": "2026-08-12T16:50:15.48"
},
{
"id": "57c101b8-249e-46eb-acfc-46b58c181fcb-nw_PROPTX",
"ListingId": "C13667364",
"ListingKey": "C13667364",
"MediaId": "57c101b8-249e-46eb-acfc-46b58c181fcb-nw",
"ModificationTimestamp": "2026-08-12T16:36:41",
"MediaOrder": 2,
"Active": true,
"MediaSize": "",
"ResourceName": "Property",
"ClassName": "ResidentialFree",
"MediaDescription": "",
"PreferredPhotoYN": false,
"WaterMarkYN": false,
"MediaName": "",
"MediaCategory": "Photo",
"MediaHTML": "",
"MediaType": "image/jpeg",
"MediaUrl": "https://trreb-image.ampre.ca/y5edIDM9EpTP9LhOZleTMCJhdc7mKtkaJdW97ngXiN4/rs:fit:3840:3840/L3RycmViL2xpc3RpbmdzLzQ0LzEzLzkwLzE5L3AvYjBmYjFiZTUtMjIwZC00MmQwLThhZGYtN2QxZTQ4YTFiNjhhLmpwZw.jpg",
"MediaWidth": "3077",
"MediaHeight": "3840",
"MediaStatus": "Active",
"Source": "PROPTX",
"OriginatingSystemName": "",
"RTimestampSql": "2026-08-12T16:50:15.303"
},
{
"id": "daddff51-7f61-42eb-baf6-5b84e6408e60-nw_PROPTX",
"ListingId": "C13667364",
"ListingKey": "C13667364",
"MediaId": "daddff51-7f61-42eb-baf6-5b84e6408e60-nw",
"ModificationTimestamp": "2026-08-12T16:36:41",
"MediaOrder": 3,
"Active": true,
"MediaSize": "",
"ResourceName": "Property",
"ClassName": "ResidentialFree",
"MediaDescription": "Living Room 67 Gilgorm Rd",
"PreferredPhotoYN": false,
"WaterMarkYN": false,
"MediaName": "",
"MediaCategory": "Photo",
"MediaHTML": "",
"MediaType": "image/jpeg",
"MediaUrl": "https://trreb-image.ampre.ca/2_Mznx_Q0ASO6CuyOV26kajT4bXw2SyDaR_sjywo0r0/rs:fit:3840:3840/L3RycmViL2xpc3RpbmdzLzQ0LzEzLzkwLzE5L3AvZWE5NmU2ZjEtMmRmNC00MGVlLTk1YmItNjE2ZWI0YzZlZWFhLmpwZw.jpg",
"MediaWidth": "3840",
"MediaHeight": "2560",
"MediaStatus": "Active",
"Source": "PROPTX",
"OriginatingSystemName": "",
"RTimestampSql": "2026-08-12T16:50:15.577"
},
{
"id": "187b5818-dadf-4ca6-ac89-53fc4af261d4-nw_PROPTX",
"ListingId": "C13667364",
"ListingKey": "C13667364",
"MediaId": "187b5818-dadf-4ca6-ac89-53fc4af261d4-nw",
"ModificationTimestamp": "2026-08-12T16:36:41",
"MediaOrder": 4,
"Active": true,
"MediaSize": "",
"ResourceName": "Property",
"ClassName": "ResidentialFree",
"MediaDescription": "Living Room 67 Gilgorm Rd",
"PreferredPhotoYN": false,
"WaterMarkYN": false,
"MediaName": "",
"MediaCategory": "Photo",
"MediaHTML": "",
"MediaType": "image/jpeg",
"MediaUrl": "https://trreb-image.ampre.ca/tC3C2Km7xB4DlOPJsQalIKAVMZF_zsZ9WczbK0cxxzo/rs:fit:3840:3840/L3RycmViL2xpc3RpbmdzLzQ0LzEzLzkwLzE5L3AvYjgwYTljOTMtMzdhNC00NDk4LTg5MjQtOTg5NDU2NjcyZjlmLmpwZw.jpg",
"MediaWidth": "3840",
"MediaHeight": "2560",
"MediaStatus": "Active",
"Source": "PROPTX",
"OriginatingSystemName": "",
"RTimestampSql": "2026-08-12T16:50:15.167"
},
{
"id": "636fa998-56d6-4f40-8131-aad170e18c57-nw_PROPTX",
"ListingId": "C13667364",
"ListingKey": "C13667364",
"MediaId": "636fa998-56d6-4f40-8131-aad170e18c57-nw",
"ModificationTimestamp": "2026-08-12T16:36:41",
"MediaOrder": 5,
"Active": true,
"MediaSize": "",
"ResourceName": "Property",
"ClassName": "ResidentialFree",
"MediaDescription": "Dining Room",
"PreferredPhotoYN": false,
"WaterMarkYN": false,
"MediaName": "",
"MediaCategory": "Photo",
"MediaHTML": "",
"MediaType": "image/jpeg",
"MediaUrl": "https://trreb-image.ampre.ca/RmMHpLBglVO6JJQ0BCbHRkhiVKaUV9x7JEwQPlF-geM/rs:fit:3840:3840/L3RycmViL2xpc3RpbmdzLzQ0LzEzLzkwLzE5L3AvZmUxODg4NTUtMTg2OS00MjcwLTljYjQtZTU1MDMwYTMwMDRhLmpwZw.jpg",
"MediaWidth": "3840",
"MediaHeight": "2560",
"MediaStatus": "Active",
"Source": "PROPTX",
"OriginatingSystemName": "",
"RTimestampSql": "2026-08-12T16:50:15.323"
},
{
"id": "24e7b8a8-b6d7-4114-ac88-3728fa5e8e63-nw_PROPTX",
"ListingId": "C13667364",
"ListingKey": "C13667364",
"MediaId": "24e7b8a8-b6d7-4114-ac88-3728fa5e8e63-nw",
"ModificationTimestamp": "2026-08-12T16:36:41",
"MediaOrder": 6,
"Active": true,
"MediaSize": "",
"ResourceName": "Property",
"ClassName": "ResidentialFree",
"MediaDescription": "Dining Room 67 Gilgorm Rd",
"PreferredPhotoYN": false,
"WaterMarkYN": false,
"MediaName": "",
"MediaCategory": "Photo",
"MediaHTML": "",
"MediaType": "image/jpeg",
"MediaUrl": "https://trreb-image.ampre.ca/1uaadSUgFCx5t_KTTlVo5m29mjqnpL-a39bqckO0efk/rs:fit:3840:3840/L3RycmViL2xpc3RpbmdzLzQ0LzEzLzkwLzE5L3AvMDk4ZTYzMmUtM2YyNy00OTM1LWJiZjYtZjc0ZTQ1MjQzMWY2LmpwZw.jpg",
"MediaWidth": "3840",
"MediaHeight": "2560",
"MediaStatus": "Active",
"Source": "PROPTX",
"OriginatingSystemName": "",
"RTimestampSql": "2026-08-12T16:50:15.227"
},
{
"id": "53d67820-31b3-4230-834c-a500ef3f325c-nw_PROPTX",
"ListingId": "C13667364",
"ListingKey": "C13667364",
"MediaId": "53d67820-31b3-4230-834c-a500ef3f325c-nw",
"ModificationTimestamp": "2026-08-12T16:36:41",
"MediaOrder": 7,
"Active": true,
"MediaSize": "",
"ResourceName": "Property",
"ClassName": "ResidentialFree",
"MediaDescription": "Living Room 67 Gilgorm Rd",
"PreferredPhotoYN": false,
"WaterMarkYN": false,
"MediaName": "",
"MediaCategory": "Photo",
"MediaHTML": "",
"MediaType": "image/jpeg",
"MediaUrl": "https://trreb-image.ampre.ca/JtbS1aiHHJQ8Ndzia6KhYuvhqmuwKS1H5wDiQFc3sV8/rs:fit:3840:3840/L3RycmViL2xpc3RpbmdzLzQ0LzEzLzkwLzE5L3AvNzEzM2I0YzMtNTc4Zi00NmE5LThkMjAtZmY1ZTdhNmI1YTA1LmpwZw.jpg",
"MediaWidth": "3840",
"MediaHeight": "2560",
"MediaStatus": "Active",
"Source": "PROPTX",
"OriginatingSystemName": "",
"RTimestampSql": "2026-08-12T16:50:15.29"
},
{
"id": "0bc07dfe-1342-49b3-8fe8-d50e58145d79-nw_PROPTX",
"ListingId": "C13667364",
"ListingKey": "C13667364",
"MediaId": "0bc07dfe-1342-49b3-8fe8-d50e58145d79-nw",
"ModificationTimestamp": "2026-08-12T16:36:41",
"MediaOrder": 8,
"Active": true,
"MediaSize": "",
"ResourceName": "Property",
"ClassName": "ResidentialFree",
"MediaDescription": "Kitchen 67 Gilgorm Rd.",
"PreferredPhotoYN": false,
"WaterMarkYN": false,
"MediaName": "",
"MediaCategory": "Photo",
"MediaHTML": "",
"MediaType": "image/jpeg",
"MediaUrl": "https://trreb-image.ampre.ca/tw-V4U-1jglW04UeyASAlUcaRiR85SsBhnrhQUF-Tjo/rs:fit:3840:3840/L3RycmViL2xpc3RpbmdzLzQ0LzEzLzkwLzE5L3AvMTEwNjA1MWQtMjA0Ni00ZTM5LTg1ZTItMTY5MGQ1ZTg5NWExLmpwZw.jpg",
"MediaWidth": "3840",
"MediaHeight": "2560",
"MediaStatus": "Active",
"Source": "PROPTX",
"OriginatingSystemName": "",
"RTimestampSql": "2026-08-12T16:50:15.147"
},
{
"id": "6b863485-d51b-4ec3-8f79-d001a0749433-nw_PROPTX",
"ListingId": "C13667364",
"ListingKey": "C13667364",
"MediaId": "6b863485-d51b-4ec3-8f79-d001a0749433-nw",
"ModificationTimestamp": "2026-08-12T16:36:41",
"MediaOrder": 9,
"Active": true,
"MediaSize": "",
"ResourceName": "Property",
"ClassName": "ResidentialFree",
"MediaDescription": "Kitchen 67 Gilgorm Rd",
"PreferredPhotoYN": false,
"WaterMarkYN": false,
"MediaName": "",
"MediaCategory": "Photo",
"MediaHTML": "",
"MediaType": "image/jpeg",
"MediaUrl": "https://trreb-image.ampre.ca/voGdZCCOPaM4uX1VUK7SLoWcLM_pUAhNJJi4jRUYN5M/rs:fit:3840:3840/L3RycmViL2xpc3RpbmdzLzQ0LzEzLzkwLzE5L3AvNjgzMmY0MjUtZjA2ZC00YjZmLWIyODYtMTZkNGE3ZDNkZGZjLmpwZw.jpg",
"MediaWidth": "3840",
"MediaHeight": "2560",
"MediaStatus": "Active",
"Source": "PROPTX",
"OriginatingSystemName": "",
"RTimestampSql": "2026-08-12T16:50:15.337"
},
{
"id": "c36d5f0d-b80d-4795-8c16-7a90ab4ecf63-nw_PROPTX",
"ListingId": "C13667364",
"ListingKey": "C13667364",
"MediaId": "c36d5f0d-b80d-4795-8c16-7a90ab4ecf63-nw",
"ModificationTimestamp": "2026-08-12T16:36:41",
"MediaOrder": 10,
"Active": true,
"MediaSize": "",
"ResourceName": "Property",
"ClassName": "ResidentialFree",
"MediaDescription": "Staircase 67 Gilgorm Rd",
"PreferredPhotoYN": false,
"WaterMarkYN": false,
"MediaName": "",
"MediaCategory": "Photo",
"MediaHTML": "",
"MediaType": "image/jpeg",
"MediaUrl": "https://trreb-image.ampre.ca/CuoLgRYT-0tBt_e-JtcutcmTNH8PN6RlWK4pMdbT8ZI/rs:fit:3840:3840/L3RycmViL2xpc3RpbmdzLzQ0LzEzLzkwLzE5L3AvMzEwMzc1YzMtZjYzOC00MDMzLTk3OGYtZDEyNzBmY2QwMTFjLmpwZw.jpg",
"MediaWidth": "3840",
"MediaHeight": "2560",
"MediaStatus": "Active",
"Source": "PROPTX",
"OriginatingSystemName": "",
"RTimestampSql": "2026-08-12T16:50:15.557"
},
{
"id": "eac0edf3-1324-4f09-ae88-5de966719402-nw_PROPTX",
"ListingId": "C13667364",
"ListingKey": "C13667364",
"MediaId": "eac0edf3-1324-4f09-ae88-5de966719402-nw",
"ModificationTimestamp": "2026-08-12T16:36:41",
"MediaOrder": 11,
"Active": true,
"MediaSize": "",
"ResourceName": "Property",
"ClassName": "ResidentialFree",
"MediaDescription": "Bedroom 67 Gilgorm Rd",
"PreferredPhotoYN": false,
"WaterMarkYN": false,
"MediaName": "",
"MediaCategory": "Photo",
"MediaHTML": "",
"MediaType": "image/jpeg",
"MediaUrl": "https://trreb-image.ampre.ca/Ma24PQW81luScwmHXSlC7WZ7aAMzD53Mge19ntLmfRk/rs:fit:3840:3840/L3RycmViL2xpc3RpbmdzLzQ0LzEzLzkwLzE5L3AvZjllZTA5ZjAtNjk4OC00YjVlLTliNWUtNjZiNjA4NjY4NTI1LmpwZw.jpg",
"MediaWidth": "3840",
"MediaHeight": "2560",
"MediaStatus": "Active",
"Source": "PROPTX",
"OriginatingSystemName": "",
"RTimestampSql": "2026-08-12T16:50:15.597"
},
{
"id": "3397c665-be1b-4574-bab9-c5998f9ece8a-nw_PROPTX",
"ListingId": "C13667364",
"ListingKey": "C13667364",
"MediaId": "3397c665-be1b-4574-bab9-c5998f9ece8a-nw",
"ModificationTimestamp": "2026-08-12T16:36:41",
"MediaOrder": 12,
"Active": true,
"MediaSize": "",
"ResourceName": "Property",
"ClassName": "ResidentialFree",
"MediaDescription": "Bedroom 67 Gilgorm Rd",
"PreferredPhotoYN": false,
"WaterMarkYN": false,
"MediaName": "",
"MediaCategory": "Photo",
"MediaHTML": "",
"MediaType": "image/jpeg",
"MediaUrl": "https://trreb-image.ampre.ca/rZFkvgFZ0A3-43n_PcTgQV0g7HNVh-y_m_O3FNoP9lo/rs:fit:3840:3840/L3RycmViL2xpc3RpbmdzLzQ0LzEzLzkwLzE5L3AvZWZlMjc5ZmItNzY4NC00NDI4LWFiOTQtYmZhMzcxMjM1MTU0LmpwZWc.jpg",
"MediaWidth": "6144",
"MediaHeight": "4096",
"MediaStatus": "Active",
"Source": "PROPTX",
"OriginatingSystemName": "",
"RTimestampSql": "2026-08-12T16:50:15.273"
},
{
"id": "7e3af600-2d35-4698-8200-01c6c3fa2495-nw_PROPTX",
"ListingId": "C13667364",
"ListingKey": "C13667364",
"MediaId": "7e3af600-2d35-4698-8200-01c6c3fa2495-nw",
"ModificationTimestamp": "2026-08-12T16:36:41",
"MediaOrder": 13,
"Active": true,
"MediaSize": "",
"ResourceName": "Property",
"ClassName": "ResidentialFree",
"MediaDescription": "",
"PreferredPhotoYN": false,
"WaterMarkYN": false,
"MediaName": "",
"MediaCategory": "Photo",
"MediaHTML": "",
"MediaType": "image/jpeg",
"MediaUrl": "https://trreb-image.ampre.ca/1YVuDfxkiZ0NFljw7qn-EiAsfDt7qdRPaB9Q9hTV2-c/rs:fit:3840:3840/L3RycmViL2xpc3RpbmdzLzQ0LzEzLzkwLzE5L3AvYWI3OGI5ZjItZjU1Ni00OWViLTg2ODMtYzQzOTRmZmUzNjBlLmpwZWc.jpg",
"MediaWidth": "6144",
"MediaHeight": "4096",
"MediaStatus": "Active",
"Source": "PROPTX",
"OriginatingSystemName": "",
"RTimestampSql": "2026-08-12T16:50:15.443"
},
{
"id": "ac6478e0-3370-4d73-90be-7ee1bab1a5c7-nw_PROPTX",
"ListingId": "C13667364",
"ListingKey": "C13667364",
"MediaId": "ac6478e0-3370-4d73-90be-7ee1bab1a5c7-nw",
"ModificationTimestamp": "2026-08-12T16:36:41",
"MediaOrder": 14,
"Active": true,
"MediaSize": "",
"ResourceName": "Property",
"ClassName": "ResidentialFree",
"MediaDescription": "Basement 67 Gilgorm Rd",
"PreferredPhotoYN": false,
"WaterMarkYN": false,
"MediaName": "",
"MediaCategory": "Photo",
"MediaHTML": "",
"MediaType": "image/jpeg",
"MediaUrl": "https://trreb-image.ampre.ca/LqBJZDaGWOckAHXeOywG_m2HUyQ8kv4ONZWoKBRa5HM/rs:fit:3840:3840/L3RycmViL2xpc3RpbmdzLzQ0LzEzLzkwLzE5L3AvNzE5YmIzNWUtNTBjZC00MjFmLWJjM2EtMzI3MmY1MWZlODVjLmpwZWc.jpg",
"MediaWidth": "6144",
"MediaHeight": "4096",
"MediaStatus": "Active",
"Source": "PROPTX",
"OriginatingSystemName": "",
"RTimestampSql": "2026-08-12T16:50:15.51"
},
{
"id": "1f178605-c312-41b5-9e91-83b8c00705c4-nw_PROPTX",
"ListingId": "C13667364",
"ListingKey": "C13667364",
"MediaId": "1f178605-c312-41b5-9e91-83b8c00705c4-nw",
"ModificationTimestamp": "2026-08-12T16:36:41",
"MediaOrder": 15,
"Active": true,
"MediaSize": "",
"ResourceName": "Property",
"ClassName": "ResidentialFree",
"MediaDescription": "Basement 67 Gilgorm Rd",
"PreferredPhotoYN": false,
"WaterMarkYN": false,
"MediaName": "",
"MediaCategory": "Photo",
"MediaHTML": "",
"MediaType": "image/jpeg",
"MediaUrl": "https://trreb-image.ampre.ca/5GzpQ-DyF8Bh3VRPbm8pVH6lLiCnR1V5mVjbPCePu6g/rs:fit:3840:3840/L3RycmViL2xpc3RpbmdzLzQ0LzEzLzkwLzE5L3AvNmI5NGUwMjMtZDY0NC00YjM4LWJlNzUtYzcwMjE3Y2MxMjdhLmpwZWc.jpg",
"MediaWidth": "6144",
"MediaHeight": "4096",
"MediaStatus": "Active",
"Source": "PROPTX",
"OriginatingSystemName": "",
"RTimestampSql": "2026-08-12T16:50:15.207"
},
{
"id": "b63ab3cf-fc57-411f-a606-a855b1792058-nw_PROPTX",
"ListingId": "C13667364",
"ListingKey": "C13667364",
"MediaId": "b63ab3cf-fc57-411f-a606-a855b1792058-nw",
"ModificationTimestamp": "2026-08-12T16:36:41",
"MediaOrder": 16,
"Active": true,
"MediaSize": "",
"ResourceName": "Property",
"ClassName": "ResidentialFree",
"MediaDescription": "Laundry 67 Gilgorm Rd",
"PreferredPhotoYN": false,
"WaterMarkYN": false,
"MediaName": "",
"MediaCategory": "Photo",
"MediaHTML": "",
"MediaType": "image/jpeg",
"MediaUrl": "https://trreb-image.ampre.ca/f3Gi6hCcwJbeKnzg--Xr3HxVs5M69pl4zJInTXOBVG0/rs:fit:3840:3840/L3RycmViL2xpc3RpbmdzLzQ0LzEzLzkwLzE5L3AvMDg0MTBiM2MtMWI2Zi00ZjE4LTkxNzgtYTkyZjllYmRhYTVhLmpwZWc.jpg",
"MediaWidth": "6144",
"MediaHeight": "4096",
"MediaStatus": "Active",
"Source": "PROPTX",
"OriginatingSystemName": "",
"RTimestampSql": "2026-08-12T16:50:15.523"
},
{
"id": "2bf07a46-948b-454a-af19-4dabd7cd22b0-nw_PROPTX",
"ListingId": "C13667364",
"ListingKey": "C13667364",
"MediaId": "2bf07a46-948b-454a-af19-4dabd7cd22b0-nw",
"ModificationTimestamp": "2026-08-12T16:36:41",
"MediaOrder": 17,
"Active": true,
"MediaSize": "",
"ResourceName": "Property",
"ClassName": "ResidentialFree",
"MediaDescription": "Deck 67 Gilgorm Rd",
"PreferredPhotoYN": false,
"WaterMarkYN": false,
"MediaName": "",
"MediaCategory": "Photo",
"MediaHTML": "",
"MediaType": "image/jpeg",
"MediaUrl": "https://trreb-image.ampre.ca/-B0eCus_BuvJ4ErrpZ4urzq1Uoub9jQe8bwFnnNGKD4/rs:fit:3840:3840/L3RycmViL2xpc3RpbmdzLzQ0LzEzLzkwLzE5L3AvYTgzOTM3OTktNmYxNS00NDNiLWEzNzQtN2M0Njk3NjZiYWM2LmpwZw.jpg",
"MediaWidth": "3840",
"MediaHeight": "2560",
"MediaStatus": "Active",
"Source": "PROPTX",
"OriginatingSystemName": "",
"RTimestampSql": "2026-08-12T16:50:15.24"
},
{
"id": "74c74ac1-9af1-46ba-bc5f-603f4c1f2a4d-nw_PROPTX",
"ListingId": "C13667364",
"ListingKey": "C13667364",
"MediaId": "74c74ac1-9af1-46ba-bc5f-603f4c1f2a4d-nw",
"ModificationTimestamp": "2026-08-12T16:36:41",
"MediaOrder": 18,
"Active": true,
"MediaSize": "",
"ResourceName": "Property",
"ClassName": "ResidentialFree",
"MediaDescription": "Garage 67 Gilgorm Rd",
"PreferredPhotoYN": false,
"WaterMarkYN": false,
"MediaName": "",
"MediaCategory": "Photo",
"MediaHTML": "",
"MediaType": "image/jpeg",
"MediaUrl": "https://trreb-image.ampre.ca/TAkXDb5Q-cO0d5_fVv6KAUEUrcVi5p4IiPl62TU7U-4/rs:fit:3840:3840/L3RycmViL2xpc3RpbmdzLzQ0LzEzLzkwLzE5L3AvODFkM2U3ZGUtNzA0Mi00YjNmLThiOGUtODNjOGMzYjJhNjQ4LmpwZWc.jpg",
"MediaWidth": "2500",
"MediaHeight": "1667",
"MediaStatus": "Active",
"Source": "PROPTX",
"OriginatingSystemName": "",
"RTimestampSql": "2026-08-12T16:50:15.423"
},
{
"id": "6c747560-6642-403e-af91-f5be765adc11-nw_PROPTX",
"ListingId": "C13667364",
"ListingKey": "C13667364",
"MediaId": "6c747560-6642-403e-af91-f5be765adc11-nw",
"ModificationTimestamp": "2026-08-12T16:36:41",
"MediaOrder": 19,
"Active": true,
"MediaSize": "",
"ResourceName": "Property",
"ClassName": "ResidentialFree",
"MediaDescription": "Backyard 67 Gilgorm Rd",
"PreferredPhotoYN": false,
"WaterMarkYN": false,
"MediaName": "",
"MediaCategory": "Photo",
"MediaHTML": "",
"MediaType": "image/jpeg",
"MediaUrl": "https://trreb-image.ampre.ca/nqPW5udPNfaw4iFdCD5MLo2pIJTXQlQaURZai9oGGvs/rs:fit:3840:3840/L3RycmViL2xpc3RpbmdzLzQ0LzEzLzkwLzE5L3AvOGVhZmIyYTQtMTA3Zi00ZDNmLWE1ZjAtZWU4OTU0ZDY2YTEyLmpwZw.jpg",
"MediaWidth": "3840",
"MediaHeight": "2560",
"MediaStatus": "Active",
"Source": "PROPTX",
"OriginatingSystemName": "",
"RTimestampSql": "2026-08-12T16:50:15.36"
},
{
"id": "6f14b245-7591-4af0-91f5-cff3ae52fc0a-nw_PROPTX",
"ListingId": "C13667364",
"ListingKey": "C13667364",
"MediaId": "6f14b245-7591-4af0-91f5-cff3ae52fc0a-nw",
"ModificationTimestamp": "2026-08-12T16:36:41",
"MediaOrder": 20,
"Active": true,
"MediaSize": "",
"ResourceName": "Property",
"ClassName": "ResidentialFree",
"MediaDescription": "Deck and Backyard 67 Gilgorm Rd",
"PreferredPhotoYN": false,
"WaterMarkYN": false,
"MediaName": "",
"MediaCategory": "Photo",
"MediaHTML": "",
"MediaType": "image/jpeg",
"MediaUrl": "https://trreb-image.ampre.ca/rTvFXsarQ5L5BNyvKpgkgkIcE6sBu-gkvlYpylJTMrk/rs:fit:3840:3840/L3RycmViL2xpc3RpbmdzLzQ0LzEzLzkwLzE5L3AvYTM5ODIyOWYtM2NjNC00NDI3LTg1OTYtNGUzODIwZGZhMzVkLmpwZw.jpg",
"MediaWidth": "3840",
"MediaHeight": "2560",
"MediaStatus": "Active",
"Source": "PROPTX",
"OriginatingSystemName": "",
"RTimestampSql": "2026-08-12T16:50:15.38"
}
],
"MediaChangeTimestamp": "2026-08-12T16:36:41",
"MLS": "C13667364",
"MLSLastStatus": "Leased",
"MLSNumber": "C13667364",
"MLSStatus": "Leased",
"Municipality": "Toronto",
"MunicipalityDistrict": "Toronto C04",
"NewConstructionYN": false,
"NumberOfBuildings": 0,
"NumberOfUnitsTotal": 0,
"OccupantType": "Vacant",
"OpenHouses": [],
"OpenHouseYN": false,
"OriginalPrice": 4690,
"OwnershipType": "",
"ParcelNumber": "",
"ParkingIncludedYN": false,
"ParkingSpaces": 2,
"PaymentFrequency": "",
"PaymentMethod": "",
"PetsPermitted": "",
"PetsPermittedYN": false,
"PhotoCount": 20,
"PictureYN": false,
"PoolFeatures": "None",
"PoolYN": true,
"PossessionDate": "",
"PostalCode": "M5N 2M4",
"PreviousListPrice": 0,
"PriceChange": false,
"PriceChangeTimestamp": "0001-01-01T00:00:00",
"PriorMlsStatus": "New",
"PrivateEntrance": "",
"PrivateEntranceYN": true,
"PrivateRemarks": "",
"PropertyAttachedYN": false,
"PropertyCondition": "",
"PropertyFeatures": "",
"PropertyManagementCompany": "",
"PropertyStyleSearch": "2 Storey",
"PropertySubType": "Detached",
"PropertySubTypeSearch": "Single Family",
"PropertyType": "Residential Freehold",
"PropertyTypeSearch": "Residential",
"Province": "ON",
"PurchaseContractDate": "2026-09-09T00:00:00",
"RemarksForClients": "Located On A Quiet, Tree-Lined One-Way Street In Highly Sought-After Forest Hill North, 67 Gilgorm Rd Offers A Renovated And Move-In Ready 2-Storey Detached Home With 3 Bedrooms, 2 Bathrooms, Hardwood Floors, Spacious Principal Rooms, A Newer Kitchen & Appliances, Finished Basement With Separate Entrance, Detached Garage, Brand New Roof And A Private Backyard. An Excellent Location For Families, With Nearby Schools Including North Preparatory Junior Public School, Forest Hill Jr. & Sr. Public School And Forest Hill Collegiate Institute. Enjoy Exceptional Access To Parks And Recreation, With Memorial Park, Larry Grossman Forest Hill Memorial Arena And The Kay Gardner Beltline Trail Just Minutes Away, Along With Playgrounds, Tennis Courts, Rinks, Sports Fields And Walking Trails. Chaplin Station And Line 5 Eglinton Are Just A Short Walk Away, Providing Convenient Transit Access Across Midtown Toronto, With Additional TTC Connections Nearby. Shops, Cafes, Restaurants And Everyday Conveniences Along Eglinton Ave W Are Also Close At Hand. A Rare Opportunity To Lease A Detached Home In One Of Midtown Toronto's Most Established And Family-Friendly Neighborhoods. Legal parking pad in front of properity.",
"Restricted": true,
"RetirementYN": false,
"RoadFrontageType": "",
"RoadSurfaceType": "",
"RollNumber": "",
"Roof": "Asphalt Shingle",
"Rooms": [],
"RoomsAboveGrade": 3,
"RoomsBelowGrade": 2,
"RoomsTotal": 0,
"RoomsYN": false,
"RTimestampSql": "2026-09-11T16:51:02.353",
"SaleLease": "Lease",
"SalesBrochure": "",
"Sauna": "",
"SaunaYN": false,
"Sewers": "Sewer",
"ShowingInstruction": "Showing System",
"SignOnPropertyYN": false,
"Sold": true,
"SoldDate": "2026-09-09T00:00:00",
"SoldPrice": 4600,
"Source": "PROPTX",
"SourceSystemID": "A00001796",
"SpaFeatures": "",
"SpaYN": false,
"SPLP": 98,
"SqFtRangeMax": 1500,
"SqFtRangeMin": 1100,
"SqFtTotal": 0,
"StandardStatus": "Closed",
"Status": "U",
"Stories": "",
"StoriesTotal": "",
"StreetAbbreviation": "",
"StreetDirection": "",
"StreetName": "Gilgorm",
"StreetNumber": "67",
"StreetSuffix": "Road",
"StreetSuffixCode": "",
"StructureType": "",
"Style": "2-Storey",
"SubLeaseYN": false,
"Summary": "listingkey:C13667364 | mls_number:C13667364 | address:67 Gilgorm Road, Toronto, ON M5N 2M4 | community:Forest Hill North | property_type:Residential Freehold | property_subtype:Detached | building_type:Detached | building_style:2-Storey | list_price:4690 | list_date:8/12/2026 4:36:41 PM | sold_price:4600 | sold_date:9/9/2026 12:00:00 AM | bed:3+2 | bath:2 | active:False | sold:True | source:PROPTX | transaction:Lease | listing_office:RE/MAX HALLMARK REALTY LTD. | thumbnail:https://media.remarketer.ca/PROPTX/C13667364-1.jpg?tr=di-propertynoimage_pj5ksb5iM,f-jpg,w-600,h-600,q-90,c-maintain_ratio,fo-center",
"SurveyType": "None",
"SurveyYear": "",
"SurveyYN": false,
"SuspendedDate": "0001-01-01T00:00:00",
"TaxAssessedValue": "",
"Taxes": 0,
"TaxLegalDescription": "",
"TaxYear": "",
"TenantPays": "",
"TerminatedDate": "0001-01-01T00:00:00",
"Thumbnail": "https://media.remarketer.ca/PROPTX/C13667364-1.jpg?tr=di-propertynoimage_pj5ksb5iM,f-jpg,w-600,h-600,q-90,c-maintain_ratio,fo-center",
"TimeShareYN": false,
"TimestampSql": "2026-09-11T16:36:14",
"TMI": "",
"TotalArea": "",
"TotalAreaUnit": "",
"TotalParkingSpaces": 3,
"Type": "Detached",
"TypeSearch": "Detached",
"UFFI": "",
"UnitNumber": "",
"Units": "",
"UnparsedAddress": "67 Gilgorm Road, Toronto, ON M5N 2M4",
"Use": "",
"Utilities": "",
"UtilityExpenses": "",
"View": "",
"VirtualTour3DURL": "",
"VirtualTourURL": "https://virtualmax.ca/67-gilgorm-rd",
"VirtualTourURLUnbranded": "https://virtualmax.ca/mls/67-gilgorm-rd",
"Volts": "",
"Warranty": "",
"WarrantyYN": false,
"Washrooms": 2,
"Water": "Municipal",
"WaterBodyName": "",
"WaterBodyType": "",
"WaterExpense": "",
"Waterfront": "",
"WaterFrontage": "",
"WaterFrontageFt": "",
"WaterfrontYN": false,
"WaterIncluded": "",
"WaterSupplyTypes": "Municipal",
"WaterView": "",
"WaterYN": false,
"WellCapacity": "",
"WellCapacityUnits": "",
"WellDepth": "",
"WellDepthUnits": "",
"Winterized": "",
"YearBuilt": "",
"Zoning": ""
}.(string)property[](https://media.remarketer.ca/PROPTX/C13667364-4.jpg?tr=di-propertynoimage_pj5ksb5iM.jpg,w-1200,h-805,c-force,pr-true)
![Residential Freehold 67 Gilgorm Road Toronto For {
"AboveGradeFinishedArea": 0,
"AboveGradeFinishedAreaSource": "",
"AboveGradeFinishedAreaUnits": "",
"Acreage": "",
"Active": false,
"Address": "67 Gilgorm Road",
"AirConditioning": "Wall Unit(s)",
"AirConditioningYN": false,
"Amps": "",
"Appliances": "",
"ApproxAge": "",
"ApproxSquareFootage": "1100-1500",
"Area": "Toronto",
"AssessmentYear": "",
"AssignmentYN": false,
"AssociationAmenities": "",
"AssociationFee": "",
"AssociationFeeIncludes": "",
"AssociationName": "",
"AssociationYN": false,
"Balcony": "",
"Basement": "Apartment, Finished with Walk-Out, Separate Entrance",
"BasementYN": false,
"BathroomsFull": 0,
"BathroomsHalf": 0,
"Bedrooms": 3,
"BedroomsDisplay": "3+2",
"BedroomsPlus": 2,
"BedroomsTotal": 5,
"BelowGradeFinishedArea": 0,
"BelowGradeFinishedAreaSource": "",
"BelowGradeFinishedAreaUnits": "",
"Board": "Toronto Regional Real Estate Board",
"BuilderName": "",
"BuildingAreaTotal": "",
"BuildingAreaUnits": "",
"BuildingName": "",
"BusinessName": "",
"BusinessType": "",
"BuyerAgencyCompensation": "Half Month's Rent",
"BuyerAgencyCompensationType": "",
"BuyerAgentAOR": "",
"BuyerAgentEmail": "",
"BuyerAgentFullName": "",
"BuyerAgentId": "",
"BuyerAgentMlsId": "",
"BuyerAgentPhone": "",
"BuyerOfficeId": "",
"BuyerOfficeMlsId": "",
"BuyerOfficeName": "",
"BuyerOfficePhone": "",
"CarportSpaces": 0,
"Category": "MLS",
"ChattelsYN": false,
"City": "Toronto C04",
"ClassSearch": "Residential",
"ClosedDate": "2026-09-19T00:00:00",
"CoListAgentDesignation": "",
"CoListAgentEmail": "",
"CoListAgentID": "9608160",
"CoListAgentMLSID": "9608160",
"CoListAgentName": "BEN GHAFFARI, Salesperson",
"CoListAgentPhone": "",
"CoListOfficeID": "259011",
"CoListOfficeMLSID": "259011",
"CoListOfficeName": "RE/MAX HALLMARK REALTY LTD.",
"CommercialCondoFee": "",
"CommercialCondoFeeFrequency": "",
"CommercialCondoFees": "",
"Commission": "Half Month's Rent",
"Community": "Forest Hill North",
"CommunityFeatures": "",
"Condition": "",
"ConditionalExpiryDate": "0001-01-01T00:00:00",
"ConditionOfSale": "",
"CondoCorpNumber": "",
"ConsentToAdvertiseYN": true,
"ConstructionMaterials": "Brick",
"ContactAfterExpiryYN": false,
"ContractDate": "2026-08-12T00:00:00",
"Cooling": "Wall Unit(s)",
"CoolingYN": false,
"Country": "CA",
"CoverPhoto": "https://media.remarketer.ca/PROPTX/C13667364-1.jpg?tr=di-propertynoimage_pj5ksb5iM,f-jpg,q-90",
"CrossStreet": "Avenue Rd. / Eglinton",
"DaysOnMarket": 28,
"DepositRequired": "",
"Directions": "Avenue Rd. / Eglinton",
"Disclosures": "",
"DisplayAddress": "67 Gilgorm Road",
"DisplayAddressYN": true,
"DistributeToInternetYN": true,
"Drive": "",
"Electric": "",
"ElectricExpense": "",
"ElectricOnPropertyYN": false,
"ElectricYN": false,
"ElementarySchool": "",
"ElevatorYN": false,
"Exclusions": "",
"Expenses": "",
"ExpiryDate": "2026-11-30T00:00:00",
"Exposure": "",
"Exterior": "",
"ExteriorFeatures": "",
"Extras": "",
"FamilyRoom": "",
"FireplaceTotal": 0,
"FireplaceYN": true,
"Flooring": "",
"FloorPlans": "",
"FoundationDetails": "Concrete, Concrete Block",
"Franchise": "",
"FranchiseYN": false,
"FurnishedYN": false,
"GarageSpaces": 1,
"GarageType": "Detached",
"GarageYN": true,
"GasYN": false,
"Geometry": {
"lat": 43.7056,
"lon": -79.4176
},
"GymYN": false,
"HeatingYN": false,
"HeatSource": "Gas",
"HeatType": "Radiant",
"HighSchool": "",
"HoldoverDays": "0",
"id": "C13667364_PROPTX",
"IDX": "Y",
"IDXYN": true,
"Inclusions": "",
"InteriorFeatures": "Carpet Free, Central Vacuum, In-Law Capability, Other, Sump Pump",
"Kitchens": 1,
"KitchensPlus": 0,
"LandLeaseAmount": "",
"LandLeaseYN": false,
"LastStatus": "Lsd",
"Latitude": 43.7056,
"LaundryFeatures": "In Basement",
"LaundryLevel": "",
"Lease": "",
"LeaseAgreement": "12 Months",
"LeaseAgreementYN": false,
"LeaseFrequency": "",
"LeaseTerm": "12 Months",
"LegalDescription": "",
"Level": "",
"ListAgentDesignation": "",
"ListAgentEmail": "",
"ListAgentID": "9515288",
"ListAgentMLSID": "9515288",
"ListAgentName": "MARCO MOMENI, ABR,CLHMS,SRS, Broker",
"ListAgentPhone": "",
"ListAOR": "Toronto Regional Real Estate Board",
"ListBrokerage": "RE/MAX HALLMARK REALTY LTD.",
"ListingEntryDate": "2026-08-12T16:36:41",
"ListingId": "C13667364",
"ListingKey": "C13667364",
"ListOfficeID": "259011",
"ListOfficeMLSID": "259011",
"ListOfficePhone": "",
"ListPrice": 4690,
"ListPricePerUnit": 0,
"ListPriceUnit": "",
"LivingArea": "1100-1500",
"LivingAreaSource": "",
"LivingAreaUnits": "",
"Locker": "",
"Longitude": -79.4176,
"LotDepth": 132.36,
"LotFeatures": "",
"LotFront": 25.15,
"LotIrregularities": "",
"LotShape": "",
"LotSizeArea": "",
"LotSizeAreaUnits": "SquareFeet",
"LotSizeCode": "Feet",
"LotSizeDimensions": "",
"Maintenance": "",
"Media": [
{
"id": "87a3ab68-eba8-4a5b-80ad-e11133cbaaaf-nw_PROPTX",
"ListingId": "C13667364",
"ListingKey": "C13667364",
"MediaId": "87a3ab68-eba8-4a5b-80ad-e11133cbaaaf-nw",
"ModificationTimestamp": "2026-08-12T16:36:41",
"MediaOrder": 1,
"Active": true,
"MediaSize": "",
"ResourceName": "Property",
"ClassName": "ResidentialFree",
"MediaDescription": "67 Gilgorm Rd",
"PreferredPhotoYN": true,
"WaterMarkYN": false,
"MediaName": "",
"MediaCategory": "Photo",
"MediaHTML": "",
"MediaType": "image/jpeg",
"MediaUrl": "https://trreb-image.ampre.ca/9qhmjxdhzmMhuRe35KxA3qVGyPQqAZyQOtkKc1iae7E/rs:fit:3840:3840/L3RycmViL2xpc3RpbmdzLzQ0LzEzLzkwLzE5L3AvZjE5ZGViMTAtMTQ0ZS00YjgwLThiY2ItOWYwZGVlZTA3NmJmLmpwZw.jpg",
"MediaWidth": "3840",
"MediaHeight": "2560",
"MediaStatus": "Active",
"Source": "PROPTX",
"OriginatingSystemName": "",
"RTimestampSql": "2026-08-12T16:50:15.48"
},
{
"id": "57c101b8-249e-46eb-acfc-46b58c181fcb-nw_PROPTX",
"ListingId": "C13667364",
"ListingKey": "C13667364",
"MediaId": "57c101b8-249e-46eb-acfc-46b58c181fcb-nw",
"ModificationTimestamp": "2026-08-12T16:36:41",
"MediaOrder": 2,
"Active": true,
"MediaSize": "",
"ResourceName": "Property",
"ClassName": "ResidentialFree",
"MediaDescription": "",
"PreferredPhotoYN": false,
"WaterMarkYN": false,
"MediaName": "",
"MediaCategory": "Photo",
"MediaHTML": "",
"MediaType": "image/jpeg",
"MediaUrl": "https://trreb-image.ampre.ca/y5edIDM9EpTP9LhOZleTMCJhdc7mKtkaJdW97ngXiN4/rs:fit:3840:3840/L3RycmViL2xpc3RpbmdzLzQ0LzEzLzkwLzE5L3AvYjBmYjFiZTUtMjIwZC00MmQwLThhZGYtN2QxZTQ4YTFiNjhhLmpwZw.jpg",
"MediaWidth": "3077",
"MediaHeight": "3840",
"MediaStatus": "Active",
"Source": "PROPTX",
"OriginatingSystemName": "",
"RTimestampSql": "2026-08-12T16:50:15.303"
},
{
"id": "daddff51-7f61-42eb-baf6-5b84e6408e60-nw_PROPTX",
"ListingId": "C13667364",
"ListingKey": "C13667364",
"MediaId": "daddff51-7f61-42eb-baf6-5b84e6408e60-nw",
"ModificationTimestamp": "2026-08-12T16:36:41",
"MediaOrder": 3,
"Active": true,
"MediaSize": "",
"ResourceName": "Property",
"ClassName": "ResidentialFree",
"MediaDescription": "Living Room 67 Gilgorm Rd",
"PreferredPhotoYN": false,
"WaterMarkYN": false,
"MediaName": "",
"MediaCategory": "Photo",
"MediaHTML": "",
"MediaType": "image/jpeg",
"MediaUrl": "https://trreb-image.ampre.ca/2_Mznx_Q0ASO6CuyOV26kajT4bXw2SyDaR_sjywo0r0/rs:fit:3840:3840/L3RycmViL2xpc3RpbmdzLzQ0LzEzLzkwLzE5L3AvZWE5NmU2ZjEtMmRmNC00MGVlLTk1YmItNjE2ZWI0YzZlZWFhLmpwZw.jpg",
"MediaWidth": "3840",
"MediaHeight": "2560",
"MediaStatus": "Active",
"Source": "PROPTX",
"OriginatingSystemName": "",
"RTimestampSql": "2026-08-12T16:50:15.577"
},
{
"id": "187b5818-dadf-4ca6-ac89-53fc4af261d4-nw_PROPTX",
"ListingId": "C13667364",
"ListingKey": "C13667364",
"MediaId": "187b5818-dadf-4ca6-ac89-53fc4af261d4-nw",
"ModificationTimestamp": "2026-08-12T16:36:41",
"MediaOrder": 4,
"Active": true,
"MediaSize": "",
"ResourceName": "Property",
"ClassName": "ResidentialFree",
"MediaDescription": "Living Room 67 Gilgorm Rd",
"PreferredPhotoYN": false,
"WaterMarkYN": false,
"MediaName": "",
"MediaCategory": "Photo",
"MediaHTML": "",
"MediaType": "image/jpeg",
"MediaUrl": "https://trreb-image.ampre.ca/tC3C2Km7xB4DlOPJsQalIKAVMZF_zsZ9WczbK0cxxzo/rs:fit:3840:3840/L3RycmViL2xpc3RpbmdzLzQ0LzEzLzkwLzE5L3AvYjgwYTljOTMtMzdhNC00NDk4LTg5MjQtOTg5NDU2NjcyZjlmLmpwZw.jpg",
"MediaWidth": "3840",
"MediaHeight": "2560",
"MediaStatus": "Active",
"Source": "PROPTX",
"OriginatingSystemName": "",
"RTimestampSql": "2026-08-12T16:50:15.167"
},
{
"id": "636fa998-56d6-4f40-8131-aad170e18c57-nw_PROPTX",
"ListingId": "C13667364",
"ListingKey": "C13667364",
"MediaId": "636fa998-56d6-4f40-8131-aad170e18c57-nw",
"ModificationTimestamp": "2026-08-12T16:36:41",
"MediaOrder": 5,
"Active": true,
"MediaSize": "",
"ResourceName": "Property",
"ClassName": "ResidentialFree",
"MediaDescription": "Dining Room",
"PreferredPhotoYN": false,
"WaterMarkYN": false,
"MediaName": "",
"MediaCategory": "Photo",
"MediaHTML": "",
"MediaType": "image/jpeg",
"MediaUrl": "https://trreb-image.ampre.ca/RmMHpLBglVO6JJQ0BCbHRkhiVKaUV9x7JEwQPlF-geM/rs:fit:3840:3840/L3RycmViL2xpc3RpbmdzLzQ0LzEzLzkwLzE5L3AvZmUxODg4NTUtMTg2OS00MjcwLTljYjQtZTU1MDMwYTMwMDRhLmpwZw.jpg",
"MediaWidth": "3840",
"MediaHeight": "2560",
"MediaStatus": "Active",
"Source": "PROPTX",
"OriginatingSystemName": "",
"RTimestampSql": "2026-08-12T16:50:15.323"
},
{
"id": "24e7b8a8-b6d7-4114-ac88-3728fa5e8e63-nw_PROPTX",
"ListingId": "C13667364",
"ListingKey": "C13667364",
"MediaId": "24e7b8a8-b6d7-4114-ac88-3728fa5e8e63-nw",
"ModificationTimestamp": "2026-08-12T16:36:41",
"MediaOrder": 6,
"Active": true,
"MediaSize": "",
"ResourceName": "Property",
"ClassName": "ResidentialFree",
"MediaDescription": "Dining Room 67 Gilgorm Rd",
"PreferredPhotoYN": false,
"WaterMarkYN": false,
"MediaName": "",
"MediaCategory": "Photo",
"MediaHTML": "",
"MediaType": "image/jpeg",
"MediaUrl": "https://trreb-image.ampre.ca/1uaadSUgFCx5t_KTTlVo5m29mjqnpL-a39bqckO0efk/rs:fit:3840:3840/L3RycmViL2xpc3RpbmdzLzQ0LzEzLzkwLzE5L3AvMDk4ZTYzMmUtM2YyNy00OTM1LWJiZjYtZjc0ZTQ1MjQzMWY2LmpwZw.jpg",
"MediaWidth": "3840",
"MediaHeight": "2560",
"MediaStatus": "Active",
"Source": "PROPTX",
"OriginatingSystemName": "",
"RTimestampSql": "2026-08-12T16:50:15.227"
},
{
"id": "53d67820-31b3-4230-834c-a500ef3f325c-nw_PROPTX",
"ListingId": "C13667364",
"ListingKey": "C13667364",
"MediaId": "53d67820-31b3-4230-834c-a500ef3f325c-nw",
"ModificationTimestamp": "2026-08-12T16:36:41",
"MediaOrder": 7,
"Active": true,
"MediaSize": "",
"ResourceName": "Property",
"ClassName": "ResidentialFree",
"MediaDescription": "Living Room 67 Gilgorm Rd",
"PreferredPhotoYN": false,
"WaterMarkYN": false,
"MediaName": "",
"MediaCategory": "Photo",
"MediaHTML": "",
"MediaType": "image/jpeg",
"MediaUrl": "https://trreb-image.ampre.ca/JtbS1aiHHJQ8Ndzia6KhYuvhqmuwKS1H5wDiQFc3sV8/rs:fit:3840:3840/L3RycmViL2xpc3RpbmdzLzQ0LzEzLzkwLzE5L3AvNzEzM2I0YzMtNTc4Zi00NmE5LThkMjAtZmY1ZTdhNmI1YTA1LmpwZw.jpg",
"MediaWidth": "3840",
"MediaHeight": "2560",
"MediaStatus": "Active",
"Source": "PROPTX",
"OriginatingSystemName": "",
"RTimestampSql": "2026-08-12T16:50:15.29"
},
{
"id": "0bc07dfe-1342-49b3-8fe8-d50e58145d79-nw_PROPTX",
"ListingId": "C13667364",
"ListingKey": "C13667364",
"MediaId": "0bc07dfe-1342-49b3-8fe8-d50e58145d79-nw",
"ModificationTimestamp": "2026-08-12T16:36:41",
"MediaOrder": 8,
"Active": true,
"MediaSize": "",
"ResourceName": "Property",
"ClassName": "ResidentialFree",
"MediaDescription": "Kitchen 67 Gilgorm Rd.",
"PreferredPhotoYN": false,
"WaterMarkYN": false,
"MediaName": "",
"MediaCategory": "Photo",
"MediaHTML": "",
"MediaType": "image/jpeg",
"MediaUrl": "https://trreb-image.ampre.ca/tw-V4U-1jglW04UeyASAlUcaRiR85SsBhnrhQUF-Tjo/rs:fit:3840:3840/L3RycmViL2xpc3RpbmdzLzQ0LzEzLzkwLzE5L3AvMTEwNjA1MWQtMjA0Ni00ZTM5LTg1ZTItMTY5MGQ1ZTg5NWExLmpwZw.jpg",
"MediaWidth": "3840",
"MediaHeight": "2560",
"MediaStatus": "Active",
"Source": "PROPTX",
"OriginatingSystemName": "",
"RTimestampSql": "2026-08-12T16:50:15.147"
},
{
"id": "6b863485-d51b-4ec3-8f79-d001a0749433-nw_PROPTX",
"ListingId": "C13667364",
"ListingKey": "C13667364",
"MediaId": "6b863485-d51b-4ec3-8f79-d001a0749433-nw",
"ModificationTimestamp": "2026-08-12T16:36:41",
"MediaOrder": 9,
"Active": true,
"MediaSize": "",
"ResourceName": "Property",
"ClassName": "ResidentialFree",
"MediaDescription": "Kitchen 67 Gilgorm Rd",
"PreferredPhotoYN": false,
"WaterMarkYN": false,
"MediaName": "",
"MediaCategory": "Photo",
"MediaHTML": "",
"MediaType": "image/jpeg",
"MediaUrl": "https://trreb-image.ampre.ca/voGdZCCOPaM4uX1VUK7SLoWcLM_pUAhNJJi4jRUYN5M/rs:fit:3840:3840/L3RycmViL2xpc3RpbmdzLzQ0LzEzLzkwLzE5L3AvNjgzMmY0MjUtZjA2ZC00YjZmLWIyODYtMTZkNGE3ZDNkZGZjLmpwZw.jpg",
"MediaWidth": "3840",
"MediaHeight": "2560",
"MediaStatus": "Active",
"Source": "PROPTX",
"OriginatingSystemName": "",
"RTimestampSql": "2026-08-12T16:50:15.337"
},
{
"id": "c36d5f0d-b80d-4795-8c16-7a90ab4ecf63-nw_PROPTX",
"ListingId": "C13667364",
"ListingKey": "C13667364",
"MediaId": "c36d5f0d-b80d-4795-8c16-7a90ab4ecf63-nw",
"ModificationTimestamp": "2026-08-12T16:36:41",
"MediaOrder": 10,
"Active": true,
"MediaSize": "",
"ResourceName": "Property",
"ClassName": "ResidentialFree",
"MediaDescription": "Staircase 67 Gilgorm Rd",
"PreferredPhotoYN": false,
"WaterMarkYN": false,
"MediaName": "",
"MediaCategory": "Photo",
"MediaHTML": "",
"MediaType": "image/jpeg",
"MediaUrl": "https://trreb-image.ampre.ca/CuoLgRYT-0tBt_e-JtcutcmTNH8PN6RlWK4pMdbT8ZI/rs:fit:3840:3840/L3RycmViL2xpc3RpbmdzLzQ0LzEzLzkwLzE5L3AvMzEwMzc1YzMtZjYzOC00MDMzLTk3OGYtZDEyNzBmY2QwMTFjLmpwZw.jpg",
"MediaWidth": "3840",
"MediaHeight": "2560",
"MediaStatus": "Active",
"Source": "PROPTX",
"OriginatingSystemName": "",
"RTimestampSql": "2026-08-12T16:50:15.557"
},
{
"id": "eac0edf3-1324-4f09-ae88-5de966719402-nw_PROPTX",
"ListingId": "C13667364",
"ListingKey": "C13667364",
"MediaId": "eac0edf3-1324-4f09-ae88-5de966719402-nw",
"ModificationTimestamp": "2026-08-12T16:36:41",
"MediaOrder": 11,
"Active": true,
"MediaSize": "",
"ResourceName": "Property",
"ClassName": "ResidentialFree",
"MediaDescription": "Bedroom 67 Gilgorm Rd",
"PreferredPhotoYN": false,
"WaterMarkYN": false,
"MediaName": "",
"MediaCategory": "Photo",
"MediaHTML": "",
"MediaType": "image/jpeg",
"MediaUrl": "https://trreb-image.ampre.ca/Ma24PQW81luScwmHXSlC7WZ7aAMzD53Mge19ntLmfRk/rs:fit:3840:3840/L3RycmViL2xpc3RpbmdzLzQ0LzEzLzkwLzE5L3AvZjllZTA5ZjAtNjk4OC00YjVlLTliNWUtNjZiNjA4NjY4NTI1LmpwZw.jpg",
"MediaWidth": "3840",
"MediaHeight": "2560",
"MediaStatus": "Active",
"Source": "PROPTX",
"OriginatingSystemName": "",
"RTimestampSql": "2026-08-12T16:50:15.597"
},
{
"id": "3397c665-be1b-4574-bab9-c5998f9ece8a-nw_PROPTX",
"ListingId": "C13667364",
"ListingKey": "C13667364",
"MediaId": "3397c665-be1b-4574-bab9-c5998f9ece8a-nw",
"ModificationTimestamp": "2026-08-12T16:36:41",
"MediaOrder": 12,
"Active": true,
"MediaSize": "",
"ResourceName": "Property",
"ClassName": "ResidentialFree",
"MediaDescription": "Bedroom 67 Gilgorm Rd",
"PreferredPhotoYN": false,
"WaterMarkYN": false,
"MediaName": "",
"MediaCategory": "Photo",
"MediaHTML": "",
"MediaType": "image/jpeg",
"MediaUrl": "https://trreb-image.ampre.ca/rZFkvgFZ0A3-43n_PcTgQV0g7HNVh-y_m_O3FNoP9lo/rs:fit:3840:3840/L3RycmViL2xpc3RpbmdzLzQ0LzEzLzkwLzE5L3AvZWZlMjc5ZmItNzY4NC00NDI4LWFiOTQtYmZhMzcxMjM1MTU0LmpwZWc.jpg",
"MediaWidth": "6144",
"MediaHeight": "4096",
"MediaStatus": "Active",
"Source": "PROPTX",
"OriginatingSystemName": "",
"RTimestampSql": "2026-08-12T16:50:15.273"
},
{
"id": "7e3af600-2d35-4698-8200-01c6c3fa2495-nw_PROPTX",
"ListingId": "C13667364",
"ListingKey": "C13667364",
"MediaId": "7e3af600-2d35-4698-8200-01c6c3fa2495-nw",
"ModificationTimestamp": "2026-08-12T16:36:41",
"MediaOrder": 13,
"Active": true,
"MediaSize": "",
"ResourceName": "Property",
"ClassName": "ResidentialFree",
"MediaDescription": "",
"PreferredPhotoYN": false,
"WaterMarkYN": false,
"MediaName": "",
"MediaCategory": "Photo",
"MediaHTML": "",
"MediaType": "image/jpeg",
"MediaUrl": "https://trreb-image.ampre.ca/1YVuDfxkiZ0NFljw7qn-EiAsfDt7qdRPaB9Q9hTV2-c/rs:fit:3840:3840/L3RycmViL2xpc3RpbmdzLzQ0LzEzLzkwLzE5L3AvYWI3OGI5ZjItZjU1Ni00OWViLTg2ODMtYzQzOTRmZmUzNjBlLmpwZWc.jpg",
"MediaWidth": "6144",
"MediaHeight": "4096",
"MediaStatus": "Active",
"Source": "PROPTX",
"OriginatingSystemName": "",
"RTimestampSql": "2026-08-12T16:50:15.443"
},
{
"id": "ac6478e0-3370-4d73-90be-7ee1bab1a5c7-nw_PROPTX",
"ListingId": "C13667364",
"ListingKey": "C13667364",
"MediaId": "ac6478e0-3370-4d73-90be-7ee1bab1a5c7-nw",
"ModificationTimestamp": "2026-08-12T16:36:41",
"MediaOrder": 14,
"Active": true,
"MediaSize": "",
"ResourceName": "Property",
"ClassName": "ResidentialFree",
"MediaDescription": "Basement 67 Gilgorm Rd",
"PreferredPhotoYN": false,
"WaterMarkYN": false,
"MediaName": "",
"MediaCategory": "Photo",
"MediaHTML": "",
"MediaType": "image/jpeg",
"MediaUrl": "https://trreb-image.ampre.ca/LqBJZDaGWOckAHXeOywG_m2HUyQ8kv4ONZWoKBRa5HM/rs:fit:3840:3840/L3RycmViL2xpc3RpbmdzLzQ0LzEzLzkwLzE5L3AvNzE5YmIzNWUtNTBjZC00MjFmLWJjM2EtMzI3MmY1MWZlODVjLmpwZWc.jpg",
"MediaWidth": "6144",
"MediaHeight": "4096",
"MediaStatus": "Active",
"Source": "PROPTX",
"OriginatingSystemName": "",
"RTimestampSql": "2026-08-12T16:50:15.51"
},
{
"id": "1f178605-c312-41b5-9e91-83b8c00705c4-nw_PROPTX",
"ListingId": "C13667364",
"ListingKey": "C13667364",
"MediaId": "1f178605-c312-41b5-9e91-83b8c00705c4-nw",
"ModificationTimestamp": "2026-08-12T16:36:41",
"MediaOrder": 15,
"Active": true,
"MediaSize": "",
"ResourceName": "Property",
"ClassName": "ResidentialFree",
"MediaDescription": "Basement 67 Gilgorm Rd",
"PreferredPhotoYN": false,
"WaterMarkYN": false,
"MediaName": "",
"MediaCategory": "Photo",
"MediaHTML": "",
"MediaType": "image/jpeg",
"MediaUrl": "https://trreb-image.ampre.ca/5GzpQ-DyF8Bh3VRPbm8pVH6lLiCnR1V5mVjbPCePu6g/rs:fit:3840:3840/L3RycmViL2xpc3RpbmdzLzQ0LzEzLzkwLzE5L3AvNmI5NGUwMjMtZDY0NC00YjM4LWJlNzUtYzcwMjE3Y2MxMjdhLmpwZWc.jpg",
"MediaWidth": "6144",
"MediaHeight": "4096",
"MediaStatus": "Active",
"Source": "PROPTX",
"OriginatingSystemName": "",
"RTimestampSql": "2026-08-12T16:50:15.207"
},
{
"id": "b63ab3cf-fc57-411f-a606-a855b1792058-nw_PROPTX",
"ListingId": "C13667364",
"ListingKey": "C13667364",
"MediaId": "b63ab3cf-fc57-411f-a606-a855b1792058-nw",
"ModificationTimestamp": "2026-08-12T16:36:41",
"MediaOrder": 16,
"Active": true,
"MediaSize": "",
"ResourceName": "Property",
"ClassName": "ResidentialFree",
"MediaDescription": "Laundry 67 Gilgorm Rd",
"PreferredPhotoYN": false,
"WaterMarkYN": false,
"MediaName": "",
"MediaCategory": "Photo",
"MediaHTML": "",
"MediaType": "image/jpeg",
"MediaUrl": "https://trreb-image.ampre.ca/f3Gi6hCcwJbeKnzg--Xr3HxVs5M69pl4zJInTXOBVG0/rs:fit:3840:3840/L3RycmViL2xpc3RpbmdzLzQ0LzEzLzkwLzE5L3AvMDg0MTBiM2MtMWI2Zi00ZjE4LTkxNzgtYTkyZjllYmRhYTVhLmpwZWc.jpg",
"MediaWidth": "6144",
"MediaHeight": "4096",
"MediaStatus": "Active",
"Source": "PROPTX",
"OriginatingSystemName": "",
"RTimestampSql": "2026-08-12T16:50:15.523"
},
{
"id": "2bf07a46-948b-454a-af19-4dabd7cd22b0-nw_PROPTX",
"ListingId": "C13667364",
"ListingKey": "C13667364",
"MediaId": "2bf07a46-948b-454a-af19-4dabd7cd22b0-nw",
"ModificationTimestamp": "2026-08-12T16:36:41",
"MediaOrder": 17,
"Active": true,
"MediaSize": "",
"ResourceName": "Property",
"ClassName": "ResidentialFree",
"MediaDescription": "Deck 67 Gilgorm Rd",
"PreferredPhotoYN": false,
"WaterMarkYN": false,
"MediaName": "",
"MediaCategory": "Photo",
"MediaHTML": "",
"MediaType": "image/jpeg",
"MediaUrl": "https://trreb-image.ampre.ca/-B0eCus_BuvJ4ErrpZ4urzq1Uoub9jQe8bwFnnNGKD4/rs:fit:3840:3840/L3RycmViL2xpc3RpbmdzLzQ0LzEzLzkwLzE5L3AvYTgzOTM3OTktNmYxNS00NDNiLWEzNzQtN2M0Njk3NjZiYWM2LmpwZw.jpg",
"MediaWidth": "3840",
"MediaHeight": "2560",
"MediaStatus": "Active",
"Source": "PROPTX",
"OriginatingSystemName": "",
"RTimestampSql": "2026-08-12T16:50:15.24"
},
{
"id": "74c74ac1-9af1-46ba-bc5f-603f4c1f2a4d-nw_PROPTX",
"ListingId": "C13667364",
"ListingKey": "C13667364",
"MediaId": "74c74ac1-9af1-46ba-bc5f-603f4c1f2a4d-nw",
"ModificationTimestamp": "2026-08-12T16:36:41",
"MediaOrder": 18,
"Active": true,
"MediaSize": "",
"ResourceName": "Property",
"ClassName": "ResidentialFree",
"MediaDescription": "Garage 67 Gilgorm Rd",
"PreferredPhotoYN": false,
"WaterMarkYN": false,
"MediaName": "",
"MediaCategory": "Photo",
"MediaHTML": "",
"MediaType": "image/jpeg",
"MediaUrl": "https://trreb-image.ampre.ca/TAkXDb5Q-cO0d5_fVv6KAUEUrcVi5p4IiPl62TU7U-4/rs:fit:3840:3840/L3RycmViL2xpc3RpbmdzLzQ0LzEzLzkwLzE5L3AvODFkM2U3ZGUtNzA0Mi00YjNmLThiOGUtODNjOGMzYjJhNjQ4LmpwZWc.jpg",
"MediaWidth": "2500",
"MediaHeight": "1667",
"MediaStatus": "Active",
"Source": "PROPTX",
"OriginatingSystemName": "",
"RTimestampSql": "2026-08-12T16:50:15.423"
},
{
"id": "6c747560-6642-403e-af91-f5be765adc11-nw_PROPTX",
"ListingId": "C13667364",
"ListingKey": "C13667364",
"MediaId": "6c747560-6642-403e-af91-f5be765adc11-nw",
"ModificationTimestamp": "2026-08-12T16:36:41",
"MediaOrder": 19,
"Active": true,
"MediaSize": "",
"ResourceName": "Property",
"ClassName": "ResidentialFree",
"MediaDescription": "Backyard 67 Gilgorm Rd",
"PreferredPhotoYN": false,
"WaterMarkYN": false,
"MediaName": "",
"MediaCategory": "Photo",
"MediaHTML": "",
"MediaType": "image/jpeg",
"MediaUrl": "https://trreb-image.ampre.ca/nqPW5udPNfaw4iFdCD5MLo2pIJTXQlQaURZai9oGGvs/rs:fit:3840:3840/L3RycmViL2xpc3RpbmdzLzQ0LzEzLzkwLzE5L3AvOGVhZmIyYTQtMTA3Zi00ZDNmLWE1ZjAtZWU4OTU0ZDY2YTEyLmpwZw.jpg",
"MediaWidth": "3840",
"MediaHeight": "2560",
"MediaStatus": "Active",
"Source": "PROPTX",
"OriginatingSystemName": "",
"RTimestampSql": "2026-08-12T16:50:15.36"
},
{
"id": "6f14b245-7591-4af0-91f5-cff3ae52fc0a-nw_PROPTX",
"ListingId": "C13667364",
"ListingKey": "C13667364",
"MediaId": "6f14b245-7591-4af0-91f5-cff3ae52fc0a-nw",
"ModificationTimestamp": "2026-08-12T16:36:41",
"MediaOrder": 20,
"Active": true,
"MediaSize": "",
"ResourceName": "Property",
"ClassName": "ResidentialFree",
"MediaDescription": "Deck and Backyard 67 Gilgorm Rd",
"PreferredPhotoYN": false,
"WaterMarkYN": false,
"MediaName": "",
"MediaCategory": "Photo",
"MediaHTML": "",
"MediaType": "image/jpeg",
"MediaUrl": "https://trreb-image.ampre.ca/rTvFXsarQ5L5BNyvKpgkgkIcE6sBu-gkvlYpylJTMrk/rs:fit:3840:3840/L3RycmViL2xpc3RpbmdzLzQ0LzEzLzkwLzE5L3AvYTM5ODIyOWYtM2NjNC00NDI3LTg1OTYtNGUzODIwZGZhMzVkLmpwZw.jpg",
"MediaWidth": "3840",
"MediaHeight": "2560",
"MediaStatus": "Active",
"Source": "PROPTX",
"OriginatingSystemName": "",
"RTimestampSql": "2026-08-12T16:50:15.38"
}
],
"MediaChangeTimestamp": "2026-08-12T16:36:41",
"MLS": "C13667364",
"MLSLastStatus": "Leased",
"MLSNumber": "C13667364",
"MLSStatus": "Leased",
"Municipality": "Toronto",
"MunicipalityDistrict": "Toronto C04",
"NewConstructionYN": false,
"NumberOfBuildings": 0,
"NumberOfUnitsTotal": 0,
"OccupantType": "Vacant",
"OpenHouses": [],
"OpenHouseYN": false,
"OriginalPrice": 4690,
"OwnershipType": "",
"ParcelNumber": "",
"ParkingIncludedYN": false,
"ParkingSpaces": 2,
"PaymentFrequency": "",
"PaymentMethod": "",
"PetsPermitted": "",
"PetsPermittedYN": false,
"PhotoCount": 20,
"PictureYN": false,
"PoolFeatures": "None",
"PoolYN": true,
"PossessionDate": "",
"PostalCode": "M5N 2M4",
"PreviousListPrice": 0,
"PriceChange": false,
"PriceChangeTimestamp": "0001-01-01T00:00:00",
"PriorMlsStatus": "New",
"PrivateEntrance": "",
"PrivateEntranceYN": true,
"PrivateRemarks": "",
"PropertyAttachedYN": false,
"PropertyCondition": "",
"PropertyFeatures": "",
"PropertyManagementCompany": "",
"PropertyStyleSearch": "2 Storey",
"PropertySubType": "Detached",
"PropertySubTypeSearch": "Single Family",
"PropertyType": "Residential Freehold",
"PropertyTypeSearch": "Residential",
"Province": "ON",
"PurchaseContractDate": "2026-09-09T00:00:00",
"RemarksForClients": "Located On A Quiet, Tree-Lined One-Way Street In Highly Sought-After Forest Hill North, 67 Gilgorm Rd Offers A Renovated And Move-In Ready 2-Storey Detached Home With 3 Bedrooms, 2 Bathrooms, Hardwood Floors, Spacious Principal Rooms, A Newer Kitchen & Appliances, Finished Basement With Separate Entrance, Detached Garage, Brand New Roof And A Private Backyard. An Excellent Location For Families, With Nearby Schools Including North Preparatory Junior Public School, Forest Hill Jr. & Sr. Public School And Forest Hill Collegiate Institute. Enjoy Exceptional Access To Parks And Recreation, With Memorial Park, Larry Grossman Forest Hill Memorial Arena And The Kay Gardner Beltline Trail Just Minutes Away, Along With Playgrounds, Tennis Courts, Rinks, Sports Fields And Walking Trails. Chaplin Station And Line 5 Eglinton Are Just A Short Walk Away, Providing Convenient Transit Access Across Midtown Toronto, With Additional TTC Connections Nearby. Shops, Cafes, Restaurants And Everyday Conveniences Along Eglinton Ave W Are Also Close At Hand. A Rare Opportunity To Lease A Detached Home In One Of Midtown Toronto's Most Established And Family-Friendly Neighborhoods. Legal parking pad in front of properity.",
"Restricted": true,
"RetirementYN": false,
"RoadFrontageType": "",
"RoadSurfaceType": "",
"RollNumber": "",
"Roof": "Asphalt Shingle",
"Rooms": [],
"RoomsAboveGrade": 3,
"RoomsBelowGrade": 2,
"RoomsTotal": 0,
"RoomsYN": false,
"RTimestampSql": "2026-09-11T16:51:02.353",
"SaleLease": "Lease",
"SalesBrochure": "",
"Sauna": "",
"SaunaYN": false,
"Sewers": "Sewer",
"ShowingInstruction": "Showing System",
"SignOnPropertyYN": false,
"Sold": true,
"SoldDate": "2026-09-09T00:00:00",
"SoldPrice": 4600,
"Source": "PROPTX",
"SourceSystemID": "A00001796",
"SpaFeatures": "",
"SpaYN": false,
"SPLP": 98,
"SqFtRangeMax": 1500,
"SqFtRangeMin": 1100,
"SqFtTotal": 0,
"StandardStatus": "Closed",
"Status": "U",
"Stories": "",
"StoriesTotal": "",
"StreetAbbreviation": "",
"StreetDirection": "",
"StreetName": "Gilgorm",
"StreetNumber": "67",
"StreetSuffix": "Road",
"StreetSuffixCode": "",
"StructureType": "",
"Style": "2-Storey",
"SubLeaseYN": false,
"Summary": "listingkey:C13667364 | mls_number:C13667364 | address:67 Gilgorm Road, Toronto, ON M5N 2M4 | community:Forest Hill North | property_type:Residential Freehold | property_subtype:Detached | building_type:Detached | building_style:2-Storey | list_price:4690 | list_date:8/12/2026 4:36:41 PM | sold_price:4600 | sold_date:9/9/2026 12:00:00 AM | bed:3+2 | bath:2 | active:False | sold:True | source:PROPTX | transaction:Lease | listing_office:RE/MAX HALLMARK REALTY LTD. | thumbnail:https://media.remarketer.ca/PROPTX/C13667364-1.jpg?tr=di-propertynoimage_pj5ksb5iM,f-jpg,w-600,h-600,q-90,c-maintain_ratio,fo-center",
"SurveyType": "None",
"SurveyYear": "",
"SurveyYN": false,
"SuspendedDate": "0001-01-01T00:00:00",
"TaxAssessedValue": "",
"Taxes": 0,
"TaxLegalDescription": "",
"TaxYear": "",
"TenantPays": "",
"TerminatedDate": "0001-01-01T00:00:00",
"Thumbnail": "https://media.remarketer.ca/PROPTX/C13667364-1.jpg?tr=di-propertynoimage_pj5ksb5iM,f-jpg,w-600,h-600,q-90,c-maintain_ratio,fo-center",
"TimeShareYN": false,
"TimestampSql": "2026-09-11T16:36:14",
"TMI": "",
"TotalArea": "",
"TotalAreaUnit": "",
"TotalParkingSpaces": 3,
"Type": "Detached",
"TypeSearch": "Detached",
"UFFI": "",
"UnitNumber": "",
"Units": "",
"UnparsedAddress": "67 Gilgorm Road, Toronto, ON M5N 2M4",
"Use": "",
"Utilities": "",
"UtilityExpenses": "",
"View": "",
"VirtualTour3DURL": "",
"VirtualTourURL": "https://virtualmax.ca/67-gilgorm-rd",
"VirtualTourURLUnbranded": "https://virtualmax.ca/mls/67-gilgorm-rd",
"Volts": "",
"Warranty": "",
"WarrantyYN": false,
"Washrooms": 2,
"Water": "Municipal",
"WaterBodyName": "",
"WaterBodyType": "",
"WaterExpense": "",
"Waterfront": "",
"WaterFrontage": "",
"WaterFrontageFt": "",
"WaterfrontYN": false,
"WaterIncluded": "",
"WaterSupplyTypes": "Municipal",
"WaterView": "",
"WaterYN": false,
"WellCapacity": "",
"WellCapacityUnits": "",
"WellDepth": "",
"WellDepthUnits": "",
"Winterized": "",
"YearBuilt": "",
"Zoning": ""
}.(string)property[](https://media.remarketer.ca/PROPTX/C13667364-5.jpg?tr=di-propertynoimage_pj5ksb5iM.jpg,w-1200,h-805,c-force,pr-true)
![Residential Freehold 67 Gilgorm Road Toronto For {
"AboveGradeFinishedArea": 0,
"AboveGradeFinishedAreaSource": "",
"AboveGradeFinishedAreaUnits": "",
"Acreage": "",
"Active": false,
"Address": "67 Gilgorm Road",
"AirConditioning": "Wall Unit(s)",
"AirConditioningYN": false,
"Amps": "",
"Appliances": "",
"ApproxAge": "",
"ApproxSquareFootage": "1100-1500",
"Area": "Toronto",
"AssessmentYear": "",
"AssignmentYN": false,
"AssociationAmenities": "",
"AssociationFee": "",
"AssociationFeeIncludes": "",
"AssociationName": "",
"AssociationYN": false,
"Balcony": "",
"Basement": "Apartment, Finished with Walk-Out, Separate Entrance",
"BasementYN": false,
"BathroomsFull": 0,
"BathroomsHalf": 0,
"Bedrooms": 3,
"BedroomsDisplay": "3+2",
"BedroomsPlus": 2,
"BedroomsTotal": 5,
"BelowGradeFinishedArea": 0,
"BelowGradeFinishedAreaSource": "",
"BelowGradeFinishedAreaUnits": "",
"Board": "Toronto Regional Real Estate Board",
"BuilderName": "",
"BuildingAreaTotal": "",
"BuildingAreaUnits": "",
"BuildingName": "",
"BusinessName": "",
"BusinessType": "",
"BuyerAgencyCompensation": "Half Month's Rent",
"BuyerAgencyCompensationType": "",
"BuyerAgentAOR": "",
"BuyerAgentEmail": "",
"BuyerAgentFullName": "",
"BuyerAgentId": "",
"BuyerAgentMlsId": "",
"BuyerAgentPhone": "",
"BuyerOfficeId": "",
"BuyerOfficeMlsId": "",
"BuyerOfficeName": "",
"BuyerOfficePhone": "",
"CarportSpaces": 0,
"Category": "MLS",
"ChattelsYN": false,
"City": "Toronto C04",
"ClassSearch": "Residential",
"ClosedDate": "2026-09-19T00:00:00",
"CoListAgentDesignation": "",
"CoListAgentEmail": "",
"CoListAgentID": "9608160",
"CoListAgentMLSID": "9608160",
"CoListAgentName": "BEN GHAFFARI, Salesperson",
"CoListAgentPhone": "",
"CoListOfficeID": "259011",
"CoListOfficeMLSID": "259011",
"CoListOfficeName": "RE/MAX HALLMARK REALTY LTD.",
"CommercialCondoFee": "",
"CommercialCondoFeeFrequency": "",
"CommercialCondoFees": "",
"Commission": "Half Month's Rent",
"Community": "Forest Hill North",
"CommunityFeatures": "",
"Condition": "",
"ConditionalExpiryDate": "0001-01-01T00:00:00",
"ConditionOfSale": "",
"CondoCorpNumber": "",
"ConsentToAdvertiseYN": true,
"ConstructionMaterials": "Brick",
"ContactAfterExpiryYN": false,
"ContractDate": "2026-08-12T00:00:00",
"Cooling": "Wall Unit(s)",
"CoolingYN": false,
"Country": "CA",
"CoverPhoto": "https://media.remarketer.ca/PROPTX/C13667364-1.jpg?tr=di-propertynoimage_pj5ksb5iM,f-jpg,q-90",
"CrossStreet": "Avenue Rd. / Eglinton",
"DaysOnMarket": 28,
"DepositRequired": "",
"Directions": "Avenue Rd. / Eglinton",
"Disclosures": "",
"DisplayAddress": "67 Gilgorm Road",
"DisplayAddressYN": true,
"DistributeToInternetYN": true,
"Drive": "",
"Electric": "",
"ElectricExpense": "",
"ElectricOnPropertyYN": false,
"ElectricYN": false,
"ElementarySchool": "",
"ElevatorYN": false,
"Exclusions": "",
"Expenses": "",
"ExpiryDate": "2026-11-30T00:00:00",
"Exposure": "",
"Exterior": "",
"ExteriorFeatures": "",
"Extras": "",
"FamilyRoom": "",
"FireplaceTotal": 0,
"FireplaceYN": true,
"Flooring": "",
"FloorPlans": "",
"FoundationDetails": "Concrete, Concrete Block",
"Franchise": "",
"FranchiseYN": false,
"FurnishedYN": false,
"GarageSpaces": 1,
"GarageType": "Detached",
"GarageYN": true,
"GasYN": false,
"Geometry": {
"lat": 43.7056,
"lon": -79.4176
},
"GymYN": false,
"HeatingYN": false,
"HeatSource": "Gas",
"HeatType": "Radiant",
"HighSchool": "",
"HoldoverDays": "0",
"id": "C13667364_PROPTX",
"IDX": "Y",
"IDXYN": true,
"Inclusions": "",
"InteriorFeatures": "Carpet Free, Central Vacuum, In-Law Capability, Other, Sump Pump",
"Kitchens": 1,
"KitchensPlus": 0,
"LandLeaseAmount": "",
"LandLeaseYN": false,
"LastStatus": "Lsd",
"Latitude": 43.7056,
"LaundryFeatures": "In Basement",
"LaundryLevel": "",
"Lease": "",
"LeaseAgreement": "12 Months",
"LeaseAgreementYN": false,
"LeaseFrequency": "",
"LeaseTerm": "12 Months",
"LegalDescription": "",
"Level": "",
"ListAgentDesignation": "",
"ListAgentEmail": "",
"ListAgentID": "9515288",
"ListAgentMLSID": "9515288",
"ListAgentName": "MARCO MOMENI, ABR,CLHMS,SRS, Broker",
"ListAgentPhone": "",
"ListAOR": "Toronto Regional Real Estate Board",
"ListBrokerage": "RE/MAX HALLMARK REALTY LTD.",
"ListingEntryDate": "2026-08-12T16:36:41",
"ListingId": "C13667364",
"ListingKey": "C13667364",
"ListOfficeID": "259011",
"ListOfficeMLSID": "259011",
"ListOfficePhone": "",
"ListPrice": 4690,
"ListPricePerUnit": 0,
"ListPriceUnit": "",
"LivingArea": "1100-1500",
"LivingAreaSource": "",
"LivingAreaUnits": "",
"Locker": "",
"Longitude": -79.4176,
"LotDepth": 132.36,
"LotFeatures": "",
"LotFront": 25.15,
"LotIrregularities": "",
"LotShape": "",
"LotSizeArea": "",
"LotSizeAreaUnits": "SquareFeet",
"LotSizeCode": "Feet",
"LotSizeDimensions": "",
"Maintenance": "",
"Media": [
{
"id": "87a3ab68-eba8-4a5b-80ad-e11133cbaaaf-nw_PROPTX",
"ListingId": "C13667364",
"ListingKey": "C13667364",
"MediaId": "87a3ab68-eba8-4a5b-80ad-e11133cbaaaf-nw",
"ModificationTimestamp": "2026-08-12T16:36:41",
"MediaOrder": 1,
"Active": true,
"MediaSize": "",
"ResourceName": "Property",
"ClassName": "ResidentialFree",
"MediaDescription": "67 Gilgorm Rd",
"PreferredPhotoYN": true,
"WaterMarkYN": false,
"MediaName": "",
"MediaCategory": "Photo",
"MediaHTML": "",
"MediaType": "image/jpeg",
"MediaUrl": "https://trreb-image.ampre.ca/9qhmjxdhzmMhuRe35KxA3qVGyPQqAZyQOtkKc1iae7E/rs:fit:3840:3840/L3RycmViL2xpc3RpbmdzLzQ0LzEzLzkwLzE5L3AvZjE5ZGViMTAtMTQ0ZS00YjgwLThiY2ItOWYwZGVlZTA3NmJmLmpwZw.jpg",
"MediaWidth": "3840",
"MediaHeight": "2560",
"MediaStatus": "Active",
"Source": "PROPTX",
"OriginatingSystemName": "",
"RTimestampSql": "2026-08-12T16:50:15.48"
},
{
"id": "57c101b8-249e-46eb-acfc-46b58c181fcb-nw_PROPTX",
"ListingId": "C13667364",
"ListingKey": "C13667364",
"MediaId": "57c101b8-249e-46eb-acfc-46b58c181fcb-nw",
"ModificationTimestamp": "2026-08-12T16:36:41",
"MediaOrder": 2,
"Active": true,
"MediaSize": "",
"ResourceName": "Property",
"ClassName": "ResidentialFree",
"MediaDescription": "",
"PreferredPhotoYN": false,
"WaterMarkYN": false,
"MediaName": "",
"MediaCategory": "Photo",
"MediaHTML": "",
"MediaType": "image/jpeg",
"MediaUrl": "https://trreb-image.ampre.ca/y5edIDM9EpTP9LhOZleTMCJhdc7mKtkaJdW97ngXiN4/rs:fit:3840:3840/L3RycmViL2xpc3RpbmdzLzQ0LzEzLzkwLzE5L3AvYjBmYjFiZTUtMjIwZC00MmQwLThhZGYtN2QxZTQ4YTFiNjhhLmpwZw.jpg",
"MediaWidth": "3077",
"MediaHeight": "3840",
"MediaStatus": "Active",
"Source": "PROPTX",
"OriginatingSystemName": "",
"RTimestampSql": "2026-08-12T16:50:15.303"
},
{
"id": "daddff51-7f61-42eb-baf6-5b84e6408e60-nw_PROPTX",
"ListingId": "C13667364",
"ListingKey": "C13667364",
"MediaId": "daddff51-7f61-42eb-baf6-5b84e6408e60-nw",
"ModificationTimestamp": "2026-08-12T16:36:41",
"MediaOrder": 3,
"Active": true,
"MediaSize": "",
"ResourceName": "Property",
"ClassName": "ResidentialFree",
"MediaDescription": "Living Room 67 Gilgorm Rd",
"PreferredPhotoYN": false,
"WaterMarkYN": false,
"MediaName": "",
"MediaCategory": "Photo",
"MediaHTML": "",
"MediaType": "image/jpeg",
"MediaUrl": "https://trreb-image.ampre.ca/2_Mznx_Q0ASO6CuyOV26kajT4bXw2SyDaR_sjywo0r0/rs:fit:3840:3840/L3RycmViL2xpc3RpbmdzLzQ0LzEzLzkwLzE5L3AvZWE5NmU2ZjEtMmRmNC00MGVlLTk1YmItNjE2ZWI0YzZlZWFhLmpwZw.jpg",
"MediaWidth": "3840",
"MediaHeight": "2560",
"MediaStatus": "Active",
"Source": "PROPTX",
"OriginatingSystemName": "",
"RTimestampSql": "2026-08-12T16:50:15.577"
},
{
"id": "187b5818-dadf-4ca6-ac89-53fc4af261d4-nw_PROPTX",
"ListingId": "C13667364",
"ListingKey": "C13667364",
"MediaId": "187b5818-dadf-4ca6-ac89-53fc4af261d4-nw",
"ModificationTimestamp": "2026-08-12T16:36:41",
"MediaOrder": 4,
"Active": true,
"MediaSize": "",
"ResourceName": "Property",
"ClassName": "ResidentialFree",
"MediaDescription": "Living Room 67 Gilgorm Rd",
"PreferredPhotoYN": false,
"WaterMarkYN": false,
"MediaName": "",
"MediaCategory": "Photo",
"MediaHTML": "",
"MediaType": "image/jpeg",
"MediaUrl": "https://trreb-image.ampre.ca/tC3C2Km7xB4DlOPJsQalIKAVMZF_zsZ9WczbK0cxxzo/rs:fit:3840:3840/L3RycmViL2xpc3RpbmdzLzQ0LzEzLzkwLzE5L3AvYjgwYTljOTMtMzdhNC00NDk4LTg5MjQtOTg5NDU2NjcyZjlmLmpwZw.jpg",
"MediaWidth": "3840",
"MediaHeight": "2560",
"MediaStatus": "Active",
"Source": "PROPTX",
"OriginatingSystemName": "",
"RTimestampSql": "2026-08-12T16:50:15.167"
},
{
"id": "636fa998-56d6-4f40-8131-aad170e18c57-nw_PROPTX",
"ListingId": "C13667364",
"ListingKey": "C13667364",
"MediaId": "636fa998-56d6-4f40-8131-aad170e18c57-nw",
"ModificationTimestamp": "2026-08-12T16:36:41",
"MediaOrder": 5,
"Active": true,
"MediaSize": "",
"ResourceName": "Property",
"ClassName": "ResidentialFree",
"MediaDescription": "Dining Room",
"PreferredPhotoYN": false,
"WaterMarkYN": false,
"MediaName": "",
"MediaCategory": "Photo",
"MediaHTML": "",
"MediaType": "image/jpeg",
"MediaUrl": "https://trreb-image.ampre.ca/RmMHpLBglVO6JJQ0BCbHRkhiVKaUV9x7JEwQPlF-geM/rs:fit:3840:3840/L3RycmViL2xpc3RpbmdzLzQ0LzEzLzkwLzE5L3AvZmUxODg4NTUtMTg2OS00MjcwLTljYjQtZTU1MDMwYTMwMDRhLmpwZw.jpg",
"MediaWidth": "3840",
"MediaHeight": "2560",
"MediaStatus": "Active",
"Source": "PROPTX",
"OriginatingSystemName": "",
"RTimestampSql": "2026-08-12T16:50:15.323"
},
{
"id": "24e7b8a8-b6d7-4114-ac88-3728fa5e8e63-nw_PROPTX",
"ListingId": "C13667364",
"ListingKey": "C13667364",
"MediaId": "24e7b8a8-b6d7-4114-ac88-3728fa5e8e63-nw",
"ModificationTimestamp": "2026-08-12T16:36:41",
"MediaOrder": 6,
"Active": true,
"MediaSize": "",
"ResourceName": "Property",
"ClassName": "ResidentialFree",
"MediaDescription": "Dining Room 67 Gilgorm Rd",
"PreferredPhotoYN": false,
"WaterMarkYN": false,
"MediaName": "",
"MediaCategory": "Photo",
"MediaHTML": "",
"MediaType": "image/jpeg",
"MediaUrl": "https://trreb-image.ampre.ca/1uaadSUgFCx5t_KTTlVo5m29mjqnpL-a39bqckO0efk/rs:fit:3840:3840/L3RycmViL2xpc3RpbmdzLzQ0LzEzLzkwLzE5L3AvMDk4ZTYzMmUtM2YyNy00OTM1LWJiZjYtZjc0ZTQ1MjQzMWY2LmpwZw.jpg",
"MediaWidth": "3840",
"MediaHeight": "2560",
"MediaStatus": "Active",
"Source": "PROPTX",
"OriginatingSystemName": "",
"RTimestampSql": "2026-08-12T16:50:15.227"
},
{
"id": "53d67820-31b3-4230-834c-a500ef3f325c-nw_PROPTX",
"ListingId": "C13667364",
"ListingKey": "C13667364",
"MediaId": "53d67820-31b3-4230-834c-a500ef3f325c-nw",
"ModificationTimestamp": "2026-08-12T16:36:41",
"MediaOrder": 7,
"Active": true,
"MediaSize": "",
"ResourceName": "Property",
"ClassName": "ResidentialFree",
"MediaDescription": "Living Room 67 Gilgorm Rd",
"PreferredPhotoYN": false,
"WaterMarkYN": false,
"MediaName": "",
"MediaCategory": "Photo",
"MediaHTML": "",
"MediaType": "image/jpeg",
"MediaUrl": "https://trreb-image.ampre.ca/JtbS1aiHHJQ8Ndzia6KhYuvhqmuwKS1H5wDiQFc3sV8/rs:fit:3840:3840/L3RycmViL2xpc3RpbmdzLzQ0LzEzLzkwLzE5L3AvNzEzM2I0YzMtNTc4Zi00NmE5LThkMjAtZmY1ZTdhNmI1YTA1LmpwZw.jpg",
"MediaWidth": "3840",
"MediaHeight": "2560",
"MediaStatus": "Active",
"Source": "PROPTX",
"OriginatingSystemName": "",
"RTimestampSql": "2026-08-12T16:50:15.29"
},
{
"id": "0bc07dfe-1342-49b3-8fe8-d50e58145d79-nw_PROPTX",
"ListingId": "C13667364",
"ListingKey": "C13667364",
"MediaId": "0bc07dfe-1342-49b3-8fe8-d50e58145d79-nw",
"ModificationTimestamp": "2026-08-12T16:36:41",
"MediaOrder": 8,
"Active": true,
"MediaSize": "",
"ResourceName": "Property",
"ClassName": "ResidentialFree",
"MediaDescription": "Kitchen 67 Gilgorm Rd.",
"PreferredPhotoYN": false,
"WaterMarkYN": false,
"MediaName": "",
"MediaCategory": "Photo",
"MediaHTML": "",
"MediaType": "image/jpeg",
"MediaUrl": "https://trreb-image.ampre.ca/tw-V4U-1jglW04UeyASAlUcaRiR85SsBhnrhQUF-Tjo/rs:fit:3840:3840/L3RycmViL2xpc3RpbmdzLzQ0LzEzLzkwLzE5L3AvMTEwNjA1MWQtMjA0Ni00ZTM5LTg1ZTItMTY5MGQ1ZTg5NWExLmpwZw.jpg",
"MediaWidth": "3840",
"MediaHeight": "2560",
"MediaStatus": "Active",
"Source": "PROPTX",
"OriginatingSystemName": "",
"RTimestampSql": "2026-08-12T16:50:15.147"
},
{
"id": "6b863485-d51b-4ec3-8f79-d001a0749433-nw_PROPTX",
"ListingId": "C13667364",
"ListingKey": "C13667364",
"MediaId": "6b863485-d51b-4ec3-8f79-d001a0749433-nw",
"ModificationTimestamp": "2026-08-12T16:36:41",
"MediaOrder": 9,
"Active": true,
"MediaSize": "",
"ResourceName": "Property",
"ClassName": "ResidentialFree",
"MediaDescription": "Kitchen 67 Gilgorm Rd",
"PreferredPhotoYN": false,
"WaterMarkYN": false,
"MediaName": "",
"MediaCategory": "Photo",
"MediaHTML": "",
"MediaType": "image/jpeg",
"MediaUrl": "https://trreb-image.ampre.ca/voGdZCCOPaM4uX1VUK7SLoWcLM_pUAhNJJi4jRUYN5M/rs:fit:3840:3840/L3RycmViL2xpc3RpbmdzLzQ0LzEzLzkwLzE5L3AvNjgzMmY0MjUtZjA2ZC00YjZmLWIyODYtMTZkNGE3ZDNkZGZjLmpwZw.jpg",
"MediaWidth": "3840",
"MediaHeight": "2560",
"MediaStatus": "Active",
"Source": "PROPTX",
"OriginatingSystemName": "",
"RTimestampSql": "2026-08-12T16:50:15.337"
},
{
"id": "c36d5f0d-b80d-4795-8c16-7a90ab4ecf63-nw_PROPTX",
"ListingId": "C13667364",
"ListingKey": "C13667364",
"MediaId": "c36d5f0d-b80d-4795-8c16-7a90ab4ecf63-nw",
"ModificationTimestamp": "2026-08-12T16:36:41",
"MediaOrder": 10,
"Active": true,
"MediaSize": "",
"ResourceName": "Property",
"ClassName": "ResidentialFree",
"MediaDescription": "Staircase 67 Gilgorm Rd",
"PreferredPhotoYN": false,
"WaterMarkYN": false,
"MediaName": "",
"MediaCategory": "Photo",
"MediaHTML": "",
"MediaType": "image/jpeg",
"MediaUrl": "https://trreb-image.ampre.ca/CuoLgRYT-0tBt_e-JtcutcmTNH8PN6RlWK4pMdbT8ZI/rs:fit:3840:3840/L3RycmViL2xpc3RpbmdzLzQ0LzEzLzkwLzE5L3AvMzEwMzc1YzMtZjYzOC00MDMzLTk3OGYtZDEyNzBmY2QwMTFjLmpwZw.jpg",
"MediaWidth": "3840",
"MediaHeight": "2560",
"MediaStatus": "Active",
"Source": "PROPTX",
"OriginatingSystemName": "",
"RTimestampSql": "2026-08-12T16:50:15.557"
},
{
"id": "eac0edf3-1324-4f09-ae88-5de966719402-nw_PROPTX",
"ListingId": "C13667364",
"ListingKey": "C13667364",
"MediaId": "eac0edf3-1324-4f09-ae88-5de966719402-nw",
"ModificationTimestamp": "2026-08-12T16:36:41",
"MediaOrder": 11,
"Active": true,
"MediaSize": "",
"ResourceName": "Property",
"ClassName": "ResidentialFree",
"MediaDescription": "Bedroom 67 Gilgorm Rd",
"PreferredPhotoYN": false,
"WaterMarkYN": false,
"MediaName": "",
"MediaCategory": "Photo",
"MediaHTML": "",
"MediaType": "image/jpeg",
"MediaUrl": "https://trreb-image.ampre.ca/Ma24PQW81luScwmHXSlC7WZ7aAMzD53Mge19ntLmfRk/rs:fit:3840:3840/L3RycmViL2xpc3RpbmdzLzQ0LzEzLzkwLzE5L3AvZjllZTA5ZjAtNjk4OC00YjVlLTliNWUtNjZiNjA4NjY4NTI1LmpwZw.jpg",
"MediaWidth": "3840",
"MediaHeight": "2560",
"MediaStatus": "Active",
"Source": "PROPTX",
"OriginatingSystemName": "",
"RTimestampSql": "2026-08-12T16:50:15.597"
},
{
"id": "3397c665-be1b-4574-bab9-c5998f9ece8a-nw_PROPTX",
"ListingId": "C13667364",
"ListingKey": "C13667364",
"MediaId": "3397c665-be1b-4574-bab9-c5998f9ece8a-nw",
"ModificationTimestamp": "2026-08-12T16:36:41",
"MediaOrder": 12,
"Active": true,
"MediaSize": "",
"ResourceName": "Property",
"ClassName": "ResidentialFree",
"MediaDescription": "Bedroom 67 Gilgorm Rd",
"PreferredPhotoYN": false,
"WaterMarkYN": false,
"MediaName": "",
"MediaCategory": "Photo",
"MediaHTML": "",
"MediaType": "image/jpeg",
"MediaUrl": "https://trreb-image.ampre.ca/rZFkvgFZ0A3-43n_PcTgQV0g7HNVh-y_m_O3FNoP9lo/rs:fit:3840:3840/L3RycmViL2xpc3RpbmdzLzQ0LzEzLzkwLzE5L3AvZWZlMjc5ZmItNzY4NC00NDI4LWFiOTQtYmZhMzcxMjM1MTU0LmpwZWc.jpg",
"MediaWidth": "6144",
"MediaHeight": "4096",
"MediaStatus": "Active",
"Source": "PROPTX",
"OriginatingSystemName": "",
"RTimestampSql": "2026-08-12T16:50:15.273"
},
{
"id": "7e3af600-2d35-4698-8200-01c6c3fa2495-nw_PROPTX",
"ListingId": "C13667364",
"ListingKey": "C13667364",
"MediaId": "7e3af600-2d35-4698-8200-01c6c3fa2495-nw",
"ModificationTimestamp": "2026-08-12T16:36:41",
"MediaOrder": 13,
"Active": true,
"MediaSize": "",
"ResourceName": "Property",
"ClassName": "ResidentialFree",
"MediaDescription": "",
"PreferredPhotoYN": false,
"WaterMarkYN": false,
"MediaName": "",
"MediaCategory": "Photo",
"MediaHTML": "",
"MediaType": "image/jpeg",
"MediaUrl": "https://trreb-image.ampre.ca/1YVuDfxkiZ0NFljw7qn-EiAsfDt7qdRPaB9Q9hTV2-c/rs:fit:3840:3840/L3RycmViL2xpc3RpbmdzLzQ0LzEzLzkwLzE5L3AvYWI3OGI5ZjItZjU1Ni00OWViLTg2ODMtYzQzOTRmZmUzNjBlLmpwZWc.jpg",
"MediaWidth": "6144",
"MediaHeight": "4096",
"MediaStatus": "Active",
"Source": "PROPTX",
"OriginatingSystemName": "",
"RTimestampSql": "2026-08-12T16:50:15.443"
},
{
"id": "ac6478e0-3370-4d73-90be-7ee1bab1a5c7-nw_PROPTX",
"ListingId": "C13667364",
"ListingKey": "C13667364",
"MediaId": "ac6478e0-3370-4d73-90be-7ee1bab1a5c7-nw",
"ModificationTimestamp": "2026-08-12T16:36:41",
"MediaOrder": 14,
"Active": true,
"MediaSize": "",
"ResourceName": "Property",
"ClassName": "ResidentialFree",
"MediaDescription": "Basement 67 Gilgorm Rd",
"PreferredPhotoYN": false,
"WaterMarkYN": false,
"MediaName": "",
"MediaCategory": "Photo",
"MediaHTML": "",
"MediaType": "image/jpeg",
"MediaUrl": "https://trreb-image.ampre.ca/LqBJZDaGWOckAHXeOywG_m2HUyQ8kv4ONZWoKBRa5HM/rs:fit:3840:3840/L3RycmViL2xpc3RpbmdzLzQ0LzEzLzkwLzE5L3AvNzE5YmIzNWUtNTBjZC00MjFmLWJjM2EtMzI3MmY1MWZlODVjLmpwZWc.jpg",
"MediaWidth": "6144",
"MediaHeight": "4096",
"MediaStatus": "Active",
"Source": "PROPTX",
"OriginatingSystemName": "",
"RTimestampSql": "2026-08-12T16:50:15.51"
},
{
"id": "1f178605-c312-41b5-9e91-83b8c00705c4-nw_PROPTX",
"ListingId": "C13667364",
"ListingKey": "C13667364",
"MediaId": "1f178605-c312-41b5-9e91-83b8c00705c4-nw",
"ModificationTimestamp": "2026-08-12T16:36:41",
"MediaOrder": 15,
"Active": true,
"MediaSize": "",
"ResourceName": "Property",
"ClassName": "ResidentialFree",
"MediaDescription": "Basement 67 Gilgorm Rd",
"PreferredPhotoYN": false,
"WaterMarkYN": false,
"MediaName": "",
"MediaCategory": "Photo",
"MediaHTML": "",
"MediaType": "image/jpeg",
"MediaUrl": "https://trreb-image.ampre.ca/5GzpQ-DyF8Bh3VRPbm8pVH6lLiCnR1V5mVjbPCePu6g/rs:fit:3840:3840/L3RycmViL2xpc3RpbmdzLzQ0LzEzLzkwLzE5L3AvNmI5NGUwMjMtZDY0NC00YjM4LWJlNzUtYzcwMjE3Y2MxMjdhLmpwZWc.jpg",
"MediaWidth": "6144",
"MediaHeight": "4096",
"MediaStatus": "Active",
"Source": "PROPTX",
"OriginatingSystemName": "",
"RTimestampSql": "2026-08-12T16:50:15.207"
},
{
"id": "b63ab3cf-fc57-411f-a606-a855b1792058-nw_PROPTX",
"ListingId": "C13667364",
"ListingKey": "C13667364",
"MediaId": "b63ab3cf-fc57-411f-a606-a855b1792058-nw",
"ModificationTimestamp": "2026-08-12T16:36:41",
"MediaOrder": 16,
"Active": true,
"MediaSize": "",
"ResourceName": "Property",
"ClassName": "ResidentialFree",
"MediaDescription": "Laundry 67 Gilgorm Rd",
"PreferredPhotoYN": false,
"WaterMarkYN": false,
"MediaName": "",
"MediaCategory": "Photo",
"MediaHTML": "",
"MediaType": "image/jpeg",
"MediaUrl": "https://trreb-image.ampre.ca/f3Gi6hCcwJbeKnzg--Xr3HxVs5M69pl4zJInTXOBVG0/rs:fit:3840:3840/L3RycmViL2xpc3RpbmdzLzQ0LzEzLzkwLzE5L3AvMDg0MTBiM2MtMWI2Zi00ZjE4LTkxNzgtYTkyZjllYmRhYTVhLmpwZWc.jpg",
"MediaWidth": "6144",
"MediaHeight": "4096",
"MediaStatus": "Active",
"Source": "PROPTX",
"OriginatingSystemName": "",
"RTimestampSql": "2026-08-12T16:50:15.523"
},
{
"id": "2bf07a46-948b-454a-af19-4dabd7cd22b0-nw_PROPTX",
"ListingId": "C13667364",
"ListingKey": "C13667364",
"MediaId": "2bf07a46-948b-454a-af19-4dabd7cd22b0-nw",
"ModificationTimestamp": "2026-08-12T16:36:41",
"MediaOrder": 17,
"Active": true,
"MediaSize": "",
"ResourceName": "Property",
"ClassName": "ResidentialFree",
"MediaDescription": "Deck 67 Gilgorm Rd",
"PreferredPhotoYN": false,
"WaterMarkYN": false,
"MediaName": "",
"MediaCategory": "Photo",
"MediaHTML": "",
"MediaType": "image/jpeg",
"MediaUrl": "https://trreb-image.ampre.ca/-B0eCus_BuvJ4ErrpZ4urzq1Uoub9jQe8bwFnnNGKD4/rs:fit:3840:3840/L3RycmViL2xpc3RpbmdzLzQ0LzEzLzkwLzE5L3AvYTgzOTM3OTktNmYxNS00NDNiLWEzNzQtN2M0Njk3NjZiYWM2LmpwZw.jpg",
"MediaWidth": "3840",
"MediaHeight": "2560",
"MediaStatus": "Active",
"Source": "PROPTX",
"OriginatingSystemName": "",
"RTimestampSql": "2026-08-12T16:50:15.24"
},
{
"id": "74c74ac1-9af1-46ba-bc5f-603f4c1f2a4d-nw_PROPTX",
"ListingId": "C13667364",
"ListingKey": "C13667364",
"MediaId": "74c74ac1-9af1-46ba-bc5f-603f4c1f2a4d-nw",
"ModificationTimestamp": "2026-08-12T16:36:41",
"MediaOrder": 18,
"Active": true,
"MediaSize": "",
"ResourceName": "Property",
"ClassName": "ResidentialFree",
"MediaDescription": "Garage 67 Gilgorm Rd",
"PreferredPhotoYN": false,
"WaterMarkYN": false,
"MediaName": "",
"MediaCategory": "Photo",
"MediaHTML": "",
"MediaType": "image/jpeg",
"MediaUrl": "https://trreb-image.ampre.ca/TAkXDb5Q-cO0d5_fVv6KAUEUrcVi5p4IiPl62TU7U-4/rs:fit:3840:3840/L3RycmViL2xpc3RpbmdzLzQ0LzEzLzkwLzE5L3AvODFkM2U3ZGUtNzA0Mi00YjNmLThiOGUtODNjOGMzYjJhNjQ4LmpwZWc.jpg",
"MediaWidth": "2500",
"MediaHeight": "1667",
"MediaStatus": "Active",
"Source": "PROPTX",
"OriginatingSystemName": "",
"RTimestampSql": "2026-08-12T16:50:15.423"
},
{
"id": "6c747560-6642-403e-af91-f5be765adc11-nw_PROPTX",
"ListingId": "C13667364",
"ListingKey": "C13667364",
"MediaId": "6c747560-6642-403e-af91-f5be765adc11-nw",
"ModificationTimestamp": "2026-08-12T16:36:41",
"MediaOrder": 19,
"Active": true,
"MediaSize": "",
"ResourceName": "Property",
"ClassName": "ResidentialFree",
"MediaDescription": "Backyard 67 Gilgorm Rd",
"PreferredPhotoYN": false,
"WaterMarkYN": false,
"MediaName": "",
"MediaCategory": "Photo",
"MediaHTML": "",
"MediaType": "image/jpeg",
"MediaUrl": "https://trreb-image.ampre.ca/nqPW5udPNfaw4iFdCD5MLo2pIJTXQlQaURZai9oGGvs/rs:fit:3840:3840/L3RycmViL2xpc3RpbmdzLzQ0LzEzLzkwLzE5L3AvOGVhZmIyYTQtMTA3Zi00ZDNmLWE1ZjAtZWU4OTU0ZDY2YTEyLmpwZw.jpg",
"MediaWidth": "3840",
"MediaHeight": "2560",
"MediaStatus": "Active",
"Source": "PROPTX",
"OriginatingSystemName": "",
"RTimestampSql": "2026-08-12T16:50:15.36"
},
{
"id": "6f14b245-7591-4af0-91f5-cff3ae52fc0a-nw_PROPTX",
"ListingId": "C13667364",
"ListingKey": "C13667364",
"MediaId": "6f14b245-7591-4af0-91f5-cff3ae52fc0a-nw",
"ModificationTimestamp": "2026-08-12T16:36:41",
"MediaOrder": 20,
"Active": true,
"MediaSize": "",
"ResourceName": "Property",
"ClassName": "ResidentialFree",
"MediaDescription": "Deck and Backyard 67 Gilgorm Rd",
"PreferredPhotoYN": false,
"WaterMarkYN": false,
"MediaName": "",
"MediaCategory": "Photo",
"MediaHTML": "",
"MediaType": "image/jpeg",
"MediaUrl": "https://trreb-image.ampre.ca/rTvFXsarQ5L5BNyvKpgkgkIcE6sBu-gkvlYpylJTMrk/rs:fit:3840:3840/L3RycmViL2xpc3RpbmdzLzQ0LzEzLzkwLzE5L3AvYTM5ODIyOWYtM2NjNC00NDI3LTg1OTYtNGUzODIwZGZhMzVkLmpwZw.jpg",
"MediaWidth": "3840",
"MediaHeight": "2560",
"MediaStatus": "Active",
"Source": "PROPTX",
"OriginatingSystemName": "",
"RTimestampSql": "2026-08-12T16:50:15.38"
}
],
"MediaChangeTimestamp": "2026-08-12T16:36:41",
"MLS": "C13667364",
"MLSLastStatus": "Leased",
"MLSNumber": "C13667364",
"MLSStatus": "Leased",
"Municipality": "Toronto",
"MunicipalityDistrict": "Toronto C04",
"NewConstructionYN": false,
"NumberOfBuildings": 0,
"NumberOfUnitsTotal": 0,
"OccupantType": "Vacant",
"OpenHouses": [],
"OpenHouseYN": false,
"OriginalPrice": 4690,
"OwnershipType": "",
"ParcelNumber": "",
"ParkingIncludedYN": false,
"ParkingSpaces": 2,
"PaymentFrequency": "",
"PaymentMethod": "",
"PetsPermitted": "",
"PetsPermittedYN": false,
"PhotoCount": 20,
"PictureYN": false,
"PoolFeatures": "None",
"PoolYN": true,
"PossessionDate": "",
"PostalCode": "M5N 2M4",
"PreviousListPrice": 0,
"PriceChange": false,
"PriceChangeTimestamp": "0001-01-01T00:00:00",
"PriorMlsStatus": "New",
"PrivateEntrance": "",
"PrivateEntranceYN": true,
"PrivateRemarks": "",
"PropertyAttachedYN": false,
"PropertyCondition": "",
"PropertyFeatures": "",
"PropertyManagementCompany": "",
"PropertyStyleSearch": "2 Storey",
"PropertySubType": "Detached",
"PropertySubTypeSearch": "Single Family",
"PropertyType": "Residential Freehold",
"PropertyTypeSearch": "Residential",
"Province": "ON",
"PurchaseContractDate": "2026-09-09T00:00:00",
"RemarksForClients": "Located On A Quiet, Tree-Lined One-Way Street In Highly Sought-After Forest Hill North, 67 Gilgorm Rd Offers A Renovated And Move-In Ready 2-Storey Detached Home With 3 Bedrooms, 2 Bathrooms, Hardwood Floors, Spacious Principal Rooms, A Newer Kitchen & Appliances, Finished Basement With Separate Entrance, Detached Garage, Brand New Roof And A Private Backyard. An Excellent Location For Families, With Nearby Schools Including North Preparatory Junior Public School, Forest Hill Jr. & Sr. Public School And Forest Hill Collegiate Institute. Enjoy Exceptional Access To Parks And Recreation, With Memorial Park, Larry Grossman Forest Hill Memorial Arena And The Kay Gardner Beltline Trail Just Minutes Away, Along With Playgrounds, Tennis Courts, Rinks, Sports Fields And Walking Trails. Chaplin Station And Line 5 Eglinton Are Just A Short Walk Away, Providing Convenient Transit Access Across Midtown Toronto, With Additional TTC Connections Nearby. Shops, Cafes, Restaurants And Everyday Conveniences Along Eglinton Ave W Are Also Close At Hand. A Rare Opportunity To Lease A Detached Home In One Of Midtown Toronto's Most Established And Family-Friendly Neighborhoods. Legal parking pad in front of properity.",
"Restricted": true,
"RetirementYN": false,
"RoadFrontageType": "",
"RoadSurfaceType": "",
"RollNumber": "",
"Roof": "Asphalt Shingle",
"Rooms": [],
"RoomsAboveGrade": 3,
"RoomsBelowGrade": 2,
"RoomsTotal": 0,
"RoomsYN": false,
"RTimestampSql": "2026-09-11T16:51:02.353",
"SaleLease": "Lease",
"SalesBrochure": "",
"Sauna": "",
"SaunaYN": false,
"Sewers": "Sewer",
"ShowingInstruction": "Showing System",
"SignOnPropertyYN": false,
"Sold": true,
"SoldDate": "2026-09-09T00:00:00",
"SoldPrice": 4600,
"Source": "PROPTX",
"SourceSystemID": "A00001796",
"SpaFeatures": "",
"SpaYN": false,
"SPLP": 98,
"SqFtRangeMax": 1500,
"SqFtRangeMin": 1100,
"SqFtTotal": 0,
"StandardStatus": "Closed",
"Status": "U",
"Stories": "",
"StoriesTotal": "",
"StreetAbbreviation": "",
"StreetDirection": "",
"StreetName": "Gilgorm",
"StreetNumber": "67",
"StreetSuffix": "Road",
"StreetSuffixCode": "",
"StructureType": "",
"Style": "2-Storey",
"SubLeaseYN": false,
"Summary": "listingkey:C13667364 | mls_number:C13667364 | address:67 Gilgorm Road, Toronto, ON M5N 2M4 | community:Forest Hill North | property_type:Residential Freehold | property_subtype:Detached | building_type:Detached | building_style:2-Storey | list_price:4690 | list_date:8/12/2026 4:36:41 PM | sold_price:4600 | sold_date:9/9/2026 12:00:00 AM | bed:3+2 | bath:2 | active:False | sold:True | source:PROPTX | transaction:Lease | listing_office:RE/MAX HALLMARK REALTY LTD. | thumbnail:https://media.remarketer.ca/PROPTX/C13667364-1.jpg?tr=di-propertynoimage_pj5ksb5iM,f-jpg,w-600,h-600,q-90,c-maintain_ratio,fo-center",
"SurveyType": "None",
"SurveyYear": "",
"SurveyYN": false,
"SuspendedDate": "0001-01-01T00:00:00",
"TaxAssessedValue": "",
"Taxes": 0,
"TaxLegalDescription": "",
"TaxYear": "",
"TenantPays": "",
"TerminatedDate": "0001-01-01T00:00:00",
"Thumbnail": "https://media.remarketer.ca/PROPTX/C13667364-1.jpg?tr=di-propertynoimage_pj5ksb5iM,f-jpg,w-600,h-600,q-90,c-maintain_ratio,fo-center",
"TimeShareYN": false,
"TimestampSql": "2026-09-11T16:36:14",
"TMI": "",
"TotalArea": "",
"TotalAreaUnit": "",
"TotalParkingSpaces": 3,
"Type": "Detached",
"TypeSearch": "Detached",
"UFFI": "",
"UnitNumber": "",
"Units": "",
"UnparsedAddress": "67 Gilgorm Road, Toronto, ON M5N 2M4",
"Use": "",
"Utilities": "",
"UtilityExpenses": "",
"View": "",
"VirtualTour3DURL": "",
"VirtualTourURL": "https://virtualmax.ca/67-gilgorm-rd",
"VirtualTourURLUnbranded": "https://virtualmax.ca/mls/67-gilgorm-rd",
"Volts": "",
"Warranty": "",
"WarrantyYN": false,
"Washrooms": 2,
"Water": "Municipal",
"WaterBodyName": "",
"WaterBodyType": "",
"WaterExpense": "",
"Waterfront": "",
"WaterFrontage": "",
"WaterFrontageFt": "",
"WaterfrontYN": false,
"WaterIncluded": "",
"WaterSupplyTypes": "Municipal",
"WaterView": "",
"WaterYN": false,
"WellCapacity": "",
"WellCapacityUnits": "",
"WellDepth": "",
"WellDepthUnits": "",
"Winterized": "",
"YearBuilt": "",
"Zoning": ""
}.(string)property[](https://media.remarketer.ca/PROPTX/C13667364-6.jpg?tr=di-propertynoimage_pj5ksb5iM.jpg,w-1200,h-805,c-force,pr-true)
![Residential Freehold 67 Gilgorm Road Toronto For {
"AboveGradeFinishedArea": 0,
"AboveGradeFinishedAreaSource": "",
"AboveGradeFinishedAreaUnits": "",
"Acreage": "",
"Active": false,
"Address": "67 Gilgorm Road",
"AirConditioning": "Wall Unit(s)",
"AirConditioningYN": false,
"Amps": "",
"Appliances": "",
"ApproxAge": "",
"ApproxSquareFootage": "1100-1500",
"Area": "Toronto",
"AssessmentYear": "",
"AssignmentYN": false,
"AssociationAmenities": "",
"AssociationFee": "",
"AssociationFeeIncludes": "",
"AssociationName": "",
"AssociationYN": false,
"Balcony": "",
"Basement": "Apartment, Finished with Walk-Out, Separate Entrance",
"BasementYN": false,
"BathroomsFull": 0,
"BathroomsHalf": 0,
"Bedrooms": 3,
"BedroomsDisplay": "3+2",
"BedroomsPlus": 2,
"BedroomsTotal": 5,
"BelowGradeFinishedArea": 0,
"BelowGradeFinishedAreaSource": "",
"BelowGradeFinishedAreaUnits": "",
"Board": "Toronto Regional Real Estate Board",
"BuilderName": "",
"BuildingAreaTotal": "",
"BuildingAreaUnits": "",
"BuildingName": "",
"BusinessName": "",
"BusinessType": "",
"BuyerAgencyCompensation": "Half Month's Rent",
"BuyerAgencyCompensationType": "",
"BuyerAgentAOR": "",
"BuyerAgentEmail": "",
"BuyerAgentFullName": "",
"BuyerAgentId": "",
"BuyerAgentMlsId": "",
"BuyerAgentPhone": "",
"BuyerOfficeId": "",
"BuyerOfficeMlsId": "",
"BuyerOfficeName": "",
"BuyerOfficePhone": "",
"CarportSpaces": 0,
"Category": "MLS",
"ChattelsYN": false,
"City": "Toronto C04",
"ClassSearch": "Residential",
"ClosedDate": "2026-09-19T00:00:00",
"CoListAgentDesignation": "",
"CoListAgentEmail": "",
"CoListAgentID": "9608160",
"CoListAgentMLSID": "9608160",
"CoListAgentName": "BEN GHAFFARI, Salesperson",
"CoListAgentPhone": "",
"CoListOfficeID": "259011",
"CoListOfficeMLSID": "259011",
"CoListOfficeName": "RE/MAX HALLMARK REALTY LTD.",
"CommercialCondoFee": "",
"CommercialCondoFeeFrequency": "",
"CommercialCondoFees": "",
"Commission": "Half Month's Rent",
"Community": "Forest Hill North",
"CommunityFeatures": "",
"Condition": "",
"ConditionalExpiryDate": "0001-01-01T00:00:00",
"ConditionOfSale": "",
"CondoCorpNumber": "",
"ConsentToAdvertiseYN": true,
"ConstructionMaterials": "Brick",
"ContactAfterExpiryYN": false,
"ContractDate": "2026-08-12T00:00:00",
"Cooling": "Wall Unit(s)",
"CoolingYN": false,
"Country": "CA",
"CoverPhoto": "https://media.remarketer.ca/PROPTX/C13667364-1.jpg?tr=di-propertynoimage_pj5ksb5iM,f-jpg,q-90",
"CrossStreet": "Avenue Rd. / Eglinton",
"DaysOnMarket": 28,
"DepositRequired": "",
"Directions": "Avenue Rd. / Eglinton",
"Disclosures": "",
"DisplayAddress": "67 Gilgorm Road",
"DisplayAddressYN": true,
"DistributeToInternetYN": true,
"Drive": "",
"Electric": "",
"ElectricExpense": "",
"ElectricOnPropertyYN": false,
"ElectricYN": false,
"ElementarySchool": "",
"ElevatorYN": false,
"Exclusions": "",
"Expenses": "",
"ExpiryDate": "2026-11-30T00:00:00",
"Exposure": "",
"Exterior": "",
"ExteriorFeatures": "",
"Extras": "",
"FamilyRoom": "",
"FireplaceTotal": 0,
"FireplaceYN": true,
"Flooring": "",
"FloorPlans": "",
"FoundationDetails": "Concrete, Concrete Block",
"Franchise": "",
"FranchiseYN": false,
"FurnishedYN": false,
"GarageSpaces": 1,
"GarageType": "Detached",
"GarageYN": true,
"GasYN": false,
"Geometry": {
"lat": 43.7056,
"lon": -79.4176
},
"GymYN": false,
"HeatingYN": false,
"HeatSource": "Gas",
"HeatType": "Radiant",
"HighSchool": "",
"HoldoverDays": "0",
"id": "C13667364_PROPTX",
"IDX": "Y",
"IDXYN": true,
"Inclusions": "",
"InteriorFeatures": "Carpet Free, Central Vacuum, In-Law Capability, Other, Sump Pump",
"Kitchens": 1,
"KitchensPlus": 0,
"LandLeaseAmount": "",
"LandLeaseYN": false,
"LastStatus": "Lsd",
"Latitude": 43.7056,
"LaundryFeatures": "In Basement",
"LaundryLevel": "",
"Lease": "",
"LeaseAgreement": "12 Months",
"LeaseAgreementYN": false,
"LeaseFrequency": "",
"LeaseTerm": "12 Months",
"LegalDescription": "",
"Level": "",
"ListAgentDesignation": "",
"ListAgentEmail": "",
"ListAgentID": "9515288",
"ListAgentMLSID": "9515288",
"ListAgentName": "MARCO MOMENI, ABR,CLHMS,SRS, Broker",
"ListAgentPhone": "",
"ListAOR": "Toronto Regional Real Estate Board",
"ListBrokerage": "RE/MAX HALLMARK REALTY LTD.",
"ListingEntryDate": "2026-08-12T16:36:41",
"ListingId": "C13667364",
"ListingKey": "C13667364",
"ListOfficeID": "259011",
"ListOfficeMLSID": "259011",
"ListOfficePhone": "",
"ListPrice": 4690,
"ListPricePerUnit": 0,
"ListPriceUnit": "",
"LivingArea": "1100-1500",
"LivingAreaSource": "",
"LivingAreaUnits": "",
"Locker": "",
"Longitude": -79.4176,
"LotDepth": 132.36,
"LotFeatures": "",
"LotFront": 25.15,
"LotIrregularities": "",
"LotShape": "",
"LotSizeArea": "",
"LotSizeAreaUnits": "SquareFeet",
"LotSizeCode": "Feet",
"LotSizeDimensions": "",
"Maintenance": "",
"Media": [
{
"id": "87a3ab68-eba8-4a5b-80ad-e11133cbaaaf-nw_PROPTX",
"ListingId": "C13667364",
"ListingKey": "C13667364",
"MediaId": "87a3ab68-eba8-4a5b-80ad-e11133cbaaaf-nw",
"ModificationTimestamp": "2026-08-12T16:36:41",
"MediaOrder": 1,
"Active": true,
"MediaSize": "",
"ResourceName": "Property",
"ClassName": "ResidentialFree",
"MediaDescription": "67 Gilgorm Rd",
"PreferredPhotoYN": true,
"WaterMarkYN": false,
"MediaName": "",
"MediaCategory": "Photo",
"MediaHTML": "",
"MediaType": "image/jpeg",
"MediaUrl": "https://trreb-image.ampre.ca/9qhmjxdhzmMhuRe35KxA3qVGyPQqAZyQOtkKc1iae7E/rs:fit:3840:3840/L3RycmViL2xpc3RpbmdzLzQ0LzEzLzkwLzE5L3AvZjE5ZGViMTAtMTQ0ZS00YjgwLThiY2ItOWYwZGVlZTA3NmJmLmpwZw.jpg",
"MediaWidth": "3840",
"MediaHeight": "2560",
"MediaStatus": "Active",
"Source": "PROPTX",
"OriginatingSystemName": "",
"RTimestampSql": "2026-08-12T16:50:15.48"
},
{
"id": "57c101b8-249e-46eb-acfc-46b58c181fcb-nw_PROPTX",
"ListingId": "C13667364",
"ListingKey": "C13667364",
"MediaId": "57c101b8-249e-46eb-acfc-46b58c181fcb-nw",
"ModificationTimestamp": "2026-08-12T16:36:41",
"MediaOrder": 2,
"Active": true,
"MediaSize": "",
"ResourceName": "Property",
"ClassName": "ResidentialFree",
"MediaDescription": "",
"PreferredPhotoYN": false,
"WaterMarkYN": false,
"MediaName": "",
"MediaCategory": "Photo",
"MediaHTML": "",
"MediaType": "image/jpeg",
"MediaUrl": "https://trreb-image.ampre.ca/y5edIDM9EpTP9LhOZleTMCJhdc7mKtkaJdW97ngXiN4/rs:fit:3840:3840/L3RycmViL2xpc3RpbmdzLzQ0LzEzLzkwLzE5L3AvYjBmYjFiZTUtMjIwZC00MmQwLThhZGYtN2QxZTQ4YTFiNjhhLmpwZw.jpg",
"MediaWidth": "3077",
"MediaHeight": "3840",
"MediaStatus": "Active",
"Source": "PROPTX",
"OriginatingSystemName": "",
"RTimestampSql": "2026-08-12T16:50:15.303"
},
{
"id": "daddff51-7f61-42eb-baf6-5b84e6408e60-nw_PROPTX",
"ListingId": "C13667364",
"ListingKey": "C13667364",
"MediaId": "daddff51-7f61-42eb-baf6-5b84e6408e60-nw",
"ModificationTimestamp": "2026-08-12T16:36:41",
"MediaOrder": 3,
"Active": true,
"MediaSize": "",
"ResourceName": "Property",
"ClassName": "ResidentialFree",
"MediaDescription": "Living Room 67 Gilgorm Rd",
"PreferredPhotoYN": false,
"WaterMarkYN": false,
"MediaName": "",
"MediaCategory": "Photo",
"MediaHTML": "",
"MediaType": "image/jpeg",
"MediaUrl": "https://trreb-image.ampre.ca/2_Mznx_Q0ASO6CuyOV26kajT4bXw2SyDaR_sjywo0r0/rs:fit:3840:3840/L3RycmViL2xpc3RpbmdzLzQ0LzEzLzkwLzE5L3AvZWE5NmU2ZjEtMmRmNC00MGVlLTk1YmItNjE2ZWI0YzZlZWFhLmpwZw.jpg",
"MediaWidth": "3840",
"MediaHeight": "2560",
"MediaStatus": "Active",
"Source": "PROPTX",
"OriginatingSystemName": "",
"RTimestampSql": "2026-08-12T16:50:15.577"
},
{
"id": "187b5818-dadf-4ca6-ac89-53fc4af261d4-nw_PROPTX",
"ListingId": "C13667364",
"ListingKey": "C13667364",
"MediaId": "187b5818-dadf-4ca6-ac89-53fc4af261d4-nw",
"ModificationTimestamp": "2026-08-12T16:36:41",
"MediaOrder": 4,
"Active": true,
"MediaSize": "",
"ResourceName": "Property",
"ClassName": "ResidentialFree",
"MediaDescription": "Living Room 67 Gilgorm Rd",
"PreferredPhotoYN": false,
"WaterMarkYN": false,
"MediaName": "",
"MediaCategory": "Photo",
"MediaHTML": "",
"MediaType": "image/jpeg",
"MediaUrl": "https://trreb-image.ampre.ca/tC3C2Km7xB4DlOPJsQalIKAVMZF_zsZ9WczbK0cxxzo/rs:fit:3840:3840/L3RycmViL2xpc3RpbmdzLzQ0LzEzLzkwLzE5L3AvYjgwYTljOTMtMzdhNC00NDk4LTg5MjQtOTg5NDU2NjcyZjlmLmpwZw.jpg",
"MediaWidth": "3840",
"MediaHeight": "2560",
"MediaStatus": "Active",
"Source": "PROPTX",
"OriginatingSystemName": "",
"RTimestampSql": "2026-08-12T16:50:15.167"
},
{
"id": "636fa998-56d6-4f40-8131-aad170e18c57-nw_PROPTX",
"ListingId": "C13667364",
"ListingKey": "C13667364",
"MediaId": "636fa998-56d6-4f40-8131-aad170e18c57-nw",
"ModificationTimestamp": "2026-08-12T16:36:41",
"MediaOrder": 5,
"Active": true,
"MediaSize": "",
"ResourceName": "Property",
"ClassName": "ResidentialFree",
"MediaDescription": "Dining Room",
"PreferredPhotoYN": false,
"WaterMarkYN": false,
"MediaName": "",
"MediaCategory": "Photo",
"MediaHTML": "",
"MediaType": "image/jpeg",
"MediaUrl": "https://trreb-image.ampre.ca/RmMHpLBglVO6JJQ0BCbHRkhiVKaUV9x7JEwQPlF-geM/rs:fit:3840:3840/L3RycmViL2xpc3RpbmdzLzQ0LzEzLzkwLzE5L3AvZmUxODg4NTUtMTg2OS00MjcwLTljYjQtZTU1MDMwYTMwMDRhLmpwZw.jpg",
"MediaWidth": "3840",
"MediaHeight": "2560",
"MediaStatus": "Active",
"Source": "PROPTX",
"OriginatingSystemName": "",
"RTimestampSql": "2026-08-12T16:50:15.323"
},
{
"id": "24e7b8a8-b6d7-4114-ac88-3728fa5e8e63-nw_PROPTX",
"ListingId": "C13667364",
"ListingKey": "C13667364",
"MediaId": "24e7b8a8-b6d7-4114-ac88-3728fa5e8e63-nw",
"ModificationTimestamp": "2026-08-12T16:36:41",
"MediaOrder": 6,
"Active": true,
"MediaSize": "",
"ResourceName": "Property",
"ClassName": "ResidentialFree",
"MediaDescription": "Dining Room 67 Gilgorm Rd",
"PreferredPhotoYN": false,
"WaterMarkYN": false,
"MediaName": "",
"MediaCategory": "Photo",
"MediaHTML": "",
"MediaType": "image/jpeg",
"MediaUrl": "https://trreb-image.ampre.ca/1uaadSUgFCx5t_KTTlVo5m29mjqnpL-a39bqckO0efk/rs:fit:3840:3840/L3RycmViL2xpc3RpbmdzLzQ0LzEzLzkwLzE5L3AvMDk4ZTYzMmUtM2YyNy00OTM1LWJiZjYtZjc0ZTQ1MjQzMWY2LmpwZw.jpg",
"MediaWidth": "3840",
"MediaHeight": "2560",
"MediaStatus": "Active",
"Source": "PROPTX",
"OriginatingSystemName": "",
"RTimestampSql": "2026-08-12T16:50:15.227"
},
{
"id": "53d67820-31b3-4230-834c-a500ef3f325c-nw_PROPTX",
"ListingId": "C13667364",
"ListingKey": "C13667364",
"MediaId": "53d67820-31b3-4230-834c-a500ef3f325c-nw",
"ModificationTimestamp": "2026-08-12T16:36:41",
"MediaOrder": 7,
"Active": true,
"MediaSize": "",
"ResourceName": "Property",
"ClassName": "ResidentialFree",
"MediaDescription": "Living Room 67 Gilgorm Rd",
"PreferredPhotoYN": false,
"WaterMarkYN": false,
"MediaName": "",
"MediaCategory": "Photo",
"MediaHTML": "",
"MediaType": "image/jpeg",
"MediaUrl": "https://trreb-image.ampre.ca/JtbS1aiHHJQ8Ndzia6KhYuvhqmuwKS1H5wDiQFc3sV8/rs:fit:3840:3840/L3RycmViL2xpc3RpbmdzLzQ0LzEzLzkwLzE5L3AvNzEzM2I0YzMtNTc4Zi00NmE5LThkMjAtZmY1ZTdhNmI1YTA1LmpwZw.jpg",
"MediaWidth": "3840",
"MediaHeight": "2560",
"MediaStatus": "Active",
"Source": "PROPTX",
"OriginatingSystemName": "",
"RTimestampSql": "2026-08-12T16:50:15.29"
},
{
"id": "0bc07dfe-1342-49b3-8fe8-d50e58145d79-nw_PROPTX",
"ListingId": "C13667364",
"ListingKey": "C13667364",
"MediaId": "0bc07dfe-1342-49b3-8fe8-d50e58145d79-nw",
"ModificationTimestamp": "2026-08-12T16:36:41",
"MediaOrder": 8,
"Active": true,
"MediaSize": "",
"ResourceName": "Property",
"ClassName": "ResidentialFree",
"MediaDescription": "Kitchen 67 Gilgorm Rd.",
"PreferredPhotoYN": false,
"WaterMarkYN": false,
"MediaName": "",
"MediaCategory": "Photo",
"MediaHTML": "",
"MediaType": "image/jpeg",
"MediaUrl": "https://trreb-image.ampre.ca/tw-V4U-1jglW04UeyASAlUcaRiR85SsBhnrhQUF-Tjo/rs:fit:3840:3840/L3RycmViL2xpc3RpbmdzLzQ0LzEzLzkwLzE5L3AvMTEwNjA1MWQtMjA0Ni00ZTM5LTg1ZTItMTY5MGQ1ZTg5NWExLmpwZw.jpg",
"MediaWidth": "3840",
"MediaHeight": "2560",
"MediaStatus": "Active",
"Source": "PROPTX",
"OriginatingSystemName": "",
"RTimestampSql": "2026-08-12T16:50:15.147"
},
{
"id": "6b863485-d51b-4ec3-8f79-d001a0749433-nw_PROPTX",
"ListingId": "C13667364",
"ListingKey": "C13667364",
"MediaId": "6b863485-d51b-4ec3-8f79-d001a0749433-nw",
"ModificationTimestamp": "2026-08-12T16:36:41",
"MediaOrder": 9,
"Active": true,
"MediaSize": "",
"ResourceName": "Property",
"ClassName": "ResidentialFree",
"MediaDescription": "Kitchen 67 Gilgorm Rd",
"PreferredPhotoYN": false,
"WaterMarkYN": false,
"MediaName": "",
"MediaCategory": "Photo",
"MediaHTML": "",
"MediaType": "image/jpeg",
"MediaUrl": "https://trreb-image.ampre.ca/voGdZCCOPaM4uX1VUK7SLoWcLM_pUAhNJJi4jRUYN5M/rs:fit:3840:3840/L3RycmViL2xpc3RpbmdzLzQ0LzEzLzkwLzE5L3AvNjgzMmY0MjUtZjA2ZC00YjZmLWIyODYtMTZkNGE3ZDNkZGZjLmpwZw.jpg",
"MediaWidth": "3840",
"MediaHeight": "2560",
"MediaStatus": "Active",
"Source": "PROPTX",
"OriginatingSystemName": "",
"RTimestampSql": "2026-08-12T16:50:15.337"
},
{
"id": "c36d5f0d-b80d-4795-8c16-7a90ab4ecf63-nw_PROPTX",
"ListingId": "C13667364",
"ListingKey": "C13667364",
"MediaId": "c36d5f0d-b80d-4795-8c16-7a90ab4ecf63-nw",
"ModificationTimestamp": "2026-08-12T16:36:41",
"MediaOrder": 10,
"Active": true,
"MediaSize": "",
"ResourceName": "Property",
"ClassName": "ResidentialFree",
"MediaDescription": "Staircase 67 Gilgorm Rd",
"PreferredPhotoYN": false,
"WaterMarkYN": false,
"MediaName": "",
"MediaCategory": "Photo",
"MediaHTML": "",
"MediaType": "image/jpeg",
"MediaUrl": "https://trreb-image.ampre.ca/CuoLgRYT-0tBt_e-JtcutcmTNH8PN6RlWK4pMdbT8ZI/rs:fit:3840:3840/L3RycmViL2xpc3RpbmdzLzQ0LzEzLzkwLzE5L3AvMzEwMzc1YzMtZjYzOC00MDMzLTk3OGYtZDEyNzBmY2QwMTFjLmpwZw.jpg",
"MediaWidth": "3840",
"MediaHeight": "2560",
"MediaStatus": "Active",
"Source": "PROPTX",
"OriginatingSystemName": "",
"RTimestampSql": "2026-08-12T16:50:15.557"
},
{
"id": "eac0edf3-1324-4f09-ae88-5de966719402-nw_PROPTX",
"ListingId": "C13667364",
"ListingKey": "C13667364",
"MediaId": "eac0edf3-1324-4f09-ae88-5de966719402-nw",
"ModificationTimestamp": "2026-08-12T16:36:41",
"MediaOrder": 11,
"Active": true,
"MediaSize": "",
"ResourceName": "Property",
"ClassName": "ResidentialFree",
"MediaDescription": "Bedroom 67 Gilgorm Rd",
"PreferredPhotoYN": false,
"WaterMarkYN": false,
"MediaName": "",
"MediaCategory": "Photo",
"MediaHTML": "",
"MediaType": "image/jpeg",
"MediaUrl": "https://trreb-image.ampre.ca/Ma24PQW81luScwmHXSlC7WZ7aAMzD53Mge19ntLmfRk/rs:fit:3840:3840/L3RycmViL2xpc3RpbmdzLzQ0LzEzLzkwLzE5L3AvZjllZTA5ZjAtNjk4OC00YjVlLTliNWUtNjZiNjA4NjY4NTI1LmpwZw.jpg",
"MediaWidth": "3840",
"MediaHeight": "2560",
"MediaStatus": "Active",
"Source": "PROPTX",
"OriginatingSystemName": "",
"RTimestampSql": "2026-08-12T16:50:15.597"
},
{
"id": "3397c665-be1b-4574-bab9-c5998f9ece8a-nw_PROPTX",
"ListingId": "C13667364",
"ListingKey": "C13667364",
"MediaId": "3397c665-be1b-4574-bab9-c5998f9ece8a-nw",
"ModificationTimestamp": "2026-08-12T16:36:41",
"MediaOrder": 12,
"Active": true,
"MediaSize": "",
"ResourceName": "Property",
"ClassName": "ResidentialFree",
"MediaDescription": "Bedroom 67 Gilgorm Rd",
"PreferredPhotoYN": false,
"WaterMarkYN": false,
"MediaName": "",
"MediaCategory": "Photo",
"MediaHTML": "",
"MediaType": "image/jpeg",
"MediaUrl": "https://trreb-image.ampre.ca/rZFkvgFZ0A3-43n_PcTgQV0g7HNVh-y_m_O3FNoP9lo/rs:fit:3840:3840/L3RycmViL2xpc3RpbmdzLzQ0LzEzLzkwLzE5L3AvZWZlMjc5ZmItNzY4NC00NDI4LWFiOTQtYmZhMzcxMjM1MTU0LmpwZWc.jpg",
"MediaWidth": "6144",
"MediaHeight": "4096",
"MediaStatus": "Active",
"Source": "PROPTX",
"OriginatingSystemName": "",
"RTimestampSql": "2026-08-12T16:50:15.273"
},
{
"id": "7e3af600-2d35-4698-8200-01c6c3fa2495-nw_PROPTX",
"ListingId": "C13667364",
"ListingKey": "C13667364",
"MediaId": "7e3af600-2d35-4698-8200-01c6c3fa2495-nw",
"ModificationTimestamp": "2026-08-12T16:36:41",
"MediaOrder": 13,
"Active": true,
"MediaSize": "",
"ResourceName": "Property",
"ClassName": "ResidentialFree",
"MediaDescription": "",
"PreferredPhotoYN": false,
"WaterMarkYN": false,
"MediaName": "",
"MediaCategory": "Photo",
"MediaHTML": "",
"MediaType": "image/jpeg",
"MediaUrl": "https://trreb-image.ampre.ca/1YVuDfxkiZ0NFljw7qn-EiAsfDt7qdRPaB9Q9hTV2-c/rs:fit:3840:3840/L3RycmViL2xpc3RpbmdzLzQ0LzEzLzkwLzE5L3AvYWI3OGI5ZjItZjU1Ni00OWViLTg2ODMtYzQzOTRmZmUzNjBlLmpwZWc.jpg",
"MediaWidth": "6144",
"MediaHeight": "4096",
"MediaStatus": "Active",
"Source": "PROPTX",
"OriginatingSystemName": "",
"RTimestampSql": "2026-08-12T16:50:15.443"
},
{
"id": "ac6478e0-3370-4d73-90be-7ee1bab1a5c7-nw_PROPTX",
"ListingId": "C13667364",
"ListingKey": "C13667364",
"MediaId": "ac6478e0-3370-4d73-90be-7ee1bab1a5c7-nw",
"ModificationTimestamp": "2026-08-12T16:36:41",
"MediaOrder": 14,
"Active": true,
"MediaSize": "",
"ResourceName": "Property",
"ClassName": "ResidentialFree",
"MediaDescription": "Basement 67 Gilgorm Rd",
"PreferredPhotoYN": false,
"WaterMarkYN": false,
"MediaName": "",
"MediaCategory": "Photo",
"MediaHTML": "",
"MediaType": "image/jpeg",
"MediaUrl": "https://trreb-image.ampre.ca/LqBJZDaGWOckAHXeOywG_m2HUyQ8kv4ONZWoKBRa5HM/rs:fit:3840:3840/L3RycmViL2xpc3RpbmdzLzQ0LzEzLzkwLzE5L3AvNzE5YmIzNWUtNTBjZC00MjFmLWJjM2EtMzI3MmY1MWZlODVjLmpwZWc.jpg",
"MediaWidth": "6144",
"MediaHeight": "4096",
"MediaStatus": "Active",
"Source": "PROPTX",
"OriginatingSystemName": "",
"RTimestampSql": "2026-08-12T16:50:15.51"
},
{
"id": "1f178605-c312-41b5-9e91-83b8c00705c4-nw_PROPTX",
"ListingId": "C13667364",
"ListingKey": "C13667364",
"MediaId": "1f178605-c312-41b5-9e91-83b8c00705c4-nw",
"ModificationTimestamp": "2026-08-12T16:36:41",
"MediaOrder": 15,
"Active": true,
"MediaSize": "",
"ResourceName": "Property",
"ClassName": "ResidentialFree",
"MediaDescription": "Basement 67 Gilgorm Rd",
"PreferredPhotoYN": false,
"WaterMarkYN": false,
"MediaName": "",
"MediaCategory": "Photo",
"MediaHTML": "",
"MediaType": "image/jpeg",
"MediaUrl": "https://trreb-image.ampre.ca/5GzpQ-DyF8Bh3VRPbm8pVH6lLiCnR1V5mVjbPCePu6g/rs:fit:3840:3840/L3RycmViL2xpc3RpbmdzLzQ0LzEzLzkwLzE5L3AvNmI5NGUwMjMtZDY0NC00YjM4LWJlNzUtYzcwMjE3Y2MxMjdhLmpwZWc.jpg",
"MediaWidth": "6144",
"MediaHeight": "4096",
"MediaStatus": "Active",
"Source": "PROPTX",
"OriginatingSystemName": "",
"RTimestampSql": "2026-08-12T16:50:15.207"
},
{
"id": "b63ab3cf-fc57-411f-a606-a855b1792058-nw_PROPTX",
"ListingId": "C13667364",
"ListingKey": "C13667364",
"MediaId": "b63ab3cf-fc57-411f-a606-a855b1792058-nw",
"ModificationTimestamp": "2026-08-12T16:36:41",
"MediaOrder": 16,
"Active": true,
"MediaSize": "",
"ResourceName": "Property",
"ClassName": "ResidentialFree",
"MediaDescription": "Laundry 67 Gilgorm Rd",
"PreferredPhotoYN": false,
"WaterMarkYN": false,
"MediaName": "",
"MediaCategory": "Photo",
"MediaHTML": "",
"MediaType": "image/jpeg",
"MediaUrl": "https://trreb-image.ampre.ca/f3Gi6hCcwJbeKnzg--Xr3HxVs5M69pl4zJInTXOBVG0/rs:fit:3840:3840/L3RycmViL2xpc3RpbmdzLzQ0LzEzLzkwLzE5L3AvMDg0MTBiM2MtMWI2Zi00ZjE4LTkxNzgtYTkyZjllYmRhYTVhLmpwZWc.jpg",
"MediaWidth": "6144",
"MediaHeight": "4096",
"MediaStatus": "Active",
"Source": "PROPTX",
"OriginatingSystemName": "",
"RTimestampSql": "2026-08-12T16:50:15.523"
},
{
"id": "2bf07a46-948b-454a-af19-4dabd7cd22b0-nw_PROPTX",
"ListingId": "C13667364",
"ListingKey": "C13667364",
"MediaId": "2bf07a46-948b-454a-af19-4dabd7cd22b0-nw",
"ModificationTimestamp": "2026-08-12T16:36:41",
"MediaOrder": 17,
"Active": true,
"MediaSize": "",
"ResourceName": "Property",
"ClassName": "ResidentialFree",
"MediaDescription": "Deck 67 Gilgorm Rd",
"PreferredPhotoYN": false,
"WaterMarkYN": false,
"MediaName": "",
"MediaCategory": "Photo",
"MediaHTML": "",
"MediaType": "image/jpeg",
"MediaUrl": "https://trreb-image.ampre.ca/-B0eCus_BuvJ4ErrpZ4urzq1Uoub9jQe8bwFnnNGKD4/rs:fit:3840:3840/L3RycmViL2xpc3RpbmdzLzQ0LzEzLzkwLzE5L3AvYTgzOTM3OTktNmYxNS00NDNiLWEzNzQtN2M0Njk3NjZiYWM2LmpwZw.jpg",
"MediaWidth": "3840",
"MediaHeight": "2560",
"MediaStatus": "Active",
"Source": "PROPTX",
"OriginatingSystemName": "",
"RTimestampSql": "2026-08-12T16:50:15.24"
},
{
"id": "74c74ac1-9af1-46ba-bc5f-603f4c1f2a4d-nw_PROPTX",
"ListingId": "C13667364",
"ListingKey": "C13667364",
"MediaId": "74c74ac1-9af1-46ba-bc5f-603f4c1f2a4d-nw",
"ModificationTimestamp": "2026-08-12T16:36:41",
"MediaOrder": 18,
"Active": true,
"MediaSize": "",
"ResourceName": "Property",
"ClassName": "ResidentialFree",
"MediaDescription": "Garage 67 Gilgorm Rd",
"PreferredPhotoYN": false,
"WaterMarkYN": false,
"MediaName": "",
"MediaCategory": "Photo",
"MediaHTML": "",
"MediaType": "image/jpeg",
"MediaUrl": "https://trreb-image.ampre.ca/TAkXDb5Q-cO0d5_fVv6KAUEUrcVi5p4IiPl62TU7U-4/rs:fit:3840:3840/L3RycmViL2xpc3RpbmdzLzQ0LzEzLzkwLzE5L3AvODFkM2U3ZGUtNzA0Mi00YjNmLThiOGUtODNjOGMzYjJhNjQ4LmpwZWc.jpg",
"MediaWidth": "2500",
"MediaHeight": "1667",
"MediaStatus": "Active",
"Source": "PROPTX",
"OriginatingSystemName": "",
"RTimestampSql": "2026-08-12T16:50:15.423"
},
{
"id": "6c747560-6642-403e-af91-f5be765adc11-nw_PROPTX",
"ListingId": "C13667364",
"ListingKey": "C13667364",
"MediaId": "6c747560-6642-403e-af91-f5be765adc11-nw",
"ModificationTimestamp": "2026-08-12T16:36:41",
"MediaOrder": 19,
"Active": true,
"MediaSize": "",
"ResourceName": "Property",
"ClassName": "ResidentialFree",
"MediaDescription": "Backyard 67 Gilgorm Rd",
"PreferredPhotoYN": false,
"WaterMarkYN": false,
"MediaName": "",
"MediaCategory": "Photo",
"MediaHTML": "",
"MediaType": "image/jpeg",
"MediaUrl": "https://trreb-image.ampre.ca/nqPW5udPNfaw4iFdCD5MLo2pIJTXQlQaURZai9oGGvs/rs:fit:3840:3840/L3RycmViL2xpc3RpbmdzLzQ0LzEzLzkwLzE5L3AvOGVhZmIyYTQtMTA3Zi00ZDNmLWE1ZjAtZWU4OTU0ZDY2YTEyLmpwZw.jpg",
"MediaWidth": "3840",
"MediaHeight": "2560",
"MediaStatus": "Active",
"Source": "PROPTX",
"OriginatingSystemName": "",
"RTimestampSql": "2026-08-12T16:50:15.36"
},
{
"id": "6f14b245-7591-4af0-91f5-cff3ae52fc0a-nw_PROPTX",
"ListingId": "C13667364",
"ListingKey": "C13667364",
"MediaId": "6f14b245-7591-4af0-91f5-cff3ae52fc0a-nw",
"ModificationTimestamp": "2026-08-12T16:36:41",
"MediaOrder": 20,
"Active": true,
"MediaSize": "",
"ResourceName": "Property",
"ClassName": "ResidentialFree",
"MediaDescription": "Deck and Backyard 67 Gilgorm Rd",
"PreferredPhotoYN": false,
"WaterMarkYN": false,
"MediaName": "",
"MediaCategory": "Photo",
"MediaHTML": "",
"MediaType": "image/jpeg",
"MediaUrl": "https://trreb-image.ampre.ca/rTvFXsarQ5L5BNyvKpgkgkIcE6sBu-gkvlYpylJTMrk/rs:fit:3840:3840/L3RycmViL2xpc3RpbmdzLzQ0LzEzLzkwLzE5L3AvYTM5ODIyOWYtM2NjNC00NDI3LTg1OTYtNGUzODIwZGZhMzVkLmpwZw.jpg",
"MediaWidth": "3840",
"MediaHeight": "2560",
"MediaStatus": "Active",
"Source": "PROPTX",
"OriginatingSystemName": "",
"RTimestampSql": "2026-08-12T16:50:15.38"
}
],
"MediaChangeTimestamp": "2026-08-12T16:36:41",
"MLS": "C13667364",
"MLSLastStatus": "Leased",
"MLSNumber": "C13667364",
"MLSStatus": "Leased",
"Municipality": "Toronto",
"MunicipalityDistrict": "Toronto C04",
"NewConstructionYN": false,
"NumberOfBuildings": 0,
"NumberOfUnitsTotal": 0,
"OccupantType": "Vacant",
"OpenHouses": [],
"OpenHouseYN": false,
"OriginalPrice": 4690,
"OwnershipType": "",
"ParcelNumber": "",
"ParkingIncludedYN": false,
"ParkingSpaces": 2,
"PaymentFrequency": "",
"PaymentMethod": "",
"PetsPermitted": "",
"PetsPermittedYN": false,
"PhotoCount": 20,
"PictureYN": false,
"PoolFeatures": "None",
"PoolYN": true,
"PossessionDate": "",
"PostalCode": "M5N 2M4",
"PreviousListPrice": 0,
"PriceChange": false,
"PriceChangeTimestamp": "0001-01-01T00:00:00",
"PriorMlsStatus": "New",
"PrivateEntrance": "",
"PrivateEntranceYN": true,
"PrivateRemarks": "",
"PropertyAttachedYN": false,
"PropertyCondition": "",
"PropertyFeatures": "",
"PropertyManagementCompany": "",
"PropertyStyleSearch": "2 Storey",
"PropertySubType": "Detached",
"PropertySubTypeSearch": "Single Family",
"PropertyType": "Residential Freehold",
"PropertyTypeSearch": "Residential",
"Province": "ON",
"PurchaseContractDate": "2026-09-09T00:00:00",
"RemarksForClients": "Located On A Quiet, Tree-Lined One-Way Street In Highly Sought-After Forest Hill North, 67 Gilgorm Rd Offers A Renovated And Move-In Ready 2-Storey Detached Home With 3 Bedrooms, 2 Bathrooms, Hardwood Floors, Spacious Principal Rooms, A Newer Kitchen & Appliances, Finished Basement With Separate Entrance, Detached Garage, Brand New Roof And A Private Backyard. An Excellent Location For Families, With Nearby Schools Including North Preparatory Junior Public School, Forest Hill Jr. & Sr. Public School And Forest Hill Collegiate Institute. Enjoy Exceptional Access To Parks And Recreation, With Memorial Park, Larry Grossman Forest Hill Memorial Arena And The Kay Gardner Beltline Trail Just Minutes Away, Along With Playgrounds, Tennis Courts, Rinks, Sports Fields And Walking Trails. Chaplin Station And Line 5 Eglinton Are Just A Short Walk Away, Providing Convenient Transit Access Across Midtown Toronto, With Additional TTC Connections Nearby. Shops, Cafes, Restaurants And Everyday Conveniences Along Eglinton Ave W Are Also Close At Hand. A Rare Opportunity To Lease A Detached Home In One Of Midtown Toronto's Most Established And Family-Friendly Neighborhoods. Legal parking pad in front of properity.",
"Restricted": true,
"RetirementYN": false,
"RoadFrontageType": "",
"RoadSurfaceType": "",
"RollNumber": "",
"Roof": "Asphalt Shingle",
"Rooms": [],
"RoomsAboveGrade": 3,
"RoomsBelowGrade": 2,
"RoomsTotal": 0,
"RoomsYN": false,
"RTimestampSql": "2026-09-11T16:51:02.353",
"SaleLease": "Lease",
"SalesBrochure": "",
"Sauna": "",
"SaunaYN": false,
"Sewers": "Sewer",
"ShowingInstruction": "Showing System",
"SignOnPropertyYN": false,
"Sold": true,
"SoldDate": "2026-09-09T00:00:00",
"SoldPrice": 4600,
"Source": "PROPTX",
"SourceSystemID": "A00001796",
"SpaFeatures": "",
"SpaYN": false,
"SPLP": 98,
"SqFtRangeMax": 1500,
"SqFtRangeMin": 1100,
"SqFtTotal": 0,
"StandardStatus": "Closed",
"Status": "U",
"Stories": "",
"StoriesTotal": "",
"StreetAbbreviation": "",
"StreetDirection": "",
"StreetName": "Gilgorm",
"StreetNumber": "67",
"StreetSuffix": "Road",
"StreetSuffixCode": "",
"StructureType": "",
"Style": "2-Storey",
"SubLeaseYN": false,
"Summary": "listingkey:C13667364 | mls_number:C13667364 | address:67 Gilgorm Road, Toronto, ON M5N 2M4 | community:Forest Hill North | property_type:Residential Freehold | property_subtype:Detached | building_type:Detached | building_style:2-Storey | list_price:4690 | list_date:8/12/2026 4:36:41 PM | sold_price:4600 | sold_date:9/9/2026 12:00:00 AM | bed:3+2 | bath:2 | active:False | sold:True | source:PROPTX | transaction:Lease | listing_office:RE/MAX HALLMARK REALTY LTD. | thumbnail:https://media.remarketer.ca/PROPTX/C13667364-1.jpg?tr=di-propertynoimage_pj5ksb5iM,f-jpg,w-600,h-600,q-90,c-maintain_ratio,fo-center",
"SurveyType": "None",
"SurveyYear": "",
"SurveyYN": false,
"SuspendedDate": "0001-01-01T00:00:00",
"TaxAssessedValue": "",
"Taxes": 0,
"TaxLegalDescription": "",
"TaxYear": "",
"TenantPays": "",
"TerminatedDate": "0001-01-01T00:00:00",
"Thumbnail": "https://media.remarketer.ca/PROPTX/C13667364-1.jpg?tr=di-propertynoimage_pj5ksb5iM,f-jpg,w-600,h-600,q-90,c-maintain_ratio,fo-center",
"TimeShareYN": false,
"TimestampSql": "2026-09-11T16:36:14",
"TMI": "",
"TotalArea": "",
"TotalAreaUnit": "",
"TotalParkingSpaces": 3,
"Type": "Detached",
"TypeSearch": "Detached",
"UFFI": "",
"UnitNumber": "",
"Units": "",
"UnparsedAddress": "67 Gilgorm Road, Toronto, ON M5N 2M4",
"Use": "",
"Utilities": "",
"UtilityExpenses": "",
"View": "",
"VirtualTour3DURL": "",
"VirtualTourURL": "https://virtualmax.ca/67-gilgorm-rd",
"VirtualTourURLUnbranded": "https://virtualmax.ca/mls/67-gilgorm-rd",
"Volts": "",
"Warranty": "",
"WarrantyYN": false,
"Washrooms": 2,
"Water": "Municipal",
"WaterBodyName": "",
"WaterBodyType": "",
"WaterExpense": "",
"Waterfront": "",
"WaterFrontage": "",
"WaterFrontageFt": "",
"WaterfrontYN": false,
"WaterIncluded": "",
"WaterSupplyTypes": "Municipal",
"WaterView": "",
"WaterYN": false,
"WellCapacity": "",
"WellCapacityUnits": "",
"WellDepth": "",
"WellDepthUnits": "",
"Winterized": "",
"YearBuilt": "",
"Zoning": ""
}.(string)property[](https://media.remarketer.ca/PROPTX/C13667364-7.jpg?tr=di-propertynoimage_pj5ksb5iM.jpg,w-1200,h-805,c-force,pr-true)
![Residential Freehold 67 Gilgorm Road Toronto For {
"AboveGradeFinishedArea": 0,
"AboveGradeFinishedAreaSource": "",
"AboveGradeFinishedAreaUnits": "",
"Acreage": "",
"Active": false,
"Address": "67 Gilgorm Road",
"AirConditioning": "Wall Unit(s)",
"AirConditioningYN": false,
"Amps": "",
"Appliances": "",
"ApproxAge": "",
"ApproxSquareFootage": "1100-1500",
"Area": "Toronto",
"AssessmentYear": "",
"AssignmentYN": false,
"AssociationAmenities": "",
"AssociationFee": "",
"AssociationFeeIncludes": "",
"AssociationName": "",
"AssociationYN": false,
"Balcony": "",
"Basement": "Apartment, Finished with Walk-Out, Separate Entrance",
"BasementYN": false,
"BathroomsFull": 0,
"BathroomsHalf": 0,
"Bedrooms": 3,
"BedroomsDisplay": "3+2",
"BedroomsPlus": 2,
"BedroomsTotal": 5,
"BelowGradeFinishedArea": 0,
"BelowGradeFinishedAreaSource": "",
"BelowGradeFinishedAreaUnits": "",
"Board": "Toronto Regional Real Estate Board",
"BuilderName": "",
"BuildingAreaTotal": "",
"BuildingAreaUnits": "",
"BuildingName": "",
"BusinessName": "",
"BusinessType": "",
"BuyerAgencyCompensation": "Half Month's Rent",
"BuyerAgencyCompensationType": "",
"BuyerAgentAOR": "",
"BuyerAgentEmail": "",
"BuyerAgentFullName": "",
"BuyerAgentId": "",
"BuyerAgentMlsId": "",
"BuyerAgentPhone": "",
"BuyerOfficeId": "",
"BuyerOfficeMlsId": "",
"BuyerOfficeName": "",
"BuyerOfficePhone": "",
"CarportSpaces": 0,
"Category": "MLS",
"ChattelsYN": false,
"City": "Toronto C04",
"ClassSearch": "Residential",
"ClosedDate": "2026-09-19T00:00:00",
"CoListAgentDesignation": "",
"CoListAgentEmail": "",
"CoListAgentID": "9608160",
"CoListAgentMLSID": "9608160",
"CoListAgentName": "BEN GHAFFARI, Salesperson",
"CoListAgentPhone": "",
"CoListOfficeID": "259011",
"CoListOfficeMLSID": "259011",
"CoListOfficeName": "RE/MAX HALLMARK REALTY LTD.",
"CommercialCondoFee": "",
"CommercialCondoFeeFrequency": "",
"CommercialCondoFees": "",
"Commission": "Half Month's Rent",
"Community": "Forest Hill North",
"CommunityFeatures": "",
"Condition": "",
"ConditionalExpiryDate": "0001-01-01T00:00:00",
"ConditionOfSale": "",
"CondoCorpNumber": "",
"ConsentToAdvertiseYN": true,
"ConstructionMaterials": "Brick",
"ContactAfterExpiryYN": false,
"ContractDate": "2026-08-12T00:00:00",
"Cooling": "Wall Unit(s)",
"CoolingYN": false,
"Country": "CA",
"CoverPhoto": "https://media.remarketer.ca/PROPTX/C13667364-1.jpg?tr=di-propertynoimage_pj5ksb5iM,f-jpg,q-90",
"CrossStreet": "Avenue Rd. / Eglinton",
"DaysOnMarket": 28,
"DepositRequired": "",
"Directions": "Avenue Rd. / Eglinton",
"Disclosures": "",
"DisplayAddress": "67 Gilgorm Road",
"DisplayAddressYN": true,
"DistributeToInternetYN": true,
"Drive": "",
"Electric": "",
"ElectricExpense": "",
"ElectricOnPropertyYN": false,
"ElectricYN": false,
"ElementarySchool": "",
"ElevatorYN": false,
"Exclusions": "",
"Expenses": "",
"ExpiryDate": "2026-11-30T00:00:00",
"Exposure": "",
"Exterior": "",
"ExteriorFeatures": "",
"Extras": "",
"FamilyRoom": "",
"FireplaceTotal": 0,
"FireplaceYN": true,
"Flooring": "",
"FloorPlans": "",
"FoundationDetails": "Concrete, Concrete Block",
"Franchise": "",
"FranchiseYN": false,
"FurnishedYN": false,
"GarageSpaces": 1,
"GarageType": "Detached",
"GarageYN": true,
"GasYN": false,
"Geometry": {
"lat": 43.7056,
"lon": -79.4176
},
"GymYN": false,
"HeatingYN": false,
"HeatSource": "Gas",
"HeatType": "Radiant",
"HighSchool": "",
"HoldoverDays": "0",
"id": "C13667364_PROPTX",
"IDX": "Y",
"IDXYN": true,
"Inclusions": "",
"InteriorFeatures": "Carpet Free, Central Vacuum, In-Law Capability, Other, Sump Pump",
"Kitchens": 1,
"KitchensPlus": 0,
"LandLeaseAmount": "",
"LandLeaseYN": false,
"LastStatus": "Lsd",
"Latitude": 43.7056,
"LaundryFeatures": "In Basement",
"LaundryLevel": "",
"Lease": "",
"LeaseAgreement": "12 Months",
"LeaseAgreementYN": false,
"LeaseFrequency": "",
"LeaseTerm": "12 Months",
"LegalDescription": "",
"Level": "",
"ListAgentDesignation": "",
"ListAgentEmail": "",
"ListAgentID": "9515288",
"ListAgentMLSID": "9515288",
"ListAgentName": "MARCO MOMENI, ABR,CLHMS,SRS, Broker",
"ListAgentPhone": "",
"ListAOR": "Toronto Regional Real Estate Board",
"ListBrokerage": "RE/MAX HALLMARK REALTY LTD.",
"ListingEntryDate": "2026-08-12T16:36:41",
"ListingId": "C13667364",
"ListingKey": "C13667364",
"ListOfficeID": "259011",
"ListOfficeMLSID": "259011",
"ListOfficePhone": "",
"ListPrice": 4690,
"ListPricePerUnit": 0,
"ListPriceUnit": "",
"LivingArea": "1100-1500",
"LivingAreaSource": "",
"LivingAreaUnits": "",
"Locker": "",
"Longitude": -79.4176,
"LotDepth": 132.36,
"LotFeatures": "",
"LotFront": 25.15,
"LotIrregularities": "",
"LotShape": "",
"LotSizeArea": "",
"LotSizeAreaUnits": "SquareFeet",
"LotSizeCode": "Feet",
"LotSizeDimensions": "",
"Maintenance": "",
"Media": [
{
"id": "87a3ab68-eba8-4a5b-80ad-e11133cbaaaf-nw_PROPTX",
"ListingId": "C13667364",
"ListingKey": "C13667364",
"MediaId": "87a3ab68-eba8-4a5b-80ad-e11133cbaaaf-nw",
"ModificationTimestamp": "2026-08-12T16:36:41",
"MediaOrder": 1,
"Active": true,
"MediaSize": "",
"ResourceName": "Property",
"ClassName": "ResidentialFree",
"MediaDescription": "67 Gilgorm Rd",
"PreferredPhotoYN": true,
"WaterMarkYN": false,
"MediaName": "",
"MediaCategory": "Photo",
"MediaHTML": "",
"MediaType": "image/jpeg",
"MediaUrl": "https://trreb-image.ampre.ca/9qhmjxdhzmMhuRe35KxA3qVGyPQqAZyQOtkKc1iae7E/rs:fit:3840:3840/L3RycmViL2xpc3RpbmdzLzQ0LzEzLzkwLzE5L3AvZjE5ZGViMTAtMTQ0ZS00YjgwLThiY2ItOWYwZGVlZTA3NmJmLmpwZw.jpg",
"MediaWidth": "3840",
"MediaHeight": "2560",
"MediaStatus": "Active",
"Source": "PROPTX",
"OriginatingSystemName": "",
"RTimestampSql": "2026-08-12T16:50:15.48"
},
{
"id": "57c101b8-249e-46eb-acfc-46b58c181fcb-nw_PROPTX",
"ListingId": "C13667364",
"ListingKey": "C13667364",
"MediaId": "57c101b8-249e-46eb-acfc-46b58c181fcb-nw",
"ModificationTimestamp": "2026-08-12T16:36:41",
"MediaOrder": 2,
"Active": true,
"MediaSize": "",
"ResourceName": "Property",
"ClassName": "ResidentialFree",
"MediaDescription": "",
"PreferredPhotoYN": false,
"WaterMarkYN": false,
"MediaName": "",
"MediaCategory": "Photo",
"MediaHTML": "",
"MediaType": "image/jpeg",
"MediaUrl": "https://trreb-image.ampre.ca/y5edIDM9EpTP9LhOZleTMCJhdc7mKtkaJdW97ngXiN4/rs:fit:3840:3840/L3RycmViL2xpc3RpbmdzLzQ0LzEzLzkwLzE5L3AvYjBmYjFiZTUtMjIwZC00MmQwLThhZGYtN2QxZTQ4YTFiNjhhLmpwZw.jpg",
"MediaWidth": "3077",
"MediaHeight": "3840",
"MediaStatus": "Active",
"Source": "PROPTX",
"OriginatingSystemName": "",
"RTimestampSql": "2026-08-12T16:50:15.303"
},
{
"id": "daddff51-7f61-42eb-baf6-5b84e6408e60-nw_PROPTX",
"ListingId": "C13667364",
"ListingKey": "C13667364",
"MediaId": "daddff51-7f61-42eb-baf6-5b84e6408e60-nw",
"ModificationTimestamp": "2026-08-12T16:36:41",
"MediaOrder": 3,
"Active": true,
"MediaSize": "",
"ResourceName": "Property",
"ClassName": "ResidentialFree",
"MediaDescription": "Living Room 67 Gilgorm Rd",
"PreferredPhotoYN": false,
"WaterMarkYN": false,
"MediaName": "",
"MediaCategory": "Photo",
"MediaHTML": "",
"MediaType": "image/jpeg",
"MediaUrl": "https://trreb-image.ampre.ca/2_Mznx_Q0ASO6CuyOV26kajT4bXw2SyDaR_sjywo0r0/rs:fit:3840:3840/L3RycmViL2xpc3RpbmdzLzQ0LzEzLzkwLzE5L3AvZWE5NmU2ZjEtMmRmNC00MGVlLTk1YmItNjE2ZWI0YzZlZWFhLmpwZw.jpg",
"MediaWidth": "3840",
"MediaHeight": "2560",
"MediaStatus": "Active",
"Source": "PROPTX",
"OriginatingSystemName": "",
"RTimestampSql": "2026-08-12T16:50:15.577"
},
{
"id": "187b5818-dadf-4ca6-ac89-53fc4af261d4-nw_PROPTX",
"ListingId": "C13667364",
"ListingKey": "C13667364",
"MediaId": "187b5818-dadf-4ca6-ac89-53fc4af261d4-nw",
"ModificationTimestamp": "2026-08-12T16:36:41",
"MediaOrder": 4,
"Active": true,
"MediaSize": "",
"ResourceName": "Property",
"ClassName": "ResidentialFree",
"MediaDescription": "Living Room 67 Gilgorm Rd",
"PreferredPhotoYN": false,
"WaterMarkYN": false,
"MediaName": "",
"MediaCategory": "Photo",
"MediaHTML": "",
"MediaType": "image/jpeg",
"MediaUrl": "https://trreb-image.ampre.ca/tC3C2Km7xB4DlOPJsQalIKAVMZF_zsZ9WczbK0cxxzo/rs:fit:3840:3840/L3RycmViL2xpc3RpbmdzLzQ0LzEzLzkwLzE5L3AvYjgwYTljOTMtMzdhNC00NDk4LTg5MjQtOTg5NDU2NjcyZjlmLmpwZw.jpg",
"MediaWidth": "3840",
"MediaHeight": "2560",
"MediaStatus": "Active",
"Source": "PROPTX",
"OriginatingSystemName": "",
"RTimestampSql": "2026-08-12T16:50:15.167"
},
{
"id": "636fa998-56d6-4f40-8131-aad170e18c57-nw_PROPTX",
"ListingId": "C13667364",
"ListingKey": "C13667364",
"MediaId": "636fa998-56d6-4f40-8131-aad170e18c57-nw",
"ModificationTimestamp": "2026-08-12T16:36:41",
"MediaOrder": 5,
"Active": true,
"MediaSize": "",
"ResourceName": "Property",
"ClassName": "ResidentialFree",
"MediaDescription": "Dining Room",
"PreferredPhotoYN": false,
"WaterMarkYN": false,
"MediaName": "",
"MediaCategory": "Photo",
"MediaHTML": "",
"MediaType": "image/jpeg",
"MediaUrl": "https://trreb-image.ampre.ca/RmMHpLBglVO6JJQ0BCbHRkhiVKaUV9x7JEwQPlF-geM/rs:fit:3840:3840/L3RycmViL2xpc3RpbmdzLzQ0LzEzLzkwLzE5L3AvZmUxODg4NTUtMTg2OS00MjcwLTljYjQtZTU1MDMwYTMwMDRhLmpwZw.jpg",
"MediaWidth": "3840",
"MediaHeight": "2560",
"MediaStatus": "Active",
"Source": "PROPTX",
"OriginatingSystemName": "",
"RTimestampSql": "2026-08-12T16:50:15.323"
},
{
"id": "24e7b8a8-b6d7-4114-ac88-3728fa5e8e63-nw_PROPTX",
"ListingId": "C13667364",
"ListingKey": "C13667364",
"MediaId": "24e7b8a8-b6d7-4114-ac88-3728fa5e8e63-nw",
"ModificationTimestamp": "2026-08-12T16:36:41",
"MediaOrder": 6,
"Active": true,
"MediaSize": "",
"ResourceName": "Property",
"ClassName": "ResidentialFree",
"MediaDescription": "Dining Room 67 Gilgorm Rd",
"PreferredPhotoYN": false,
"WaterMarkYN": false,
"MediaName": "",
"MediaCategory": "Photo",
"MediaHTML": "",
"MediaType": "image/jpeg",
"MediaUrl": "https://trreb-image.ampre.ca/1uaadSUgFCx5t_KTTlVo5m29mjqnpL-a39bqckO0efk/rs:fit:3840:3840/L3RycmViL2xpc3RpbmdzLzQ0LzEzLzkwLzE5L3AvMDk4ZTYzMmUtM2YyNy00OTM1LWJiZjYtZjc0ZTQ1MjQzMWY2LmpwZw.jpg",
"MediaWidth": "3840",
"MediaHeight": "2560",
"MediaStatus": "Active",
"Source": "PROPTX",
"OriginatingSystemName": "",
"RTimestampSql": "2026-08-12T16:50:15.227"
},
{
"id": "53d67820-31b3-4230-834c-a500ef3f325c-nw_PROPTX",
"ListingId": "C13667364",
"ListingKey": "C13667364",
"MediaId": "53d67820-31b3-4230-834c-a500ef3f325c-nw",
"ModificationTimestamp": "2026-08-12T16:36:41",
"MediaOrder": 7,
"Active": true,
"MediaSize": "",
"ResourceName": "Property",
"ClassName": "ResidentialFree",
"MediaDescription": "Living Room 67 Gilgorm Rd",
"PreferredPhotoYN": false,
"WaterMarkYN": false,
"MediaName": "",
"MediaCategory": "Photo",
"MediaHTML": "",
"MediaType": "image/jpeg",
"MediaUrl": "https://trreb-image.ampre.ca/JtbS1aiHHJQ8Ndzia6KhYuvhqmuwKS1H5wDiQFc3sV8/rs:fit:3840:3840/L3RycmViL2xpc3RpbmdzLzQ0LzEzLzkwLzE5L3AvNzEzM2I0YzMtNTc4Zi00NmE5LThkMjAtZmY1ZTdhNmI1YTA1LmpwZw.jpg",
"MediaWidth": "3840",
"MediaHeight": "2560",
"MediaStatus": "Active",
"Source": "PROPTX",
"OriginatingSystemName": "",
"RTimestampSql": "2026-08-12T16:50:15.29"
},
{
"id": "0bc07dfe-1342-49b3-8fe8-d50e58145d79-nw_PROPTX",
"ListingId": "C13667364",
"ListingKey": "C13667364",
"MediaId": "0bc07dfe-1342-49b3-8fe8-d50e58145d79-nw",
"ModificationTimestamp": "2026-08-12T16:36:41",
"MediaOrder": 8,
"Active": true,
"MediaSize": "",
"ResourceName": "Property",
"ClassName": "ResidentialFree",
"MediaDescription": "Kitchen 67 Gilgorm Rd.",
"PreferredPhotoYN": false,
"WaterMarkYN": false,
"MediaName": "",
"MediaCategory": "Photo",
"MediaHTML": "",
"MediaType": "image/jpeg",
"MediaUrl": "https://trreb-image.ampre.ca/tw-V4U-1jglW04UeyASAlUcaRiR85SsBhnrhQUF-Tjo/rs:fit:3840:3840/L3RycmViL2xpc3RpbmdzLzQ0LzEzLzkwLzE5L3AvMTEwNjA1MWQtMjA0Ni00ZTM5LTg1ZTItMTY5MGQ1ZTg5NWExLmpwZw.jpg",
"MediaWidth": "3840",
"MediaHeight": "2560",
"MediaStatus": "Active",
"Source": "PROPTX",
"OriginatingSystemName": "",
"RTimestampSql": "2026-08-12T16:50:15.147"
},
{
"id": "6b863485-d51b-4ec3-8f79-d001a0749433-nw_PROPTX",
"ListingId": "C13667364",
"ListingKey": "C13667364",
"MediaId": "6b863485-d51b-4ec3-8f79-d001a0749433-nw",
"ModificationTimestamp": "2026-08-12T16:36:41",
"MediaOrder": 9,
"Active": true,
"MediaSize": "",
"ResourceName": "Property",
"ClassName": "ResidentialFree",
"MediaDescription": "Kitchen 67 Gilgorm Rd",
"PreferredPhotoYN": false,
"WaterMarkYN": false,
"MediaName": "",
"MediaCategory": "Photo",
"MediaHTML": "",
"MediaType": "image/jpeg",
"MediaUrl": "https://trreb-image.ampre.ca/voGdZCCOPaM4uX1VUK7SLoWcLM_pUAhNJJi4jRUYN5M/rs:fit:3840:3840/L3RycmViL2xpc3RpbmdzLzQ0LzEzLzkwLzE5L3AvNjgzMmY0MjUtZjA2ZC00YjZmLWIyODYtMTZkNGE3ZDNkZGZjLmpwZw.jpg",
"MediaWidth": "3840",
"MediaHeight": "2560",
"MediaStatus": "Active",
"Source": "PROPTX",
"OriginatingSystemName": "",
"RTimestampSql": "2026-08-12T16:50:15.337"
},
{
"id": "c36d5f0d-b80d-4795-8c16-7a90ab4ecf63-nw_PROPTX",
"ListingId": "C13667364",
"ListingKey": "C13667364",
"MediaId": "c36d5f0d-b80d-4795-8c16-7a90ab4ecf63-nw",
"ModificationTimestamp": "2026-08-12T16:36:41",
"MediaOrder": 10,
"Active": true,
"MediaSize": "",
"ResourceName": "Property",
"ClassName": "ResidentialFree",
"MediaDescription": "Staircase 67 Gilgorm Rd",
"PreferredPhotoYN": false,
"WaterMarkYN": false,
"MediaName": "",
"MediaCategory": "Photo",
"MediaHTML": "",
"MediaType": "image/jpeg",
"MediaUrl": "https://trreb-image.ampre.ca/CuoLgRYT-0tBt_e-JtcutcmTNH8PN6RlWK4pMdbT8ZI/rs:fit:3840:3840/L3RycmViL2xpc3RpbmdzLzQ0LzEzLzkwLzE5L3AvMzEwMzc1YzMtZjYzOC00MDMzLTk3OGYtZDEyNzBmY2QwMTFjLmpwZw.jpg",
"MediaWidth": "3840",
"MediaHeight": "2560",
"MediaStatus": "Active",
"Source": "PROPTX",
"OriginatingSystemName": "",
"RTimestampSql": "2026-08-12T16:50:15.557"
},
{
"id": "eac0edf3-1324-4f09-ae88-5de966719402-nw_PROPTX",
"ListingId": "C13667364",
"ListingKey": "C13667364",
"MediaId": "eac0edf3-1324-4f09-ae88-5de966719402-nw",
"ModificationTimestamp": "2026-08-12T16:36:41",
"MediaOrder": 11,
"Active": true,
"MediaSize": "",
"ResourceName": "Property",
"ClassName": "ResidentialFree",
"MediaDescription": "Bedroom 67 Gilgorm Rd",
"PreferredPhotoYN": false,
"WaterMarkYN": false,
"MediaName": "",
"MediaCategory": "Photo",
"MediaHTML": "",
"MediaType": "image/jpeg",
"MediaUrl": "https://trreb-image.ampre.ca/Ma24PQW81luScwmHXSlC7WZ7aAMzD53Mge19ntLmfRk/rs:fit:3840:3840/L3RycmViL2xpc3RpbmdzLzQ0LzEzLzkwLzE5L3AvZjllZTA5ZjAtNjk4OC00YjVlLTliNWUtNjZiNjA4NjY4NTI1LmpwZw.jpg",
"MediaWidth": "3840",
"MediaHeight": "2560",
"MediaStatus": "Active",
"Source": "PROPTX",
"OriginatingSystemName": "",
"RTimestampSql": "2026-08-12T16:50:15.597"
},
{
"id": "3397c665-be1b-4574-bab9-c5998f9ece8a-nw_PROPTX",
"ListingId": "C13667364",
"ListingKey": "C13667364",
"MediaId": "3397c665-be1b-4574-bab9-c5998f9ece8a-nw",
"ModificationTimestamp": "2026-08-12T16:36:41",
"MediaOrder": 12,
"Active": true,
"MediaSize": "",
"ResourceName": "Property",
"ClassName": "ResidentialFree",
"MediaDescription": "Bedroom 67 Gilgorm Rd",
"PreferredPhotoYN": false,
"WaterMarkYN": false,
"MediaName": "",
"MediaCategory": "Photo",
"MediaHTML": "",
"MediaType": "image/jpeg",
"MediaUrl": "https://trreb-image.ampre.ca/rZFkvgFZ0A3-43n_PcTgQV0g7HNVh-y_m_O3FNoP9lo/rs:fit:3840:3840/L3RycmViL2xpc3RpbmdzLzQ0LzEzLzkwLzE5L3AvZWZlMjc5ZmItNzY4NC00NDI4LWFiOTQtYmZhMzcxMjM1MTU0LmpwZWc.jpg",
"MediaWidth": "6144",
"MediaHeight": "4096",
"MediaStatus": "Active",
"Source": "PROPTX",
"OriginatingSystemName": "",
"RTimestampSql": "2026-08-12T16:50:15.273"
},
{
"id": "7e3af600-2d35-4698-8200-01c6c3fa2495-nw_PROPTX",
"ListingId": "C13667364",
"ListingKey": "C13667364",
"MediaId": "7e3af600-2d35-4698-8200-01c6c3fa2495-nw",
"ModificationTimestamp": "2026-08-12T16:36:41",
"MediaOrder": 13,
"Active": true,
"MediaSize": "",
"ResourceName": "Property",
"ClassName": "ResidentialFree",
"MediaDescription": "",
"PreferredPhotoYN": false,
"WaterMarkYN": false,
"MediaName": "",
"MediaCategory": "Photo",
"MediaHTML": "",
"MediaType": "image/jpeg",
"MediaUrl": "https://trreb-image.ampre.ca/1YVuDfxkiZ0NFljw7qn-EiAsfDt7qdRPaB9Q9hTV2-c/rs:fit:3840:3840/L3RycmViL2xpc3RpbmdzLzQ0LzEzLzkwLzE5L3AvYWI3OGI5ZjItZjU1Ni00OWViLTg2ODMtYzQzOTRmZmUzNjBlLmpwZWc.jpg",
"MediaWidth": "6144",
"MediaHeight": "4096",
"MediaStatus": "Active",
"Source": "PROPTX",
"OriginatingSystemName": "",
"RTimestampSql": "2026-08-12T16:50:15.443"
},
{
"id": "ac6478e0-3370-4d73-90be-7ee1bab1a5c7-nw_PROPTX",
"ListingId": "C13667364",
"ListingKey": "C13667364",
"MediaId": "ac6478e0-3370-4d73-90be-7ee1bab1a5c7-nw",
"ModificationTimestamp": "2026-08-12T16:36:41",
"MediaOrder": 14,
"Active": true,
"MediaSize": "",
"ResourceName": "Property",
"ClassName": "ResidentialFree",
"MediaDescription": "Basement 67 Gilgorm Rd",
"PreferredPhotoYN": false,
"WaterMarkYN": false,
"MediaName": "",
"MediaCategory": "Photo",
"MediaHTML": "",
"MediaType": "image/jpeg",
"MediaUrl": "https://trreb-image.ampre.ca/LqBJZDaGWOckAHXeOywG_m2HUyQ8kv4ONZWoKBRa5HM/rs:fit:3840:3840/L3RycmViL2xpc3RpbmdzLzQ0LzEzLzkwLzE5L3AvNzE5YmIzNWUtNTBjZC00MjFmLWJjM2EtMzI3MmY1MWZlODVjLmpwZWc.jpg",
"MediaWidth": "6144",
"MediaHeight": "4096",
"MediaStatus": "Active",
"Source": "PROPTX",
"OriginatingSystemName": "",
"RTimestampSql": "2026-08-12T16:50:15.51"
},
{
"id": "1f178605-c312-41b5-9e91-83b8c00705c4-nw_PROPTX",
"ListingId": "C13667364",
"ListingKey": "C13667364",
"MediaId": "1f178605-c312-41b5-9e91-83b8c00705c4-nw",
"ModificationTimestamp": "2026-08-12T16:36:41",
"MediaOrder": 15,
"Active": true,
"MediaSize": "",
"ResourceName": "Property",
"ClassName": "ResidentialFree",
"MediaDescription": "Basement 67 Gilgorm Rd",
"PreferredPhotoYN": false,
"WaterMarkYN": false,
"MediaName": "",
"MediaCategory": "Photo",
"MediaHTML": "",
"MediaType": "image/jpeg",
"MediaUrl": "https://trreb-image.ampre.ca/5GzpQ-DyF8Bh3VRPbm8pVH6lLiCnR1V5mVjbPCePu6g/rs:fit:3840:3840/L3RycmViL2xpc3RpbmdzLzQ0LzEzLzkwLzE5L3AvNmI5NGUwMjMtZDY0NC00YjM4LWJlNzUtYzcwMjE3Y2MxMjdhLmpwZWc.jpg",
"MediaWidth": "6144",
"MediaHeight": "4096",
"MediaStatus": "Active",
"Source": "PROPTX",
"OriginatingSystemName": "",
"RTimestampSql": "2026-08-12T16:50:15.207"
},
{
"id": "b63ab3cf-fc57-411f-a606-a855b1792058-nw_PROPTX",
"ListingId": "C13667364",
"ListingKey": "C13667364",
"MediaId": "b63ab3cf-fc57-411f-a606-a855b1792058-nw",
"ModificationTimestamp": "2026-08-12T16:36:41",
"MediaOrder": 16,
"Active": true,
"MediaSize": "",
"ResourceName": "Property",
"ClassName": "ResidentialFree",
"MediaDescription": "Laundry 67 Gilgorm Rd",
"PreferredPhotoYN": false,
"WaterMarkYN": false,
"MediaName": "",
"MediaCategory": "Photo",
"MediaHTML": "",
"MediaType": "image/jpeg",
"MediaUrl": "https://trreb-image.ampre.ca/f3Gi6hCcwJbeKnzg--Xr3HxVs5M69pl4zJInTXOBVG0/rs:fit:3840:3840/L3RycmViL2xpc3RpbmdzLzQ0LzEzLzkwLzE5L3AvMDg0MTBiM2MtMWI2Zi00ZjE4LTkxNzgtYTkyZjllYmRhYTVhLmpwZWc.jpg",
"MediaWidth": "6144",
"MediaHeight": "4096",
"MediaStatus": "Active",
"Source": "PROPTX",
"OriginatingSystemName": "",
"RTimestampSql": "2026-08-12T16:50:15.523"
},
{
"id": "2bf07a46-948b-454a-af19-4dabd7cd22b0-nw_PROPTX",
"ListingId": "C13667364",
"ListingKey": "C13667364",
"MediaId": "2bf07a46-948b-454a-af19-4dabd7cd22b0-nw",
"ModificationTimestamp": "2026-08-12T16:36:41",
"MediaOrder": 17,
"Active": true,
"MediaSize": "",
"ResourceName": "Property",
"ClassName": "ResidentialFree",
"MediaDescription": "Deck 67 Gilgorm Rd",
"PreferredPhotoYN": false,
"WaterMarkYN": false,
"MediaName": "",
"MediaCategory": "Photo",
"MediaHTML": "",
"MediaType": "image/jpeg",
"MediaUrl": "https://trreb-image.ampre.ca/-B0eCus_BuvJ4ErrpZ4urzq1Uoub9jQe8bwFnnNGKD4/rs:fit:3840:3840/L3RycmViL2xpc3RpbmdzLzQ0LzEzLzkwLzE5L3AvYTgzOTM3OTktNmYxNS00NDNiLWEzNzQtN2M0Njk3NjZiYWM2LmpwZw.jpg",
"MediaWidth": "3840",
"MediaHeight": "2560",
"MediaStatus": "Active",
"Source": "PROPTX",
"OriginatingSystemName": "",
"RTimestampSql": "2026-08-12T16:50:15.24"
},
{
"id": "74c74ac1-9af1-46ba-bc5f-603f4c1f2a4d-nw_PROPTX",
"ListingId": "C13667364",
"ListingKey": "C13667364",
"MediaId": "74c74ac1-9af1-46ba-bc5f-603f4c1f2a4d-nw",
"ModificationTimestamp": "2026-08-12T16:36:41",
"MediaOrder": 18,
"Active": true,
"MediaSize": "",
"ResourceName": "Property",
"ClassName": "ResidentialFree",
"MediaDescription": "Garage 67 Gilgorm Rd",
"PreferredPhotoYN": false,
"WaterMarkYN": false,
"MediaName": "",
"MediaCategory": "Photo",
"MediaHTML": "",
"MediaType": "image/jpeg",
"MediaUrl": "https://trreb-image.ampre.ca/TAkXDb5Q-cO0d5_fVv6KAUEUrcVi5p4IiPl62TU7U-4/rs:fit:3840:3840/L3RycmViL2xpc3RpbmdzLzQ0LzEzLzkwLzE5L3AvODFkM2U3ZGUtNzA0Mi00YjNmLThiOGUtODNjOGMzYjJhNjQ4LmpwZWc.jpg",
"MediaWidth": "2500",
"MediaHeight": "1667",
"MediaStatus": "Active",
"Source": "PROPTX",
"OriginatingSystemName": "",
"RTimestampSql": "2026-08-12T16:50:15.423"
},
{
"id": "6c747560-6642-403e-af91-f5be765adc11-nw_PROPTX",
"ListingId": "C13667364",
"ListingKey": "C13667364",
"MediaId": "6c747560-6642-403e-af91-f5be765adc11-nw",
"ModificationTimestamp": "2026-08-12T16:36:41",
"MediaOrder": 19,
"Active": true,
"MediaSize": "",
"ResourceName": "Property",
"ClassName": "ResidentialFree",
"MediaDescription": "Backyard 67 Gilgorm Rd",
"PreferredPhotoYN": false,
"WaterMarkYN": false,
"MediaName": "",
"MediaCategory": "Photo",
"MediaHTML": "",
"MediaType": "image/jpeg",
"MediaUrl": "https://trreb-image.ampre.ca/nqPW5udPNfaw4iFdCD5MLo2pIJTXQlQaURZai9oGGvs/rs:fit:3840:3840/L3RycmViL2xpc3RpbmdzLzQ0LzEzLzkwLzE5L3AvOGVhZmIyYTQtMTA3Zi00ZDNmLWE1ZjAtZWU4OTU0ZDY2YTEyLmpwZw.jpg",
"MediaWidth": "3840",
"MediaHeight": "2560",
"MediaStatus": "Active",
"Source": "PROPTX",
"OriginatingSystemName": "",
"RTimestampSql": "2026-08-12T16:50:15.36"
},
{
"id": "6f14b245-7591-4af0-91f5-cff3ae52fc0a-nw_PROPTX",
"ListingId": "C13667364",
"ListingKey": "C13667364",
"MediaId": "6f14b245-7591-4af0-91f5-cff3ae52fc0a-nw",
"ModificationTimestamp": "2026-08-12T16:36:41",
"MediaOrder": 20,
"Active": true,
"MediaSize": "",
"ResourceName": "Property",
"ClassName": "ResidentialFree",
"MediaDescription": "Deck and Backyard 67 Gilgorm Rd",
"PreferredPhotoYN": false,
"WaterMarkYN": false,
"MediaName": "",
"MediaCategory": "Photo",
"MediaHTML": "",
"MediaType": "image/jpeg",
"MediaUrl": "https://trreb-image.ampre.ca/rTvFXsarQ5L5BNyvKpgkgkIcE6sBu-gkvlYpylJTMrk/rs:fit:3840:3840/L3RycmViL2xpc3RpbmdzLzQ0LzEzLzkwLzE5L3AvYTM5ODIyOWYtM2NjNC00NDI3LTg1OTYtNGUzODIwZGZhMzVkLmpwZw.jpg",
"MediaWidth": "3840",
"MediaHeight": "2560",
"MediaStatus": "Active",
"Source": "PROPTX",
"OriginatingSystemName": "",
"RTimestampSql": "2026-08-12T16:50:15.38"
}
],
"MediaChangeTimestamp": "2026-08-12T16:36:41",
"MLS": "C13667364",
"MLSLastStatus": "Leased",
"MLSNumber": "C13667364",
"MLSStatus": "Leased",
"Municipality": "Toronto",
"MunicipalityDistrict": "Toronto C04",
"NewConstructionYN": false,
"NumberOfBuildings": 0,
"NumberOfUnitsTotal": 0,
"OccupantType": "Vacant",
"OpenHouses": [],
"OpenHouseYN": false,
"OriginalPrice": 4690,
"OwnershipType": "",
"ParcelNumber": "",
"ParkingIncludedYN": false,
"ParkingSpaces": 2,
"PaymentFrequency": "",
"PaymentMethod": "",
"PetsPermitted": "",
"PetsPermittedYN": false,
"PhotoCount": 20,
"PictureYN": false,
"PoolFeatures": "None",
"PoolYN": true,
"PossessionDate": "",
"PostalCode": "M5N 2M4",
"PreviousListPrice": 0,
"PriceChange": false,
"PriceChangeTimestamp": "0001-01-01T00:00:00",
"PriorMlsStatus": "New",
"PrivateEntrance": "",
"PrivateEntranceYN": true,
"PrivateRemarks": "",
"PropertyAttachedYN": false,
"PropertyCondition": "",
"PropertyFeatures": "",
"PropertyManagementCompany": "",
"PropertyStyleSearch": "2 Storey",
"PropertySubType": "Detached",
"PropertySubTypeSearch": "Single Family",
"PropertyType": "Residential Freehold",
"PropertyTypeSearch": "Residential",
"Province": "ON",
"PurchaseContractDate": "2026-09-09T00:00:00",
"RemarksForClients": "Located On A Quiet, Tree-Lined One-Way Street In Highly Sought-After Forest Hill North, 67 Gilgorm Rd Offers A Renovated And Move-In Ready 2-Storey Detached Home With 3 Bedrooms, 2 Bathrooms, Hardwood Floors, Spacious Principal Rooms, A Newer Kitchen & Appliances, Finished Basement With Separate Entrance, Detached Garage, Brand New Roof And A Private Backyard. An Excellent Location For Families, With Nearby Schools Including North Preparatory Junior Public School, Forest Hill Jr. & Sr. Public School And Forest Hill Collegiate Institute. Enjoy Exceptional Access To Parks And Recreation, With Memorial Park, Larry Grossman Forest Hill Memorial Arena And The Kay Gardner Beltline Trail Just Minutes Away, Along With Playgrounds, Tennis Courts, Rinks, Sports Fields And Walking Trails. Chaplin Station And Line 5 Eglinton Are Just A Short Walk Away, Providing Convenient Transit Access Across Midtown Toronto, With Additional TTC Connections Nearby. Shops, Cafes, Restaurants And Everyday Conveniences Along Eglinton Ave W Are Also Close At Hand. A Rare Opportunity To Lease A Detached Home In One Of Midtown Toronto's Most Established And Family-Friendly Neighborhoods. Legal parking pad in front of properity.",
"Restricted": true,
"RetirementYN": false,
"RoadFrontageType": "",
"RoadSurfaceType": "",
"RollNumber": "",
"Roof": "Asphalt Shingle",
"Rooms": [],
"RoomsAboveGrade": 3,
"RoomsBelowGrade": 2,
"RoomsTotal": 0,
"RoomsYN": false,
"RTimestampSql": "2026-09-11T16:51:02.353",
"SaleLease": "Lease",
"SalesBrochure": "",
"Sauna": "",
"SaunaYN": false,
"Sewers": "Sewer",
"ShowingInstruction": "Showing System",
"SignOnPropertyYN": false,
"Sold": true,
"SoldDate": "2026-09-09T00:00:00",
"SoldPrice": 4600,
"Source": "PROPTX",
"SourceSystemID": "A00001796",
"SpaFeatures": "",
"SpaYN": false,
"SPLP": 98,
"SqFtRangeMax": 1500,
"SqFtRangeMin": 1100,
"SqFtTotal": 0,
"StandardStatus": "Closed",
"Status": "U",
"Stories": "",
"StoriesTotal": "",
"StreetAbbreviation": "",
"StreetDirection": "",
"StreetName": "Gilgorm",
"StreetNumber": "67",
"StreetSuffix": "Road",
"StreetSuffixCode": "",
"StructureType": "",
"Style": "2-Storey",
"SubLeaseYN": false,
"Summary": "listingkey:C13667364 | mls_number:C13667364 | address:67 Gilgorm Road, Toronto, ON M5N 2M4 | community:Forest Hill North | property_type:Residential Freehold | property_subtype:Detached | building_type:Detached | building_style:2-Storey | list_price:4690 | list_date:8/12/2026 4:36:41 PM | sold_price:4600 | sold_date:9/9/2026 12:00:00 AM | bed:3+2 | bath:2 | active:False | sold:True | source:PROPTX | transaction:Lease | listing_office:RE/MAX HALLMARK REALTY LTD. | thumbnail:https://media.remarketer.ca/PROPTX/C13667364-1.jpg?tr=di-propertynoimage_pj5ksb5iM,f-jpg,w-600,h-600,q-90,c-maintain_ratio,fo-center",
"SurveyType": "None",
"SurveyYear": "",
"SurveyYN": false,
"SuspendedDate": "0001-01-01T00:00:00",
"TaxAssessedValue": "",
"Taxes": 0,
"TaxLegalDescription": "",
"TaxYear": "",
"TenantPays": "",
"TerminatedDate": "0001-01-01T00:00:00",
"Thumbnail": "https://media.remarketer.ca/PROPTX/C13667364-1.jpg?tr=di-propertynoimage_pj5ksb5iM,f-jpg,w-600,h-600,q-90,c-maintain_ratio,fo-center",
"TimeShareYN": false,
"TimestampSql": "2026-09-11T16:36:14",
"TMI": "",
"TotalArea": "",
"TotalAreaUnit": "",
"TotalParkingSpaces": 3,
"Type": "Detached",
"TypeSearch": "Detached",
"UFFI": "",
"UnitNumber": "",
"Units": "",
"UnparsedAddress": "67 Gilgorm Road, Toronto, ON M5N 2M4",
"Use": "",
"Utilities": "",
"UtilityExpenses": "",
"View": "",
"VirtualTour3DURL": "",
"VirtualTourURL": "https://virtualmax.ca/67-gilgorm-rd",
"VirtualTourURLUnbranded": "https://virtualmax.ca/mls/67-gilgorm-rd",
"Volts": "",
"Warranty": "",
"WarrantyYN": false,
"Washrooms": 2,
"Water": "Municipal",
"WaterBodyName": "",
"WaterBodyType": "",
"WaterExpense": "",
"Waterfront": "",
"WaterFrontage": "",
"WaterFrontageFt": "",
"WaterfrontYN": false,
"WaterIncluded": "",
"WaterSupplyTypes": "Municipal",
"WaterView": "",
"WaterYN": false,
"WellCapacity": "",
"WellCapacityUnits": "",
"WellDepth": "",
"WellDepthUnits": "",
"Winterized": "",
"YearBuilt": "",
"Zoning": ""
}.(string)property[](https://media.remarketer.ca/PROPTX/C13667364-8.jpg?tr=di-propertynoimage_pj5ksb5iM.jpg,w-1200,h-805,c-force,pr-true)
![Residential Freehold 67 Gilgorm Road Toronto For {
"AboveGradeFinishedArea": 0,
"AboveGradeFinishedAreaSource": "",
"AboveGradeFinishedAreaUnits": "",
"Acreage": "",
"Active": false,
"Address": "67 Gilgorm Road",
"AirConditioning": "Wall Unit(s)",
"AirConditioningYN": false,
"Amps": "",
"Appliances": "",
"ApproxAge": "",
"ApproxSquareFootage": "1100-1500",
"Area": "Toronto",
"AssessmentYear": "",
"AssignmentYN": false,
"AssociationAmenities": "",
"AssociationFee": "",
"AssociationFeeIncludes": "",
"AssociationName": "",
"AssociationYN": false,
"Balcony": "",
"Basement": "Apartment, Finished with Walk-Out, Separate Entrance",
"BasementYN": false,
"BathroomsFull": 0,
"BathroomsHalf": 0,
"Bedrooms": 3,
"BedroomsDisplay": "3+2",
"BedroomsPlus": 2,
"BedroomsTotal": 5,
"BelowGradeFinishedArea": 0,
"BelowGradeFinishedAreaSource": "",
"BelowGradeFinishedAreaUnits": "",
"Board": "Toronto Regional Real Estate Board",
"BuilderName": "",
"BuildingAreaTotal": "",
"BuildingAreaUnits": "",
"BuildingName": "",
"BusinessName": "",
"BusinessType": "",
"BuyerAgencyCompensation": "Half Month's Rent",
"BuyerAgencyCompensationType": "",
"BuyerAgentAOR": "",
"BuyerAgentEmail": "",
"BuyerAgentFullName": "",
"BuyerAgentId": "",
"BuyerAgentMlsId": "",
"BuyerAgentPhone": "",
"BuyerOfficeId": "",
"BuyerOfficeMlsId": "",
"BuyerOfficeName": "",
"BuyerOfficePhone": "",
"CarportSpaces": 0,
"Category": "MLS",
"ChattelsYN": false,
"City": "Toronto C04",
"ClassSearch": "Residential",
"ClosedDate": "2026-09-19T00:00:00",
"CoListAgentDesignation": "",
"CoListAgentEmail": "",
"CoListAgentID": "9608160",
"CoListAgentMLSID": "9608160",
"CoListAgentName": "BEN GHAFFARI, Salesperson",
"CoListAgentPhone": "",
"CoListOfficeID": "259011",
"CoListOfficeMLSID": "259011",
"CoListOfficeName": "RE/MAX HALLMARK REALTY LTD.",
"CommercialCondoFee": "",
"CommercialCondoFeeFrequency": "",
"CommercialCondoFees": "",
"Commission": "Half Month's Rent",
"Community": "Forest Hill North",
"CommunityFeatures": "",
"Condition": "",
"ConditionalExpiryDate": "0001-01-01T00:00:00",
"ConditionOfSale": "",
"CondoCorpNumber": "",
"ConsentToAdvertiseYN": true,
"ConstructionMaterials": "Brick",
"ContactAfterExpiryYN": false,
"ContractDate": "2026-08-12T00:00:00",
"Cooling": "Wall Unit(s)",
"CoolingYN": false,
"Country": "CA",
"CoverPhoto": "https://media.remarketer.ca/PROPTX/C13667364-1.jpg?tr=di-propertynoimage_pj5ksb5iM,f-jpg,q-90",
"CrossStreet": "Avenue Rd. / Eglinton",
"DaysOnMarket": 28,
"DepositRequired": "",
"Directions": "Avenue Rd. / Eglinton",
"Disclosures": "",
"DisplayAddress": "67 Gilgorm Road",
"DisplayAddressYN": true,
"DistributeToInternetYN": true,
"Drive": "",
"Electric": "",
"ElectricExpense": "",
"ElectricOnPropertyYN": false,
"ElectricYN": false,
"ElementarySchool": "",
"ElevatorYN": false,
"Exclusions": "",
"Expenses": "",
"ExpiryDate": "2026-11-30T00:00:00",
"Exposure": "",
"Exterior": "",
"ExteriorFeatures": "",
"Extras": "",
"FamilyRoom": "",
"FireplaceTotal": 0,
"FireplaceYN": true,
"Flooring": "",
"FloorPlans": "",
"FoundationDetails": "Concrete, Concrete Block",
"Franchise": "",
"FranchiseYN": false,
"FurnishedYN": false,
"GarageSpaces": 1,
"GarageType": "Detached",
"GarageYN": true,
"GasYN": false,
"Geometry": {
"lat": 43.7056,
"lon": -79.4176
},
"GymYN": false,
"HeatingYN": false,
"HeatSource": "Gas",
"HeatType": "Radiant",
"HighSchool": "",
"HoldoverDays": "0",
"id": "C13667364_PROPTX",
"IDX": "Y",
"IDXYN": true,
"Inclusions": "",
"InteriorFeatures": "Carpet Free, Central Vacuum, In-Law Capability, Other, Sump Pump",
"Kitchens": 1,
"KitchensPlus": 0,
"LandLeaseAmount": "",
"LandLeaseYN": false,
"LastStatus": "Lsd",
"Latitude": 43.7056,
"LaundryFeatures": "In Basement",
"LaundryLevel": "",
"Lease": "",
"LeaseAgreement": "12 Months",
"LeaseAgreementYN": false,
"LeaseFrequency": "",
"LeaseTerm": "12 Months",
"LegalDescription": "",
"Level": "",
"ListAgentDesignation": "",
"ListAgentEmail": "",
"ListAgentID": "9515288",
"ListAgentMLSID": "9515288",
"ListAgentName": "MARCO MOMENI, ABR,CLHMS,SRS, Broker",
"ListAgentPhone": "",
"ListAOR": "Toronto Regional Real Estate Board",
"ListBrokerage": "RE/MAX HALLMARK REALTY LTD.",
"ListingEntryDate": "2026-08-12T16:36:41",
"ListingId": "C13667364",
"ListingKey": "C13667364",
"ListOfficeID": "259011",
"ListOfficeMLSID": "259011",
"ListOfficePhone": "",
"ListPrice": 4690,
"ListPricePerUnit": 0,
"ListPriceUnit": "",
"LivingArea": "1100-1500",
"LivingAreaSource": "",
"LivingAreaUnits": "",
"Locker": "",
"Longitude": -79.4176,
"LotDepth": 132.36,
"LotFeatures": "",
"LotFront": 25.15,
"LotIrregularities": "",
"LotShape": "",
"LotSizeArea": "",
"LotSizeAreaUnits": "SquareFeet",
"LotSizeCode": "Feet",
"LotSizeDimensions": "",
"Maintenance": "",
"Media": [
{
"id": "87a3ab68-eba8-4a5b-80ad-e11133cbaaaf-nw_PROPTX",
"ListingId": "C13667364",
"ListingKey": "C13667364",
"MediaId": "87a3ab68-eba8-4a5b-80ad-e11133cbaaaf-nw",
"ModificationTimestamp": "2026-08-12T16:36:41",
"MediaOrder": 1,
"Active": true,
"MediaSize": "",
"ResourceName": "Property",
"ClassName": "ResidentialFree",
"MediaDescription": "67 Gilgorm Rd",
"PreferredPhotoYN": true,
"WaterMarkYN": false,
"MediaName": "",
"MediaCategory": "Photo",
"MediaHTML": "",
"MediaType": "image/jpeg",
"MediaUrl": "https://trreb-image.ampre.ca/9qhmjxdhzmMhuRe35KxA3qVGyPQqAZyQOtkKc1iae7E/rs:fit:3840:3840/L3RycmViL2xpc3RpbmdzLzQ0LzEzLzkwLzE5L3AvZjE5ZGViMTAtMTQ0ZS00YjgwLThiY2ItOWYwZGVlZTA3NmJmLmpwZw.jpg",
"MediaWidth": "3840",
"MediaHeight": "2560",
"MediaStatus": "Active",
"Source": "PROPTX",
"OriginatingSystemName": "",
"RTimestampSql": "2026-08-12T16:50:15.48"
},
{
"id": "57c101b8-249e-46eb-acfc-46b58c181fcb-nw_PROPTX",
"ListingId": "C13667364",
"ListingKey": "C13667364",
"MediaId": "57c101b8-249e-46eb-acfc-46b58c181fcb-nw",
"ModificationTimestamp": "2026-08-12T16:36:41",
"MediaOrder": 2,
"Active": true,
"MediaSize": "",
"ResourceName": "Property",
"ClassName": "ResidentialFree",
"MediaDescription": "",
"PreferredPhotoYN": false,
"WaterMarkYN": false,
"MediaName": "",
"MediaCategory": "Photo",
"MediaHTML": "",
"MediaType": "image/jpeg",
"MediaUrl": "https://trreb-image.ampre.ca/y5edIDM9EpTP9LhOZleTMCJhdc7mKtkaJdW97ngXiN4/rs:fit:3840:3840/L3RycmViL2xpc3RpbmdzLzQ0LzEzLzkwLzE5L3AvYjBmYjFiZTUtMjIwZC00MmQwLThhZGYtN2QxZTQ4YTFiNjhhLmpwZw.jpg",
"MediaWidth": "3077",
"MediaHeight": "3840",
"MediaStatus": "Active",
"Source": "PROPTX",
"OriginatingSystemName": "",
"RTimestampSql": "2026-08-12T16:50:15.303"
},
{
"id": "daddff51-7f61-42eb-baf6-5b84e6408e60-nw_PROPTX",
"ListingId": "C13667364",
"ListingKey": "C13667364",
"MediaId": "daddff51-7f61-42eb-baf6-5b84e6408e60-nw",
"ModificationTimestamp": "2026-08-12T16:36:41",
"MediaOrder": 3,
"Active": true,
"MediaSize": "",
"ResourceName": "Property",
"ClassName": "ResidentialFree",
"MediaDescription": "Living Room 67 Gilgorm Rd",
"PreferredPhotoYN": false,
"WaterMarkYN": false,
"MediaName": "",
"MediaCategory": "Photo",
"MediaHTML": "",
"MediaType": "image/jpeg",
"MediaUrl": "https://trreb-image.ampre.ca/2_Mznx_Q0ASO6CuyOV26kajT4bXw2SyDaR_sjywo0r0/rs:fit:3840:3840/L3RycmViL2xpc3RpbmdzLzQ0LzEzLzkwLzE5L3AvZWE5NmU2ZjEtMmRmNC00MGVlLTk1YmItNjE2ZWI0YzZlZWFhLmpwZw.jpg",
"MediaWidth": "3840",
"MediaHeight": "2560",
"MediaStatus": "Active",
"Source": "PROPTX",
"OriginatingSystemName": "",
"RTimestampSql": "2026-08-12T16:50:15.577"
},
{
"id": "187b5818-dadf-4ca6-ac89-53fc4af261d4-nw_PROPTX",
"ListingId": "C13667364",
"ListingKey": "C13667364",
"MediaId": "187b5818-dadf-4ca6-ac89-53fc4af261d4-nw",
"ModificationTimestamp": "2026-08-12T16:36:41",
"MediaOrder": 4,
"Active": true,
"MediaSize": "",
"ResourceName": "Property",
"ClassName": "ResidentialFree",
"MediaDescription": "Living Room 67 Gilgorm Rd",
"PreferredPhotoYN": false,
"WaterMarkYN": false,
"MediaName": "",
"MediaCategory": "Photo",
"MediaHTML": "",
"MediaType": "image/jpeg",
"MediaUrl": "https://trreb-image.ampre.ca/tC3C2Km7xB4DlOPJsQalIKAVMZF_zsZ9WczbK0cxxzo/rs:fit:3840:3840/L3RycmViL2xpc3RpbmdzLzQ0LzEzLzkwLzE5L3AvYjgwYTljOTMtMzdhNC00NDk4LTg5MjQtOTg5NDU2NjcyZjlmLmpwZw.jpg",
"MediaWidth": "3840",
"MediaHeight": "2560",
"MediaStatus": "Active",
"Source": "PROPTX",
"OriginatingSystemName": "",
"RTimestampSql": "2026-08-12T16:50:15.167"
},
{
"id": "636fa998-56d6-4f40-8131-aad170e18c57-nw_PROPTX",
"ListingId": "C13667364",
"ListingKey": "C13667364",
"MediaId": "636fa998-56d6-4f40-8131-aad170e18c57-nw",
"ModificationTimestamp": "2026-08-12T16:36:41",
"MediaOrder": 5,
"Active": true,
"MediaSize": "",
"ResourceName": "Property",
"ClassName": "ResidentialFree",
"MediaDescription": "Dining Room",
"PreferredPhotoYN": false,
"WaterMarkYN": false,
"MediaName": "",
"MediaCategory": "Photo",
"MediaHTML": "",
"MediaType": "image/jpeg",
"MediaUrl": "https://trreb-image.ampre.ca/RmMHpLBglVO6JJQ0BCbHRkhiVKaUV9x7JEwQPlF-geM/rs:fit:3840:3840/L3RycmViL2xpc3RpbmdzLzQ0LzEzLzkwLzE5L3AvZmUxODg4NTUtMTg2OS00MjcwLTljYjQtZTU1MDMwYTMwMDRhLmpwZw.jpg",
"MediaWidth": "3840",
"MediaHeight": "2560",
"MediaStatus": "Active",
"Source": "PROPTX",
"OriginatingSystemName": "",
"RTimestampSql": "2026-08-12T16:50:15.323"
},
{
"id": "24e7b8a8-b6d7-4114-ac88-3728fa5e8e63-nw_PROPTX",
"ListingId": "C13667364",
"ListingKey": "C13667364",
"MediaId": "24e7b8a8-b6d7-4114-ac88-3728fa5e8e63-nw",
"ModificationTimestamp": "2026-08-12T16:36:41",
"MediaOrder": 6,
"Active": true,
"MediaSize": "",
"ResourceName": "Property",
"ClassName": "ResidentialFree",
"MediaDescription": "Dining Room 67 Gilgorm Rd",
"PreferredPhotoYN": false,
"WaterMarkYN": false,
"MediaName": "",
"MediaCategory": "Photo",
"MediaHTML": "",
"MediaType": "image/jpeg",
"MediaUrl": "https://trreb-image.ampre.ca/1uaadSUgFCx5t_KTTlVo5m29mjqnpL-a39bqckO0efk/rs:fit:3840:3840/L3RycmViL2xpc3RpbmdzLzQ0LzEzLzkwLzE5L3AvMDk4ZTYzMmUtM2YyNy00OTM1LWJiZjYtZjc0ZTQ1MjQzMWY2LmpwZw.jpg",
"MediaWidth": "3840",
"MediaHeight": "2560",
"MediaStatus": "Active",
"Source": "PROPTX",
"OriginatingSystemName": "",
"RTimestampSql": "2026-08-12T16:50:15.227"
},
{
"id": "53d67820-31b3-4230-834c-a500ef3f325c-nw_PROPTX",
"ListingId": "C13667364",
"ListingKey": "C13667364",
"MediaId": "53d67820-31b3-4230-834c-a500ef3f325c-nw",
"ModificationTimestamp": "2026-08-12T16:36:41",
"MediaOrder": 7,
"Active": true,
"MediaSize": "",
"ResourceName": "Property",
"ClassName": "ResidentialFree",
"MediaDescription": "Living Room 67 Gilgorm Rd",
"PreferredPhotoYN": false,
"WaterMarkYN": false,
"MediaName": "",
"MediaCategory": "Photo",
"MediaHTML": "",
"MediaType": "image/jpeg",
"MediaUrl": "https://trreb-image.ampre.ca/JtbS1aiHHJQ8Ndzia6KhYuvhqmuwKS1H5wDiQFc3sV8/rs:fit:3840:3840/L3RycmViL2xpc3RpbmdzLzQ0LzEzLzkwLzE5L3AvNzEzM2I0YzMtNTc4Zi00NmE5LThkMjAtZmY1ZTdhNmI1YTA1LmpwZw.jpg",
"MediaWidth": "3840",
"MediaHeight": "2560",
"MediaStatus": "Active",
"Source": "PROPTX",
"OriginatingSystemName": "",
"RTimestampSql": "2026-08-12T16:50:15.29"
},
{
"id": "0bc07dfe-1342-49b3-8fe8-d50e58145d79-nw_PROPTX",
"ListingId": "C13667364",
"ListingKey": "C13667364",
"MediaId": "0bc07dfe-1342-49b3-8fe8-d50e58145d79-nw",
"ModificationTimestamp": "2026-08-12T16:36:41",
"MediaOrder": 8,
"Active": true,
"MediaSize": "",
"ResourceName": "Property",
"ClassName": "ResidentialFree",
"MediaDescription": "Kitchen 67 Gilgorm Rd.",
"PreferredPhotoYN": false,
"WaterMarkYN": false,
"MediaName": "",
"MediaCategory": "Photo",
"MediaHTML": "",
"MediaType": "image/jpeg",
"MediaUrl": "https://trreb-image.ampre.ca/tw-V4U-1jglW04UeyASAlUcaRiR85SsBhnrhQUF-Tjo/rs:fit:3840:3840/L3RycmViL2xpc3RpbmdzLzQ0LzEzLzkwLzE5L3AvMTEwNjA1MWQtMjA0Ni00ZTM5LTg1ZTItMTY5MGQ1ZTg5NWExLmpwZw.jpg",
"MediaWidth": "3840",
"MediaHeight": "2560",
"MediaStatus": "Active",
"Source": "PROPTX",
"OriginatingSystemName": "",
"RTimestampSql": "2026-08-12T16:50:15.147"
},
{
"id": "6b863485-d51b-4ec3-8f79-d001a0749433-nw_PROPTX",
"ListingId": "C13667364",
"ListingKey": "C13667364",
"MediaId": "6b863485-d51b-4ec3-8f79-d001a0749433-nw",
"ModificationTimestamp": "2026-08-12T16:36:41",
"MediaOrder": 9,
"Active": true,
"MediaSize": "",
"ResourceName": "Property",
"ClassName": "ResidentialFree",
"MediaDescription": "Kitchen 67 Gilgorm Rd",
"PreferredPhotoYN": false,
"WaterMarkYN": false,
"MediaName": "",
"MediaCategory": "Photo",
"MediaHTML": "",
"MediaType": "image/jpeg",
"MediaUrl": "https://trreb-image.ampre.ca/voGdZCCOPaM4uX1VUK7SLoWcLM_pUAhNJJi4jRUYN5M/rs:fit:3840:3840/L3RycmViL2xpc3RpbmdzLzQ0LzEzLzkwLzE5L3AvNjgzMmY0MjUtZjA2ZC00YjZmLWIyODYtMTZkNGE3ZDNkZGZjLmpwZw.jpg",
"MediaWidth": "3840",
"MediaHeight": "2560",
"MediaStatus": "Active",
"Source": "PROPTX",
"OriginatingSystemName": "",
"RTimestampSql": "2026-08-12T16:50:15.337"
},
{
"id": "c36d5f0d-b80d-4795-8c16-7a90ab4ecf63-nw_PROPTX",
"ListingId": "C13667364",
"ListingKey": "C13667364",
"MediaId": "c36d5f0d-b80d-4795-8c16-7a90ab4ecf63-nw",
"ModificationTimestamp": "2026-08-12T16:36:41",
"MediaOrder": 10,
"Active": true,
"MediaSize": "",
"ResourceName": "Property",
"ClassName": "ResidentialFree",
"MediaDescription": "Staircase 67 Gilgorm Rd",
"PreferredPhotoYN": false,
"WaterMarkYN": false,
"MediaName": "",
"MediaCategory": "Photo",
"MediaHTML": "",
"MediaType": "image/jpeg",
"MediaUrl": "https://trreb-image.ampre.ca/CuoLgRYT-0tBt_e-JtcutcmTNH8PN6RlWK4pMdbT8ZI/rs:fit:3840:3840/L3RycmViL2xpc3RpbmdzLzQ0LzEzLzkwLzE5L3AvMzEwMzc1YzMtZjYzOC00MDMzLTk3OGYtZDEyNzBmY2QwMTFjLmpwZw.jpg",
"MediaWidth": "3840",
"MediaHeight": "2560",
"MediaStatus": "Active",
"Source": "PROPTX",
"OriginatingSystemName": "",
"RTimestampSql": "2026-08-12T16:50:15.557"
},
{
"id": "eac0edf3-1324-4f09-ae88-5de966719402-nw_PROPTX",
"ListingId": "C13667364",
"ListingKey": "C13667364",
"MediaId": "eac0edf3-1324-4f09-ae88-5de966719402-nw",
"ModificationTimestamp": "2026-08-12T16:36:41",
"MediaOrder": 11,
"Active": true,
"MediaSize": "",
"ResourceName": "Property",
"ClassName": "ResidentialFree",
"MediaDescription": "Bedroom 67 Gilgorm Rd",
"PreferredPhotoYN": false,
"WaterMarkYN": false,
"MediaName": "",
"MediaCategory": "Photo",
"MediaHTML": "",
"MediaType": "image/jpeg",
"MediaUrl": "https://trreb-image.ampre.ca/Ma24PQW81luScwmHXSlC7WZ7aAMzD53Mge19ntLmfRk/rs:fit:3840:3840/L3RycmViL2xpc3RpbmdzLzQ0LzEzLzkwLzE5L3AvZjllZTA5ZjAtNjk4OC00YjVlLTliNWUtNjZiNjA4NjY4NTI1LmpwZw.jpg",
"MediaWidth": "3840",
"MediaHeight": "2560",
"MediaStatus": "Active",
"Source": "PROPTX",
"OriginatingSystemName": "",
"RTimestampSql": "2026-08-12T16:50:15.597"
},
{
"id": "3397c665-be1b-4574-bab9-c5998f9ece8a-nw_PROPTX",
"ListingId": "C13667364",
"ListingKey": "C13667364",
"MediaId": "3397c665-be1b-4574-bab9-c5998f9ece8a-nw",
"ModificationTimestamp": "2026-08-12T16:36:41",
"MediaOrder": 12,
"Active": true,
"MediaSize": "",
"ResourceName": "Property",
"ClassName": "ResidentialFree",
"MediaDescription": "Bedroom 67 Gilgorm Rd",
"PreferredPhotoYN": false,
"WaterMarkYN": false,
"MediaName": "",
"MediaCategory": "Photo",
"MediaHTML": "",
"MediaType": "image/jpeg",
"MediaUrl": "https://trreb-image.ampre.ca/rZFkvgFZ0A3-43n_PcTgQV0g7HNVh-y_m_O3FNoP9lo/rs:fit:3840:3840/L3RycmViL2xpc3RpbmdzLzQ0LzEzLzkwLzE5L3AvZWZlMjc5ZmItNzY4NC00NDI4LWFiOTQtYmZhMzcxMjM1MTU0LmpwZWc.jpg",
"MediaWidth": "6144",
"MediaHeight": "4096",
"MediaStatus": "Active",
"Source": "PROPTX",
"OriginatingSystemName": "",
"RTimestampSql": "2026-08-12T16:50:15.273"
},
{
"id": "7e3af600-2d35-4698-8200-01c6c3fa2495-nw_PROPTX",
"ListingId": "C13667364",
"ListingKey": "C13667364",
"MediaId": "7e3af600-2d35-4698-8200-01c6c3fa2495-nw",
"ModificationTimestamp": "2026-08-12T16:36:41",
"MediaOrder": 13,
"Active": true,
"MediaSize": "",
"ResourceName": "Property",
"ClassName": "ResidentialFree",
"MediaDescription": "",
"PreferredPhotoYN": false,
"WaterMarkYN": false,
"MediaName": "",
"MediaCategory": "Photo",
"MediaHTML": "",
"MediaType": "image/jpeg",
"MediaUrl": "https://trreb-image.ampre.ca/1YVuDfxkiZ0NFljw7qn-EiAsfDt7qdRPaB9Q9hTV2-c/rs:fit:3840:3840/L3RycmViL2xpc3RpbmdzLzQ0LzEzLzkwLzE5L3AvYWI3OGI5ZjItZjU1Ni00OWViLTg2ODMtYzQzOTRmZmUzNjBlLmpwZWc.jpg",
"MediaWidth": "6144",
"MediaHeight": "4096",
"MediaStatus": "Active",
"Source": "PROPTX",
"OriginatingSystemName": "",
"RTimestampSql": "2026-08-12T16:50:15.443"
},
{
"id": "ac6478e0-3370-4d73-90be-7ee1bab1a5c7-nw_PROPTX",
"ListingId": "C13667364",
"ListingKey": "C13667364",
"MediaId": "ac6478e0-3370-4d73-90be-7ee1bab1a5c7-nw",
"ModificationTimestamp": "2026-08-12T16:36:41",
"MediaOrder": 14,
"Active": true,
"MediaSize": "",
"ResourceName": "Property",
"ClassName": "ResidentialFree",
"MediaDescription": "Basement 67 Gilgorm Rd",
"PreferredPhotoYN": false,
"WaterMarkYN": false,
"MediaName": "",
"MediaCategory": "Photo",
"MediaHTML": "",
"MediaType": "image/jpeg",
"MediaUrl": "https://trreb-image.ampre.ca/LqBJZDaGWOckAHXeOywG_m2HUyQ8kv4ONZWoKBRa5HM/rs:fit:3840:3840/L3RycmViL2xpc3RpbmdzLzQ0LzEzLzkwLzE5L3AvNzE5YmIzNWUtNTBjZC00MjFmLWJjM2EtMzI3MmY1MWZlODVjLmpwZWc.jpg",
"MediaWidth": "6144",
"MediaHeight": "4096",
"MediaStatus": "Active",
"Source": "PROPTX",
"OriginatingSystemName": "",
"RTimestampSql": "2026-08-12T16:50:15.51"
},
{
"id": "1f178605-c312-41b5-9e91-83b8c00705c4-nw_PROPTX",
"ListingId": "C13667364",
"ListingKey": "C13667364",
"MediaId": "1f178605-c312-41b5-9e91-83b8c00705c4-nw",
"ModificationTimestamp": "2026-08-12T16:36:41",
"MediaOrder": 15,
"Active": true,
"MediaSize": "",
"ResourceName": "Property",
"ClassName": "ResidentialFree",
"MediaDescription": "Basement 67 Gilgorm Rd",
"PreferredPhotoYN": false,
"WaterMarkYN": false,
"MediaName": "",
"MediaCategory": "Photo",
"MediaHTML": "",
"MediaType": "image/jpeg",
"MediaUrl": "https://trreb-image.ampre.ca/5GzpQ-DyF8Bh3VRPbm8pVH6lLiCnR1V5mVjbPCePu6g/rs:fit:3840:3840/L3RycmViL2xpc3RpbmdzLzQ0LzEzLzkwLzE5L3AvNmI5NGUwMjMtZDY0NC00YjM4LWJlNzUtYzcwMjE3Y2MxMjdhLmpwZWc.jpg",
"MediaWidth": "6144",
"MediaHeight": "4096",
"MediaStatus": "Active",
"Source": "PROPTX",
"OriginatingSystemName": "",
"RTimestampSql": "2026-08-12T16:50:15.207"
},
{
"id": "b63ab3cf-fc57-411f-a606-a855b1792058-nw_PROPTX",
"ListingId": "C13667364",
"ListingKey": "C13667364",
"MediaId": "b63ab3cf-fc57-411f-a606-a855b1792058-nw",
"ModificationTimestamp": "2026-08-12T16:36:41",
"MediaOrder": 16,
"Active": true,
"MediaSize": "",
"ResourceName": "Property",
"ClassName": "ResidentialFree",
"MediaDescription": "Laundry 67 Gilgorm Rd",
"PreferredPhotoYN": false,
"WaterMarkYN": false,
"MediaName": "",
"MediaCategory": "Photo",
"MediaHTML": "",
"MediaType": "image/jpeg",
"MediaUrl": "https://trreb-image.ampre.ca/f3Gi6hCcwJbeKnzg--Xr3HxVs5M69pl4zJInTXOBVG0/rs:fit:3840:3840/L3RycmViL2xpc3RpbmdzLzQ0LzEzLzkwLzE5L3AvMDg0MTBiM2MtMWI2Zi00ZjE4LTkxNzgtYTkyZjllYmRhYTVhLmpwZWc.jpg",
"MediaWidth": "6144",
"MediaHeight": "4096",
"MediaStatus": "Active",
"Source": "PROPTX",
"OriginatingSystemName": "",
"RTimestampSql": "2026-08-12T16:50:15.523"
},
{
"id": "2bf07a46-948b-454a-af19-4dabd7cd22b0-nw_PROPTX",
"ListingId": "C13667364",
"ListingKey": "C13667364",
"MediaId": "2bf07a46-948b-454a-af19-4dabd7cd22b0-nw",
"ModificationTimestamp": "2026-08-12T16:36:41",
"MediaOrder": 17,
"Active": true,
"MediaSize": "",
"ResourceName": "Property",
"ClassName": "ResidentialFree",
"MediaDescription": "Deck 67 Gilgorm Rd",
"PreferredPhotoYN": false,
"WaterMarkYN": false,
"MediaName": "",
"MediaCategory": "Photo",
"MediaHTML": "",
"MediaType": "image/jpeg",
"MediaUrl": "https://trreb-image.ampre.ca/-B0eCus_BuvJ4ErrpZ4urzq1Uoub9jQe8bwFnnNGKD4/rs:fit:3840:3840/L3RycmViL2xpc3RpbmdzLzQ0LzEzLzkwLzE5L3AvYTgzOTM3OTktNmYxNS00NDNiLWEzNzQtN2M0Njk3NjZiYWM2LmpwZw.jpg",
"MediaWidth": "3840",
"MediaHeight": "2560",
"MediaStatus": "Active",
"Source": "PROPTX",
"OriginatingSystemName": "",
"RTimestampSql": "2026-08-12T16:50:15.24"
},
{
"id": "74c74ac1-9af1-46ba-bc5f-603f4c1f2a4d-nw_PROPTX",
"ListingId": "C13667364",
"ListingKey": "C13667364",
"MediaId": "74c74ac1-9af1-46ba-bc5f-603f4c1f2a4d-nw",
"ModificationTimestamp": "2026-08-12T16:36:41",
"MediaOrder": 18,
"Active": true,
"MediaSize": "",
"ResourceName": "Property",
"ClassName": "ResidentialFree",
"MediaDescription": "Garage 67 Gilgorm Rd",
"PreferredPhotoYN": false,
"WaterMarkYN": false,
"MediaName": "",
"MediaCategory": "Photo",
"MediaHTML": "",
"MediaType": "image/jpeg",
"MediaUrl": "https://trreb-image.ampre.ca/TAkXDb5Q-cO0d5_fVv6KAUEUrcVi5p4IiPl62TU7U-4/rs:fit:3840:3840/L3RycmViL2xpc3RpbmdzLzQ0LzEzLzkwLzE5L3AvODFkM2U3ZGUtNzA0Mi00YjNmLThiOGUtODNjOGMzYjJhNjQ4LmpwZWc.jpg",
"MediaWidth": "2500",
"MediaHeight": "1667",
"MediaStatus": "Active",
"Source": "PROPTX",
"OriginatingSystemName": "",
"RTimestampSql": "2026-08-12T16:50:15.423"
},
{
"id": "6c747560-6642-403e-af91-f5be765adc11-nw_PROPTX",
"ListingId": "C13667364",
"ListingKey": "C13667364",
"MediaId": "6c747560-6642-403e-af91-f5be765adc11-nw",
"ModificationTimestamp": "2026-08-12T16:36:41",
"MediaOrder": 19,
"Active": true,
"MediaSize": "",
"ResourceName": "Property",
"ClassName": "ResidentialFree",
"MediaDescription": "Backyard 67 Gilgorm Rd",
"PreferredPhotoYN": false,
"WaterMarkYN": false,
"MediaName": "",
"MediaCategory": "Photo",
"MediaHTML": "",
"MediaType": "image/jpeg",
"MediaUrl": "https://trreb-image.ampre.ca/nqPW5udPNfaw4iFdCD5MLo2pIJTXQlQaURZai9oGGvs/rs:fit:3840:3840/L3RycmViL2xpc3RpbmdzLzQ0LzEzLzkwLzE5L3AvOGVhZmIyYTQtMTA3Zi00ZDNmLWE1ZjAtZWU4OTU0ZDY2YTEyLmpwZw.jpg",
"MediaWidth": "3840",
"MediaHeight": "2560",
"MediaStatus": "Active",
"Source": "PROPTX",
"OriginatingSystemName": "",
"RTimestampSql": "2026-08-12T16:50:15.36"
},
{
"id": "6f14b245-7591-4af0-91f5-cff3ae52fc0a-nw_PROPTX",
"ListingId": "C13667364",
"ListingKey": "C13667364",
"MediaId": "6f14b245-7591-4af0-91f5-cff3ae52fc0a-nw",
"ModificationTimestamp": "2026-08-12T16:36:41",
"MediaOrder": 20,
"Active": true,
"MediaSize": "",
"ResourceName": "Property",
"ClassName": "ResidentialFree",
"MediaDescription": "Deck and Backyard 67 Gilgorm Rd",
"PreferredPhotoYN": false,
"WaterMarkYN": false,
"MediaName": "",
"MediaCategory": "Photo",
"MediaHTML": "",
"MediaType": "image/jpeg",
"MediaUrl": "https://trreb-image.ampre.ca/rTvFXsarQ5L5BNyvKpgkgkIcE6sBu-gkvlYpylJTMrk/rs:fit:3840:3840/L3RycmViL2xpc3RpbmdzLzQ0LzEzLzkwLzE5L3AvYTM5ODIyOWYtM2NjNC00NDI3LTg1OTYtNGUzODIwZGZhMzVkLmpwZw.jpg",
"MediaWidth": "3840",
"MediaHeight": "2560",
"MediaStatus": "Active",
"Source": "PROPTX",
"OriginatingSystemName": "",
"RTimestampSql": "2026-08-12T16:50:15.38"
}
],
"MediaChangeTimestamp": "2026-08-12T16:36:41",
"MLS": "C13667364",
"MLSLastStatus": "Leased",
"MLSNumber": "C13667364",
"MLSStatus": "Leased",
"Municipality": "Toronto",
"MunicipalityDistrict": "Toronto C04",
"NewConstructionYN": false,
"NumberOfBuildings": 0,
"NumberOfUnitsTotal": 0,
"OccupantType": "Vacant",
"OpenHouses": [],
"OpenHouseYN": false,
"OriginalPrice": 4690,
"OwnershipType": "",
"ParcelNumber": "",
"ParkingIncludedYN": false,
"ParkingSpaces": 2,
"PaymentFrequency": "",
"PaymentMethod": "",
"PetsPermitted": "",
"PetsPermittedYN": false,
"PhotoCount": 20,
"PictureYN": false,
"PoolFeatures": "None",
"PoolYN": true,
"PossessionDate": "",
"PostalCode": "M5N 2M4",
"PreviousListPrice": 0,
"PriceChange": false,
"PriceChangeTimestamp": "0001-01-01T00:00:00",
"PriorMlsStatus": "New",
"PrivateEntrance": "",
"PrivateEntranceYN": true,
"PrivateRemarks": "",
"PropertyAttachedYN": false,
"PropertyCondition": "",
"PropertyFeatures": "",
"PropertyManagementCompany": "",
"PropertyStyleSearch": "2 Storey",
"PropertySubType": "Detached",
"PropertySubTypeSearch": "Single Family",
"PropertyType": "Residential Freehold",
"PropertyTypeSearch": "Residential",
"Province": "ON",
"PurchaseContractDate": "2026-09-09T00:00:00",
"RemarksForClients": "Located On A Quiet, Tree-Lined One-Way Street In Highly Sought-After Forest Hill North, 67 Gilgorm Rd Offers A Renovated And Move-In Ready 2-Storey Detached Home With 3 Bedrooms, 2 Bathrooms, Hardwood Floors, Spacious Principal Rooms, A Newer Kitchen & Appliances, Finished Basement With Separate Entrance, Detached Garage, Brand New Roof And A Private Backyard. An Excellent Location For Families, With Nearby Schools Including North Preparatory Junior Public School, Forest Hill Jr. & Sr. Public School And Forest Hill Collegiate Institute. Enjoy Exceptional Access To Parks And Recreation, With Memorial Park, Larry Grossman Forest Hill Memorial Arena And The Kay Gardner Beltline Trail Just Minutes Away, Along With Playgrounds, Tennis Courts, Rinks, Sports Fields And Walking Trails. Chaplin Station And Line 5 Eglinton Are Just A Short Walk Away, Providing Convenient Transit Access Across Midtown Toronto, With Additional TTC Connections Nearby. Shops, Cafes, Restaurants And Everyday Conveniences Along Eglinton Ave W Are Also Close At Hand. A Rare Opportunity To Lease A Detached Home In One Of Midtown Toronto's Most Established And Family-Friendly Neighborhoods. Legal parking pad in front of properity.",
"Restricted": true,
"RetirementYN": false,
"RoadFrontageType": "",
"RoadSurfaceType": "",
"RollNumber": "",
"Roof": "Asphalt Shingle",
"Rooms": [],
"RoomsAboveGrade": 3,
"RoomsBelowGrade": 2,
"RoomsTotal": 0,
"RoomsYN": false,
"RTimestampSql": "2026-09-11T16:51:02.353",
"SaleLease": "Lease",
"SalesBrochure": "",
"Sauna": "",
"SaunaYN": false,
"Sewers": "Sewer",
"ShowingInstruction": "Showing System",
"SignOnPropertyYN": false,
"Sold": true,
"SoldDate": "2026-09-09T00:00:00",
"SoldPrice": 4600,
"Source": "PROPTX",
"SourceSystemID": "A00001796",
"SpaFeatures": "",
"SpaYN": false,
"SPLP": 98,
"SqFtRangeMax": 1500,
"SqFtRangeMin": 1100,
"SqFtTotal": 0,
"StandardStatus": "Closed",
"Status": "U",
"Stories": "",
"StoriesTotal": "",
"StreetAbbreviation": "",
"StreetDirection": "",
"StreetName": "Gilgorm",
"StreetNumber": "67",
"StreetSuffix": "Road",
"StreetSuffixCode": "",
"StructureType": "",
"Style": "2-Storey",
"SubLeaseYN": false,
"Summary": "listingkey:C13667364 | mls_number:C13667364 | address:67 Gilgorm Road, Toronto, ON M5N 2M4 | community:Forest Hill North | property_type:Residential Freehold | property_subtype:Detached | building_type:Detached | building_style:2-Storey | list_price:4690 | list_date:8/12/2026 4:36:41 PM | sold_price:4600 | sold_date:9/9/2026 12:00:00 AM | bed:3+2 | bath:2 | active:False | sold:True | source:PROPTX | transaction:Lease | listing_office:RE/MAX HALLMARK REALTY LTD. | thumbnail:https://media.remarketer.ca/PROPTX/C13667364-1.jpg?tr=di-propertynoimage_pj5ksb5iM,f-jpg,w-600,h-600,q-90,c-maintain_ratio,fo-center",
"SurveyType": "None",
"SurveyYear": "",
"SurveyYN": false,
"SuspendedDate": "0001-01-01T00:00:00",
"TaxAssessedValue": "",
"Taxes": 0,
"TaxLegalDescription": "",
"TaxYear": "",
"TenantPays": "",
"TerminatedDate": "0001-01-01T00:00:00",
"Thumbnail": "https://media.remarketer.ca/PROPTX/C13667364-1.jpg?tr=di-propertynoimage_pj5ksb5iM,f-jpg,w-600,h-600,q-90,c-maintain_ratio,fo-center",
"TimeShareYN": false,
"TimestampSql": "2026-09-11T16:36:14",
"TMI": "",
"TotalArea": "",
"TotalAreaUnit": "",
"TotalParkingSpaces": 3,
"Type": "Detached",
"TypeSearch": "Detached",
"UFFI": "",
"UnitNumber": "",
"Units": "",
"UnparsedAddress": "67 Gilgorm Road, Toronto, ON M5N 2M4",
"Use": "",
"Utilities": "",
"UtilityExpenses": "",
"View": "",
"VirtualTour3DURL": "",
"VirtualTourURL": "https://virtualmax.ca/67-gilgorm-rd",
"VirtualTourURLUnbranded": "https://virtualmax.ca/mls/67-gilgorm-rd",
"Volts": "",
"Warranty": "",
"WarrantyYN": false,
"Washrooms": 2,
"Water": "Municipal",
"WaterBodyName": "",
"WaterBodyType": "",
"WaterExpense": "",
"Waterfront": "",
"WaterFrontage": "",
"WaterFrontageFt": "",
"WaterfrontYN": false,
"WaterIncluded": "",
"WaterSupplyTypes": "Municipal",
"WaterView": "",
"WaterYN": false,
"WellCapacity": "",
"WellCapacityUnits": "",
"WellDepth": "",
"WellDepthUnits": "",
"Winterized": "",
"YearBuilt": "",
"Zoning": ""
}.(string)property[](https://media.remarketer.ca/PROPTX/C13667364-9.jpg?tr=di-propertynoimage_pj5ksb5iM.jpg,w-1200,h-805,c-force,pr-true)
![Residential Freehold 67 Gilgorm Road Toronto For {
"AboveGradeFinishedArea": 0,
"AboveGradeFinishedAreaSource": "",
"AboveGradeFinishedAreaUnits": "",
"Acreage": "",
"Active": false,
"Address": "67 Gilgorm Road",
"AirConditioning": "Wall Unit(s)",
"AirConditioningYN": false,
"Amps": "",
"Appliances": "",
"ApproxAge": "",
"ApproxSquareFootage": "1100-1500",
"Area": "Toronto",
"AssessmentYear": "",
"AssignmentYN": false,
"AssociationAmenities": "",
"AssociationFee": "",
"AssociationFeeIncludes": "",
"AssociationName": "",
"AssociationYN": false,
"Balcony": "",
"Basement": "Apartment, Finished with Walk-Out, Separate Entrance",
"BasementYN": false,
"BathroomsFull": 0,
"BathroomsHalf": 0,
"Bedrooms": 3,
"BedroomsDisplay": "3+2",
"BedroomsPlus": 2,
"BedroomsTotal": 5,
"BelowGradeFinishedArea": 0,
"BelowGradeFinishedAreaSource": "",
"BelowGradeFinishedAreaUnits": "",
"Board": "Toronto Regional Real Estate Board",
"BuilderName": "",
"BuildingAreaTotal": "",
"BuildingAreaUnits": "",
"BuildingName": "",
"BusinessName": "",
"BusinessType": "",
"BuyerAgencyCompensation": "Half Month's Rent",
"BuyerAgencyCompensationType": "",
"BuyerAgentAOR": "",
"BuyerAgentEmail": "",
"BuyerAgentFullName": "",
"BuyerAgentId": "",
"BuyerAgentMlsId": "",
"BuyerAgentPhone": "",
"BuyerOfficeId": "",
"BuyerOfficeMlsId": "",
"BuyerOfficeName": "",
"BuyerOfficePhone": "",
"CarportSpaces": 0,
"Category": "MLS",
"ChattelsYN": false,
"City": "Toronto C04",
"ClassSearch": "Residential",
"ClosedDate": "2026-09-19T00:00:00",
"CoListAgentDesignation": "",
"CoListAgentEmail": "",
"CoListAgentID": "9608160",
"CoListAgentMLSID": "9608160",
"CoListAgentName": "BEN GHAFFARI, Salesperson",
"CoListAgentPhone": "",
"CoListOfficeID": "259011",
"CoListOfficeMLSID": "259011",
"CoListOfficeName": "RE/MAX HALLMARK REALTY LTD.",
"CommercialCondoFee": "",
"CommercialCondoFeeFrequency": "",
"CommercialCondoFees": "",
"Commission": "Half Month's Rent",
"Community": "Forest Hill North",
"CommunityFeatures": "",
"Condition": "",
"ConditionalExpiryDate": "0001-01-01T00:00:00",
"ConditionOfSale": "",
"CondoCorpNumber": "",
"ConsentToAdvertiseYN": true,
"ConstructionMaterials": "Brick",
"ContactAfterExpiryYN": false,
"ContractDate": "2026-08-12T00:00:00",
"Cooling": "Wall Unit(s)",
"CoolingYN": false,
"Country": "CA",
"CoverPhoto": "https://media.remarketer.ca/PROPTX/C13667364-1.jpg?tr=di-propertynoimage_pj5ksb5iM,f-jpg,q-90",
"CrossStreet": "Avenue Rd. / Eglinton",
"DaysOnMarket": 28,
"DepositRequired": "",
"Directions": "Avenue Rd. / Eglinton",
"Disclosures": "",
"DisplayAddress": "67 Gilgorm Road",
"DisplayAddressYN": true,
"DistributeToInternetYN": true,
"Drive": "",
"Electric": "",
"ElectricExpense": "",
"ElectricOnPropertyYN": false,
"ElectricYN": false,
"ElementarySchool": "",
"ElevatorYN": false,
"Exclusions": "",
"Expenses": "",
"ExpiryDate": "2026-11-30T00:00:00",
"Exposure": "",
"Exterior": "",
"ExteriorFeatures": "",
"Extras": "",
"FamilyRoom": "",
"FireplaceTotal": 0,
"FireplaceYN": true,
"Flooring": "",
"FloorPlans": "",
"FoundationDetails": "Concrete, Concrete Block",
"Franchise": "",
"FranchiseYN": false,
"FurnishedYN": false,
"GarageSpaces": 1,
"GarageType": "Detached",
"GarageYN": true,
"GasYN": false,
"Geometry": {
"lat": 43.7056,
"lon": -79.4176
},
"GymYN": false,
"HeatingYN": false,
"HeatSource": "Gas",
"HeatType": "Radiant",
"HighSchool": "",
"HoldoverDays": "0",
"id": "C13667364_PROPTX",
"IDX": "Y",
"IDXYN": true,
"Inclusions": "",
"InteriorFeatures": "Carpet Free, Central Vacuum, In-Law Capability, Other, Sump Pump",
"Kitchens": 1,
"KitchensPlus": 0,
"LandLeaseAmount": "",
"LandLeaseYN": false,
"LastStatus": "Lsd",
"Latitude": 43.7056,
"LaundryFeatures": "In Basement",
"LaundryLevel": "",
"Lease": "",
"LeaseAgreement": "12 Months",
"LeaseAgreementYN": false,
"LeaseFrequency": "",
"LeaseTerm": "12 Months",
"LegalDescription": "",
"Level": "",
"ListAgentDesignation": "",
"ListAgentEmail": "",
"ListAgentID": "9515288",
"ListAgentMLSID": "9515288",
"ListAgentName": "MARCO MOMENI, ABR,CLHMS,SRS, Broker",
"ListAgentPhone": "",
"ListAOR": "Toronto Regional Real Estate Board",
"ListBrokerage": "RE/MAX HALLMARK REALTY LTD.",
"ListingEntryDate": "2026-08-12T16:36:41",
"ListingId": "C13667364",
"ListingKey": "C13667364",
"ListOfficeID": "259011",
"ListOfficeMLSID": "259011",
"ListOfficePhone": "",
"ListPrice": 4690,
"ListPricePerUnit": 0,
"ListPriceUnit": "",
"LivingArea": "1100-1500",
"LivingAreaSource": "",
"LivingAreaUnits": "",
"Locker": "",
"Longitude": -79.4176,
"LotDepth": 132.36,
"LotFeatures": "",
"LotFront": 25.15,
"LotIrregularities": "",
"LotShape": "",
"LotSizeArea": "",
"LotSizeAreaUnits": "SquareFeet",
"LotSizeCode": "Feet",
"LotSizeDimensions": "",
"Maintenance": "",
"Media": [
{
"id": "87a3ab68-eba8-4a5b-80ad-e11133cbaaaf-nw_PROPTX",
"ListingId": "C13667364",
"ListingKey": "C13667364",
"MediaId": "87a3ab68-eba8-4a5b-80ad-e11133cbaaaf-nw",
"ModificationTimestamp": "2026-08-12T16:36:41",
"MediaOrder": 1,
"Active": true,
"MediaSize": "",
"ResourceName": "Property",
"ClassName": "ResidentialFree",
"MediaDescription": "67 Gilgorm Rd",
"PreferredPhotoYN": true,
"WaterMarkYN": false,
"MediaName": "",
"MediaCategory": "Photo",
"MediaHTML": "",
"MediaType": "image/jpeg",
"MediaUrl": "https://trreb-image.ampre.ca/9qhmjxdhzmMhuRe35KxA3qVGyPQqAZyQOtkKc1iae7E/rs:fit:3840:3840/L3RycmViL2xpc3RpbmdzLzQ0LzEzLzkwLzE5L3AvZjE5ZGViMTAtMTQ0ZS00YjgwLThiY2ItOWYwZGVlZTA3NmJmLmpwZw.jpg",
"MediaWidth": "3840",
"MediaHeight": "2560",
"MediaStatus": "Active",
"Source": "PROPTX",
"OriginatingSystemName": "",
"RTimestampSql": "2026-08-12T16:50:15.48"
},
{
"id": "57c101b8-249e-46eb-acfc-46b58c181fcb-nw_PROPTX",
"ListingId": "C13667364",
"ListingKey": "C13667364",
"MediaId": "57c101b8-249e-46eb-acfc-46b58c181fcb-nw",
"ModificationTimestamp": "2026-08-12T16:36:41",
"MediaOrder": 2,
"Active": true,
"MediaSize": "",
"ResourceName": "Property",
"ClassName": "ResidentialFree",
"MediaDescription": "",
"PreferredPhotoYN": false,
"WaterMarkYN": false,
"MediaName": "",
"MediaCategory": "Photo",
"MediaHTML": "",
"MediaType": "image/jpeg",
"MediaUrl": "https://trreb-image.ampre.ca/y5edIDM9EpTP9LhOZleTMCJhdc7mKtkaJdW97ngXiN4/rs:fit:3840:3840/L3RycmViL2xpc3RpbmdzLzQ0LzEzLzkwLzE5L3AvYjBmYjFiZTUtMjIwZC00MmQwLThhZGYtN2QxZTQ4YTFiNjhhLmpwZw.jpg",
"MediaWidth": "3077",
"MediaHeight": "3840",
"MediaStatus": "Active",
"Source": "PROPTX",
"OriginatingSystemName": "",
"RTimestampSql": "2026-08-12T16:50:15.303"
},
{
"id": "daddff51-7f61-42eb-baf6-5b84e6408e60-nw_PROPTX",
"ListingId": "C13667364",
"ListingKey": "C13667364",
"MediaId": "daddff51-7f61-42eb-baf6-5b84e6408e60-nw",
"ModificationTimestamp": "2026-08-12T16:36:41",
"MediaOrder": 3,
"Active": true,
"MediaSize": "",
"ResourceName": "Property",
"ClassName": "ResidentialFree",
"MediaDescription": "Living Room 67 Gilgorm Rd",
"PreferredPhotoYN": false,
"WaterMarkYN": false,
"MediaName": "",
"MediaCategory": "Photo",
"MediaHTML": "",
"MediaType": "image/jpeg",
"MediaUrl": "https://trreb-image.ampre.ca/2_Mznx_Q0ASO6CuyOV26kajT4bXw2SyDaR_sjywo0r0/rs:fit:3840:3840/L3RycmViL2xpc3RpbmdzLzQ0LzEzLzkwLzE5L3AvZWE5NmU2ZjEtMmRmNC00MGVlLTk1YmItNjE2ZWI0YzZlZWFhLmpwZw.jpg",
"MediaWidth": "3840",
"MediaHeight": "2560",
"MediaStatus": "Active",
"Source": "PROPTX",
"OriginatingSystemName": "",
"RTimestampSql": "2026-08-12T16:50:15.577"
},
{
"id": "187b5818-dadf-4ca6-ac89-53fc4af261d4-nw_PROPTX",
"ListingId": "C13667364",
"ListingKey": "C13667364",
"MediaId": "187b5818-dadf-4ca6-ac89-53fc4af261d4-nw",
"ModificationTimestamp": "2026-08-12T16:36:41",
"MediaOrder": 4,
"Active": true,
"MediaSize": "",
"ResourceName": "Property",
"ClassName": "ResidentialFree",
"MediaDescription": "Living Room 67 Gilgorm Rd",
"PreferredPhotoYN": false,
"WaterMarkYN": false,
"MediaName": "",
"MediaCategory": "Photo",
"MediaHTML": "",
"MediaType": "image/jpeg",
"MediaUrl": "https://trreb-image.ampre.ca/tC3C2Km7xB4DlOPJsQalIKAVMZF_zsZ9WczbK0cxxzo/rs:fit:3840:3840/L3RycmViL2xpc3RpbmdzLzQ0LzEzLzkwLzE5L3AvYjgwYTljOTMtMzdhNC00NDk4LTg5MjQtOTg5NDU2NjcyZjlmLmpwZw.jpg",
"MediaWidth": "3840",
"MediaHeight": "2560",
"MediaStatus": "Active",
"Source": "PROPTX",
"OriginatingSystemName": "",
"RTimestampSql": "2026-08-12T16:50:15.167"
},
{
"id": "636fa998-56d6-4f40-8131-aad170e18c57-nw_PROPTX",
"ListingId": "C13667364",
"ListingKey": "C13667364",
"MediaId": "636fa998-56d6-4f40-8131-aad170e18c57-nw",
"ModificationTimestamp": "2026-08-12T16:36:41",
"MediaOrder": 5,
"Active": true,
"MediaSize": "",
"ResourceName": "Property",
"ClassName": "ResidentialFree",
"MediaDescription": "Dining Room",
"PreferredPhotoYN": false,
"WaterMarkYN": false,
"MediaName": "",
"MediaCategory": "Photo",
"MediaHTML": "",
"MediaType": "image/jpeg",
"MediaUrl": "https://trreb-image.ampre.ca/RmMHpLBglVO6JJQ0BCbHRkhiVKaUV9x7JEwQPlF-geM/rs:fit:3840:3840/L3RycmViL2xpc3RpbmdzLzQ0LzEzLzkwLzE5L3AvZmUxODg4NTUtMTg2OS00MjcwLTljYjQtZTU1MDMwYTMwMDRhLmpwZw.jpg",
"MediaWidth": "3840",
"MediaHeight": "2560",
"MediaStatus": "Active",
"Source": "PROPTX",
"OriginatingSystemName": "",
"RTimestampSql": "2026-08-12T16:50:15.323"
},
{
"id": "24e7b8a8-b6d7-4114-ac88-3728fa5e8e63-nw_PROPTX",
"ListingId": "C13667364",
"ListingKey": "C13667364",
"MediaId": "24e7b8a8-b6d7-4114-ac88-3728fa5e8e63-nw",
"ModificationTimestamp": "2026-08-12T16:36:41",
"MediaOrder": 6,
"Active": true,
"MediaSize": "",
"ResourceName": "Property",
"ClassName": "ResidentialFree",
"MediaDescription": "Dining Room 67 Gilgorm Rd",
"PreferredPhotoYN": false,
"WaterMarkYN": false,
"MediaName": "",
"MediaCategory": "Photo",
"MediaHTML": "",
"MediaType": "image/jpeg",
"MediaUrl": "https://trreb-image.ampre.ca/1uaadSUgFCx5t_KTTlVo5m29mjqnpL-a39bqckO0efk/rs:fit:3840:3840/L3RycmViL2xpc3RpbmdzLzQ0LzEzLzkwLzE5L3AvMDk4ZTYzMmUtM2YyNy00OTM1LWJiZjYtZjc0ZTQ1MjQzMWY2LmpwZw.jpg",
"MediaWidth": "3840",
"MediaHeight": "2560",
"MediaStatus": "Active",
"Source": "PROPTX",
"OriginatingSystemName": "",
"RTimestampSql": "2026-08-12T16:50:15.227"
},
{
"id": "53d67820-31b3-4230-834c-a500ef3f325c-nw_PROPTX",
"ListingId": "C13667364",
"ListingKey": "C13667364",
"MediaId": "53d67820-31b3-4230-834c-a500ef3f325c-nw",
"ModificationTimestamp": "2026-08-12T16:36:41",
"MediaOrder": 7,
"Active": true,
"MediaSize": "",
"ResourceName": "Property",
"ClassName": "ResidentialFree",
"MediaDescription": "Living Room 67 Gilgorm Rd",
"PreferredPhotoYN": false,
"WaterMarkYN": false,
"MediaName": "",
"MediaCategory": "Photo",
"MediaHTML": "",
"MediaType": "image/jpeg",
"MediaUrl": "https://trreb-image.ampre.ca/JtbS1aiHHJQ8Ndzia6KhYuvhqmuwKS1H5wDiQFc3sV8/rs:fit:3840:3840/L3RycmViL2xpc3RpbmdzLzQ0LzEzLzkwLzE5L3AvNzEzM2I0YzMtNTc4Zi00NmE5LThkMjAtZmY1ZTdhNmI1YTA1LmpwZw.jpg",
"MediaWidth": "3840",
"MediaHeight": "2560",
"MediaStatus": "Active",
"Source": "PROPTX",
"OriginatingSystemName": "",
"RTimestampSql": "2026-08-12T16:50:15.29"
},
{
"id": "0bc07dfe-1342-49b3-8fe8-d50e58145d79-nw_PROPTX",
"ListingId": "C13667364",
"ListingKey": "C13667364",
"MediaId": "0bc07dfe-1342-49b3-8fe8-d50e58145d79-nw",
"ModificationTimestamp": "2026-08-12T16:36:41",
"MediaOrder": 8,
"Active": true,
"MediaSize": "",
"ResourceName": "Property",
"ClassName": "ResidentialFree",
"MediaDescription": "Kitchen 67 Gilgorm Rd.",
"PreferredPhotoYN": false,
"WaterMarkYN": false,
"MediaName": "",
"MediaCategory": "Photo",
"MediaHTML": "",
"MediaType": "image/jpeg",
"MediaUrl": "https://trreb-image.ampre.ca/tw-V4U-1jglW04UeyASAlUcaRiR85SsBhnrhQUF-Tjo/rs:fit:3840:3840/L3RycmViL2xpc3RpbmdzLzQ0LzEzLzkwLzE5L3AvMTEwNjA1MWQtMjA0Ni00ZTM5LTg1ZTItMTY5MGQ1ZTg5NWExLmpwZw.jpg",
"MediaWidth": "3840",
"MediaHeight": "2560",
"MediaStatus": "Active",
"Source": "PROPTX",
"OriginatingSystemName": "",
"RTimestampSql": "2026-08-12T16:50:15.147"
},
{
"id": "6b863485-d51b-4ec3-8f79-d001a0749433-nw_PROPTX",
"ListingId": "C13667364",
"ListingKey": "C13667364",
"MediaId": "6b863485-d51b-4ec3-8f79-d001a0749433-nw",
"ModificationTimestamp": "2026-08-12T16:36:41",
"MediaOrder": 9,
"Active": true,
"MediaSize": "",
"ResourceName": "Property",
"ClassName": "ResidentialFree",
"MediaDescription": "Kitchen 67 Gilgorm Rd",
"PreferredPhotoYN": false,
"WaterMarkYN": false,
"MediaName": "",
"MediaCategory": "Photo",
"MediaHTML": "",
"MediaType": "image/jpeg",
"MediaUrl": "https://trreb-image.ampre.ca/voGdZCCOPaM4uX1VUK7SLoWcLM_pUAhNJJi4jRUYN5M/rs:fit:3840:3840/L3RycmViL2xpc3RpbmdzLzQ0LzEzLzkwLzE5L3AvNjgzMmY0MjUtZjA2ZC00YjZmLWIyODYtMTZkNGE3ZDNkZGZjLmpwZw.jpg",
"MediaWidth": "3840",
"MediaHeight": "2560",
"MediaStatus": "Active",
"Source": "PROPTX",
"OriginatingSystemName": "",
"RTimestampSql": "2026-08-12T16:50:15.337"
},
{
"id": "c36d5f0d-b80d-4795-8c16-7a90ab4ecf63-nw_PROPTX",
"ListingId": "C13667364",
"ListingKey": "C13667364",
"MediaId": "c36d5f0d-b80d-4795-8c16-7a90ab4ecf63-nw",
"ModificationTimestamp": "2026-08-12T16:36:41",
"MediaOrder": 10,
"Active": true,
"MediaSize": "",
"ResourceName": "Property",
"ClassName": "ResidentialFree",
"MediaDescription": "Staircase 67 Gilgorm Rd",
"PreferredPhotoYN": false,
"WaterMarkYN": false,
"MediaName": "",
"MediaCategory": "Photo",
"MediaHTML": "",
"MediaType": "image/jpeg",
"MediaUrl": "https://trreb-image.ampre.ca/CuoLgRYT-0tBt_e-JtcutcmTNH8PN6RlWK4pMdbT8ZI/rs:fit:3840:3840/L3RycmViL2xpc3RpbmdzLzQ0LzEzLzkwLzE5L3AvMzEwMzc1YzMtZjYzOC00MDMzLTk3OGYtZDEyNzBmY2QwMTFjLmpwZw.jpg",
"MediaWidth": "3840",
"MediaHeight": "2560",
"MediaStatus": "Active",
"Source": "PROPTX",
"OriginatingSystemName": "",
"RTimestampSql": "2026-08-12T16:50:15.557"
},
{
"id": "eac0edf3-1324-4f09-ae88-5de966719402-nw_PROPTX",
"ListingId": "C13667364",
"ListingKey": "C13667364",
"MediaId": "eac0edf3-1324-4f09-ae88-5de966719402-nw",
"ModificationTimestamp": "2026-08-12T16:36:41",
"MediaOrder": 11,
"Active": true,
"MediaSize": "",
"ResourceName": "Property",
"ClassName": "ResidentialFree",
"MediaDescription": "Bedroom 67 Gilgorm Rd",
"PreferredPhotoYN": false,
"WaterMarkYN": false,
"MediaName": "",
"MediaCategory": "Photo",
"MediaHTML": "",
"MediaType": "image/jpeg",
"MediaUrl": "https://trreb-image.ampre.ca/Ma24PQW81luScwmHXSlC7WZ7aAMzD53Mge19ntLmfRk/rs:fit:3840:3840/L3RycmViL2xpc3RpbmdzLzQ0LzEzLzkwLzE5L3AvZjllZTA5ZjAtNjk4OC00YjVlLTliNWUtNjZiNjA4NjY4NTI1LmpwZw.jpg",
"MediaWidth": "3840",
"MediaHeight": "2560",
"MediaStatus": "Active",
"Source": "PROPTX",
"OriginatingSystemName": "",
"RTimestampSql": "2026-08-12T16:50:15.597"
},
{
"id": "3397c665-be1b-4574-bab9-c5998f9ece8a-nw_PROPTX",
"ListingId": "C13667364",
"ListingKey": "C13667364",
"MediaId": "3397c665-be1b-4574-bab9-c5998f9ece8a-nw",
"ModificationTimestamp": "2026-08-12T16:36:41",
"MediaOrder": 12,
"Active": true,
"MediaSize": "",
"ResourceName": "Property",
"ClassName": "ResidentialFree",
"MediaDescription": "Bedroom 67 Gilgorm Rd",
"PreferredPhotoYN": false,
"WaterMarkYN": false,
"MediaName": "",
"MediaCategory": "Photo",
"MediaHTML": "",
"MediaType": "image/jpeg",
"MediaUrl": "https://trreb-image.ampre.ca/rZFkvgFZ0A3-43n_PcTgQV0g7HNVh-y_m_O3FNoP9lo/rs:fit:3840:3840/L3RycmViL2xpc3RpbmdzLzQ0LzEzLzkwLzE5L3AvZWZlMjc5ZmItNzY4NC00NDI4LWFiOTQtYmZhMzcxMjM1MTU0LmpwZWc.jpg",
"MediaWidth": "6144",
"MediaHeight": "4096",
"MediaStatus": "Active",
"Source": "PROPTX",
"OriginatingSystemName": "",
"RTimestampSql": "2026-08-12T16:50:15.273"
},
{
"id": "7e3af600-2d35-4698-8200-01c6c3fa2495-nw_PROPTX",
"ListingId": "C13667364",
"ListingKey": "C13667364",
"MediaId": "7e3af600-2d35-4698-8200-01c6c3fa2495-nw",
"ModificationTimestamp": "2026-08-12T16:36:41",
"MediaOrder": 13,
"Active": true,
"MediaSize": "",
"ResourceName": "Property",
"ClassName": "ResidentialFree",
"MediaDescription": "",
"PreferredPhotoYN": false,
"WaterMarkYN": false,
"MediaName": "",
"MediaCategory": "Photo",
"MediaHTML": "",
"MediaType": "image/jpeg",
"MediaUrl": "https://trreb-image.ampre.ca/1YVuDfxkiZ0NFljw7qn-EiAsfDt7qdRPaB9Q9hTV2-c/rs:fit:3840:3840/L3RycmViL2xpc3RpbmdzLzQ0LzEzLzkwLzE5L3AvYWI3OGI5ZjItZjU1Ni00OWViLTg2ODMtYzQzOTRmZmUzNjBlLmpwZWc.jpg",
"MediaWidth": "6144",
"MediaHeight": "4096",
"MediaStatus": "Active",
"Source": "PROPTX",
"OriginatingSystemName": "",
"RTimestampSql": "2026-08-12T16:50:15.443"
},
{
"id": "ac6478e0-3370-4d73-90be-7ee1bab1a5c7-nw_PROPTX",
"ListingId": "C13667364",
"ListingKey": "C13667364",
"MediaId": "ac6478e0-3370-4d73-90be-7ee1bab1a5c7-nw",
"ModificationTimestamp": "2026-08-12T16:36:41",
"MediaOrder": 14,
"Active": true,
"MediaSize": "",
"ResourceName": "Property",
"ClassName": "ResidentialFree",
"MediaDescription": "Basement 67 Gilgorm Rd",
"PreferredPhotoYN": false,
"WaterMarkYN": false,
"MediaName": "",
"MediaCategory": "Photo",
"MediaHTML": "",
"MediaType": "image/jpeg",
"MediaUrl": "https://trreb-image.ampre.ca/LqBJZDaGWOckAHXeOywG_m2HUyQ8kv4ONZWoKBRa5HM/rs:fit:3840:3840/L3RycmViL2xpc3RpbmdzLzQ0LzEzLzkwLzE5L3AvNzE5YmIzNWUtNTBjZC00MjFmLWJjM2EtMzI3MmY1MWZlODVjLmpwZWc.jpg",
"MediaWidth": "6144",
"MediaHeight": "4096",
"MediaStatus": "Active",
"Source": "PROPTX",
"OriginatingSystemName": "",
"RTimestampSql": "2026-08-12T16:50:15.51"
},
{
"id": "1f178605-c312-41b5-9e91-83b8c00705c4-nw_PROPTX",
"ListingId": "C13667364",
"ListingKey": "C13667364",
"MediaId": "1f178605-c312-41b5-9e91-83b8c00705c4-nw",
"ModificationTimestamp": "2026-08-12T16:36:41",
"MediaOrder": 15,
"Active": true,
"MediaSize": "",
"ResourceName": "Property",
"ClassName": "ResidentialFree",
"MediaDescription": "Basement 67 Gilgorm Rd",
"PreferredPhotoYN": false,
"WaterMarkYN": false,
"MediaName": "",
"MediaCategory": "Photo",
"MediaHTML": "",
"MediaType": "image/jpeg",
"MediaUrl": "https://trreb-image.ampre.ca/5GzpQ-DyF8Bh3VRPbm8pVH6lLiCnR1V5mVjbPCePu6g/rs:fit:3840:3840/L3RycmViL2xpc3RpbmdzLzQ0LzEzLzkwLzE5L3AvNmI5NGUwMjMtZDY0NC00YjM4LWJlNzUtYzcwMjE3Y2MxMjdhLmpwZWc.jpg",
"MediaWidth": "6144",
"MediaHeight": "4096",
"MediaStatus": "Active",
"Source": "PROPTX",
"OriginatingSystemName": "",
"RTimestampSql": "2026-08-12T16:50:15.207"
},
{
"id": "b63ab3cf-fc57-411f-a606-a855b1792058-nw_PROPTX",
"ListingId": "C13667364",
"ListingKey": "C13667364",
"MediaId": "b63ab3cf-fc57-411f-a606-a855b1792058-nw",
"ModificationTimestamp": "2026-08-12T16:36:41",
"MediaOrder": 16,
"Active": true,
"MediaSize": "",
"ResourceName": "Property",
"ClassName": "ResidentialFree",
"MediaDescription": "Laundry 67 Gilgorm Rd",
"PreferredPhotoYN": false,
"WaterMarkYN": false,
"MediaName": "",
"MediaCategory": "Photo",
"MediaHTML": "",
"MediaType": "image/jpeg",
"MediaUrl": "https://trreb-image.ampre.ca/f3Gi6hCcwJbeKnzg--Xr3HxVs5M69pl4zJInTXOBVG0/rs:fit:3840:3840/L3RycmViL2xpc3RpbmdzLzQ0LzEzLzkwLzE5L3AvMDg0MTBiM2MtMWI2Zi00ZjE4LTkxNzgtYTkyZjllYmRhYTVhLmpwZWc.jpg",
"MediaWidth": "6144",
"MediaHeight": "4096",
"MediaStatus": "Active",
"Source": "PROPTX",
"OriginatingSystemName": "",
"RTimestampSql": "2026-08-12T16:50:15.523"
},
{
"id": "2bf07a46-948b-454a-af19-4dabd7cd22b0-nw_PROPTX",
"ListingId": "C13667364",
"ListingKey": "C13667364",
"MediaId": "2bf07a46-948b-454a-af19-4dabd7cd22b0-nw",
"ModificationTimestamp": "2026-08-12T16:36:41",
"MediaOrder": 17,
"Active": true,
"MediaSize": "",
"ResourceName": "Property",
"ClassName": "ResidentialFree",
"MediaDescription": "Deck 67 Gilgorm Rd",
"PreferredPhotoYN": false,
"WaterMarkYN": false,
"MediaName": "",
"MediaCategory": "Photo",
"MediaHTML": "",
"MediaType": "image/jpeg",
"MediaUrl": "https://trreb-image.ampre.ca/-B0eCus_BuvJ4ErrpZ4urzq1Uoub9jQe8bwFnnNGKD4/rs:fit:3840:3840/L3RycmViL2xpc3RpbmdzLzQ0LzEzLzkwLzE5L3AvYTgzOTM3OTktNmYxNS00NDNiLWEzNzQtN2M0Njk3NjZiYWM2LmpwZw.jpg",
"MediaWidth": "3840",
"MediaHeight": "2560",
"MediaStatus": "Active",
"Source": "PROPTX",
"OriginatingSystemName": "",
"RTimestampSql": "2026-08-12T16:50:15.24"
},
{
"id": "74c74ac1-9af1-46ba-bc5f-603f4c1f2a4d-nw_PROPTX",
"ListingId": "C13667364",
"ListingKey": "C13667364",
"MediaId": "74c74ac1-9af1-46ba-bc5f-603f4c1f2a4d-nw",
"ModificationTimestamp": "2026-08-12T16:36:41",
"MediaOrder": 18,
"Active": true,
"MediaSize": "",
"ResourceName": "Property",
"ClassName": "ResidentialFree",
"MediaDescription": "Garage 67 Gilgorm Rd",
"PreferredPhotoYN": false,
"WaterMarkYN": false,
"MediaName": "",
"MediaCategory": "Photo",
"MediaHTML": "",
"MediaType": "image/jpeg",
"MediaUrl": "https://trreb-image.ampre.ca/TAkXDb5Q-cO0d5_fVv6KAUEUrcVi5p4IiPl62TU7U-4/rs:fit:3840:3840/L3RycmViL2xpc3RpbmdzLzQ0LzEzLzkwLzE5L3AvODFkM2U3ZGUtNzA0Mi00YjNmLThiOGUtODNjOGMzYjJhNjQ4LmpwZWc.jpg",
"MediaWidth": "2500",
"MediaHeight": "1667",
"MediaStatus": "Active",
"Source": "PROPTX",
"OriginatingSystemName": "",
"RTimestampSql": "2026-08-12T16:50:15.423"
},
{
"id": "6c747560-6642-403e-af91-f5be765adc11-nw_PROPTX",
"ListingId": "C13667364",
"ListingKey": "C13667364",
"MediaId": "6c747560-6642-403e-af91-f5be765adc11-nw",
"ModificationTimestamp": "2026-08-12T16:36:41",
"MediaOrder": 19,
"Active": true,
"MediaSize": "",
"ResourceName": "Property",
"ClassName": "ResidentialFree",
"MediaDescription": "Backyard 67 Gilgorm Rd",
"PreferredPhotoYN": false,
"WaterMarkYN": false,
"MediaName": "",
"MediaCategory": "Photo",
"MediaHTML": "",
"MediaType": "image/jpeg",
"MediaUrl": "https://trreb-image.ampre.ca/nqPW5udPNfaw4iFdCD5MLo2pIJTXQlQaURZai9oGGvs/rs:fit:3840:3840/L3RycmViL2xpc3RpbmdzLzQ0LzEzLzkwLzE5L3AvOGVhZmIyYTQtMTA3Zi00ZDNmLWE1ZjAtZWU4OTU0ZDY2YTEyLmpwZw.jpg",
"MediaWidth": "3840",
"MediaHeight": "2560",
"MediaStatus": "Active",
"Source": "PROPTX",
"OriginatingSystemName": "",
"RTimestampSql": "2026-08-12T16:50:15.36"
},
{
"id": "6f14b245-7591-4af0-91f5-cff3ae52fc0a-nw_PROPTX",
"ListingId": "C13667364",
"ListingKey": "C13667364",
"MediaId": "6f14b245-7591-4af0-91f5-cff3ae52fc0a-nw",
"ModificationTimestamp": "2026-08-12T16:36:41",
"MediaOrder": 20,
"Active": true,
"MediaSize": "",
"ResourceName": "Property",
"ClassName": "ResidentialFree",
"MediaDescription": "Deck and Backyard 67 Gilgorm Rd",
"PreferredPhotoYN": false,
"WaterMarkYN": false,
"MediaName": "",
"MediaCategory": "Photo",
"MediaHTML": "",
"MediaType": "image/jpeg",
"MediaUrl": "https://trreb-image.ampre.ca/rTvFXsarQ5L5BNyvKpgkgkIcE6sBu-gkvlYpylJTMrk/rs:fit:3840:3840/L3RycmViL2xpc3RpbmdzLzQ0LzEzLzkwLzE5L3AvYTM5ODIyOWYtM2NjNC00NDI3LTg1OTYtNGUzODIwZGZhMzVkLmpwZw.jpg",
"MediaWidth": "3840",
"MediaHeight": "2560",
"MediaStatus": "Active",
"Source": "PROPTX",
"OriginatingSystemName": "",
"RTimestampSql": "2026-08-12T16:50:15.38"
}
],
"MediaChangeTimestamp": "2026-08-12T16:36:41",
"MLS": "C13667364",
"MLSLastStatus": "Leased",
"MLSNumber": "C13667364",
"MLSStatus": "Leased",
"Municipality": "Toronto",
"MunicipalityDistrict": "Toronto C04",
"NewConstructionYN": false,
"NumberOfBuildings": 0,
"NumberOfUnitsTotal": 0,
"OccupantType": "Vacant",
"OpenHouses": [],
"OpenHouseYN": false,
"OriginalPrice": 4690,
"OwnershipType": "",
"ParcelNumber": "",
"ParkingIncludedYN": false,
"ParkingSpaces": 2,
"PaymentFrequency": "",
"PaymentMethod": "",
"PetsPermitted": "",
"PetsPermittedYN": false,
"PhotoCount": 20,
"PictureYN": false,
"PoolFeatures": "None",
"PoolYN": true,
"PossessionDate": "",
"PostalCode": "M5N 2M4",
"PreviousListPrice": 0,
"PriceChange": false,
"PriceChangeTimestamp": "0001-01-01T00:00:00",
"PriorMlsStatus": "New",
"PrivateEntrance": "",
"PrivateEntranceYN": true,
"PrivateRemarks": "",
"PropertyAttachedYN": false,
"PropertyCondition": "",
"PropertyFeatures": "",
"PropertyManagementCompany": "",
"PropertyStyleSearch": "2 Storey",
"PropertySubType": "Detached",
"PropertySubTypeSearch": "Single Family",
"PropertyType": "Residential Freehold",
"PropertyTypeSearch": "Residential",
"Province": "ON",
"PurchaseContractDate": "2026-09-09T00:00:00",
"RemarksForClients": "Located On A Quiet, Tree-Lined One-Way Street In Highly Sought-After Forest Hill North, 67 Gilgorm Rd Offers A Renovated And Move-In Ready 2-Storey Detached Home With 3 Bedrooms, 2 Bathrooms, Hardwood Floors, Spacious Principal Rooms, A Newer Kitchen & Appliances, Finished Basement With Separate Entrance, Detached Garage, Brand New Roof And A Private Backyard. An Excellent Location For Families, With Nearby Schools Including North Preparatory Junior Public School, Forest Hill Jr. & Sr. Public School And Forest Hill Collegiate Institute. Enjoy Exceptional Access To Parks And Recreation, With Memorial Park, Larry Grossman Forest Hill Memorial Arena And The Kay Gardner Beltline Trail Just Minutes Away, Along With Playgrounds, Tennis Courts, Rinks, Sports Fields And Walking Trails. Chaplin Station And Line 5 Eglinton Are Just A Short Walk Away, Providing Convenient Transit Access Across Midtown Toronto, With Additional TTC Connections Nearby. Shops, Cafes, Restaurants And Everyday Conveniences Along Eglinton Ave W Are Also Close At Hand. A Rare Opportunity To Lease A Detached Home In One Of Midtown Toronto's Most Established And Family-Friendly Neighborhoods. Legal parking pad in front of properity.",
"Restricted": true,
"RetirementYN": false,
"RoadFrontageType": "",
"RoadSurfaceType": "",
"RollNumber": "",
"Roof": "Asphalt Shingle",
"Rooms": [],
"RoomsAboveGrade": 3,
"RoomsBelowGrade": 2,
"RoomsTotal": 0,
"RoomsYN": false,
"RTimestampSql": "2026-09-11T16:51:02.353",
"SaleLease": "Lease",
"SalesBrochure": "",
"Sauna": "",
"SaunaYN": false,
"Sewers": "Sewer",
"ShowingInstruction": "Showing System",
"SignOnPropertyYN": false,
"Sold": true,
"SoldDate": "2026-09-09T00:00:00",
"SoldPrice": 4600,
"Source": "PROPTX",
"SourceSystemID": "A00001796",
"SpaFeatures": "",
"SpaYN": false,
"SPLP": 98,
"SqFtRangeMax": 1500,
"SqFtRangeMin": 1100,
"SqFtTotal": 0,
"StandardStatus": "Closed",
"Status": "U",
"Stories": "",
"StoriesTotal": "",
"StreetAbbreviation": "",
"StreetDirection": "",
"StreetName": "Gilgorm",
"StreetNumber": "67",
"StreetSuffix": "Road",
"StreetSuffixCode": "",
"StructureType": "",
"Style": "2-Storey",
"SubLeaseYN": false,
"Summary": "listingkey:C13667364 | mls_number:C13667364 | address:67 Gilgorm Road, Toronto, ON M5N 2M4 | community:Forest Hill North | property_type:Residential Freehold | property_subtype:Detached | building_type:Detached | building_style:2-Storey | list_price:4690 | list_date:8/12/2026 4:36:41 PM | sold_price:4600 | sold_date:9/9/2026 12:00:00 AM | bed:3+2 | bath:2 | active:False | sold:True | source:PROPTX | transaction:Lease | listing_office:RE/MAX HALLMARK REALTY LTD. | thumbnail:https://media.remarketer.ca/PROPTX/C13667364-1.jpg?tr=di-propertynoimage_pj5ksb5iM,f-jpg,w-600,h-600,q-90,c-maintain_ratio,fo-center",
"SurveyType": "None",
"SurveyYear": "",
"SurveyYN": false,
"SuspendedDate": "0001-01-01T00:00:00",
"TaxAssessedValue": "",
"Taxes": 0,
"TaxLegalDescription": "",
"TaxYear": "",
"TenantPays": "",
"TerminatedDate": "0001-01-01T00:00:00",
"Thumbnail": "https://media.remarketer.ca/PROPTX/C13667364-1.jpg?tr=di-propertynoimage_pj5ksb5iM,f-jpg,w-600,h-600,q-90,c-maintain_ratio,fo-center",
"TimeShareYN": false,
"TimestampSql": "2026-09-11T16:36:14",
"TMI": "",
"TotalArea": "",
"TotalAreaUnit": "",
"TotalParkingSpaces": 3,
"Type": "Detached",
"TypeSearch": "Detached",
"UFFI": "",
"UnitNumber": "",
"Units": "",
"UnparsedAddress": "67 Gilgorm Road, Toronto, ON M5N 2M4",
"Use": "",
"Utilities": "",
"UtilityExpenses": "",
"View": "",
"VirtualTour3DURL": "",
"VirtualTourURL": "https://virtualmax.ca/67-gilgorm-rd",
"VirtualTourURLUnbranded": "https://virtualmax.ca/mls/67-gilgorm-rd",
"Volts": "",
"Warranty": "",
"WarrantyYN": false,
"Washrooms": 2,
"Water": "Municipal",
"WaterBodyName": "",
"WaterBodyType": "",
"WaterExpense": "",
"Waterfront": "",
"WaterFrontage": "",
"WaterFrontageFt": "",
"WaterfrontYN": false,
"WaterIncluded": "",
"WaterSupplyTypes": "Municipal",
"WaterView": "",
"WaterYN": false,
"WellCapacity": "",
"WellCapacityUnits": "",
"WellDepth": "",
"WellDepthUnits": "",
"Winterized": "",
"YearBuilt": "",
"Zoning": ""
}.(string)property[](https://media.remarketer.ca/PROPTX/C13667364-10.jpg?tr=di-propertynoimage_pj5ksb5iM.jpg,w-1200,h-805,c-force,pr-true)
![Residential Freehold 67 Gilgorm Road Toronto For {
"AboveGradeFinishedArea": 0,
"AboveGradeFinishedAreaSource": "",
"AboveGradeFinishedAreaUnits": "",
"Acreage": "",
"Active": false,
"Address": "67 Gilgorm Road",
"AirConditioning": "Wall Unit(s)",
"AirConditioningYN": false,
"Amps": "",
"Appliances": "",
"ApproxAge": "",
"ApproxSquareFootage": "1100-1500",
"Area": "Toronto",
"AssessmentYear": "",
"AssignmentYN": false,
"AssociationAmenities": "",
"AssociationFee": "",
"AssociationFeeIncludes": "",
"AssociationName": "",
"AssociationYN": false,
"Balcony": "",
"Basement": "Apartment, Finished with Walk-Out, Separate Entrance",
"BasementYN": false,
"BathroomsFull": 0,
"BathroomsHalf": 0,
"Bedrooms": 3,
"BedroomsDisplay": "3+2",
"BedroomsPlus": 2,
"BedroomsTotal": 5,
"BelowGradeFinishedArea": 0,
"BelowGradeFinishedAreaSource": "",
"BelowGradeFinishedAreaUnits": "",
"Board": "Toronto Regional Real Estate Board",
"BuilderName": "",
"BuildingAreaTotal": "",
"BuildingAreaUnits": "",
"BuildingName": "",
"BusinessName": "",
"BusinessType": "",
"BuyerAgencyCompensation": "Half Month's Rent",
"BuyerAgencyCompensationType": "",
"BuyerAgentAOR": "",
"BuyerAgentEmail": "",
"BuyerAgentFullName": "",
"BuyerAgentId": "",
"BuyerAgentMlsId": "",
"BuyerAgentPhone": "",
"BuyerOfficeId": "",
"BuyerOfficeMlsId": "",
"BuyerOfficeName": "",
"BuyerOfficePhone": "",
"CarportSpaces": 0,
"Category": "MLS",
"ChattelsYN": false,
"City": "Toronto C04",
"ClassSearch": "Residential",
"ClosedDate": "2026-09-19T00:00:00",
"CoListAgentDesignation": "",
"CoListAgentEmail": "",
"CoListAgentID": "9608160",
"CoListAgentMLSID": "9608160",
"CoListAgentName": "BEN GHAFFARI, Salesperson",
"CoListAgentPhone": "",
"CoListOfficeID": "259011",
"CoListOfficeMLSID": "259011",
"CoListOfficeName": "RE/MAX HALLMARK REALTY LTD.",
"CommercialCondoFee": "",
"CommercialCondoFeeFrequency": "",
"CommercialCondoFees": "",
"Commission": "Half Month's Rent",
"Community": "Forest Hill North",
"CommunityFeatures": "",
"Condition": "",
"ConditionalExpiryDate": "0001-01-01T00:00:00",
"ConditionOfSale": "",
"CondoCorpNumber": "",
"ConsentToAdvertiseYN": true,
"ConstructionMaterials": "Brick",
"ContactAfterExpiryYN": false,
"ContractDate": "2026-08-12T00:00:00",
"Cooling": "Wall Unit(s)",
"CoolingYN": false,
"Country": "CA",
"CoverPhoto": "https://media.remarketer.ca/PROPTX/C13667364-1.jpg?tr=di-propertynoimage_pj5ksb5iM,f-jpg,q-90",
"CrossStreet": "Avenue Rd. / Eglinton",
"DaysOnMarket": 28,
"DepositRequired": "",
"Directions": "Avenue Rd. / Eglinton",
"Disclosures": "",
"DisplayAddress": "67 Gilgorm Road",
"DisplayAddressYN": true,
"DistributeToInternetYN": true,
"Drive": "",
"Electric": "",
"ElectricExpense": "",
"ElectricOnPropertyYN": false,
"ElectricYN": false,
"ElementarySchool": "",
"ElevatorYN": false,
"Exclusions": "",
"Expenses": "",
"ExpiryDate": "2026-11-30T00:00:00",
"Exposure": "",
"Exterior": "",
"ExteriorFeatures": "",
"Extras": "",
"FamilyRoom": "",
"FireplaceTotal": 0,
"FireplaceYN": true,
"Flooring": "",
"FloorPlans": "",
"FoundationDetails": "Concrete, Concrete Block",
"Franchise": "",
"FranchiseYN": false,
"FurnishedYN": false,
"GarageSpaces": 1,
"GarageType": "Detached",
"GarageYN": true,
"GasYN": false,
"Geometry": {
"lat": 43.7056,
"lon": -79.4176
},
"GymYN": false,
"HeatingYN": false,
"HeatSource": "Gas",
"HeatType": "Radiant",
"HighSchool": "",
"HoldoverDays": "0",
"id": "C13667364_PROPTX",
"IDX": "Y",
"IDXYN": true,
"Inclusions": "",
"InteriorFeatures": "Carpet Free, Central Vacuum, In-Law Capability, Other, Sump Pump",
"Kitchens": 1,
"KitchensPlus": 0,
"LandLeaseAmount": "",
"LandLeaseYN": false,
"LastStatus": "Lsd",
"Latitude": 43.7056,
"LaundryFeatures": "In Basement",
"LaundryLevel": "",
"Lease": "",
"LeaseAgreement": "12 Months",
"LeaseAgreementYN": false,
"LeaseFrequency": "",
"LeaseTerm": "12 Months",
"LegalDescription": "",
"Level": "",
"ListAgentDesignation": "",
"ListAgentEmail": "",
"ListAgentID": "9515288",
"ListAgentMLSID": "9515288",
"ListAgentName": "MARCO MOMENI, ABR,CLHMS,SRS, Broker",
"ListAgentPhone": "",
"ListAOR": "Toronto Regional Real Estate Board",
"ListBrokerage": "RE/MAX HALLMARK REALTY LTD.",
"ListingEntryDate": "2026-08-12T16:36:41",
"ListingId": "C13667364",
"ListingKey": "C13667364",
"ListOfficeID": "259011",
"ListOfficeMLSID": "259011",
"ListOfficePhone": "",
"ListPrice": 4690,
"ListPricePerUnit": 0,
"ListPriceUnit": "",
"LivingArea": "1100-1500",
"LivingAreaSource": "",
"LivingAreaUnits": "",
"Locker": "",
"Longitude": -79.4176,
"LotDepth": 132.36,
"LotFeatures": "",
"LotFront": 25.15,
"LotIrregularities": "",
"LotShape": "",
"LotSizeArea": "",
"LotSizeAreaUnits": "SquareFeet",
"LotSizeCode": "Feet",
"LotSizeDimensions": "",
"Maintenance": "",
"Media": [
{
"id": "87a3ab68-eba8-4a5b-80ad-e11133cbaaaf-nw_PROPTX",
"ListingId": "C13667364",
"ListingKey": "C13667364",
"MediaId": "87a3ab68-eba8-4a5b-80ad-e11133cbaaaf-nw",
"ModificationTimestamp": "2026-08-12T16:36:41",
"MediaOrder": 1,
"Active": true,
"MediaSize": "",
"ResourceName": "Property",
"ClassName": "ResidentialFree",
"MediaDescription": "67 Gilgorm Rd",
"PreferredPhotoYN": true,
"WaterMarkYN": false,
"MediaName": "",
"MediaCategory": "Photo",
"MediaHTML": "",
"MediaType": "image/jpeg",
"MediaUrl": "https://trreb-image.ampre.ca/9qhmjxdhzmMhuRe35KxA3qVGyPQqAZyQOtkKc1iae7E/rs:fit:3840:3840/L3RycmViL2xpc3RpbmdzLzQ0LzEzLzkwLzE5L3AvZjE5ZGViMTAtMTQ0ZS00YjgwLThiY2ItOWYwZGVlZTA3NmJmLmpwZw.jpg",
"MediaWidth": "3840",
"MediaHeight": "2560",
"MediaStatus": "Active",
"Source": "PROPTX",
"OriginatingSystemName": "",
"RTimestampSql": "2026-08-12T16:50:15.48"
},
{
"id": "57c101b8-249e-46eb-acfc-46b58c181fcb-nw_PROPTX",
"ListingId": "C13667364",
"ListingKey": "C13667364",
"MediaId": "57c101b8-249e-46eb-acfc-46b58c181fcb-nw",
"ModificationTimestamp": "2026-08-12T16:36:41",
"MediaOrder": 2,
"Active": true,
"MediaSize": "",
"ResourceName": "Property",
"ClassName": "ResidentialFree",
"MediaDescription": "",
"PreferredPhotoYN": false,
"WaterMarkYN": false,
"MediaName": "",
"MediaCategory": "Photo",
"MediaHTML": "",
"MediaType": "image/jpeg",
"MediaUrl": "https://trreb-image.ampre.ca/y5edIDM9EpTP9LhOZleTMCJhdc7mKtkaJdW97ngXiN4/rs:fit:3840:3840/L3RycmViL2xpc3RpbmdzLzQ0LzEzLzkwLzE5L3AvYjBmYjFiZTUtMjIwZC00MmQwLThhZGYtN2QxZTQ4YTFiNjhhLmpwZw.jpg",
"MediaWidth": "3077",
"MediaHeight": "3840",
"MediaStatus": "Active",
"Source": "PROPTX",
"OriginatingSystemName": "",
"RTimestampSql": "2026-08-12T16:50:15.303"
},
{
"id": "daddff51-7f61-42eb-baf6-5b84e6408e60-nw_PROPTX",
"ListingId": "C13667364",
"ListingKey": "C13667364",
"MediaId": "daddff51-7f61-42eb-baf6-5b84e6408e60-nw",
"ModificationTimestamp": "2026-08-12T16:36:41",
"MediaOrder": 3,
"Active": true,
"MediaSize": "",
"ResourceName": "Property",
"ClassName": "ResidentialFree",
"MediaDescription": "Living Room 67 Gilgorm Rd",
"PreferredPhotoYN": false,
"WaterMarkYN": false,
"MediaName": "",
"MediaCategory": "Photo",
"MediaHTML": "",
"MediaType": "image/jpeg",
"MediaUrl": "https://trreb-image.ampre.ca/2_Mznx_Q0ASO6CuyOV26kajT4bXw2SyDaR_sjywo0r0/rs:fit:3840:3840/L3RycmViL2xpc3RpbmdzLzQ0LzEzLzkwLzE5L3AvZWE5NmU2ZjEtMmRmNC00MGVlLTk1YmItNjE2ZWI0YzZlZWFhLmpwZw.jpg",
"MediaWidth": "3840",
"MediaHeight": "2560",
"MediaStatus": "Active",
"Source": "PROPTX",
"OriginatingSystemName": "",
"RTimestampSql": "2026-08-12T16:50:15.577"
},
{
"id": "187b5818-dadf-4ca6-ac89-53fc4af261d4-nw_PROPTX",
"ListingId": "C13667364",
"ListingKey": "C13667364",
"MediaId": "187b5818-dadf-4ca6-ac89-53fc4af261d4-nw",
"ModificationTimestamp": "2026-08-12T16:36:41",
"MediaOrder": 4,
"Active": true,
"MediaSize": "",
"ResourceName": "Property",
"ClassName": "ResidentialFree",
"MediaDescription": "Living Room 67 Gilgorm Rd",
"PreferredPhotoYN": false,
"WaterMarkYN": false,
"MediaName": "",
"MediaCategory": "Photo",
"MediaHTML": "",
"MediaType": "image/jpeg",
"MediaUrl": "https://trreb-image.ampre.ca/tC3C2Km7xB4DlOPJsQalIKAVMZF_zsZ9WczbK0cxxzo/rs:fit:3840:3840/L3RycmViL2xpc3RpbmdzLzQ0LzEzLzkwLzE5L3AvYjgwYTljOTMtMzdhNC00NDk4LTg5MjQtOTg5NDU2NjcyZjlmLmpwZw.jpg",
"MediaWidth": "3840",
"MediaHeight": "2560",
"MediaStatus": "Active",
"Source": "PROPTX",
"OriginatingSystemName": "",
"RTimestampSql": "2026-08-12T16:50:15.167"
},
{
"id": "636fa998-56d6-4f40-8131-aad170e18c57-nw_PROPTX",
"ListingId": "C13667364",
"ListingKey": "C13667364",
"MediaId": "636fa998-56d6-4f40-8131-aad170e18c57-nw",
"ModificationTimestamp": "2026-08-12T16:36:41",
"MediaOrder": 5,
"Active": true,
"MediaSize": "",
"ResourceName": "Property",
"ClassName": "ResidentialFree",
"MediaDescription": "Dining Room",
"PreferredPhotoYN": false,
"WaterMarkYN": false,
"MediaName": "",
"MediaCategory": "Photo",
"MediaHTML": "",
"MediaType": "image/jpeg",
"MediaUrl": "https://trreb-image.ampre.ca/RmMHpLBglVO6JJQ0BCbHRkhiVKaUV9x7JEwQPlF-geM/rs:fit:3840:3840/L3RycmViL2xpc3RpbmdzLzQ0LzEzLzkwLzE5L3AvZmUxODg4NTUtMTg2OS00MjcwLTljYjQtZTU1MDMwYTMwMDRhLmpwZw.jpg",
"MediaWidth": "3840",
"MediaHeight": "2560",
"MediaStatus": "Active",
"Source": "PROPTX",
"OriginatingSystemName": "",
"RTimestampSql": "2026-08-12T16:50:15.323"
},
{
"id": "24e7b8a8-b6d7-4114-ac88-3728fa5e8e63-nw_PROPTX",
"ListingId": "C13667364",
"ListingKey": "C13667364",
"MediaId": "24e7b8a8-b6d7-4114-ac88-3728fa5e8e63-nw",
"ModificationTimestamp": "2026-08-12T16:36:41",
"MediaOrder": 6,
"Active": true,
"MediaSize": "",
"ResourceName": "Property",
"ClassName": "ResidentialFree",
"MediaDescription": "Dining Room 67 Gilgorm Rd",
"PreferredPhotoYN": false,
"WaterMarkYN": false,
"MediaName": "",
"MediaCategory": "Photo",
"MediaHTML": "",
"MediaType": "image/jpeg",
"MediaUrl": "https://trreb-image.ampre.ca/1uaadSUgFCx5t_KTTlVo5m29mjqnpL-a39bqckO0efk/rs:fit:3840:3840/L3RycmViL2xpc3RpbmdzLzQ0LzEzLzkwLzE5L3AvMDk4ZTYzMmUtM2YyNy00OTM1LWJiZjYtZjc0ZTQ1MjQzMWY2LmpwZw.jpg",
"MediaWidth": "3840",
"MediaHeight": "2560",
"MediaStatus": "Active",
"Source": "PROPTX",
"OriginatingSystemName": "",
"RTimestampSql": "2026-08-12T16:50:15.227"
},
{
"id": "53d67820-31b3-4230-834c-a500ef3f325c-nw_PROPTX",
"ListingId": "C13667364",
"ListingKey": "C13667364",
"MediaId": "53d67820-31b3-4230-834c-a500ef3f325c-nw",
"ModificationTimestamp": "2026-08-12T16:36:41",
"MediaOrder": 7,
"Active": true,
"MediaSize": "",
"ResourceName": "Property",
"ClassName": "ResidentialFree",
"MediaDescription": "Living Room 67 Gilgorm Rd",
"PreferredPhotoYN": false,
"WaterMarkYN": false,
"MediaName": "",
"MediaCategory": "Photo",
"MediaHTML": "",
"MediaType": "image/jpeg",
"MediaUrl": "https://trreb-image.ampre.ca/JtbS1aiHHJQ8Ndzia6KhYuvhqmuwKS1H5wDiQFc3sV8/rs:fit:3840:3840/L3RycmViL2xpc3RpbmdzLzQ0LzEzLzkwLzE5L3AvNzEzM2I0YzMtNTc4Zi00NmE5LThkMjAtZmY1ZTdhNmI1YTA1LmpwZw.jpg",
"MediaWidth": "3840",
"MediaHeight": "2560",
"MediaStatus": "Active",
"Source": "PROPTX",
"OriginatingSystemName": "",
"RTimestampSql": "2026-08-12T16:50:15.29"
},
{
"id": "0bc07dfe-1342-49b3-8fe8-d50e58145d79-nw_PROPTX",
"ListingId": "C13667364",
"ListingKey": "C13667364",
"MediaId": "0bc07dfe-1342-49b3-8fe8-d50e58145d79-nw",
"ModificationTimestamp": "2026-08-12T16:36:41",
"MediaOrder": 8,
"Active": true,
"MediaSize": "",
"ResourceName": "Property",
"ClassName": "ResidentialFree",
"MediaDescription": "Kitchen 67 Gilgorm Rd.",
"PreferredPhotoYN": false,
"WaterMarkYN": false,
"MediaName": "",
"MediaCategory": "Photo",
"MediaHTML": "",
"MediaType": "image/jpeg",
"MediaUrl": "https://trreb-image.ampre.ca/tw-V4U-1jglW04UeyASAlUcaRiR85SsBhnrhQUF-Tjo/rs:fit:3840:3840/L3RycmViL2xpc3RpbmdzLzQ0LzEzLzkwLzE5L3AvMTEwNjA1MWQtMjA0Ni00ZTM5LTg1ZTItMTY5MGQ1ZTg5NWExLmpwZw.jpg",
"MediaWidth": "3840",
"MediaHeight": "2560",
"MediaStatus": "Active",
"Source": "PROPTX",
"OriginatingSystemName": "",
"RTimestampSql": "2026-08-12T16:50:15.147"
},
{
"id": "6b863485-d51b-4ec3-8f79-d001a0749433-nw_PROPTX",
"ListingId": "C13667364",
"ListingKey": "C13667364",
"MediaId": "6b863485-d51b-4ec3-8f79-d001a0749433-nw",
"ModificationTimestamp": "2026-08-12T16:36:41",
"MediaOrder": 9,
"Active": true,
"MediaSize": "",
"ResourceName": "Property",
"ClassName": "ResidentialFree",
"MediaDescription": "Kitchen 67 Gilgorm Rd",
"PreferredPhotoYN": false,
"WaterMarkYN": false,
"MediaName": "",
"MediaCategory": "Photo",
"MediaHTML": "",
"MediaType": "image/jpeg",
"MediaUrl": "https://trreb-image.ampre.ca/voGdZCCOPaM4uX1VUK7SLoWcLM_pUAhNJJi4jRUYN5M/rs:fit:3840:3840/L3RycmViL2xpc3RpbmdzLzQ0LzEzLzkwLzE5L3AvNjgzMmY0MjUtZjA2ZC00YjZmLWIyODYtMTZkNGE3ZDNkZGZjLmpwZw.jpg",
"MediaWidth": "3840",
"MediaHeight": "2560",
"MediaStatus": "Active",
"Source": "PROPTX",
"OriginatingSystemName": "",
"RTimestampSql": "2026-08-12T16:50:15.337"
},
{
"id": "c36d5f0d-b80d-4795-8c16-7a90ab4ecf63-nw_PROPTX",
"ListingId": "C13667364",
"ListingKey": "C13667364",
"MediaId": "c36d5f0d-b80d-4795-8c16-7a90ab4ecf63-nw",
"ModificationTimestamp": "2026-08-12T16:36:41",
"MediaOrder": 10,
"Active": true,
"MediaSize": "",
"ResourceName": "Property",
"ClassName": "ResidentialFree",
"MediaDescription": "Staircase 67 Gilgorm Rd",
"PreferredPhotoYN": false,
"WaterMarkYN": false,
"MediaName": "",
"MediaCategory": "Photo",
"MediaHTML": "",
"MediaType": "image/jpeg",
"MediaUrl": "https://trreb-image.ampre.ca/CuoLgRYT-0tBt_e-JtcutcmTNH8PN6RlWK4pMdbT8ZI/rs:fit:3840:3840/L3RycmViL2xpc3RpbmdzLzQ0LzEzLzkwLzE5L3AvMzEwMzc1YzMtZjYzOC00MDMzLTk3OGYtZDEyNzBmY2QwMTFjLmpwZw.jpg",
"MediaWidth": "3840",
"MediaHeight": "2560",
"MediaStatus": "Active",
"Source": "PROPTX",
"OriginatingSystemName": "",
"RTimestampSql": "2026-08-12T16:50:15.557"
},
{
"id": "eac0edf3-1324-4f09-ae88-5de966719402-nw_PROPTX",
"ListingId": "C13667364",
"ListingKey": "C13667364",
"MediaId": "eac0edf3-1324-4f09-ae88-5de966719402-nw",
"ModificationTimestamp": "2026-08-12T16:36:41",
"MediaOrder": 11,
"Active": true,
"MediaSize": "",
"ResourceName": "Property",
"ClassName": "ResidentialFree",
"MediaDescription": "Bedroom 67 Gilgorm Rd",
"PreferredPhotoYN": false,
"WaterMarkYN": false,
"MediaName": "",
"MediaCategory": "Photo",
"MediaHTML": "",
"MediaType": "image/jpeg",
"MediaUrl": "https://trreb-image.ampre.ca/Ma24PQW81luScwmHXSlC7WZ7aAMzD53Mge19ntLmfRk/rs:fit:3840:3840/L3RycmViL2xpc3RpbmdzLzQ0LzEzLzkwLzE5L3AvZjllZTA5ZjAtNjk4OC00YjVlLTliNWUtNjZiNjA4NjY4NTI1LmpwZw.jpg",
"MediaWidth": "3840",
"MediaHeight": "2560",
"MediaStatus": "Active",
"Source": "PROPTX",
"OriginatingSystemName": "",
"RTimestampSql": "2026-08-12T16:50:15.597"
},
{
"id": "3397c665-be1b-4574-bab9-c5998f9ece8a-nw_PROPTX",
"ListingId": "C13667364",
"ListingKey": "C13667364",
"MediaId": "3397c665-be1b-4574-bab9-c5998f9ece8a-nw",
"ModificationTimestamp": "2026-08-12T16:36:41",
"MediaOrder": 12,
"Active": true,
"MediaSize": "",
"ResourceName": "Property",
"ClassName": "ResidentialFree",
"MediaDescription": "Bedroom 67 Gilgorm Rd",
"PreferredPhotoYN": false,
"WaterMarkYN": false,
"MediaName": "",
"MediaCategory": "Photo",
"MediaHTML": "",
"MediaType": "image/jpeg",
"MediaUrl": "https://trreb-image.ampre.ca/rZFkvgFZ0A3-43n_PcTgQV0g7HNVh-y_m_O3FNoP9lo/rs:fit:3840:3840/L3RycmViL2xpc3RpbmdzLzQ0LzEzLzkwLzE5L3AvZWZlMjc5ZmItNzY4NC00NDI4LWFiOTQtYmZhMzcxMjM1MTU0LmpwZWc.jpg",
"MediaWidth": "6144",
"MediaHeight": "4096",
"MediaStatus": "Active",
"Source": "PROPTX",
"OriginatingSystemName": "",
"RTimestampSql": "2026-08-12T16:50:15.273"
},
{
"id": "7e3af600-2d35-4698-8200-01c6c3fa2495-nw_PROPTX",
"ListingId": "C13667364",
"ListingKey": "C13667364",
"MediaId": "7e3af600-2d35-4698-8200-01c6c3fa2495-nw",
"ModificationTimestamp": "2026-08-12T16:36:41",
"MediaOrder": 13,
"Active": true,
"MediaSize": "",
"ResourceName": "Property",
"ClassName": "ResidentialFree",
"MediaDescription": "",
"PreferredPhotoYN": false,
"WaterMarkYN": false,
"MediaName": "",
"MediaCategory": "Photo",
"MediaHTML": "",
"MediaType": "image/jpeg",
"MediaUrl": "https://trreb-image.ampre.ca/1YVuDfxkiZ0NFljw7qn-EiAsfDt7qdRPaB9Q9hTV2-c/rs:fit:3840:3840/L3RycmViL2xpc3RpbmdzLzQ0LzEzLzkwLzE5L3AvYWI3OGI5ZjItZjU1Ni00OWViLTg2ODMtYzQzOTRmZmUzNjBlLmpwZWc.jpg",
"MediaWidth": "6144",
"MediaHeight": "4096",
"MediaStatus": "Active",
"Source": "PROPTX",
"OriginatingSystemName": "",
"RTimestampSql": "2026-08-12T16:50:15.443"
},
{
"id": "ac6478e0-3370-4d73-90be-7ee1bab1a5c7-nw_PROPTX",
"ListingId": "C13667364",
"ListingKey": "C13667364",
"MediaId": "ac6478e0-3370-4d73-90be-7ee1bab1a5c7-nw",
"ModificationTimestamp": "2026-08-12T16:36:41",
"MediaOrder": 14,
"Active": true,
"MediaSize": "",
"ResourceName": "Property",
"ClassName": "ResidentialFree",
"MediaDescription": "Basement 67 Gilgorm Rd",
"PreferredPhotoYN": false,
"WaterMarkYN": false,
"MediaName": "",
"MediaCategory": "Photo",
"MediaHTML": "",
"MediaType": "image/jpeg",
"MediaUrl": "https://trreb-image.ampre.ca/LqBJZDaGWOckAHXeOywG_m2HUyQ8kv4ONZWoKBRa5HM/rs:fit:3840:3840/L3RycmViL2xpc3RpbmdzLzQ0LzEzLzkwLzE5L3AvNzE5YmIzNWUtNTBjZC00MjFmLWJjM2EtMzI3MmY1MWZlODVjLmpwZWc.jpg",
"MediaWidth": "6144",
"MediaHeight": "4096",
"MediaStatus": "Active",
"Source": "PROPTX",
"OriginatingSystemName": "",
"RTimestampSql": "2026-08-12T16:50:15.51"
},
{
"id": "1f178605-c312-41b5-9e91-83b8c00705c4-nw_PROPTX",
"ListingId": "C13667364",
"ListingKey": "C13667364",
"MediaId": "1f178605-c312-41b5-9e91-83b8c00705c4-nw",
"ModificationTimestamp": "2026-08-12T16:36:41",
"MediaOrder": 15,
"Active": true,
"MediaSize": "",
"ResourceName": "Property",
"ClassName": "ResidentialFree",
"MediaDescription": "Basement 67 Gilgorm Rd",
"PreferredPhotoYN": false,
"WaterMarkYN": false,
"MediaName": "",
"MediaCategory": "Photo",
"MediaHTML": "",
"MediaType": "image/jpeg",
"MediaUrl": "https://trreb-image.ampre.ca/5GzpQ-DyF8Bh3VRPbm8pVH6lLiCnR1V5mVjbPCePu6g/rs:fit:3840:3840/L3RycmViL2xpc3RpbmdzLzQ0LzEzLzkwLzE5L3AvNmI5NGUwMjMtZDY0NC00YjM4LWJlNzUtYzcwMjE3Y2MxMjdhLmpwZWc.jpg",
"MediaWidth": "6144",
"MediaHeight": "4096",
"MediaStatus": "Active",
"Source": "PROPTX",
"OriginatingSystemName": "",
"RTimestampSql": "2026-08-12T16:50:15.207"
},
{
"id": "b63ab3cf-fc57-411f-a606-a855b1792058-nw_PROPTX",
"ListingId": "C13667364",
"ListingKey": "C13667364",
"MediaId": "b63ab3cf-fc57-411f-a606-a855b1792058-nw",
"ModificationTimestamp": "2026-08-12T16:36:41",
"MediaOrder": 16,
"Active": true,
"MediaSize": "",
"ResourceName": "Property",
"ClassName": "ResidentialFree",
"MediaDescription": "Laundry 67 Gilgorm Rd",
"PreferredPhotoYN": false,
"WaterMarkYN": false,
"MediaName": "",
"MediaCategory": "Photo",
"MediaHTML": "",
"MediaType": "image/jpeg",
"MediaUrl": "https://trreb-image.ampre.ca/f3Gi6hCcwJbeKnzg--Xr3HxVs5M69pl4zJInTXOBVG0/rs:fit:3840:3840/L3RycmViL2xpc3RpbmdzLzQ0LzEzLzkwLzE5L3AvMDg0MTBiM2MtMWI2Zi00ZjE4LTkxNzgtYTkyZjllYmRhYTVhLmpwZWc.jpg",
"MediaWidth": "6144",
"MediaHeight": "4096",
"MediaStatus": "Active",
"Source": "PROPTX",
"OriginatingSystemName": "",
"RTimestampSql": "2026-08-12T16:50:15.523"
},
{
"id": "2bf07a46-948b-454a-af19-4dabd7cd22b0-nw_PROPTX",
"ListingId": "C13667364",
"ListingKey": "C13667364",
"MediaId": "2bf07a46-948b-454a-af19-4dabd7cd22b0-nw",
"ModificationTimestamp": "2026-08-12T16:36:41",
"MediaOrder": 17,
"Active": true,
"MediaSize": "",
"ResourceName": "Property",
"ClassName": "ResidentialFree",
"MediaDescription": "Deck 67 Gilgorm Rd",
"PreferredPhotoYN": false,
"WaterMarkYN": false,
"MediaName": "",
"MediaCategory": "Photo",
"MediaHTML": "",
"MediaType": "image/jpeg",
"MediaUrl": "https://trreb-image.ampre.ca/-B0eCus_BuvJ4ErrpZ4urzq1Uoub9jQe8bwFnnNGKD4/rs:fit:3840:3840/L3RycmViL2xpc3RpbmdzLzQ0LzEzLzkwLzE5L3AvYTgzOTM3OTktNmYxNS00NDNiLWEzNzQtN2M0Njk3NjZiYWM2LmpwZw.jpg",
"MediaWidth": "3840",
"MediaHeight": "2560",
"MediaStatus": "Active",
"Source": "PROPTX",
"OriginatingSystemName": "",
"RTimestampSql": "2026-08-12T16:50:15.24"
},
{
"id": "74c74ac1-9af1-46ba-bc5f-603f4c1f2a4d-nw_PROPTX",
"ListingId": "C13667364",
"ListingKey": "C13667364",
"MediaId": "74c74ac1-9af1-46ba-bc5f-603f4c1f2a4d-nw",
"ModificationTimestamp": "2026-08-12T16:36:41",
"MediaOrder": 18,
"Active": true,
"MediaSize": "",
"ResourceName": "Property",
"ClassName": "ResidentialFree",
"MediaDescription": "Garage 67 Gilgorm Rd",
"PreferredPhotoYN": false,
"WaterMarkYN": false,
"MediaName": "",
"MediaCategory": "Photo",
"MediaHTML": "",
"MediaType": "image/jpeg",
"MediaUrl": "https://trreb-image.ampre.ca/TAkXDb5Q-cO0d5_fVv6KAUEUrcVi5p4IiPl62TU7U-4/rs:fit:3840:3840/L3RycmViL2xpc3RpbmdzLzQ0LzEzLzkwLzE5L3AvODFkM2U3ZGUtNzA0Mi00YjNmLThiOGUtODNjOGMzYjJhNjQ4LmpwZWc.jpg",
"MediaWidth": "2500",
"MediaHeight": "1667",
"MediaStatus": "Active",
"Source": "PROPTX",
"OriginatingSystemName": "",
"RTimestampSql": "2026-08-12T16:50:15.423"
},
{
"id": "6c747560-6642-403e-af91-f5be765adc11-nw_PROPTX",
"ListingId": "C13667364",
"ListingKey": "C13667364",
"MediaId": "6c747560-6642-403e-af91-f5be765adc11-nw",
"ModificationTimestamp": "2026-08-12T16:36:41",
"MediaOrder": 19,
"Active": true,
"MediaSize": "",
"ResourceName": "Property",
"ClassName": "ResidentialFree",
"MediaDescription": "Backyard 67 Gilgorm Rd",
"PreferredPhotoYN": false,
"WaterMarkYN": false,
"MediaName": "",
"MediaCategory": "Photo",
"MediaHTML": "",
"MediaType": "image/jpeg",
"MediaUrl": "https://trreb-image.ampre.ca/nqPW5udPNfaw4iFdCD5MLo2pIJTXQlQaURZai9oGGvs/rs:fit:3840:3840/L3RycmViL2xpc3RpbmdzLzQ0LzEzLzkwLzE5L3AvOGVhZmIyYTQtMTA3Zi00ZDNmLWE1ZjAtZWU4OTU0ZDY2YTEyLmpwZw.jpg",
"MediaWidth": "3840",
"MediaHeight": "2560",
"MediaStatus": "Active",
"Source": "PROPTX",
"OriginatingSystemName": "",
"RTimestampSql": "2026-08-12T16:50:15.36"
},
{
"id": "6f14b245-7591-4af0-91f5-cff3ae52fc0a-nw_PROPTX",
"ListingId": "C13667364",
"ListingKey": "C13667364",
"MediaId": "6f14b245-7591-4af0-91f5-cff3ae52fc0a-nw",
"ModificationTimestamp": "2026-08-12T16:36:41",
"MediaOrder": 20,
"Active": true,
"MediaSize": "",
"ResourceName": "Property",
"ClassName": "ResidentialFree",
"MediaDescription": "Deck and Backyard 67 Gilgorm Rd",
"PreferredPhotoYN": false,
"WaterMarkYN": false,
"MediaName": "",
"MediaCategory": "Photo",
"MediaHTML": "",
"MediaType": "image/jpeg",
"MediaUrl": "https://trreb-image.ampre.ca/rTvFXsarQ5L5BNyvKpgkgkIcE6sBu-gkvlYpylJTMrk/rs:fit:3840:3840/L3RycmViL2xpc3RpbmdzLzQ0LzEzLzkwLzE5L3AvYTM5ODIyOWYtM2NjNC00NDI3LTg1OTYtNGUzODIwZGZhMzVkLmpwZw.jpg",
"MediaWidth": "3840",
"MediaHeight": "2560",
"MediaStatus": "Active",
"Source": "PROPTX",
"OriginatingSystemName": "",
"RTimestampSql": "2026-08-12T16:50:15.38"
}
],
"MediaChangeTimestamp": "2026-08-12T16:36:41",
"MLS": "C13667364",
"MLSLastStatus": "Leased",
"MLSNumber": "C13667364",
"MLSStatus": "Leased",
"Municipality": "Toronto",
"MunicipalityDistrict": "Toronto C04",
"NewConstructionYN": false,
"NumberOfBuildings": 0,
"NumberOfUnitsTotal": 0,
"OccupantType": "Vacant",
"OpenHouses": [],
"OpenHouseYN": false,
"OriginalPrice": 4690,
"OwnershipType": "",
"ParcelNumber": "",
"ParkingIncludedYN": false,
"ParkingSpaces": 2,
"PaymentFrequency": "",
"PaymentMethod": "",
"PetsPermitted": "",
"PetsPermittedYN": false,
"PhotoCount": 20,
"PictureYN": false,
"PoolFeatures": "None",
"PoolYN": true,
"PossessionDate": "",
"PostalCode": "M5N 2M4",
"PreviousListPrice": 0,
"PriceChange": false,
"PriceChangeTimestamp": "0001-01-01T00:00:00",
"PriorMlsStatus": "New",
"PrivateEntrance": "",
"PrivateEntranceYN": true,
"PrivateRemarks": "",
"PropertyAttachedYN": false,
"PropertyCondition": "",
"PropertyFeatures": "",
"PropertyManagementCompany": "",
"PropertyStyleSearch": "2 Storey",
"PropertySubType": "Detached",
"PropertySubTypeSearch": "Single Family",
"PropertyType": "Residential Freehold",
"PropertyTypeSearch": "Residential",
"Province": "ON",
"PurchaseContractDate": "2026-09-09T00:00:00",
"RemarksForClients": "Located On A Quiet, Tree-Lined One-Way Street In Highly Sought-After Forest Hill North, 67 Gilgorm Rd Offers A Renovated And Move-In Ready 2-Storey Detached Home With 3 Bedrooms, 2 Bathrooms, Hardwood Floors, Spacious Principal Rooms, A Newer Kitchen & Appliances, Finished Basement With Separate Entrance, Detached Garage, Brand New Roof And A Private Backyard. An Excellent Location For Families, With Nearby Schools Including North Preparatory Junior Public School, Forest Hill Jr. & Sr. Public School And Forest Hill Collegiate Institute. Enjoy Exceptional Access To Parks And Recreation, With Memorial Park, Larry Grossman Forest Hill Memorial Arena And The Kay Gardner Beltline Trail Just Minutes Away, Along With Playgrounds, Tennis Courts, Rinks, Sports Fields And Walking Trails. Chaplin Station And Line 5 Eglinton Are Just A Short Walk Away, Providing Convenient Transit Access Across Midtown Toronto, With Additional TTC Connections Nearby. Shops, Cafes, Restaurants And Everyday Conveniences Along Eglinton Ave W Are Also Close At Hand. A Rare Opportunity To Lease A Detached Home In One Of Midtown Toronto's Most Established And Family-Friendly Neighborhoods. Legal parking pad in front of properity.",
"Restricted": true,
"RetirementYN": false,
"RoadFrontageType": "",
"RoadSurfaceType": "",
"RollNumber": "",
"Roof": "Asphalt Shingle",
"Rooms": [],
"RoomsAboveGrade": 3,
"RoomsBelowGrade": 2,
"RoomsTotal": 0,
"RoomsYN": false,
"RTimestampSql": "2026-09-11T16:51:02.353",
"SaleLease": "Lease",
"SalesBrochure": "",
"Sauna": "",
"SaunaYN": false,
"Sewers": "Sewer",
"ShowingInstruction": "Showing System",
"SignOnPropertyYN": false,
"Sold": true,
"SoldDate": "2026-09-09T00:00:00",
"SoldPrice": 4600,
"Source": "PROPTX",
"SourceSystemID": "A00001796",
"SpaFeatures": "",
"SpaYN": false,
"SPLP": 98,
"SqFtRangeMax": 1500,
"SqFtRangeMin": 1100,
"SqFtTotal": 0,
"StandardStatus": "Closed",
"Status": "U",
"Stories": "",
"StoriesTotal": "",
"StreetAbbreviation": "",
"StreetDirection": "",
"StreetName": "Gilgorm",
"StreetNumber": "67",
"StreetSuffix": "Road",
"StreetSuffixCode": "",
"StructureType": "",
"Style": "2-Storey",
"SubLeaseYN": false,
"Summary": "listingkey:C13667364 | mls_number:C13667364 | address:67 Gilgorm Road, Toronto, ON M5N 2M4 | community:Forest Hill North | property_type:Residential Freehold | property_subtype:Detached | building_type:Detached | building_style:2-Storey | list_price:4690 | list_date:8/12/2026 4:36:41 PM | sold_price:4600 | sold_date:9/9/2026 12:00:00 AM | bed:3+2 | bath:2 | active:False | sold:True | source:PROPTX | transaction:Lease | listing_office:RE/MAX HALLMARK REALTY LTD. | thumbnail:https://media.remarketer.ca/PROPTX/C13667364-1.jpg?tr=di-propertynoimage_pj5ksb5iM,f-jpg,w-600,h-600,q-90,c-maintain_ratio,fo-center",
"SurveyType": "None",
"SurveyYear": "",
"SurveyYN": false,
"SuspendedDate": "0001-01-01T00:00:00",
"TaxAssessedValue": "",
"Taxes": 0,
"TaxLegalDescription": "",
"TaxYear": "",
"TenantPays": "",
"TerminatedDate": "0001-01-01T00:00:00",
"Thumbnail": "https://media.remarketer.ca/PROPTX/C13667364-1.jpg?tr=di-propertynoimage_pj5ksb5iM,f-jpg,w-600,h-600,q-90,c-maintain_ratio,fo-center",
"TimeShareYN": false,
"TimestampSql": "2026-09-11T16:36:14",
"TMI": "",
"TotalArea": "",
"TotalAreaUnit": "",
"TotalParkingSpaces": 3,
"Type": "Detached",
"TypeSearch": "Detached",
"UFFI": "",
"UnitNumber": "",
"Units": "",
"UnparsedAddress": "67 Gilgorm Road, Toronto, ON M5N 2M4",
"Use": "",
"Utilities": "",
"UtilityExpenses": "",
"View": "",
"VirtualTour3DURL": "",
"VirtualTourURL": "https://virtualmax.ca/67-gilgorm-rd",
"VirtualTourURLUnbranded": "https://virtualmax.ca/mls/67-gilgorm-rd",
"Volts": "",
"Warranty": "",
"WarrantyYN": false,
"Washrooms": 2,
"Water": "Municipal",
"WaterBodyName": "",
"WaterBodyType": "",
"WaterExpense": "",
"Waterfront": "",
"WaterFrontage": "",
"WaterFrontageFt": "",
"WaterfrontYN": false,
"WaterIncluded": "",
"WaterSupplyTypes": "Municipal",
"WaterView": "",
"WaterYN": false,
"WellCapacity": "",
"WellCapacityUnits": "",
"WellDepth": "",
"WellDepthUnits": "",
"Winterized": "",
"YearBuilt": "",
"Zoning": ""
}.(string)property[](https://media.remarketer.ca/PROPTX/C13667364-11.jpg?tr=di-propertynoimage_pj5ksb5iM.jpg,w-1200,h-805,c-force,pr-true)
![Residential Freehold 67 Gilgorm Road Toronto For {
"AboveGradeFinishedArea": 0,
"AboveGradeFinishedAreaSource": "",
"AboveGradeFinishedAreaUnits": "",
"Acreage": "",
"Active": false,
"Address": "67 Gilgorm Road",
"AirConditioning": "Wall Unit(s)",
"AirConditioningYN": false,
"Amps": "",
"Appliances": "",
"ApproxAge": "",
"ApproxSquareFootage": "1100-1500",
"Area": "Toronto",
"AssessmentYear": "",
"AssignmentYN": false,
"AssociationAmenities": "",
"AssociationFee": "",
"AssociationFeeIncludes": "",
"AssociationName": "",
"AssociationYN": false,
"Balcony": "",
"Basement": "Apartment, Finished with Walk-Out, Separate Entrance",
"BasementYN": false,
"BathroomsFull": 0,
"BathroomsHalf": 0,
"Bedrooms": 3,
"BedroomsDisplay": "3+2",
"BedroomsPlus": 2,
"BedroomsTotal": 5,
"BelowGradeFinishedArea": 0,
"BelowGradeFinishedAreaSource": "",
"BelowGradeFinishedAreaUnits": "",
"Board": "Toronto Regional Real Estate Board",
"BuilderName": "",
"BuildingAreaTotal": "",
"BuildingAreaUnits": "",
"BuildingName": "",
"BusinessName": "",
"BusinessType": "",
"BuyerAgencyCompensation": "Half Month's Rent",
"BuyerAgencyCompensationType": "",
"BuyerAgentAOR": "",
"BuyerAgentEmail": "",
"BuyerAgentFullName": "",
"BuyerAgentId": "",
"BuyerAgentMlsId": "",
"BuyerAgentPhone": "",
"BuyerOfficeId": "",
"BuyerOfficeMlsId": "",
"BuyerOfficeName": "",
"BuyerOfficePhone": "",
"CarportSpaces": 0,
"Category": "MLS",
"ChattelsYN": false,
"City": "Toronto C04",
"ClassSearch": "Residential",
"ClosedDate": "2026-09-19T00:00:00",
"CoListAgentDesignation": "",
"CoListAgentEmail": "",
"CoListAgentID": "9608160",
"CoListAgentMLSID": "9608160",
"CoListAgentName": "BEN GHAFFARI, Salesperson",
"CoListAgentPhone": "",
"CoListOfficeID": "259011",
"CoListOfficeMLSID": "259011",
"CoListOfficeName": "RE/MAX HALLMARK REALTY LTD.",
"CommercialCondoFee": "",
"CommercialCondoFeeFrequency": "",
"CommercialCondoFees": "",
"Commission": "Half Month's Rent",
"Community": "Forest Hill North",
"CommunityFeatures": "",
"Condition": "",
"ConditionalExpiryDate": "0001-01-01T00:00:00",
"ConditionOfSale": "",
"CondoCorpNumber": "",
"ConsentToAdvertiseYN": true,
"ConstructionMaterials": "Brick",
"ContactAfterExpiryYN": false,
"ContractDate": "2026-08-12T00:00:00",
"Cooling": "Wall Unit(s)",
"CoolingYN": false,
"Country": "CA",
"CoverPhoto": "https://media.remarketer.ca/PROPTX/C13667364-1.jpg?tr=di-propertynoimage_pj5ksb5iM,f-jpg,q-90",
"CrossStreet": "Avenue Rd. / Eglinton",
"DaysOnMarket": 28,
"DepositRequired": "",
"Directions": "Avenue Rd. / Eglinton",
"Disclosures": "",
"DisplayAddress": "67 Gilgorm Road",
"DisplayAddressYN": true,
"DistributeToInternetYN": true,
"Drive": "",
"Electric": "",
"ElectricExpense": "",
"ElectricOnPropertyYN": false,
"ElectricYN": false,
"ElementarySchool": "",
"ElevatorYN": false,
"Exclusions": "",
"Expenses": "",
"ExpiryDate": "2026-11-30T00:00:00",
"Exposure": "",
"Exterior": "",
"ExteriorFeatures": "",
"Extras": "",
"FamilyRoom": "",
"FireplaceTotal": 0,
"FireplaceYN": true,
"Flooring": "",
"FloorPlans": "",
"FoundationDetails": "Concrete, Concrete Block",
"Franchise": "",
"FranchiseYN": false,
"FurnishedYN": false,
"GarageSpaces": 1,
"GarageType": "Detached",
"GarageYN": true,
"GasYN": false,
"Geometry": {
"lat": 43.7056,
"lon": -79.4176
},
"GymYN": false,
"HeatingYN": false,
"HeatSource": "Gas",
"HeatType": "Radiant",
"HighSchool": "",
"HoldoverDays": "0",
"id": "C13667364_PROPTX",
"IDX": "Y",
"IDXYN": true,
"Inclusions": "",
"InteriorFeatures": "Carpet Free, Central Vacuum, In-Law Capability, Other, Sump Pump",
"Kitchens": 1,
"KitchensPlus": 0,
"LandLeaseAmount": "",
"LandLeaseYN": false,
"LastStatus": "Lsd",
"Latitude": 43.7056,
"LaundryFeatures": "In Basement",
"LaundryLevel": "",
"Lease": "",
"LeaseAgreement": "12 Months",
"LeaseAgreementYN": false,
"LeaseFrequency": "",
"LeaseTerm": "12 Months",
"LegalDescription": "",
"Level": "",
"ListAgentDesignation": "",
"ListAgentEmail": "",
"ListAgentID": "9515288",
"ListAgentMLSID": "9515288",
"ListAgentName": "MARCO MOMENI, ABR,CLHMS,SRS, Broker",
"ListAgentPhone": "",
"ListAOR": "Toronto Regional Real Estate Board",
"ListBrokerage": "RE/MAX HALLMARK REALTY LTD.",
"ListingEntryDate": "2026-08-12T16:36:41",
"ListingId": "C13667364",
"ListingKey": "C13667364",
"ListOfficeID": "259011",
"ListOfficeMLSID": "259011",
"ListOfficePhone": "",
"ListPrice": 4690,
"ListPricePerUnit": 0,
"ListPriceUnit": "",
"LivingArea": "1100-1500",
"LivingAreaSource": "",
"LivingAreaUnits": "",
"Locker": "",
"Longitude": -79.4176,
"LotDepth": 132.36,
"LotFeatures": "",
"LotFront": 25.15,
"LotIrregularities": "",
"LotShape": "",
"LotSizeArea": "",
"LotSizeAreaUnits": "SquareFeet",
"LotSizeCode": "Feet",
"LotSizeDimensions": "",
"Maintenance": "",
"Media": [
{
"id": "87a3ab68-eba8-4a5b-80ad-e11133cbaaaf-nw_PROPTX",
"ListingId": "C13667364",
"ListingKey": "C13667364",
"MediaId": "87a3ab68-eba8-4a5b-80ad-e11133cbaaaf-nw",
"ModificationTimestamp": "2026-08-12T16:36:41",
"MediaOrder": 1,
"Active": true,
"MediaSize": "",
"ResourceName": "Property",
"ClassName": "ResidentialFree",
"MediaDescription": "67 Gilgorm Rd",
"PreferredPhotoYN": true,
"WaterMarkYN": false,
"MediaName": "",
"MediaCategory": "Photo",
"MediaHTML": "",
"MediaType": "image/jpeg",
"MediaUrl": "https://trreb-image.ampre.ca/9qhmjxdhzmMhuRe35KxA3qVGyPQqAZyQOtkKc1iae7E/rs:fit:3840:3840/L3RycmViL2xpc3RpbmdzLzQ0LzEzLzkwLzE5L3AvZjE5ZGViMTAtMTQ0ZS00YjgwLThiY2ItOWYwZGVlZTA3NmJmLmpwZw.jpg",
"MediaWidth": "3840",
"MediaHeight": "2560",
"MediaStatus": "Active",
"Source": "PROPTX",
"OriginatingSystemName": "",
"RTimestampSql": "2026-08-12T16:50:15.48"
},
{
"id": "57c101b8-249e-46eb-acfc-46b58c181fcb-nw_PROPTX",
"ListingId": "C13667364",
"ListingKey": "C13667364",
"MediaId": "57c101b8-249e-46eb-acfc-46b58c181fcb-nw",
"ModificationTimestamp": "2026-08-12T16:36:41",
"MediaOrder": 2,
"Active": true,
"MediaSize": "",
"ResourceName": "Property",
"ClassName": "ResidentialFree",
"MediaDescription": "",
"PreferredPhotoYN": false,
"WaterMarkYN": false,
"MediaName": "",
"MediaCategory": "Photo",
"MediaHTML": "",
"MediaType": "image/jpeg",
"MediaUrl": "https://trreb-image.ampre.ca/y5edIDM9EpTP9LhOZleTMCJhdc7mKtkaJdW97ngXiN4/rs:fit:3840:3840/L3RycmViL2xpc3RpbmdzLzQ0LzEzLzkwLzE5L3AvYjBmYjFiZTUtMjIwZC00MmQwLThhZGYtN2QxZTQ4YTFiNjhhLmpwZw.jpg",
"MediaWidth": "3077",
"MediaHeight": "3840",
"MediaStatus": "Active",
"Source": "PROPTX",
"OriginatingSystemName": "",
"RTimestampSql": "2026-08-12T16:50:15.303"
},
{
"id": "daddff51-7f61-42eb-baf6-5b84e6408e60-nw_PROPTX",
"ListingId": "C13667364",
"ListingKey": "C13667364",
"MediaId": "daddff51-7f61-42eb-baf6-5b84e6408e60-nw",
"ModificationTimestamp": "2026-08-12T16:36:41",
"MediaOrder": 3,
"Active": true,
"MediaSize": "",
"ResourceName": "Property",
"ClassName": "ResidentialFree",
"MediaDescription": "Living Room 67 Gilgorm Rd",
"PreferredPhotoYN": false,
"WaterMarkYN": false,
"MediaName": "",
"MediaCategory": "Photo",
"MediaHTML": "",
"MediaType": "image/jpeg",
"MediaUrl": "https://trreb-image.ampre.ca/2_Mznx_Q0ASO6CuyOV26kajT4bXw2SyDaR_sjywo0r0/rs:fit:3840:3840/L3RycmViL2xpc3RpbmdzLzQ0LzEzLzkwLzE5L3AvZWE5NmU2ZjEtMmRmNC00MGVlLTk1YmItNjE2ZWI0YzZlZWFhLmpwZw.jpg",
"MediaWidth": "3840",
"MediaHeight": "2560",
"MediaStatus": "Active",
"Source": "PROPTX",
"OriginatingSystemName": "",
"RTimestampSql": "2026-08-12T16:50:15.577"
},
{
"id": "187b5818-dadf-4ca6-ac89-53fc4af261d4-nw_PROPTX",
"ListingId": "C13667364",
"ListingKey": "C13667364",
"MediaId": "187b5818-dadf-4ca6-ac89-53fc4af261d4-nw",
"ModificationTimestamp": "2026-08-12T16:36:41",
"MediaOrder": 4,
"Active": true,
"MediaSize": "",
"ResourceName": "Property",
"ClassName": "ResidentialFree",
"MediaDescription": "Living Room 67 Gilgorm Rd",
"PreferredPhotoYN": false,
"WaterMarkYN": false,
"MediaName": "",
"MediaCategory": "Photo",
"MediaHTML": "",
"MediaType": "image/jpeg",
"MediaUrl": "https://trreb-image.ampre.ca/tC3C2Km7xB4DlOPJsQalIKAVMZF_zsZ9WczbK0cxxzo/rs:fit:3840:3840/L3RycmViL2xpc3RpbmdzLzQ0LzEzLzkwLzE5L3AvYjgwYTljOTMtMzdhNC00NDk4LTg5MjQtOTg5NDU2NjcyZjlmLmpwZw.jpg",
"MediaWidth": "3840",
"MediaHeight": "2560",
"MediaStatus": "Active",
"Source": "PROPTX",
"OriginatingSystemName": "",
"RTimestampSql": "2026-08-12T16:50:15.167"
},
{
"id": "636fa998-56d6-4f40-8131-aad170e18c57-nw_PROPTX",
"ListingId": "C13667364",
"ListingKey": "C13667364",
"MediaId": "636fa998-56d6-4f40-8131-aad170e18c57-nw",
"ModificationTimestamp": "2026-08-12T16:36:41",
"MediaOrder": 5,
"Active": true,
"MediaSize": "",
"ResourceName": "Property",
"ClassName": "ResidentialFree",
"MediaDescription": "Dining Room",
"PreferredPhotoYN": false,
"WaterMarkYN": false,
"MediaName": "",
"MediaCategory": "Photo",
"MediaHTML": "",
"MediaType": "image/jpeg",
"MediaUrl": "https://trreb-image.ampre.ca/RmMHpLBglVO6JJQ0BCbHRkhiVKaUV9x7JEwQPlF-geM/rs:fit:3840:3840/L3RycmViL2xpc3RpbmdzLzQ0LzEzLzkwLzE5L3AvZmUxODg4NTUtMTg2OS00MjcwLTljYjQtZTU1MDMwYTMwMDRhLmpwZw.jpg",
"MediaWidth": "3840",
"MediaHeight": "2560",
"MediaStatus": "Active",
"Source": "PROPTX",
"OriginatingSystemName": "",
"RTimestampSql": "2026-08-12T16:50:15.323"
},
{
"id": "24e7b8a8-b6d7-4114-ac88-3728fa5e8e63-nw_PROPTX",
"ListingId": "C13667364",
"ListingKey": "C13667364",
"MediaId": "24e7b8a8-b6d7-4114-ac88-3728fa5e8e63-nw",
"ModificationTimestamp": "2026-08-12T16:36:41",
"MediaOrder": 6,
"Active": true,
"MediaSize": "",
"ResourceName": "Property",
"ClassName": "ResidentialFree",
"MediaDescription": "Dining Room 67 Gilgorm Rd",
"PreferredPhotoYN": false,
"WaterMarkYN": false,
"MediaName": "",
"MediaCategory": "Photo",
"MediaHTML": "",
"MediaType": "image/jpeg",
"MediaUrl": "https://trreb-image.ampre.ca/1uaadSUgFCx5t_KTTlVo5m29mjqnpL-a39bqckO0efk/rs:fit:3840:3840/L3RycmViL2xpc3RpbmdzLzQ0LzEzLzkwLzE5L3AvMDk4ZTYzMmUtM2YyNy00OTM1LWJiZjYtZjc0ZTQ1MjQzMWY2LmpwZw.jpg",
"MediaWidth": "3840",
"MediaHeight": "2560",
"MediaStatus": "Active",
"Source": "PROPTX",
"OriginatingSystemName": "",
"RTimestampSql": "2026-08-12T16:50:15.227"
},
{
"id": "53d67820-31b3-4230-834c-a500ef3f325c-nw_PROPTX",
"ListingId": "C13667364",
"ListingKey": "C13667364",
"MediaId": "53d67820-31b3-4230-834c-a500ef3f325c-nw",
"ModificationTimestamp": "2026-08-12T16:36:41",
"MediaOrder": 7,
"Active": true,
"MediaSize": "",
"ResourceName": "Property",
"ClassName": "ResidentialFree",
"MediaDescription": "Living Room 67 Gilgorm Rd",
"PreferredPhotoYN": false,
"WaterMarkYN": false,
"MediaName": "",
"MediaCategory": "Photo",
"MediaHTML": "",
"MediaType": "image/jpeg",
"MediaUrl": "https://trreb-image.ampre.ca/JtbS1aiHHJQ8Ndzia6KhYuvhqmuwKS1H5wDiQFc3sV8/rs:fit:3840:3840/L3RycmViL2xpc3RpbmdzLzQ0LzEzLzkwLzE5L3AvNzEzM2I0YzMtNTc4Zi00NmE5LThkMjAtZmY1ZTdhNmI1YTA1LmpwZw.jpg",
"MediaWidth": "3840",
"MediaHeight": "2560",
"MediaStatus": "Active",
"Source": "PROPTX",
"OriginatingSystemName": "",
"RTimestampSql": "2026-08-12T16:50:15.29"
},
{
"id": "0bc07dfe-1342-49b3-8fe8-d50e58145d79-nw_PROPTX",
"ListingId": "C13667364",
"ListingKey": "C13667364",
"MediaId": "0bc07dfe-1342-49b3-8fe8-d50e58145d79-nw",
"ModificationTimestamp": "2026-08-12T16:36:41",
"MediaOrder": 8,
"Active": true,
"MediaSize": "",
"ResourceName": "Property",
"ClassName": "ResidentialFree",
"MediaDescription": "Kitchen 67 Gilgorm Rd.",
"PreferredPhotoYN": false,
"WaterMarkYN": false,
"MediaName": "",
"MediaCategory": "Photo",
"MediaHTML": "",
"MediaType": "image/jpeg",
"MediaUrl": "https://trreb-image.ampre.ca/tw-V4U-1jglW04UeyASAlUcaRiR85SsBhnrhQUF-Tjo/rs:fit:3840:3840/L3RycmViL2xpc3RpbmdzLzQ0LzEzLzkwLzE5L3AvMTEwNjA1MWQtMjA0Ni00ZTM5LTg1ZTItMTY5MGQ1ZTg5NWExLmpwZw.jpg",
"MediaWidth": "3840",
"MediaHeight": "2560",
"MediaStatus": "Active",
"Source": "PROPTX",
"OriginatingSystemName": "",
"RTimestampSql": "2026-08-12T16:50:15.147"
},
{
"id": "6b863485-d51b-4ec3-8f79-d001a0749433-nw_PROPTX",
"ListingId": "C13667364",
"ListingKey": "C13667364",
"MediaId": "6b863485-d51b-4ec3-8f79-d001a0749433-nw",
"ModificationTimestamp": "2026-08-12T16:36:41",
"MediaOrder": 9,
"Active": true,
"MediaSize": "",
"ResourceName": "Property",
"ClassName": "ResidentialFree",
"MediaDescription": "Kitchen 67 Gilgorm Rd",
"PreferredPhotoYN": false,
"WaterMarkYN": false,
"MediaName": "",
"MediaCategory": "Photo",
"MediaHTML": "",
"MediaType": "image/jpeg",
"MediaUrl": "https://trreb-image.ampre.ca/voGdZCCOPaM4uX1VUK7SLoWcLM_pUAhNJJi4jRUYN5M/rs:fit:3840:3840/L3RycmViL2xpc3RpbmdzLzQ0LzEzLzkwLzE5L3AvNjgzMmY0MjUtZjA2ZC00YjZmLWIyODYtMTZkNGE3ZDNkZGZjLmpwZw.jpg",
"MediaWidth": "3840",
"MediaHeight": "2560",
"MediaStatus": "Active",
"Source": "PROPTX",
"OriginatingSystemName": "",
"RTimestampSql": "2026-08-12T16:50:15.337"
},
{
"id": "c36d5f0d-b80d-4795-8c16-7a90ab4ecf63-nw_PROPTX",
"ListingId": "C13667364",
"ListingKey": "C13667364",
"MediaId": "c36d5f0d-b80d-4795-8c16-7a90ab4ecf63-nw",
"ModificationTimestamp": "2026-08-12T16:36:41",
"MediaOrder": 10,
"Active": true,
"MediaSize": "",
"ResourceName": "Property",
"ClassName": "ResidentialFree",
"MediaDescription": "Staircase 67 Gilgorm Rd",
"PreferredPhotoYN": false,
"WaterMarkYN": false,
"MediaName": "",
"MediaCategory": "Photo",
"MediaHTML": "",
"MediaType": "image/jpeg",
"MediaUrl": "https://trreb-image.ampre.ca/CuoLgRYT-0tBt_e-JtcutcmTNH8PN6RlWK4pMdbT8ZI/rs:fit:3840:3840/L3RycmViL2xpc3RpbmdzLzQ0LzEzLzkwLzE5L3AvMzEwMzc1YzMtZjYzOC00MDMzLTk3OGYtZDEyNzBmY2QwMTFjLmpwZw.jpg",
"MediaWidth": "3840",
"MediaHeight": "2560",
"MediaStatus": "Active",
"Source": "PROPTX",
"OriginatingSystemName": "",
"RTimestampSql": "2026-08-12T16:50:15.557"
},
{
"id": "eac0edf3-1324-4f09-ae88-5de966719402-nw_PROPTX",
"ListingId": "C13667364",
"ListingKey": "C13667364",
"MediaId": "eac0edf3-1324-4f09-ae88-5de966719402-nw",
"ModificationTimestamp": "2026-08-12T16:36:41",
"MediaOrder": 11,
"Active": true,
"MediaSize": "",
"ResourceName": "Property",
"ClassName": "ResidentialFree",
"MediaDescription": "Bedroom 67 Gilgorm Rd",
"PreferredPhotoYN": false,
"WaterMarkYN": false,
"MediaName": "",
"MediaCategory": "Photo",
"MediaHTML": "",
"MediaType": "image/jpeg",
"MediaUrl": "https://trreb-image.ampre.ca/Ma24PQW81luScwmHXSlC7WZ7aAMzD53Mge19ntLmfRk/rs:fit:3840:3840/L3RycmViL2xpc3RpbmdzLzQ0LzEzLzkwLzE5L3AvZjllZTA5ZjAtNjk4OC00YjVlLTliNWUtNjZiNjA4NjY4NTI1LmpwZw.jpg",
"MediaWidth": "3840",
"MediaHeight": "2560",
"MediaStatus": "Active",
"Source": "PROPTX",
"OriginatingSystemName": "",
"RTimestampSql": "2026-08-12T16:50:15.597"
},
{
"id": "3397c665-be1b-4574-bab9-c5998f9ece8a-nw_PROPTX",
"ListingId": "C13667364",
"ListingKey": "C13667364",
"MediaId": "3397c665-be1b-4574-bab9-c5998f9ece8a-nw",
"ModificationTimestamp": "2026-08-12T16:36:41",
"MediaOrder": 12,
"Active": true,
"MediaSize": "",
"ResourceName": "Property",
"ClassName": "ResidentialFree",
"MediaDescription": "Bedroom 67 Gilgorm Rd",
"PreferredPhotoYN": false,
"WaterMarkYN": false,
"MediaName": "",
"MediaCategory": "Photo",
"MediaHTML": "",
"MediaType": "image/jpeg",
"MediaUrl": "https://trreb-image.ampre.ca/rZFkvgFZ0A3-43n_PcTgQV0g7HNVh-y_m_O3FNoP9lo/rs:fit:3840:3840/L3RycmViL2xpc3RpbmdzLzQ0LzEzLzkwLzE5L3AvZWZlMjc5ZmItNzY4NC00NDI4LWFiOTQtYmZhMzcxMjM1MTU0LmpwZWc.jpg",
"MediaWidth": "6144",
"MediaHeight": "4096",
"MediaStatus": "Active",
"Source": "PROPTX",
"OriginatingSystemName": "",
"RTimestampSql": "2026-08-12T16:50:15.273"
},
{
"id": "7e3af600-2d35-4698-8200-01c6c3fa2495-nw_PROPTX",
"ListingId": "C13667364",
"ListingKey": "C13667364",
"MediaId": "7e3af600-2d35-4698-8200-01c6c3fa2495-nw",
"ModificationTimestamp": "2026-08-12T16:36:41",
"MediaOrder": 13,
"Active": true,
"MediaSize": "",
"ResourceName": "Property",
"ClassName": "ResidentialFree",
"MediaDescription": "",
"PreferredPhotoYN": false,
"WaterMarkYN": false,
"MediaName": "",
"MediaCategory": "Photo",
"MediaHTML": "",
"MediaType": "image/jpeg",
"MediaUrl": "https://trreb-image.ampre.ca/1YVuDfxkiZ0NFljw7qn-EiAsfDt7qdRPaB9Q9hTV2-c/rs:fit:3840:3840/L3RycmViL2xpc3RpbmdzLzQ0LzEzLzkwLzE5L3AvYWI3OGI5ZjItZjU1Ni00OWViLTg2ODMtYzQzOTRmZmUzNjBlLmpwZWc.jpg",
"MediaWidth": "6144",
"MediaHeight": "4096",
"MediaStatus": "Active",
"Source": "PROPTX",
"OriginatingSystemName": "",
"RTimestampSql": "2026-08-12T16:50:15.443"
},
{
"id": "ac6478e0-3370-4d73-90be-7ee1bab1a5c7-nw_PROPTX",
"ListingId": "C13667364",
"ListingKey": "C13667364",
"MediaId": "ac6478e0-3370-4d73-90be-7ee1bab1a5c7-nw",
"ModificationTimestamp": "2026-08-12T16:36:41",
"MediaOrder": 14,
"Active": true,
"MediaSize": "",
"ResourceName": "Property",
"ClassName": "ResidentialFree",
"MediaDescription": "Basement 67 Gilgorm Rd",
"PreferredPhotoYN": false,
"WaterMarkYN": false,
"MediaName": "",
"MediaCategory": "Photo",
"MediaHTML": "",
"MediaType": "image/jpeg",
"MediaUrl": "https://trreb-image.ampre.ca/LqBJZDaGWOckAHXeOywG_m2HUyQ8kv4ONZWoKBRa5HM/rs:fit:3840:3840/L3RycmViL2xpc3RpbmdzLzQ0LzEzLzkwLzE5L3AvNzE5YmIzNWUtNTBjZC00MjFmLWJjM2EtMzI3MmY1MWZlODVjLmpwZWc.jpg",
"MediaWidth": "6144",
"MediaHeight": "4096",
"MediaStatus": "Active",
"Source": "PROPTX",
"OriginatingSystemName": "",
"RTimestampSql": "2026-08-12T16:50:15.51"
},
{
"id": "1f178605-c312-41b5-9e91-83b8c00705c4-nw_PROPTX",
"ListingId": "C13667364",
"ListingKey": "C13667364",
"MediaId": "1f178605-c312-41b5-9e91-83b8c00705c4-nw",
"ModificationTimestamp": "2026-08-12T16:36:41",
"MediaOrder": 15,
"Active": true,
"MediaSize": "",
"ResourceName": "Property",
"ClassName": "ResidentialFree",
"MediaDescription": "Basement 67 Gilgorm Rd",
"PreferredPhotoYN": false,
"WaterMarkYN": false,
"MediaName": "",
"MediaCategory": "Photo",
"MediaHTML": "",
"MediaType": "image/jpeg",
"MediaUrl": "https://trreb-image.ampre.ca/5GzpQ-DyF8Bh3VRPbm8pVH6lLiCnR1V5mVjbPCePu6g/rs:fit:3840:3840/L3RycmViL2xpc3RpbmdzLzQ0LzEzLzkwLzE5L3AvNmI5NGUwMjMtZDY0NC00YjM4LWJlNzUtYzcwMjE3Y2MxMjdhLmpwZWc.jpg",
"MediaWidth": "6144",
"MediaHeight": "4096",
"MediaStatus": "Active",
"Source": "PROPTX",
"OriginatingSystemName": "",
"RTimestampSql": "2026-08-12T16:50:15.207"
},
{
"id": "b63ab3cf-fc57-411f-a606-a855b1792058-nw_PROPTX",
"ListingId": "C13667364",
"ListingKey": "C13667364",
"MediaId": "b63ab3cf-fc57-411f-a606-a855b1792058-nw",
"ModificationTimestamp": "2026-08-12T16:36:41",
"MediaOrder": 16,
"Active": true,
"MediaSize": "",
"ResourceName": "Property",
"ClassName": "ResidentialFree",
"MediaDescription": "Laundry 67 Gilgorm Rd",
"PreferredPhotoYN": false,
"WaterMarkYN": false,
"MediaName": "",
"MediaCategory": "Photo",
"MediaHTML": "",
"MediaType": "image/jpeg",
"MediaUrl": "https://trreb-image.ampre.ca/f3Gi6hCcwJbeKnzg--Xr3HxVs5M69pl4zJInTXOBVG0/rs:fit:3840:3840/L3RycmViL2xpc3RpbmdzLzQ0LzEzLzkwLzE5L3AvMDg0MTBiM2MtMWI2Zi00ZjE4LTkxNzgtYTkyZjllYmRhYTVhLmpwZWc.jpg",
"MediaWidth": "6144",
"MediaHeight": "4096",
"MediaStatus": "Active",
"Source": "PROPTX",
"OriginatingSystemName": "",
"RTimestampSql": "2026-08-12T16:50:15.523"
},
{
"id": "2bf07a46-948b-454a-af19-4dabd7cd22b0-nw_PROPTX",
"ListingId": "C13667364",
"ListingKey": "C13667364",
"MediaId": "2bf07a46-948b-454a-af19-4dabd7cd22b0-nw",
"ModificationTimestamp": "2026-08-12T16:36:41",
"MediaOrder": 17,
"Active": true,
"MediaSize": "",
"ResourceName": "Property",
"ClassName": "ResidentialFree",
"MediaDescription": "Deck 67 Gilgorm Rd",
"PreferredPhotoYN": false,
"WaterMarkYN": false,
"MediaName": "",
"MediaCategory": "Photo",
"MediaHTML": "",
"MediaType": "image/jpeg",
"MediaUrl": "https://trreb-image.ampre.ca/-B0eCus_BuvJ4ErrpZ4urzq1Uoub9jQe8bwFnnNGKD4/rs:fit:3840:3840/L3RycmViL2xpc3RpbmdzLzQ0LzEzLzkwLzE5L3AvYTgzOTM3OTktNmYxNS00NDNiLWEzNzQtN2M0Njk3NjZiYWM2LmpwZw.jpg",
"MediaWidth": "3840",
"MediaHeight": "2560",
"MediaStatus": "Active",
"Source": "PROPTX",
"OriginatingSystemName": "",
"RTimestampSql": "2026-08-12T16:50:15.24"
},
{
"id": "74c74ac1-9af1-46ba-bc5f-603f4c1f2a4d-nw_PROPTX",
"ListingId": "C13667364",
"ListingKey": "C13667364",
"MediaId": "74c74ac1-9af1-46ba-bc5f-603f4c1f2a4d-nw",
"ModificationTimestamp": "2026-08-12T16:36:41",
"MediaOrder": 18,
"Active": true,
"MediaSize": "",
"ResourceName": "Property",
"ClassName": "ResidentialFree",
"MediaDescription": "Garage 67 Gilgorm Rd",
"PreferredPhotoYN": false,
"WaterMarkYN": false,
"MediaName": "",
"MediaCategory": "Photo",
"MediaHTML": "",
"MediaType": "image/jpeg",
"MediaUrl": "https://trreb-image.ampre.ca/TAkXDb5Q-cO0d5_fVv6KAUEUrcVi5p4IiPl62TU7U-4/rs:fit:3840:3840/L3RycmViL2xpc3RpbmdzLzQ0LzEzLzkwLzE5L3AvODFkM2U3ZGUtNzA0Mi00YjNmLThiOGUtODNjOGMzYjJhNjQ4LmpwZWc.jpg",
"MediaWidth": "2500",
"MediaHeight": "1667",
"MediaStatus": "Active",
"Source": "PROPTX",
"OriginatingSystemName": "",
"RTimestampSql": "2026-08-12T16:50:15.423"
},
{
"id": "6c747560-6642-403e-af91-f5be765adc11-nw_PROPTX",
"ListingId": "C13667364",
"ListingKey": "C13667364",
"MediaId": "6c747560-6642-403e-af91-f5be765adc11-nw",
"ModificationTimestamp": "2026-08-12T16:36:41",
"MediaOrder": 19,
"Active": true,
"MediaSize": "",
"ResourceName": "Property",
"ClassName": "ResidentialFree",
"MediaDescription": "Backyard 67 Gilgorm Rd",
"PreferredPhotoYN": false,
"WaterMarkYN": false,
"MediaName": "",
"MediaCategory": "Photo",
"MediaHTML": "",
"MediaType": "image/jpeg",
"MediaUrl": "https://trreb-image.ampre.ca/nqPW5udPNfaw4iFdCD5MLo2pIJTXQlQaURZai9oGGvs/rs:fit:3840:3840/L3RycmViL2xpc3RpbmdzLzQ0LzEzLzkwLzE5L3AvOGVhZmIyYTQtMTA3Zi00ZDNmLWE1ZjAtZWU4OTU0ZDY2YTEyLmpwZw.jpg",
"MediaWidth": "3840",
"MediaHeight": "2560",
"MediaStatus": "Active",
"Source": "PROPTX",
"OriginatingSystemName": "",
"RTimestampSql": "2026-08-12T16:50:15.36"
},
{
"id": "6f14b245-7591-4af0-91f5-cff3ae52fc0a-nw_PROPTX",
"ListingId": "C13667364",
"ListingKey": "C13667364",
"MediaId": "6f14b245-7591-4af0-91f5-cff3ae52fc0a-nw",
"ModificationTimestamp": "2026-08-12T16:36:41",
"MediaOrder": 20,
"Active": true,
"MediaSize": "",
"ResourceName": "Property",
"ClassName": "ResidentialFree",
"MediaDescription": "Deck and Backyard 67 Gilgorm Rd",
"PreferredPhotoYN": false,
"WaterMarkYN": false,
"MediaName": "",
"MediaCategory": "Photo",
"MediaHTML": "",
"MediaType": "image/jpeg",
"MediaUrl": "https://trreb-image.ampre.ca/rTvFXsarQ5L5BNyvKpgkgkIcE6sBu-gkvlYpylJTMrk/rs:fit:3840:3840/L3RycmViL2xpc3RpbmdzLzQ0LzEzLzkwLzE5L3AvYTM5ODIyOWYtM2NjNC00NDI3LTg1OTYtNGUzODIwZGZhMzVkLmpwZw.jpg",
"MediaWidth": "3840",
"MediaHeight": "2560",
"MediaStatus": "Active",
"Source": "PROPTX",
"OriginatingSystemName": "",
"RTimestampSql": "2026-08-12T16:50:15.38"
}
],
"MediaChangeTimestamp": "2026-08-12T16:36:41",
"MLS": "C13667364",
"MLSLastStatus": "Leased",
"MLSNumber": "C13667364",
"MLSStatus": "Leased",
"Municipality": "Toronto",
"MunicipalityDistrict": "Toronto C04",
"NewConstructionYN": false,
"NumberOfBuildings": 0,
"NumberOfUnitsTotal": 0,
"OccupantType": "Vacant",
"OpenHouses": [],
"OpenHouseYN": false,
"OriginalPrice": 4690,
"OwnershipType": "",
"ParcelNumber": "",
"ParkingIncludedYN": false,
"ParkingSpaces": 2,
"PaymentFrequency": "",
"PaymentMethod": "",
"PetsPermitted": "",
"PetsPermittedYN": false,
"PhotoCount": 20,
"PictureYN": false,
"PoolFeatures": "None",
"PoolYN": true,
"PossessionDate": "",
"PostalCode": "M5N 2M4",
"PreviousListPrice": 0,
"PriceChange": false,
"PriceChangeTimestamp": "0001-01-01T00:00:00",
"PriorMlsStatus": "New",
"PrivateEntrance": "",
"PrivateEntranceYN": true,
"PrivateRemarks": "",
"PropertyAttachedYN": false,
"PropertyCondition": "",
"PropertyFeatures": "",
"PropertyManagementCompany": "",
"PropertyStyleSearch": "2 Storey",
"PropertySubType": "Detached",
"PropertySubTypeSearch": "Single Family",
"PropertyType": "Residential Freehold",
"PropertyTypeSearch": "Residential",
"Province": "ON",
"PurchaseContractDate": "2026-09-09T00:00:00",
"RemarksForClients": "Located On A Quiet, Tree-Lined One-Way Street In Highly Sought-After Forest Hill North, 67 Gilgorm Rd Offers A Renovated And Move-In Ready 2-Storey Detached Home With 3 Bedrooms, 2 Bathrooms, Hardwood Floors, Spacious Principal Rooms, A Newer Kitchen & Appliances, Finished Basement With Separate Entrance, Detached Garage, Brand New Roof And A Private Backyard. An Excellent Location For Families, With Nearby Schools Including North Preparatory Junior Public School, Forest Hill Jr. & Sr. Public School And Forest Hill Collegiate Institute. Enjoy Exceptional Access To Parks And Recreation, With Memorial Park, Larry Grossman Forest Hill Memorial Arena And The Kay Gardner Beltline Trail Just Minutes Away, Along With Playgrounds, Tennis Courts, Rinks, Sports Fields And Walking Trails. Chaplin Station And Line 5 Eglinton Are Just A Short Walk Away, Providing Convenient Transit Access Across Midtown Toronto, With Additional TTC Connections Nearby. Shops, Cafes, Restaurants And Everyday Conveniences Along Eglinton Ave W Are Also Close At Hand. A Rare Opportunity To Lease A Detached Home In One Of Midtown Toronto's Most Established And Family-Friendly Neighborhoods. Legal parking pad in front of properity.",
"Restricted": true,
"RetirementYN": false,
"RoadFrontageType": "",
"RoadSurfaceType": "",
"RollNumber": "",
"Roof": "Asphalt Shingle",
"Rooms": [],
"RoomsAboveGrade": 3,
"RoomsBelowGrade": 2,
"RoomsTotal": 0,
"RoomsYN": false,
"RTimestampSql": "2026-09-11T16:51:02.353",
"SaleLease": "Lease",
"SalesBrochure": "",
"Sauna": "",
"SaunaYN": false,
"Sewers": "Sewer",
"ShowingInstruction": "Showing System",
"SignOnPropertyYN": false,
"Sold": true,
"SoldDate": "2026-09-09T00:00:00",
"SoldPrice": 4600,
"Source": "PROPTX",
"SourceSystemID": "A00001796",
"SpaFeatures": "",
"SpaYN": false,
"SPLP": 98,
"SqFtRangeMax": 1500,
"SqFtRangeMin": 1100,
"SqFtTotal": 0,
"StandardStatus": "Closed",
"Status": "U",
"Stories": "",
"StoriesTotal": "",
"StreetAbbreviation": "",
"StreetDirection": "",
"StreetName": "Gilgorm",
"StreetNumber": "67",
"StreetSuffix": "Road",
"StreetSuffixCode": "",
"StructureType": "",
"Style": "2-Storey",
"SubLeaseYN": false,
"Summary": "listingkey:C13667364 | mls_number:C13667364 | address:67 Gilgorm Road, Toronto, ON M5N 2M4 | community:Forest Hill North | property_type:Residential Freehold | property_subtype:Detached | building_type:Detached | building_style:2-Storey | list_price:4690 | list_date:8/12/2026 4:36:41 PM | sold_price:4600 | sold_date:9/9/2026 12:00:00 AM | bed:3+2 | bath:2 | active:False | sold:True | source:PROPTX | transaction:Lease | listing_office:RE/MAX HALLMARK REALTY LTD. | thumbnail:https://media.remarketer.ca/PROPTX/C13667364-1.jpg?tr=di-propertynoimage_pj5ksb5iM,f-jpg,w-600,h-600,q-90,c-maintain_ratio,fo-center",
"SurveyType": "None",
"SurveyYear": "",
"SurveyYN": false,
"SuspendedDate": "0001-01-01T00:00:00",
"TaxAssessedValue": "",
"Taxes": 0,
"TaxLegalDescription": "",
"TaxYear": "",
"TenantPays": "",
"TerminatedDate": "0001-01-01T00:00:00",
"Thumbnail": "https://media.remarketer.ca/PROPTX/C13667364-1.jpg?tr=di-propertynoimage_pj5ksb5iM,f-jpg,w-600,h-600,q-90,c-maintain_ratio,fo-center",
"TimeShareYN": false,
"TimestampSql": "2026-09-11T16:36:14",
"TMI": "",
"TotalArea": "",
"TotalAreaUnit": "",
"TotalParkingSpaces": 3,
"Type": "Detached",
"TypeSearch": "Detached",
"UFFI": "",
"UnitNumber": "",
"Units": "",
"UnparsedAddress": "67 Gilgorm Road, Toronto, ON M5N 2M4",
"Use": "",
"Utilities": "",
"UtilityExpenses": "",
"View": "",
"VirtualTour3DURL": "",
"VirtualTourURL": "https://virtualmax.ca/67-gilgorm-rd",
"VirtualTourURLUnbranded": "https://virtualmax.ca/mls/67-gilgorm-rd",
"Volts": "",
"Warranty": "",
"WarrantyYN": false,
"Washrooms": 2,
"Water": "Municipal",
"WaterBodyName": "",
"WaterBodyType": "",
"WaterExpense": "",
"Waterfront": "",
"WaterFrontage": "",
"WaterFrontageFt": "",
"WaterfrontYN": false,
"WaterIncluded": "",
"WaterSupplyTypes": "Municipal",
"WaterView": "",
"WaterYN": false,
"WellCapacity": "",
"WellCapacityUnits": "",
"WellDepth": "",
"WellDepthUnits": "",
"Winterized": "",
"YearBuilt": "",
"Zoning": ""
}.(string)property[](https://media.remarketer.ca/PROPTX/C13667364-12.jpg?tr=di-propertynoimage_pj5ksb5iM.jpg,w-1200,h-805,c-force,pr-true)
![Residential Freehold 67 Gilgorm Road Toronto For {
"AboveGradeFinishedArea": 0,
"AboveGradeFinishedAreaSource": "",
"AboveGradeFinishedAreaUnits": "",
"Acreage": "",
"Active": false,
"Address": "67 Gilgorm Road",
"AirConditioning": "Wall Unit(s)",
"AirConditioningYN": false,
"Amps": "",
"Appliances": "",
"ApproxAge": "",
"ApproxSquareFootage": "1100-1500",
"Area": "Toronto",
"AssessmentYear": "",
"AssignmentYN": false,
"AssociationAmenities": "",
"AssociationFee": "",
"AssociationFeeIncludes": "",
"AssociationName": "",
"AssociationYN": false,
"Balcony": "",
"Basement": "Apartment, Finished with Walk-Out, Separate Entrance",
"BasementYN": false,
"BathroomsFull": 0,
"BathroomsHalf": 0,
"Bedrooms": 3,
"BedroomsDisplay": "3+2",
"BedroomsPlus": 2,
"BedroomsTotal": 5,
"BelowGradeFinishedArea": 0,
"BelowGradeFinishedAreaSource": "",
"BelowGradeFinishedAreaUnits": "",
"Board": "Toronto Regional Real Estate Board",
"BuilderName": "",
"BuildingAreaTotal": "",
"BuildingAreaUnits": "",
"BuildingName": "",
"BusinessName": "",
"BusinessType": "",
"BuyerAgencyCompensation": "Half Month's Rent",
"BuyerAgencyCompensationType": "",
"BuyerAgentAOR": "",
"BuyerAgentEmail": "",
"BuyerAgentFullName": "",
"BuyerAgentId": "",
"BuyerAgentMlsId": "",
"BuyerAgentPhone": "",
"BuyerOfficeId": "",
"BuyerOfficeMlsId": "",
"BuyerOfficeName": "",
"BuyerOfficePhone": "",
"CarportSpaces": 0,
"Category": "MLS",
"ChattelsYN": false,
"City": "Toronto C04",
"ClassSearch": "Residential",
"ClosedDate": "2026-09-19T00:00:00",
"CoListAgentDesignation": "",
"CoListAgentEmail": "",
"CoListAgentID": "9608160",
"CoListAgentMLSID": "9608160",
"CoListAgentName": "BEN GHAFFARI, Salesperson",
"CoListAgentPhone": "",
"CoListOfficeID": "259011",
"CoListOfficeMLSID": "259011",
"CoListOfficeName": "RE/MAX HALLMARK REALTY LTD.",
"CommercialCondoFee": "",
"CommercialCondoFeeFrequency": "",
"CommercialCondoFees": "",
"Commission": "Half Month's Rent",
"Community": "Forest Hill North",
"CommunityFeatures": "",
"Condition": "",
"ConditionalExpiryDate": "0001-01-01T00:00:00",
"ConditionOfSale": "",
"CondoCorpNumber": "",
"ConsentToAdvertiseYN": true,
"ConstructionMaterials": "Brick",
"ContactAfterExpiryYN": false,
"ContractDate": "2026-08-12T00:00:00",
"Cooling": "Wall Unit(s)",
"CoolingYN": false,
"Country": "CA",
"CoverPhoto": "https://media.remarketer.ca/PROPTX/C13667364-1.jpg?tr=di-propertynoimage_pj5ksb5iM,f-jpg,q-90",
"CrossStreet": "Avenue Rd. / Eglinton",
"DaysOnMarket": 28,
"DepositRequired": "",
"Directions": "Avenue Rd. / Eglinton",
"Disclosures": "",
"DisplayAddress": "67 Gilgorm Road",
"DisplayAddressYN": true,
"DistributeToInternetYN": true,
"Drive": "",
"Electric": "",
"ElectricExpense": "",
"ElectricOnPropertyYN": false,
"ElectricYN": false,
"ElementarySchool": "",
"ElevatorYN": false,
"Exclusions": "",
"Expenses": "",
"ExpiryDate": "2026-11-30T00:00:00",
"Exposure": "",
"Exterior": "",
"ExteriorFeatures": "",
"Extras": "",
"FamilyRoom": "",
"FireplaceTotal": 0,
"FireplaceYN": true,
"Flooring": "",
"FloorPlans": "",
"FoundationDetails": "Concrete, Concrete Block",
"Franchise": "",
"FranchiseYN": false,
"FurnishedYN": false,
"GarageSpaces": 1,
"GarageType": "Detached",
"GarageYN": true,
"GasYN": false,
"Geometry": {
"lat": 43.7056,
"lon": -79.4176
},
"GymYN": false,
"HeatingYN": false,
"HeatSource": "Gas",
"HeatType": "Radiant",
"HighSchool": "",
"HoldoverDays": "0",
"id": "C13667364_PROPTX",
"IDX": "Y",
"IDXYN": true,
"Inclusions": "",
"InteriorFeatures": "Carpet Free, Central Vacuum, In-Law Capability, Other, Sump Pump",
"Kitchens": 1,
"KitchensPlus": 0,
"LandLeaseAmount": "",
"LandLeaseYN": false,
"LastStatus": "Lsd",
"Latitude": 43.7056,
"LaundryFeatures": "In Basement",
"LaundryLevel": "",
"Lease": "",
"LeaseAgreement": "12 Months",
"LeaseAgreementYN": false,
"LeaseFrequency": "",
"LeaseTerm": "12 Months",
"LegalDescription": "",
"Level": "",
"ListAgentDesignation": "",
"ListAgentEmail": "",
"ListAgentID": "9515288",
"ListAgentMLSID": "9515288",
"ListAgentName": "MARCO MOMENI, ABR,CLHMS,SRS, Broker",
"ListAgentPhone": "",
"ListAOR": "Toronto Regional Real Estate Board",
"ListBrokerage": "RE/MAX HALLMARK REALTY LTD.",
"ListingEntryDate": "2026-08-12T16:36:41",
"ListingId": "C13667364",
"ListingKey": "C13667364",
"ListOfficeID": "259011",
"ListOfficeMLSID": "259011",
"ListOfficePhone": "",
"ListPrice": 4690,
"ListPricePerUnit": 0,
"ListPriceUnit": "",
"LivingArea": "1100-1500",
"LivingAreaSource": "",
"LivingAreaUnits": "",
"Locker": "",
"Longitude": -79.4176,
"LotDepth": 132.36,
"LotFeatures": "",
"LotFront": 25.15,
"LotIrregularities": "",
"LotShape": "",
"LotSizeArea": "",
"LotSizeAreaUnits": "SquareFeet",
"LotSizeCode": "Feet",
"LotSizeDimensions": "",
"Maintenance": "",
"Media": [
{
"id": "87a3ab68-eba8-4a5b-80ad-e11133cbaaaf-nw_PROPTX",
"ListingId": "C13667364",
"ListingKey": "C13667364",
"MediaId": "87a3ab68-eba8-4a5b-80ad-e11133cbaaaf-nw",
"ModificationTimestamp": "2026-08-12T16:36:41",
"MediaOrder": 1,
"Active": true,
"MediaSize": "",
"ResourceName": "Property",
"ClassName": "ResidentialFree",
"MediaDescription": "67 Gilgorm Rd",
"PreferredPhotoYN": true,
"WaterMarkYN": false,
"MediaName": "",
"MediaCategory": "Photo",
"MediaHTML": "",
"MediaType": "image/jpeg",
"MediaUrl": "https://trreb-image.ampre.ca/9qhmjxdhzmMhuRe35KxA3qVGyPQqAZyQOtkKc1iae7E/rs:fit:3840:3840/L3RycmViL2xpc3RpbmdzLzQ0LzEzLzkwLzE5L3AvZjE5ZGViMTAtMTQ0ZS00YjgwLThiY2ItOWYwZGVlZTA3NmJmLmpwZw.jpg",
"MediaWidth": "3840",
"MediaHeight": "2560",
"MediaStatus": "Active",
"Source": "PROPTX",
"OriginatingSystemName": "",
"RTimestampSql": "2026-08-12T16:50:15.48"
},
{
"id": "57c101b8-249e-46eb-acfc-46b58c181fcb-nw_PROPTX",
"ListingId": "C13667364",
"ListingKey": "C13667364",
"MediaId": "57c101b8-249e-46eb-acfc-46b58c181fcb-nw",
"ModificationTimestamp": "2026-08-12T16:36:41",
"MediaOrder": 2,
"Active": true,
"MediaSize": "",
"ResourceName": "Property",
"ClassName": "ResidentialFree",
"MediaDescription": "",
"PreferredPhotoYN": false,
"WaterMarkYN": false,
"MediaName": "",
"MediaCategory": "Photo",
"MediaHTML": "",
"MediaType": "image/jpeg",
"MediaUrl": "https://trreb-image.ampre.ca/y5edIDM9EpTP9LhOZleTMCJhdc7mKtkaJdW97ngXiN4/rs:fit:3840:3840/L3RycmViL2xpc3RpbmdzLzQ0LzEzLzkwLzE5L3AvYjBmYjFiZTUtMjIwZC00MmQwLThhZGYtN2QxZTQ4YTFiNjhhLmpwZw.jpg",
"MediaWidth": "3077",
"MediaHeight": "3840",
"MediaStatus": "Active",
"Source": "PROPTX",
"OriginatingSystemName": "",
"RTimestampSql": "2026-08-12T16:50:15.303"
},
{
"id": "daddff51-7f61-42eb-baf6-5b84e6408e60-nw_PROPTX",
"ListingId": "C13667364",
"ListingKey": "C13667364",
"MediaId": "daddff51-7f61-42eb-baf6-5b84e6408e60-nw",
"ModificationTimestamp": "2026-08-12T16:36:41",
"MediaOrder": 3,
"Active": true,
"MediaSize": "",
"ResourceName": "Property",
"ClassName": "ResidentialFree",
"MediaDescription": "Living Room 67 Gilgorm Rd",
"PreferredPhotoYN": false,
"WaterMarkYN": false,
"MediaName": "",
"MediaCategory": "Photo",
"MediaHTML": "",
"MediaType": "image/jpeg",
"MediaUrl": "https://trreb-image.ampre.ca/2_Mznx_Q0ASO6CuyOV26kajT4bXw2SyDaR_sjywo0r0/rs:fit:3840:3840/L3RycmViL2xpc3RpbmdzLzQ0LzEzLzkwLzE5L3AvZWE5NmU2ZjEtMmRmNC00MGVlLTk1YmItNjE2ZWI0YzZlZWFhLmpwZw.jpg",
"MediaWidth": "3840",
"MediaHeight": "2560",
"MediaStatus": "Active",
"Source": "PROPTX",
"OriginatingSystemName": "",
"RTimestampSql": "2026-08-12T16:50:15.577"
},
{
"id": "187b5818-dadf-4ca6-ac89-53fc4af261d4-nw_PROPTX",
"ListingId": "C13667364",
"ListingKey": "C13667364",
"MediaId": "187b5818-dadf-4ca6-ac89-53fc4af261d4-nw",
"ModificationTimestamp": "2026-08-12T16:36:41",
"MediaOrder": 4,
"Active": true,
"MediaSize": "",
"ResourceName": "Property",
"ClassName": "ResidentialFree",
"MediaDescription": "Living Room 67 Gilgorm Rd",
"PreferredPhotoYN": false,
"WaterMarkYN": false,
"MediaName": "",
"MediaCategory": "Photo",
"MediaHTML": "",
"MediaType": "image/jpeg",
"MediaUrl": "https://trreb-image.ampre.ca/tC3C2Km7xB4DlOPJsQalIKAVMZF_zsZ9WczbK0cxxzo/rs:fit:3840:3840/L3RycmViL2xpc3RpbmdzLzQ0LzEzLzkwLzE5L3AvYjgwYTljOTMtMzdhNC00NDk4LTg5MjQtOTg5NDU2NjcyZjlmLmpwZw.jpg",
"MediaWidth": "3840",
"MediaHeight": "2560",
"MediaStatus": "Active",
"Source": "PROPTX",
"OriginatingSystemName": "",
"RTimestampSql": "2026-08-12T16:50:15.167"
},
{
"id": "636fa998-56d6-4f40-8131-aad170e18c57-nw_PROPTX",
"ListingId": "C13667364",
"ListingKey": "C13667364",
"MediaId": "636fa998-56d6-4f40-8131-aad170e18c57-nw",
"ModificationTimestamp": "2026-08-12T16:36:41",
"MediaOrder": 5,
"Active": true,
"MediaSize": "",
"ResourceName": "Property",
"ClassName": "ResidentialFree",
"MediaDescription": "Dining Room",
"PreferredPhotoYN": false,
"WaterMarkYN": false,
"MediaName": "",
"MediaCategory": "Photo",
"MediaHTML": "",
"MediaType": "image/jpeg",
"MediaUrl": "https://trreb-image.ampre.ca/RmMHpLBglVO6JJQ0BCbHRkhiVKaUV9x7JEwQPlF-geM/rs:fit:3840:3840/L3RycmViL2xpc3RpbmdzLzQ0LzEzLzkwLzE5L3AvZmUxODg4NTUtMTg2OS00MjcwLTljYjQtZTU1MDMwYTMwMDRhLmpwZw.jpg",
"MediaWidth": "3840",
"MediaHeight": "2560",
"MediaStatus": "Active",
"Source": "PROPTX",
"OriginatingSystemName": "",
"RTimestampSql": "2026-08-12T16:50:15.323"
},
{
"id": "24e7b8a8-b6d7-4114-ac88-3728fa5e8e63-nw_PROPTX",
"ListingId": "C13667364",
"ListingKey": "C13667364",
"MediaId": "24e7b8a8-b6d7-4114-ac88-3728fa5e8e63-nw",
"ModificationTimestamp": "2026-08-12T16:36:41",
"MediaOrder": 6,
"Active": true,
"MediaSize": "",
"ResourceName": "Property",
"ClassName": "ResidentialFree",
"MediaDescription": "Dining Room 67 Gilgorm Rd",
"PreferredPhotoYN": false,
"WaterMarkYN": false,
"MediaName": "",
"MediaCategory": "Photo",
"MediaHTML": "",
"MediaType": "image/jpeg",
"MediaUrl": "https://trreb-image.ampre.ca/1uaadSUgFCx5t_KTTlVo5m29mjqnpL-a39bqckO0efk/rs:fit:3840:3840/L3RycmViL2xpc3RpbmdzLzQ0LzEzLzkwLzE5L3AvMDk4ZTYzMmUtM2YyNy00OTM1LWJiZjYtZjc0ZTQ1MjQzMWY2LmpwZw.jpg",
"MediaWidth": "3840",
"MediaHeight": "2560",
"MediaStatus": "Active",
"Source": "PROPTX",
"OriginatingSystemName": "",
"RTimestampSql": "2026-08-12T16:50:15.227"
},
{
"id": "53d67820-31b3-4230-834c-a500ef3f325c-nw_PROPTX",
"ListingId": "C13667364",
"ListingKey": "C13667364",
"MediaId": "53d67820-31b3-4230-834c-a500ef3f325c-nw",
"ModificationTimestamp": "2026-08-12T16:36:41",
"MediaOrder": 7,
"Active": true,
"MediaSize": "",
"ResourceName": "Property",
"ClassName": "ResidentialFree",
"MediaDescription": "Living Room 67 Gilgorm Rd",
"PreferredPhotoYN": false,
"WaterMarkYN": false,
"MediaName": "",
"MediaCategory": "Photo",
"MediaHTML": "",
"MediaType": "image/jpeg",
"MediaUrl": "https://trreb-image.ampre.ca/JtbS1aiHHJQ8Ndzia6KhYuvhqmuwKS1H5wDiQFc3sV8/rs:fit:3840:3840/L3RycmViL2xpc3RpbmdzLzQ0LzEzLzkwLzE5L3AvNzEzM2I0YzMtNTc4Zi00NmE5LThkMjAtZmY1ZTdhNmI1YTA1LmpwZw.jpg",
"MediaWidth": "3840",
"MediaHeight": "2560",
"MediaStatus": "Active",
"Source": "PROPTX",
"OriginatingSystemName": "",
"RTimestampSql": "2026-08-12T16:50:15.29"
},
{
"id": "0bc07dfe-1342-49b3-8fe8-d50e58145d79-nw_PROPTX",
"ListingId": "C13667364",
"ListingKey": "C13667364",
"MediaId": "0bc07dfe-1342-49b3-8fe8-d50e58145d79-nw",
"ModificationTimestamp": "2026-08-12T16:36:41",
"MediaOrder": 8,
"Active": true,
"MediaSize": "",
"ResourceName": "Property",
"ClassName": "ResidentialFree",
"MediaDescription": "Kitchen 67 Gilgorm Rd.",
"PreferredPhotoYN": false,
"WaterMarkYN": false,
"MediaName": "",
"MediaCategory": "Photo",
"MediaHTML": "",
"MediaType": "image/jpeg",
"MediaUrl": "https://trreb-image.ampre.ca/tw-V4U-1jglW04UeyASAlUcaRiR85SsBhnrhQUF-Tjo/rs:fit:3840:3840/L3RycmViL2xpc3RpbmdzLzQ0LzEzLzkwLzE5L3AvMTEwNjA1MWQtMjA0Ni00ZTM5LTg1ZTItMTY5MGQ1ZTg5NWExLmpwZw.jpg",
"MediaWidth": "3840",
"MediaHeight": "2560",
"MediaStatus": "Active",
"Source": "PROPTX",
"OriginatingSystemName": "",
"RTimestampSql": "2026-08-12T16:50:15.147"
},
{
"id": "6b863485-d51b-4ec3-8f79-d001a0749433-nw_PROPTX",
"ListingId": "C13667364",
"ListingKey": "C13667364",
"MediaId": "6b863485-d51b-4ec3-8f79-d001a0749433-nw",
"ModificationTimestamp": "2026-08-12T16:36:41",
"MediaOrder": 9,
"Active": true,
"MediaSize": "",
"ResourceName": "Property",
"ClassName": "ResidentialFree",
"MediaDescription": "Kitchen 67 Gilgorm Rd",
"PreferredPhotoYN": false,
"WaterMarkYN": false,
"MediaName": "",
"MediaCategory": "Photo",
"MediaHTML": "",
"MediaType": "image/jpeg",
"MediaUrl": "https://trreb-image.ampre.ca/voGdZCCOPaM4uX1VUK7SLoWcLM_pUAhNJJi4jRUYN5M/rs:fit:3840:3840/L3RycmViL2xpc3RpbmdzLzQ0LzEzLzkwLzE5L3AvNjgzMmY0MjUtZjA2ZC00YjZmLWIyODYtMTZkNGE3ZDNkZGZjLmpwZw.jpg",
"MediaWidth": "3840",
"MediaHeight": "2560",
"MediaStatus": "Active",
"Source": "PROPTX",
"OriginatingSystemName": "",
"RTimestampSql": "2026-08-12T16:50:15.337"
},
{
"id": "c36d5f0d-b80d-4795-8c16-7a90ab4ecf63-nw_PROPTX",
"ListingId": "C13667364",
"ListingKey": "C13667364",
"MediaId": "c36d5f0d-b80d-4795-8c16-7a90ab4ecf63-nw",
"ModificationTimestamp": "2026-08-12T16:36:41",
"MediaOrder": 10,
"Active": true,
"MediaSize": "",
"ResourceName": "Property",
"ClassName": "ResidentialFree",
"MediaDescription": "Staircase 67 Gilgorm Rd",
"PreferredPhotoYN": false,
"WaterMarkYN": false,
"MediaName": "",
"MediaCategory": "Photo",
"MediaHTML": "",
"MediaType": "image/jpeg",
"MediaUrl": "https://trreb-image.ampre.ca/CuoLgRYT-0tBt_e-JtcutcmTNH8PN6RlWK4pMdbT8ZI/rs:fit:3840:3840/L3RycmViL2xpc3RpbmdzLzQ0LzEzLzkwLzE5L3AvMzEwMzc1YzMtZjYzOC00MDMzLTk3OGYtZDEyNzBmY2QwMTFjLmpwZw.jpg",
"MediaWidth": "3840",
"MediaHeight": "2560",
"MediaStatus": "Active",
"Source": "PROPTX",
"OriginatingSystemName": "",
"RTimestampSql": "2026-08-12T16:50:15.557"
},
{
"id": "eac0edf3-1324-4f09-ae88-5de966719402-nw_PROPTX",
"ListingId": "C13667364",
"ListingKey": "C13667364",
"MediaId": "eac0edf3-1324-4f09-ae88-5de966719402-nw",
"ModificationTimestamp": "2026-08-12T16:36:41",
"MediaOrder": 11,
"Active": true,
"MediaSize": "",
"ResourceName": "Property",
"ClassName": "ResidentialFree",
"MediaDescription": "Bedroom 67 Gilgorm Rd",
"PreferredPhotoYN": false,
"WaterMarkYN": false,
"MediaName": "",
"MediaCategory": "Photo",
"MediaHTML": "",
"MediaType": "image/jpeg",
"MediaUrl": "https://trreb-image.ampre.ca/Ma24PQW81luScwmHXSlC7WZ7aAMzD53Mge19ntLmfRk/rs:fit:3840:3840/L3RycmViL2xpc3RpbmdzLzQ0LzEzLzkwLzE5L3AvZjllZTA5ZjAtNjk4OC00YjVlLTliNWUtNjZiNjA4NjY4NTI1LmpwZw.jpg",
"MediaWidth": "3840",
"MediaHeight": "2560",
"MediaStatus": "Active",
"Source": "PROPTX",
"OriginatingSystemName": "",
"RTimestampSql": "2026-08-12T16:50:15.597"
},
{
"id": "3397c665-be1b-4574-bab9-c5998f9ece8a-nw_PROPTX",
"ListingId": "C13667364",
"ListingKey": "C13667364",
"MediaId": "3397c665-be1b-4574-bab9-c5998f9ece8a-nw",
"ModificationTimestamp": "2026-08-12T16:36:41",
"MediaOrder": 12,
"Active": true,
"MediaSize": "",
"ResourceName": "Property",
"ClassName": "ResidentialFree",
"MediaDescription": "Bedroom 67 Gilgorm Rd",
"PreferredPhotoYN": false,
"WaterMarkYN": false,
"MediaName": "",
"MediaCategory": "Photo",
"MediaHTML": "",
"MediaType": "image/jpeg",
"MediaUrl": "https://trreb-image.ampre.ca/rZFkvgFZ0A3-43n_PcTgQV0g7HNVh-y_m_O3FNoP9lo/rs:fit:3840:3840/L3RycmViL2xpc3RpbmdzLzQ0LzEzLzkwLzE5L3AvZWZlMjc5ZmItNzY4NC00NDI4LWFiOTQtYmZhMzcxMjM1MTU0LmpwZWc.jpg",
"MediaWidth": "6144",
"MediaHeight": "4096",
"MediaStatus": "Active",
"Source": "PROPTX",
"OriginatingSystemName": "",
"RTimestampSql": "2026-08-12T16:50:15.273"
},
{
"id": "7e3af600-2d35-4698-8200-01c6c3fa2495-nw_PROPTX",
"ListingId": "C13667364",
"ListingKey": "C13667364",
"MediaId": "7e3af600-2d35-4698-8200-01c6c3fa2495-nw",
"ModificationTimestamp": "2026-08-12T16:36:41",
"MediaOrder": 13,
"Active": true,
"MediaSize": "",
"ResourceName": "Property",
"ClassName": "ResidentialFree",
"MediaDescription": "",
"PreferredPhotoYN": false,
"WaterMarkYN": false,
"MediaName": "",
"MediaCategory": "Photo",
"MediaHTML": "",
"MediaType": "image/jpeg",
"MediaUrl": "https://trreb-image.ampre.ca/1YVuDfxkiZ0NFljw7qn-EiAsfDt7qdRPaB9Q9hTV2-c/rs:fit:3840:3840/L3RycmViL2xpc3RpbmdzLzQ0LzEzLzkwLzE5L3AvYWI3OGI5ZjItZjU1Ni00OWViLTg2ODMtYzQzOTRmZmUzNjBlLmpwZWc.jpg",
"MediaWidth": "6144",
"MediaHeight": "4096",
"MediaStatus": "Active",
"Source": "PROPTX",
"OriginatingSystemName": "",
"RTimestampSql": "2026-08-12T16:50:15.443"
},
{
"id": "ac6478e0-3370-4d73-90be-7ee1bab1a5c7-nw_PROPTX",
"ListingId": "C13667364",
"ListingKey": "C13667364",
"MediaId": "ac6478e0-3370-4d73-90be-7ee1bab1a5c7-nw",
"ModificationTimestamp": "2026-08-12T16:36:41",
"MediaOrder": 14,
"Active": true,
"MediaSize": "",
"ResourceName": "Property",
"ClassName": "ResidentialFree",
"MediaDescription": "Basement 67 Gilgorm Rd",
"PreferredPhotoYN": false,
"WaterMarkYN": false,
"MediaName": "",
"MediaCategory": "Photo",
"MediaHTML": "",
"MediaType": "image/jpeg",
"MediaUrl": "https://trreb-image.ampre.ca/LqBJZDaGWOckAHXeOywG_m2HUyQ8kv4ONZWoKBRa5HM/rs:fit:3840:3840/L3RycmViL2xpc3RpbmdzLzQ0LzEzLzkwLzE5L3AvNzE5YmIzNWUtNTBjZC00MjFmLWJjM2EtMzI3MmY1MWZlODVjLmpwZWc.jpg",
"MediaWidth": "6144",
"MediaHeight": "4096",
"MediaStatus": "Active",
"Source": "PROPTX",
"OriginatingSystemName": "",
"RTimestampSql": "2026-08-12T16:50:15.51"
},
{
"id": "1f178605-c312-41b5-9e91-83b8c00705c4-nw_PROPTX",
"ListingId": "C13667364",
"ListingKey": "C13667364",
"MediaId": "1f178605-c312-41b5-9e91-83b8c00705c4-nw",
"ModificationTimestamp": "2026-08-12T16:36:41",
"MediaOrder": 15,
"Active": true,
"MediaSize": "",
"ResourceName": "Property",
"ClassName": "ResidentialFree",
"MediaDescription": "Basement 67 Gilgorm Rd",
"PreferredPhotoYN": false,
"WaterMarkYN": false,
"MediaName": "",
"MediaCategory": "Photo",
"MediaHTML": "",
"MediaType": "image/jpeg",
"MediaUrl": "https://trreb-image.ampre.ca/5GzpQ-DyF8Bh3VRPbm8pVH6lLiCnR1V5mVjbPCePu6g/rs:fit:3840:3840/L3RycmViL2xpc3RpbmdzLzQ0LzEzLzkwLzE5L3AvNmI5NGUwMjMtZDY0NC00YjM4LWJlNzUtYzcwMjE3Y2MxMjdhLmpwZWc.jpg",
"MediaWidth": "6144",
"MediaHeight": "4096",
"MediaStatus": "Active",
"Source": "PROPTX",
"OriginatingSystemName": "",
"RTimestampSql": "2026-08-12T16:50:15.207"
},
{
"id": "b63ab3cf-fc57-411f-a606-a855b1792058-nw_PROPTX",
"ListingId": "C13667364",
"ListingKey": "C13667364",
"MediaId": "b63ab3cf-fc57-411f-a606-a855b1792058-nw",
"ModificationTimestamp": "2026-08-12T16:36:41",
"MediaOrder": 16,
"Active": true,
"MediaSize": "",
"ResourceName": "Property",
"ClassName": "ResidentialFree",
"MediaDescription": "Laundry 67 Gilgorm Rd",
"PreferredPhotoYN": false,
"WaterMarkYN": false,
"MediaName": "",
"MediaCategory": "Photo",
"MediaHTML": "",
"MediaType": "image/jpeg",
"MediaUrl": "https://trreb-image.ampre.ca/f3Gi6hCcwJbeKnzg--Xr3HxVs5M69pl4zJInTXOBVG0/rs:fit:3840:3840/L3RycmViL2xpc3RpbmdzLzQ0LzEzLzkwLzE5L3AvMDg0MTBiM2MtMWI2Zi00ZjE4LTkxNzgtYTkyZjllYmRhYTVhLmpwZWc.jpg",
"MediaWidth": "6144",
"MediaHeight": "4096",
"MediaStatus": "Active",
"Source": "PROPTX",
"OriginatingSystemName": "",
"RTimestampSql": "2026-08-12T16:50:15.523"
},
{
"id": "2bf07a46-948b-454a-af19-4dabd7cd22b0-nw_PROPTX",
"ListingId": "C13667364",
"ListingKey": "C13667364",
"MediaId": "2bf07a46-948b-454a-af19-4dabd7cd22b0-nw",
"ModificationTimestamp": "2026-08-12T16:36:41",
"MediaOrder": 17,
"Active": true,
"MediaSize": "",
"ResourceName": "Property",
"ClassName": "ResidentialFree",
"MediaDescription": "Deck 67 Gilgorm Rd",
"PreferredPhotoYN": false,
"WaterMarkYN": false,
"MediaName": "",
"MediaCategory": "Photo",
"MediaHTML": "",
"MediaType": "image/jpeg",
"MediaUrl": "https://trreb-image.ampre.ca/-B0eCus_BuvJ4ErrpZ4urzq1Uoub9jQe8bwFnnNGKD4/rs:fit:3840:3840/L3RycmViL2xpc3RpbmdzLzQ0LzEzLzkwLzE5L3AvYTgzOTM3OTktNmYxNS00NDNiLWEzNzQtN2M0Njk3NjZiYWM2LmpwZw.jpg",
"MediaWidth": "3840",
"MediaHeight": "2560",
"MediaStatus": "Active",
"Source": "PROPTX",
"OriginatingSystemName": "",
"RTimestampSql": "2026-08-12T16:50:15.24"
},
{
"id": "74c74ac1-9af1-46ba-bc5f-603f4c1f2a4d-nw_PROPTX",
"ListingId": "C13667364",
"ListingKey": "C13667364",
"MediaId": "74c74ac1-9af1-46ba-bc5f-603f4c1f2a4d-nw",
"ModificationTimestamp": "2026-08-12T16:36:41",
"MediaOrder": 18,
"Active": true,
"MediaSize": "",
"ResourceName": "Property",
"ClassName": "ResidentialFree",
"MediaDescription": "Garage 67 Gilgorm Rd",
"PreferredPhotoYN": false,
"WaterMarkYN": false,
"MediaName": "",
"MediaCategory": "Photo",
"MediaHTML": "",
"MediaType": "image/jpeg",
"MediaUrl": "https://trreb-image.ampre.ca/TAkXDb5Q-cO0d5_fVv6KAUEUrcVi5p4IiPl62TU7U-4/rs:fit:3840:3840/L3RycmViL2xpc3RpbmdzLzQ0LzEzLzkwLzE5L3AvODFkM2U3ZGUtNzA0Mi00YjNmLThiOGUtODNjOGMzYjJhNjQ4LmpwZWc.jpg",
"MediaWidth": "2500",
"MediaHeight": "1667",
"MediaStatus": "Active",
"Source": "PROPTX",
"OriginatingSystemName": "",
"RTimestampSql": "2026-08-12T16:50:15.423"
},
{
"id": "6c747560-6642-403e-af91-f5be765adc11-nw_PROPTX",
"ListingId": "C13667364",
"ListingKey": "C13667364",
"MediaId": "6c747560-6642-403e-af91-f5be765adc11-nw",
"ModificationTimestamp": "2026-08-12T16:36:41",
"MediaOrder": 19,
"Active": true,
"MediaSize": "",
"ResourceName": "Property",
"ClassName": "ResidentialFree",
"MediaDescription": "Backyard 67 Gilgorm Rd",
"PreferredPhotoYN": false,
"WaterMarkYN": false,
"MediaName": "",
"MediaCategory": "Photo",
"MediaHTML": "",
"MediaType": "image/jpeg",
"MediaUrl": "https://trreb-image.ampre.ca/nqPW5udPNfaw4iFdCD5MLo2pIJTXQlQaURZai9oGGvs/rs:fit:3840:3840/L3RycmViL2xpc3RpbmdzLzQ0LzEzLzkwLzE5L3AvOGVhZmIyYTQtMTA3Zi00ZDNmLWE1ZjAtZWU4OTU0ZDY2YTEyLmpwZw.jpg",
"MediaWidth": "3840",
"MediaHeight": "2560",
"MediaStatus": "Active",
"Source": "PROPTX",
"OriginatingSystemName": "",
"RTimestampSql": "2026-08-12T16:50:15.36"
},
{
"id": "6f14b245-7591-4af0-91f5-cff3ae52fc0a-nw_PROPTX",
"ListingId": "C13667364",
"ListingKey": "C13667364",
"MediaId": "6f14b245-7591-4af0-91f5-cff3ae52fc0a-nw",
"ModificationTimestamp": "2026-08-12T16:36:41",
"MediaOrder": 20,
"Active": true,
"MediaSize": "",
"ResourceName": "Property",
"ClassName": "ResidentialFree",
"MediaDescription": "Deck and Backyard 67 Gilgorm Rd",
"PreferredPhotoYN": false,
"WaterMarkYN": false,
"MediaName": "",
"MediaCategory": "Photo",
"MediaHTML": "",
"MediaType": "image/jpeg",
"MediaUrl": "https://trreb-image.ampre.ca/rTvFXsarQ5L5BNyvKpgkgkIcE6sBu-gkvlYpylJTMrk/rs:fit:3840:3840/L3RycmViL2xpc3RpbmdzLzQ0LzEzLzkwLzE5L3AvYTM5ODIyOWYtM2NjNC00NDI3LTg1OTYtNGUzODIwZGZhMzVkLmpwZw.jpg",
"MediaWidth": "3840",
"MediaHeight": "2560",
"MediaStatus": "Active",
"Source": "PROPTX",
"OriginatingSystemName": "",
"RTimestampSql": "2026-08-12T16:50:15.38"
}
],
"MediaChangeTimestamp": "2026-08-12T16:36:41",
"MLS": "C13667364",
"MLSLastStatus": "Leased",
"MLSNumber": "C13667364",
"MLSStatus": "Leased",
"Municipality": "Toronto",
"MunicipalityDistrict": "Toronto C04",
"NewConstructionYN": false,
"NumberOfBuildings": 0,
"NumberOfUnitsTotal": 0,
"OccupantType": "Vacant",
"OpenHouses": [],
"OpenHouseYN": false,
"OriginalPrice": 4690,
"OwnershipType": "",
"ParcelNumber": "",
"ParkingIncludedYN": false,
"ParkingSpaces": 2,
"PaymentFrequency": "",
"PaymentMethod": "",
"PetsPermitted": "",
"PetsPermittedYN": false,
"PhotoCount": 20,
"PictureYN": false,
"PoolFeatures": "None",
"PoolYN": true,
"PossessionDate": "",
"PostalCode": "M5N 2M4",
"PreviousListPrice": 0,
"PriceChange": false,
"PriceChangeTimestamp": "0001-01-01T00:00:00",
"PriorMlsStatus": "New",
"PrivateEntrance": "",
"PrivateEntranceYN": true,
"PrivateRemarks": "",
"PropertyAttachedYN": false,
"PropertyCondition": "",
"PropertyFeatures": "",
"PropertyManagementCompany": "",
"PropertyStyleSearch": "2 Storey",
"PropertySubType": "Detached",
"PropertySubTypeSearch": "Single Family",
"PropertyType": "Residential Freehold",
"PropertyTypeSearch": "Residential",
"Province": "ON",
"PurchaseContractDate": "2026-09-09T00:00:00",
"RemarksForClients": "Located On A Quiet, Tree-Lined One-Way Street In Highly Sought-After Forest Hill North, 67 Gilgorm Rd Offers A Renovated And Move-In Ready 2-Storey Detached Home With 3 Bedrooms, 2 Bathrooms, Hardwood Floors, Spacious Principal Rooms, A Newer Kitchen & Appliances, Finished Basement With Separate Entrance, Detached Garage, Brand New Roof And A Private Backyard. An Excellent Location For Families, With Nearby Schools Including North Preparatory Junior Public School, Forest Hill Jr. & Sr. Public School And Forest Hill Collegiate Institute. Enjoy Exceptional Access To Parks And Recreation, With Memorial Park, Larry Grossman Forest Hill Memorial Arena And The Kay Gardner Beltline Trail Just Minutes Away, Along With Playgrounds, Tennis Courts, Rinks, Sports Fields And Walking Trails. Chaplin Station And Line 5 Eglinton Are Just A Short Walk Away, Providing Convenient Transit Access Across Midtown Toronto, With Additional TTC Connections Nearby. Shops, Cafes, Restaurants And Everyday Conveniences Along Eglinton Ave W Are Also Close At Hand. A Rare Opportunity To Lease A Detached Home In One Of Midtown Toronto's Most Established And Family-Friendly Neighborhoods. Legal parking pad in front of properity.",
"Restricted": true,
"RetirementYN": false,
"RoadFrontageType": "",
"RoadSurfaceType": "",
"RollNumber": "",
"Roof": "Asphalt Shingle",
"Rooms": [],
"RoomsAboveGrade": 3,
"RoomsBelowGrade": 2,
"RoomsTotal": 0,
"RoomsYN": false,
"RTimestampSql": "2026-09-11T16:51:02.353",
"SaleLease": "Lease",
"SalesBrochure": "",
"Sauna": "",
"SaunaYN": false,
"Sewers": "Sewer",
"ShowingInstruction": "Showing System",
"SignOnPropertyYN": false,
"Sold": true,
"SoldDate": "2026-09-09T00:00:00",
"SoldPrice": 4600,
"Source": "PROPTX",
"SourceSystemID": "A00001796",
"SpaFeatures": "",
"SpaYN": false,
"SPLP": 98,
"SqFtRangeMax": 1500,
"SqFtRangeMin": 1100,
"SqFtTotal": 0,
"StandardStatus": "Closed",
"Status": "U",
"Stories": "",
"StoriesTotal": "",
"StreetAbbreviation": "",
"StreetDirection": "",
"StreetName": "Gilgorm",
"StreetNumber": "67",
"StreetSuffix": "Road",
"StreetSuffixCode": "",
"StructureType": "",
"Style": "2-Storey",
"SubLeaseYN": false,
"Summary": "listingkey:C13667364 | mls_number:C13667364 | address:67 Gilgorm Road, Toronto, ON M5N 2M4 | community:Forest Hill North | property_type:Residential Freehold | property_subtype:Detached | building_type:Detached | building_style:2-Storey | list_price:4690 | list_date:8/12/2026 4:36:41 PM | sold_price:4600 | sold_date:9/9/2026 12:00:00 AM | bed:3+2 | bath:2 | active:False | sold:True | source:PROPTX | transaction:Lease | listing_office:RE/MAX HALLMARK REALTY LTD. | thumbnail:https://media.remarketer.ca/PROPTX/C13667364-1.jpg?tr=di-propertynoimage_pj5ksb5iM,f-jpg,w-600,h-600,q-90,c-maintain_ratio,fo-center",
"SurveyType": "None",
"SurveyYear": "",
"SurveyYN": false,
"SuspendedDate": "0001-01-01T00:00:00",
"TaxAssessedValue": "",
"Taxes": 0,
"TaxLegalDescription": "",
"TaxYear": "",
"TenantPays": "",
"TerminatedDate": "0001-01-01T00:00:00",
"Thumbnail": "https://media.remarketer.ca/PROPTX/C13667364-1.jpg?tr=di-propertynoimage_pj5ksb5iM,f-jpg,w-600,h-600,q-90,c-maintain_ratio,fo-center",
"TimeShareYN": false,
"TimestampSql": "2026-09-11T16:36:14",
"TMI": "",
"TotalArea": "",
"TotalAreaUnit": "",
"TotalParkingSpaces": 3,
"Type": "Detached",
"TypeSearch": "Detached",
"UFFI": "",
"UnitNumber": "",
"Units": "",
"UnparsedAddress": "67 Gilgorm Road, Toronto, ON M5N 2M4",
"Use": "",
"Utilities": "",
"UtilityExpenses": "",
"View": "",
"VirtualTour3DURL": "",
"VirtualTourURL": "https://virtualmax.ca/67-gilgorm-rd",
"VirtualTourURLUnbranded": "https://virtualmax.ca/mls/67-gilgorm-rd",
"Volts": "",
"Warranty": "",
"WarrantyYN": false,
"Washrooms": 2,
"Water": "Municipal",
"WaterBodyName": "",
"WaterBodyType": "",
"WaterExpense": "",
"Waterfront": "",
"WaterFrontage": "",
"WaterFrontageFt": "",
"WaterfrontYN": false,
"WaterIncluded": "",
"WaterSupplyTypes": "Municipal",
"WaterView": "",
"WaterYN": false,
"WellCapacity": "",
"WellCapacityUnits": "",
"WellDepth": "",
"WellDepthUnits": "",
"Winterized": "",
"YearBuilt": "",
"Zoning": ""
}.(string)property[](https://media.remarketer.ca/PROPTX/C13667364-13.jpg?tr=di-propertynoimage_pj5ksb5iM.jpg,w-1200,h-805,c-force,pr-true)
![Residential Freehold 67 Gilgorm Road Toronto For {
"AboveGradeFinishedArea": 0,
"AboveGradeFinishedAreaSource": "",
"AboveGradeFinishedAreaUnits": "",
"Acreage": "",
"Active": false,
"Address": "67 Gilgorm Road",
"AirConditioning": "Wall Unit(s)",
"AirConditioningYN": false,
"Amps": "",
"Appliances": "",
"ApproxAge": "",
"ApproxSquareFootage": "1100-1500",
"Area": "Toronto",
"AssessmentYear": "",
"AssignmentYN": false,
"AssociationAmenities": "",
"AssociationFee": "",
"AssociationFeeIncludes": "",
"AssociationName": "",
"AssociationYN": false,
"Balcony": "",
"Basement": "Apartment, Finished with Walk-Out, Separate Entrance",
"BasementYN": false,
"BathroomsFull": 0,
"BathroomsHalf": 0,
"Bedrooms": 3,
"BedroomsDisplay": "3+2",
"BedroomsPlus": 2,
"BedroomsTotal": 5,
"BelowGradeFinishedArea": 0,
"BelowGradeFinishedAreaSource": "",
"BelowGradeFinishedAreaUnits": "",
"Board": "Toronto Regional Real Estate Board",
"BuilderName": "",
"BuildingAreaTotal": "",
"BuildingAreaUnits": "",
"BuildingName": "",
"BusinessName": "",
"BusinessType": "",
"BuyerAgencyCompensation": "Half Month's Rent",
"BuyerAgencyCompensationType": "",
"BuyerAgentAOR": "",
"BuyerAgentEmail": "",
"BuyerAgentFullName": "",
"BuyerAgentId": "",
"BuyerAgentMlsId": "",
"BuyerAgentPhone": "",
"BuyerOfficeId": "",
"BuyerOfficeMlsId": "",
"BuyerOfficeName": "",
"BuyerOfficePhone": "",
"CarportSpaces": 0,
"Category": "MLS",
"ChattelsYN": false,
"City": "Toronto C04",
"ClassSearch": "Residential",
"ClosedDate": "2026-09-19T00:00:00",
"CoListAgentDesignation": "",
"CoListAgentEmail": "",
"CoListAgentID": "9608160",
"CoListAgentMLSID": "9608160",
"CoListAgentName": "BEN GHAFFARI, Salesperson",
"CoListAgentPhone": "",
"CoListOfficeID": "259011",
"CoListOfficeMLSID": "259011",
"CoListOfficeName": "RE/MAX HALLMARK REALTY LTD.",
"CommercialCondoFee": "",
"CommercialCondoFeeFrequency": "",
"CommercialCondoFees": "",
"Commission": "Half Month's Rent",
"Community": "Forest Hill North",
"CommunityFeatures": "",
"Condition": "",
"ConditionalExpiryDate": "0001-01-01T00:00:00",
"ConditionOfSale": "",
"CondoCorpNumber": "",
"ConsentToAdvertiseYN": true,
"ConstructionMaterials": "Brick",
"ContactAfterExpiryYN": false,
"ContractDate": "2026-08-12T00:00:00",
"Cooling": "Wall Unit(s)",
"CoolingYN": false,
"Country": "CA",
"CoverPhoto": "https://media.remarketer.ca/PROPTX/C13667364-1.jpg?tr=di-propertynoimage_pj5ksb5iM,f-jpg,q-90",
"CrossStreet": "Avenue Rd. / Eglinton",
"DaysOnMarket": 28,
"DepositRequired": "",
"Directions": "Avenue Rd. / Eglinton",
"Disclosures": "",
"DisplayAddress": "67 Gilgorm Road",
"DisplayAddressYN": true,
"DistributeToInternetYN": true,
"Drive": "",
"Electric": "",
"ElectricExpense": "",
"ElectricOnPropertyYN": false,
"ElectricYN": false,
"ElementarySchool": "",
"ElevatorYN": false,
"Exclusions": "",
"Expenses": "",
"ExpiryDate": "2026-11-30T00:00:00",
"Exposure": "",
"Exterior": "",
"ExteriorFeatures": "",
"Extras": "",
"FamilyRoom": "",
"FireplaceTotal": 0,
"FireplaceYN": true,
"Flooring": "",
"FloorPlans": "",
"FoundationDetails": "Concrete, Concrete Block",
"Franchise": "",
"FranchiseYN": false,
"FurnishedYN": false,
"GarageSpaces": 1,
"GarageType": "Detached",
"GarageYN": true,
"GasYN": false,
"Geometry": {
"lat": 43.7056,
"lon": -79.4176
},
"GymYN": false,
"HeatingYN": false,
"HeatSource": "Gas",
"HeatType": "Radiant",
"HighSchool": "",
"HoldoverDays": "0",
"id": "C13667364_PROPTX",
"IDX": "Y",
"IDXYN": true,
"Inclusions": "",
"InteriorFeatures": "Carpet Free, Central Vacuum, In-Law Capability, Other, Sump Pump",
"Kitchens": 1,
"KitchensPlus": 0,
"LandLeaseAmount": "",
"LandLeaseYN": false,
"LastStatus": "Lsd",
"Latitude": 43.7056,
"LaundryFeatures": "In Basement",
"LaundryLevel": "",
"Lease": "",
"LeaseAgreement": "12 Months",
"LeaseAgreementYN": false,
"LeaseFrequency": "",
"LeaseTerm": "12 Months",
"LegalDescription": "",
"Level": "",
"ListAgentDesignation": "",
"ListAgentEmail": "",
"ListAgentID": "9515288",
"ListAgentMLSID": "9515288",
"ListAgentName": "MARCO MOMENI, ABR,CLHMS,SRS, Broker",
"ListAgentPhone": "",
"ListAOR": "Toronto Regional Real Estate Board",
"ListBrokerage": "RE/MAX HALLMARK REALTY LTD.",
"ListingEntryDate": "2026-08-12T16:36:41",
"ListingId": "C13667364",
"ListingKey": "C13667364",
"ListOfficeID": "259011",
"ListOfficeMLSID": "259011",
"ListOfficePhone": "",
"ListPrice": 4690,
"ListPricePerUnit": 0,
"ListPriceUnit": "",
"LivingArea": "1100-1500",
"LivingAreaSource": "",
"LivingAreaUnits": "",
"Locker": "",
"Longitude": -79.4176,
"LotDepth": 132.36,
"LotFeatures": "",
"LotFront": 25.15,
"LotIrregularities": "",
"LotShape": "",
"LotSizeArea": "",
"LotSizeAreaUnits": "SquareFeet",
"LotSizeCode": "Feet",
"LotSizeDimensions": "",
"Maintenance": "",
"Media": [
{
"id": "87a3ab68-eba8-4a5b-80ad-e11133cbaaaf-nw_PROPTX",
"ListingId": "C13667364",
"ListingKey": "C13667364",
"MediaId": "87a3ab68-eba8-4a5b-80ad-e11133cbaaaf-nw",
"ModificationTimestamp": "2026-08-12T16:36:41",
"MediaOrder": 1,
"Active": true,
"MediaSize": "",
"ResourceName": "Property",
"ClassName": "ResidentialFree",
"MediaDescription": "67 Gilgorm Rd",
"PreferredPhotoYN": true,
"WaterMarkYN": false,
"MediaName": "",
"MediaCategory": "Photo",
"MediaHTML": "",
"MediaType": "image/jpeg",
"MediaUrl": "https://trreb-image.ampre.ca/9qhmjxdhzmMhuRe35KxA3qVGyPQqAZyQOtkKc1iae7E/rs:fit:3840:3840/L3RycmViL2xpc3RpbmdzLzQ0LzEzLzkwLzE5L3AvZjE5ZGViMTAtMTQ0ZS00YjgwLThiY2ItOWYwZGVlZTA3NmJmLmpwZw.jpg",
"MediaWidth": "3840",
"MediaHeight": "2560",
"MediaStatus": "Active",
"Source": "PROPTX",
"OriginatingSystemName": "",
"RTimestampSql": "2026-08-12T16:50:15.48"
},
{
"id": "57c101b8-249e-46eb-acfc-46b58c181fcb-nw_PROPTX",
"ListingId": "C13667364",
"ListingKey": "C13667364",
"MediaId": "57c101b8-249e-46eb-acfc-46b58c181fcb-nw",
"ModificationTimestamp": "2026-08-12T16:36:41",
"MediaOrder": 2,
"Active": true,
"MediaSize": "",
"ResourceName": "Property",
"ClassName": "ResidentialFree",
"MediaDescription": "",
"PreferredPhotoYN": false,
"WaterMarkYN": false,
"MediaName": "",
"MediaCategory": "Photo",
"MediaHTML": "",
"MediaType": "image/jpeg",
"MediaUrl": "https://trreb-image.ampre.ca/y5edIDM9EpTP9LhOZleTMCJhdc7mKtkaJdW97ngXiN4/rs:fit:3840:3840/L3RycmViL2xpc3RpbmdzLzQ0LzEzLzkwLzE5L3AvYjBmYjFiZTUtMjIwZC00MmQwLThhZGYtN2QxZTQ4YTFiNjhhLmpwZw.jpg",
"MediaWidth": "3077",
"MediaHeight": "3840",
"MediaStatus": "Active",
"Source": "PROPTX",
"OriginatingSystemName": "",
"RTimestampSql": "2026-08-12T16:50:15.303"
},
{
"id": "daddff51-7f61-42eb-baf6-5b84e6408e60-nw_PROPTX",
"ListingId": "C13667364",
"ListingKey": "C13667364",
"MediaId": "daddff51-7f61-42eb-baf6-5b84e6408e60-nw",
"ModificationTimestamp": "2026-08-12T16:36:41",
"MediaOrder": 3,
"Active": true,
"MediaSize": "",
"ResourceName": "Property",
"ClassName": "ResidentialFree",
"MediaDescription": "Living Room 67 Gilgorm Rd",
"PreferredPhotoYN": false,
"WaterMarkYN": false,
"MediaName": "",
"MediaCategory": "Photo",
"MediaHTML": "",
"MediaType": "image/jpeg",
"MediaUrl": "https://trreb-image.ampre.ca/2_Mznx_Q0ASO6CuyOV26kajT4bXw2SyDaR_sjywo0r0/rs:fit:3840:3840/L3RycmViL2xpc3RpbmdzLzQ0LzEzLzkwLzE5L3AvZWE5NmU2ZjEtMmRmNC00MGVlLTk1YmItNjE2ZWI0YzZlZWFhLmpwZw.jpg",
"MediaWidth": "3840",
"MediaHeight": "2560",
"MediaStatus": "Active",
"Source": "PROPTX",
"OriginatingSystemName": "",
"RTimestampSql": "2026-08-12T16:50:15.577"
},
{
"id": "187b5818-dadf-4ca6-ac89-53fc4af261d4-nw_PROPTX",
"ListingId": "C13667364",
"ListingKey": "C13667364",
"MediaId": "187b5818-dadf-4ca6-ac89-53fc4af261d4-nw",
"ModificationTimestamp": "2026-08-12T16:36:41",
"MediaOrder": 4,
"Active": true,
"MediaSize": "",
"ResourceName": "Property",
"ClassName": "ResidentialFree",
"MediaDescription": "Living Room 67 Gilgorm Rd",
"PreferredPhotoYN": false,
"WaterMarkYN": false,
"MediaName": "",
"MediaCategory": "Photo",
"MediaHTML": "",
"MediaType": "image/jpeg",
"MediaUrl": "https://trreb-image.ampre.ca/tC3C2Km7xB4DlOPJsQalIKAVMZF_zsZ9WczbK0cxxzo/rs:fit:3840:3840/L3RycmViL2xpc3RpbmdzLzQ0LzEzLzkwLzE5L3AvYjgwYTljOTMtMzdhNC00NDk4LTg5MjQtOTg5NDU2NjcyZjlmLmpwZw.jpg",
"MediaWidth": "3840",
"MediaHeight": "2560",
"MediaStatus": "Active",
"Source": "PROPTX",
"OriginatingSystemName": "",
"RTimestampSql": "2026-08-12T16:50:15.167"
},
{
"id": "636fa998-56d6-4f40-8131-aad170e18c57-nw_PROPTX",
"ListingId": "C13667364",
"ListingKey": "C13667364",
"MediaId": "636fa998-56d6-4f40-8131-aad170e18c57-nw",
"ModificationTimestamp": "2026-08-12T16:36:41",
"MediaOrder": 5,
"Active": true,
"MediaSize": "",
"ResourceName": "Property",
"ClassName": "ResidentialFree",
"MediaDescription": "Dining Room",
"PreferredPhotoYN": false,
"WaterMarkYN": false,
"MediaName": "",
"MediaCategory": "Photo",
"MediaHTML": "",
"MediaType": "image/jpeg",
"MediaUrl": "https://trreb-image.ampre.ca/RmMHpLBglVO6JJQ0BCbHRkhiVKaUV9x7JEwQPlF-geM/rs:fit:3840:3840/L3RycmViL2xpc3RpbmdzLzQ0LzEzLzkwLzE5L3AvZmUxODg4NTUtMTg2OS00MjcwLTljYjQtZTU1MDMwYTMwMDRhLmpwZw.jpg",
"MediaWidth": "3840",
"MediaHeight": "2560",
"MediaStatus": "Active",
"Source": "PROPTX",
"OriginatingSystemName": "",
"RTimestampSql": "2026-08-12T16:50:15.323"
},
{
"id": "24e7b8a8-b6d7-4114-ac88-3728fa5e8e63-nw_PROPTX",
"ListingId": "C13667364",
"ListingKey": "C13667364",
"MediaId": "24e7b8a8-b6d7-4114-ac88-3728fa5e8e63-nw",
"ModificationTimestamp": "2026-08-12T16:36:41",
"MediaOrder": 6,
"Active": true,
"MediaSize": "",
"ResourceName": "Property",
"ClassName": "ResidentialFree",
"MediaDescription": "Dining Room 67 Gilgorm Rd",
"PreferredPhotoYN": false,
"WaterMarkYN": false,
"MediaName": "",
"MediaCategory": "Photo",
"MediaHTML": "",
"MediaType": "image/jpeg",
"MediaUrl": "https://trreb-image.ampre.ca/1uaadSUgFCx5t_KTTlVo5m29mjqnpL-a39bqckO0efk/rs:fit:3840:3840/L3RycmViL2xpc3RpbmdzLzQ0LzEzLzkwLzE5L3AvMDk4ZTYzMmUtM2YyNy00OTM1LWJiZjYtZjc0ZTQ1MjQzMWY2LmpwZw.jpg",
"MediaWidth": "3840",
"MediaHeight": "2560",
"MediaStatus": "Active",
"Source": "PROPTX",
"OriginatingSystemName": "",
"RTimestampSql": "2026-08-12T16:50:15.227"
},
{
"id": "53d67820-31b3-4230-834c-a500ef3f325c-nw_PROPTX",
"ListingId": "C13667364",
"ListingKey": "C13667364",
"MediaId": "53d67820-31b3-4230-834c-a500ef3f325c-nw",
"ModificationTimestamp": "2026-08-12T16:36:41",
"MediaOrder": 7,
"Active": true,
"MediaSize": "",
"ResourceName": "Property",
"ClassName": "ResidentialFree",
"MediaDescription": "Living Room 67 Gilgorm Rd",
"PreferredPhotoYN": false,
"WaterMarkYN": false,
"MediaName": "",
"MediaCategory": "Photo",
"MediaHTML": "",
"MediaType": "image/jpeg",
"MediaUrl": "https://trreb-image.ampre.ca/JtbS1aiHHJQ8Ndzia6KhYuvhqmuwKS1H5wDiQFc3sV8/rs:fit:3840:3840/L3RycmViL2xpc3RpbmdzLzQ0LzEzLzkwLzE5L3AvNzEzM2I0YzMtNTc4Zi00NmE5LThkMjAtZmY1ZTdhNmI1YTA1LmpwZw.jpg",
"MediaWidth": "3840",
"MediaHeight": "2560",
"MediaStatus": "Active",
"Source": "PROPTX",
"OriginatingSystemName": "",
"RTimestampSql": "2026-08-12T16:50:15.29"
},
{
"id": "0bc07dfe-1342-49b3-8fe8-d50e58145d79-nw_PROPTX",
"ListingId": "C13667364",
"ListingKey": "C13667364",
"MediaId": "0bc07dfe-1342-49b3-8fe8-d50e58145d79-nw",
"ModificationTimestamp": "2026-08-12T16:36:41",
"MediaOrder": 8,
"Active": true,
"MediaSize": "",
"ResourceName": "Property",
"ClassName": "ResidentialFree",
"MediaDescription": "Kitchen 67 Gilgorm Rd.",
"PreferredPhotoYN": false,
"WaterMarkYN": false,
"MediaName": "",
"MediaCategory": "Photo",
"MediaHTML": "",
"MediaType": "image/jpeg",
"MediaUrl": "https://trreb-image.ampre.ca/tw-V4U-1jglW04UeyASAlUcaRiR85SsBhnrhQUF-Tjo/rs:fit:3840:3840/L3RycmViL2xpc3RpbmdzLzQ0LzEzLzkwLzE5L3AvMTEwNjA1MWQtMjA0Ni00ZTM5LTg1ZTItMTY5MGQ1ZTg5NWExLmpwZw.jpg",
"MediaWidth": "3840",
"MediaHeight": "2560",
"MediaStatus": "Active",
"Source": "PROPTX",
"OriginatingSystemName": "",
"RTimestampSql": "2026-08-12T16:50:15.147"
},
{
"id": "6b863485-d51b-4ec3-8f79-d001a0749433-nw_PROPTX",
"ListingId": "C13667364",
"ListingKey": "C13667364",
"MediaId": "6b863485-d51b-4ec3-8f79-d001a0749433-nw",
"ModificationTimestamp": "2026-08-12T16:36:41",
"MediaOrder": 9,
"Active": true,
"MediaSize": "",
"ResourceName": "Property",
"ClassName": "ResidentialFree",
"MediaDescription": "Kitchen 67 Gilgorm Rd",
"PreferredPhotoYN": false,
"WaterMarkYN": false,
"MediaName": "",
"MediaCategory": "Photo",
"MediaHTML": "",
"MediaType": "image/jpeg",
"MediaUrl": "https://trreb-image.ampre.ca/voGdZCCOPaM4uX1VUK7SLoWcLM_pUAhNJJi4jRUYN5M/rs:fit:3840:3840/L3RycmViL2xpc3RpbmdzLzQ0LzEzLzkwLzE5L3AvNjgzMmY0MjUtZjA2ZC00YjZmLWIyODYtMTZkNGE3ZDNkZGZjLmpwZw.jpg",
"MediaWidth": "3840",
"MediaHeight": "2560",
"MediaStatus": "Active",
"Source": "PROPTX",
"OriginatingSystemName": "",
"RTimestampSql": "2026-08-12T16:50:15.337"
},
{
"id": "c36d5f0d-b80d-4795-8c16-7a90ab4ecf63-nw_PROPTX",
"ListingId": "C13667364",
"ListingKey": "C13667364",
"MediaId": "c36d5f0d-b80d-4795-8c16-7a90ab4ecf63-nw",
"ModificationTimestamp": "2026-08-12T16:36:41",
"MediaOrder": 10,
"Active": true,
"MediaSize": "",
"ResourceName": "Property",
"ClassName": "ResidentialFree",
"MediaDescription": "Staircase 67 Gilgorm Rd",
"PreferredPhotoYN": false,
"WaterMarkYN": false,
"MediaName": "",
"MediaCategory": "Photo",
"MediaHTML": "",
"MediaType": "image/jpeg",
"MediaUrl": "https://trreb-image.ampre.ca/CuoLgRYT-0tBt_e-JtcutcmTNH8PN6RlWK4pMdbT8ZI/rs:fit:3840:3840/L3RycmViL2xpc3RpbmdzLzQ0LzEzLzkwLzE5L3AvMzEwMzc1YzMtZjYzOC00MDMzLTk3OGYtZDEyNzBmY2QwMTFjLmpwZw.jpg",
"MediaWidth": "3840",
"MediaHeight": "2560",
"MediaStatus": "Active",
"Source": "PROPTX",
"OriginatingSystemName": "",
"RTimestampSql": "2026-08-12T16:50:15.557"
},
{
"id": "eac0edf3-1324-4f09-ae88-5de966719402-nw_PROPTX",
"ListingId": "C13667364",
"ListingKey": "C13667364",
"MediaId": "eac0edf3-1324-4f09-ae88-5de966719402-nw",
"ModificationTimestamp": "2026-08-12T16:36:41",
"MediaOrder": 11,
"Active": true,
"MediaSize": "",
"ResourceName": "Property",
"ClassName": "ResidentialFree",
"MediaDescription": "Bedroom 67 Gilgorm Rd",
"PreferredPhotoYN": false,
"WaterMarkYN": false,
"MediaName": "",
"MediaCategory": "Photo",
"MediaHTML": "",
"MediaType": "image/jpeg",
"MediaUrl": "https://trreb-image.ampre.ca/Ma24PQW81luScwmHXSlC7WZ7aAMzD53Mge19ntLmfRk/rs:fit:3840:3840/L3RycmViL2xpc3RpbmdzLzQ0LzEzLzkwLzE5L3AvZjllZTA5ZjAtNjk4OC00YjVlLTliNWUtNjZiNjA4NjY4NTI1LmpwZw.jpg",
"MediaWidth": "3840",
"MediaHeight": "2560",
"MediaStatus": "Active",
"Source": "PROPTX",
"OriginatingSystemName": "",
"RTimestampSql": "2026-08-12T16:50:15.597"
},
{
"id": "3397c665-be1b-4574-bab9-c5998f9ece8a-nw_PROPTX",
"ListingId": "C13667364",
"ListingKey": "C13667364",
"MediaId": "3397c665-be1b-4574-bab9-c5998f9ece8a-nw",
"ModificationTimestamp": "2026-08-12T16:36:41",
"MediaOrder": 12,
"Active": true,
"MediaSize": "",
"ResourceName": "Property",
"ClassName": "ResidentialFree",
"MediaDescription": "Bedroom 67 Gilgorm Rd",
"PreferredPhotoYN": false,
"WaterMarkYN": false,
"MediaName": "",
"MediaCategory": "Photo",
"MediaHTML": "",
"MediaType": "image/jpeg",
"MediaUrl": "https://trreb-image.ampre.ca/rZFkvgFZ0A3-43n_PcTgQV0g7HNVh-y_m_O3FNoP9lo/rs:fit:3840:3840/L3RycmViL2xpc3RpbmdzLzQ0LzEzLzkwLzE5L3AvZWZlMjc5ZmItNzY4NC00NDI4LWFiOTQtYmZhMzcxMjM1MTU0LmpwZWc.jpg",
"MediaWidth": "6144",
"MediaHeight": "4096",
"MediaStatus": "Active",
"Source": "PROPTX",
"OriginatingSystemName": "",
"RTimestampSql": "2026-08-12T16:50:15.273"
},
{
"id": "7e3af600-2d35-4698-8200-01c6c3fa2495-nw_PROPTX",
"ListingId": "C13667364",
"ListingKey": "C13667364",
"MediaId": "7e3af600-2d35-4698-8200-01c6c3fa2495-nw",
"ModificationTimestamp": "2026-08-12T16:36:41",
"MediaOrder": 13,
"Active": true,
"MediaSize": "",
"ResourceName": "Property",
"ClassName": "ResidentialFree",
"MediaDescription": "",
"PreferredPhotoYN": false,
"WaterMarkYN": false,
"MediaName": "",
"MediaCategory": "Photo",
"MediaHTML": "",
"MediaType": "image/jpeg",
"MediaUrl": "https://trreb-image.ampre.ca/1YVuDfxkiZ0NFljw7qn-EiAsfDt7qdRPaB9Q9hTV2-c/rs:fit:3840:3840/L3RycmViL2xpc3RpbmdzLzQ0LzEzLzkwLzE5L3AvYWI3OGI5ZjItZjU1Ni00OWViLTg2ODMtYzQzOTRmZmUzNjBlLmpwZWc.jpg",
"MediaWidth": "6144",
"MediaHeight": "4096",
"MediaStatus": "Active",
"Source": "PROPTX",
"OriginatingSystemName": "",
"RTimestampSql": "2026-08-12T16:50:15.443"
},
{
"id": "ac6478e0-3370-4d73-90be-7ee1bab1a5c7-nw_PROPTX",
"ListingId": "C13667364",
"ListingKey": "C13667364",
"MediaId": "ac6478e0-3370-4d73-90be-7ee1bab1a5c7-nw",
"ModificationTimestamp": "2026-08-12T16:36:41",
"MediaOrder": 14,
"Active": true,
"MediaSize": "",
"ResourceName": "Property",
"ClassName": "ResidentialFree",
"MediaDescription": "Basement 67 Gilgorm Rd",
"PreferredPhotoYN": false,
"WaterMarkYN": false,
"MediaName": "",
"MediaCategory": "Photo",
"MediaHTML": "",
"MediaType": "image/jpeg",
"MediaUrl": "https://trreb-image.ampre.ca/LqBJZDaGWOckAHXeOywG_m2HUyQ8kv4ONZWoKBRa5HM/rs:fit:3840:3840/L3RycmViL2xpc3RpbmdzLzQ0LzEzLzkwLzE5L3AvNzE5YmIzNWUtNTBjZC00MjFmLWJjM2EtMzI3MmY1MWZlODVjLmpwZWc.jpg",
"MediaWidth": "6144",
"MediaHeight": "4096",
"MediaStatus": "Active",
"Source": "PROPTX",
"OriginatingSystemName": "",
"RTimestampSql": "2026-08-12T16:50:15.51"
},
{
"id": "1f178605-c312-41b5-9e91-83b8c00705c4-nw_PROPTX",
"ListingId": "C13667364",
"ListingKey": "C13667364",
"MediaId": "1f178605-c312-41b5-9e91-83b8c00705c4-nw",
"ModificationTimestamp": "2026-08-12T16:36:41",
"MediaOrder": 15,
"Active": true,
"MediaSize": "",
"ResourceName": "Property",
"ClassName": "ResidentialFree",
"MediaDescription": "Basement 67 Gilgorm Rd",
"PreferredPhotoYN": false,
"WaterMarkYN": false,
"MediaName": "",
"MediaCategory": "Photo",
"MediaHTML": "",
"MediaType": "image/jpeg",
"MediaUrl": "https://trreb-image.ampre.ca/5GzpQ-DyF8Bh3VRPbm8pVH6lLiCnR1V5mVjbPCePu6g/rs:fit:3840:3840/L3RycmViL2xpc3RpbmdzLzQ0LzEzLzkwLzE5L3AvNmI5NGUwMjMtZDY0NC00YjM4LWJlNzUtYzcwMjE3Y2MxMjdhLmpwZWc.jpg",
"MediaWidth": "6144",
"MediaHeight": "4096",
"MediaStatus": "Active",
"Source": "PROPTX",
"OriginatingSystemName": "",
"RTimestampSql": "2026-08-12T16:50:15.207"
},
{
"id": "b63ab3cf-fc57-411f-a606-a855b1792058-nw_PROPTX",
"ListingId": "C13667364",
"ListingKey": "C13667364",
"MediaId": "b63ab3cf-fc57-411f-a606-a855b1792058-nw",
"ModificationTimestamp": "2026-08-12T16:36:41",
"MediaOrder": 16,
"Active": true,
"MediaSize": "",
"ResourceName": "Property",
"ClassName": "ResidentialFree",
"MediaDescription": "Laundry 67 Gilgorm Rd",
"PreferredPhotoYN": false,
"WaterMarkYN": false,
"MediaName": "",
"MediaCategory": "Photo",
"MediaHTML": "",
"MediaType": "image/jpeg",
"MediaUrl": "https://trreb-image.ampre.ca/f3Gi6hCcwJbeKnzg--Xr3HxVs5M69pl4zJInTXOBVG0/rs:fit:3840:3840/L3RycmViL2xpc3RpbmdzLzQ0LzEzLzkwLzE5L3AvMDg0MTBiM2MtMWI2Zi00ZjE4LTkxNzgtYTkyZjllYmRhYTVhLmpwZWc.jpg",
"MediaWidth": "6144",
"MediaHeight": "4096",
"MediaStatus": "Active",
"Source": "PROPTX",
"OriginatingSystemName": "",
"RTimestampSql": "2026-08-12T16:50:15.523"
},
{
"id": "2bf07a46-948b-454a-af19-4dabd7cd22b0-nw_PROPTX",
"ListingId": "C13667364",
"ListingKey": "C13667364",
"MediaId": "2bf07a46-948b-454a-af19-4dabd7cd22b0-nw",
"ModificationTimestamp": "2026-08-12T16:36:41",
"MediaOrder": 17,
"Active": true,
"MediaSize": "",
"ResourceName": "Property",
"ClassName": "ResidentialFree",
"MediaDescription": "Deck 67 Gilgorm Rd",
"PreferredPhotoYN": false,
"WaterMarkYN": false,
"MediaName": "",
"MediaCategory": "Photo",
"MediaHTML": "",
"MediaType": "image/jpeg",
"MediaUrl": "https://trreb-image.ampre.ca/-B0eCus_BuvJ4ErrpZ4urzq1Uoub9jQe8bwFnnNGKD4/rs:fit:3840:3840/L3RycmViL2xpc3RpbmdzLzQ0LzEzLzkwLzE5L3AvYTgzOTM3OTktNmYxNS00NDNiLWEzNzQtN2M0Njk3NjZiYWM2LmpwZw.jpg",
"MediaWidth": "3840",
"MediaHeight": "2560",
"MediaStatus": "Active",
"Source": "PROPTX",
"OriginatingSystemName": "",
"RTimestampSql": "2026-08-12T16:50:15.24"
},
{
"id": "74c74ac1-9af1-46ba-bc5f-603f4c1f2a4d-nw_PROPTX",
"ListingId": "C13667364",
"ListingKey": "C13667364",
"MediaId": "74c74ac1-9af1-46ba-bc5f-603f4c1f2a4d-nw",
"ModificationTimestamp": "2026-08-12T16:36:41",
"MediaOrder": 18,
"Active": true,
"MediaSize": "",
"ResourceName": "Property",
"ClassName": "ResidentialFree",
"MediaDescription": "Garage 67 Gilgorm Rd",
"PreferredPhotoYN": false,
"WaterMarkYN": false,
"MediaName": "",
"MediaCategory": "Photo",
"MediaHTML": "",
"MediaType": "image/jpeg",
"MediaUrl": "https://trreb-image.ampre.ca/TAkXDb5Q-cO0d5_fVv6KAUEUrcVi5p4IiPl62TU7U-4/rs:fit:3840:3840/L3RycmViL2xpc3RpbmdzLzQ0LzEzLzkwLzE5L3AvODFkM2U3ZGUtNzA0Mi00YjNmLThiOGUtODNjOGMzYjJhNjQ4LmpwZWc.jpg",
"MediaWidth": "2500",
"MediaHeight": "1667",
"MediaStatus": "Active",
"Source": "PROPTX",
"OriginatingSystemName": "",
"RTimestampSql": "2026-08-12T16:50:15.423"
},
{
"id": "6c747560-6642-403e-af91-f5be765adc11-nw_PROPTX",
"ListingId": "C13667364",
"ListingKey": "C13667364",
"MediaId": "6c747560-6642-403e-af91-f5be765adc11-nw",
"ModificationTimestamp": "2026-08-12T16:36:41",
"MediaOrder": 19,
"Active": true,
"MediaSize": "",
"ResourceName": "Property",
"ClassName": "ResidentialFree",
"MediaDescription": "Backyard 67 Gilgorm Rd",
"PreferredPhotoYN": false,
"WaterMarkYN": false,
"MediaName": "",
"MediaCategory": "Photo",
"MediaHTML": "",
"MediaType": "image/jpeg",
"MediaUrl": "https://trreb-image.ampre.ca/nqPW5udPNfaw4iFdCD5MLo2pIJTXQlQaURZai9oGGvs/rs:fit:3840:3840/L3RycmViL2xpc3RpbmdzLzQ0LzEzLzkwLzE5L3AvOGVhZmIyYTQtMTA3Zi00ZDNmLWE1ZjAtZWU4OTU0ZDY2YTEyLmpwZw.jpg",
"MediaWidth": "3840",
"MediaHeight": "2560",
"MediaStatus": "Active",
"Source": "PROPTX",
"OriginatingSystemName": "",
"RTimestampSql": "2026-08-12T16:50:15.36"
},
{
"id": "6f14b245-7591-4af0-91f5-cff3ae52fc0a-nw_PROPTX",
"ListingId": "C13667364",
"ListingKey": "C13667364",
"MediaId": "6f14b245-7591-4af0-91f5-cff3ae52fc0a-nw",
"ModificationTimestamp": "2026-08-12T16:36:41",
"MediaOrder": 20,
"Active": true,
"MediaSize": "",
"ResourceName": "Property",
"ClassName": "ResidentialFree",
"MediaDescription": "Deck and Backyard 67 Gilgorm Rd",
"PreferredPhotoYN": false,
"WaterMarkYN": false,
"MediaName": "",
"MediaCategory": "Photo",
"MediaHTML": "",
"MediaType": "image/jpeg",
"MediaUrl": "https://trreb-image.ampre.ca/rTvFXsarQ5L5BNyvKpgkgkIcE6sBu-gkvlYpylJTMrk/rs:fit:3840:3840/L3RycmViL2xpc3RpbmdzLzQ0LzEzLzkwLzE5L3AvYTM5ODIyOWYtM2NjNC00NDI3LTg1OTYtNGUzODIwZGZhMzVkLmpwZw.jpg",
"MediaWidth": "3840",
"MediaHeight": "2560",
"MediaStatus": "Active",
"Source": "PROPTX",
"OriginatingSystemName": "",
"RTimestampSql": "2026-08-12T16:50:15.38"
}
],
"MediaChangeTimestamp": "2026-08-12T16:36:41",
"MLS": "C13667364",
"MLSLastStatus": "Leased",
"MLSNumber": "C13667364",
"MLSStatus": "Leased",
"Municipality": "Toronto",
"MunicipalityDistrict": "Toronto C04",
"NewConstructionYN": false,
"NumberOfBuildings": 0,
"NumberOfUnitsTotal": 0,
"OccupantType": "Vacant",
"OpenHouses": [],
"OpenHouseYN": false,
"OriginalPrice": 4690,
"OwnershipType": "",
"ParcelNumber": "",
"ParkingIncludedYN": false,
"ParkingSpaces": 2,
"PaymentFrequency": "",
"PaymentMethod": "",
"PetsPermitted": "",
"PetsPermittedYN": false,
"PhotoCount": 20,
"PictureYN": false,
"PoolFeatures": "None",
"PoolYN": true,
"PossessionDate": "",
"PostalCode": "M5N 2M4",
"PreviousListPrice": 0,
"PriceChange": false,
"PriceChangeTimestamp": "0001-01-01T00:00:00",
"PriorMlsStatus": "New",
"PrivateEntrance": "",
"PrivateEntranceYN": true,
"PrivateRemarks": "",
"PropertyAttachedYN": false,
"PropertyCondition": "",
"PropertyFeatures": "",
"PropertyManagementCompany": "",
"PropertyStyleSearch": "2 Storey",
"PropertySubType": "Detached",
"PropertySubTypeSearch": "Single Family",
"PropertyType": "Residential Freehold",
"PropertyTypeSearch": "Residential",
"Province": "ON",
"PurchaseContractDate": "2026-09-09T00:00:00",
"RemarksForClients": "Located On A Quiet, Tree-Lined One-Way Street In Highly Sought-After Forest Hill North, 67 Gilgorm Rd Offers A Renovated And Move-In Ready 2-Storey Detached Home With 3 Bedrooms, 2 Bathrooms, Hardwood Floors, Spacious Principal Rooms, A Newer Kitchen & Appliances, Finished Basement With Separate Entrance, Detached Garage, Brand New Roof And A Private Backyard. An Excellent Location For Families, With Nearby Schools Including North Preparatory Junior Public School, Forest Hill Jr. & Sr. Public School And Forest Hill Collegiate Institute. Enjoy Exceptional Access To Parks And Recreation, With Memorial Park, Larry Grossman Forest Hill Memorial Arena And The Kay Gardner Beltline Trail Just Minutes Away, Along With Playgrounds, Tennis Courts, Rinks, Sports Fields And Walking Trails. Chaplin Station And Line 5 Eglinton Are Just A Short Walk Away, Providing Convenient Transit Access Across Midtown Toronto, With Additional TTC Connections Nearby. Shops, Cafes, Restaurants And Everyday Conveniences Along Eglinton Ave W Are Also Close At Hand. A Rare Opportunity To Lease A Detached Home In One Of Midtown Toronto's Most Established And Family-Friendly Neighborhoods. Legal parking pad in front of properity.",
"Restricted": true,
"RetirementYN": false,
"RoadFrontageType": "",
"RoadSurfaceType": "",
"RollNumber": "",
"Roof": "Asphalt Shingle",
"Rooms": [],
"RoomsAboveGrade": 3,
"RoomsBelowGrade": 2,
"RoomsTotal": 0,
"RoomsYN": false,
"RTimestampSql": "2026-09-11T16:51:02.353",
"SaleLease": "Lease",
"SalesBrochure": "",
"Sauna": "",
"SaunaYN": false,
"Sewers": "Sewer",
"ShowingInstruction": "Showing System",
"SignOnPropertyYN": false,
"Sold": true,
"SoldDate": "2026-09-09T00:00:00",
"SoldPrice": 4600,
"Source": "PROPTX",
"SourceSystemID": "A00001796",
"SpaFeatures": "",
"SpaYN": false,
"SPLP": 98,
"SqFtRangeMax": 1500,
"SqFtRangeMin": 1100,
"SqFtTotal": 0,
"StandardStatus": "Closed",
"Status": "U",
"Stories": "",
"StoriesTotal": "",
"StreetAbbreviation": "",
"StreetDirection": "",
"StreetName": "Gilgorm",
"StreetNumber": "67",
"StreetSuffix": "Road",
"StreetSuffixCode": "",
"StructureType": "",
"Style": "2-Storey",
"SubLeaseYN": false,
"Summary": "listingkey:C13667364 | mls_number:C13667364 | address:67 Gilgorm Road, Toronto, ON M5N 2M4 | community:Forest Hill North | property_type:Residential Freehold | property_subtype:Detached | building_type:Detached | building_style:2-Storey | list_price:4690 | list_date:8/12/2026 4:36:41 PM | sold_price:4600 | sold_date:9/9/2026 12:00:00 AM | bed:3+2 | bath:2 | active:False | sold:True | source:PROPTX | transaction:Lease | listing_office:RE/MAX HALLMARK REALTY LTD. | thumbnail:https://media.remarketer.ca/PROPTX/C13667364-1.jpg?tr=di-propertynoimage_pj5ksb5iM,f-jpg,w-600,h-600,q-90,c-maintain_ratio,fo-center",
"SurveyType": "None",
"SurveyYear": "",
"SurveyYN": false,
"SuspendedDate": "0001-01-01T00:00:00",
"TaxAssessedValue": "",
"Taxes": 0,
"TaxLegalDescription": "",
"TaxYear": "",
"TenantPays": "",
"TerminatedDate": "0001-01-01T00:00:00",
"Thumbnail": "https://media.remarketer.ca/PROPTX/C13667364-1.jpg?tr=di-propertynoimage_pj5ksb5iM,f-jpg,w-600,h-600,q-90,c-maintain_ratio,fo-center",
"TimeShareYN": false,
"TimestampSql": "2026-09-11T16:36:14",
"TMI": "",
"TotalArea": "",
"TotalAreaUnit": "",
"TotalParkingSpaces": 3,
"Type": "Detached",
"TypeSearch": "Detached",
"UFFI": "",
"UnitNumber": "",
"Units": "",
"UnparsedAddress": "67 Gilgorm Road, Toronto, ON M5N 2M4",
"Use": "",
"Utilities": "",
"UtilityExpenses": "",
"View": "",
"VirtualTour3DURL": "",
"VirtualTourURL": "https://virtualmax.ca/67-gilgorm-rd",
"VirtualTourURLUnbranded": "https://virtualmax.ca/mls/67-gilgorm-rd",
"Volts": "",
"Warranty": "",
"WarrantyYN": false,
"Washrooms": 2,
"Water": "Municipal",
"WaterBodyName": "",
"WaterBodyType": "",
"WaterExpense": "",
"Waterfront": "",
"WaterFrontage": "",
"WaterFrontageFt": "",
"WaterfrontYN": false,
"WaterIncluded": "",
"WaterSupplyTypes": "Municipal",
"WaterView": "",
"WaterYN": false,
"WellCapacity": "",
"WellCapacityUnits": "",
"WellDepth": "",
"WellDepthUnits": "",
"Winterized": "",
"YearBuilt": "",
"Zoning": ""
}.(string)property[](https://media.remarketer.ca/PROPTX/C13667364-14.jpg?tr=di-propertynoimage_pj5ksb5iM.jpg,w-1200,h-805,c-force,pr-true)
![Residential Freehold 67 Gilgorm Road Toronto For {
"AboveGradeFinishedArea": 0,
"AboveGradeFinishedAreaSource": "",
"AboveGradeFinishedAreaUnits": "",
"Acreage": "",
"Active": false,
"Address": "67 Gilgorm Road",
"AirConditioning": "Wall Unit(s)",
"AirConditioningYN": false,
"Amps": "",
"Appliances": "",
"ApproxAge": "",
"ApproxSquareFootage": "1100-1500",
"Area": "Toronto",
"AssessmentYear": "",
"AssignmentYN": false,
"AssociationAmenities": "",
"AssociationFee": "",
"AssociationFeeIncludes": "",
"AssociationName": "",
"AssociationYN": false,
"Balcony": "",
"Basement": "Apartment, Finished with Walk-Out, Separate Entrance",
"BasementYN": false,
"BathroomsFull": 0,
"BathroomsHalf": 0,
"Bedrooms": 3,
"BedroomsDisplay": "3+2",
"BedroomsPlus": 2,
"BedroomsTotal": 5,
"BelowGradeFinishedArea": 0,
"BelowGradeFinishedAreaSource": "",
"BelowGradeFinishedAreaUnits": "",
"Board": "Toronto Regional Real Estate Board",
"BuilderName": "",
"BuildingAreaTotal": "",
"BuildingAreaUnits": "",
"BuildingName": "",
"BusinessName": "",
"BusinessType": "",
"BuyerAgencyCompensation": "Half Month's Rent",
"BuyerAgencyCompensationType": "",
"BuyerAgentAOR": "",
"BuyerAgentEmail": "",
"BuyerAgentFullName": "",
"BuyerAgentId": "",
"BuyerAgentMlsId": "",
"BuyerAgentPhone": "",
"BuyerOfficeId": "",
"BuyerOfficeMlsId": "",
"BuyerOfficeName": "",
"BuyerOfficePhone": "",
"CarportSpaces": 0,
"Category": "MLS",
"ChattelsYN": false,
"City": "Toronto C04",
"ClassSearch": "Residential",
"ClosedDate": "2026-09-19T00:00:00",
"CoListAgentDesignation": "",
"CoListAgentEmail": "",
"CoListAgentID": "9608160",
"CoListAgentMLSID": "9608160",
"CoListAgentName": "BEN GHAFFARI, Salesperson",
"CoListAgentPhone": "",
"CoListOfficeID": "259011",
"CoListOfficeMLSID": "259011",
"CoListOfficeName": "RE/MAX HALLMARK REALTY LTD.",
"CommercialCondoFee": "",
"CommercialCondoFeeFrequency": "",
"CommercialCondoFees": "",
"Commission": "Half Month's Rent",
"Community": "Forest Hill North",
"CommunityFeatures": "",
"Condition": "",
"ConditionalExpiryDate": "0001-01-01T00:00:00",
"ConditionOfSale": "",
"CondoCorpNumber": "",
"ConsentToAdvertiseYN": true,
"ConstructionMaterials": "Brick",
"ContactAfterExpiryYN": false,
"ContractDate": "2026-08-12T00:00:00",
"Cooling": "Wall Unit(s)",
"CoolingYN": false,
"Country": "CA",
"CoverPhoto": "https://media.remarketer.ca/PROPTX/C13667364-1.jpg?tr=di-propertynoimage_pj5ksb5iM,f-jpg,q-90",
"CrossStreet": "Avenue Rd. / Eglinton",
"DaysOnMarket": 28,
"DepositRequired": "",
"Directions": "Avenue Rd. / Eglinton",
"Disclosures": "",
"DisplayAddress": "67 Gilgorm Road",
"DisplayAddressYN": true,
"DistributeToInternetYN": true,
"Drive": "",
"Electric": "",
"ElectricExpense": "",
"ElectricOnPropertyYN": false,
"ElectricYN": false,
"ElementarySchool": "",
"ElevatorYN": false,
"Exclusions": "",
"Expenses": "",
"ExpiryDate": "2026-11-30T00:00:00",
"Exposure": "",
"Exterior": "",
"ExteriorFeatures": "",
"Extras": "",
"FamilyRoom": "",
"FireplaceTotal": 0,
"FireplaceYN": true,
"Flooring": "",
"FloorPlans": "",
"FoundationDetails": "Concrete, Concrete Block",
"Franchise": "",
"FranchiseYN": false,
"FurnishedYN": false,
"GarageSpaces": 1,
"GarageType": "Detached",
"GarageYN": true,
"GasYN": false,
"Geometry": {
"lat": 43.7056,
"lon": -79.4176
},
"GymYN": false,
"HeatingYN": false,
"HeatSource": "Gas",
"HeatType": "Radiant",
"HighSchool": "",
"HoldoverDays": "0",
"id": "C13667364_PROPTX",
"IDX": "Y",
"IDXYN": true,
"Inclusions": "",
"InteriorFeatures": "Carpet Free, Central Vacuum, In-Law Capability, Other, Sump Pump",
"Kitchens": 1,
"KitchensPlus": 0,
"LandLeaseAmount": "",
"LandLeaseYN": false,
"LastStatus": "Lsd",
"Latitude": 43.7056,
"LaundryFeatures": "In Basement",
"LaundryLevel": "",
"Lease": "",
"LeaseAgreement": "12 Months",
"LeaseAgreementYN": false,
"LeaseFrequency": "",
"LeaseTerm": "12 Months",
"LegalDescription": "",
"Level": "",
"ListAgentDesignation": "",
"ListAgentEmail": "",
"ListAgentID": "9515288",
"ListAgentMLSID": "9515288",
"ListAgentName": "MARCO MOMENI, ABR,CLHMS,SRS, Broker",
"ListAgentPhone": "",
"ListAOR": "Toronto Regional Real Estate Board",
"ListBrokerage": "RE/MAX HALLMARK REALTY LTD.",
"ListingEntryDate": "2026-08-12T16:36:41",
"ListingId": "C13667364",
"ListingKey": "C13667364",
"ListOfficeID": "259011",
"ListOfficeMLSID": "259011",
"ListOfficePhone": "",
"ListPrice": 4690,
"ListPricePerUnit": 0,
"ListPriceUnit": "",
"LivingArea": "1100-1500",
"LivingAreaSource": "",
"LivingAreaUnits": "",
"Locker": "",
"Longitude": -79.4176,
"LotDepth": 132.36,
"LotFeatures": "",
"LotFront": 25.15,
"LotIrregularities": "",
"LotShape": "",
"LotSizeArea": "",
"LotSizeAreaUnits": "SquareFeet",
"LotSizeCode": "Feet",
"LotSizeDimensions": "",
"Maintenance": "",
"Media": [
{
"id": "87a3ab68-eba8-4a5b-80ad-e11133cbaaaf-nw_PROPTX",
"ListingId": "C13667364",
"ListingKey": "C13667364",
"MediaId": "87a3ab68-eba8-4a5b-80ad-e11133cbaaaf-nw",
"ModificationTimestamp": "2026-08-12T16:36:41",
"MediaOrder": 1,
"Active": true,
"MediaSize": "",
"ResourceName": "Property",
"ClassName": "ResidentialFree",
"MediaDescription": "67 Gilgorm Rd",
"PreferredPhotoYN": true,
"WaterMarkYN": false,
"MediaName": "",
"MediaCategory": "Photo",
"MediaHTML": "",
"MediaType": "image/jpeg",
"MediaUrl": "https://trreb-image.ampre.ca/9qhmjxdhzmMhuRe35KxA3qVGyPQqAZyQOtkKc1iae7E/rs:fit:3840:3840/L3RycmViL2xpc3RpbmdzLzQ0LzEzLzkwLzE5L3AvZjE5ZGViMTAtMTQ0ZS00YjgwLThiY2ItOWYwZGVlZTA3NmJmLmpwZw.jpg",
"MediaWidth": "3840",
"MediaHeight": "2560",
"MediaStatus": "Active",
"Source": "PROPTX",
"OriginatingSystemName": "",
"RTimestampSql": "2026-08-12T16:50:15.48"
},
{
"id": "57c101b8-249e-46eb-acfc-46b58c181fcb-nw_PROPTX",
"ListingId": "C13667364",
"ListingKey": "C13667364",
"MediaId": "57c101b8-249e-46eb-acfc-46b58c181fcb-nw",
"ModificationTimestamp": "2026-08-12T16:36:41",
"MediaOrder": 2,
"Active": true,
"MediaSize": "",
"ResourceName": "Property",
"ClassName": "ResidentialFree",
"MediaDescription": "",
"PreferredPhotoYN": false,
"WaterMarkYN": false,
"MediaName": "",
"MediaCategory": "Photo",
"MediaHTML": "",
"MediaType": "image/jpeg",
"MediaUrl": "https://trreb-image.ampre.ca/y5edIDM9EpTP9LhOZleTMCJhdc7mKtkaJdW97ngXiN4/rs:fit:3840:3840/L3RycmViL2xpc3RpbmdzLzQ0LzEzLzkwLzE5L3AvYjBmYjFiZTUtMjIwZC00MmQwLThhZGYtN2QxZTQ4YTFiNjhhLmpwZw.jpg",
"MediaWidth": "3077",
"MediaHeight": "3840",
"MediaStatus": "Active",
"Source": "PROPTX",
"OriginatingSystemName": "",
"RTimestampSql": "2026-08-12T16:50:15.303"
},
{
"id": "daddff51-7f61-42eb-baf6-5b84e6408e60-nw_PROPTX",
"ListingId": "C13667364",
"ListingKey": "C13667364",
"MediaId": "daddff51-7f61-42eb-baf6-5b84e6408e60-nw",
"ModificationTimestamp": "2026-08-12T16:36:41",
"MediaOrder": 3,
"Active": true,
"MediaSize": "",
"ResourceName": "Property",
"ClassName": "ResidentialFree",
"MediaDescription": "Living Room 67 Gilgorm Rd",
"PreferredPhotoYN": false,
"WaterMarkYN": false,
"MediaName": "",
"MediaCategory": "Photo",
"MediaHTML": "",
"MediaType": "image/jpeg",
"MediaUrl": "https://trreb-image.ampre.ca/2_Mznx_Q0ASO6CuyOV26kajT4bXw2SyDaR_sjywo0r0/rs:fit:3840:3840/L3RycmViL2xpc3RpbmdzLzQ0LzEzLzkwLzE5L3AvZWE5NmU2ZjEtMmRmNC00MGVlLTk1YmItNjE2ZWI0YzZlZWFhLmpwZw.jpg",
"MediaWidth": "3840",
"MediaHeight": "2560",
"MediaStatus": "Active",
"Source": "PROPTX",
"OriginatingSystemName": "",
"RTimestampSql": "2026-08-12T16:50:15.577"
},
{
"id": "187b5818-dadf-4ca6-ac89-53fc4af261d4-nw_PROPTX",
"ListingId": "C13667364",
"ListingKey": "C13667364",
"MediaId": "187b5818-dadf-4ca6-ac89-53fc4af261d4-nw",
"ModificationTimestamp": "2026-08-12T16:36:41",
"MediaOrder": 4,
"Active": true,
"MediaSize": "",
"ResourceName": "Property",
"ClassName": "ResidentialFree",
"MediaDescription": "Living Room 67 Gilgorm Rd",
"PreferredPhotoYN": false,
"WaterMarkYN": false,
"MediaName": "",
"MediaCategory": "Photo",
"MediaHTML": "",
"MediaType": "image/jpeg",
"MediaUrl": "https://trreb-image.ampre.ca/tC3C2Km7xB4DlOPJsQalIKAVMZF_zsZ9WczbK0cxxzo/rs:fit:3840:3840/L3RycmViL2xpc3RpbmdzLzQ0LzEzLzkwLzE5L3AvYjgwYTljOTMtMzdhNC00NDk4LTg5MjQtOTg5NDU2NjcyZjlmLmpwZw.jpg",
"MediaWidth": "3840",
"MediaHeight": "2560",
"MediaStatus": "Active",
"Source": "PROPTX",
"OriginatingSystemName": "",
"RTimestampSql": "2026-08-12T16:50:15.167"
},
{
"id": "636fa998-56d6-4f40-8131-aad170e18c57-nw_PROPTX",
"ListingId": "C13667364",
"ListingKey": "C13667364",
"MediaId": "636fa998-56d6-4f40-8131-aad170e18c57-nw",
"ModificationTimestamp": "2026-08-12T16:36:41",
"MediaOrder": 5,
"Active": true,
"MediaSize": "",
"ResourceName": "Property",
"ClassName": "ResidentialFree",
"MediaDescription": "Dining Room",
"PreferredPhotoYN": false,
"WaterMarkYN": false,
"MediaName": "",
"MediaCategory": "Photo",
"MediaHTML": "",
"MediaType": "image/jpeg",
"MediaUrl": "https://trreb-image.ampre.ca/RmMHpLBglVO6JJQ0BCbHRkhiVKaUV9x7JEwQPlF-geM/rs:fit:3840:3840/L3RycmViL2xpc3RpbmdzLzQ0LzEzLzkwLzE5L3AvZmUxODg4NTUtMTg2OS00MjcwLTljYjQtZTU1MDMwYTMwMDRhLmpwZw.jpg",
"MediaWidth": "3840",
"MediaHeight": "2560",
"MediaStatus": "Active",
"Source": "PROPTX",
"OriginatingSystemName": "",
"RTimestampSql": "2026-08-12T16:50:15.323"
},
{
"id": "24e7b8a8-b6d7-4114-ac88-3728fa5e8e63-nw_PROPTX",
"ListingId": "C13667364",
"ListingKey": "C13667364",
"MediaId": "24e7b8a8-b6d7-4114-ac88-3728fa5e8e63-nw",
"ModificationTimestamp": "2026-08-12T16:36:41",
"MediaOrder": 6,
"Active": true,
"MediaSize": "",
"ResourceName": "Property",
"ClassName": "ResidentialFree",
"MediaDescription": "Dining Room 67 Gilgorm Rd",
"PreferredPhotoYN": false,
"WaterMarkYN": false,
"MediaName": "",
"MediaCategory": "Photo",
"MediaHTML": "",
"MediaType": "image/jpeg",
"MediaUrl": "https://trreb-image.ampre.ca/1uaadSUgFCx5t_KTTlVo5m29mjqnpL-a39bqckO0efk/rs:fit:3840:3840/L3RycmViL2xpc3RpbmdzLzQ0LzEzLzkwLzE5L3AvMDk4ZTYzMmUtM2YyNy00OTM1LWJiZjYtZjc0ZTQ1MjQzMWY2LmpwZw.jpg",
"MediaWidth": "3840",
"MediaHeight": "2560",
"MediaStatus": "Active",
"Source": "PROPTX",
"OriginatingSystemName": "",
"RTimestampSql": "2026-08-12T16:50:15.227"
},
{
"id": "53d67820-31b3-4230-834c-a500ef3f325c-nw_PROPTX",
"ListingId": "C13667364",
"ListingKey": "C13667364",
"MediaId": "53d67820-31b3-4230-834c-a500ef3f325c-nw",
"ModificationTimestamp": "2026-08-12T16:36:41",
"MediaOrder": 7,
"Active": true,
"MediaSize": "",
"ResourceName": "Property",
"ClassName": "ResidentialFree",
"MediaDescription": "Living Room 67 Gilgorm Rd",
"PreferredPhotoYN": false,
"WaterMarkYN": false,
"MediaName": "",
"MediaCategory": "Photo",
"MediaHTML": "",
"MediaType": "image/jpeg",
"MediaUrl": "https://trreb-image.ampre.ca/JtbS1aiHHJQ8Ndzia6KhYuvhqmuwKS1H5wDiQFc3sV8/rs:fit:3840:3840/L3RycmViL2xpc3RpbmdzLzQ0LzEzLzkwLzE5L3AvNzEzM2I0YzMtNTc4Zi00NmE5LThkMjAtZmY1ZTdhNmI1YTA1LmpwZw.jpg",
"MediaWidth": "3840",
"MediaHeight": "2560",
"MediaStatus": "Active",
"Source": "PROPTX",
"OriginatingSystemName": "",
"RTimestampSql": "2026-08-12T16:50:15.29"
},
{
"id": "0bc07dfe-1342-49b3-8fe8-d50e58145d79-nw_PROPTX",
"ListingId": "C13667364",
"ListingKey": "C13667364",
"MediaId": "0bc07dfe-1342-49b3-8fe8-d50e58145d79-nw",
"ModificationTimestamp": "2026-08-12T16:36:41",
"MediaOrder": 8,
"Active": true,
"MediaSize": "",
"ResourceName": "Property",
"ClassName": "ResidentialFree",
"MediaDescription": "Kitchen 67 Gilgorm Rd.",
"PreferredPhotoYN": false,
"WaterMarkYN": false,
"MediaName": "",
"MediaCategory": "Photo",
"MediaHTML": "",
"MediaType": "image/jpeg",
"MediaUrl": "https://trreb-image.ampre.ca/tw-V4U-1jglW04UeyASAlUcaRiR85SsBhnrhQUF-Tjo/rs:fit:3840:3840/L3RycmViL2xpc3RpbmdzLzQ0LzEzLzkwLzE5L3AvMTEwNjA1MWQtMjA0Ni00ZTM5LTg1ZTItMTY5MGQ1ZTg5NWExLmpwZw.jpg",
"MediaWidth": "3840",
"MediaHeight": "2560",
"MediaStatus": "Active",
"Source": "PROPTX",
"OriginatingSystemName": "",
"RTimestampSql": "2026-08-12T16:50:15.147"
},
{
"id": "6b863485-d51b-4ec3-8f79-d001a0749433-nw_PROPTX",
"ListingId": "C13667364",
"ListingKey": "C13667364",
"MediaId": "6b863485-d51b-4ec3-8f79-d001a0749433-nw",
"ModificationTimestamp": "2026-08-12T16:36:41",
"MediaOrder": 9,
"Active": true,
"MediaSize": "",
"ResourceName": "Property",
"ClassName": "ResidentialFree",
"MediaDescription": "Kitchen 67 Gilgorm Rd",
"PreferredPhotoYN": false,
"WaterMarkYN": false,
"MediaName": "",
"MediaCategory": "Photo",
"MediaHTML": "",
"MediaType": "image/jpeg",
"MediaUrl": "https://trreb-image.ampre.ca/voGdZCCOPaM4uX1VUK7SLoWcLM_pUAhNJJi4jRUYN5M/rs:fit:3840:3840/L3RycmViL2xpc3RpbmdzLzQ0LzEzLzkwLzE5L3AvNjgzMmY0MjUtZjA2ZC00YjZmLWIyODYtMTZkNGE3ZDNkZGZjLmpwZw.jpg",
"MediaWidth": "3840",
"MediaHeight": "2560",
"MediaStatus": "Active",
"Source": "PROPTX",
"OriginatingSystemName": "",
"RTimestampSql": "2026-08-12T16:50:15.337"
},
{
"id": "c36d5f0d-b80d-4795-8c16-7a90ab4ecf63-nw_PROPTX",
"ListingId": "C13667364",
"ListingKey": "C13667364",
"MediaId": "c36d5f0d-b80d-4795-8c16-7a90ab4ecf63-nw",
"ModificationTimestamp": "2026-08-12T16:36:41",
"MediaOrder": 10,
"Active": true,
"MediaSize": "",
"ResourceName": "Property",
"ClassName": "ResidentialFree",
"MediaDescription": "Staircase 67 Gilgorm Rd",
"PreferredPhotoYN": false,
"WaterMarkYN": false,
"MediaName": "",
"MediaCategory": "Photo",
"MediaHTML": "",
"MediaType": "image/jpeg",
"MediaUrl": "https://trreb-image.ampre.ca/CuoLgRYT-0tBt_e-JtcutcmTNH8PN6RlWK4pMdbT8ZI/rs:fit:3840:3840/L3RycmViL2xpc3RpbmdzLzQ0LzEzLzkwLzE5L3AvMzEwMzc1YzMtZjYzOC00MDMzLTk3OGYtZDEyNzBmY2QwMTFjLmpwZw.jpg",
"MediaWidth": "3840",
"MediaHeight": "2560",
"MediaStatus": "Active",
"Source": "PROPTX",
"OriginatingSystemName": "",
"RTimestampSql": "2026-08-12T16:50:15.557"
},
{
"id": "eac0edf3-1324-4f09-ae88-5de966719402-nw_PROPTX",
"ListingId": "C13667364",
"ListingKey": "C13667364",
"MediaId": "eac0edf3-1324-4f09-ae88-5de966719402-nw",
"ModificationTimestamp": "2026-08-12T16:36:41",
"MediaOrder": 11,
"Active": true,
"MediaSize": "",
"ResourceName": "Property",
"ClassName": "ResidentialFree",
"MediaDescription": "Bedroom 67 Gilgorm Rd",
"PreferredPhotoYN": false,
"WaterMarkYN": false,
"MediaName": "",
"MediaCategory": "Photo",
"MediaHTML": "",
"MediaType": "image/jpeg",
"MediaUrl": "https://trreb-image.ampre.ca/Ma24PQW81luScwmHXSlC7WZ7aAMzD53Mge19ntLmfRk/rs:fit:3840:3840/L3RycmViL2xpc3RpbmdzLzQ0LzEzLzkwLzE5L3AvZjllZTA5ZjAtNjk4OC00YjVlLTliNWUtNjZiNjA4NjY4NTI1LmpwZw.jpg",
"MediaWidth": "3840",
"MediaHeight": "2560",
"MediaStatus": "Active",
"Source": "PROPTX",
"OriginatingSystemName": "",
"RTimestampSql": "2026-08-12T16:50:15.597"
},
{
"id": "3397c665-be1b-4574-bab9-c5998f9ece8a-nw_PROPTX",
"ListingId": "C13667364",
"ListingKey": "C13667364",
"MediaId": "3397c665-be1b-4574-bab9-c5998f9ece8a-nw",
"ModificationTimestamp": "2026-08-12T16:36:41",
"MediaOrder": 12,
"Active": true,
"MediaSize": "",
"ResourceName": "Property",
"ClassName": "ResidentialFree",
"MediaDescription": "Bedroom 67 Gilgorm Rd",
"PreferredPhotoYN": false,
"WaterMarkYN": false,
"MediaName": "",
"MediaCategory": "Photo",
"MediaHTML": "",
"MediaType": "image/jpeg",
"MediaUrl": "https://trreb-image.ampre.ca/rZFkvgFZ0A3-43n_PcTgQV0g7HNVh-y_m_O3FNoP9lo/rs:fit:3840:3840/L3RycmViL2xpc3RpbmdzLzQ0LzEzLzkwLzE5L3AvZWZlMjc5ZmItNzY4NC00NDI4LWFiOTQtYmZhMzcxMjM1MTU0LmpwZWc.jpg",
"MediaWidth": "6144",
"MediaHeight": "4096",
"MediaStatus": "Active",
"Source": "PROPTX",
"OriginatingSystemName": "",
"RTimestampSql": "2026-08-12T16:50:15.273"
},
{
"id": "7e3af600-2d35-4698-8200-01c6c3fa2495-nw_PROPTX",
"ListingId": "C13667364",
"ListingKey": "C13667364",
"MediaId": "7e3af600-2d35-4698-8200-01c6c3fa2495-nw",
"ModificationTimestamp": "2026-08-12T16:36:41",
"MediaOrder": 13,
"Active": true,
"MediaSize": "",
"ResourceName": "Property",
"ClassName": "ResidentialFree",
"MediaDescription": "",
"PreferredPhotoYN": false,
"WaterMarkYN": false,
"MediaName": "",
"MediaCategory": "Photo",
"MediaHTML": "",
"MediaType": "image/jpeg",
"MediaUrl": "https://trreb-image.ampre.ca/1YVuDfxkiZ0NFljw7qn-EiAsfDt7qdRPaB9Q9hTV2-c/rs:fit:3840:3840/L3RycmViL2xpc3RpbmdzLzQ0LzEzLzkwLzE5L3AvYWI3OGI5ZjItZjU1Ni00OWViLTg2ODMtYzQzOTRmZmUzNjBlLmpwZWc.jpg",
"MediaWidth": "6144",
"MediaHeight": "4096",
"MediaStatus": "Active",
"Source": "PROPTX",
"OriginatingSystemName": "",
"RTimestampSql": "2026-08-12T16:50:15.443"
},
{
"id": "ac6478e0-3370-4d73-90be-7ee1bab1a5c7-nw_PROPTX",
"ListingId": "C13667364",
"ListingKey": "C13667364",
"MediaId": "ac6478e0-3370-4d73-90be-7ee1bab1a5c7-nw",
"ModificationTimestamp": "2026-08-12T16:36:41",
"MediaOrder": 14,
"Active": true,
"MediaSize": "",
"ResourceName": "Property",
"ClassName": "ResidentialFree",
"MediaDescription": "Basement 67 Gilgorm Rd",
"PreferredPhotoYN": false,
"WaterMarkYN": false,
"MediaName": "",
"MediaCategory": "Photo",
"MediaHTML": "",
"MediaType": "image/jpeg",
"MediaUrl": "https://trreb-image.ampre.ca/LqBJZDaGWOckAHXeOywG_m2HUyQ8kv4ONZWoKBRa5HM/rs:fit:3840:3840/L3RycmViL2xpc3RpbmdzLzQ0LzEzLzkwLzE5L3AvNzE5YmIzNWUtNTBjZC00MjFmLWJjM2EtMzI3MmY1MWZlODVjLmpwZWc.jpg",
"MediaWidth": "6144",
"MediaHeight": "4096",
"MediaStatus": "Active",
"Source": "PROPTX",
"OriginatingSystemName": "",
"RTimestampSql": "2026-08-12T16:50:15.51"
},
{
"id": "1f178605-c312-41b5-9e91-83b8c00705c4-nw_PROPTX",
"ListingId": "C13667364",
"ListingKey": "C13667364",
"MediaId": "1f178605-c312-41b5-9e91-83b8c00705c4-nw",
"ModificationTimestamp": "2026-08-12T16:36:41",
"MediaOrder": 15,
"Active": true,
"MediaSize": "",
"ResourceName": "Property",
"ClassName": "ResidentialFree",
"MediaDescription": "Basement 67 Gilgorm Rd",
"PreferredPhotoYN": false,
"WaterMarkYN": false,
"MediaName": "",
"MediaCategory": "Photo",
"MediaHTML": "",
"MediaType": "image/jpeg",
"MediaUrl": "https://trreb-image.ampre.ca/5GzpQ-DyF8Bh3VRPbm8pVH6lLiCnR1V5mVjbPCePu6g/rs:fit:3840:3840/L3RycmViL2xpc3RpbmdzLzQ0LzEzLzkwLzE5L3AvNmI5NGUwMjMtZDY0NC00YjM4LWJlNzUtYzcwMjE3Y2MxMjdhLmpwZWc.jpg",
"MediaWidth": "6144",
"MediaHeight": "4096",
"MediaStatus": "Active",
"Source": "PROPTX",
"OriginatingSystemName": "",
"RTimestampSql": "2026-08-12T16:50:15.207"
},
{
"id": "b63ab3cf-fc57-411f-a606-a855b1792058-nw_PROPTX",
"ListingId": "C13667364",
"ListingKey": "C13667364",
"MediaId": "b63ab3cf-fc57-411f-a606-a855b1792058-nw",
"ModificationTimestamp": "2026-08-12T16:36:41",
"MediaOrder": 16,
"Active": true,
"MediaSize": "",
"ResourceName": "Property",
"ClassName": "ResidentialFree",
"MediaDescription": "Laundry 67 Gilgorm Rd",
"PreferredPhotoYN": false,
"WaterMarkYN": false,
"MediaName": "",
"MediaCategory": "Photo",
"MediaHTML": "",
"MediaType": "image/jpeg",
"MediaUrl": "https://trreb-image.ampre.ca/f3Gi6hCcwJbeKnzg--Xr3HxVs5M69pl4zJInTXOBVG0/rs:fit:3840:3840/L3RycmViL2xpc3RpbmdzLzQ0LzEzLzkwLzE5L3AvMDg0MTBiM2MtMWI2Zi00ZjE4LTkxNzgtYTkyZjllYmRhYTVhLmpwZWc.jpg",
"MediaWidth": "6144",
"MediaHeight": "4096",
"MediaStatus": "Active",
"Source": "PROPTX",
"OriginatingSystemName": "",
"RTimestampSql": "2026-08-12T16:50:15.523"
},
{
"id": "2bf07a46-948b-454a-af19-4dabd7cd22b0-nw_PROPTX",
"ListingId": "C13667364",
"ListingKey": "C13667364",
"MediaId": "2bf07a46-948b-454a-af19-4dabd7cd22b0-nw",
"ModificationTimestamp": "2026-08-12T16:36:41",
"MediaOrder": 17,
"Active": true,
"MediaSize": "",
"ResourceName": "Property",
"ClassName": "ResidentialFree",
"MediaDescription": "Deck 67 Gilgorm Rd",
"PreferredPhotoYN": false,
"WaterMarkYN": false,
"MediaName": "",
"MediaCategory": "Photo",
"MediaHTML": "",
"MediaType": "image/jpeg",
"MediaUrl": "https://trreb-image.ampre.ca/-B0eCus_BuvJ4ErrpZ4urzq1Uoub9jQe8bwFnnNGKD4/rs:fit:3840:3840/L3RycmViL2xpc3RpbmdzLzQ0LzEzLzkwLzE5L3AvYTgzOTM3OTktNmYxNS00NDNiLWEzNzQtN2M0Njk3NjZiYWM2LmpwZw.jpg",
"MediaWidth": "3840",
"MediaHeight": "2560",
"MediaStatus": "Active",
"Source": "PROPTX",
"OriginatingSystemName": "",
"RTimestampSql": "2026-08-12T16:50:15.24"
},
{
"id": "74c74ac1-9af1-46ba-bc5f-603f4c1f2a4d-nw_PROPTX",
"ListingId": "C13667364",
"ListingKey": "C13667364",
"MediaId": "74c74ac1-9af1-46ba-bc5f-603f4c1f2a4d-nw",
"ModificationTimestamp": "2026-08-12T16:36:41",
"MediaOrder": 18,
"Active": true,
"MediaSize": "",
"ResourceName": "Property",
"ClassName": "ResidentialFree",
"MediaDescription": "Garage 67 Gilgorm Rd",
"PreferredPhotoYN": false,
"WaterMarkYN": false,
"MediaName": "",
"MediaCategory": "Photo",
"MediaHTML": "",
"MediaType": "image/jpeg",
"MediaUrl": "https://trreb-image.ampre.ca/TAkXDb5Q-cO0d5_fVv6KAUEUrcVi5p4IiPl62TU7U-4/rs:fit:3840:3840/L3RycmViL2xpc3RpbmdzLzQ0LzEzLzkwLzE5L3AvODFkM2U3ZGUtNzA0Mi00YjNmLThiOGUtODNjOGMzYjJhNjQ4LmpwZWc.jpg",
"MediaWidth": "2500",
"MediaHeight": "1667",
"MediaStatus": "Active",
"Source": "PROPTX",
"OriginatingSystemName": "",
"RTimestampSql": "2026-08-12T16:50:15.423"
},
{
"id": "6c747560-6642-403e-af91-f5be765adc11-nw_PROPTX",
"ListingId": "C13667364",
"ListingKey": "C13667364",
"MediaId": "6c747560-6642-403e-af91-f5be765adc11-nw",
"ModificationTimestamp": "2026-08-12T16:36:41",
"MediaOrder": 19,
"Active": true,
"MediaSize": "",
"ResourceName": "Property",
"ClassName": "ResidentialFree",
"MediaDescription": "Backyard 67 Gilgorm Rd",
"PreferredPhotoYN": false,
"WaterMarkYN": false,
"MediaName": "",
"MediaCategory": "Photo",
"MediaHTML": "",
"MediaType": "image/jpeg",
"MediaUrl": "https://trreb-image.ampre.ca/nqPW5udPNfaw4iFdCD5MLo2pIJTXQlQaURZai9oGGvs/rs:fit:3840:3840/L3RycmViL2xpc3RpbmdzLzQ0LzEzLzkwLzE5L3AvOGVhZmIyYTQtMTA3Zi00ZDNmLWE1ZjAtZWU4OTU0ZDY2YTEyLmpwZw.jpg",
"MediaWidth": "3840",
"MediaHeight": "2560",
"MediaStatus": "Active",
"Source": "PROPTX",
"OriginatingSystemName": "",
"RTimestampSql": "2026-08-12T16:50:15.36"
},
{
"id": "6f14b245-7591-4af0-91f5-cff3ae52fc0a-nw_PROPTX",
"ListingId": "C13667364",
"ListingKey": "C13667364",
"MediaId": "6f14b245-7591-4af0-91f5-cff3ae52fc0a-nw",
"ModificationTimestamp": "2026-08-12T16:36:41",
"MediaOrder": 20,
"Active": true,
"MediaSize": "",
"ResourceName": "Property",
"ClassName": "ResidentialFree",
"MediaDescription": "Deck and Backyard 67 Gilgorm Rd",
"PreferredPhotoYN": false,
"WaterMarkYN": false,
"MediaName": "",
"MediaCategory": "Photo",
"MediaHTML": "",
"MediaType": "image/jpeg",
"MediaUrl": "https://trreb-image.ampre.ca/rTvFXsarQ5L5BNyvKpgkgkIcE6sBu-gkvlYpylJTMrk/rs:fit:3840:3840/L3RycmViL2xpc3RpbmdzLzQ0LzEzLzkwLzE5L3AvYTM5ODIyOWYtM2NjNC00NDI3LTg1OTYtNGUzODIwZGZhMzVkLmpwZw.jpg",
"MediaWidth": "3840",
"MediaHeight": "2560",
"MediaStatus": "Active",
"Source": "PROPTX",
"OriginatingSystemName": "",
"RTimestampSql": "2026-08-12T16:50:15.38"
}
],
"MediaChangeTimestamp": "2026-08-12T16:36:41",
"MLS": "C13667364",
"MLSLastStatus": "Leased",
"MLSNumber": "C13667364",
"MLSStatus": "Leased",
"Municipality": "Toronto",
"MunicipalityDistrict": "Toronto C04",
"NewConstructionYN": false,
"NumberOfBuildings": 0,
"NumberOfUnitsTotal": 0,
"OccupantType": "Vacant",
"OpenHouses": [],
"OpenHouseYN": false,
"OriginalPrice": 4690,
"OwnershipType": "",
"ParcelNumber": "",
"ParkingIncludedYN": false,
"ParkingSpaces": 2,
"PaymentFrequency": "",
"PaymentMethod": "",
"PetsPermitted": "",
"PetsPermittedYN": false,
"PhotoCount": 20,
"PictureYN": false,
"PoolFeatures": "None",
"PoolYN": true,
"PossessionDate": "",
"PostalCode": "M5N 2M4",
"PreviousListPrice": 0,
"PriceChange": false,
"PriceChangeTimestamp": "0001-01-01T00:00:00",
"PriorMlsStatus": "New",
"PrivateEntrance": "",
"PrivateEntranceYN": true,
"PrivateRemarks": "",
"PropertyAttachedYN": false,
"PropertyCondition": "",
"PropertyFeatures": "",
"PropertyManagementCompany": "",
"PropertyStyleSearch": "2 Storey",
"PropertySubType": "Detached",
"PropertySubTypeSearch": "Single Family",
"PropertyType": "Residential Freehold",
"PropertyTypeSearch": "Residential",
"Province": "ON",
"PurchaseContractDate": "2026-09-09T00:00:00",
"RemarksForClients": "Located On A Quiet, Tree-Lined One-Way Street In Highly Sought-After Forest Hill North, 67 Gilgorm Rd Offers A Renovated And Move-In Ready 2-Storey Detached Home With 3 Bedrooms, 2 Bathrooms, Hardwood Floors, Spacious Principal Rooms, A Newer Kitchen & Appliances, Finished Basement With Separate Entrance, Detached Garage, Brand New Roof And A Private Backyard. An Excellent Location For Families, With Nearby Schools Including North Preparatory Junior Public School, Forest Hill Jr. & Sr. Public School And Forest Hill Collegiate Institute. Enjoy Exceptional Access To Parks And Recreation, With Memorial Park, Larry Grossman Forest Hill Memorial Arena And The Kay Gardner Beltline Trail Just Minutes Away, Along With Playgrounds, Tennis Courts, Rinks, Sports Fields And Walking Trails. Chaplin Station And Line 5 Eglinton Are Just A Short Walk Away, Providing Convenient Transit Access Across Midtown Toronto, With Additional TTC Connections Nearby. Shops, Cafes, Restaurants And Everyday Conveniences Along Eglinton Ave W Are Also Close At Hand. A Rare Opportunity To Lease A Detached Home In One Of Midtown Toronto's Most Established And Family-Friendly Neighborhoods. Legal parking pad in front of properity.",
"Restricted": true,
"RetirementYN": false,
"RoadFrontageType": "",
"RoadSurfaceType": "",
"RollNumber": "",
"Roof": "Asphalt Shingle",
"Rooms": [],
"RoomsAboveGrade": 3,
"RoomsBelowGrade": 2,
"RoomsTotal": 0,
"RoomsYN": false,
"RTimestampSql": "2026-09-11T16:51:02.353",
"SaleLease": "Lease",
"SalesBrochure": "",
"Sauna": "",
"SaunaYN": false,
"Sewers": "Sewer",
"ShowingInstruction": "Showing System",
"SignOnPropertyYN": false,
"Sold": true,
"SoldDate": "2026-09-09T00:00:00",
"SoldPrice": 4600,
"Source": "PROPTX",
"SourceSystemID": "A00001796",
"SpaFeatures": "",
"SpaYN": false,
"SPLP": 98,
"SqFtRangeMax": 1500,
"SqFtRangeMin": 1100,
"SqFtTotal": 0,
"StandardStatus": "Closed",
"Status": "U",
"Stories": "",
"StoriesTotal": "",
"StreetAbbreviation": "",
"StreetDirection": "",
"StreetName": "Gilgorm",
"StreetNumber": "67",
"StreetSuffix": "Road",
"StreetSuffixCode": "",
"StructureType": "",
"Style": "2-Storey",
"SubLeaseYN": false,
"Summary": "listingkey:C13667364 | mls_number:C13667364 | address:67 Gilgorm Road, Toronto, ON M5N 2M4 | community:Forest Hill North | property_type:Residential Freehold | property_subtype:Detached | building_type:Detached | building_style:2-Storey | list_price:4690 | list_date:8/12/2026 4:36:41 PM | sold_price:4600 | sold_date:9/9/2026 12:00:00 AM | bed:3+2 | bath:2 | active:False | sold:True | source:PROPTX | transaction:Lease | listing_office:RE/MAX HALLMARK REALTY LTD. | thumbnail:https://media.remarketer.ca/PROPTX/C13667364-1.jpg?tr=di-propertynoimage_pj5ksb5iM,f-jpg,w-600,h-600,q-90,c-maintain_ratio,fo-center",
"SurveyType": "None",
"SurveyYear": "",
"SurveyYN": false,
"SuspendedDate": "0001-01-01T00:00:00",
"TaxAssessedValue": "",
"Taxes": 0,
"TaxLegalDescription": "",
"TaxYear": "",
"TenantPays": "",
"TerminatedDate": "0001-01-01T00:00:00",
"Thumbnail": "https://media.remarketer.ca/PROPTX/C13667364-1.jpg?tr=di-propertynoimage_pj5ksb5iM,f-jpg,w-600,h-600,q-90,c-maintain_ratio,fo-center",
"TimeShareYN": false,
"TimestampSql": "2026-09-11T16:36:14",
"TMI": "",
"TotalArea": "",
"TotalAreaUnit": "",
"TotalParkingSpaces": 3,
"Type": "Detached",
"TypeSearch": "Detached",
"UFFI": "",
"UnitNumber": "",
"Units": "",
"UnparsedAddress": "67 Gilgorm Road, Toronto, ON M5N 2M4",
"Use": "",
"Utilities": "",
"UtilityExpenses": "",
"View": "",
"VirtualTour3DURL": "",
"VirtualTourURL": "https://virtualmax.ca/67-gilgorm-rd",
"VirtualTourURLUnbranded": "https://virtualmax.ca/mls/67-gilgorm-rd",
"Volts": "",
"Warranty": "",
"WarrantyYN": false,
"Washrooms": 2,
"Water": "Municipal",
"WaterBodyName": "",
"WaterBodyType": "",
"WaterExpense": "",
"Waterfront": "",
"WaterFrontage": "",
"WaterFrontageFt": "",
"WaterfrontYN": false,
"WaterIncluded": "",
"WaterSupplyTypes": "Municipal",
"WaterView": "",
"WaterYN": false,
"WellCapacity": "",
"WellCapacityUnits": "",
"WellDepth": "",
"WellDepthUnits": "",
"Winterized": "",
"YearBuilt": "",
"Zoning": ""
}.(string)property[](https://media.remarketer.ca/PROPTX/C13667364-15.jpg?tr=di-propertynoimage_pj5ksb5iM.jpg,w-1200,h-805,c-force,pr-true)
![Residential Freehold 67 Gilgorm Road Toronto For {
"AboveGradeFinishedArea": 0,
"AboveGradeFinishedAreaSource": "",
"AboveGradeFinishedAreaUnits": "",
"Acreage": "",
"Active": false,
"Address": "67 Gilgorm Road",
"AirConditioning": "Wall Unit(s)",
"AirConditioningYN": false,
"Amps": "",
"Appliances": "",
"ApproxAge": "",
"ApproxSquareFootage": "1100-1500",
"Area": "Toronto",
"AssessmentYear": "",
"AssignmentYN": false,
"AssociationAmenities": "",
"AssociationFee": "",
"AssociationFeeIncludes": "",
"AssociationName": "",
"AssociationYN": false,
"Balcony": "",
"Basement": "Apartment, Finished with Walk-Out, Separate Entrance",
"BasementYN": false,
"BathroomsFull": 0,
"BathroomsHalf": 0,
"Bedrooms": 3,
"BedroomsDisplay": "3+2",
"BedroomsPlus": 2,
"BedroomsTotal": 5,
"BelowGradeFinishedArea": 0,
"BelowGradeFinishedAreaSource": "",
"BelowGradeFinishedAreaUnits": "",
"Board": "Toronto Regional Real Estate Board",
"BuilderName": "",
"BuildingAreaTotal": "",
"BuildingAreaUnits": "",
"BuildingName": "",
"BusinessName": "",
"BusinessType": "",
"BuyerAgencyCompensation": "Half Month's Rent",
"BuyerAgencyCompensationType": "",
"BuyerAgentAOR": "",
"BuyerAgentEmail": "",
"BuyerAgentFullName": "",
"BuyerAgentId": "",
"BuyerAgentMlsId": "",
"BuyerAgentPhone": "",
"BuyerOfficeId": "",
"BuyerOfficeMlsId": "",
"BuyerOfficeName": "",
"BuyerOfficePhone": "",
"CarportSpaces": 0,
"Category": "MLS",
"ChattelsYN": false,
"City": "Toronto C04",
"ClassSearch": "Residential",
"ClosedDate": "2026-09-19T00:00:00",
"CoListAgentDesignation": "",
"CoListAgentEmail": "",
"CoListAgentID": "9608160",
"CoListAgentMLSID": "9608160",
"CoListAgentName": "BEN GHAFFARI, Salesperson",
"CoListAgentPhone": "",
"CoListOfficeID": "259011",
"CoListOfficeMLSID": "259011",
"CoListOfficeName": "RE/MAX HALLMARK REALTY LTD.",
"CommercialCondoFee": "",
"CommercialCondoFeeFrequency": "",
"CommercialCondoFees": "",
"Commission": "Half Month's Rent",
"Community": "Forest Hill North",
"CommunityFeatures": "",
"Condition": "",
"ConditionalExpiryDate": "0001-01-01T00:00:00",
"ConditionOfSale": "",
"CondoCorpNumber": "",
"ConsentToAdvertiseYN": true,
"ConstructionMaterials": "Brick",
"ContactAfterExpiryYN": false,
"ContractDate": "2026-08-12T00:00:00",
"Cooling": "Wall Unit(s)",
"CoolingYN": false,
"Country": "CA",
"CoverPhoto": "https://media.remarketer.ca/PROPTX/C13667364-1.jpg?tr=di-propertynoimage_pj5ksb5iM,f-jpg,q-90",
"CrossStreet": "Avenue Rd. / Eglinton",
"DaysOnMarket": 28,
"DepositRequired": "",
"Directions": "Avenue Rd. / Eglinton",
"Disclosures": "",
"DisplayAddress": "67 Gilgorm Road",
"DisplayAddressYN": true,
"DistributeToInternetYN": true,
"Drive": "",
"Electric": "",
"ElectricExpense": "",
"ElectricOnPropertyYN": false,
"ElectricYN": false,
"ElementarySchool": "",
"ElevatorYN": false,
"Exclusions": "",
"Expenses": "",
"ExpiryDate": "2026-11-30T00:00:00",
"Exposure": "",
"Exterior": "",
"ExteriorFeatures": "",
"Extras": "",
"FamilyRoom": "",
"FireplaceTotal": 0,
"FireplaceYN": true,
"Flooring": "",
"FloorPlans": "",
"FoundationDetails": "Concrete, Concrete Block",
"Franchise": "",
"FranchiseYN": false,
"FurnishedYN": false,
"GarageSpaces": 1,
"GarageType": "Detached",
"GarageYN": true,
"GasYN": false,
"Geometry": {
"lat": 43.7056,
"lon": -79.4176
},
"GymYN": false,
"HeatingYN": false,
"HeatSource": "Gas",
"HeatType": "Radiant",
"HighSchool": "",
"HoldoverDays": "0",
"id": "C13667364_PROPTX",
"IDX": "Y",
"IDXYN": true,
"Inclusions": "",
"InteriorFeatures": "Carpet Free, Central Vacuum, In-Law Capability, Other, Sump Pump",
"Kitchens": 1,
"KitchensPlus": 0,
"LandLeaseAmount": "",
"LandLeaseYN": false,
"LastStatus": "Lsd",
"Latitude": 43.7056,
"LaundryFeatures": "In Basement",
"LaundryLevel": "",
"Lease": "",
"LeaseAgreement": "12 Months",
"LeaseAgreementYN": false,
"LeaseFrequency": "",
"LeaseTerm": "12 Months",
"LegalDescription": "",
"Level": "",
"ListAgentDesignation": "",
"ListAgentEmail": "",
"ListAgentID": "9515288",
"ListAgentMLSID": "9515288",
"ListAgentName": "MARCO MOMENI, ABR,CLHMS,SRS, Broker",
"ListAgentPhone": "",
"ListAOR": "Toronto Regional Real Estate Board",
"ListBrokerage": "RE/MAX HALLMARK REALTY LTD.",
"ListingEntryDate": "2026-08-12T16:36:41",
"ListingId": "C13667364",
"ListingKey": "C13667364",
"ListOfficeID": "259011",
"ListOfficeMLSID": "259011",
"ListOfficePhone": "",
"ListPrice": 4690,
"ListPricePerUnit": 0,
"ListPriceUnit": "",
"LivingArea": "1100-1500",
"LivingAreaSource": "",
"LivingAreaUnits": "",
"Locker": "",
"Longitude": -79.4176,
"LotDepth": 132.36,
"LotFeatures": "",
"LotFront": 25.15,
"LotIrregularities": "",
"LotShape": "",
"LotSizeArea": "",
"LotSizeAreaUnits": "SquareFeet",
"LotSizeCode": "Feet",
"LotSizeDimensions": "",
"Maintenance": "",
"Media": [
{
"id": "87a3ab68-eba8-4a5b-80ad-e11133cbaaaf-nw_PROPTX",
"ListingId": "C13667364",
"ListingKey": "C13667364",
"MediaId": "87a3ab68-eba8-4a5b-80ad-e11133cbaaaf-nw",
"ModificationTimestamp": "2026-08-12T16:36:41",
"MediaOrder": 1,
"Active": true,
"MediaSize": "",
"ResourceName": "Property",
"ClassName": "ResidentialFree",
"MediaDescription": "67 Gilgorm Rd",
"PreferredPhotoYN": true,
"WaterMarkYN": false,
"MediaName": "",
"MediaCategory": "Photo",
"MediaHTML": "",
"MediaType": "image/jpeg",
"MediaUrl": "https://trreb-image.ampre.ca/9qhmjxdhzmMhuRe35KxA3qVGyPQqAZyQOtkKc1iae7E/rs:fit:3840:3840/L3RycmViL2xpc3RpbmdzLzQ0LzEzLzkwLzE5L3AvZjE5ZGViMTAtMTQ0ZS00YjgwLThiY2ItOWYwZGVlZTA3NmJmLmpwZw.jpg",
"MediaWidth": "3840",
"MediaHeight": "2560",
"MediaStatus": "Active",
"Source": "PROPTX",
"OriginatingSystemName": "",
"RTimestampSql": "2026-08-12T16:50:15.48"
},
{
"id": "57c101b8-249e-46eb-acfc-46b58c181fcb-nw_PROPTX",
"ListingId": "C13667364",
"ListingKey": "C13667364",
"MediaId": "57c101b8-249e-46eb-acfc-46b58c181fcb-nw",
"ModificationTimestamp": "2026-08-12T16:36:41",
"MediaOrder": 2,
"Active": true,
"MediaSize": "",
"ResourceName": "Property",
"ClassName": "ResidentialFree",
"MediaDescription": "",
"PreferredPhotoYN": false,
"WaterMarkYN": false,
"MediaName": "",
"MediaCategory": "Photo",
"MediaHTML": "",
"MediaType": "image/jpeg",
"MediaUrl": "https://trreb-image.ampre.ca/y5edIDM9EpTP9LhOZleTMCJhdc7mKtkaJdW97ngXiN4/rs:fit:3840:3840/L3RycmViL2xpc3RpbmdzLzQ0LzEzLzkwLzE5L3AvYjBmYjFiZTUtMjIwZC00MmQwLThhZGYtN2QxZTQ4YTFiNjhhLmpwZw.jpg",
"MediaWidth": "3077",
"MediaHeight": "3840",
"MediaStatus": "Active",
"Source": "PROPTX",
"OriginatingSystemName": "",
"RTimestampSql": "2026-08-12T16:50:15.303"
},
{
"id": "daddff51-7f61-42eb-baf6-5b84e6408e60-nw_PROPTX",
"ListingId": "C13667364",
"ListingKey": "C13667364",
"MediaId": "daddff51-7f61-42eb-baf6-5b84e6408e60-nw",
"ModificationTimestamp": "2026-08-12T16:36:41",
"MediaOrder": 3,
"Active": true,
"MediaSize": "",
"ResourceName": "Property",
"ClassName": "ResidentialFree",
"MediaDescription": "Living Room 67 Gilgorm Rd",
"PreferredPhotoYN": false,
"WaterMarkYN": false,
"MediaName": "",
"MediaCategory": "Photo",
"MediaHTML": "",
"MediaType": "image/jpeg",
"MediaUrl": "https://trreb-image.ampre.ca/2_Mznx_Q0ASO6CuyOV26kajT4bXw2SyDaR_sjywo0r0/rs:fit:3840:3840/L3RycmViL2xpc3RpbmdzLzQ0LzEzLzkwLzE5L3AvZWE5NmU2ZjEtMmRmNC00MGVlLTk1YmItNjE2ZWI0YzZlZWFhLmpwZw.jpg",
"MediaWidth": "3840",
"MediaHeight": "2560",
"MediaStatus": "Active",
"Source": "PROPTX",
"OriginatingSystemName": "",
"RTimestampSql": "2026-08-12T16:50:15.577"
},
{
"id": "187b5818-dadf-4ca6-ac89-53fc4af261d4-nw_PROPTX",
"ListingId": "C13667364",
"ListingKey": "C13667364",
"MediaId": "187b5818-dadf-4ca6-ac89-53fc4af261d4-nw",
"ModificationTimestamp": "2026-08-12T16:36:41",
"MediaOrder": 4,
"Active": true,
"MediaSize": "",
"ResourceName": "Property",
"ClassName": "ResidentialFree",
"MediaDescription": "Living Room 67 Gilgorm Rd",
"PreferredPhotoYN": false,
"WaterMarkYN": false,
"MediaName": "",
"MediaCategory": "Photo",
"MediaHTML": "",
"MediaType": "image/jpeg",
"MediaUrl": "https://trreb-image.ampre.ca/tC3C2Km7xB4DlOPJsQalIKAVMZF_zsZ9WczbK0cxxzo/rs:fit:3840:3840/L3RycmViL2xpc3RpbmdzLzQ0LzEzLzkwLzE5L3AvYjgwYTljOTMtMzdhNC00NDk4LTg5MjQtOTg5NDU2NjcyZjlmLmpwZw.jpg",
"MediaWidth": "3840",
"MediaHeight": "2560",
"MediaStatus": "Active",
"Source": "PROPTX",
"OriginatingSystemName": "",
"RTimestampSql": "2026-08-12T16:50:15.167"
},
{
"id": "636fa998-56d6-4f40-8131-aad170e18c57-nw_PROPTX",
"ListingId": "C13667364",
"ListingKey": "C13667364",
"MediaId": "636fa998-56d6-4f40-8131-aad170e18c57-nw",
"ModificationTimestamp": "2026-08-12T16:36:41",
"MediaOrder": 5,
"Active": true,
"MediaSize": "",
"ResourceName": "Property",
"ClassName": "ResidentialFree",
"MediaDescription": "Dining Room",
"PreferredPhotoYN": false,
"WaterMarkYN": false,
"MediaName": "",
"MediaCategory": "Photo",
"MediaHTML": "",
"MediaType": "image/jpeg",
"MediaUrl": "https://trreb-image.ampre.ca/RmMHpLBglVO6JJQ0BCbHRkhiVKaUV9x7JEwQPlF-geM/rs:fit:3840:3840/L3RycmViL2xpc3RpbmdzLzQ0LzEzLzkwLzE5L3AvZmUxODg4NTUtMTg2OS00MjcwLTljYjQtZTU1MDMwYTMwMDRhLmpwZw.jpg",
"MediaWidth": "3840",
"MediaHeight": "2560",
"MediaStatus": "Active",
"Source": "PROPTX",
"OriginatingSystemName": "",
"RTimestampSql": "2026-08-12T16:50:15.323"
},
{
"id": "24e7b8a8-b6d7-4114-ac88-3728fa5e8e63-nw_PROPTX",
"ListingId": "C13667364",
"ListingKey": "C13667364",
"MediaId": "24e7b8a8-b6d7-4114-ac88-3728fa5e8e63-nw",
"ModificationTimestamp": "2026-08-12T16:36:41",
"MediaOrder": 6,
"Active": true,
"MediaSize": "",
"ResourceName": "Property",
"ClassName": "ResidentialFree",
"MediaDescription": "Dining Room 67 Gilgorm Rd",
"PreferredPhotoYN": false,
"WaterMarkYN": false,
"MediaName": "",
"MediaCategory": "Photo",
"MediaHTML": "",
"MediaType": "image/jpeg",
"MediaUrl": "https://trreb-image.ampre.ca/1uaadSUgFCx5t_KTTlVo5m29mjqnpL-a39bqckO0efk/rs:fit:3840:3840/L3RycmViL2xpc3RpbmdzLzQ0LzEzLzkwLzE5L3AvMDk4ZTYzMmUtM2YyNy00OTM1LWJiZjYtZjc0ZTQ1MjQzMWY2LmpwZw.jpg",
"MediaWidth": "3840",
"MediaHeight": "2560",
"MediaStatus": "Active",
"Source": "PROPTX",
"OriginatingSystemName": "",
"RTimestampSql": "2026-08-12T16:50:15.227"
},
{
"id": "53d67820-31b3-4230-834c-a500ef3f325c-nw_PROPTX",
"ListingId": "C13667364",
"ListingKey": "C13667364",
"MediaId": "53d67820-31b3-4230-834c-a500ef3f325c-nw",
"ModificationTimestamp": "2026-08-12T16:36:41",
"MediaOrder": 7,
"Active": true,
"MediaSize": "",
"ResourceName": "Property",
"ClassName": "ResidentialFree",
"MediaDescription": "Living Room 67 Gilgorm Rd",
"PreferredPhotoYN": false,
"WaterMarkYN": false,
"MediaName": "",
"MediaCategory": "Photo",
"MediaHTML": "",
"MediaType": "image/jpeg",
"MediaUrl": "https://trreb-image.ampre.ca/JtbS1aiHHJQ8Ndzia6KhYuvhqmuwKS1H5wDiQFc3sV8/rs:fit:3840:3840/L3RycmViL2xpc3RpbmdzLzQ0LzEzLzkwLzE5L3AvNzEzM2I0YzMtNTc4Zi00NmE5LThkMjAtZmY1ZTdhNmI1YTA1LmpwZw.jpg",
"MediaWidth": "3840",
"MediaHeight": "2560",
"MediaStatus": "Active",
"Source": "PROPTX",
"OriginatingSystemName": "",
"RTimestampSql": "2026-08-12T16:50:15.29"
},
{
"id": "0bc07dfe-1342-49b3-8fe8-d50e58145d79-nw_PROPTX",
"ListingId": "C13667364",
"ListingKey": "C13667364",
"MediaId": "0bc07dfe-1342-49b3-8fe8-d50e58145d79-nw",
"ModificationTimestamp": "2026-08-12T16:36:41",
"MediaOrder": 8,
"Active": true,
"MediaSize": "",
"ResourceName": "Property",
"ClassName": "ResidentialFree",
"MediaDescription": "Kitchen 67 Gilgorm Rd.",
"PreferredPhotoYN": false,
"WaterMarkYN": false,
"MediaName": "",
"MediaCategory": "Photo",
"MediaHTML": "",
"MediaType": "image/jpeg",
"MediaUrl": "https://trreb-image.ampre.ca/tw-V4U-1jglW04UeyASAlUcaRiR85SsBhnrhQUF-Tjo/rs:fit:3840:3840/L3RycmViL2xpc3RpbmdzLzQ0LzEzLzkwLzE5L3AvMTEwNjA1MWQtMjA0Ni00ZTM5LTg1ZTItMTY5MGQ1ZTg5NWExLmpwZw.jpg",
"MediaWidth": "3840",
"MediaHeight": "2560",
"MediaStatus": "Active",
"Source": "PROPTX",
"OriginatingSystemName": "",
"RTimestampSql": "2026-08-12T16:50:15.147"
},
{
"id": "6b863485-d51b-4ec3-8f79-d001a0749433-nw_PROPTX",
"ListingId": "C13667364",
"ListingKey": "C13667364",
"MediaId": "6b863485-d51b-4ec3-8f79-d001a0749433-nw",
"ModificationTimestamp": "2026-08-12T16:36:41",
"MediaOrder": 9,
"Active": true,
"MediaSize": "",
"ResourceName": "Property",
"ClassName": "ResidentialFree",
"MediaDescription": "Kitchen 67 Gilgorm Rd",
"PreferredPhotoYN": false,
"WaterMarkYN": false,
"MediaName": "",
"MediaCategory": "Photo",
"MediaHTML": "",
"MediaType": "image/jpeg",
"MediaUrl": "https://trreb-image.ampre.ca/voGdZCCOPaM4uX1VUK7SLoWcLM_pUAhNJJi4jRUYN5M/rs:fit:3840:3840/L3RycmViL2xpc3RpbmdzLzQ0LzEzLzkwLzE5L3AvNjgzMmY0MjUtZjA2ZC00YjZmLWIyODYtMTZkNGE3ZDNkZGZjLmpwZw.jpg",
"MediaWidth": "3840",
"MediaHeight": "2560",
"MediaStatus": "Active",
"Source": "PROPTX",
"OriginatingSystemName": "",
"RTimestampSql": "2026-08-12T16:50:15.337"
},
{
"id": "c36d5f0d-b80d-4795-8c16-7a90ab4ecf63-nw_PROPTX",
"ListingId": "C13667364",
"ListingKey": "C13667364",
"MediaId": "c36d5f0d-b80d-4795-8c16-7a90ab4ecf63-nw",
"ModificationTimestamp": "2026-08-12T16:36:41",
"MediaOrder": 10,
"Active": true,
"MediaSize": "",
"ResourceName": "Property",
"ClassName": "ResidentialFree",
"MediaDescription": "Staircase 67 Gilgorm Rd",
"PreferredPhotoYN": false,
"WaterMarkYN": false,
"MediaName": "",
"MediaCategory": "Photo",
"MediaHTML": "",
"MediaType": "image/jpeg",
"MediaUrl": "https://trreb-image.ampre.ca/CuoLgRYT-0tBt_e-JtcutcmTNH8PN6RlWK4pMdbT8ZI/rs:fit:3840:3840/L3RycmViL2xpc3RpbmdzLzQ0LzEzLzkwLzE5L3AvMzEwMzc1YzMtZjYzOC00MDMzLTk3OGYtZDEyNzBmY2QwMTFjLmpwZw.jpg",
"MediaWidth": "3840",
"MediaHeight": "2560",
"MediaStatus": "Active",
"Source": "PROPTX",
"OriginatingSystemName": "",
"RTimestampSql": "2026-08-12T16:50:15.557"
},
{
"id": "eac0edf3-1324-4f09-ae88-5de966719402-nw_PROPTX",
"ListingId": "C13667364",
"ListingKey": "C13667364",
"MediaId": "eac0edf3-1324-4f09-ae88-5de966719402-nw",
"ModificationTimestamp": "2026-08-12T16:36:41",
"MediaOrder": 11,
"Active": true,
"MediaSize": "",
"ResourceName": "Property",
"ClassName": "ResidentialFree",
"MediaDescription": "Bedroom 67 Gilgorm Rd",
"PreferredPhotoYN": false,
"WaterMarkYN": false,
"MediaName": "",
"MediaCategory": "Photo",
"MediaHTML": "",
"MediaType": "image/jpeg",
"MediaUrl": "https://trreb-image.ampre.ca/Ma24PQW81luScwmHXSlC7WZ7aAMzD53Mge19ntLmfRk/rs:fit:3840:3840/L3RycmViL2xpc3RpbmdzLzQ0LzEzLzkwLzE5L3AvZjllZTA5ZjAtNjk4OC00YjVlLTliNWUtNjZiNjA4NjY4NTI1LmpwZw.jpg",
"MediaWidth": "3840",
"MediaHeight": "2560",
"MediaStatus": "Active",
"Source": "PROPTX",
"OriginatingSystemName": "",
"RTimestampSql": "2026-08-12T16:50:15.597"
},
{
"id": "3397c665-be1b-4574-bab9-c5998f9ece8a-nw_PROPTX",
"ListingId": "C13667364",
"ListingKey": "C13667364",
"MediaId": "3397c665-be1b-4574-bab9-c5998f9ece8a-nw",
"ModificationTimestamp": "2026-08-12T16:36:41",
"MediaOrder": 12,
"Active": true,
"MediaSize": "",
"ResourceName": "Property",
"ClassName": "ResidentialFree",
"MediaDescription": "Bedroom 67 Gilgorm Rd",
"PreferredPhotoYN": false,
"WaterMarkYN": false,
"MediaName": "",
"MediaCategory": "Photo",
"MediaHTML": "",
"MediaType": "image/jpeg",
"MediaUrl": "https://trreb-image.ampre.ca/rZFkvgFZ0A3-43n_PcTgQV0g7HNVh-y_m_O3FNoP9lo/rs:fit:3840:3840/L3RycmViL2xpc3RpbmdzLzQ0LzEzLzkwLzE5L3AvZWZlMjc5ZmItNzY4NC00NDI4LWFiOTQtYmZhMzcxMjM1MTU0LmpwZWc.jpg",
"MediaWidth": "6144",
"MediaHeight": "4096",
"MediaStatus": "Active",
"Source": "PROPTX",
"OriginatingSystemName": "",
"RTimestampSql": "2026-08-12T16:50:15.273"
},
{
"id": "7e3af600-2d35-4698-8200-01c6c3fa2495-nw_PROPTX",
"ListingId": "C13667364",
"ListingKey": "C13667364",
"MediaId": "7e3af600-2d35-4698-8200-01c6c3fa2495-nw",
"ModificationTimestamp": "2026-08-12T16:36:41",
"MediaOrder": 13,
"Active": true,
"MediaSize": "",
"ResourceName": "Property",
"ClassName": "ResidentialFree",
"MediaDescription": "",
"PreferredPhotoYN": false,
"WaterMarkYN": false,
"MediaName": "",
"MediaCategory": "Photo",
"MediaHTML": "",
"MediaType": "image/jpeg",
"MediaUrl": "https://trreb-image.ampre.ca/1YVuDfxkiZ0NFljw7qn-EiAsfDt7qdRPaB9Q9hTV2-c/rs:fit:3840:3840/L3RycmViL2xpc3RpbmdzLzQ0LzEzLzkwLzE5L3AvYWI3OGI5ZjItZjU1Ni00OWViLTg2ODMtYzQzOTRmZmUzNjBlLmpwZWc.jpg",
"MediaWidth": "6144",
"MediaHeight": "4096",
"MediaStatus": "Active",
"Source": "PROPTX",
"OriginatingSystemName": "",
"RTimestampSql": "2026-08-12T16:50:15.443"
},
{
"id": "ac6478e0-3370-4d73-90be-7ee1bab1a5c7-nw_PROPTX",
"ListingId": "C13667364",
"ListingKey": "C13667364",
"MediaId": "ac6478e0-3370-4d73-90be-7ee1bab1a5c7-nw",
"ModificationTimestamp": "2026-08-12T16:36:41",
"MediaOrder": 14,
"Active": true,
"MediaSize": "",
"ResourceName": "Property",
"ClassName": "ResidentialFree",
"MediaDescription": "Basement 67 Gilgorm Rd",
"PreferredPhotoYN": false,
"WaterMarkYN": false,
"MediaName": "",
"MediaCategory": "Photo",
"MediaHTML": "",
"MediaType": "image/jpeg",
"MediaUrl": "https://trreb-image.ampre.ca/LqBJZDaGWOckAHXeOywG_m2HUyQ8kv4ONZWoKBRa5HM/rs:fit:3840:3840/L3RycmViL2xpc3RpbmdzLzQ0LzEzLzkwLzE5L3AvNzE5YmIzNWUtNTBjZC00MjFmLWJjM2EtMzI3MmY1MWZlODVjLmpwZWc.jpg",
"MediaWidth": "6144",
"MediaHeight": "4096",
"MediaStatus": "Active",
"Source": "PROPTX",
"OriginatingSystemName": "",
"RTimestampSql": "2026-08-12T16:50:15.51"
},
{
"id": "1f178605-c312-41b5-9e91-83b8c00705c4-nw_PROPTX",
"ListingId": "C13667364",
"ListingKey": "C13667364",
"MediaId": "1f178605-c312-41b5-9e91-83b8c00705c4-nw",
"ModificationTimestamp": "2026-08-12T16:36:41",
"MediaOrder": 15,
"Active": true,
"MediaSize": "",
"ResourceName": "Property",
"ClassName": "ResidentialFree",
"MediaDescription": "Basement 67 Gilgorm Rd",
"PreferredPhotoYN": false,
"WaterMarkYN": false,
"MediaName": "",
"MediaCategory": "Photo",
"MediaHTML": "",
"MediaType": "image/jpeg",
"MediaUrl": "https://trreb-image.ampre.ca/5GzpQ-DyF8Bh3VRPbm8pVH6lLiCnR1V5mVjbPCePu6g/rs:fit:3840:3840/L3RycmViL2xpc3RpbmdzLzQ0LzEzLzkwLzE5L3AvNmI5NGUwMjMtZDY0NC00YjM4LWJlNzUtYzcwMjE3Y2MxMjdhLmpwZWc.jpg",
"MediaWidth": "6144",
"MediaHeight": "4096",
"MediaStatus": "Active",
"Source": "PROPTX",
"OriginatingSystemName": "",
"RTimestampSql": "2026-08-12T16:50:15.207"
},
{
"id": "b63ab3cf-fc57-411f-a606-a855b1792058-nw_PROPTX",
"ListingId": "C13667364",
"ListingKey": "C13667364",
"MediaId": "b63ab3cf-fc57-411f-a606-a855b1792058-nw",
"ModificationTimestamp": "2026-08-12T16:36:41",
"MediaOrder": 16,
"Active": true,
"MediaSize": "",
"ResourceName": "Property",
"ClassName": "ResidentialFree",
"MediaDescription": "Laundry 67 Gilgorm Rd",
"PreferredPhotoYN": false,
"WaterMarkYN": false,
"MediaName": "",
"MediaCategory": "Photo",
"MediaHTML": "",
"MediaType": "image/jpeg",
"MediaUrl": "https://trreb-image.ampre.ca/f3Gi6hCcwJbeKnzg--Xr3HxVs5M69pl4zJInTXOBVG0/rs:fit:3840:3840/L3RycmViL2xpc3RpbmdzLzQ0LzEzLzkwLzE5L3AvMDg0MTBiM2MtMWI2Zi00ZjE4LTkxNzgtYTkyZjllYmRhYTVhLmpwZWc.jpg",
"MediaWidth": "6144",
"MediaHeight": "4096",
"MediaStatus": "Active",
"Source": "PROPTX",
"OriginatingSystemName": "",
"RTimestampSql": "2026-08-12T16:50:15.523"
},
{
"id": "2bf07a46-948b-454a-af19-4dabd7cd22b0-nw_PROPTX",
"ListingId": "C13667364",
"ListingKey": "C13667364",
"MediaId": "2bf07a46-948b-454a-af19-4dabd7cd22b0-nw",
"ModificationTimestamp": "2026-08-12T16:36:41",
"MediaOrder": 17,
"Active": true,
"MediaSize": "",
"ResourceName": "Property",
"ClassName": "ResidentialFree",
"MediaDescription": "Deck 67 Gilgorm Rd",
"PreferredPhotoYN": false,
"WaterMarkYN": false,
"MediaName": "",
"MediaCategory": "Photo",
"MediaHTML": "",
"MediaType": "image/jpeg",
"MediaUrl": "https://trreb-image.ampre.ca/-B0eCus_BuvJ4ErrpZ4urzq1Uoub9jQe8bwFnnNGKD4/rs:fit:3840:3840/L3RycmViL2xpc3RpbmdzLzQ0LzEzLzkwLzE5L3AvYTgzOTM3OTktNmYxNS00NDNiLWEzNzQtN2M0Njk3NjZiYWM2LmpwZw.jpg",
"MediaWidth": "3840",
"MediaHeight": "2560",
"MediaStatus": "Active",
"Source": "PROPTX",
"OriginatingSystemName": "",
"RTimestampSql": "2026-08-12T16:50:15.24"
},
{
"id": "74c74ac1-9af1-46ba-bc5f-603f4c1f2a4d-nw_PROPTX",
"ListingId": "C13667364",
"ListingKey": "C13667364",
"MediaId": "74c74ac1-9af1-46ba-bc5f-603f4c1f2a4d-nw",
"ModificationTimestamp": "2026-08-12T16:36:41",
"MediaOrder": 18,
"Active": true,
"MediaSize": "",
"ResourceName": "Property",
"ClassName": "ResidentialFree",
"MediaDescription": "Garage 67 Gilgorm Rd",
"PreferredPhotoYN": false,
"WaterMarkYN": false,
"MediaName": "",
"MediaCategory": "Photo",
"MediaHTML": "",
"MediaType": "image/jpeg",
"MediaUrl": "https://trreb-image.ampre.ca/TAkXDb5Q-cO0d5_fVv6KAUEUrcVi5p4IiPl62TU7U-4/rs:fit:3840:3840/L3RycmViL2xpc3RpbmdzLzQ0LzEzLzkwLzE5L3AvODFkM2U3ZGUtNzA0Mi00YjNmLThiOGUtODNjOGMzYjJhNjQ4LmpwZWc.jpg",
"MediaWidth": "2500",
"MediaHeight": "1667",
"MediaStatus": "Active",
"Source": "PROPTX",
"OriginatingSystemName": "",
"RTimestampSql": "2026-08-12T16:50:15.423"
},
{
"id": "6c747560-6642-403e-af91-f5be765adc11-nw_PROPTX",
"ListingId": "C13667364",
"ListingKey": "C13667364",
"MediaId": "6c747560-6642-403e-af91-f5be765adc11-nw",
"ModificationTimestamp": "2026-08-12T16:36:41",
"MediaOrder": 19,
"Active": true,
"MediaSize": "",
"ResourceName": "Property",
"ClassName": "ResidentialFree",
"MediaDescription": "Backyard 67 Gilgorm Rd",
"PreferredPhotoYN": false,
"WaterMarkYN": false,
"MediaName": "",
"MediaCategory": "Photo",
"MediaHTML": "",
"MediaType": "image/jpeg",
"MediaUrl": "https://trreb-image.ampre.ca/nqPW5udPNfaw4iFdCD5MLo2pIJTXQlQaURZai9oGGvs/rs:fit:3840:3840/L3RycmViL2xpc3RpbmdzLzQ0LzEzLzkwLzE5L3AvOGVhZmIyYTQtMTA3Zi00ZDNmLWE1ZjAtZWU4OTU0ZDY2YTEyLmpwZw.jpg",
"MediaWidth": "3840",
"MediaHeight": "2560",
"MediaStatus": "Active",
"Source": "PROPTX",
"OriginatingSystemName": "",
"RTimestampSql": "2026-08-12T16:50:15.36"
},
{
"id": "6f14b245-7591-4af0-91f5-cff3ae52fc0a-nw_PROPTX",
"ListingId": "C13667364",
"ListingKey": "C13667364",
"MediaId": "6f14b245-7591-4af0-91f5-cff3ae52fc0a-nw",
"ModificationTimestamp": "2026-08-12T16:36:41",
"MediaOrder": 20,
"Active": true,
"MediaSize": "",
"ResourceName": "Property",
"ClassName": "ResidentialFree",
"MediaDescription": "Deck and Backyard 67 Gilgorm Rd",
"PreferredPhotoYN": false,
"WaterMarkYN": false,
"MediaName": "",
"MediaCategory": "Photo",
"MediaHTML": "",
"MediaType": "image/jpeg",
"MediaUrl": "https://trreb-image.ampre.ca/rTvFXsarQ5L5BNyvKpgkgkIcE6sBu-gkvlYpylJTMrk/rs:fit:3840:3840/L3RycmViL2xpc3RpbmdzLzQ0LzEzLzkwLzE5L3AvYTM5ODIyOWYtM2NjNC00NDI3LTg1OTYtNGUzODIwZGZhMzVkLmpwZw.jpg",
"MediaWidth": "3840",
"MediaHeight": "2560",
"MediaStatus": "Active",
"Source": "PROPTX",
"OriginatingSystemName": "",
"RTimestampSql": "2026-08-12T16:50:15.38"
}
],
"MediaChangeTimestamp": "2026-08-12T16:36:41",
"MLS": "C13667364",
"MLSLastStatus": "Leased",
"MLSNumber": "C13667364",
"MLSStatus": "Leased",
"Municipality": "Toronto",
"MunicipalityDistrict": "Toronto C04",
"NewConstructionYN": false,
"NumberOfBuildings": 0,
"NumberOfUnitsTotal": 0,
"OccupantType": "Vacant",
"OpenHouses": [],
"OpenHouseYN": false,
"OriginalPrice": 4690,
"OwnershipType": "",
"ParcelNumber": "",
"ParkingIncludedYN": false,
"ParkingSpaces": 2,
"PaymentFrequency": "",
"PaymentMethod": "",
"PetsPermitted": "",
"PetsPermittedYN": false,
"PhotoCount": 20,
"PictureYN": false,
"PoolFeatures": "None",
"PoolYN": true,
"PossessionDate": "",
"PostalCode": "M5N 2M4",
"PreviousListPrice": 0,
"PriceChange": false,
"PriceChangeTimestamp": "0001-01-01T00:00:00",
"PriorMlsStatus": "New",
"PrivateEntrance": "",
"PrivateEntranceYN": true,
"PrivateRemarks": "",
"PropertyAttachedYN": false,
"PropertyCondition": "",
"PropertyFeatures": "",
"PropertyManagementCompany": "",
"PropertyStyleSearch": "2 Storey",
"PropertySubType": "Detached",
"PropertySubTypeSearch": "Single Family",
"PropertyType": "Residential Freehold",
"PropertyTypeSearch": "Residential",
"Province": "ON",
"PurchaseContractDate": "2026-09-09T00:00:00",
"RemarksForClients": "Located On A Quiet, Tree-Lined One-Way Street In Highly Sought-After Forest Hill North, 67 Gilgorm Rd Offers A Renovated And Move-In Ready 2-Storey Detached Home With 3 Bedrooms, 2 Bathrooms, Hardwood Floors, Spacious Principal Rooms, A Newer Kitchen & Appliances, Finished Basement With Separate Entrance, Detached Garage, Brand New Roof And A Private Backyard. An Excellent Location For Families, With Nearby Schools Including North Preparatory Junior Public School, Forest Hill Jr. & Sr. Public School And Forest Hill Collegiate Institute. Enjoy Exceptional Access To Parks And Recreation, With Memorial Park, Larry Grossman Forest Hill Memorial Arena And The Kay Gardner Beltline Trail Just Minutes Away, Along With Playgrounds, Tennis Courts, Rinks, Sports Fields And Walking Trails. Chaplin Station And Line 5 Eglinton Are Just A Short Walk Away, Providing Convenient Transit Access Across Midtown Toronto, With Additional TTC Connections Nearby. Shops, Cafes, Restaurants And Everyday Conveniences Along Eglinton Ave W Are Also Close At Hand. A Rare Opportunity To Lease A Detached Home In One Of Midtown Toronto's Most Established And Family-Friendly Neighborhoods. Legal parking pad in front of properity.",
"Restricted": true,
"RetirementYN": false,
"RoadFrontageType": "",
"RoadSurfaceType": "",
"RollNumber": "",
"Roof": "Asphalt Shingle",
"Rooms": [],
"RoomsAboveGrade": 3,
"RoomsBelowGrade": 2,
"RoomsTotal": 0,
"RoomsYN": false,
"RTimestampSql": "2026-09-11T16:51:02.353",
"SaleLease": "Lease",
"SalesBrochure": "",
"Sauna": "",
"SaunaYN": false,
"Sewers": "Sewer",
"ShowingInstruction": "Showing System",
"SignOnPropertyYN": false,
"Sold": true,
"SoldDate": "2026-09-09T00:00:00",
"SoldPrice": 4600,
"Source": "PROPTX",
"SourceSystemID": "A00001796",
"SpaFeatures": "",
"SpaYN": false,
"SPLP": 98,
"SqFtRangeMax": 1500,
"SqFtRangeMin": 1100,
"SqFtTotal": 0,
"StandardStatus": "Closed",
"Status": "U",
"Stories": "",
"StoriesTotal": "",
"StreetAbbreviation": "",
"StreetDirection": "",
"StreetName": "Gilgorm",
"StreetNumber": "67",
"StreetSuffix": "Road",
"StreetSuffixCode": "",
"StructureType": "",
"Style": "2-Storey",
"SubLeaseYN": false,
"Summary": "listingkey:C13667364 | mls_number:C13667364 | address:67 Gilgorm Road, Toronto, ON M5N 2M4 | community:Forest Hill North | property_type:Residential Freehold | property_subtype:Detached | building_type:Detached | building_style:2-Storey | list_price:4690 | list_date:8/12/2026 4:36:41 PM | sold_price:4600 | sold_date:9/9/2026 12:00:00 AM | bed:3+2 | bath:2 | active:False | sold:True | source:PROPTX | transaction:Lease | listing_office:RE/MAX HALLMARK REALTY LTD. | thumbnail:https://media.remarketer.ca/PROPTX/C13667364-1.jpg?tr=di-propertynoimage_pj5ksb5iM,f-jpg,w-600,h-600,q-90,c-maintain_ratio,fo-center",
"SurveyType": "None",
"SurveyYear": "",
"SurveyYN": false,
"SuspendedDate": "0001-01-01T00:00:00",
"TaxAssessedValue": "",
"Taxes": 0,
"TaxLegalDescription": "",
"TaxYear": "",
"TenantPays": "",
"TerminatedDate": "0001-01-01T00:00:00",
"Thumbnail": "https://media.remarketer.ca/PROPTX/C13667364-1.jpg?tr=di-propertynoimage_pj5ksb5iM,f-jpg,w-600,h-600,q-90,c-maintain_ratio,fo-center",
"TimeShareYN": false,
"TimestampSql": "2026-09-11T16:36:14",
"TMI": "",
"TotalArea": "",
"TotalAreaUnit": "",
"TotalParkingSpaces": 3,
"Type": "Detached",
"TypeSearch": "Detached",
"UFFI": "",
"UnitNumber": "",
"Units": "",
"UnparsedAddress": "67 Gilgorm Road, Toronto, ON M5N 2M4",
"Use": "",
"Utilities": "",
"UtilityExpenses": "",
"View": "",
"VirtualTour3DURL": "",
"VirtualTourURL": "https://virtualmax.ca/67-gilgorm-rd",
"VirtualTourURLUnbranded": "https://virtualmax.ca/mls/67-gilgorm-rd",
"Volts": "",
"Warranty": "",
"WarrantyYN": false,
"Washrooms": 2,
"Water": "Municipal",
"WaterBodyName": "",
"WaterBodyType": "",
"WaterExpense": "",
"Waterfront": "",
"WaterFrontage": "",
"WaterFrontageFt": "",
"WaterfrontYN": false,
"WaterIncluded": "",
"WaterSupplyTypes": "Municipal",
"WaterView": "",
"WaterYN": false,
"WellCapacity": "",
"WellCapacityUnits": "",
"WellDepth": "",
"WellDepthUnits": "",
"Winterized": "",
"YearBuilt": "",
"Zoning": ""
}.(string)property[](https://media.remarketer.ca/PROPTX/C13667364-16.jpg?tr=di-propertynoimage_pj5ksb5iM.jpg,w-1200,h-805,c-force,pr-true)
![Residential Freehold 67 Gilgorm Road Toronto For {
"AboveGradeFinishedArea": 0,
"AboveGradeFinishedAreaSource": "",
"AboveGradeFinishedAreaUnits": "",
"Acreage": "",
"Active": false,
"Address": "67 Gilgorm Road",
"AirConditioning": "Wall Unit(s)",
"AirConditioningYN": false,
"Amps": "",
"Appliances": "",
"ApproxAge": "",
"ApproxSquareFootage": "1100-1500",
"Area": "Toronto",
"AssessmentYear": "",
"AssignmentYN": false,
"AssociationAmenities": "",
"AssociationFee": "",
"AssociationFeeIncludes": "",
"AssociationName": "",
"AssociationYN": false,
"Balcony": "",
"Basement": "Apartment, Finished with Walk-Out, Separate Entrance",
"BasementYN": false,
"BathroomsFull": 0,
"BathroomsHalf": 0,
"Bedrooms": 3,
"BedroomsDisplay": "3+2",
"BedroomsPlus": 2,
"BedroomsTotal": 5,
"BelowGradeFinishedArea": 0,
"BelowGradeFinishedAreaSource": "",
"BelowGradeFinishedAreaUnits": "",
"Board": "Toronto Regional Real Estate Board",
"BuilderName": "",
"BuildingAreaTotal": "",
"BuildingAreaUnits": "",
"BuildingName": "",
"BusinessName": "",
"BusinessType": "",
"BuyerAgencyCompensation": "Half Month's Rent",
"BuyerAgencyCompensationType": "",
"BuyerAgentAOR": "",
"BuyerAgentEmail": "",
"BuyerAgentFullName": "",
"BuyerAgentId": "",
"BuyerAgentMlsId": "",
"BuyerAgentPhone": "",
"BuyerOfficeId": "",
"BuyerOfficeMlsId": "",
"BuyerOfficeName": "",
"BuyerOfficePhone": "",
"CarportSpaces": 0,
"Category": "MLS",
"ChattelsYN": false,
"City": "Toronto C04",
"ClassSearch": "Residential",
"ClosedDate": "2026-09-19T00:00:00",
"CoListAgentDesignation": "",
"CoListAgentEmail": "",
"CoListAgentID": "9608160",
"CoListAgentMLSID": "9608160",
"CoListAgentName": "BEN GHAFFARI, Salesperson",
"CoListAgentPhone": "",
"CoListOfficeID": "259011",
"CoListOfficeMLSID": "259011",
"CoListOfficeName": "RE/MAX HALLMARK REALTY LTD.",
"CommercialCondoFee": "",
"CommercialCondoFeeFrequency": "",
"CommercialCondoFees": "",
"Commission": "Half Month's Rent",
"Community": "Forest Hill North",
"CommunityFeatures": "",
"Condition": "",
"ConditionalExpiryDate": "0001-01-01T00:00:00",
"ConditionOfSale": "",
"CondoCorpNumber": "",
"ConsentToAdvertiseYN": true,
"ConstructionMaterials": "Brick",
"ContactAfterExpiryYN": false,
"ContractDate": "2026-08-12T00:00:00",
"Cooling": "Wall Unit(s)",
"CoolingYN": false,
"Country": "CA",
"CoverPhoto": "https://media.remarketer.ca/PROPTX/C13667364-1.jpg?tr=di-propertynoimage_pj5ksb5iM,f-jpg,q-90",
"CrossStreet": "Avenue Rd. / Eglinton",
"DaysOnMarket": 28,
"DepositRequired": "",
"Directions": "Avenue Rd. / Eglinton",
"Disclosures": "",
"DisplayAddress": "67 Gilgorm Road",
"DisplayAddressYN": true,
"DistributeToInternetYN": true,
"Drive": "",
"Electric": "",
"ElectricExpense": "",
"ElectricOnPropertyYN": false,
"ElectricYN": false,
"ElementarySchool": "",
"ElevatorYN": false,
"Exclusions": "",
"Expenses": "",
"ExpiryDate": "2026-11-30T00:00:00",
"Exposure": "",
"Exterior": "",
"ExteriorFeatures": "",
"Extras": "",
"FamilyRoom": "",
"FireplaceTotal": 0,
"FireplaceYN": true,
"Flooring": "",
"FloorPlans": "",
"FoundationDetails": "Concrete, Concrete Block",
"Franchise": "",
"FranchiseYN": false,
"FurnishedYN": false,
"GarageSpaces": 1,
"GarageType": "Detached",
"GarageYN": true,
"GasYN": false,
"Geometry": {
"lat": 43.7056,
"lon": -79.4176
},
"GymYN": false,
"HeatingYN": false,
"HeatSource": "Gas",
"HeatType": "Radiant",
"HighSchool": "",
"HoldoverDays": "0",
"id": "C13667364_PROPTX",
"IDX": "Y",
"IDXYN": true,
"Inclusions": "",
"InteriorFeatures": "Carpet Free, Central Vacuum, In-Law Capability, Other, Sump Pump",
"Kitchens": 1,
"KitchensPlus": 0,
"LandLeaseAmount": "",
"LandLeaseYN": false,
"LastStatus": "Lsd",
"Latitude": 43.7056,
"LaundryFeatures": "In Basement",
"LaundryLevel": "",
"Lease": "",
"LeaseAgreement": "12 Months",
"LeaseAgreementYN": false,
"LeaseFrequency": "",
"LeaseTerm": "12 Months",
"LegalDescription": "",
"Level": "",
"ListAgentDesignation": "",
"ListAgentEmail": "",
"ListAgentID": "9515288",
"ListAgentMLSID": "9515288",
"ListAgentName": "MARCO MOMENI, ABR,CLHMS,SRS, Broker",
"ListAgentPhone": "",
"ListAOR": "Toronto Regional Real Estate Board",
"ListBrokerage": "RE/MAX HALLMARK REALTY LTD.",
"ListingEntryDate": "2026-08-12T16:36:41",
"ListingId": "C13667364",
"ListingKey": "C13667364",
"ListOfficeID": "259011",
"ListOfficeMLSID": "259011",
"ListOfficePhone": "",
"ListPrice": 4690,
"ListPricePerUnit": 0,
"ListPriceUnit": "",
"LivingArea": "1100-1500",
"LivingAreaSource": "",
"LivingAreaUnits": "",
"Locker": "",
"Longitude": -79.4176,
"LotDepth": 132.36,
"LotFeatures": "",
"LotFront": 25.15,
"LotIrregularities": "",
"LotShape": "",
"LotSizeArea": "",
"LotSizeAreaUnits": "SquareFeet",
"LotSizeCode": "Feet",
"LotSizeDimensions": "",
"Maintenance": "",
"Media": [
{
"id": "87a3ab68-eba8-4a5b-80ad-e11133cbaaaf-nw_PROPTX",
"ListingId": "C13667364",
"ListingKey": "C13667364",
"MediaId": "87a3ab68-eba8-4a5b-80ad-e11133cbaaaf-nw",
"ModificationTimestamp": "2026-08-12T16:36:41",
"MediaOrder": 1,
"Active": true,
"MediaSize": "",
"ResourceName": "Property",
"ClassName": "ResidentialFree",
"MediaDescription": "67 Gilgorm Rd",
"PreferredPhotoYN": true,
"WaterMarkYN": false,
"MediaName": "",
"MediaCategory": "Photo",
"MediaHTML": "",
"MediaType": "image/jpeg",
"MediaUrl": "https://trreb-image.ampre.ca/9qhmjxdhzmMhuRe35KxA3qVGyPQqAZyQOtkKc1iae7E/rs:fit:3840:3840/L3RycmViL2xpc3RpbmdzLzQ0LzEzLzkwLzE5L3AvZjE5ZGViMTAtMTQ0ZS00YjgwLThiY2ItOWYwZGVlZTA3NmJmLmpwZw.jpg",
"MediaWidth": "3840",
"MediaHeight": "2560",
"MediaStatus": "Active",
"Source": "PROPTX",
"OriginatingSystemName": "",
"RTimestampSql": "2026-08-12T16:50:15.48"
},
{
"id": "57c101b8-249e-46eb-acfc-46b58c181fcb-nw_PROPTX",
"ListingId": "C13667364",
"ListingKey": "C13667364",
"MediaId": "57c101b8-249e-46eb-acfc-46b58c181fcb-nw",
"ModificationTimestamp": "2026-08-12T16:36:41",
"MediaOrder": 2,
"Active": true,
"MediaSize": "",
"ResourceName": "Property",
"ClassName": "ResidentialFree",
"MediaDescription": "",
"PreferredPhotoYN": false,
"WaterMarkYN": false,
"MediaName": "",
"MediaCategory": "Photo",
"MediaHTML": "",
"MediaType": "image/jpeg",
"MediaUrl": "https://trreb-image.ampre.ca/y5edIDM9EpTP9LhOZleTMCJhdc7mKtkaJdW97ngXiN4/rs:fit:3840:3840/L3RycmViL2xpc3RpbmdzLzQ0LzEzLzkwLzE5L3AvYjBmYjFiZTUtMjIwZC00MmQwLThhZGYtN2QxZTQ4YTFiNjhhLmpwZw.jpg",
"MediaWidth": "3077",
"MediaHeight": "3840",
"MediaStatus": "Active",
"Source": "PROPTX",
"OriginatingSystemName": "",
"RTimestampSql": "2026-08-12T16:50:15.303"
},
{
"id": "daddff51-7f61-42eb-baf6-5b84e6408e60-nw_PROPTX",
"ListingId": "C13667364",
"ListingKey": "C13667364",
"MediaId": "daddff51-7f61-42eb-baf6-5b84e6408e60-nw",
"ModificationTimestamp": "2026-08-12T16:36:41",
"MediaOrder": 3,
"Active": true,
"MediaSize": "",
"ResourceName": "Property",
"ClassName": "ResidentialFree",
"MediaDescription": "Living Room 67 Gilgorm Rd",
"PreferredPhotoYN": false,
"WaterMarkYN": false,
"MediaName": "",
"MediaCategory": "Photo",
"MediaHTML": "",
"MediaType": "image/jpeg",
"MediaUrl": "https://trreb-image.ampre.ca/2_Mznx_Q0ASO6CuyOV26kajT4bXw2SyDaR_sjywo0r0/rs:fit:3840:3840/L3RycmViL2xpc3RpbmdzLzQ0LzEzLzkwLzE5L3AvZWE5NmU2ZjEtMmRmNC00MGVlLTk1YmItNjE2ZWI0YzZlZWFhLmpwZw.jpg",
"MediaWidth": "3840",
"MediaHeight": "2560",
"MediaStatus": "Active",
"Source": "PROPTX",
"OriginatingSystemName": "",
"RTimestampSql": "2026-08-12T16:50:15.577"
},
{
"id": "187b5818-dadf-4ca6-ac89-53fc4af261d4-nw_PROPTX",
"ListingId": "C13667364",
"ListingKey": "C13667364",
"MediaId": "187b5818-dadf-4ca6-ac89-53fc4af261d4-nw",
"ModificationTimestamp": "2026-08-12T16:36:41",
"MediaOrder": 4,
"Active": true,
"MediaSize": "",
"ResourceName": "Property",
"ClassName": "ResidentialFree",
"MediaDescription": "Living Room 67 Gilgorm Rd",
"PreferredPhotoYN": false,
"WaterMarkYN": false,
"MediaName": "",
"MediaCategory": "Photo",
"MediaHTML": "",
"MediaType": "image/jpeg",
"MediaUrl": "https://trreb-image.ampre.ca/tC3C2Km7xB4DlOPJsQalIKAVMZF_zsZ9WczbK0cxxzo/rs:fit:3840:3840/L3RycmViL2xpc3RpbmdzLzQ0LzEzLzkwLzE5L3AvYjgwYTljOTMtMzdhNC00NDk4LTg5MjQtOTg5NDU2NjcyZjlmLmpwZw.jpg",
"MediaWidth": "3840",
"MediaHeight": "2560",
"MediaStatus": "Active",
"Source": "PROPTX",
"OriginatingSystemName": "",
"RTimestampSql": "2026-08-12T16:50:15.167"
},
{
"id": "636fa998-56d6-4f40-8131-aad170e18c57-nw_PROPTX",
"ListingId": "C13667364",
"ListingKey": "C13667364",
"MediaId": "636fa998-56d6-4f40-8131-aad170e18c57-nw",
"ModificationTimestamp": "2026-08-12T16:36:41",
"MediaOrder": 5,
"Active": true,
"MediaSize": "",
"ResourceName": "Property",
"ClassName": "ResidentialFree",
"MediaDescription": "Dining Room",
"PreferredPhotoYN": false,
"WaterMarkYN": false,
"MediaName": "",
"MediaCategory": "Photo",
"MediaHTML": "",
"MediaType": "image/jpeg",
"MediaUrl": "https://trreb-image.ampre.ca/RmMHpLBglVO6JJQ0BCbHRkhiVKaUV9x7JEwQPlF-geM/rs:fit:3840:3840/L3RycmViL2xpc3RpbmdzLzQ0LzEzLzkwLzE5L3AvZmUxODg4NTUtMTg2OS00MjcwLTljYjQtZTU1MDMwYTMwMDRhLmpwZw.jpg",
"MediaWidth": "3840",
"MediaHeight": "2560",
"MediaStatus": "Active",
"Source": "PROPTX",
"OriginatingSystemName": "",
"RTimestampSql": "2026-08-12T16:50:15.323"
},
{
"id": "24e7b8a8-b6d7-4114-ac88-3728fa5e8e63-nw_PROPTX",
"ListingId": "C13667364",
"ListingKey": "C13667364",
"MediaId": "24e7b8a8-b6d7-4114-ac88-3728fa5e8e63-nw",
"ModificationTimestamp": "2026-08-12T16:36:41",
"MediaOrder": 6,
"Active": true,
"MediaSize": "",
"ResourceName": "Property",
"ClassName": "ResidentialFree",
"MediaDescription": "Dining Room 67 Gilgorm Rd",
"PreferredPhotoYN": false,
"WaterMarkYN": false,
"MediaName": "",
"MediaCategory": "Photo",
"MediaHTML": "",
"MediaType": "image/jpeg",
"MediaUrl": "https://trreb-image.ampre.ca/1uaadSUgFCx5t_KTTlVo5m29mjqnpL-a39bqckO0efk/rs:fit:3840:3840/L3RycmViL2xpc3RpbmdzLzQ0LzEzLzkwLzE5L3AvMDk4ZTYzMmUtM2YyNy00OTM1LWJiZjYtZjc0ZTQ1MjQzMWY2LmpwZw.jpg",
"MediaWidth": "3840",
"MediaHeight": "2560",
"MediaStatus": "Active",
"Source": "PROPTX",
"OriginatingSystemName": "",
"RTimestampSql": "2026-08-12T16:50:15.227"
},
{
"id": "53d67820-31b3-4230-834c-a500ef3f325c-nw_PROPTX",
"ListingId": "C13667364",
"ListingKey": "C13667364",
"MediaId": "53d67820-31b3-4230-834c-a500ef3f325c-nw",
"ModificationTimestamp": "2026-08-12T16:36:41",
"MediaOrder": 7,
"Active": true,
"MediaSize": "",
"ResourceName": "Property",
"ClassName": "ResidentialFree",
"MediaDescription": "Living Room 67 Gilgorm Rd",
"PreferredPhotoYN": false,
"WaterMarkYN": false,
"MediaName": "",
"MediaCategory": "Photo",
"MediaHTML": "",
"MediaType": "image/jpeg",
"MediaUrl": "https://trreb-image.ampre.ca/JtbS1aiHHJQ8Ndzia6KhYuvhqmuwKS1H5wDiQFc3sV8/rs:fit:3840:3840/L3RycmViL2xpc3RpbmdzLzQ0LzEzLzkwLzE5L3AvNzEzM2I0YzMtNTc4Zi00NmE5LThkMjAtZmY1ZTdhNmI1YTA1LmpwZw.jpg",
"MediaWidth": "3840",
"MediaHeight": "2560",
"MediaStatus": "Active",
"Source": "PROPTX",
"OriginatingSystemName": "",
"RTimestampSql": "2026-08-12T16:50:15.29"
},
{
"id": "0bc07dfe-1342-49b3-8fe8-d50e58145d79-nw_PROPTX",
"ListingId": "C13667364",
"ListingKey": "C13667364",
"MediaId": "0bc07dfe-1342-49b3-8fe8-d50e58145d79-nw",
"ModificationTimestamp": "2026-08-12T16:36:41",
"MediaOrder": 8,
"Active": true,
"MediaSize": "",
"ResourceName": "Property",
"ClassName": "ResidentialFree",
"MediaDescription": "Kitchen 67 Gilgorm Rd.",
"PreferredPhotoYN": false,
"WaterMarkYN": false,
"MediaName": "",
"MediaCategory": "Photo",
"MediaHTML": "",
"MediaType": "image/jpeg",
"MediaUrl": "https://trreb-image.ampre.ca/tw-V4U-1jglW04UeyASAlUcaRiR85SsBhnrhQUF-Tjo/rs:fit:3840:3840/L3RycmViL2xpc3RpbmdzLzQ0LzEzLzkwLzE5L3AvMTEwNjA1MWQtMjA0Ni00ZTM5LTg1ZTItMTY5MGQ1ZTg5NWExLmpwZw.jpg",
"MediaWidth": "3840",
"MediaHeight": "2560",
"MediaStatus": "Active",
"Source": "PROPTX",
"OriginatingSystemName": "",
"RTimestampSql": "2026-08-12T16:50:15.147"
},
{
"id": "6b863485-d51b-4ec3-8f79-d001a0749433-nw_PROPTX",
"ListingId": "C13667364",
"ListingKey": "C13667364",
"MediaId": "6b863485-d51b-4ec3-8f79-d001a0749433-nw",
"ModificationTimestamp": "2026-08-12T16:36:41",
"MediaOrder": 9,
"Active": true,
"MediaSize": "",
"ResourceName": "Property",
"ClassName": "ResidentialFree",
"MediaDescription": "Kitchen 67 Gilgorm Rd",
"PreferredPhotoYN": false,
"WaterMarkYN": false,
"MediaName": "",
"MediaCategory": "Photo",
"MediaHTML": "",
"MediaType": "image/jpeg",
"MediaUrl": "https://trreb-image.ampre.ca/voGdZCCOPaM4uX1VUK7SLoWcLM_pUAhNJJi4jRUYN5M/rs:fit:3840:3840/L3RycmViL2xpc3RpbmdzLzQ0LzEzLzkwLzE5L3AvNjgzMmY0MjUtZjA2ZC00YjZmLWIyODYtMTZkNGE3ZDNkZGZjLmpwZw.jpg",
"MediaWidth": "3840",
"MediaHeight": "2560",
"MediaStatus": "Active",
"Source": "PROPTX",
"OriginatingSystemName": "",
"RTimestampSql": "2026-08-12T16:50:15.337"
},
{
"id": "c36d5f0d-b80d-4795-8c16-7a90ab4ecf63-nw_PROPTX",
"ListingId": "C13667364",
"ListingKey": "C13667364",
"MediaId": "c36d5f0d-b80d-4795-8c16-7a90ab4ecf63-nw",
"ModificationTimestamp": "2026-08-12T16:36:41",
"MediaOrder": 10,
"Active": true,
"MediaSize": "",
"ResourceName": "Property",
"ClassName": "ResidentialFree",
"MediaDescription": "Staircase 67 Gilgorm Rd",
"PreferredPhotoYN": false,
"WaterMarkYN": false,
"MediaName": "",
"MediaCategory": "Photo",
"MediaHTML": "",
"MediaType": "image/jpeg",
"MediaUrl": "https://trreb-image.ampre.ca/CuoLgRYT-0tBt_e-JtcutcmTNH8PN6RlWK4pMdbT8ZI/rs:fit:3840:3840/L3RycmViL2xpc3RpbmdzLzQ0LzEzLzkwLzE5L3AvMzEwMzc1YzMtZjYzOC00MDMzLTk3OGYtZDEyNzBmY2QwMTFjLmpwZw.jpg",
"MediaWidth": "3840",
"MediaHeight": "2560",
"MediaStatus": "Active",
"Source": "PROPTX",
"OriginatingSystemName": "",
"RTimestampSql": "2026-08-12T16:50:15.557"
},
{
"id": "eac0edf3-1324-4f09-ae88-5de966719402-nw_PROPTX",
"ListingId": "C13667364",
"ListingKey": "C13667364",
"MediaId": "eac0edf3-1324-4f09-ae88-5de966719402-nw",
"ModificationTimestamp": "2026-08-12T16:36:41",
"MediaOrder": 11,
"Active": true,
"MediaSize": "",
"ResourceName": "Property",
"ClassName": "ResidentialFree",
"MediaDescription": "Bedroom 67 Gilgorm Rd",
"PreferredPhotoYN": false,
"WaterMarkYN": false,
"MediaName": "",
"MediaCategory": "Photo",
"MediaHTML": "",
"MediaType": "image/jpeg",
"MediaUrl": "https://trreb-image.ampre.ca/Ma24PQW81luScwmHXSlC7WZ7aAMzD53Mge19ntLmfRk/rs:fit:3840:3840/L3RycmViL2xpc3RpbmdzLzQ0LzEzLzkwLzE5L3AvZjllZTA5ZjAtNjk4OC00YjVlLTliNWUtNjZiNjA4NjY4NTI1LmpwZw.jpg",
"MediaWidth": "3840",
"MediaHeight": "2560",
"MediaStatus": "Active",
"Source": "PROPTX",
"OriginatingSystemName": "",
"RTimestampSql": "2026-08-12T16:50:15.597"
},
{
"id": "3397c665-be1b-4574-bab9-c5998f9ece8a-nw_PROPTX",
"ListingId": "C13667364",
"ListingKey": "C13667364",
"MediaId": "3397c665-be1b-4574-bab9-c5998f9ece8a-nw",
"ModificationTimestamp": "2026-08-12T16:36:41",
"MediaOrder": 12,
"Active": true,
"MediaSize": "",
"ResourceName": "Property",
"ClassName": "ResidentialFree",
"MediaDescription": "Bedroom 67 Gilgorm Rd",
"PreferredPhotoYN": false,
"WaterMarkYN": false,
"MediaName": "",
"MediaCategory": "Photo",
"MediaHTML": "",
"MediaType": "image/jpeg",
"MediaUrl": "https://trreb-image.ampre.ca/rZFkvgFZ0A3-43n_PcTgQV0g7HNVh-y_m_O3FNoP9lo/rs:fit:3840:3840/L3RycmViL2xpc3RpbmdzLzQ0LzEzLzkwLzE5L3AvZWZlMjc5ZmItNzY4NC00NDI4LWFiOTQtYmZhMzcxMjM1MTU0LmpwZWc.jpg",
"MediaWidth": "6144",
"MediaHeight": "4096",
"MediaStatus": "Active",
"Source": "PROPTX",
"OriginatingSystemName": "",
"RTimestampSql": "2026-08-12T16:50:15.273"
},
{
"id": "7e3af600-2d35-4698-8200-01c6c3fa2495-nw_PROPTX",
"ListingId": "C13667364",
"ListingKey": "C13667364",
"MediaId": "7e3af600-2d35-4698-8200-01c6c3fa2495-nw",
"ModificationTimestamp": "2026-08-12T16:36:41",
"MediaOrder": 13,
"Active": true,
"MediaSize": "",
"ResourceName": "Property",
"ClassName": "ResidentialFree",
"MediaDescription": "",
"PreferredPhotoYN": false,
"WaterMarkYN": false,
"MediaName": "",
"MediaCategory": "Photo",
"MediaHTML": "",
"MediaType": "image/jpeg",
"MediaUrl": "https://trreb-image.ampre.ca/1YVuDfxkiZ0NFljw7qn-EiAsfDt7qdRPaB9Q9hTV2-c/rs:fit:3840:3840/L3RycmViL2xpc3RpbmdzLzQ0LzEzLzkwLzE5L3AvYWI3OGI5ZjItZjU1Ni00OWViLTg2ODMtYzQzOTRmZmUzNjBlLmpwZWc.jpg",
"MediaWidth": "6144",
"MediaHeight": "4096",
"MediaStatus": "Active",
"Source": "PROPTX",
"OriginatingSystemName": "",
"RTimestampSql": "2026-08-12T16:50:15.443"
},
{
"id": "ac6478e0-3370-4d73-90be-7ee1bab1a5c7-nw_PROPTX",
"ListingId": "C13667364",
"ListingKey": "C13667364",
"MediaId": "ac6478e0-3370-4d73-90be-7ee1bab1a5c7-nw",
"ModificationTimestamp": "2026-08-12T16:36:41",
"MediaOrder": 14,
"Active": true,
"MediaSize": "",
"ResourceName": "Property",
"ClassName": "ResidentialFree",
"MediaDescription": "Basement 67 Gilgorm Rd",
"PreferredPhotoYN": false,
"WaterMarkYN": false,
"MediaName": "",
"MediaCategory": "Photo",
"MediaHTML": "",
"MediaType": "image/jpeg",
"MediaUrl": "https://trreb-image.ampre.ca/LqBJZDaGWOckAHXeOywG_m2HUyQ8kv4ONZWoKBRa5HM/rs:fit:3840:3840/L3RycmViL2xpc3RpbmdzLzQ0LzEzLzkwLzE5L3AvNzE5YmIzNWUtNTBjZC00MjFmLWJjM2EtMzI3MmY1MWZlODVjLmpwZWc.jpg",
"MediaWidth": "6144",
"MediaHeight": "4096",
"MediaStatus": "Active",
"Source": "PROPTX",
"OriginatingSystemName": "",
"RTimestampSql": "2026-08-12T16:50:15.51"
},
{
"id": "1f178605-c312-41b5-9e91-83b8c00705c4-nw_PROPTX",
"ListingId": "C13667364",
"ListingKey": "C13667364",
"MediaId": "1f178605-c312-41b5-9e91-83b8c00705c4-nw",
"ModificationTimestamp": "2026-08-12T16:36:41",
"MediaOrder": 15,
"Active": true,
"MediaSize": "",
"ResourceName": "Property",
"ClassName": "ResidentialFree",
"MediaDescription": "Basement 67 Gilgorm Rd",
"PreferredPhotoYN": false,
"WaterMarkYN": false,
"MediaName": "",
"MediaCategory": "Photo",
"MediaHTML": "",
"MediaType": "image/jpeg",
"MediaUrl": "https://trreb-image.ampre.ca/5GzpQ-DyF8Bh3VRPbm8pVH6lLiCnR1V5mVjbPCePu6g/rs:fit:3840:3840/L3RycmViL2xpc3RpbmdzLzQ0LzEzLzkwLzE5L3AvNmI5NGUwMjMtZDY0NC00YjM4LWJlNzUtYzcwMjE3Y2MxMjdhLmpwZWc.jpg",
"MediaWidth": "6144",
"MediaHeight": "4096",
"MediaStatus": "Active",
"Source": "PROPTX",
"OriginatingSystemName": "",
"RTimestampSql": "2026-08-12T16:50:15.207"
},
{
"id": "b63ab3cf-fc57-411f-a606-a855b1792058-nw_PROPTX",
"ListingId": "C13667364",
"ListingKey": "C13667364",
"MediaId": "b63ab3cf-fc57-411f-a606-a855b1792058-nw",
"ModificationTimestamp": "2026-08-12T16:36:41",
"MediaOrder": 16,
"Active": true,
"MediaSize": "",
"ResourceName": "Property",
"ClassName": "ResidentialFree",
"MediaDescription": "Laundry 67 Gilgorm Rd",
"PreferredPhotoYN": false,
"WaterMarkYN": false,
"MediaName": "",
"MediaCategory": "Photo",
"MediaHTML": "",
"MediaType": "image/jpeg",
"MediaUrl": "https://trreb-image.ampre.ca/f3Gi6hCcwJbeKnzg--Xr3HxVs5M69pl4zJInTXOBVG0/rs:fit:3840:3840/L3RycmViL2xpc3RpbmdzLzQ0LzEzLzkwLzE5L3AvMDg0MTBiM2MtMWI2Zi00ZjE4LTkxNzgtYTkyZjllYmRhYTVhLmpwZWc.jpg",
"MediaWidth": "6144",
"MediaHeight": "4096",
"MediaStatus": "Active",
"Source": "PROPTX",
"OriginatingSystemName": "",
"RTimestampSql": "2026-08-12T16:50:15.523"
},
{
"id": "2bf07a46-948b-454a-af19-4dabd7cd22b0-nw_PROPTX",
"ListingId": "C13667364",
"ListingKey": "C13667364",
"MediaId": "2bf07a46-948b-454a-af19-4dabd7cd22b0-nw",
"ModificationTimestamp": "2026-08-12T16:36:41",
"MediaOrder": 17,
"Active": true,
"MediaSize": "",
"ResourceName": "Property",
"ClassName": "ResidentialFree",
"MediaDescription": "Deck 67 Gilgorm Rd",
"PreferredPhotoYN": false,
"WaterMarkYN": false,
"MediaName": "",
"MediaCategory": "Photo",
"MediaHTML": "",
"MediaType": "image/jpeg",
"MediaUrl": "https://trreb-image.ampre.ca/-B0eCus_BuvJ4ErrpZ4urzq1Uoub9jQe8bwFnnNGKD4/rs:fit:3840:3840/L3RycmViL2xpc3RpbmdzLzQ0LzEzLzkwLzE5L3AvYTgzOTM3OTktNmYxNS00NDNiLWEzNzQtN2M0Njk3NjZiYWM2LmpwZw.jpg",
"MediaWidth": "3840",
"MediaHeight": "2560",
"MediaStatus": "Active",
"Source": "PROPTX",
"OriginatingSystemName": "",
"RTimestampSql": "2026-08-12T16:50:15.24"
},
{
"id": "74c74ac1-9af1-46ba-bc5f-603f4c1f2a4d-nw_PROPTX",
"ListingId": "C13667364",
"ListingKey": "C13667364",
"MediaId": "74c74ac1-9af1-46ba-bc5f-603f4c1f2a4d-nw",
"ModificationTimestamp": "2026-08-12T16:36:41",
"MediaOrder": 18,
"Active": true,
"MediaSize": "",
"ResourceName": "Property",
"ClassName": "ResidentialFree",
"MediaDescription": "Garage 67 Gilgorm Rd",
"PreferredPhotoYN": false,
"WaterMarkYN": false,
"MediaName": "",
"MediaCategory": "Photo",
"MediaHTML": "",
"MediaType": "image/jpeg",
"MediaUrl": "https://trreb-image.ampre.ca/TAkXDb5Q-cO0d5_fVv6KAUEUrcVi5p4IiPl62TU7U-4/rs:fit:3840:3840/L3RycmViL2xpc3RpbmdzLzQ0LzEzLzkwLzE5L3AvODFkM2U3ZGUtNzA0Mi00YjNmLThiOGUtODNjOGMzYjJhNjQ4LmpwZWc.jpg",
"MediaWidth": "2500",
"MediaHeight": "1667",
"MediaStatus": "Active",
"Source": "PROPTX",
"OriginatingSystemName": "",
"RTimestampSql": "2026-08-12T16:50:15.423"
},
{
"id": "6c747560-6642-403e-af91-f5be765adc11-nw_PROPTX",
"ListingId": "C13667364",
"ListingKey": "C13667364",
"MediaId": "6c747560-6642-403e-af91-f5be765adc11-nw",
"ModificationTimestamp": "2026-08-12T16:36:41",
"MediaOrder": 19,
"Active": true,
"MediaSize": "",
"ResourceName": "Property",
"ClassName": "ResidentialFree",
"MediaDescription": "Backyard 67 Gilgorm Rd",
"PreferredPhotoYN": false,
"WaterMarkYN": false,
"MediaName": "",
"MediaCategory": "Photo",
"MediaHTML": "",
"MediaType": "image/jpeg",
"MediaUrl": "https://trreb-image.ampre.ca/nqPW5udPNfaw4iFdCD5MLo2pIJTXQlQaURZai9oGGvs/rs:fit:3840:3840/L3RycmViL2xpc3RpbmdzLzQ0LzEzLzkwLzE5L3AvOGVhZmIyYTQtMTA3Zi00ZDNmLWE1ZjAtZWU4OTU0ZDY2YTEyLmpwZw.jpg",
"MediaWidth": "3840",
"MediaHeight": "2560",
"MediaStatus": "Active",
"Source": "PROPTX",
"OriginatingSystemName": "",
"RTimestampSql": "2026-08-12T16:50:15.36"
},
{
"id": "6f14b245-7591-4af0-91f5-cff3ae52fc0a-nw_PROPTX",
"ListingId": "C13667364",
"ListingKey": "C13667364",
"MediaId": "6f14b245-7591-4af0-91f5-cff3ae52fc0a-nw",
"ModificationTimestamp": "2026-08-12T16:36:41",
"MediaOrder": 20,
"Active": true,
"MediaSize": "",
"ResourceName": "Property",
"ClassName": "ResidentialFree",
"MediaDescription": "Deck and Backyard 67 Gilgorm Rd",
"PreferredPhotoYN": false,
"WaterMarkYN": false,
"MediaName": "",
"MediaCategory": "Photo",
"MediaHTML": "",
"MediaType": "image/jpeg",
"MediaUrl": "https://trreb-image.ampre.ca/rTvFXsarQ5L5BNyvKpgkgkIcE6sBu-gkvlYpylJTMrk/rs:fit:3840:3840/L3RycmViL2xpc3RpbmdzLzQ0LzEzLzkwLzE5L3AvYTM5ODIyOWYtM2NjNC00NDI3LTg1OTYtNGUzODIwZGZhMzVkLmpwZw.jpg",
"MediaWidth": "3840",
"MediaHeight": "2560",
"MediaStatus": "Active",
"Source": "PROPTX",
"OriginatingSystemName": "",
"RTimestampSql": "2026-08-12T16:50:15.38"
}
],
"MediaChangeTimestamp": "2026-08-12T16:36:41",
"MLS": "C13667364",
"MLSLastStatus": "Leased",
"MLSNumber": "C13667364",
"MLSStatus": "Leased",
"Municipality": "Toronto",
"MunicipalityDistrict": "Toronto C04",
"NewConstructionYN": false,
"NumberOfBuildings": 0,
"NumberOfUnitsTotal": 0,
"OccupantType": "Vacant",
"OpenHouses": [],
"OpenHouseYN": false,
"OriginalPrice": 4690,
"OwnershipType": "",
"ParcelNumber": "",
"ParkingIncludedYN": false,
"ParkingSpaces": 2,
"PaymentFrequency": "",
"PaymentMethod": "",
"PetsPermitted": "",
"PetsPermittedYN": false,
"PhotoCount": 20,
"PictureYN": false,
"PoolFeatures": "None",
"PoolYN": true,
"PossessionDate": "",
"PostalCode": "M5N 2M4",
"PreviousListPrice": 0,
"PriceChange": false,
"PriceChangeTimestamp": "0001-01-01T00:00:00",
"PriorMlsStatus": "New",
"PrivateEntrance": "",
"PrivateEntranceYN": true,
"PrivateRemarks": "",
"PropertyAttachedYN": false,
"PropertyCondition": "",
"PropertyFeatures": "",
"PropertyManagementCompany": "",
"PropertyStyleSearch": "2 Storey",
"PropertySubType": "Detached",
"PropertySubTypeSearch": "Single Family",
"PropertyType": "Residential Freehold",
"PropertyTypeSearch": "Residential",
"Province": "ON",
"PurchaseContractDate": "2026-09-09T00:00:00",
"RemarksForClients": "Located On A Quiet, Tree-Lined One-Way Street In Highly Sought-After Forest Hill North, 67 Gilgorm Rd Offers A Renovated And Move-In Ready 2-Storey Detached Home With 3 Bedrooms, 2 Bathrooms, Hardwood Floors, Spacious Principal Rooms, A Newer Kitchen & Appliances, Finished Basement With Separate Entrance, Detached Garage, Brand New Roof And A Private Backyard. An Excellent Location For Families, With Nearby Schools Including North Preparatory Junior Public School, Forest Hill Jr. & Sr. Public School And Forest Hill Collegiate Institute. Enjoy Exceptional Access To Parks And Recreation, With Memorial Park, Larry Grossman Forest Hill Memorial Arena And The Kay Gardner Beltline Trail Just Minutes Away, Along With Playgrounds, Tennis Courts, Rinks, Sports Fields And Walking Trails. Chaplin Station And Line 5 Eglinton Are Just A Short Walk Away, Providing Convenient Transit Access Across Midtown Toronto, With Additional TTC Connections Nearby. Shops, Cafes, Restaurants And Everyday Conveniences Along Eglinton Ave W Are Also Close At Hand. A Rare Opportunity To Lease A Detached Home In One Of Midtown Toronto's Most Established And Family-Friendly Neighborhoods. Legal parking pad in front of properity.",
"Restricted": true,
"RetirementYN": false,
"RoadFrontageType": "",
"RoadSurfaceType": "",
"RollNumber": "",
"Roof": "Asphalt Shingle",
"Rooms": [],
"RoomsAboveGrade": 3,
"RoomsBelowGrade": 2,
"RoomsTotal": 0,
"RoomsYN": false,
"RTimestampSql": "2026-09-11T16:51:02.353",
"SaleLease": "Lease",
"SalesBrochure": "",
"Sauna": "",
"SaunaYN": false,
"Sewers": "Sewer",
"ShowingInstruction": "Showing System",
"SignOnPropertyYN": false,
"Sold": true,
"SoldDate": "2026-09-09T00:00:00",
"SoldPrice": 4600,
"Source": "PROPTX",
"SourceSystemID": "A00001796",
"SpaFeatures": "",
"SpaYN": false,
"SPLP": 98,
"SqFtRangeMax": 1500,
"SqFtRangeMin": 1100,
"SqFtTotal": 0,
"StandardStatus": "Closed",
"Status": "U",
"Stories": "",
"StoriesTotal": "",
"StreetAbbreviation": "",
"StreetDirection": "",
"StreetName": "Gilgorm",
"StreetNumber": "67",
"StreetSuffix": "Road",
"StreetSuffixCode": "",
"StructureType": "",
"Style": "2-Storey",
"SubLeaseYN": false,
"Summary": "listingkey:C13667364 | mls_number:C13667364 | address:67 Gilgorm Road, Toronto, ON M5N 2M4 | community:Forest Hill North | property_type:Residential Freehold | property_subtype:Detached | building_type:Detached | building_style:2-Storey | list_price:4690 | list_date:8/12/2026 4:36:41 PM | sold_price:4600 | sold_date:9/9/2026 12:00:00 AM | bed:3+2 | bath:2 | active:False | sold:True | source:PROPTX | transaction:Lease | listing_office:RE/MAX HALLMARK REALTY LTD. | thumbnail:https://media.remarketer.ca/PROPTX/C13667364-1.jpg?tr=di-propertynoimage_pj5ksb5iM,f-jpg,w-600,h-600,q-90,c-maintain_ratio,fo-center",
"SurveyType": "None",
"SurveyYear": "",
"SurveyYN": false,
"SuspendedDate": "0001-01-01T00:00:00",
"TaxAssessedValue": "",
"Taxes": 0,
"TaxLegalDescription": "",
"TaxYear": "",
"TenantPays": "",
"TerminatedDate": "0001-01-01T00:00:00",
"Thumbnail": "https://media.remarketer.ca/PROPTX/C13667364-1.jpg?tr=di-propertynoimage_pj5ksb5iM,f-jpg,w-600,h-600,q-90,c-maintain_ratio,fo-center",
"TimeShareYN": false,
"TimestampSql": "2026-09-11T16:36:14",
"TMI": "",
"TotalArea": "",
"TotalAreaUnit": "",
"TotalParkingSpaces": 3,
"Type": "Detached",
"TypeSearch": "Detached",
"UFFI": "",
"UnitNumber": "",
"Units": "",
"UnparsedAddress": "67 Gilgorm Road, Toronto, ON M5N 2M4",
"Use": "",
"Utilities": "",
"UtilityExpenses": "",
"View": "",
"VirtualTour3DURL": "",
"VirtualTourURL": "https://virtualmax.ca/67-gilgorm-rd",
"VirtualTourURLUnbranded": "https://virtualmax.ca/mls/67-gilgorm-rd",
"Volts": "",
"Warranty": "",
"WarrantyYN": false,
"Washrooms": 2,
"Water": "Municipal",
"WaterBodyName": "",
"WaterBodyType": "",
"WaterExpense": "",
"Waterfront": "",
"WaterFrontage": "",
"WaterFrontageFt": "",
"WaterfrontYN": false,
"WaterIncluded": "",
"WaterSupplyTypes": "Municipal",
"WaterView": "",
"WaterYN": false,
"WellCapacity": "",
"WellCapacityUnits": "",
"WellDepth": "",
"WellDepthUnits": "",
"Winterized": "",
"YearBuilt": "",
"Zoning": ""
}.(string)property[](https://media.remarketer.ca/PROPTX/C13667364-17.jpg?tr=di-propertynoimage_pj5ksb5iM.jpg,w-1200,h-805,c-force,pr-true)
![Residential Freehold 67 Gilgorm Road Toronto For {
"AboveGradeFinishedArea": 0,
"AboveGradeFinishedAreaSource": "",
"AboveGradeFinishedAreaUnits": "",
"Acreage": "",
"Active": false,
"Address": "67 Gilgorm Road",
"AirConditioning": "Wall Unit(s)",
"AirConditioningYN": false,
"Amps": "",
"Appliances": "",
"ApproxAge": "",
"ApproxSquareFootage": "1100-1500",
"Area": "Toronto",
"AssessmentYear": "",
"AssignmentYN": false,
"AssociationAmenities": "",
"AssociationFee": "",
"AssociationFeeIncludes": "",
"AssociationName": "",
"AssociationYN": false,
"Balcony": "",
"Basement": "Apartment, Finished with Walk-Out, Separate Entrance",
"BasementYN": false,
"BathroomsFull": 0,
"BathroomsHalf": 0,
"Bedrooms": 3,
"BedroomsDisplay": "3+2",
"BedroomsPlus": 2,
"BedroomsTotal": 5,
"BelowGradeFinishedArea": 0,
"BelowGradeFinishedAreaSource": "",
"BelowGradeFinishedAreaUnits": "",
"Board": "Toronto Regional Real Estate Board",
"BuilderName": "",
"BuildingAreaTotal": "",
"BuildingAreaUnits": "",
"BuildingName": "",
"BusinessName": "",
"BusinessType": "",
"BuyerAgencyCompensation": "Half Month's Rent",
"BuyerAgencyCompensationType": "",
"BuyerAgentAOR": "",
"BuyerAgentEmail": "",
"BuyerAgentFullName": "",
"BuyerAgentId": "",
"BuyerAgentMlsId": "",
"BuyerAgentPhone": "",
"BuyerOfficeId": "",
"BuyerOfficeMlsId": "",
"BuyerOfficeName": "",
"BuyerOfficePhone": "",
"CarportSpaces": 0,
"Category": "MLS",
"ChattelsYN": false,
"City": "Toronto C04",
"ClassSearch": "Residential",
"ClosedDate": "2026-09-19T00:00:00",
"CoListAgentDesignation": "",
"CoListAgentEmail": "",
"CoListAgentID": "9608160",
"CoListAgentMLSID": "9608160",
"CoListAgentName": "BEN GHAFFARI, Salesperson",
"CoListAgentPhone": "",
"CoListOfficeID": "259011",
"CoListOfficeMLSID": "259011",
"CoListOfficeName": "RE/MAX HALLMARK REALTY LTD.",
"CommercialCondoFee": "",
"CommercialCondoFeeFrequency": "",
"CommercialCondoFees": "",
"Commission": "Half Month's Rent",
"Community": "Forest Hill North",
"CommunityFeatures": "",
"Condition": "",
"ConditionalExpiryDate": "0001-01-01T00:00:00",
"ConditionOfSale": "",
"CondoCorpNumber": "",
"ConsentToAdvertiseYN": true,
"ConstructionMaterials": "Brick",
"ContactAfterExpiryYN": false,
"ContractDate": "2026-08-12T00:00:00",
"Cooling": "Wall Unit(s)",
"CoolingYN": false,
"Country": "CA",
"CoverPhoto": "https://media.remarketer.ca/PROPTX/C13667364-1.jpg?tr=di-propertynoimage_pj5ksb5iM,f-jpg,q-90",
"CrossStreet": "Avenue Rd. / Eglinton",
"DaysOnMarket": 28,
"DepositRequired": "",
"Directions": "Avenue Rd. / Eglinton",
"Disclosures": "",
"DisplayAddress": "67 Gilgorm Road",
"DisplayAddressYN": true,
"DistributeToInternetYN": true,
"Drive": "",
"Electric": "",
"ElectricExpense": "",
"ElectricOnPropertyYN": false,
"ElectricYN": false,
"ElementarySchool": "",
"ElevatorYN": false,
"Exclusions": "",
"Expenses": "",
"ExpiryDate": "2026-11-30T00:00:00",
"Exposure": "",
"Exterior": "",
"ExteriorFeatures": "",
"Extras": "",
"FamilyRoom": "",
"FireplaceTotal": 0,
"FireplaceYN": true,
"Flooring": "",
"FloorPlans": "",
"FoundationDetails": "Concrete, Concrete Block",
"Franchise": "",
"FranchiseYN": false,
"FurnishedYN": false,
"GarageSpaces": 1,
"GarageType": "Detached",
"GarageYN": true,
"GasYN": false,
"Geometry": {
"lat": 43.7056,
"lon": -79.4176
},
"GymYN": false,
"HeatingYN": false,
"HeatSource": "Gas",
"HeatType": "Radiant",
"HighSchool": "",
"HoldoverDays": "0",
"id": "C13667364_PROPTX",
"IDX": "Y",
"IDXYN": true,
"Inclusions": "",
"InteriorFeatures": "Carpet Free, Central Vacuum, In-Law Capability, Other, Sump Pump",
"Kitchens": 1,
"KitchensPlus": 0,
"LandLeaseAmount": "",
"LandLeaseYN": false,
"LastStatus": "Lsd",
"Latitude": 43.7056,
"LaundryFeatures": "In Basement",
"LaundryLevel": "",
"Lease": "",
"LeaseAgreement": "12 Months",
"LeaseAgreementYN": false,
"LeaseFrequency": "",
"LeaseTerm": "12 Months",
"LegalDescription": "",
"Level": "",
"ListAgentDesignation": "",
"ListAgentEmail": "",
"ListAgentID": "9515288",
"ListAgentMLSID": "9515288",
"ListAgentName": "MARCO MOMENI, ABR,CLHMS,SRS, Broker",
"ListAgentPhone": "",
"ListAOR": "Toronto Regional Real Estate Board",
"ListBrokerage": "RE/MAX HALLMARK REALTY LTD.",
"ListingEntryDate": "2026-08-12T16:36:41",
"ListingId": "C13667364",
"ListingKey": "C13667364",
"ListOfficeID": "259011",
"ListOfficeMLSID": "259011",
"ListOfficePhone": "",
"ListPrice": 4690,
"ListPricePerUnit": 0,
"ListPriceUnit": "",
"LivingArea": "1100-1500",
"LivingAreaSource": "",
"LivingAreaUnits": "",
"Locker": "",
"Longitude": -79.4176,
"LotDepth": 132.36,
"LotFeatures": "",
"LotFront": 25.15,
"LotIrregularities": "",
"LotShape": "",
"LotSizeArea": "",
"LotSizeAreaUnits": "SquareFeet",
"LotSizeCode": "Feet",
"LotSizeDimensions": "",
"Maintenance": "",
"Media": [
{
"id": "87a3ab68-eba8-4a5b-80ad-e11133cbaaaf-nw_PROPTX",
"ListingId": "C13667364",
"ListingKey": "C13667364",
"MediaId": "87a3ab68-eba8-4a5b-80ad-e11133cbaaaf-nw",
"ModificationTimestamp": "2026-08-12T16:36:41",
"MediaOrder": 1,
"Active": true,
"MediaSize": "",
"ResourceName": "Property",
"ClassName": "ResidentialFree",
"MediaDescription": "67 Gilgorm Rd",
"PreferredPhotoYN": true,
"WaterMarkYN": false,
"MediaName": "",
"MediaCategory": "Photo",
"MediaHTML": "",
"MediaType": "image/jpeg",
"MediaUrl": "https://trreb-image.ampre.ca/9qhmjxdhzmMhuRe35KxA3qVGyPQqAZyQOtkKc1iae7E/rs:fit:3840:3840/L3RycmViL2xpc3RpbmdzLzQ0LzEzLzkwLzE5L3AvZjE5ZGViMTAtMTQ0ZS00YjgwLThiY2ItOWYwZGVlZTA3NmJmLmpwZw.jpg",
"MediaWidth": "3840",
"MediaHeight": "2560",
"MediaStatus": "Active",
"Source": "PROPTX",
"OriginatingSystemName": "",
"RTimestampSql": "2026-08-12T16:50:15.48"
},
{
"id": "57c101b8-249e-46eb-acfc-46b58c181fcb-nw_PROPTX",
"ListingId": "C13667364",
"ListingKey": "C13667364",
"MediaId": "57c101b8-249e-46eb-acfc-46b58c181fcb-nw",
"ModificationTimestamp": "2026-08-12T16:36:41",
"MediaOrder": 2,
"Active": true,
"MediaSize": "",
"ResourceName": "Property",
"ClassName": "ResidentialFree",
"MediaDescription": "",
"PreferredPhotoYN": false,
"WaterMarkYN": false,
"MediaName": "",
"MediaCategory": "Photo",
"MediaHTML": "",
"MediaType": "image/jpeg",
"MediaUrl": "https://trreb-image.ampre.ca/y5edIDM9EpTP9LhOZleTMCJhdc7mKtkaJdW97ngXiN4/rs:fit:3840:3840/L3RycmViL2xpc3RpbmdzLzQ0LzEzLzkwLzE5L3AvYjBmYjFiZTUtMjIwZC00MmQwLThhZGYtN2QxZTQ4YTFiNjhhLmpwZw.jpg",
"MediaWidth": "3077",
"MediaHeight": "3840",
"MediaStatus": "Active",
"Source": "PROPTX",
"OriginatingSystemName": "",
"RTimestampSql": "2026-08-12T16:50:15.303"
},
{
"id": "daddff51-7f61-42eb-baf6-5b84e6408e60-nw_PROPTX",
"ListingId": "C13667364",
"ListingKey": "C13667364",
"MediaId": "daddff51-7f61-42eb-baf6-5b84e6408e60-nw",
"ModificationTimestamp": "2026-08-12T16:36:41",
"MediaOrder": 3,
"Active": true,
"MediaSize": "",
"ResourceName": "Property",
"ClassName": "ResidentialFree",
"MediaDescription": "Living Room 67 Gilgorm Rd",
"PreferredPhotoYN": false,
"WaterMarkYN": false,
"MediaName": "",
"MediaCategory": "Photo",
"MediaHTML": "",
"MediaType": "image/jpeg",
"MediaUrl": "https://trreb-image.ampre.ca/2_Mznx_Q0ASO6CuyOV26kajT4bXw2SyDaR_sjywo0r0/rs:fit:3840:3840/L3RycmViL2xpc3RpbmdzLzQ0LzEzLzkwLzE5L3AvZWE5NmU2ZjEtMmRmNC00MGVlLTk1YmItNjE2ZWI0YzZlZWFhLmpwZw.jpg",
"MediaWidth": "3840",
"MediaHeight": "2560",
"MediaStatus": "Active",
"Source": "PROPTX",
"OriginatingSystemName": "",
"RTimestampSql": "2026-08-12T16:50:15.577"
},
{
"id": "187b5818-dadf-4ca6-ac89-53fc4af261d4-nw_PROPTX",
"ListingId": "C13667364",
"ListingKey": "C13667364",
"MediaId": "187b5818-dadf-4ca6-ac89-53fc4af261d4-nw",
"ModificationTimestamp": "2026-08-12T16:36:41",
"MediaOrder": 4,
"Active": true,
"MediaSize": "",
"ResourceName": "Property",
"ClassName": "ResidentialFree",
"MediaDescription": "Living Room 67 Gilgorm Rd",
"PreferredPhotoYN": false,
"WaterMarkYN": false,
"MediaName": "",
"MediaCategory": "Photo",
"MediaHTML": "",
"MediaType": "image/jpeg",
"MediaUrl": "https://trreb-image.ampre.ca/tC3C2Km7xB4DlOPJsQalIKAVMZF_zsZ9WczbK0cxxzo/rs:fit:3840:3840/L3RycmViL2xpc3RpbmdzLzQ0LzEzLzkwLzE5L3AvYjgwYTljOTMtMzdhNC00NDk4LTg5MjQtOTg5NDU2NjcyZjlmLmpwZw.jpg",
"MediaWidth": "3840",
"MediaHeight": "2560",
"MediaStatus": "Active",
"Source": "PROPTX",
"OriginatingSystemName": "",
"RTimestampSql": "2026-08-12T16:50:15.167"
},
{
"id": "636fa998-56d6-4f40-8131-aad170e18c57-nw_PROPTX",
"ListingId": "C13667364",
"ListingKey": "C13667364",
"MediaId": "636fa998-56d6-4f40-8131-aad170e18c57-nw",
"ModificationTimestamp": "2026-08-12T16:36:41",
"MediaOrder": 5,
"Active": true,
"MediaSize": "",
"ResourceName": "Property",
"ClassName": "ResidentialFree",
"MediaDescription": "Dining Room",
"PreferredPhotoYN": false,
"WaterMarkYN": false,
"MediaName": "",
"MediaCategory": "Photo",
"MediaHTML": "",
"MediaType": "image/jpeg",
"MediaUrl": "https://trreb-image.ampre.ca/RmMHpLBglVO6JJQ0BCbHRkhiVKaUV9x7JEwQPlF-geM/rs:fit:3840:3840/L3RycmViL2xpc3RpbmdzLzQ0LzEzLzkwLzE5L3AvZmUxODg4NTUtMTg2OS00MjcwLTljYjQtZTU1MDMwYTMwMDRhLmpwZw.jpg",
"MediaWidth": "3840",
"MediaHeight": "2560",
"MediaStatus": "Active",
"Source": "PROPTX",
"OriginatingSystemName": "",
"RTimestampSql": "2026-08-12T16:50:15.323"
},
{
"id": "24e7b8a8-b6d7-4114-ac88-3728fa5e8e63-nw_PROPTX",
"ListingId": "C13667364",
"ListingKey": "C13667364",
"MediaId": "24e7b8a8-b6d7-4114-ac88-3728fa5e8e63-nw",
"ModificationTimestamp": "2026-08-12T16:36:41",
"MediaOrder": 6,
"Active": true,
"MediaSize": "",
"ResourceName": "Property",
"ClassName": "ResidentialFree",
"MediaDescription": "Dining Room 67 Gilgorm Rd",
"PreferredPhotoYN": false,
"WaterMarkYN": false,
"MediaName": "",
"MediaCategory": "Photo",
"MediaHTML": "",
"MediaType": "image/jpeg",
"MediaUrl": "https://trreb-image.ampre.ca/1uaadSUgFCx5t_KTTlVo5m29mjqnpL-a39bqckO0efk/rs:fit:3840:3840/L3RycmViL2xpc3RpbmdzLzQ0LzEzLzkwLzE5L3AvMDk4ZTYzMmUtM2YyNy00OTM1LWJiZjYtZjc0ZTQ1MjQzMWY2LmpwZw.jpg",
"MediaWidth": "3840",
"MediaHeight": "2560",
"MediaStatus": "Active",
"Source": "PROPTX",
"OriginatingSystemName": "",
"RTimestampSql": "2026-08-12T16:50:15.227"
},
{
"id": "53d67820-31b3-4230-834c-a500ef3f325c-nw_PROPTX",
"ListingId": "C13667364",
"ListingKey": "C13667364",
"MediaId": "53d67820-31b3-4230-834c-a500ef3f325c-nw",
"ModificationTimestamp": "2026-08-12T16:36:41",
"MediaOrder": 7,
"Active": true,
"MediaSize": "",
"ResourceName": "Property",
"ClassName": "ResidentialFree",
"MediaDescription": "Living Room 67 Gilgorm Rd",
"PreferredPhotoYN": false,
"WaterMarkYN": false,
"MediaName": "",
"MediaCategory": "Photo",
"MediaHTML": "",
"MediaType": "image/jpeg",
"MediaUrl": "https://trreb-image.ampre.ca/JtbS1aiHHJQ8Ndzia6KhYuvhqmuwKS1H5wDiQFc3sV8/rs:fit:3840:3840/L3RycmViL2xpc3RpbmdzLzQ0LzEzLzkwLzE5L3AvNzEzM2I0YzMtNTc4Zi00NmE5LThkMjAtZmY1ZTdhNmI1YTA1LmpwZw.jpg",
"MediaWidth": "3840",
"MediaHeight": "2560",
"MediaStatus": "Active",
"Source": "PROPTX",
"OriginatingSystemName": "",
"RTimestampSql": "2026-08-12T16:50:15.29"
},
{
"id": "0bc07dfe-1342-49b3-8fe8-d50e58145d79-nw_PROPTX",
"ListingId": "C13667364",
"ListingKey": "C13667364",
"MediaId": "0bc07dfe-1342-49b3-8fe8-d50e58145d79-nw",
"ModificationTimestamp": "2026-08-12T16:36:41",
"MediaOrder": 8,
"Active": true,
"MediaSize": "",
"ResourceName": "Property",
"ClassName": "ResidentialFree",
"MediaDescription": "Kitchen 67 Gilgorm Rd.",
"PreferredPhotoYN": false,
"WaterMarkYN": false,
"MediaName": "",
"MediaCategory": "Photo",
"MediaHTML": "",
"MediaType": "image/jpeg",
"MediaUrl": "https://trreb-image.ampre.ca/tw-V4U-1jglW04UeyASAlUcaRiR85SsBhnrhQUF-Tjo/rs:fit:3840:3840/L3RycmViL2xpc3RpbmdzLzQ0LzEzLzkwLzE5L3AvMTEwNjA1MWQtMjA0Ni00ZTM5LTg1ZTItMTY5MGQ1ZTg5NWExLmpwZw.jpg",
"MediaWidth": "3840",
"MediaHeight": "2560",
"MediaStatus": "Active",
"Source": "PROPTX",
"OriginatingSystemName": "",
"RTimestampSql": "2026-08-12T16:50:15.147"
},
{
"id": "6b863485-d51b-4ec3-8f79-d001a0749433-nw_PROPTX",
"ListingId": "C13667364",
"ListingKey": "C13667364",
"MediaId": "6b863485-d51b-4ec3-8f79-d001a0749433-nw",
"ModificationTimestamp": "2026-08-12T16:36:41",
"MediaOrder": 9,
"Active": true,
"MediaSize": "",
"ResourceName": "Property",
"ClassName": "ResidentialFree",
"MediaDescription": "Kitchen 67 Gilgorm Rd",
"PreferredPhotoYN": false,
"WaterMarkYN": false,
"MediaName": "",
"MediaCategory": "Photo",
"MediaHTML": "",
"MediaType": "image/jpeg",
"MediaUrl": "https://trreb-image.ampre.ca/voGdZCCOPaM4uX1VUK7SLoWcLM_pUAhNJJi4jRUYN5M/rs:fit:3840:3840/L3RycmViL2xpc3RpbmdzLzQ0LzEzLzkwLzE5L3AvNjgzMmY0MjUtZjA2ZC00YjZmLWIyODYtMTZkNGE3ZDNkZGZjLmpwZw.jpg",
"MediaWidth": "3840",
"MediaHeight": "2560",
"MediaStatus": "Active",
"Source": "PROPTX",
"OriginatingSystemName": "",
"RTimestampSql": "2026-08-12T16:50:15.337"
},
{
"id": "c36d5f0d-b80d-4795-8c16-7a90ab4ecf63-nw_PROPTX",
"ListingId": "C13667364",
"ListingKey": "C13667364",
"MediaId": "c36d5f0d-b80d-4795-8c16-7a90ab4ecf63-nw",
"ModificationTimestamp": "2026-08-12T16:36:41",
"MediaOrder": 10,
"Active": true,
"MediaSize": "",
"ResourceName": "Property",
"ClassName": "ResidentialFree",
"MediaDescription": "Staircase 67 Gilgorm Rd",
"PreferredPhotoYN": false,
"WaterMarkYN": false,
"MediaName": "",
"MediaCategory": "Photo",
"MediaHTML": "",
"MediaType": "image/jpeg",
"MediaUrl": "https://trreb-image.ampre.ca/CuoLgRYT-0tBt_e-JtcutcmTNH8PN6RlWK4pMdbT8ZI/rs:fit:3840:3840/L3RycmViL2xpc3RpbmdzLzQ0LzEzLzkwLzE5L3AvMzEwMzc1YzMtZjYzOC00MDMzLTk3OGYtZDEyNzBmY2QwMTFjLmpwZw.jpg",
"MediaWidth": "3840",
"MediaHeight": "2560",
"MediaStatus": "Active",
"Source": "PROPTX",
"OriginatingSystemName": "",
"RTimestampSql": "2026-08-12T16:50:15.557"
},
{
"id": "eac0edf3-1324-4f09-ae88-5de966719402-nw_PROPTX",
"ListingId": "C13667364",
"ListingKey": "C13667364",
"MediaId": "eac0edf3-1324-4f09-ae88-5de966719402-nw",
"ModificationTimestamp": "2026-08-12T16:36:41",
"MediaOrder": 11,
"Active": true,
"MediaSize": "",
"ResourceName": "Property",
"ClassName": "ResidentialFree",
"MediaDescription": "Bedroom 67 Gilgorm Rd",
"PreferredPhotoYN": false,
"WaterMarkYN": false,
"MediaName": "",
"MediaCategory": "Photo",
"MediaHTML": "",
"MediaType": "image/jpeg",
"MediaUrl": "https://trreb-image.ampre.ca/Ma24PQW81luScwmHXSlC7WZ7aAMzD53Mge19ntLmfRk/rs:fit:3840:3840/L3RycmViL2xpc3RpbmdzLzQ0LzEzLzkwLzE5L3AvZjllZTA5ZjAtNjk4OC00YjVlLTliNWUtNjZiNjA4NjY4NTI1LmpwZw.jpg",
"MediaWidth": "3840",
"MediaHeight": "2560",
"MediaStatus": "Active",
"Source": "PROPTX",
"OriginatingSystemName": "",
"RTimestampSql": "2026-08-12T16:50:15.597"
},
{
"id": "3397c665-be1b-4574-bab9-c5998f9ece8a-nw_PROPTX",
"ListingId": "C13667364",
"ListingKey": "C13667364",
"MediaId": "3397c665-be1b-4574-bab9-c5998f9ece8a-nw",
"ModificationTimestamp": "2026-08-12T16:36:41",
"MediaOrder": 12,
"Active": true,
"MediaSize": "",
"ResourceName": "Property",
"ClassName": "ResidentialFree",
"MediaDescription": "Bedroom 67 Gilgorm Rd",
"PreferredPhotoYN": false,
"WaterMarkYN": false,
"MediaName": "",
"MediaCategory": "Photo",
"MediaHTML": "",
"MediaType": "image/jpeg",
"MediaUrl": "https://trreb-image.ampre.ca/rZFkvgFZ0A3-43n_PcTgQV0g7HNVh-y_m_O3FNoP9lo/rs:fit:3840:3840/L3RycmViL2xpc3RpbmdzLzQ0LzEzLzkwLzE5L3AvZWZlMjc5ZmItNzY4NC00NDI4LWFiOTQtYmZhMzcxMjM1MTU0LmpwZWc.jpg",
"MediaWidth": "6144",
"MediaHeight": "4096",
"MediaStatus": "Active",
"Source": "PROPTX",
"OriginatingSystemName": "",
"RTimestampSql": "2026-08-12T16:50:15.273"
},
{
"id": "7e3af600-2d35-4698-8200-01c6c3fa2495-nw_PROPTX",
"ListingId": "C13667364",
"ListingKey": "C13667364",
"MediaId": "7e3af600-2d35-4698-8200-01c6c3fa2495-nw",
"ModificationTimestamp": "2026-08-12T16:36:41",
"MediaOrder": 13,
"Active": true,
"MediaSize": "",
"ResourceName": "Property",
"ClassName": "ResidentialFree",
"MediaDescription": "",
"PreferredPhotoYN": false,
"WaterMarkYN": false,
"MediaName": "",
"MediaCategory": "Photo",
"MediaHTML": "",
"MediaType": "image/jpeg",
"MediaUrl": "https://trreb-image.ampre.ca/1YVuDfxkiZ0NFljw7qn-EiAsfDt7qdRPaB9Q9hTV2-c/rs:fit:3840:3840/L3RycmViL2xpc3RpbmdzLzQ0LzEzLzkwLzE5L3AvYWI3OGI5ZjItZjU1Ni00OWViLTg2ODMtYzQzOTRmZmUzNjBlLmpwZWc.jpg",
"MediaWidth": "6144",
"MediaHeight": "4096",
"MediaStatus": "Active",
"Source": "PROPTX",
"OriginatingSystemName": "",
"RTimestampSql": "2026-08-12T16:50:15.443"
},
{
"id": "ac6478e0-3370-4d73-90be-7ee1bab1a5c7-nw_PROPTX",
"ListingId": "C13667364",
"ListingKey": "C13667364",
"MediaId": "ac6478e0-3370-4d73-90be-7ee1bab1a5c7-nw",
"ModificationTimestamp": "2026-08-12T16:36:41",
"MediaOrder": 14,
"Active": true,
"MediaSize": "",
"ResourceName": "Property",
"ClassName": "ResidentialFree",
"MediaDescription": "Basement 67 Gilgorm Rd",
"PreferredPhotoYN": false,
"WaterMarkYN": false,
"MediaName": "",
"MediaCategory": "Photo",
"MediaHTML": "",
"MediaType": "image/jpeg",
"MediaUrl": "https://trreb-image.ampre.ca/LqBJZDaGWOckAHXeOywG_m2HUyQ8kv4ONZWoKBRa5HM/rs:fit:3840:3840/L3RycmViL2xpc3RpbmdzLzQ0LzEzLzkwLzE5L3AvNzE5YmIzNWUtNTBjZC00MjFmLWJjM2EtMzI3MmY1MWZlODVjLmpwZWc.jpg",
"MediaWidth": "6144",
"MediaHeight": "4096",
"MediaStatus": "Active",
"Source": "PROPTX",
"OriginatingSystemName": "",
"RTimestampSql": "2026-08-12T16:50:15.51"
},
{
"id": "1f178605-c312-41b5-9e91-83b8c00705c4-nw_PROPTX",
"ListingId": "C13667364",
"ListingKey": "C13667364",
"MediaId": "1f178605-c312-41b5-9e91-83b8c00705c4-nw",
"ModificationTimestamp": "2026-08-12T16:36:41",
"MediaOrder": 15,
"Active": true,
"MediaSize": "",
"ResourceName": "Property",
"ClassName": "ResidentialFree",
"MediaDescription": "Basement 67 Gilgorm Rd",
"PreferredPhotoYN": false,
"WaterMarkYN": false,
"MediaName": "",
"MediaCategory": "Photo",
"MediaHTML": "",
"MediaType": "image/jpeg",
"MediaUrl": "https://trreb-image.ampre.ca/5GzpQ-DyF8Bh3VRPbm8pVH6lLiCnR1V5mVjbPCePu6g/rs:fit:3840:3840/L3RycmViL2xpc3RpbmdzLzQ0LzEzLzkwLzE5L3AvNmI5NGUwMjMtZDY0NC00YjM4LWJlNzUtYzcwMjE3Y2MxMjdhLmpwZWc.jpg",
"MediaWidth": "6144",
"MediaHeight": "4096",
"MediaStatus": "Active",
"Source": "PROPTX",
"OriginatingSystemName": "",
"RTimestampSql": "2026-08-12T16:50:15.207"
},
{
"id": "b63ab3cf-fc57-411f-a606-a855b1792058-nw_PROPTX",
"ListingId": "C13667364",
"ListingKey": "C13667364",
"MediaId": "b63ab3cf-fc57-411f-a606-a855b1792058-nw",
"ModificationTimestamp": "2026-08-12T16:36:41",
"MediaOrder": 16,
"Active": true,
"MediaSize": "",
"ResourceName": "Property",
"ClassName": "ResidentialFree",
"MediaDescription": "Laundry 67 Gilgorm Rd",
"PreferredPhotoYN": false,
"WaterMarkYN": false,
"MediaName": "",
"MediaCategory": "Photo",
"MediaHTML": "",
"MediaType": "image/jpeg",
"MediaUrl": "https://trreb-image.ampre.ca/f3Gi6hCcwJbeKnzg--Xr3HxVs5M69pl4zJInTXOBVG0/rs:fit:3840:3840/L3RycmViL2xpc3RpbmdzLzQ0LzEzLzkwLzE5L3AvMDg0MTBiM2MtMWI2Zi00ZjE4LTkxNzgtYTkyZjllYmRhYTVhLmpwZWc.jpg",
"MediaWidth": "6144",
"MediaHeight": "4096",
"MediaStatus": "Active",
"Source": "PROPTX",
"OriginatingSystemName": "",
"RTimestampSql": "2026-08-12T16:50:15.523"
},
{
"id": "2bf07a46-948b-454a-af19-4dabd7cd22b0-nw_PROPTX",
"ListingId": "C13667364",
"ListingKey": "C13667364",
"MediaId": "2bf07a46-948b-454a-af19-4dabd7cd22b0-nw",
"ModificationTimestamp": "2026-08-12T16:36:41",
"MediaOrder": 17,
"Active": true,
"MediaSize": "",
"ResourceName": "Property",
"ClassName": "ResidentialFree",
"MediaDescription": "Deck 67 Gilgorm Rd",
"PreferredPhotoYN": false,
"WaterMarkYN": false,
"MediaName": "",
"MediaCategory": "Photo",
"MediaHTML": "",
"MediaType": "image/jpeg",
"MediaUrl": "https://trreb-image.ampre.ca/-B0eCus_BuvJ4ErrpZ4urzq1Uoub9jQe8bwFnnNGKD4/rs:fit:3840:3840/L3RycmViL2xpc3RpbmdzLzQ0LzEzLzkwLzE5L3AvYTgzOTM3OTktNmYxNS00NDNiLWEzNzQtN2M0Njk3NjZiYWM2LmpwZw.jpg",
"MediaWidth": "3840",
"MediaHeight": "2560",
"MediaStatus": "Active",
"Source": "PROPTX",
"OriginatingSystemName": "",
"RTimestampSql": "2026-08-12T16:50:15.24"
},
{
"id": "74c74ac1-9af1-46ba-bc5f-603f4c1f2a4d-nw_PROPTX",
"ListingId": "C13667364",
"ListingKey": "C13667364",
"MediaId": "74c74ac1-9af1-46ba-bc5f-603f4c1f2a4d-nw",
"ModificationTimestamp": "2026-08-12T16:36:41",
"MediaOrder": 18,
"Active": true,
"MediaSize": "",
"ResourceName": "Property",
"ClassName": "ResidentialFree",
"MediaDescription": "Garage 67 Gilgorm Rd",
"PreferredPhotoYN": false,
"WaterMarkYN": false,
"MediaName": "",
"MediaCategory": "Photo",
"MediaHTML": "",
"MediaType": "image/jpeg",
"MediaUrl": "https://trreb-image.ampre.ca/TAkXDb5Q-cO0d5_fVv6KAUEUrcVi5p4IiPl62TU7U-4/rs:fit:3840:3840/L3RycmViL2xpc3RpbmdzLzQ0LzEzLzkwLzE5L3AvODFkM2U3ZGUtNzA0Mi00YjNmLThiOGUtODNjOGMzYjJhNjQ4LmpwZWc.jpg",
"MediaWidth": "2500",
"MediaHeight": "1667",
"MediaStatus": "Active",
"Source": "PROPTX",
"OriginatingSystemName": "",
"RTimestampSql": "2026-08-12T16:50:15.423"
},
{
"id": "6c747560-6642-403e-af91-f5be765adc11-nw_PROPTX",
"ListingId": "C13667364",
"ListingKey": "C13667364",
"MediaId": "6c747560-6642-403e-af91-f5be765adc11-nw",
"ModificationTimestamp": "2026-08-12T16:36:41",
"MediaOrder": 19,
"Active": true,
"MediaSize": "",
"ResourceName": "Property",
"ClassName": "ResidentialFree",
"MediaDescription": "Backyard 67 Gilgorm Rd",
"PreferredPhotoYN": false,
"WaterMarkYN": false,
"MediaName": "",
"MediaCategory": "Photo",
"MediaHTML": "",
"MediaType": "image/jpeg",
"MediaUrl": "https://trreb-image.ampre.ca/nqPW5udPNfaw4iFdCD5MLo2pIJTXQlQaURZai9oGGvs/rs:fit:3840:3840/L3RycmViL2xpc3RpbmdzLzQ0LzEzLzkwLzE5L3AvOGVhZmIyYTQtMTA3Zi00ZDNmLWE1ZjAtZWU4OTU0ZDY2YTEyLmpwZw.jpg",
"MediaWidth": "3840",
"MediaHeight": "2560",
"MediaStatus": "Active",
"Source": "PROPTX",
"OriginatingSystemName": "",
"RTimestampSql": "2026-08-12T16:50:15.36"
},
{
"id": "6f14b245-7591-4af0-91f5-cff3ae52fc0a-nw_PROPTX",
"ListingId": "C13667364",
"ListingKey": "C13667364",
"MediaId": "6f14b245-7591-4af0-91f5-cff3ae52fc0a-nw",
"ModificationTimestamp": "2026-08-12T16:36:41",
"MediaOrder": 20,
"Active": true,
"MediaSize": "",
"ResourceName": "Property",
"ClassName": "ResidentialFree",
"MediaDescription": "Deck and Backyard 67 Gilgorm Rd",
"PreferredPhotoYN": false,
"WaterMarkYN": false,
"MediaName": "",
"MediaCategory": "Photo",
"MediaHTML": "",
"MediaType": "image/jpeg",
"MediaUrl": "https://trreb-image.ampre.ca/rTvFXsarQ5L5BNyvKpgkgkIcE6sBu-gkvlYpylJTMrk/rs:fit:3840:3840/L3RycmViL2xpc3RpbmdzLzQ0LzEzLzkwLzE5L3AvYTM5ODIyOWYtM2NjNC00NDI3LTg1OTYtNGUzODIwZGZhMzVkLmpwZw.jpg",
"MediaWidth": "3840",
"MediaHeight": "2560",
"MediaStatus": "Active",
"Source": "PROPTX",
"OriginatingSystemName": "",
"RTimestampSql": "2026-08-12T16:50:15.38"
}
],
"MediaChangeTimestamp": "2026-08-12T16:36:41",
"MLS": "C13667364",
"MLSLastStatus": "Leased",
"MLSNumber": "C13667364",
"MLSStatus": "Leased",
"Municipality": "Toronto",
"MunicipalityDistrict": "Toronto C04",
"NewConstructionYN": false,
"NumberOfBuildings": 0,
"NumberOfUnitsTotal": 0,
"OccupantType": "Vacant",
"OpenHouses": [],
"OpenHouseYN": false,
"OriginalPrice": 4690,
"OwnershipType": "",
"ParcelNumber": "",
"ParkingIncludedYN": false,
"ParkingSpaces": 2,
"PaymentFrequency": "",
"PaymentMethod": "",
"PetsPermitted": "",
"PetsPermittedYN": false,
"PhotoCount": 20,
"PictureYN": false,
"PoolFeatures": "None",
"PoolYN": true,
"PossessionDate": "",
"PostalCode": "M5N 2M4",
"PreviousListPrice": 0,
"PriceChange": false,
"PriceChangeTimestamp": "0001-01-01T00:00:00",
"PriorMlsStatus": "New",
"PrivateEntrance": "",
"PrivateEntranceYN": true,
"PrivateRemarks": "",
"PropertyAttachedYN": false,
"PropertyCondition": "",
"PropertyFeatures": "",
"PropertyManagementCompany": "",
"PropertyStyleSearch": "2 Storey",
"PropertySubType": "Detached",
"PropertySubTypeSearch": "Single Family",
"PropertyType": "Residential Freehold",
"PropertyTypeSearch": "Residential",
"Province": "ON",
"PurchaseContractDate": "2026-09-09T00:00:00",
"RemarksForClients": "Located On A Quiet, Tree-Lined One-Way Street In Highly Sought-After Forest Hill North, 67 Gilgorm Rd Offers A Renovated And Move-In Ready 2-Storey Detached Home With 3 Bedrooms, 2 Bathrooms, Hardwood Floors, Spacious Principal Rooms, A Newer Kitchen & Appliances, Finished Basement With Separate Entrance, Detached Garage, Brand New Roof And A Private Backyard. An Excellent Location For Families, With Nearby Schools Including North Preparatory Junior Public School, Forest Hill Jr. & Sr. Public School And Forest Hill Collegiate Institute. Enjoy Exceptional Access To Parks And Recreation, With Memorial Park, Larry Grossman Forest Hill Memorial Arena And The Kay Gardner Beltline Trail Just Minutes Away, Along With Playgrounds, Tennis Courts, Rinks, Sports Fields And Walking Trails. Chaplin Station And Line 5 Eglinton Are Just A Short Walk Away, Providing Convenient Transit Access Across Midtown Toronto, With Additional TTC Connections Nearby. Shops, Cafes, Restaurants And Everyday Conveniences Along Eglinton Ave W Are Also Close At Hand. A Rare Opportunity To Lease A Detached Home In One Of Midtown Toronto's Most Established And Family-Friendly Neighborhoods. Legal parking pad in front of properity.",
"Restricted": true,
"RetirementYN": false,
"RoadFrontageType": "",
"RoadSurfaceType": "",
"RollNumber": "",
"Roof": "Asphalt Shingle",
"Rooms": [],
"RoomsAboveGrade": 3,
"RoomsBelowGrade": 2,
"RoomsTotal": 0,
"RoomsYN": false,
"RTimestampSql": "2026-09-11T16:51:02.353",
"SaleLease": "Lease",
"SalesBrochure": "",
"Sauna": "",
"SaunaYN": false,
"Sewers": "Sewer",
"ShowingInstruction": "Showing System",
"SignOnPropertyYN": false,
"Sold": true,
"SoldDate": "2026-09-09T00:00:00",
"SoldPrice": 4600,
"Source": "PROPTX",
"SourceSystemID": "A00001796",
"SpaFeatures": "",
"SpaYN": false,
"SPLP": 98,
"SqFtRangeMax": 1500,
"SqFtRangeMin": 1100,
"SqFtTotal": 0,
"StandardStatus": "Closed",
"Status": "U",
"Stories": "",
"StoriesTotal": "",
"StreetAbbreviation": "",
"StreetDirection": "",
"StreetName": "Gilgorm",
"StreetNumber": "67",
"StreetSuffix": "Road",
"StreetSuffixCode": "",
"StructureType": "",
"Style": "2-Storey",
"SubLeaseYN": false,
"Summary": "listingkey:C13667364 | mls_number:C13667364 | address:67 Gilgorm Road, Toronto, ON M5N 2M4 | community:Forest Hill North | property_type:Residential Freehold | property_subtype:Detached | building_type:Detached | building_style:2-Storey | list_price:4690 | list_date:8/12/2026 4:36:41 PM | sold_price:4600 | sold_date:9/9/2026 12:00:00 AM | bed:3+2 | bath:2 | active:False | sold:True | source:PROPTX | transaction:Lease | listing_office:RE/MAX HALLMARK REALTY LTD. | thumbnail:https://media.remarketer.ca/PROPTX/C13667364-1.jpg?tr=di-propertynoimage_pj5ksb5iM,f-jpg,w-600,h-600,q-90,c-maintain_ratio,fo-center",
"SurveyType": "None",
"SurveyYear": "",
"SurveyYN": false,
"SuspendedDate": "0001-01-01T00:00:00",
"TaxAssessedValue": "",
"Taxes": 0,
"TaxLegalDescription": "",
"TaxYear": "",
"TenantPays": "",
"TerminatedDate": "0001-01-01T00:00:00",
"Thumbnail": "https://media.remarketer.ca/PROPTX/C13667364-1.jpg?tr=di-propertynoimage_pj5ksb5iM,f-jpg,w-600,h-600,q-90,c-maintain_ratio,fo-center",
"TimeShareYN": false,
"TimestampSql": "2026-09-11T16:36:14",
"TMI": "",
"TotalArea": "",
"TotalAreaUnit": "",
"TotalParkingSpaces": 3,
"Type": "Detached",
"TypeSearch": "Detached",
"UFFI": "",
"UnitNumber": "",
"Units": "",
"UnparsedAddress": "67 Gilgorm Road, Toronto, ON M5N 2M4",
"Use": "",
"Utilities": "",
"UtilityExpenses": "",
"View": "",
"VirtualTour3DURL": "",
"VirtualTourURL": "https://virtualmax.ca/67-gilgorm-rd",
"VirtualTourURLUnbranded": "https://virtualmax.ca/mls/67-gilgorm-rd",
"Volts": "",
"Warranty": "",
"WarrantyYN": false,
"Washrooms": 2,
"Water": "Municipal",
"WaterBodyName": "",
"WaterBodyType": "",
"WaterExpense": "",
"Waterfront": "",
"WaterFrontage": "",
"WaterFrontageFt": "",
"WaterfrontYN": false,
"WaterIncluded": "",
"WaterSupplyTypes": "Municipal",
"WaterView": "",
"WaterYN": false,
"WellCapacity": "",
"WellCapacityUnits": "",
"WellDepth": "",
"WellDepthUnits": "",
"Winterized": "",
"YearBuilt": "",
"Zoning": ""
}.(string)property[](https://media.remarketer.ca/PROPTX/C13667364-18.jpg?tr=di-propertynoimage_pj5ksb5iM.jpg,w-1200,h-805,c-force,pr-true)
![Residential Freehold 67 Gilgorm Road Toronto For {
"AboveGradeFinishedArea": 0,
"AboveGradeFinishedAreaSource": "",
"AboveGradeFinishedAreaUnits": "",
"Acreage": "",
"Active": false,
"Address": "67 Gilgorm Road",
"AirConditioning": "Wall Unit(s)",
"AirConditioningYN": false,
"Amps": "",
"Appliances": "",
"ApproxAge": "",
"ApproxSquareFootage": "1100-1500",
"Area": "Toronto",
"AssessmentYear": "",
"AssignmentYN": false,
"AssociationAmenities": "",
"AssociationFee": "",
"AssociationFeeIncludes": "",
"AssociationName": "",
"AssociationYN": false,
"Balcony": "",
"Basement": "Apartment, Finished with Walk-Out, Separate Entrance",
"BasementYN": false,
"BathroomsFull": 0,
"BathroomsHalf": 0,
"Bedrooms": 3,
"BedroomsDisplay": "3+2",
"BedroomsPlus": 2,
"BedroomsTotal": 5,
"BelowGradeFinishedArea": 0,
"BelowGradeFinishedAreaSource": "",
"BelowGradeFinishedAreaUnits": "",
"Board": "Toronto Regional Real Estate Board",
"BuilderName": "",
"BuildingAreaTotal": "",
"BuildingAreaUnits": "",
"BuildingName": "",
"BusinessName": "",
"BusinessType": "",
"BuyerAgencyCompensation": "Half Month's Rent",
"BuyerAgencyCompensationType": "",
"BuyerAgentAOR": "",
"BuyerAgentEmail": "",
"BuyerAgentFullName": "",
"BuyerAgentId": "",
"BuyerAgentMlsId": "",
"BuyerAgentPhone": "",
"BuyerOfficeId": "",
"BuyerOfficeMlsId": "",
"BuyerOfficeName": "",
"BuyerOfficePhone": "",
"CarportSpaces": 0,
"Category": "MLS",
"ChattelsYN": false,
"City": "Toronto C04",
"ClassSearch": "Residential",
"ClosedDate": "2026-09-19T00:00:00",
"CoListAgentDesignation": "",
"CoListAgentEmail": "",
"CoListAgentID": "9608160",
"CoListAgentMLSID": "9608160",
"CoListAgentName": "BEN GHAFFARI, Salesperson",
"CoListAgentPhone": "",
"CoListOfficeID": "259011",
"CoListOfficeMLSID": "259011",
"CoListOfficeName": "RE/MAX HALLMARK REALTY LTD.",
"CommercialCondoFee": "",
"CommercialCondoFeeFrequency": "",
"CommercialCondoFees": "",
"Commission": "Half Month's Rent",
"Community": "Forest Hill North",
"CommunityFeatures": "",
"Condition": "",
"ConditionalExpiryDate": "0001-01-01T00:00:00",
"ConditionOfSale": "",
"CondoCorpNumber": "",
"ConsentToAdvertiseYN": true,
"ConstructionMaterials": "Brick",
"ContactAfterExpiryYN": false,
"ContractDate": "2026-08-12T00:00:00",
"Cooling": "Wall Unit(s)",
"CoolingYN": false,
"Country": "CA",
"CoverPhoto": "https://media.remarketer.ca/PROPTX/C13667364-1.jpg?tr=di-propertynoimage_pj5ksb5iM,f-jpg,q-90",
"CrossStreet": "Avenue Rd. / Eglinton",
"DaysOnMarket": 28,
"DepositRequired": "",
"Directions": "Avenue Rd. / Eglinton",
"Disclosures": "",
"DisplayAddress": "67 Gilgorm Road",
"DisplayAddressYN": true,
"DistributeToInternetYN": true,
"Drive": "",
"Electric": "",
"ElectricExpense": "",
"ElectricOnPropertyYN": false,
"ElectricYN": false,
"ElementarySchool": "",
"ElevatorYN": false,
"Exclusions": "",
"Expenses": "",
"ExpiryDate": "2026-11-30T00:00:00",
"Exposure": "",
"Exterior": "",
"ExteriorFeatures": "",
"Extras": "",
"FamilyRoom": "",
"FireplaceTotal": 0,
"FireplaceYN": true,
"Flooring": "",
"FloorPlans": "",
"FoundationDetails": "Concrete, Concrete Block",
"Franchise": "",
"FranchiseYN": false,
"FurnishedYN": false,
"GarageSpaces": 1,
"GarageType": "Detached",
"GarageYN": true,
"GasYN": false,
"Geometry": {
"lat": 43.7056,
"lon": -79.4176
},
"GymYN": false,
"HeatingYN": false,
"HeatSource": "Gas",
"HeatType": "Radiant",
"HighSchool": "",
"HoldoverDays": "0",
"id": "C13667364_PROPTX",
"IDX": "Y",
"IDXYN": true,
"Inclusions": "",
"InteriorFeatures": "Carpet Free, Central Vacuum, In-Law Capability, Other, Sump Pump",
"Kitchens": 1,
"KitchensPlus": 0,
"LandLeaseAmount": "",
"LandLeaseYN": false,
"LastStatus": "Lsd",
"Latitude": 43.7056,
"LaundryFeatures": "In Basement",
"LaundryLevel": "",
"Lease": "",
"LeaseAgreement": "12 Months",
"LeaseAgreementYN": false,
"LeaseFrequency": "",
"LeaseTerm": "12 Months",
"LegalDescription": "",
"Level": "",
"ListAgentDesignation": "",
"ListAgentEmail": "",
"ListAgentID": "9515288",
"ListAgentMLSID": "9515288",
"ListAgentName": "MARCO MOMENI, ABR,CLHMS,SRS, Broker",
"ListAgentPhone": "",
"ListAOR": "Toronto Regional Real Estate Board",
"ListBrokerage": "RE/MAX HALLMARK REALTY LTD.",
"ListingEntryDate": "2026-08-12T16:36:41",
"ListingId": "C13667364",
"ListingKey": "C13667364",
"ListOfficeID": "259011",
"ListOfficeMLSID": "259011",
"ListOfficePhone": "",
"ListPrice": 4690,
"ListPricePerUnit": 0,
"ListPriceUnit": "",
"LivingArea": "1100-1500",
"LivingAreaSource": "",
"LivingAreaUnits": "",
"Locker": "",
"Longitude": -79.4176,
"LotDepth": 132.36,
"LotFeatures": "",
"LotFront": 25.15,
"LotIrregularities": "",
"LotShape": "",
"LotSizeArea": "",
"LotSizeAreaUnits": "SquareFeet",
"LotSizeCode": "Feet",
"LotSizeDimensions": "",
"Maintenance": "",
"Media": [
{
"id": "87a3ab68-eba8-4a5b-80ad-e11133cbaaaf-nw_PROPTX",
"ListingId": "C13667364",
"ListingKey": "C13667364",
"MediaId": "87a3ab68-eba8-4a5b-80ad-e11133cbaaaf-nw",
"ModificationTimestamp": "2026-08-12T16:36:41",
"MediaOrder": 1,
"Active": true,
"MediaSize": "",
"ResourceName": "Property",
"ClassName": "ResidentialFree",
"MediaDescription": "67 Gilgorm Rd",
"PreferredPhotoYN": true,
"WaterMarkYN": false,
"MediaName": "",
"MediaCategory": "Photo",
"MediaHTML": "",
"MediaType": "image/jpeg",
"MediaUrl": "https://trreb-image.ampre.ca/9qhmjxdhzmMhuRe35KxA3qVGyPQqAZyQOtkKc1iae7E/rs:fit:3840:3840/L3RycmViL2xpc3RpbmdzLzQ0LzEzLzkwLzE5L3AvZjE5ZGViMTAtMTQ0ZS00YjgwLThiY2ItOWYwZGVlZTA3NmJmLmpwZw.jpg",
"MediaWidth": "3840",
"MediaHeight": "2560",
"MediaStatus": "Active",
"Source": "PROPTX",
"OriginatingSystemName": "",
"RTimestampSql": "2026-08-12T16:50:15.48"
},
{
"id": "57c101b8-249e-46eb-acfc-46b58c181fcb-nw_PROPTX",
"ListingId": "C13667364",
"ListingKey": "C13667364",
"MediaId": "57c101b8-249e-46eb-acfc-46b58c181fcb-nw",
"ModificationTimestamp": "2026-08-12T16:36:41",
"MediaOrder": 2,
"Active": true,
"MediaSize": "",
"ResourceName": "Property",
"ClassName": "ResidentialFree",
"MediaDescription": "",
"PreferredPhotoYN": false,
"WaterMarkYN": false,
"MediaName": "",
"MediaCategory": "Photo",
"MediaHTML": "",
"MediaType": "image/jpeg",
"MediaUrl": "https://trreb-image.ampre.ca/y5edIDM9EpTP9LhOZleTMCJhdc7mKtkaJdW97ngXiN4/rs:fit:3840:3840/L3RycmViL2xpc3RpbmdzLzQ0LzEzLzkwLzE5L3AvYjBmYjFiZTUtMjIwZC00MmQwLThhZGYtN2QxZTQ4YTFiNjhhLmpwZw.jpg",
"MediaWidth": "3077",
"MediaHeight": "3840",
"MediaStatus": "Active",
"Source": "PROPTX",
"OriginatingSystemName": "",
"RTimestampSql": "2026-08-12T16:50:15.303"
},
{
"id": "daddff51-7f61-42eb-baf6-5b84e6408e60-nw_PROPTX",
"ListingId": "C13667364",
"ListingKey": "C13667364",
"MediaId": "daddff51-7f61-42eb-baf6-5b84e6408e60-nw",
"ModificationTimestamp": "2026-08-12T16:36:41",
"MediaOrder": 3,
"Active": true,
"MediaSize": "",
"ResourceName": "Property",
"ClassName": "ResidentialFree",
"MediaDescription": "Living Room 67 Gilgorm Rd",
"PreferredPhotoYN": false,
"WaterMarkYN": false,
"MediaName": "",
"MediaCategory": "Photo",
"MediaHTML": "",
"MediaType": "image/jpeg",
"MediaUrl": "https://trreb-image.ampre.ca/2_Mznx_Q0ASO6CuyOV26kajT4bXw2SyDaR_sjywo0r0/rs:fit:3840:3840/L3RycmViL2xpc3RpbmdzLzQ0LzEzLzkwLzE5L3AvZWE5NmU2ZjEtMmRmNC00MGVlLTk1YmItNjE2ZWI0YzZlZWFhLmpwZw.jpg",
"MediaWidth": "3840",
"MediaHeight": "2560",
"MediaStatus": "Active",
"Source": "PROPTX",
"OriginatingSystemName": "",
"RTimestampSql": "2026-08-12T16:50:15.577"
},
{
"id": "187b5818-dadf-4ca6-ac89-53fc4af261d4-nw_PROPTX",
"ListingId": "C13667364",
"ListingKey": "C13667364",
"MediaId": "187b5818-dadf-4ca6-ac89-53fc4af261d4-nw",
"ModificationTimestamp": "2026-08-12T16:36:41",
"MediaOrder": 4,
"Active": true,
"MediaSize": "",
"ResourceName": "Property",
"ClassName": "ResidentialFree",
"MediaDescription": "Living Room 67 Gilgorm Rd",
"PreferredPhotoYN": false,
"WaterMarkYN": false,
"MediaName": "",
"MediaCategory": "Photo",
"MediaHTML": "",
"MediaType": "image/jpeg",
"MediaUrl": "https://trreb-image.ampre.ca/tC3C2Km7xB4DlOPJsQalIKAVMZF_zsZ9WczbK0cxxzo/rs:fit:3840:3840/L3RycmViL2xpc3RpbmdzLzQ0LzEzLzkwLzE5L3AvYjgwYTljOTMtMzdhNC00NDk4LTg5MjQtOTg5NDU2NjcyZjlmLmpwZw.jpg",
"MediaWidth": "3840",
"MediaHeight": "2560",
"MediaStatus": "Active",
"Source": "PROPTX",
"OriginatingSystemName": "",
"RTimestampSql": "2026-08-12T16:50:15.167"
},
{
"id": "636fa998-56d6-4f40-8131-aad170e18c57-nw_PROPTX",
"ListingId": "C13667364",
"ListingKey": "C13667364",
"MediaId": "636fa998-56d6-4f40-8131-aad170e18c57-nw",
"ModificationTimestamp": "2026-08-12T16:36:41",
"MediaOrder": 5,
"Active": true,
"MediaSize": "",
"ResourceName": "Property",
"ClassName": "ResidentialFree",
"MediaDescription": "Dining Room",
"PreferredPhotoYN": false,
"WaterMarkYN": false,
"MediaName": "",
"MediaCategory": "Photo",
"MediaHTML": "",
"MediaType": "image/jpeg",
"MediaUrl": "https://trreb-image.ampre.ca/RmMHpLBglVO6JJQ0BCbHRkhiVKaUV9x7JEwQPlF-geM/rs:fit:3840:3840/L3RycmViL2xpc3RpbmdzLzQ0LzEzLzkwLzE5L3AvZmUxODg4NTUtMTg2OS00MjcwLTljYjQtZTU1MDMwYTMwMDRhLmpwZw.jpg",
"MediaWidth": "3840",
"MediaHeight": "2560",
"MediaStatus": "Active",
"Source": "PROPTX",
"OriginatingSystemName": "",
"RTimestampSql": "2026-08-12T16:50:15.323"
},
{
"id": "24e7b8a8-b6d7-4114-ac88-3728fa5e8e63-nw_PROPTX",
"ListingId": "C13667364",
"ListingKey": "C13667364",
"MediaId": "24e7b8a8-b6d7-4114-ac88-3728fa5e8e63-nw",
"ModificationTimestamp": "2026-08-12T16:36:41",
"MediaOrder": 6,
"Active": true,
"MediaSize": "",
"ResourceName": "Property",
"ClassName": "ResidentialFree",
"MediaDescription": "Dining Room 67 Gilgorm Rd",
"PreferredPhotoYN": false,
"WaterMarkYN": false,
"MediaName": "",
"MediaCategory": "Photo",
"MediaHTML": "",
"MediaType": "image/jpeg",
"MediaUrl": "https://trreb-image.ampre.ca/1uaadSUgFCx5t_KTTlVo5m29mjqnpL-a39bqckO0efk/rs:fit:3840:3840/L3RycmViL2xpc3RpbmdzLzQ0LzEzLzkwLzE5L3AvMDk4ZTYzMmUtM2YyNy00OTM1LWJiZjYtZjc0ZTQ1MjQzMWY2LmpwZw.jpg",
"MediaWidth": "3840",
"MediaHeight": "2560",
"MediaStatus": "Active",
"Source": "PROPTX",
"OriginatingSystemName": "",
"RTimestampSql": "2026-08-12T16:50:15.227"
},
{
"id": "53d67820-31b3-4230-834c-a500ef3f325c-nw_PROPTX",
"ListingId": "C13667364",
"ListingKey": "C13667364",
"MediaId": "53d67820-31b3-4230-834c-a500ef3f325c-nw",
"ModificationTimestamp": "2026-08-12T16:36:41",
"MediaOrder": 7,
"Active": true,
"MediaSize": "",
"ResourceName": "Property",
"ClassName": "ResidentialFree",
"MediaDescription": "Living Room 67 Gilgorm Rd",
"PreferredPhotoYN": false,
"WaterMarkYN": false,
"MediaName": "",
"MediaCategory": "Photo",
"MediaHTML": "",
"MediaType": "image/jpeg",
"MediaUrl": "https://trreb-image.ampre.ca/JtbS1aiHHJQ8Ndzia6KhYuvhqmuwKS1H5wDiQFc3sV8/rs:fit:3840:3840/L3RycmViL2xpc3RpbmdzLzQ0LzEzLzkwLzE5L3AvNzEzM2I0YzMtNTc4Zi00NmE5LThkMjAtZmY1ZTdhNmI1YTA1LmpwZw.jpg",
"MediaWidth": "3840",
"MediaHeight": "2560",
"MediaStatus": "Active",
"Source": "PROPTX",
"OriginatingSystemName": "",
"RTimestampSql": "2026-08-12T16:50:15.29"
},
{
"id": "0bc07dfe-1342-49b3-8fe8-d50e58145d79-nw_PROPTX",
"ListingId": "C13667364",
"ListingKey": "C13667364",
"MediaId": "0bc07dfe-1342-49b3-8fe8-d50e58145d79-nw",
"ModificationTimestamp": "2026-08-12T16:36:41",
"MediaOrder": 8,
"Active": true,
"MediaSize": "",
"ResourceName": "Property",
"ClassName": "ResidentialFree",
"MediaDescription": "Kitchen 67 Gilgorm Rd.",
"PreferredPhotoYN": false,
"WaterMarkYN": false,
"MediaName": "",
"MediaCategory": "Photo",
"MediaHTML": "",
"MediaType": "image/jpeg",
"MediaUrl": "https://trreb-image.ampre.ca/tw-V4U-1jglW04UeyASAlUcaRiR85SsBhnrhQUF-Tjo/rs:fit:3840:3840/L3RycmViL2xpc3RpbmdzLzQ0LzEzLzkwLzE5L3AvMTEwNjA1MWQtMjA0Ni00ZTM5LTg1ZTItMTY5MGQ1ZTg5NWExLmpwZw.jpg",
"MediaWidth": "3840",
"MediaHeight": "2560",
"MediaStatus": "Active",
"Source": "PROPTX",
"OriginatingSystemName": "",
"RTimestampSql": "2026-08-12T16:50:15.147"
},
{
"id": "6b863485-d51b-4ec3-8f79-d001a0749433-nw_PROPTX",
"ListingId": "C13667364",
"ListingKey": "C13667364",
"MediaId": "6b863485-d51b-4ec3-8f79-d001a0749433-nw",
"ModificationTimestamp": "2026-08-12T16:36:41",
"MediaOrder": 9,
"Active": true,
"MediaSize": "",
"ResourceName": "Property",
"ClassName": "ResidentialFree",
"MediaDescription": "Kitchen 67 Gilgorm Rd",
"PreferredPhotoYN": false,
"WaterMarkYN": false,
"MediaName": "",
"MediaCategory": "Photo",
"MediaHTML": "",
"MediaType": "image/jpeg",
"MediaUrl": "https://trreb-image.ampre.ca/voGdZCCOPaM4uX1VUK7SLoWcLM_pUAhNJJi4jRUYN5M/rs:fit:3840:3840/L3RycmViL2xpc3RpbmdzLzQ0LzEzLzkwLzE5L3AvNjgzMmY0MjUtZjA2ZC00YjZmLWIyODYtMTZkNGE3ZDNkZGZjLmpwZw.jpg",
"MediaWidth": "3840",
"MediaHeight": "2560",
"MediaStatus": "Active",
"Source": "PROPTX",
"OriginatingSystemName": "",
"RTimestampSql": "2026-08-12T16:50:15.337"
},
{
"id": "c36d5f0d-b80d-4795-8c16-7a90ab4ecf63-nw_PROPTX",
"ListingId": "C13667364",
"ListingKey": "C13667364",
"MediaId": "c36d5f0d-b80d-4795-8c16-7a90ab4ecf63-nw",
"ModificationTimestamp": "2026-08-12T16:36:41",
"MediaOrder": 10,
"Active": true,
"MediaSize": "",
"ResourceName": "Property",
"ClassName": "ResidentialFree",
"MediaDescription": "Staircase 67 Gilgorm Rd",
"PreferredPhotoYN": false,
"WaterMarkYN": false,
"MediaName": "",
"MediaCategory": "Photo",
"MediaHTML": "",
"MediaType": "image/jpeg",
"MediaUrl": "https://trreb-image.ampre.ca/CuoLgRYT-0tBt_e-JtcutcmTNH8PN6RlWK4pMdbT8ZI/rs:fit:3840:3840/L3RycmViL2xpc3RpbmdzLzQ0LzEzLzkwLzE5L3AvMzEwMzc1YzMtZjYzOC00MDMzLTk3OGYtZDEyNzBmY2QwMTFjLmpwZw.jpg",
"MediaWidth": "3840",
"MediaHeight": "2560",
"MediaStatus": "Active",
"Source": "PROPTX",
"OriginatingSystemName": "",
"RTimestampSql": "2026-08-12T16:50:15.557"
},
{
"id": "eac0edf3-1324-4f09-ae88-5de966719402-nw_PROPTX",
"ListingId": "C13667364",
"ListingKey": "C13667364",
"MediaId": "eac0edf3-1324-4f09-ae88-5de966719402-nw",
"ModificationTimestamp": "2026-08-12T16:36:41",
"MediaOrder": 11,
"Active": true,
"MediaSize": "",
"ResourceName": "Property",
"ClassName": "ResidentialFree",
"MediaDescription": "Bedroom 67 Gilgorm Rd",
"PreferredPhotoYN": false,
"WaterMarkYN": false,
"MediaName": "",
"MediaCategory": "Photo",
"MediaHTML": "",
"MediaType": "image/jpeg",
"MediaUrl": "https://trreb-image.ampre.ca/Ma24PQW81luScwmHXSlC7WZ7aAMzD53Mge19ntLmfRk/rs:fit:3840:3840/L3RycmViL2xpc3RpbmdzLzQ0LzEzLzkwLzE5L3AvZjllZTA5ZjAtNjk4OC00YjVlLTliNWUtNjZiNjA4NjY4NTI1LmpwZw.jpg",
"MediaWidth": "3840",
"MediaHeight": "2560",
"MediaStatus": "Active",
"Source": "PROPTX",
"OriginatingSystemName": "",
"RTimestampSql": "2026-08-12T16:50:15.597"
},
{
"id": "3397c665-be1b-4574-bab9-c5998f9ece8a-nw_PROPTX",
"ListingId": "C13667364",
"ListingKey": "C13667364",
"MediaId": "3397c665-be1b-4574-bab9-c5998f9ece8a-nw",
"ModificationTimestamp": "2026-08-12T16:36:41",
"MediaOrder": 12,
"Active": true,
"MediaSize": "",
"ResourceName": "Property",
"ClassName": "ResidentialFree",
"MediaDescription": "Bedroom 67 Gilgorm Rd",
"PreferredPhotoYN": false,
"WaterMarkYN": false,
"MediaName": "",
"MediaCategory": "Photo",
"MediaHTML": "",
"MediaType": "image/jpeg",
"MediaUrl": "https://trreb-image.ampre.ca/rZFkvgFZ0A3-43n_PcTgQV0g7HNVh-y_m_O3FNoP9lo/rs:fit:3840:3840/L3RycmViL2xpc3RpbmdzLzQ0LzEzLzkwLzE5L3AvZWZlMjc5ZmItNzY4NC00NDI4LWFiOTQtYmZhMzcxMjM1MTU0LmpwZWc.jpg",
"MediaWidth": "6144",
"MediaHeight": "4096",
"MediaStatus": "Active",
"Source": "PROPTX",
"OriginatingSystemName": "",
"RTimestampSql": "2026-08-12T16:50:15.273"
},
{
"id": "7e3af600-2d35-4698-8200-01c6c3fa2495-nw_PROPTX",
"ListingId": "C13667364",
"ListingKey": "C13667364",
"MediaId": "7e3af600-2d35-4698-8200-01c6c3fa2495-nw",
"ModificationTimestamp": "2026-08-12T16:36:41",
"MediaOrder": 13,
"Active": true,
"MediaSize": "",
"ResourceName": "Property",
"ClassName": "ResidentialFree",
"MediaDescription": "",
"PreferredPhotoYN": false,
"WaterMarkYN": false,
"MediaName": "",
"MediaCategory": "Photo",
"MediaHTML": "",
"MediaType": "image/jpeg",
"MediaUrl": "https://trreb-image.ampre.ca/1YVuDfxkiZ0NFljw7qn-EiAsfDt7qdRPaB9Q9hTV2-c/rs:fit:3840:3840/L3RycmViL2xpc3RpbmdzLzQ0LzEzLzkwLzE5L3AvYWI3OGI5ZjItZjU1Ni00OWViLTg2ODMtYzQzOTRmZmUzNjBlLmpwZWc.jpg",
"MediaWidth": "6144",
"MediaHeight": "4096",
"MediaStatus": "Active",
"Source": "PROPTX",
"OriginatingSystemName": "",
"RTimestampSql": "2026-08-12T16:50:15.443"
},
{
"id": "ac6478e0-3370-4d73-90be-7ee1bab1a5c7-nw_PROPTX",
"ListingId": "C13667364",
"ListingKey": "C13667364",
"MediaId": "ac6478e0-3370-4d73-90be-7ee1bab1a5c7-nw",
"ModificationTimestamp": "2026-08-12T16:36:41",
"MediaOrder": 14,
"Active": true,
"MediaSize": "",
"ResourceName": "Property",
"ClassName": "ResidentialFree",
"MediaDescription": "Basement 67 Gilgorm Rd",
"PreferredPhotoYN": false,
"WaterMarkYN": false,
"MediaName": "",
"MediaCategory": "Photo",
"MediaHTML": "",
"MediaType": "image/jpeg",
"MediaUrl": "https://trreb-image.ampre.ca/LqBJZDaGWOckAHXeOywG_m2HUyQ8kv4ONZWoKBRa5HM/rs:fit:3840:3840/L3RycmViL2xpc3RpbmdzLzQ0LzEzLzkwLzE5L3AvNzE5YmIzNWUtNTBjZC00MjFmLWJjM2EtMzI3MmY1MWZlODVjLmpwZWc.jpg",
"MediaWidth": "6144",
"MediaHeight": "4096",
"MediaStatus": "Active",
"Source": "PROPTX",
"OriginatingSystemName": "",
"RTimestampSql": "2026-08-12T16:50:15.51"
},
{
"id": "1f178605-c312-41b5-9e91-83b8c00705c4-nw_PROPTX",
"ListingId": "C13667364",
"ListingKey": "C13667364",
"MediaId": "1f178605-c312-41b5-9e91-83b8c00705c4-nw",
"ModificationTimestamp": "2026-08-12T16:36:41",
"MediaOrder": 15,
"Active": true,
"MediaSize": "",
"ResourceName": "Property",
"ClassName": "ResidentialFree",
"MediaDescription": "Basement 67 Gilgorm Rd",
"PreferredPhotoYN": false,
"WaterMarkYN": false,
"MediaName": "",
"MediaCategory": "Photo",
"MediaHTML": "",
"MediaType": "image/jpeg",
"MediaUrl": "https://trreb-image.ampre.ca/5GzpQ-DyF8Bh3VRPbm8pVH6lLiCnR1V5mVjbPCePu6g/rs:fit:3840:3840/L3RycmViL2xpc3RpbmdzLzQ0LzEzLzkwLzE5L3AvNmI5NGUwMjMtZDY0NC00YjM4LWJlNzUtYzcwMjE3Y2MxMjdhLmpwZWc.jpg",
"MediaWidth": "6144",
"MediaHeight": "4096",
"MediaStatus": "Active",
"Source": "PROPTX",
"OriginatingSystemName": "",
"RTimestampSql": "2026-08-12T16:50:15.207"
},
{
"id": "b63ab3cf-fc57-411f-a606-a855b1792058-nw_PROPTX",
"ListingId": "C13667364",
"ListingKey": "C13667364",
"MediaId": "b63ab3cf-fc57-411f-a606-a855b1792058-nw",
"ModificationTimestamp": "2026-08-12T16:36:41",
"MediaOrder": 16,
"Active": true,
"MediaSize": "",
"ResourceName": "Property",
"ClassName": "ResidentialFree",
"MediaDescription": "Laundry 67 Gilgorm Rd",
"PreferredPhotoYN": false,
"WaterMarkYN": false,
"MediaName": "",
"MediaCategory": "Photo",
"MediaHTML": "",
"MediaType": "image/jpeg",
"MediaUrl": "https://trreb-image.ampre.ca/f3Gi6hCcwJbeKnzg--Xr3HxVs5M69pl4zJInTXOBVG0/rs:fit:3840:3840/L3RycmViL2xpc3RpbmdzLzQ0LzEzLzkwLzE5L3AvMDg0MTBiM2MtMWI2Zi00ZjE4LTkxNzgtYTkyZjllYmRhYTVhLmpwZWc.jpg",
"MediaWidth": "6144",
"MediaHeight": "4096",
"MediaStatus": "Active",
"Source": "PROPTX",
"OriginatingSystemName": "",
"RTimestampSql": "2026-08-12T16:50:15.523"
},
{
"id": "2bf07a46-948b-454a-af19-4dabd7cd22b0-nw_PROPTX",
"ListingId": "C13667364",
"ListingKey": "C13667364",
"MediaId": "2bf07a46-948b-454a-af19-4dabd7cd22b0-nw",
"ModificationTimestamp": "2026-08-12T16:36:41",
"MediaOrder": 17,
"Active": true,
"MediaSize": "",
"ResourceName": "Property",
"ClassName": "ResidentialFree",
"MediaDescription": "Deck 67 Gilgorm Rd",
"PreferredPhotoYN": false,
"WaterMarkYN": false,
"MediaName": "",
"MediaCategory": "Photo",
"MediaHTML": "",
"MediaType": "image/jpeg",
"MediaUrl": "https://trreb-image.ampre.ca/-B0eCus_BuvJ4ErrpZ4urzq1Uoub9jQe8bwFnnNGKD4/rs:fit:3840:3840/L3RycmViL2xpc3RpbmdzLzQ0LzEzLzkwLzE5L3AvYTgzOTM3OTktNmYxNS00NDNiLWEzNzQtN2M0Njk3NjZiYWM2LmpwZw.jpg",
"MediaWidth": "3840",
"MediaHeight": "2560",
"MediaStatus": "Active",
"Source": "PROPTX",
"OriginatingSystemName": "",
"RTimestampSql": "2026-08-12T16:50:15.24"
},
{
"id": "74c74ac1-9af1-46ba-bc5f-603f4c1f2a4d-nw_PROPTX",
"ListingId": "C13667364",
"ListingKey": "C13667364",
"MediaId": "74c74ac1-9af1-46ba-bc5f-603f4c1f2a4d-nw",
"ModificationTimestamp": "2026-08-12T16:36:41",
"MediaOrder": 18,
"Active": true,
"MediaSize": "",
"ResourceName": "Property",
"ClassName": "ResidentialFree",
"MediaDescription": "Garage 67 Gilgorm Rd",
"PreferredPhotoYN": false,
"WaterMarkYN": false,
"MediaName": "",
"MediaCategory": "Photo",
"MediaHTML": "",
"MediaType": "image/jpeg",
"MediaUrl": "https://trreb-image.ampre.ca/TAkXDb5Q-cO0d5_fVv6KAUEUrcVi5p4IiPl62TU7U-4/rs:fit:3840:3840/L3RycmViL2xpc3RpbmdzLzQ0LzEzLzkwLzE5L3AvODFkM2U3ZGUtNzA0Mi00YjNmLThiOGUtODNjOGMzYjJhNjQ4LmpwZWc.jpg",
"MediaWidth": "2500",
"MediaHeight": "1667",
"MediaStatus": "Active",
"Source": "PROPTX",
"OriginatingSystemName": "",
"RTimestampSql": "2026-08-12T16:50:15.423"
},
{
"id": "6c747560-6642-403e-af91-f5be765adc11-nw_PROPTX",
"ListingId": "C13667364",
"ListingKey": "C13667364",
"MediaId": "6c747560-6642-403e-af91-f5be765adc11-nw",
"ModificationTimestamp": "2026-08-12T16:36:41",
"MediaOrder": 19,
"Active": true,
"MediaSize": "",
"ResourceName": "Property",
"ClassName": "ResidentialFree",
"MediaDescription": "Backyard 67 Gilgorm Rd",
"PreferredPhotoYN": false,
"WaterMarkYN": false,
"MediaName": "",
"MediaCategory": "Photo",
"MediaHTML": "",
"MediaType": "image/jpeg",
"MediaUrl": "https://trreb-image.ampre.ca/nqPW5udPNfaw4iFdCD5MLo2pIJTXQlQaURZai9oGGvs/rs:fit:3840:3840/L3RycmViL2xpc3RpbmdzLzQ0LzEzLzkwLzE5L3AvOGVhZmIyYTQtMTA3Zi00ZDNmLWE1ZjAtZWU4OTU0ZDY2YTEyLmpwZw.jpg",
"MediaWidth": "3840",
"MediaHeight": "2560",
"MediaStatus": "Active",
"Source": "PROPTX",
"OriginatingSystemName": "",
"RTimestampSql": "2026-08-12T16:50:15.36"
},
{
"id": "6f14b245-7591-4af0-91f5-cff3ae52fc0a-nw_PROPTX",
"ListingId": "C13667364",
"ListingKey": "C13667364",
"MediaId": "6f14b245-7591-4af0-91f5-cff3ae52fc0a-nw",
"ModificationTimestamp": "2026-08-12T16:36:41",
"MediaOrder": 20,
"Active": true,
"MediaSize": "",
"ResourceName": "Property",
"ClassName": "ResidentialFree",
"MediaDescription": "Deck and Backyard 67 Gilgorm Rd",
"PreferredPhotoYN": false,
"WaterMarkYN": false,
"MediaName": "",
"MediaCategory": "Photo",
"MediaHTML": "",
"MediaType": "image/jpeg",
"MediaUrl": "https://trreb-image.ampre.ca/rTvFXsarQ5L5BNyvKpgkgkIcE6sBu-gkvlYpylJTMrk/rs:fit:3840:3840/L3RycmViL2xpc3RpbmdzLzQ0LzEzLzkwLzE5L3AvYTM5ODIyOWYtM2NjNC00NDI3LTg1OTYtNGUzODIwZGZhMzVkLmpwZw.jpg",
"MediaWidth": "3840",
"MediaHeight": "2560",
"MediaStatus": "Active",
"Source": "PROPTX",
"OriginatingSystemName": "",
"RTimestampSql": "2026-08-12T16:50:15.38"
}
],
"MediaChangeTimestamp": "2026-08-12T16:36:41",
"MLS": "C13667364",
"MLSLastStatus": "Leased",
"MLSNumber": "C13667364",
"MLSStatus": "Leased",
"Municipality": "Toronto",
"MunicipalityDistrict": "Toronto C04",
"NewConstructionYN": false,
"NumberOfBuildings": 0,
"NumberOfUnitsTotal": 0,
"OccupantType": "Vacant",
"OpenHouses": [],
"OpenHouseYN": false,
"OriginalPrice": 4690,
"OwnershipType": "",
"ParcelNumber": "",
"ParkingIncludedYN": false,
"ParkingSpaces": 2,
"PaymentFrequency": "",
"PaymentMethod": "",
"PetsPermitted": "",
"PetsPermittedYN": false,
"PhotoCount": 20,
"PictureYN": false,
"PoolFeatures": "None",
"PoolYN": true,
"PossessionDate": "",
"PostalCode": "M5N 2M4",
"PreviousListPrice": 0,
"PriceChange": false,
"PriceChangeTimestamp": "0001-01-01T00:00:00",
"PriorMlsStatus": "New",
"PrivateEntrance": "",
"PrivateEntranceYN": true,
"PrivateRemarks": "",
"PropertyAttachedYN": false,
"PropertyCondition": "",
"PropertyFeatures": "",
"PropertyManagementCompany": "",
"PropertyStyleSearch": "2 Storey",
"PropertySubType": "Detached",
"PropertySubTypeSearch": "Single Family",
"PropertyType": "Residential Freehold",
"PropertyTypeSearch": "Residential",
"Province": "ON",
"PurchaseContractDate": "2026-09-09T00:00:00",
"RemarksForClients": "Located On A Quiet, Tree-Lined One-Way Street In Highly Sought-After Forest Hill North, 67 Gilgorm Rd Offers A Renovated And Move-In Ready 2-Storey Detached Home With 3 Bedrooms, 2 Bathrooms, Hardwood Floors, Spacious Principal Rooms, A Newer Kitchen & Appliances, Finished Basement With Separate Entrance, Detached Garage, Brand New Roof And A Private Backyard. An Excellent Location For Families, With Nearby Schools Including North Preparatory Junior Public School, Forest Hill Jr. & Sr. Public School And Forest Hill Collegiate Institute. Enjoy Exceptional Access To Parks And Recreation, With Memorial Park, Larry Grossman Forest Hill Memorial Arena And The Kay Gardner Beltline Trail Just Minutes Away, Along With Playgrounds, Tennis Courts, Rinks, Sports Fields And Walking Trails. Chaplin Station And Line 5 Eglinton Are Just A Short Walk Away, Providing Convenient Transit Access Across Midtown Toronto, With Additional TTC Connections Nearby. Shops, Cafes, Restaurants And Everyday Conveniences Along Eglinton Ave W Are Also Close At Hand. A Rare Opportunity To Lease A Detached Home In One Of Midtown Toronto's Most Established And Family-Friendly Neighborhoods. Legal parking pad in front of properity.",
"Restricted": true,
"RetirementYN": false,
"RoadFrontageType": "",
"RoadSurfaceType": "",
"RollNumber": "",
"Roof": "Asphalt Shingle",
"Rooms": [],
"RoomsAboveGrade": 3,
"RoomsBelowGrade": 2,
"RoomsTotal": 0,
"RoomsYN": false,
"RTimestampSql": "2026-09-11T16:51:02.353",
"SaleLease": "Lease",
"SalesBrochure": "",
"Sauna": "",
"SaunaYN": false,
"Sewers": "Sewer",
"ShowingInstruction": "Showing System",
"SignOnPropertyYN": false,
"Sold": true,
"SoldDate": "2026-09-09T00:00:00",
"SoldPrice": 4600,
"Source": "PROPTX",
"SourceSystemID": "A00001796",
"SpaFeatures": "",
"SpaYN": false,
"SPLP": 98,
"SqFtRangeMax": 1500,
"SqFtRangeMin": 1100,
"SqFtTotal": 0,
"StandardStatus": "Closed",
"Status": "U",
"Stories": "",
"StoriesTotal": "",
"StreetAbbreviation": "",
"StreetDirection": "",
"StreetName": "Gilgorm",
"StreetNumber": "67",
"StreetSuffix": "Road",
"StreetSuffixCode": "",
"StructureType": "",
"Style": "2-Storey",
"SubLeaseYN": false,
"Summary": "listingkey:C13667364 | mls_number:C13667364 | address:67 Gilgorm Road, Toronto, ON M5N 2M4 | community:Forest Hill North | property_type:Residential Freehold | property_subtype:Detached | building_type:Detached | building_style:2-Storey | list_price:4690 | list_date:8/12/2026 4:36:41 PM | sold_price:4600 | sold_date:9/9/2026 12:00:00 AM | bed:3+2 | bath:2 | active:False | sold:True | source:PROPTX | transaction:Lease | listing_office:RE/MAX HALLMARK REALTY LTD. | thumbnail:https://media.remarketer.ca/PROPTX/C13667364-1.jpg?tr=di-propertynoimage_pj5ksb5iM,f-jpg,w-600,h-600,q-90,c-maintain_ratio,fo-center",
"SurveyType": "None",
"SurveyYear": "",
"SurveyYN": false,
"SuspendedDate": "0001-01-01T00:00:00",
"TaxAssessedValue": "",
"Taxes": 0,
"TaxLegalDescription": "",
"TaxYear": "",
"TenantPays": "",
"TerminatedDate": "0001-01-01T00:00:00",
"Thumbnail": "https://media.remarketer.ca/PROPTX/C13667364-1.jpg?tr=di-propertynoimage_pj5ksb5iM,f-jpg,w-600,h-600,q-90,c-maintain_ratio,fo-center",
"TimeShareYN": false,
"TimestampSql": "2026-09-11T16:36:14",
"TMI": "",
"TotalArea": "",
"TotalAreaUnit": "",
"TotalParkingSpaces": 3,
"Type": "Detached",
"TypeSearch": "Detached",
"UFFI": "",
"UnitNumber": "",
"Units": "",
"UnparsedAddress": "67 Gilgorm Road, Toronto, ON M5N 2M4",
"Use": "",
"Utilities": "",
"UtilityExpenses": "",
"View": "",
"VirtualTour3DURL": "",
"VirtualTourURL": "https://virtualmax.ca/67-gilgorm-rd",
"VirtualTourURLUnbranded": "https://virtualmax.ca/mls/67-gilgorm-rd",
"Volts": "",
"Warranty": "",
"WarrantyYN": false,
"Washrooms": 2,
"Water": "Municipal",
"WaterBodyName": "",
"WaterBodyType": "",
"WaterExpense": "",
"Waterfront": "",
"WaterFrontage": "",
"WaterFrontageFt": "",
"WaterfrontYN": false,
"WaterIncluded": "",
"WaterSupplyTypes": "Municipal",
"WaterView": "",
"WaterYN": false,
"WellCapacity": "",
"WellCapacityUnits": "",
"WellDepth": "",
"WellDepthUnits": "",
"Winterized": "",
"YearBuilt": "",
"Zoning": ""
}.(string)property[](https://media.remarketer.ca/PROPTX/C13667364-19.jpg?tr=di-propertynoimage_pj5ksb5iM.jpg,w-1200,h-805,c-force,pr-true)
![Residential Freehold 67 Gilgorm Road Toronto For {
"AboveGradeFinishedArea": 0,
"AboveGradeFinishedAreaSource": "",
"AboveGradeFinishedAreaUnits": "",
"Acreage": "",
"Active": false,
"Address": "67 Gilgorm Road",
"AirConditioning": "Wall Unit(s)",
"AirConditioningYN": false,
"Amps": "",
"Appliances": "",
"ApproxAge": "",
"ApproxSquareFootage": "1100-1500",
"Area": "Toronto",
"AssessmentYear": "",
"AssignmentYN": false,
"AssociationAmenities": "",
"AssociationFee": "",
"AssociationFeeIncludes": "",
"AssociationName": "",
"AssociationYN": false,
"Balcony": "",
"Basement": "Apartment, Finished with Walk-Out, Separate Entrance",
"BasementYN": false,
"BathroomsFull": 0,
"BathroomsHalf": 0,
"Bedrooms": 3,
"BedroomsDisplay": "3+2",
"BedroomsPlus": 2,
"BedroomsTotal": 5,
"BelowGradeFinishedArea": 0,
"BelowGradeFinishedAreaSource": "",
"BelowGradeFinishedAreaUnits": "",
"Board": "Toronto Regional Real Estate Board",
"BuilderName": "",
"BuildingAreaTotal": "",
"BuildingAreaUnits": "",
"BuildingName": "",
"BusinessName": "",
"BusinessType": "",
"BuyerAgencyCompensation": "Half Month's Rent",
"BuyerAgencyCompensationType": "",
"BuyerAgentAOR": "",
"BuyerAgentEmail": "",
"BuyerAgentFullName": "",
"BuyerAgentId": "",
"BuyerAgentMlsId": "",
"BuyerAgentPhone": "",
"BuyerOfficeId": "",
"BuyerOfficeMlsId": "",
"BuyerOfficeName": "",
"BuyerOfficePhone": "",
"CarportSpaces": 0,
"Category": "MLS",
"ChattelsYN": false,
"City": "Toronto C04",
"ClassSearch": "Residential",
"ClosedDate": "2026-09-19T00:00:00",
"CoListAgentDesignation": "",
"CoListAgentEmail": "",
"CoListAgentID": "9608160",
"CoListAgentMLSID": "9608160",
"CoListAgentName": "BEN GHAFFARI, Salesperson",
"CoListAgentPhone": "",
"CoListOfficeID": "259011",
"CoListOfficeMLSID": "259011",
"CoListOfficeName": "RE/MAX HALLMARK REALTY LTD.",
"CommercialCondoFee": "",
"CommercialCondoFeeFrequency": "",
"CommercialCondoFees": "",
"Commission": "Half Month's Rent",
"Community": "Forest Hill North",
"CommunityFeatures": "",
"Condition": "",
"ConditionalExpiryDate": "0001-01-01T00:00:00",
"ConditionOfSale": "",
"CondoCorpNumber": "",
"ConsentToAdvertiseYN": true,
"ConstructionMaterials": "Brick",
"ContactAfterExpiryYN": false,
"ContractDate": "2026-08-12T00:00:00",
"Cooling": "Wall Unit(s)",
"CoolingYN": false,
"Country": "CA",
"CoverPhoto": "https://media.remarketer.ca/PROPTX/C13667364-1.jpg?tr=di-propertynoimage_pj5ksb5iM,f-jpg,q-90",
"CrossStreet": "Avenue Rd. / Eglinton",
"DaysOnMarket": 28,
"DepositRequired": "",
"Directions": "Avenue Rd. / Eglinton",
"Disclosures": "",
"DisplayAddress": "67 Gilgorm Road",
"DisplayAddressYN": true,
"DistributeToInternetYN": true,
"Drive": "",
"Electric": "",
"ElectricExpense": "",
"ElectricOnPropertyYN": false,
"ElectricYN": false,
"ElementarySchool": "",
"ElevatorYN": false,
"Exclusions": "",
"Expenses": "",
"ExpiryDate": "2026-11-30T00:00:00",
"Exposure": "",
"Exterior": "",
"ExteriorFeatures": "",
"Extras": "",
"FamilyRoom": "",
"FireplaceTotal": 0,
"FireplaceYN": true,
"Flooring": "",
"FloorPlans": "",
"FoundationDetails": "Concrete, Concrete Block",
"Franchise": "",
"FranchiseYN": false,
"FurnishedYN": false,
"GarageSpaces": 1,
"GarageType": "Detached",
"GarageYN": true,
"GasYN": false,
"Geometry": {
"lat": 43.7056,
"lon": -79.4176
},
"GymYN": false,
"HeatingYN": false,
"HeatSource": "Gas",
"HeatType": "Radiant",
"HighSchool": "",
"HoldoverDays": "0",
"id": "C13667364_PROPTX",
"IDX": "Y",
"IDXYN": true,
"Inclusions": "",
"InteriorFeatures": "Carpet Free, Central Vacuum, In-Law Capability, Other, Sump Pump",
"Kitchens": 1,
"KitchensPlus": 0,
"LandLeaseAmount": "",
"LandLeaseYN": false,
"LastStatus": "Lsd",
"Latitude": 43.7056,
"LaundryFeatures": "In Basement",
"LaundryLevel": "",
"Lease": "",
"LeaseAgreement": "12 Months",
"LeaseAgreementYN": false,
"LeaseFrequency": "",
"LeaseTerm": "12 Months",
"LegalDescription": "",
"Level": "",
"ListAgentDesignation": "",
"ListAgentEmail": "",
"ListAgentID": "9515288",
"ListAgentMLSID": "9515288",
"ListAgentName": "MARCO MOMENI, ABR,CLHMS,SRS, Broker",
"ListAgentPhone": "",
"ListAOR": "Toronto Regional Real Estate Board",
"ListBrokerage": "RE/MAX HALLMARK REALTY LTD.",
"ListingEntryDate": "2026-08-12T16:36:41",
"ListingId": "C13667364",
"ListingKey": "C13667364",
"ListOfficeID": "259011",
"ListOfficeMLSID": "259011",
"ListOfficePhone": "",
"ListPrice": 4690,
"ListPricePerUnit": 0,
"ListPriceUnit": "",
"LivingArea": "1100-1500",
"LivingAreaSource": "",
"LivingAreaUnits": "",
"Locker": "",
"Longitude": -79.4176,
"LotDepth": 132.36,
"LotFeatures": "",
"LotFront": 25.15,
"LotIrregularities": "",
"LotShape": "",
"LotSizeArea": "",
"LotSizeAreaUnits": "SquareFeet",
"LotSizeCode": "Feet",
"LotSizeDimensions": "",
"Maintenance": "",
"Media": [
{
"id": "87a3ab68-eba8-4a5b-80ad-e11133cbaaaf-nw_PROPTX",
"ListingId": "C13667364",
"ListingKey": "C13667364",
"MediaId": "87a3ab68-eba8-4a5b-80ad-e11133cbaaaf-nw",
"ModificationTimestamp": "2026-08-12T16:36:41",
"MediaOrder": 1,
"Active": true,
"MediaSize": "",
"ResourceName": "Property",
"ClassName": "ResidentialFree",
"MediaDescription": "67 Gilgorm Rd",
"PreferredPhotoYN": true,
"WaterMarkYN": false,
"MediaName": "",
"MediaCategory": "Photo",
"MediaHTML": "",
"MediaType": "image/jpeg",
"MediaUrl": "https://trreb-image.ampre.ca/9qhmjxdhzmMhuRe35KxA3qVGyPQqAZyQOtkKc1iae7E/rs:fit:3840:3840/L3RycmViL2xpc3RpbmdzLzQ0LzEzLzkwLzE5L3AvZjE5ZGViMTAtMTQ0ZS00YjgwLThiY2ItOWYwZGVlZTA3NmJmLmpwZw.jpg",
"MediaWidth": "3840",
"MediaHeight": "2560",
"MediaStatus": "Active",
"Source": "PROPTX",
"OriginatingSystemName": "",
"RTimestampSql": "2026-08-12T16:50:15.48"
},
{
"id": "57c101b8-249e-46eb-acfc-46b58c181fcb-nw_PROPTX",
"ListingId": "C13667364",
"ListingKey": "C13667364",
"MediaId": "57c101b8-249e-46eb-acfc-46b58c181fcb-nw",
"ModificationTimestamp": "2026-08-12T16:36:41",
"MediaOrder": 2,
"Active": true,
"MediaSize": "",
"ResourceName": "Property",
"ClassName": "ResidentialFree",
"MediaDescription": "",
"PreferredPhotoYN": false,
"WaterMarkYN": false,
"MediaName": "",
"MediaCategory": "Photo",
"MediaHTML": "",
"MediaType": "image/jpeg",
"MediaUrl": "https://trreb-image.ampre.ca/y5edIDM9EpTP9LhOZleTMCJhdc7mKtkaJdW97ngXiN4/rs:fit:3840:3840/L3RycmViL2xpc3RpbmdzLzQ0LzEzLzkwLzE5L3AvYjBmYjFiZTUtMjIwZC00MmQwLThhZGYtN2QxZTQ4YTFiNjhhLmpwZw.jpg",
"MediaWidth": "3077",
"MediaHeight": "3840",
"MediaStatus": "Active",
"Source": "PROPTX",
"OriginatingSystemName": "",
"RTimestampSql": "2026-08-12T16:50:15.303"
},
{
"id": "daddff51-7f61-42eb-baf6-5b84e6408e60-nw_PROPTX",
"ListingId": "C13667364",
"ListingKey": "C13667364",
"MediaId": "daddff51-7f61-42eb-baf6-5b84e6408e60-nw",
"ModificationTimestamp": "2026-08-12T16:36:41",
"MediaOrder": 3,
"Active": true,
"MediaSize": "",
"ResourceName": "Property",
"ClassName": "ResidentialFree",
"MediaDescription": "Living Room 67 Gilgorm Rd",
"PreferredPhotoYN": false,
"WaterMarkYN": false,
"MediaName": "",
"MediaCategory": "Photo",
"MediaHTML": "",
"MediaType": "image/jpeg",
"MediaUrl": "https://trreb-image.ampre.ca/2_Mznx_Q0ASO6CuyOV26kajT4bXw2SyDaR_sjywo0r0/rs:fit:3840:3840/L3RycmViL2xpc3RpbmdzLzQ0LzEzLzkwLzE5L3AvZWE5NmU2ZjEtMmRmNC00MGVlLTk1YmItNjE2ZWI0YzZlZWFhLmpwZw.jpg",
"MediaWidth": "3840",
"MediaHeight": "2560",
"MediaStatus": "Active",
"Source": "PROPTX",
"OriginatingSystemName": "",
"RTimestampSql": "2026-08-12T16:50:15.577"
},
{
"id": "187b5818-dadf-4ca6-ac89-53fc4af261d4-nw_PROPTX",
"ListingId": "C13667364",
"ListingKey": "C13667364",
"MediaId": "187b5818-dadf-4ca6-ac89-53fc4af261d4-nw",
"ModificationTimestamp": "2026-08-12T16:36:41",
"MediaOrder": 4,
"Active": true,
"MediaSize": "",
"ResourceName": "Property",
"ClassName": "ResidentialFree",
"MediaDescription": "Living Room 67 Gilgorm Rd",
"PreferredPhotoYN": false,
"WaterMarkYN": false,
"MediaName": "",
"MediaCategory": "Photo",
"MediaHTML": "",
"MediaType": "image/jpeg",
"MediaUrl": "https://trreb-image.ampre.ca/tC3C2Km7xB4DlOPJsQalIKAVMZF_zsZ9WczbK0cxxzo/rs:fit:3840:3840/L3RycmViL2xpc3RpbmdzLzQ0LzEzLzkwLzE5L3AvYjgwYTljOTMtMzdhNC00NDk4LTg5MjQtOTg5NDU2NjcyZjlmLmpwZw.jpg",
"MediaWidth": "3840",
"MediaHeight": "2560",
"MediaStatus": "Active",
"Source": "PROPTX",
"OriginatingSystemName": "",
"RTimestampSql": "2026-08-12T16:50:15.167"
},
{
"id": "636fa998-56d6-4f40-8131-aad170e18c57-nw_PROPTX",
"ListingId": "C13667364",
"ListingKey": "C13667364",
"MediaId": "636fa998-56d6-4f40-8131-aad170e18c57-nw",
"ModificationTimestamp": "2026-08-12T16:36:41",
"MediaOrder": 5,
"Active": true,
"MediaSize": "",
"ResourceName": "Property",
"ClassName": "ResidentialFree",
"MediaDescription": "Dining Room",
"PreferredPhotoYN": false,
"WaterMarkYN": false,
"MediaName": "",
"MediaCategory": "Photo",
"MediaHTML": "",
"MediaType": "image/jpeg",
"MediaUrl": "https://trreb-image.ampre.ca/RmMHpLBglVO6JJQ0BCbHRkhiVKaUV9x7JEwQPlF-geM/rs:fit:3840:3840/L3RycmViL2xpc3RpbmdzLzQ0LzEzLzkwLzE5L3AvZmUxODg4NTUtMTg2OS00MjcwLTljYjQtZTU1MDMwYTMwMDRhLmpwZw.jpg",
"MediaWidth": "3840",
"MediaHeight": "2560",
"MediaStatus": "Active",
"Source": "PROPTX",
"OriginatingSystemName": "",
"RTimestampSql": "2026-08-12T16:50:15.323"
},
{
"id": "24e7b8a8-b6d7-4114-ac88-3728fa5e8e63-nw_PROPTX",
"ListingId": "C13667364",
"ListingKey": "C13667364",
"MediaId": "24e7b8a8-b6d7-4114-ac88-3728fa5e8e63-nw",
"ModificationTimestamp": "2026-08-12T16:36:41",
"MediaOrder": 6,
"Active": true,
"MediaSize": "",
"ResourceName": "Property",
"ClassName": "ResidentialFree",
"MediaDescription": "Dining Room 67 Gilgorm Rd",
"PreferredPhotoYN": false,
"WaterMarkYN": false,
"MediaName": "",
"MediaCategory": "Photo",
"MediaHTML": "",
"MediaType": "image/jpeg",
"MediaUrl": "https://trreb-image.ampre.ca/1uaadSUgFCx5t_KTTlVo5m29mjqnpL-a39bqckO0efk/rs:fit:3840:3840/L3RycmViL2xpc3RpbmdzLzQ0LzEzLzkwLzE5L3AvMDk4ZTYzMmUtM2YyNy00OTM1LWJiZjYtZjc0ZTQ1MjQzMWY2LmpwZw.jpg",
"MediaWidth": "3840",
"MediaHeight": "2560",
"MediaStatus": "Active",
"Source": "PROPTX",
"OriginatingSystemName": "",
"RTimestampSql": "2026-08-12T16:50:15.227"
},
{
"id": "53d67820-31b3-4230-834c-a500ef3f325c-nw_PROPTX",
"ListingId": "C13667364",
"ListingKey": "C13667364",
"MediaId": "53d67820-31b3-4230-834c-a500ef3f325c-nw",
"ModificationTimestamp": "2026-08-12T16:36:41",
"MediaOrder": 7,
"Active": true,
"MediaSize": "",
"ResourceName": "Property",
"ClassName": "ResidentialFree",
"MediaDescription": "Living Room 67 Gilgorm Rd",
"PreferredPhotoYN": false,
"WaterMarkYN": false,
"MediaName": "",
"MediaCategory": "Photo",
"MediaHTML": "",
"MediaType": "image/jpeg",
"MediaUrl": "https://trreb-image.ampre.ca/JtbS1aiHHJQ8Ndzia6KhYuvhqmuwKS1H5wDiQFc3sV8/rs:fit:3840:3840/L3RycmViL2xpc3RpbmdzLzQ0LzEzLzkwLzE5L3AvNzEzM2I0YzMtNTc4Zi00NmE5LThkMjAtZmY1ZTdhNmI1YTA1LmpwZw.jpg",
"MediaWidth": "3840",
"MediaHeight": "2560",
"MediaStatus": "Active",
"Source": "PROPTX",
"OriginatingSystemName": "",
"RTimestampSql": "2026-08-12T16:50:15.29"
},
{
"id": "0bc07dfe-1342-49b3-8fe8-d50e58145d79-nw_PROPTX",
"ListingId": "C13667364",
"ListingKey": "C13667364",
"MediaId": "0bc07dfe-1342-49b3-8fe8-d50e58145d79-nw",
"ModificationTimestamp": "2026-08-12T16:36:41",
"MediaOrder": 8,
"Active": true,
"MediaSize": "",
"ResourceName": "Property",
"ClassName": "ResidentialFree",
"MediaDescription": "Kitchen 67 Gilgorm Rd.",
"PreferredPhotoYN": false,
"WaterMarkYN": false,
"MediaName": "",
"MediaCategory": "Photo",
"MediaHTML": "",
"MediaType": "image/jpeg",
"MediaUrl": "https://trreb-image.ampre.ca/tw-V4U-1jglW04UeyASAlUcaRiR85SsBhnrhQUF-Tjo/rs:fit:3840:3840/L3RycmViL2xpc3RpbmdzLzQ0LzEzLzkwLzE5L3AvMTEwNjA1MWQtMjA0Ni00ZTM5LTg1ZTItMTY5MGQ1ZTg5NWExLmpwZw.jpg",
"MediaWidth": "3840",
"MediaHeight": "2560",
"MediaStatus": "Active",
"Source": "PROPTX",
"OriginatingSystemName": "",
"RTimestampSql": "2026-08-12T16:50:15.147"
},
{
"id": "6b863485-d51b-4ec3-8f79-d001a0749433-nw_PROPTX",
"ListingId": "C13667364",
"ListingKey": "C13667364",
"MediaId": "6b863485-d51b-4ec3-8f79-d001a0749433-nw",
"ModificationTimestamp": "2026-08-12T16:36:41",
"MediaOrder": 9,
"Active": true,
"MediaSize": "",
"ResourceName": "Property",
"ClassName": "ResidentialFree",
"MediaDescription": "Kitchen 67 Gilgorm Rd",
"PreferredPhotoYN": false,
"WaterMarkYN": false,
"MediaName": "",
"MediaCategory": "Photo",
"MediaHTML": "",
"MediaType": "image/jpeg",
"MediaUrl": "https://trreb-image.ampre.ca/voGdZCCOPaM4uX1VUK7SLoWcLM_pUAhNJJi4jRUYN5M/rs:fit:3840:3840/L3RycmViL2xpc3RpbmdzLzQ0LzEzLzkwLzE5L3AvNjgzMmY0MjUtZjA2ZC00YjZmLWIyODYtMTZkNGE3ZDNkZGZjLmpwZw.jpg",
"MediaWidth": "3840",
"MediaHeight": "2560",
"MediaStatus": "Active",
"Source": "PROPTX",
"OriginatingSystemName": "",
"RTimestampSql": "2026-08-12T16:50:15.337"
},
{
"id": "c36d5f0d-b80d-4795-8c16-7a90ab4ecf63-nw_PROPTX",
"ListingId": "C13667364",
"ListingKey": "C13667364",
"MediaId": "c36d5f0d-b80d-4795-8c16-7a90ab4ecf63-nw",
"ModificationTimestamp": "2026-08-12T16:36:41",
"MediaOrder": 10,
"Active": true,
"MediaSize": "",
"ResourceName": "Property",
"ClassName": "ResidentialFree",
"MediaDescription": "Staircase 67 Gilgorm Rd",
"PreferredPhotoYN": false,
"WaterMarkYN": false,
"MediaName": "",
"MediaCategory": "Photo",
"MediaHTML": "",
"MediaType": "image/jpeg",
"MediaUrl": "https://trreb-image.ampre.ca/CuoLgRYT-0tBt_e-JtcutcmTNH8PN6RlWK4pMdbT8ZI/rs:fit:3840:3840/L3RycmViL2xpc3RpbmdzLzQ0LzEzLzkwLzE5L3AvMzEwMzc1YzMtZjYzOC00MDMzLTk3OGYtZDEyNzBmY2QwMTFjLmpwZw.jpg",
"MediaWidth": "3840",
"MediaHeight": "2560",
"MediaStatus": "Active",
"Source": "PROPTX",
"OriginatingSystemName": "",
"RTimestampSql": "2026-08-12T16:50:15.557"
},
{
"id": "eac0edf3-1324-4f09-ae88-5de966719402-nw_PROPTX",
"ListingId": "C13667364",
"ListingKey": "C13667364",
"MediaId": "eac0edf3-1324-4f09-ae88-5de966719402-nw",
"ModificationTimestamp": "2026-08-12T16:36:41",
"MediaOrder": 11,
"Active": true,
"MediaSize": "",
"ResourceName": "Property",
"ClassName": "ResidentialFree",
"MediaDescription": "Bedroom 67 Gilgorm Rd",
"PreferredPhotoYN": false,
"WaterMarkYN": false,
"MediaName": "",
"MediaCategory": "Photo",
"MediaHTML": "",
"MediaType": "image/jpeg",
"MediaUrl": "https://trreb-image.ampre.ca/Ma24PQW81luScwmHXSlC7WZ7aAMzD53Mge19ntLmfRk/rs:fit:3840:3840/L3RycmViL2xpc3RpbmdzLzQ0LzEzLzkwLzE5L3AvZjllZTA5ZjAtNjk4OC00YjVlLTliNWUtNjZiNjA4NjY4NTI1LmpwZw.jpg",
"MediaWidth": "3840",
"MediaHeight": "2560",
"MediaStatus": "Active",
"Source": "PROPTX",
"OriginatingSystemName": "",
"RTimestampSql": "2026-08-12T16:50:15.597"
},
{
"id": "3397c665-be1b-4574-bab9-c5998f9ece8a-nw_PROPTX",
"ListingId": "C13667364",
"ListingKey": "C13667364",
"MediaId": "3397c665-be1b-4574-bab9-c5998f9ece8a-nw",
"ModificationTimestamp": "2026-08-12T16:36:41",
"MediaOrder": 12,
"Active": true,
"MediaSize": "",
"ResourceName": "Property",
"ClassName": "ResidentialFree",
"MediaDescription": "Bedroom 67 Gilgorm Rd",
"PreferredPhotoYN": false,
"WaterMarkYN": false,
"MediaName": "",
"MediaCategory": "Photo",
"MediaHTML": "",
"MediaType": "image/jpeg",
"MediaUrl": "https://trreb-image.ampre.ca/rZFkvgFZ0A3-43n_PcTgQV0g7HNVh-y_m_O3FNoP9lo/rs:fit:3840:3840/L3RycmViL2xpc3RpbmdzLzQ0LzEzLzkwLzE5L3AvZWZlMjc5ZmItNzY4NC00NDI4LWFiOTQtYmZhMzcxMjM1MTU0LmpwZWc.jpg",
"MediaWidth": "6144",
"MediaHeight": "4096",
"MediaStatus": "Active",
"Source": "PROPTX",
"OriginatingSystemName": "",
"RTimestampSql": "2026-08-12T16:50:15.273"
},
{
"id": "7e3af600-2d35-4698-8200-01c6c3fa2495-nw_PROPTX",
"ListingId": "C13667364",
"ListingKey": "C13667364",
"MediaId": "7e3af600-2d35-4698-8200-01c6c3fa2495-nw",
"ModificationTimestamp": "2026-08-12T16:36:41",
"MediaOrder": 13,
"Active": true,
"MediaSize": "",
"ResourceName": "Property",
"ClassName": "ResidentialFree",
"MediaDescription": "",
"PreferredPhotoYN": false,
"WaterMarkYN": false,
"MediaName": "",
"MediaCategory": "Photo",
"MediaHTML": "",
"MediaType": "image/jpeg",
"MediaUrl": "https://trreb-image.ampre.ca/1YVuDfxkiZ0NFljw7qn-EiAsfDt7qdRPaB9Q9hTV2-c/rs:fit:3840:3840/L3RycmViL2xpc3RpbmdzLzQ0LzEzLzkwLzE5L3AvYWI3OGI5ZjItZjU1Ni00OWViLTg2ODMtYzQzOTRmZmUzNjBlLmpwZWc.jpg",
"MediaWidth": "6144",
"MediaHeight": "4096",
"MediaStatus": "Active",
"Source": "PROPTX",
"OriginatingSystemName": "",
"RTimestampSql": "2026-08-12T16:50:15.443"
},
{
"id": "ac6478e0-3370-4d73-90be-7ee1bab1a5c7-nw_PROPTX",
"ListingId": "C13667364",
"ListingKey": "C13667364",
"MediaId": "ac6478e0-3370-4d73-90be-7ee1bab1a5c7-nw",
"ModificationTimestamp": "2026-08-12T16:36:41",
"MediaOrder": 14,
"Active": true,
"MediaSize": "",
"ResourceName": "Property",
"ClassName": "ResidentialFree",
"MediaDescription": "Basement 67 Gilgorm Rd",
"PreferredPhotoYN": false,
"WaterMarkYN": false,
"MediaName": "",
"MediaCategory": "Photo",
"MediaHTML": "",
"MediaType": "image/jpeg",
"MediaUrl": "https://trreb-image.ampre.ca/LqBJZDaGWOckAHXeOywG_m2HUyQ8kv4ONZWoKBRa5HM/rs:fit:3840:3840/L3RycmViL2xpc3RpbmdzLzQ0LzEzLzkwLzE5L3AvNzE5YmIzNWUtNTBjZC00MjFmLWJjM2EtMzI3MmY1MWZlODVjLmpwZWc.jpg",
"MediaWidth": "6144",
"MediaHeight": "4096",
"MediaStatus": "Active",
"Source": "PROPTX",
"OriginatingSystemName": "",
"RTimestampSql": "2026-08-12T16:50:15.51"
},
{
"id": "1f178605-c312-41b5-9e91-83b8c00705c4-nw_PROPTX",
"ListingId": "C13667364",
"ListingKey": "C13667364",
"MediaId": "1f178605-c312-41b5-9e91-83b8c00705c4-nw",
"ModificationTimestamp": "2026-08-12T16:36:41",
"MediaOrder": 15,
"Active": true,
"MediaSize": "",
"ResourceName": "Property",
"ClassName": "ResidentialFree",
"MediaDescription": "Basement 67 Gilgorm Rd",
"PreferredPhotoYN": false,
"WaterMarkYN": false,
"MediaName": "",
"MediaCategory": "Photo",
"MediaHTML": "",
"MediaType": "image/jpeg",
"MediaUrl": "https://trreb-image.ampre.ca/5GzpQ-DyF8Bh3VRPbm8pVH6lLiCnR1V5mVjbPCePu6g/rs:fit:3840:3840/L3RycmViL2xpc3RpbmdzLzQ0LzEzLzkwLzE5L3AvNmI5NGUwMjMtZDY0NC00YjM4LWJlNzUtYzcwMjE3Y2MxMjdhLmpwZWc.jpg",
"MediaWidth": "6144",
"MediaHeight": "4096",
"MediaStatus": "Active",
"Source": "PROPTX",
"OriginatingSystemName": "",
"RTimestampSql": "2026-08-12T16:50:15.207"
},
{
"id": "b63ab3cf-fc57-411f-a606-a855b1792058-nw_PROPTX",
"ListingId": "C13667364",
"ListingKey": "C13667364",
"MediaId": "b63ab3cf-fc57-411f-a606-a855b1792058-nw",
"ModificationTimestamp": "2026-08-12T16:36:41",
"MediaOrder": 16,
"Active": true,
"MediaSize": "",
"ResourceName": "Property",
"ClassName": "ResidentialFree",
"MediaDescription": "Laundry 67 Gilgorm Rd",
"PreferredPhotoYN": false,
"WaterMarkYN": false,
"MediaName": "",
"MediaCategory": "Photo",
"MediaHTML": "",
"MediaType": "image/jpeg",
"MediaUrl": "https://trreb-image.ampre.ca/f3Gi6hCcwJbeKnzg--Xr3HxVs5M69pl4zJInTXOBVG0/rs:fit:3840:3840/L3RycmViL2xpc3RpbmdzLzQ0LzEzLzkwLzE5L3AvMDg0MTBiM2MtMWI2Zi00ZjE4LTkxNzgtYTkyZjllYmRhYTVhLmpwZWc.jpg",
"MediaWidth": "6144",
"MediaHeight": "4096",
"MediaStatus": "Active",
"Source": "PROPTX",
"OriginatingSystemName": "",
"RTimestampSql": "2026-08-12T16:50:15.523"
},
{
"id": "2bf07a46-948b-454a-af19-4dabd7cd22b0-nw_PROPTX",
"ListingId": "C13667364",
"ListingKey": "C13667364",
"MediaId": "2bf07a46-948b-454a-af19-4dabd7cd22b0-nw",
"ModificationTimestamp": "2026-08-12T16:36:41",
"MediaOrder": 17,
"Active": true,
"MediaSize": "",
"ResourceName": "Property",
"ClassName": "ResidentialFree",
"MediaDescription": "Deck 67 Gilgorm Rd",
"PreferredPhotoYN": false,
"WaterMarkYN": false,
"MediaName": "",
"MediaCategory": "Photo",
"MediaHTML": "",
"MediaType": "image/jpeg",
"MediaUrl": "https://trreb-image.ampre.ca/-B0eCus_BuvJ4ErrpZ4urzq1Uoub9jQe8bwFnnNGKD4/rs:fit:3840:3840/L3RycmViL2xpc3RpbmdzLzQ0LzEzLzkwLzE5L3AvYTgzOTM3OTktNmYxNS00NDNiLWEzNzQtN2M0Njk3NjZiYWM2LmpwZw.jpg",
"MediaWidth": "3840",
"MediaHeight": "2560",
"MediaStatus": "Active",
"Source": "PROPTX",
"OriginatingSystemName": "",
"RTimestampSql": "2026-08-12T16:50:15.24"
},
{
"id": "74c74ac1-9af1-46ba-bc5f-603f4c1f2a4d-nw_PROPTX",
"ListingId": "C13667364",
"ListingKey": "C13667364",
"MediaId": "74c74ac1-9af1-46ba-bc5f-603f4c1f2a4d-nw",
"ModificationTimestamp": "2026-08-12T16:36:41",
"MediaOrder": 18,
"Active": true,
"MediaSize": "",
"ResourceName": "Property",
"ClassName": "ResidentialFree",
"MediaDescription": "Garage 67 Gilgorm Rd",
"PreferredPhotoYN": false,
"WaterMarkYN": false,
"MediaName": "",
"MediaCategory": "Photo",
"MediaHTML": "",
"MediaType": "image/jpeg",
"MediaUrl": "https://trreb-image.ampre.ca/TAkXDb5Q-cO0d5_fVv6KAUEUrcVi5p4IiPl62TU7U-4/rs:fit:3840:3840/L3RycmViL2xpc3RpbmdzLzQ0LzEzLzkwLzE5L3AvODFkM2U3ZGUtNzA0Mi00YjNmLThiOGUtODNjOGMzYjJhNjQ4LmpwZWc.jpg",
"MediaWidth": "2500",
"MediaHeight": "1667",
"MediaStatus": "Active",
"Source": "PROPTX",
"OriginatingSystemName": "",
"RTimestampSql": "2026-08-12T16:50:15.423"
},
{
"id": "6c747560-6642-403e-af91-f5be765adc11-nw_PROPTX",
"ListingId": "C13667364",
"ListingKey": "C13667364",
"MediaId": "6c747560-6642-403e-af91-f5be765adc11-nw",
"ModificationTimestamp": "2026-08-12T16:36:41",
"MediaOrder": 19,
"Active": true,
"MediaSize": "",
"ResourceName": "Property",
"ClassName": "ResidentialFree",
"MediaDescription": "Backyard 67 Gilgorm Rd",
"PreferredPhotoYN": false,
"WaterMarkYN": false,
"MediaName": "",
"MediaCategory": "Photo",
"MediaHTML": "",
"MediaType": "image/jpeg",
"MediaUrl": "https://trreb-image.ampre.ca/nqPW5udPNfaw4iFdCD5MLo2pIJTXQlQaURZai9oGGvs/rs:fit:3840:3840/L3RycmViL2xpc3RpbmdzLzQ0LzEzLzkwLzE5L3AvOGVhZmIyYTQtMTA3Zi00ZDNmLWE1ZjAtZWU4OTU0ZDY2YTEyLmpwZw.jpg",
"MediaWidth": "3840",
"MediaHeight": "2560",
"MediaStatus": "Active",
"Source": "PROPTX",
"OriginatingSystemName": "",
"RTimestampSql": "2026-08-12T16:50:15.36"
},
{
"id": "6f14b245-7591-4af0-91f5-cff3ae52fc0a-nw_PROPTX",
"ListingId": "C13667364",
"ListingKey": "C13667364",
"MediaId": "6f14b245-7591-4af0-91f5-cff3ae52fc0a-nw",
"ModificationTimestamp": "2026-08-12T16:36:41",
"MediaOrder": 20,
"Active": true,
"MediaSize": "",
"ResourceName": "Property",
"ClassName": "ResidentialFree",
"MediaDescription": "Deck and Backyard 67 Gilgorm Rd",
"PreferredPhotoYN": false,
"WaterMarkYN": false,
"MediaName": "",
"MediaCategory": "Photo",
"MediaHTML": "",
"MediaType": "image/jpeg",
"MediaUrl": "https://trreb-image.ampre.ca/rTvFXsarQ5L5BNyvKpgkgkIcE6sBu-gkvlYpylJTMrk/rs:fit:3840:3840/L3RycmViL2xpc3RpbmdzLzQ0LzEzLzkwLzE5L3AvYTM5ODIyOWYtM2NjNC00NDI3LTg1OTYtNGUzODIwZGZhMzVkLmpwZw.jpg",
"MediaWidth": "3840",
"MediaHeight": "2560",
"MediaStatus": "Active",
"Source": "PROPTX",
"OriginatingSystemName": "",
"RTimestampSql": "2026-08-12T16:50:15.38"
}
],
"MediaChangeTimestamp": "2026-08-12T16:36:41",
"MLS": "C13667364",
"MLSLastStatus": "Leased",
"MLSNumber": "C13667364",
"MLSStatus": "Leased",
"Municipality": "Toronto",
"MunicipalityDistrict": "Toronto C04",
"NewConstructionYN": false,
"NumberOfBuildings": 0,
"NumberOfUnitsTotal": 0,
"OccupantType": "Vacant",
"OpenHouses": [],
"OpenHouseYN": false,
"OriginalPrice": 4690,
"OwnershipType": "",
"ParcelNumber": "",
"ParkingIncludedYN": false,
"ParkingSpaces": 2,
"PaymentFrequency": "",
"PaymentMethod": "",
"PetsPermitted": "",
"PetsPermittedYN": false,
"PhotoCount": 20,
"PictureYN": false,
"PoolFeatures": "None",
"PoolYN": true,
"PossessionDate": "",
"PostalCode": "M5N 2M4",
"PreviousListPrice": 0,
"PriceChange": false,
"PriceChangeTimestamp": "0001-01-01T00:00:00",
"PriorMlsStatus": "New",
"PrivateEntrance": "",
"PrivateEntranceYN": true,
"PrivateRemarks": "",
"PropertyAttachedYN": false,
"PropertyCondition": "",
"PropertyFeatures": "",
"PropertyManagementCompany": "",
"PropertyStyleSearch": "2 Storey",
"PropertySubType": "Detached",
"PropertySubTypeSearch": "Single Family",
"PropertyType": "Residential Freehold",
"PropertyTypeSearch": "Residential",
"Province": "ON",
"PurchaseContractDate": "2026-09-09T00:00:00",
"RemarksForClients": "Located On A Quiet, Tree-Lined One-Way Street In Highly Sought-After Forest Hill North, 67 Gilgorm Rd Offers A Renovated And Move-In Ready 2-Storey Detached Home With 3 Bedrooms, 2 Bathrooms, Hardwood Floors, Spacious Principal Rooms, A Newer Kitchen & Appliances, Finished Basement With Separate Entrance, Detached Garage, Brand New Roof And A Private Backyard. An Excellent Location For Families, With Nearby Schools Including North Preparatory Junior Public School, Forest Hill Jr. & Sr. Public School And Forest Hill Collegiate Institute. Enjoy Exceptional Access To Parks And Recreation, With Memorial Park, Larry Grossman Forest Hill Memorial Arena And The Kay Gardner Beltline Trail Just Minutes Away, Along With Playgrounds, Tennis Courts, Rinks, Sports Fields And Walking Trails. Chaplin Station And Line 5 Eglinton Are Just A Short Walk Away, Providing Convenient Transit Access Across Midtown Toronto, With Additional TTC Connections Nearby. Shops, Cafes, Restaurants And Everyday Conveniences Along Eglinton Ave W Are Also Close At Hand. A Rare Opportunity To Lease A Detached Home In One Of Midtown Toronto's Most Established And Family-Friendly Neighborhoods. Legal parking pad in front of properity.",
"Restricted": true,
"RetirementYN": false,
"RoadFrontageType": "",
"RoadSurfaceType": "",
"RollNumber": "",
"Roof": "Asphalt Shingle",
"Rooms": [],
"RoomsAboveGrade": 3,
"RoomsBelowGrade": 2,
"RoomsTotal": 0,
"RoomsYN": false,
"RTimestampSql": "2026-09-11T16:51:02.353",
"SaleLease": "Lease",
"SalesBrochure": "",
"Sauna": "",
"SaunaYN": false,
"Sewers": "Sewer",
"ShowingInstruction": "Showing System",
"SignOnPropertyYN": false,
"Sold": true,
"SoldDate": "2026-09-09T00:00:00",
"SoldPrice": 4600,
"Source": "PROPTX",
"SourceSystemID": "A00001796",
"SpaFeatures": "",
"SpaYN": false,
"SPLP": 98,
"SqFtRangeMax": 1500,
"SqFtRangeMin": 1100,
"SqFtTotal": 0,
"StandardStatus": "Closed",
"Status": "U",
"Stories": "",
"StoriesTotal": "",
"StreetAbbreviation": "",
"StreetDirection": "",
"StreetName": "Gilgorm",
"StreetNumber": "67",
"StreetSuffix": "Road",
"StreetSuffixCode": "",
"StructureType": "",
"Style": "2-Storey",
"SubLeaseYN": false,
"Summary": "listingkey:C13667364 | mls_number:C13667364 | address:67 Gilgorm Road, Toronto, ON M5N 2M4 | community:Forest Hill North | property_type:Residential Freehold | property_subtype:Detached | building_type:Detached | building_style:2-Storey | list_price:4690 | list_date:8/12/2026 4:36:41 PM | sold_price:4600 | sold_date:9/9/2026 12:00:00 AM | bed:3+2 | bath:2 | active:False | sold:True | source:PROPTX | transaction:Lease | listing_office:RE/MAX HALLMARK REALTY LTD. | thumbnail:https://media.remarketer.ca/PROPTX/C13667364-1.jpg?tr=di-propertynoimage_pj5ksb5iM,f-jpg,w-600,h-600,q-90,c-maintain_ratio,fo-center",
"SurveyType": "None",
"SurveyYear": "",
"SurveyYN": false,
"SuspendedDate": "0001-01-01T00:00:00",
"TaxAssessedValue": "",
"Taxes": 0,
"TaxLegalDescription": "",
"TaxYear": "",
"TenantPays": "",
"TerminatedDate": "0001-01-01T00:00:00",
"Thumbnail": "https://media.remarketer.ca/PROPTX/C13667364-1.jpg?tr=di-propertynoimage_pj5ksb5iM,f-jpg,w-600,h-600,q-90,c-maintain_ratio,fo-center",
"TimeShareYN": false,
"TimestampSql": "2026-09-11T16:36:14",
"TMI": "",
"TotalArea": "",
"TotalAreaUnit": "",
"TotalParkingSpaces": 3,
"Type": "Detached",
"TypeSearch": "Detached",
"UFFI": "",
"UnitNumber": "",
"Units": "",
"UnparsedAddress": "67 Gilgorm Road, Toronto, ON M5N 2M4",
"Use": "",
"Utilities": "",
"UtilityExpenses": "",
"View": "",
"VirtualTour3DURL": "",
"VirtualTourURL": "https://virtualmax.ca/67-gilgorm-rd",
"VirtualTourURLUnbranded": "https://virtualmax.ca/mls/67-gilgorm-rd",
"Volts": "",
"Warranty": "",
"WarrantyYN": false,
"Washrooms": 2,
"Water": "Municipal",
"WaterBodyName": "",
"WaterBodyType": "",
"WaterExpense": "",
"Waterfront": "",
"WaterFrontage": "",
"WaterFrontageFt": "",
"WaterfrontYN": false,
"WaterIncluded": "",
"WaterSupplyTypes": "Municipal",
"WaterView": "",
"WaterYN": false,
"WellCapacity": "",
"WellCapacityUnits": "",
"WellDepth": "",
"WellDepthUnits": "",
"Winterized": "",
"YearBuilt": "",
"Zoning": ""
}.(string)property[](https://media.remarketer.ca/PROPTX/C13667364-20.jpg?tr=di-propertynoimage_pj5ksb5iM.jpg,w-1200,h-805,c-force,pr-true)