KING OF CONDOS
Marco Momeni, Broker
Richmond Hill, L4B 4K6 ON
 Sold
Sold
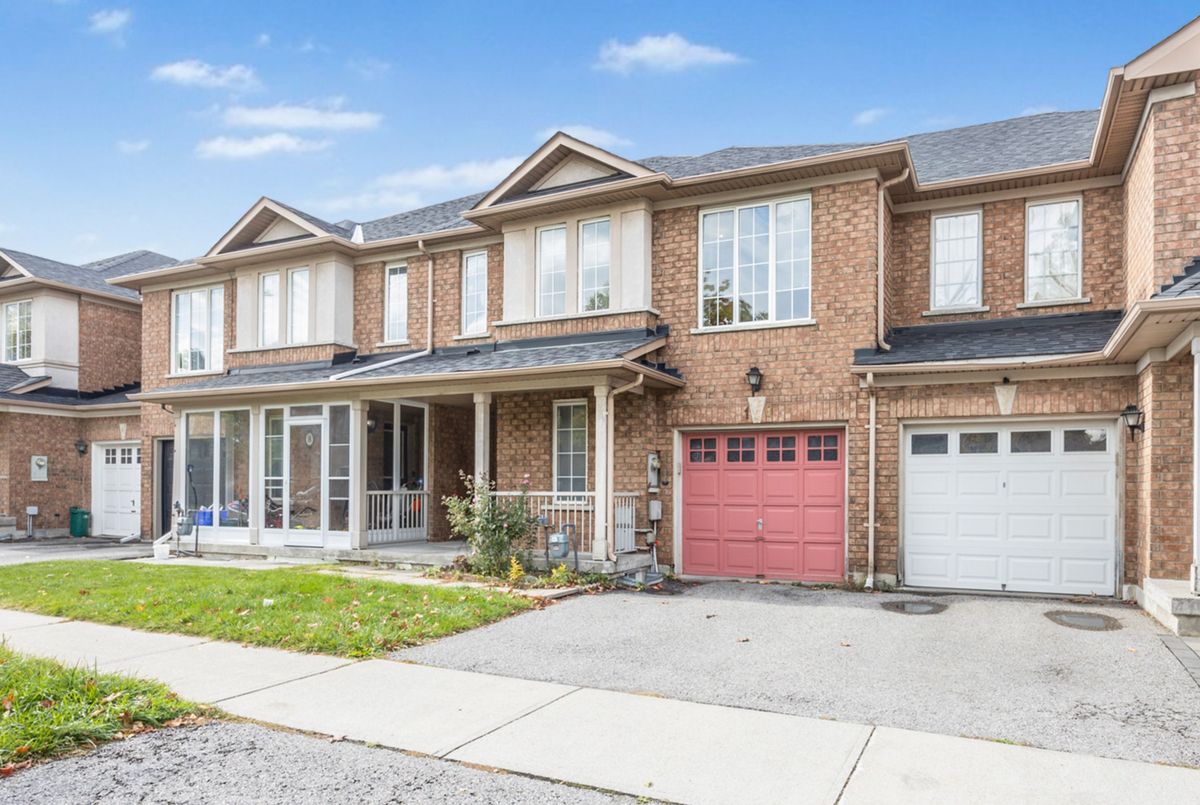
![Residential Freehold 10 Ferris Street Richmond Hill For {
"AboveGradeFinishedArea": 0,
"AboveGradeFinishedAreaSource": "",
"AboveGradeFinishedAreaUnits": "",
"Acreage": "",
"Active": false,
"Address": "10 Ferris Street",
"AirConditioning": "Central Air",
"AirConditioningYN": true,
"Amps": "",
"Appliances": "",
"ApproxAge": "",
"ApproxSquareFootage": "1500-2000",
"Area": "York",
"AssessmentYear": "",
"AssignmentYN": false,
"AssociationAmenities": "",
"AssociationFee": "",
"AssociationFeeIncludes": "",
"AssociationName": "",
"AssociationYN": false,
"Balcony": "",
"Basement": "Unfinished",
"BasementYN": false,
"BathroomsFull": 0,
"BathroomsHalf": 0,
"Bedrooms": 3,
"BedroomsDisplay": "3",
"BedroomsPlus": 0,
"BedroomsTotal": 3,
"BelowGradeFinishedArea": 0,
"BelowGradeFinishedAreaSource": "",
"BelowGradeFinishedAreaUnits": "",
"Board": "Toronto Regional Real Estate Board",
"BuilderName": "",
"BuildingAreaTotal": "",
"BuildingAreaUnits": "",
"BuildingName": "",
"BusinessName": "",
"BusinessType": "",
"BuyerAgencyCompensation": "2.5%",
"BuyerAgencyCompensationType": "",
"BuyerAgentAOR": "",
"BuyerAgentEmail": "",
"BuyerAgentFullName": "",
"BuyerAgentId": "",
"BuyerAgentMlsId": "",
"BuyerAgentPhone": "",
"BuyerOfficeId": "",
"BuyerOfficeMlsId": "",
"BuyerOfficeName": "",
"BuyerOfficePhone": "",
"CarportSpaces": 0,
"Category": "MLS",
"ChattelsYN": false,
"City": "Richmond Hill",
"ClassSearch": "Residential",
"ClosedDate": "2026-03-31T00:00:00",
"CoListAgentDesignation": "",
"CoListAgentEmail": "",
"CoListAgentID": "9608160",
"CoListAgentMLSID": "9608160",
"CoListAgentName": "BEN GHAFFARI, Salesperson",
"CoListAgentPhone": "",
"CoListOfficeID": "259011",
"CoListOfficeMLSID": "259011",
"CoListOfficeName": "RE/MAX HALLMARK REALTY LTD.",
"CommercialCondoFee": "",
"CommercialCondoFeeFrequency": "",
"CommercialCondoFees": "",
"Commission": "2.5%",
"Community": "Langstaff",
"CommunityFeatures": "",
"Condition": "",
"ConditionOfSale": "",
"CondoCorpNumber": "",
"ConsentToAdvertiseYN": true,
"ConstructionMaterials": "Brick",
"ContactAfterExpiryYN": false,
"ContractDate": "2026-02-28T00:00:00",
"Cooling": "Central Air",
"CoolingYN": true,
"Country": "CA",
"CoverPhoto": "https://media.remarketer.ca/PROPTX/N12829680-1.jpg?tr=di-propertynoimage_pj5ksb5iM,f-jpg,q-90",
"CrossStreet": "Bayview/Hwy 7/Yonge",
"DaysOnMarket": 6,
"DepositRequired": "",
"Directions": "West of Bayview North of High Tech",
"Disclosures": "",
"DisplayAddress": "10 Ferris Street",
"DisplayAddressYN": true,
"DistributeToInternetYN": true,
"Drive": "",
"Electric": "",
"ElectricExpense": "",
"ElectricOnPropertyYN": false,
"ElectricYN": false,
"ElementarySchool": "",
"ElevatorYN": false,
"Exclusions": "",
"Expenses": "",
"ExpiryDate": "2026-06-15T00:00:00",
"Exposure": "",
"Exterior": "",
"ExteriorFeatures": "",
"Extras": "",
"FamilyRoom": "",
"FireplaceTotal": 0,
"FireplaceYN": false,
"Flooring": "",
"FloorPlans": "",
"FoundationDetails": "Block",
"Franchise": "",
"FranchiseYN": false,
"FurnishedYN": false,
"GarageSpaces": 1,
"GarageType": "Built-In",
"GarageYN": true,
"GasYN": false,
"Geometry": {
"lat": 43.8432,
"lon": -79.4168
},
"GymYN": false,
"HeatingYN": true,
"HeatSource": "Gas",
"HeatType": "Forced Air",
"HighSchool": "",
"HoldoverDays": "0",
"id": "N12829680_PROPTX",
"IDX": "Y",
"IDXYN": true,
"Inclusions": "",
"InteriorFeatures": "Auto Garage Door Remote, Central Vacuum",
"Kitchens": 1,
"KitchensPlus": 0,
"LandLeaseAmount": "",
"LandLeaseYN": false,
"LastStatus": "Sld",
"Latitude": 43.8432,
"LaundryFeatures": "",
"LaundryLevel": "",
"Lease": "",
"LeaseAgreement": "",
"LeaseAgreementYN": false,
"LeaseFrequency": "",
"LeaseTerm": "",
"LegalDescription": "",
"Level": "",
"ListAgentDesignation": "",
"ListAgentEmail": "",
"ListAgentID": "9515288",
"ListAgentMLSID": "9515288",
"ListAgentName": "MARCO MOMENI, ABR,CLHMS,SRS, Broker",
"ListAgentPhone": "",
"ListAOR": "Toronto Regional Real Estate Board",
"ListBrokerage": "RE/MAX HALLMARK REALTY LTD.",
"ListingEntryDate": "2026-02-28T15:29:11",
"ListingId": "N12829680",
"ListingKey": "N12829680",
"ListOfficeID": "259011",
"ListOfficeMLSID": "259011",
"ListOfficePhone": "",
"ListPrice": 998900,
"ListPricePerUnit": 0,
"ListPriceUnit": "",
"LivingArea": "1500-2000",
"LivingAreaSource": "",
"LivingAreaUnits": "",
"Locker": "",
"Longitude": -79.4168,
"LotDepth": 82.26,
"LotFeatures": "",
"LotFront": 24.61,
"LotIrregularities": "",
"LotShape": "Rectangular",
"LotSizeArea": "2023",
"LotSizeAreaUnits": "SquareFeet",
"LotSizeCode": "Feet",
"LotSizeDimensions": "7.50 x 25.05 Metres",
"Maintenance": "",
"Media": [
{
"id": "d4efaa1d-215a-4e85-a40e-f2e82db6e21a-nw_PROPTX",
"ListingId": "N12829680",
"ListingKey": "N12829680",
"MediaId": "d4efaa1d-215a-4e85-a40e-f2e82db6e21a-nw",
"ModificationTimestamp": "2026-02-28T15:29:11",
"MediaOrder": 1,
"Active": true,
"MediaSize": "",
"ResourceName": "Property",
"ClassName": "ResidentialFree",
"MediaDescription": "",
"PreferredPhotoYN": true,
"WaterMarkYN": false,
"MediaName": "",
"MediaCategory": "Photo",
"MediaHTML": "",
"MediaType": "image/jpeg",
"MediaUrl": "https://trreb-image.ampre.ca/S7sVyQkSeb6p8X4qRtpeP5yzH18X54Z-3LlZpZjiSi4/rs:fit:3840:3840/L3RycmViL2xpc3RpbmdzLzQzLzAzLzgyLzcxL3AvZDRlZmFhMWQtMjE1YS00ZTg1LWE0MGUtZjJlODJkYjZlMjFhLmpwZw.jpg",
"MediaWidth": "2500",
"MediaHeight": "1667",
"MediaStatus": "Active",
"Source": "PROPTX",
"OriginatingSystemName": "",
"RTimestampSql": "2026-02-28T15:35:18.29"
},
{
"id": "64097fef-11d8-4b8b-ade5-0628163bb245-nw_PROPTX",
"ListingId": "N12829680",
"ListingKey": "N12829680",
"MediaId": "64097fef-11d8-4b8b-ade5-0628163bb245-nw",
"ModificationTimestamp": "2026-02-28T15:29:11",
"MediaOrder": 2,
"Active": true,
"MediaSize": "",
"ResourceName": "Property",
"ClassName": "ResidentialFree",
"MediaDescription": "",
"PreferredPhotoYN": false,
"WaterMarkYN": false,
"MediaName": "",
"MediaCategory": "Photo",
"MediaHTML": "",
"MediaType": "image/jpeg",
"MediaUrl": "https://trreb-image.ampre.ca/tTKMXQdaQsAQZ4C6OGdxu_PvDzCyDuUaePZB14idbjE/rs:fit:3840:3840/L3RycmViL2xpc3RpbmdzLzQzLzAzLzgyLzcxL3AvNjQwOTdmZWYtMTFkOC00YjhiLWFkZTUtMDYyODE2M2JiMjQ1LmpwZw.jpg",
"MediaWidth": "2500",
"MediaHeight": "1667",
"MediaStatus": "Active",
"Source": "PROPTX",
"OriginatingSystemName": "",
"RTimestampSql": "2026-02-28T15:35:18.31"
},
{
"id": "52eece92-0a39-4f3a-b36e-9af798e24ad3-nw_PROPTX",
"ListingId": "N12829680",
"ListingKey": "N12829680",
"MediaId": "52eece92-0a39-4f3a-b36e-9af798e24ad3-nw",
"ModificationTimestamp": "2026-02-28T15:29:11",
"MediaOrder": 3,
"Active": true,
"MediaSize": "",
"ResourceName": "Property",
"ClassName": "ResidentialFree",
"MediaDescription": "",
"PreferredPhotoYN": false,
"WaterMarkYN": false,
"MediaName": "",
"MediaCategory": "Photo",
"MediaHTML": "",
"MediaType": "image/jpeg",
"MediaUrl": "https://trreb-image.ampre.ca/vPpgf4uvFfuVGLHlaDINZcJwkq0edcsq7HOIpYZ8KJ8/rs:fit:3840:3840/L3RycmViL2xpc3RpbmdzLzQzLzAzLzgyLzcxL3AvNTJlZWNlOTItMGEzOS00ZjNhLWIzNmUtOWFmNzk4ZTI0YWQzLmpwZw.jpg",
"MediaWidth": "2500",
"MediaHeight": "1667",
"MediaStatus": "Active",
"Source": "PROPTX",
"OriginatingSystemName": "",
"RTimestampSql": "2026-02-28T15:35:18"
},
{
"id": "8f3b1bbb-38a3-41af-8e00-ae5776b49165-nw_PROPTX",
"ListingId": "N12829680",
"ListingKey": "N12829680",
"MediaId": "8f3b1bbb-38a3-41af-8e00-ae5776b49165-nw",
"ModificationTimestamp": "2026-02-28T15:29:11",
"MediaOrder": 4,
"Active": true,
"MediaSize": "",
"ResourceName": "Property",
"ClassName": "ResidentialFree",
"MediaDescription": "",
"PreferredPhotoYN": false,
"WaterMarkYN": false,
"MediaName": "",
"MediaCategory": "Photo",
"MediaHTML": "",
"MediaType": "image/jpeg",
"MediaUrl": "https://trreb-image.ampre.ca/6QDLT6fVcAmu3hmLNPUiB184aW2BoUN5j6M9Bhr2BPM/rs:fit:3840:3840/L3RycmViL2xpc3RpbmdzLzQzLzAzLzgyLzcxL3AvOGYzYjFiYmItMzhhMy00MWFmLThlMDAtYWU1Nzc2YjQ5MTY1LmpwZw.jpg",
"MediaWidth": "2500",
"MediaHeight": "1667",
"MediaStatus": "Active",
"Source": "PROPTX",
"OriginatingSystemName": "",
"RTimestampSql": "2026-02-28T15:35:18.03"
},
{
"id": "46231e5f-5877-4b50-9680-bf065b637d0a-nw_PROPTX",
"ListingId": "N12829680",
"ListingKey": "N12829680",
"MediaId": "46231e5f-5877-4b50-9680-bf065b637d0a-nw",
"ModificationTimestamp": "2026-02-28T15:29:11",
"MediaOrder": 5,
"Active": true,
"MediaSize": "",
"ResourceName": "Property",
"ClassName": "ResidentialFree",
"MediaDescription": "",
"PreferredPhotoYN": false,
"WaterMarkYN": false,
"MediaName": "",
"MediaCategory": "Photo",
"MediaHTML": "",
"MediaType": "image/jpeg",
"MediaUrl": "https://trreb-image.ampre.ca/go1Jhe4aWRLr17N_OXkjeloCEW7vE4OLja9VImPN4JE/rs:fit:3840:3840/L3RycmViL2xpc3RpbmdzLzQzLzAzLzgyLzcxL3AvNDYyMzFlNWYtNTg3Ny00YjUwLTk2ODAtYmYwNjViNjM3ZDBhLmpwZw.jpg",
"MediaWidth": "2500",
"MediaHeight": "1667",
"MediaStatus": "Active",
"Source": "PROPTX",
"OriginatingSystemName": "",
"RTimestampSql": "2026-02-28T15:35:18.33"
},
{
"id": "d681cc62-3c36-4136-9c6a-108421d3be3c-nw_PROPTX",
"ListingId": "N12829680",
"ListingKey": "N12829680",
"MediaId": "d681cc62-3c36-4136-9c6a-108421d3be3c-nw",
"ModificationTimestamp": "2026-02-28T15:29:11",
"MediaOrder": 6,
"Active": true,
"MediaSize": "",
"ResourceName": "Property",
"ClassName": "ResidentialFree",
"MediaDescription": "",
"PreferredPhotoYN": false,
"WaterMarkYN": false,
"MediaName": "",
"MediaCategory": "Photo",
"MediaHTML": "",
"MediaType": "image/jpeg",
"MediaUrl": "https://trreb-image.ampre.ca/EQwWoruGgOIU9BSPz9h-Bo2sn7s0oPAUr0Oo75Hh3p8/rs:fit:3840:3840/L3RycmViL2xpc3RpbmdzLzQzLzAzLzgyLzcxL3AvZDY4MWNjNjItM2MzNi00MTM2LTljNmEtMTA4NDIxZDNiZTNjLmpwZw.jpg",
"MediaWidth": "2500",
"MediaHeight": "1667",
"MediaStatus": "Active",
"Source": "PROPTX",
"OriginatingSystemName": "",
"RTimestampSql": "2026-02-28T15:35:18.347"
},
{
"id": "286107d4-9f4d-4f6c-b249-cec33d1d9e21-nw_PROPTX",
"ListingId": "N12829680",
"ListingKey": "N12829680",
"MediaId": "286107d4-9f4d-4f6c-b249-cec33d1d9e21-nw",
"ModificationTimestamp": "2026-02-28T15:29:11",
"MediaOrder": 7,
"Active": true,
"MediaSize": "",
"ResourceName": "Property",
"ClassName": "ResidentialFree",
"MediaDescription": "",
"PreferredPhotoYN": false,
"WaterMarkYN": false,
"MediaName": "",
"MediaCategory": "Photo",
"MediaHTML": "",
"MediaType": "image/jpeg",
"MediaUrl": "https://trreb-image.ampre.ca/TlcLxI8U-8LuyApmUSXZkXaXk0TZ23CR68s76YbABzU/rs:fit:3840:3840/L3RycmViL2xpc3RpbmdzLzQzLzAzLzgyLzcxL3AvMjg2MTA3ZDQtOWY0ZC00ZjZjLWIyNDktY2VjMzNkMWQ5ZTIxLmpwZw.jpg",
"MediaWidth": "2500",
"MediaHeight": "1667",
"MediaStatus": "Active",
"Source": "PROPTX",
"OriginatingSystemName": "",
"RTimestampSql": "2026-02-28T15:35:18.457"
},
{
"id": "aaace5b6-bd2b-4a21-95a5-90072f28adbe-nw_PROPTX",
"ListingId": "N12829680",
"ListingKey": "N12829680",
"MediaId": "aaace5b6-bd2b-4a21-95a5-90072f28adbe-nw",
"ModificationTimestamp": "2026-02-28T15:29:11",
"MediaOrder": 8,
"Active": true,
"MediaSize": "",
"ResourceName": "Property",
"ClassName": "ResidentialFree",
"MediaDescription": "",
"PreferredPhotoYN": false,
"WaterMarkYN": false,
"MediaName": "",
"MediaCategory": "Photo",
"MediaHTML": "",
"MediaType": "image/jpeg",
"MediaUrl": "https://trreb-image.ampre.ca/Vppm5jpVRkLz_9C9gbb4rYkerl76inRTUo9JpOzLYFE/rs:fit:3840:3840/L3RycmViL2xpc3RpbmdzLzQzLzAzLzgyLzcxL3AvYWFhY2U1YjYtYmQyYi00YTIxLTk1YTUtOTAwNzJmMjhhZGJlLmpwZw.jpg",
"MediaWidth": "2500",
"MediaHeight": "1667",
"MediaStatus": "Active",
"Source": "PROPTX",
"OriginatingSystemName": "",
"RTimestampSql": "2026-02-28T15:35:18.483"
},
{
"id": "9e08d7ff-82ee-4c30-9d38-9767d33c834a-nw_PROPTX",
"ListingId": "N12829680",
"ListingKey": "N12829680",
"MediaId": "9e08d7ff-82ee-4c30-9d38-9767d33c834a-nw",
"ModificationTimestamp": "2026-02-28T15:29:11",
"MediaOrder": 9,
"Active": true,
"MediaSize": "",
"ResourceName": "Property",
"ClassName": "ResidentialFree",
"MediaDescription": "",
"PreferredPhotoYN": false,
"WaterMarkYN": false,
"MediaName": "",
"MediaCategory": "Photo",
"MediaHTML": "",
"MediaType": "image/jpeg",
"MediaUrl": "https://trreb-image.ampre.ca/zm0C_NVrSnxXQ3TzuETfT37Jn3hc6IT8xI9n6jO7i1Q/rs:fit:3840:3840/L3RycmViL2xpc3RpbmdzLzQzLzAzLzgyLzcxL3AvOWUwOGQ3ZmYtODJlZS00YzMwLTlkMzgtOTc2N2QzM2M4MzRhLmpwZw.jpg",
"MediaWidth": "2500",
"MediaHeight": "1667",
"MediaStatus": "Active",
"Source": "PROPTX",
"OriginatingSystemName": "",
"RTimestampSql": "2026-02-28T15:35:18.26"
},
{
"id": "d033c72a-261f-4484-9aab-6a24d4048479-nw_PROPTX",
"ListingId": "N12829680",
"ListingKey": "N12829680",
"MediaId": "d033c72a-261f-4484-9aab-6a24d4048479-nw",
"ModificationTimestamp": "2026-02-28T15:29:11",
"MediaOrder": 10,
"Active": true,
"MediaSize": "",
"ResourceName": "Property",
"ClassName": "ResidentialFree",
"MediaDescription": "",
"PreferredPhotoYN": false,
"WaterMarkYN": false,
"MediaName": "",
"MediaCategory": "Photo",
"MediaHTML": "",
"MediaType": "image/jpeg",
"MediaUrl": "https://trreb-image.ampre.ca/uadLjaCMIdan_a28k9iRLyVQODnYciDxfWm7L_sVC6k/rs:fit:3840:3840/L3RycmViL2xpc3RpbmdzLzQzLzAzLzgyLzcxL3AvZDAzM2M3MmEtMjYxZi00NDg0LTlhYWItNmEyNGQ0MDQ4NDc5LmpwZw.jpg",
"MediaWidth": "2500",
"MediaHeight": "1667",
"MediaStatus": "Active",
"Source": "PROPTX",
"OriginatingSystemName": "",
"RTimestampSql": "2026-02-28T15:35:18.05"
},
{
"id": "76ffbf4c-4533-4049-b2d8-443c18dfcf09-nw_PROPTX",
"ListingId": "N12829680",
"ListingKey": "N12829680",
"MediaId": "76ffbf4c-4533-4049-b2d8-443c18dfcf09-nw",
"ModificationTimestamp": "2026-02-28T15:29:11",
"MediaOrder": 11,
"Active": true,
"MediaSize": "",
"ResourceName": "Property",
"ClassName": "ResidentialFree",
"MediaDescription": "",
"PreferredPhotoYN": false,
"WaterMarkYN": false,
"MediaName": "",
"MediaCategory": "Photo",
"MediaHTML": "",
"MediaType": "image/jpeg",
"MediaUrl": "https://trreb-image.ampre.ca/u_6NNbzGSAAF2tZWKzlv-SiREpllstjtqWxRWEkj2RI/rs:fit:3840:3840/L3RycmViL2xpc3RpbmdzLzQzLzAzLzgyLzcxL3AvNzZmZmJmNGMtNDUzMy00MDQ5LWIyZDgtNDQzYzE4ZGZjZjA5LmpwZw.jpg",
"MediaWidth": "2500",
"MediaHeight": "1650",
"MediaStatus": "Active",
"Source": "PROPTX",
"OriginatingSystemName": "",
"RTimestampSql": "2026-02-28T15:35:18.067"
},
{
"id": "e81487f6-919c-4163-b863-6b9de3307a3b-nw_PROPTX",
"ListingId": "N12829680",
"ListingKey": "N12829680",
"MediaId": "e81487f6-919c-4163-b863-6b9de3307a3b-nw",
"ModificationTimestamp": "2026-02-28T15:29:11",
"MediaOrder": 12,
"Active": true,
"MediaSize": "",
"ResourceName": "Property",
"ClassName": "ResidentialFree",
"MediaDescription": "",
"PreferredPhotoYN": false,
"WaterMarkYN": false,
"MediaName": "",
"MediaCategory": "Photo",
"MediaHTML": "",
"MediaType": "image/jpeg",
"MediaUrl": "https://trreb-image.ampre.ca/36oak2nzIR91tN79nCUr1dB0VZcdi89_xG6oy4FiO0U/rs:fit:3840:3840/L3RycmViL2xpc3RpbmdzLzQzLzAzLzgyLzcxL3AvZTgxNDg3ZjYtOTE5Yy00MTYzLWI4NjMtNmI5ZGUzMzA3YTNiLmpwZw.jpg",
"MediaWidth": "2528",
"MediaHeight": "1696",
"MediaStatus": "Active",
"Source": "PROPTX",
"OriginatingSystemName": "",
"RTimestampSql": "2026-02-28T15:35:18.36"
},
{
"id": "8db0e79e-b4d2-4d30-b9e8-b1c2fa13516c-nw_PROPTX",
"ListingId": "N12829680",
"ListingKey": "N12829680",
"MediaId": "8db0e79e-b4d2-4d30-b9e8-b1c2fa13516c-nw",
"ModificationTimestamp": "2026-02-28T15:29:11",
"MediaOrder": 13,
"Active": true,
"MediaSize": "",
"ResourceName": "Property",
"ClassName": "ResidentialFree",
"MediaDescription": "",
"PreferredPhotoYN": false,
"WaterMarkYN": false,
"MediaName": "",
"MediaCategory": "Photo",
"MediaHTML": "",
"MediaType": "image/jpeg",
"MediaUrl": "https://trreb-image.ampre.ca/L7neoX3If9PTqqGoh6WsF8QfGxaKfXeonTQ5L1sF7fU/rs:fit:3840:3840/L3RycmViL2xpc3RpbmdzLzQzLzAzLzgyLzcxL3AvOGRiMGU3OWUtYjRkMi00ZDMwLWI5ZTgtYjFjMmZhMTM1MTZjLmpwZw.jpg",
"MediaWidth": "2528",
"MediaHeight": "1696",
"MediaStatus": "Active",
"Source": "PROPTX",
"OriginatingSystemName": "",
"RTimestampSql": "2026-02-28T15:35:18.223"
},
{
"id": "1af7e320-bacf-4b19-88ec-0d3947b6b970-nw_PROPTX",
"ListingId": "N12829680",
"ListingKey": "N12829680",
"MediaId": "1af7e320-bacf-4b19-88ec-0d3947b6b970-nw",
"ModificationTimestamp": "2026-02-28T15:29:11",
"MediaOrder": 14,
"Active": true,
"MediaSize": "",
"ResourceName": "Property",
"ClassName": "ResidentialFree",
"MediaDescription": "",
"PreferredPhotoYN": false,
"WaterMarkYN": false,
"MediaName": "",
"MediaCategory": "Photo",
"MediaHTML": "",
"MediaType": "image/jpeg",
"MediaUrl": "https://trreb-image.ampre.ca/bZrYPf-UlzkTQG2FOomN8yUqR4_hIDmtj8JLrbBaw-A/rs:fit:3840:3840/L3RycmViL2xpc3RpbmdzLzQzLzAzLzgyLzcxL3AvMWFmN2UzMjAtYmFjZi00YjE5LTg4ZWMtMGQzOTQ3YjZiOTcwLmpwZw.jpg",
"MediaWidth": "2500",
"MediaHeight": "1650",
"MediaStatus": "Active",
"Source": "PROPTX",
"OriginatingSystemName": "",
"RTimestampSql": "2026-02-28T15:35:18.1"
},
{
"id": "c4bbbc36-ef81-44f8-b8e7-af5c7020aa43-nw_PROPTX",
"ListingId": "N12829680",
"ListingKey": "N12829680",
"MediaId": "c4bbbc36-ef81-44f8-b8e7-af5c7020aa43-nw",
"ModificationTimestamp": "2026-02-28T15:29:11",
"MediaOrder": 15,
"Active": true,
"MediaSize": "",
"ResourceName": "Property",
"ClassName": "ResidentialFree",
"MediaDescription": "",
"PreferredPhotoYN": false,
"WaterMarkYN": false,
"MediaName": "",
"MediaCategory": "Photo",
"MediaHTML": "",
"MediaType": "image/jpeg",
"MediaUrl": "https://trreb-image.ampre.ca/lKvbYWtdcZWmTJrczXgA9VENdo3bcRDESSakPW8_Elg/rs:fit:3840:3840/L3RycmViL2xpc3RpbmdzLzQzLzAzLzgyLzcxL3AvYzRiYmJjMzYtZWY4MS00NGY4LWI4ZTctYWY1YzcwMjBhYTQzLmpwZw.jpg",
"MediaWidth": "2500",
"MediaHeight": "1667",
"MediaStatus": "Active",
"Source": "PROPTX",
"OriginatingSystemName": "",
"RTimestampSql": "2026-02-28T15:35:18.39"
},
{
"id": "fedc582e-905a-43d8-b3cd-bb4f8fc9ab39-nw_PROPTX",
"ListingId": "N12829680",
"ListingKey": "N12829680",
"MediaId": "fedc582e-905a-43d8-b3cd-bb4f8fc9ab39-nw",
"ModificationTimestamp": "2026-02-28T15:29:11",
"MediaOrder": 16,
"Active": true,
"MediaSize": "",
"ResourceName": "Property",
"ClassName": "ResidentialFree",
"MediaDescription": "",
"PreferredPhotoYN": false,
"WaterMarkYN": false,
"MediaName": "",
"MediaCategory": "Photo",
"MediaHTML": "",
"MediaType": "image/jpeg",
"MediaUrl": "https://trreb-image.ampre.ca/gmSAhsYfqC96dw41GBFzifQ65OFaxP0iYU4VNd-yXB8/rs:fit:3840:3840/L3RycmViL2xpc3RpbmdzLzQzLzAzLzgyLzcxL3AvZmVkYzU4MmUtOTA1YS00M2Q4LWIzY2QtYmI0ZjhmYzlhYjM5LmpwZw.jpg",
"MediaWidth": "2500",
"MediaHeight": "1667",
"MediaStatus": "Active",
"Source": "PROPTX",
"OriginatingSystemName": "",
"RTimestampSql": "2026-02-28T15:35:18.133"
},
{
"id": "189084ff-f7a9-4122-aff3-9f1aed8114a0-nw_PROPTX",
"ListingId": "N12829680",
"ListingKey": "N12829680",
"MediaId": "189084ff-f7a9-4122-aff3-9f1aed8114a0-nw",
"ModificationTimestamp": "2026-02-28T15:29:11",
"MediaOrder": 17,
"Active": true,
"MediaSize": "",
"ResourceName": "Property",
"ClassName": "ResidentialFree",
"MediaDescription": "",
"PreferredPhotoYN": false,
"WaterMarkYN": false,
"MediaName": "",
"MediaCategory": "Photo",
"MediaHTML": "",
"MediaType": "image/jpeg",
"MediaUrl": "https://trreb-image.ampre.ca/RsbXsFERqcWCMb-XF05fOxLME-RvDbXluC8ixY5xLOY/rs:fit:3840:3840/L3RycmViL2xpc3RpbmdzLzQzLzAzLzgyLzcxL3AvMTg5MDg0ZmYtZjdhOS00MTIyLWFmZjMtOWYxYWVkODExNGEwLmpwZw.jpg",
"MediaWidth": "2500",
"MediaHeight": "1667",
"MediaStatus": "Active",
"Source": "PROPTX",
"OriginatingSystemName": "",
"RTimestampSql": "2026-02-28T15:35:18.157"
},
{
"id": "aef2542f-20e8-4f32-ac3f-32c1ad480245-nw_PROPTX",
"ListingId": "N12829680",
"ListingKey": "N12829680",
"MediaId": "aef2542f-20e8-4f32-ac3f-32c1ad480245-nw",
"ModificationTimestamp": "2026-02-28T15:29:11",
"MediaOrder": 18,
"Active": true,
"MediaSize": "",
"ResourceName": "Property",
"ClassName": "ResidentialFree",
"MediaDescription": "",
"PreferredPhotoYN": false,
"WaterMarkYN": false,
"MediaName": "",
"MediaCategory": "Photo",
"MediaHTML": "",
"MediaType": "image/jpeg",
"MediaUrl": "https://trreb-image.ampre.ca/sRsw3SBa8TsTUTuTIhIcvML8SHOuUZo-eX_DUGWpzRg/rs:fit:3840:3840/L3RycmViL2xpc3RpbmdzLzQzLzAzLzgyLzcxL3AvYWVmMjU0MmYtMjBlOC00ZjMyLWFjM2YtMzJjMWFkNDgwMjQ1LmpwZw.jpg",
"MediaWidth": "2500",
"MediaHeight": "1667",
"MediaStatus": "Active",
"Source": "PROPTX",
"OriginatingSystemName": "",
"RTimestampSql": "2026-02-28T15:35:18.423"
},
{
"id": "f9b1611a-b801-4f13-b8df-eae39996cce5-nw_PROPTX",
"ListingId": "N12829680",
"ListingKey": "N12829680",
"MediaId": "f9b1611a-b801-4f13-b8df-eae39996cce5-nw",
"ModificationTimestamp": "2026-02-28T15:29:11",
"MediaOrder": 19,
"Active": true,
"MediaSize": "",
"ResourceName": "Property",
"ClassName": "ResidentialFree",
"MediaDescription": "",
"PreferredPhotoYN": false,
"WaterMarkYN": false,
"MediaName": "",
"MediaCategory": "Photo",
"MediaHTML": "",
"MediaType": "image/jpeg",
"MediaUrl": "https://trreb-image.ampre.ca/cFW9er6ablukHt1QgZ0q41K8RQOsUtCFYdZ4DC7Cn_U/rs:fit:3840:3840/L3RycmViL2xpc3RpbmdzLzQzLzAzLzgyLzcxL3AvZjliMTYxMWEtYjgwMS00ZjEzLWI4ZGYtZWFlMzk5OTZjY2U1LmpwZw.jpg",
"MediaWidth": "2500",
"MediaHeight": "1667",
"MediaStatus": "Active",
"Source": "PROPTX",
"OriginatingSystemName": "",
"RTimestampSql": "2026-02-28T15:35:18.207"
}
],
"MediaChangeTimestamp": "2026-03-02T22:16:12",
"MLS": "N12829680",
"MLSLastStatus": "Sold",
"MLSNumber": "N12829680",
"MLSStatus": "Sold",
"Municipality": "Richmond Hill",
"MunicipalityDistrict": "Richmond Hill",
"NewConstructionYN": false,
"NumberOfBuildings": 0,
"NumberOfUnitsTotal": 0,
"OccupantType": "Vacant",
"OpenHouses": [],
"OpenHouseYN": false,
"OriginalPrice": 998900,
"OwnershipType": "",
"ParcelNumber": "",
"ParkingIncludedYN": false,
"ParkingSpaces": 1,
"PaymentFrequency": "",
"PaymentMethod": "",
"PetsPermitted": "",
"PetsPermittedYN": false,
"PhotoCount": 19,
"PictureYN": true,
"PoolFeatures": "None",
"PoolYN": true,
"PossessionDate": "",
"PostalCode": "L4B 4K6",
"PreviousListPrice": 0,
"PriceChange": false,
"PriorMlsStatus": "New",
"PrivateEntrance": "",
"PrivateEntranceYN": false,
"PrivateRemarks": "Vacant & easy to show. Prime interior pocket far from rail lines. with 9ft ceilings & hardwood on main. Steps to Silver Stream PS & Bayview SS. Attach Sch B & Form 801. Seller is motivated. Show with confidence!",
"PropertyAttachedYN": true,
"PropertyCondition": "",
"PropertyFeatures": "Park, Public Transit",
"PropertyManagementCompany": "",
"PropertyStyleSearch": "2 Storey",
"PropertySubType": "Att/Row/Townhouse",
"PropertySubTypeSearch": "Row/Townhouse",
"PropertyType": "Residential Freehold",
"PropertyTypeSearch": "Residential",
"Province": "ON",
"PurchaseContractDate": "2026-03-06T00:00:00",
"RemarksForClients": "Rare opportunity in Langstaff's premier interior pocket near the Bayview corridor - well positioned away from rail lines for a quieter residential setting. This sun-filled freehold townhome offers a functional open-concept main floor with 9' ceilings, hardwood floors, and a breakfast area with walk-out to a private backyard. The second level features a spacious primary retreat with 4-piece ensuite and walk-in closet, plus two generous bedrooms and convenient laundry. Unfinished basement provides excellent potential for additional living space. Walk to parks, Hillcrest Mall, Langstaff GO, transit, and top-ranked Silver Stream PS and Bayview SS (IB Program). A premium blend of privacy, accessibility, and long-term value in one of the area's most desirable pockets.",
"Restricted": true,
"RetirementYN": false,
"RoadFrontageType": "",
"RoadSurfaceType": "",
"RollNumber": "193805001208062",
"Roof": "Asphalt Shingle",
"Rooms": [
{
"id": "6a3c9de1-e2ef-4e28-9bd8-7d8f8b5fcf22_PROPTX",
"ListingId": "N12829680",
"ListingKey": "N12829680",
"RoomId": "6a3c9de1-e2ef-4e28-9bd8-7d8f8b5fcf22",
"ModificationTimestamp": "2026-02-28T15:29:11",
"RoomOrder": 1,
"RoomArea": "15.68",
"RoomAreaUnits": "Square Meters",
"RoomDescription": "Living Room",
"RoomDimensions": "4.90 x 3.20",
"RoomFeatures": "Hardwood Floor Combined w/Dining Open Concept",
"RoomKeyNumeric": "",
"RoomLength": "4.9",
"RoomLengthWidthUnits": "Meters",
"RoomLevel": "Main",
"RoomType": "Living Room",
"RoomWidth": "3.2",
"RoomStatus": "Active",
"Source": "PROPTX",
"OriginatingSystemName": "PROPTX",
"RTimestampSql": "2026-02-28T15:35:07.18"
},
{
"id": "5dc61bde-bf44-44d9-a55c-5c20cfcf37ae_PROPTX",
"ListingId": "N12829680",
"ListingKey": "N12829680",
"RoomId": "5dc61bde-bf44-44d9-a55c-5c20cfcf37ae",
"ModificationTimestamp": "2026-02-28T15:29:11",
"RoomOrder": 2,
"RoomArea": "15.68",
"RoomAreaUnits": "Square Meters",
"RoomDescription": "Dining Room",
"RoomDimensions": "4.90 x 3.20",
"RoomFeatures": "Hardwood Floor Combined w/Living Open Concept",
"RoomKeyNumeric": "",
"RoomLength": "4.9",
"RoomLengthWidthUnits": "Meters",
"RoomLevel": "Main",
"RoomType": "Dining Room",
"RoomWidth": "3.2",
"RoomStatus": "Active",
"Source": "PROPTX",
"OriginatingSystemName": "PROPTX",
"RTimestampSql": "2026-02-28T15:35:07.193"
},
{
"id": "53b68c17-2029-4cce-b748-bd2c48bdb92f_PROPTX",
"ListingId": "N12829680",
"ListingKey": "N12829680",
"RoomId": "53b68c17-2029-4cce-b748-bd2c48bdb92f",
"ModificationTimestamp": "2026-02-28T15:29:11",
"RoomOrder": 3,
"RoomArea": "8.29",
"RoomAreaUnits": "Square Meters",
"RoomDescription": "Kitchen",
"RoomDimensions": "3.07 x 2.70",
"RoomFeatures": "Ceramic Floor Ceramic Backsplash",
"RoomKeyNumeric": "",
"RoomLength": "3.07",
"RoomLengthWidthUnits": "Meters",
"RoomLevel": "Main",
"RoomType": "Kitchen",
"RoomWidth": "2.7",
"RoomStatus": "Active",
"Source": "PROPTX",
"OriginatingSystemName": "PROPTX",
"RTimestampSql": "2026-02-28T15:35:07.227"
},
{
"id": "8c5e8c16-7c02-4847-8dda-143ee9796bc6_PROPTX",
"ListingId": "N12829680",
"ListingKey": "N12829680",
"RoomId": "8c5e8c16-7c02-4847-8dda-143ee9796bc6",
"ModificationTimestamp": "2026-02-28T15:29:11",
"RoomOrder": 4,
"RoomArea": "7.48",
"RoomAreaUnits": "Square Meters",
"RoomDescription": "Breakfast",
"RoomDimensions": "2.77 x 2.70",
"RoomFeatures": "Ceramic Floor W/O To Deck Quartz Counter",
"RoomKeyNumeric": "",
"RoomLength": "2.77",
"RoomLengthWidthUnits": "Meters",
"RoomLevel": "Main",
"RoomType": "Breakfast",
"RoomWidth": "2.7",
"RoomStatus": "Active",
"Source": "PROPTX",
"OriginatingSystemName": "PROPTX",
"RTimestampSql": "2026-02-28T15:35:07.26"
},
{
"id": "596e7028-2067-4eb3-ba3b-1072c57db5f8_PROPTX",
"ListingId": "N12829680",
"ListingKey": "N12829680",
"RoomId": "596e7028-2067-4eb3-ba3b-1072c57db5f8",
"ModificationTimestamp": "2026-02-28T15:29:11",
"RoomOrder": 5,
"RoomArea": "15.68",
"RoomAreaUnits": "Square Meters",
"RoomDescription": "Primary Bedroom",
"RoomDimensions": "4.90 x 3.20",
"RoomFeatures": "4 Pc Ensuite Separate Shower His and Hers Closets",
"RoomKeyNumeric": "",
"RoomLength": "4.9",
"RoomLengthWidthUnits": "Meters",
"RoomLevel": "Second",
"RoomType": "Primary Bedroom",
"RoomWidth": "3.2",
"RoomStatus": "Active",
"Source": "PROPTX",
"OriginatingSystemName": "PROPTX",
"RTimestampSql": "2026-02-28T15:35:07.283"
},
{
"id": "f31bc5ed-76d9-4855-8c3b-f7471821aa84_PROPTX",
"ListingId": "N12829680",
"ListingKey": "N12829680",
"RoomId": "f31bc5ed-76d9-4855-8c3b-f7471821aa84",
"ModificationTimestamp": "2026-02-28T15:29:11",
"RoomOrder": 6,
"RoomArea": "13.12",
"RoomAreaUnits": "Square Meters",
"RoomDescription": "Bedroom 2",
"RoomDimensions": "4.30 x 3.05",
"RoomFeatures": "Vinyl Floor Closet",
"RoomKeyNumeric": "",
"RoomLength": "4.3",
"RoomLengthWidthUnits": "Meters",
"RoomLevel": "Second",
"RoomType": "Bedroom 2",
"RoomWidth": "3.05",
"RoomStatus": "Active",
"Source": "PROPTX",
"OriginatingSystemName": "PROPTX",
"RTimestampSql": "2026-02-28T15:35:07.31"
},
{
"id": "e599a167-935a-4f55-ba48-34972e6b3eee_PROPTX",
"ListingId": "N12829680",
"ListingKey": "N12829680",
"RoomId": "e599a167-935a-4f55-ba48-34972e6b3eee",
"ModificationTimestamp": "2026-02-28T15:29:11",
"RoomOrder": 7,
"RoomArea": "10.56",
"RoomAreaUnits": "Square Meters",
"RoomDescription": "Bedroom 3",
"RoomDimensions": "3.30 x 3.20",
"RoomFeatures": "Vinyl Floor Closet",
"RoomKeyNumeric": "",
"RoomLength": "3.3",
"RoomLengthWidthUnits": "Meters",
"RoomLevel": "Second",
"RoomType": "Bedroom 3",
"RoomWidth": "3.2",
"RoomStatus": "Active",
"Source": "PROPTX",
"OriginatingSystemName": "PROPTX",
"RTimestampSql": "2026-02-28T15:35:07.33"
}
],
"RoomsAboveGrade": 7,
"RoomsBelowGrade": 0,
"RoomsTotal": 7,
"RoomsYN": false,
"RTimestampSql": "2026-03-09T20:35:58.863",
"SaleLease": "Sale",
"SalesBrochure": "",
"Sauna": "",
"SaunaYN": false,
"Sewers": "Sewer",
"ShowingInstruction": "Lockbox, See Brokerage Remarks",
"SignOnPropertyYN": false,
"Sold": true,
"SoldDate": "2026-03-06T00:00:00",
"SoldPrice": 989000,
"Source": "PROPTX",
"SourceSystemID": "A00001796",
"SpaFeatures": "",
"SpaYN": false,
"SPLP": 99,
"SqFtRangeMax": 2000,
"SqFtRangeMin": 1500,
"SqFtTotal": 0,
"StandardStatus": "Closed",
"Status": "U",
"Stories": "",
"StoriesTotal": "",
"StreetAbbreviation": "St",
"StreetDirection": "",
"StreetName": "Ferris",
"StreetNumber": "10",
"StreetSuffix": "Street",
"StreetSuffixCode": "St",
"StructureType": "",
"Style": "2-Storey",
"SubLeaseYN": false,
"Summary": "listingkey:N12829680 | mls_number:N12829680 | address:10 Ferris Street, Richmond Hill, ON L4B 4K6 | community:Langstaff | property_type:Residential Freehold | property_subtype:Att/Row/Townhouse | building_type:Att/Row/Townhouse | building_style:2-Storey | list_price:998900 | list_date:2/28/2026 3:29:11 PM | sold_price:989000 | sold_date:3/6/2026 12:00:00 AM | bed:3 | bath:3 | active:False | sold:True | source:PROPTX | transaction:Sale | listing_office:RE/MAX HALLMARK REALTY LTD. | thumbnail:https://media.remarketer.ca/PROPTX/N12829680-1.jpg?tr=di-propertynoimage_pj5ksb5iM,f-jpg,w-600,h-600,q-90,c-maintain_ratio,fo-center",
"SurveyType": "Available",
"SurveyYear": "",
"SurveyYN": false,
"TaxAssessedValue": "",
"Taxes": 5358.06,
"TaxLegalDescription": "Part Block 49, Plan 65M-3311",
"TaxYear": "2025",
"TenantPays": "",
"Thumbnail": "https://media.remarketer.ca/PROPTX/N12829680-1.jpg?tr=di-propertynoimage_pj5ksb5iM,f-jpg,w-600,h-600,q-90,c-maintain_ratio,fo-center",
"TimeShareYN": false,
"TimestampSql": "2026-03-09T20:32:31",
"TMI": "",
"TotalArea": "",
"TotalAreaUnit": "",
"TotalParkingSpaces": 2,
"Type": "Att/Row/Townhouse",
"TypeSearch": "Row/Townhouse",
"UFFI": "",
"UnitNumber": "",
"Units": "",
"UnparsedAddress": "10 Ferris Street, Richmond Hill, ON L4B 4K6",
"Use": "",
"Utilities": "",
"UtilityExpenses": "",
"View": "",
"VirtualTour3DURL": "",
"VirtualTourURL": "",
"VirtualTourURLUnbranded": "",
"Volts": "",
"Warranty": "",
"WarrantyYN": false,
"Washrooms": 3,
"Water": "Municipal",
"WaterBodyName": "",
"WaterBodyType": "",
"WaterExpense": "",
"Waterfront": "",
"WaterFrontage": "",
"WaterFrontageFt": "",
"WaterfrontYN": false,
"WaterIncluded": "",
"WaterSupplyTypes": "Municipal",
"WaterView": "",
"WaterYN": false,
"WellCapacity": "",
"WellCapacityUnits": "",
"WellDepth": "",
"WellDepthUnits": "",
"Winterized": "",
"YearBuilt": "",
"Zoning": ""
}.(string)property[](https://media.remarketer.ca/PROPTX/N12829680-2.jpg?tr=di-propertynoimage_pj5ksb5iM.jpg,w-1200,h-805,c-force,pr-true)
![Residential Freehold 10 Ferris Street Richmond Hill For {
"AboveGradeFinishedArea": 0,
"AboveGradeFinishedAreaSource": "",
"AboveGradeFinishedAreaUnits": "",
"Acreage": "",
"Active": false,
"Address": "10 Ferris Street",
"AirConditioning": "Central Air",
"AirConditioningYN": true,
"Amps": "",
"Appliances": "",
"ApproxAge": "",
"ApproxSquareFootage": "1500-2000",
"Area": "York",
"AssessmentYear": "",
"AssignmentYN": false,
"AssociationAmenities": "",
"AssociationFee": "",
"AssociationFeeIncludes": "",
"AssociationName": "",
"AssociationYN": false,
"Balcony": "",
"Basement": "Unfinished",
"BasementYN": false,
"BathroomsFull": 0,
"BathroomsHalf": 0,
"Bedrooms": 3,
"BedroomsDisplay": "3",
"BedroomsPlus": 0,
"BedroomsTotal": 3,
"BelowGradeFinishedArea": 0,
"BelowGradeFinishedAreaSource": "",
"BelowGradeFinishedAreaUnits": "",
"Board": "Toronto Regional Real Estate Board",
"BuilderName": "",
"BuildingAreaTotal": "",
"BuildingAreaUnits": "",
"BuildingName": "",
"BusinessName": "",
"BusinessType": "",
"BuyerAgencyCompensation": "2.5%",
"BuyerAgencyCompensationType": "",
"BuyerAgentAOR": "",
"BuyerAgentEmail": "",
"BuyerAgentFullName": "",
"BuyerAgentId": "",
"BuyerAgentMlsId": "",
"BuyerAgentPhone": "",
"BuyerOfficeId": "",
"BuyerOfficeMlsId": "",
"BuyerOfficeName": "",
"BuyerOfficePhone": "",
"CarportSpaces": 0,
"Category": "MLS",
"ChattelsYN": false,
"City": "Richmond Hill",
"ClassSearch": "Residential",
"ClosedDate": "2026-03-31T00:00:00",
"CoListAgentDesignation": "",
"CoListAgentEmail": "",
"CoListAgentID": "9608160",
"CoListAgentMLSID": "9608160",
"CoListAgentName": "BEN GHAFFARI, Salesperson",
"CoListAgentPhone": "",
"CoListOfficeID": "259011",
"CoListOfficeMLSID": "259011",
"CoListOfficeName": "RE/MAX HALLMARK REALTY LTD.",
"CommercialCondoFee": "",
"CommercialCondoFeeFrequency": "",
"CommercialCondoFees": "",
"Commission": "2.5%",
"Community": "Langstaff",
"CommunityFeatures": "",
"Condition": "",
"ConditionOfSale": "",
"CondoCorpNumber": "",
"ConsentToAdvertiseYN": true,
"ConstructionMaterials": "Brick",
"ContactAfterExpiryYN": false,
"ContractDate": "2026-02-28T00:00:00",
"Cooling": "Central Air",
"CoolingYN": true,
"Country": "CA",
"CoverPhoto": "https://media.remarketer.ca/PROPTX/N12829680-1.jpg?tr=di-propertynoimage_pj5ksb5iM,f-jpg,q-90",
"CrossStreet": "Bayview/Hwy 7/Yonge",
"DaysOnMarket": 6,
"DepositRequired": "",
"Directions": "West of Bayview North of High Tech",
"Disclosures": "",
"DisplayAddress": "10 Ferris Street",
"DisplayAddressYN": true,
"DistributeToInternetYN": true,
"Drive": "",
"Electric": "",
"ElectricExpense": "",
"ElectricOnPropertyYN": false,
"ElectricYN": false,
"ElementarySchool": "",
"ElevatorYN": false,
"Exclusions": "",
"Expenses": "",
"ExpiryDate": "2026-06-15T00:00:00",
"Exposure": "",
"Exterior": "",
"ExteriorFeatures": "",
"Extras": "",
"FamilyRoom": "",
"FireplaceTotal": 0,
"FireplaceYN": false,
"Flooring": "",
"FloorPlans": "",
"FoundationDetails": "Block",
"Franchise": "",
"FranchiseYN": false,
"FurnishedYN": false,
"GarageSpaces": 1,
"GarageType": "Built-In",
"GarageYN": true,
"GasYN": false,
"Geometry": {
"lat": 43.8432,
"lon": -79.4168
},
"GymYN": false,
"HeatingYN": true,
"HeatSource": "Gas",
"HeatType": "Forced Air",
"HighSchool": "",
"HoldoverDays": "0",
"id": "N12829680_PROPTX",
"IDX": "Y",
"IDXYN": true,
"Inclusions": "",
"InteriorFeatures": "Auto Garage Door Remote, Central Vacuum",
"Kitchens": 1,
"KitchensPlus": 0,
"LandLeaseAmount": "",
"LandLeaseYN": false,
"LastStatus": "Sld",
"Latitude": 43.8432,
"LaundryFeatures": "",
"LaundryLevel": "",
"Lease": "",
"LeaseAgreement": "",
"LeaseAgreementYN": false,
"LeaseFrequency": "",
"LeaseTerm": "",
"LegalDescription": "",
"Level": "",
"ListAgentDesignation": "",
"ListAgentEmail": "",
"ListAgentID": "9515288",
"ListAgentMLSID": "9515288",
"ListAgentName": "MARCO MOMENI, ABR,CLHMS,SRS, Broker",
"ListAgentPhone": "",
"ListAOR": "Toronto Regional Real Estate Board",
"ListBrokerage": "RE/MAX HALLMARK REALTY LTD.",
"ListingEntryDate": "2026-02-28T15:29:11",
"ListingId": "N12829680",
"ListingKey": "N12829680",
"ListOfficeID": "259011",
"ListOfficeMLSID": "259011",
"ListOfficePhone": "",
"ListPrice": 998900,
"ListPricePerUnit": 0,
"ListPriceUnit": "",
"LivingArea": "1500-2000",
"LivingAreaSource": "",
"LivingAreaUnits": "",
"Locker": "",
"Longitude": -79.4168,
"LotDepth": 82.26,
"LotFeatures": "",
"LotFront": 24.61,
"LotIrregularities": "",
"LotShape": "Rectangular",
"LotSizeArea": "2023",
"LotSizeAreaUnits": "SquareFeet",
"LotSizeCode": "Feet",
"LotSizeDimensions": "7.50 x 25.05 Metres",
"Maintenance": "",
"Media": [
{
"id": "d4efaa1d-215a-4e85-a40e-f2e82db6e21a-nw_PROPTX",
"ListingId": "N12829680",
"ListingKey": "N12829680",
"MediaId": "d4efaa1d-215a-4e85-a40e-f2e82db6e21a-nw",
"ModificationTimestamp": "2026-02-28T15:29:11",
"MediaOrder": 1,
"Active": true,
"MediaSize": "",
"ResourceName": "Property",
"ClassName": "ResidentialFree",
"MediaDescription": "",
"PreferredPhotoYN": true,
"WaterMarkYN": false,
"MediaName": "",
"MediaCategory": "Photo",
"MediaHTML": "",
"MediaType": "image/jpeg",
"MediaUrl": "https://trreb-image.ampre.ca/S7sVyQkSeb6p8X4qRtpeP5yzH18X54Z-3LlZpZjiSi4/rs:fit:3840:3840/L3RycmViL2xpc3RpbmdzLzQzLzAzLzgyLzcxL3AvZDRlZmFhMWQtMjE1YS00ZTg1LWE0MGUtZjJlODJkYjZlMjFhLmpwZw.jpg",
"MediaWidth": "2500",
"MediaHeight": "1667",
"MediaStatus": "Active",
"Source": "PROPTX",
"OriginatingSystemName": "",
"RTimestampSql": "2026-02-28T15:35:18.29"
},
{
"id": "64097fef-11d8-4b8b-ade5-0628163bb245-nw_PROPTX",
"ListingId": "N12829680",
"ListingKey": "N12829680",
"MediaId": "64097fef-11d8-4b8b-ade5-0628163bb245-nw",
"ModificationTimestamp": "2026-02-28T15:29:11",
"MediaOrder": 2,
"Active": true,
"MediaSize": "",
"ResourceName": "Property",
"ClassName": "ResidentialFree",
"MediaDescription": "",
"PreferredPhotoYN": false,
"WaterMarkYN": false,
"MediaName": "",
"MediaCategory": "Photo",
"MediaHTML": "",
"MediaType": "image/jpeg",
"MediaUrl": "https://trreb-image.ampre.ca/tTKMXQdaQsAQZ4C6OGdxu_PvDzCyDuUaePZB14idbjE/rs:fit:3840:3840/L3RycmViL2xpc3RpbmdzLzQzLzAzLzgyLzcxL3AvNjQwOTdmZWYtMTFkOC00YjhiLWFkZTUtMDYyODE2M2JiMjQ1LmpwZw.jpg",
"MediaWidth": "2500",
"MediaHeight": "1667",
"MediaStatus": "Active",
"Source": "PROPTX",
"OriginatingSystemName": "",
"RTimestampSql": "2026-02-28T15:35:18.31"
},
{
"id": "52eece92-0a39-4f3a-b36e-9af798e24ad3-nw_PROPTX",
"ListingId": "N12829680",
"ListingKey": "N12829680",
"MediaId": "52eece92-0a39-4f3a-b36e-9af798e24ad3-nw",
"ModificationTimestamp": "2026-02-28T15:29:11",
"MediaOrder": 3,
"Active": true,
"MediaSize": "",
"ResourceName": "Property",
"ClassName": "ResidentialFree",
"MediaDescription": "",
"PreferredPhotoYN": false,
"WaterMarkYN": false,
"MediaName": "",
"MediaCategory": "Photo",
"MediaHTML": "",
"MediaType": "image/jpeg",
"MediaUrl": "https://trreb-image.ampre.ca/vPpgf4uvFfuVGLHlaDINZcJwkq0edcsq7HOIpYZ8KJ8/rs:fit:3840:3840/L3RycmViL2xpc3RpbmdzLzQzLzAzLzgyLzcxL3AvNTJlZWNlOTItMGEzOS00ZjNhLWIzNmUtOWFmNzk4ZTI0YWQzLmpwZw.jpg",
"MediaWidth": "2500",
"MediaHeight": "1667",
"MediaStatus": "Active",
"Source": "PROPTX",
"OriginatingSystemName": "",
"RTimestampSql": "2026-02-28T15:35:18"
},
{
"id": "8f3b1bbb-38a3-41af-8e00-ae5776b49165-nw_PROPTX",
"ListingId": "N12829680",
"ListingKey": "N12829680",
"MediaId": "8f3b1bbb-38a3-41af-8e00-ae5776b49165-nw",
"ModificationTimestamp": "2026-02-28T15:29:11",
"MediaOrder": 4,
"Active": true,
"MediaSize": "",
"ResourceName": "Property",
"ClassName": "ResidentialFree",
"MediaDescription": "",
"PreferredPhotoYN": false,
"WaterMarkYN": false,
"MediaName": "",
"MediaCategory": "Photo",
"MediaHTML": "",
"MediaType": "image/jpeg",
"MediaUrl": "https://trreb-image.ampre.ca/6QDLT6fVcAmu3hmLNPUiB184aW2BoUN5j6M9Bhr2BPM/rs:fit:3840:3840/L3RycmViL2xpc3RpbmdzLzQzLzAzLzgyLzcxL3AvOGYzYjFiYmItMzhhMy00MWFmLThlMDAtYWU1Nzc2YjQ5MTY1LmpwZw.jpg",
"MediaWidth": "2500",
"MediaHeight": "1667",
"MediaStatus": "Active",
"Source": "PROPTX",
"OriginatingSystemName": "",
"RTimestampSql": "2026-02-28T15:35:18.03"
},
{
"id": "46231e5f-5877-4b50-9680-bf065b637d0a-nw_PROPTX",
"ListingId": "N12829680",
"ListingKey": "N12829680",
"MediaId": "46231e5f-5877-4b50-9680-bf065b637d0a-nw",
"ModificationTimestamp": "2026-02-28T15:29:11",
"MediaOrder": 5,
"Active": true,
"MediaSize": "",
"ResourceName": "Property",
"ClassName": "ResidentialFree",
"MediaDescription": "",
"PreferredPhotoYN": false,
"WaterMarkYN": false,
"MediaName": "",
"MediaCategory": "Photo",
"MediaHTML": "",
"MediaType": "image/jpeg",
"MediaUrl": "https://trreb-image.ampre.ca/go1Jhe4aWRLr17N_OXkjeloCEW7vE4OLja9VImPN4JE/rs:fit:3840:3840/L3RycmViL2xpc3RpbmdzLzQzLzAzLzgyLzcxL3AvNDYyMzFlNWYtNTg3Ny00YjUwLTk2ODAtYmYwNjViNjM3ZDBhLmpwZw.jpg",
"MediaWidth": "2500",
"MediaHeight": "1667",
"MediaStatus": "Active",
"Source": "PROPTX",
"OriginatingSystemName": "",
"RTimestampSql": "2026-02-28T15:35:18.33"
},
{
"id": "d681cc62-3c36-4136-9c6a-108421d3be3c-nw_PROPTX",
"ListingId": "N12829680",
"ListingKey": "N12829680",
"MediaId": "d681cc62-3c36-4136-9c6a-108421d3be3c-nw",
"ModificationTimestamp": "2026-02-28T15:29:11",
"MediaOrder": 6,
"Active": true,
"MediaSize": "",
"ResourceName": "Property",
"ClassName": "ResidentialFree",
"MediaDescription": "",
"PreferredPhotoYN": false,
"WaterMarkYN": false,
"MediaName": "",
"MediaCategory": "Photo",
"MediaHTML": "",
"MediaType": "image/jpeg",
"MediaUrl": "https://trreb-image.ampre.ca/EQwWoruGgOIU9BSPz9h-Bo2sn7s0oPAUr0Oo75Hh3p8/rs:fit:3840:3840/L3RycmViL2xpc3RpbmdzLzQzLzAzLzgyLzcxL3AvZDY4MWNjNjItM2MzNi00MTM2LTljNmEtMTA4NDIxZDNiZTNjLmpwZw.jpg",
"MediaWidth": "2500",
"MediaHeight": "1667",
"MediaStatus": "Active",
"Source": "PROPTX",
"OriginatingSystemName": "",
"RTimestampSql": "2026-02-28T15:35:18.347"
},
{
"id": "286107d4-9f4d-4f6c-b249-cec33d1d9e21-nw_PROPTX",
"ListingId": "N12829680",
"ListingKey": "N12829680",
"MediaId": "286107d4-9f4d-4f6c-b249-cec33d1d9e21-nw",
"ModificationTimestamp": "2026-02-28T15:29:11",
"MediaOrder": 7,
"Active": true,
"MediaSize": "",
"ResourceName": "Property",
"ClassName": "ResidentialFree",
"MediaDescription": "",
"PreferredPhotoYN": false,
"WaterMarkYN": false,
"MediaName": "",
"MediaCategory": "Photo",
"MediaHTML": "",
"MediaType": "image/jpeg",
"MediaUrl": "https://trreb-image.ampre.ca/TlcLxI8U-8LuyApmUSXZkXaXk0TZ23CR68s76YbABzU/rs:fit:3840:3840/L3RycmViL2xpc3RpbmdzLzQzLzAzLzgyLzcxL3AvMjg2MTA3ZDQtOWY0ZC00ZjZjLWIyNDktY2VjMzNkMWQ5ZTIxLmpwZw.jpg",
"MediaWidth": "2500",
"MediaHeight": "1667",
"MediaStatus": "Active",
"Source": "PROPTX",
"OriginatingSystemName": "",
"RTimestampSql": "2026-02-28T15:35:18.457"
},
{
"id": "aaace5b6-bd2b-4a21-95a5-90072f28adbe-nw_PROPTX",
"ListingId": "N12829680",
"ListingKey": "N12829680",
"MediaId": "aaace5b6-bd2b-4a21-95a5-90072f28adbe-nw",
"ModificationTimestamp": "2026-02-28T15:29:11",
"MediaOrder": 8,
"Active": true,
"MediaSize": "",
"ResourceName": "Property",
"ClassName": "ResidentialFree",
"MediaDescription": "",
"PreferredPhotoYN": false,
"WaterMarkYN": false,
"MediaName": "",
"MediaCategory": "Photo",
"MediaHTML": "",
"MediaType": "image/jpeg",
"MediaUrl": "https://trreb-image.ampre.ca/Vppm5jpVRkLz_9C9gbb4rYkerl76inRTUo9JpOzLYFE/rs:fit:3840:3840/L3RycmViL2xpc3RpbmdzLzQzLzAzLzgyLzcxL3AvYWFhY2U1YjYtYmQyYi00YTIxLTk1YTUtOTAwNzJmMjhhZGJlLmpwZw.jpg",
"MediaWidth": "2500",
"MediaHeight": "1667",
"MediaStatus": "Active",
"Source": "PROPTX",
"OriginatingSystemName": "",
"RTimestampSql": "2026-02-28T15:35:18.483"
},
{
"id": "9e08d7ff-82ee-4c30-9d38-9767d33c834a-nw_PROPTX",
"ListingId": "N12829680",
"ListingKey": "N12829680",
"MediaId": "9e08d7ff-82ee-4c30-9d38-9767d33c834a-nw",
"ModificationTimestamp": "2026-02-28T15:29:11",
"MediaOrder": 9,
"Active": true,
"MediaSize": "",
"ResourceName": "Property",
"ClassName": "ResidentialFree",
"MediaDescription": "",
"PreferredPhotoYN": false,
"WaterMarkYN": false,
"MediaName": "",
"MediaCategory": "Photo",
"MediaHTML": "",
"MediaType": "image/jpeg",
"MediaUrl": "https://trreb-image.ampre.ca/zm0C_NVrSnxXQ3TzuETfT37Jn3hc6IT8xI9n6jO7i1Q/rs:fit:3840:3840/L3RycmViL2xpc3RpbmdzLzQzLzAzLzgyLzcxL3AvOWUwOGQ3ZmYtODJlZS00YzMwLTlkMzgtOTc2N2QzM2M4MzRhLmpwZw.jpg",
"MediaWidth": "2500",
"MediaHeight": "1667",
"MediaStatus": "Active",
"Source": "PROPTX",
"OriginatingSystemName": "",
"RTimestampSql": "2026-02-28T15:35:18.26"
},
{
"id": "d033c72a-261f-4484-9aab-6a24d4048479-nw_PROPTX",
"ListingId": "N12829680",
"ListingKey": "N12829680",
"MediaId": "d033c72a-261f-4484-9aab-6a24d4048479-nw",
"ModificationTimestamp": "2026-02-28T15:29:11",
"MediaOrder": 10,
"Active": true,
"MediaSize": "",
"ResourceName": "Property",
"ClassName": "ResidentialFree",
"MediaDescription": "",
"PreferredPhotoYN": false,
"WaterMarkYN": false,
"MediaName": "",
"MediaCategory": "Photo",
"MediaHTML": "",
"MediaType": "image/jpeg",
"MediaUrl": "https://trreb-image.ampre.ca/uadLjaCMIdan_a28k9iRLyVQODnYciDxfWm7L_sVC6k/rs:fit:3840:3840/L3RycmViL2xpc3RpbmdzLzQzLzAzLzgyLzcxL3AvZDAzM2M3MmEtMjYxZi00NDg0LTlhYWItNmEyNGQ0MDQ4NDc5LmpwZw.jpg",
"MediaWidth": "2500",
"MediaHeight": "1667",
"MediaStatus": "Active",
"Source": "PROPTX",
"OriginatingSystemName": "",
"RTimestampSql": "2026-02-28T15:35:18.05"
},
{
"id": "76ffbf4c-4533-4049-b2d8-443c18dfcf09-nw_PROPTX",
"ListingId": "N12829680",
"ListingKey": "N12829680",
"MediaId": "76ffbf4c-4533-4049-b2d8-443c18dfcf09-nw",
"ModificationTimestamp": "2026-02-28T15:29:11",
"MediaOrder": 11,
"Active": true,
"MediaSize": "",
"ResourceName": "Property",
"ClassName": "ResidentialFree",
"MediaDescription": "",
"PreferredPhotoYN": false,
"WaterMarkYN": false,
"MediaName": "",
"MediaCategory": "Photo",
"MediaHTML": "",
"MediaType": "image/jpeg",
"MediaUrl": "https://trreb-image.ampre.ca/u_6NNbzGSAAF2tZWKzlv-SiREpllstjtqWxRWEkj2RI/rs:fit:3840:3840/L3RycmViL2xpc3RpbmdzLzQzLzAzLzgyLzcxL3AvNzZmZmJmNGMtNDUzMy00MDQ5LWIyZDgtNDQzYzE4ZGZjZjA5LmpwZw.jpg",
"MediaWidth": "2500",
"MediaHeight": "1650",
"MediaStatus": "Active",
"Source": "PROPTX",
"OriginatingSystemName": "",
"RTimestampSql": "2026-02-28T15:35:18.067"
},
{
"id": "e81487f6-919c-4163-b863-6b9de3307a3b-nw_PROPTX",
"ListingId": "N12829680",
"ListingKey": "N12829680",
"MediaId": "e81487f6-919c-4163-b863-6b9de3307a3b-nw",
"ModificationTimestamp": "2026-02-28T15:29:11",
"MediaOrder": 12,
"Active": true,
"MediaSize": "",
"ResourceName": "Property",
"ClassName": "ResidentialFree",
"MediaDescription": "",
"PreferredPhotoYN": false,
"WaterMarkYN": false,
"MediaName": "",
"MediaCategory": "Photo",
"MediaHTML": "",
"MediaType": "image/jpeg",
"MediaUrl": "https://trreb-image.ampre.ca/36oak2nzIR91tN79nCUr1dB0VZcdi89_xG6oy4FiO0U/rs:fit:3840:3840/L3RycmViL2xpc3RpbmdzLzQzLzAzLzgyLzcxL3AvZTgxNDg3ZjYtOTE5Yy00MTYzLWI4NjMtNmI5ZGUzMzA3YTNiLmpwZw.jpg",
"MediaWidth": "2528",
"MediaHeight": "1696",
"MediaStatus": "Active",
"Source": "PROPTX",
"OriginatingSystemName": "",
"RTimestampSql": "2026-02-28T15:35:18.36"
},
{
"id": "8db0e79e-b4d2-4d30-b9e8-b1c2fa13516c-nw_PROPTX",
"ListingId": "N12829680",
"ListingKey": "N12829680",
"MediaId": "8db0e79e-b4d2-4d30-b9e8-b1c2fa13516c-nw",
"ModificationTimestamp": "2026-02-28T15:29:11",
"MediaOrder": 13,
"Active": true,
"MediaSize": "",
"ResourceName": "Property",
"ClassName": "ResidentialFree",
"MediaDescription": "",
"PreferredPhotoYN": false,
"WaterMarkYN": false,
"MediaName": "",
"MediaCategory": "Photo",
"MediaHTML": "",
"MediaType": "image/jpeg",
"MediaUrl": "https://trreb-image.ampre.ca/L7neoX3If9PTqqGoh6WsF8QfGxaKfXeonTQ5L1sF7fU/rs:fit:3840:3840/L3RycmViL2xpc3RpbmdzLzQzLzAzLzgyLzcxL3AvOGRiMGU3OWUtYjRkMi00ZDMwLWI5ZTgtYjFjMmZhMTM1MTZjLmpwZw.jpg",
"MediaWidth": "2528",
"MediaHeight": "1696",
"MediaStatus": "Active",
"Source": "PROPTX",
"OriginatingSystemName": "",
"RTimestampSql": "2026-02-28T15:35:18.223"
},
{
"id": "1af7e320-bacf-4b19-88ec-0d3947b6b970-nw_PROPTX",
"ListingId": "N12829680",
"ListingKey": "N12829680",
"MediaId": "1af7e320-bacf-4b19-88ec-0d3947b6b970-nw",
"ModificationTimestamp": "2026-02-28T15:29:11",
"MediaOrder": 14,
"Active": true,
"MediaSize": "",
"ResourceName": "Property",
"ClassName": "ResidentialFree",
"MediaDescription": "",
"PreferredPhotoYN": false,
"WaterMarkYN": false,
"MediaName": "",
"MediaCategory": "Photo",
"MediaHTML": "",
"MediaType": "image/jpeg",
"MediaUrl": "https://trreb-image.ampre.ca/bZrYPf-UlzkTQG2FOomN8yUqR4_hIDmtj8JLrbBaw-A/rs:fit:3840:3840/L3RycmViL2xpc3RpbmdzLzQzLzAzLzgyLzcxL3AvMWFmN2UzMjAtYmFjZi00YjE5LTg4ZWMtMGQzOTQ3YjZiOTcwLmpwZw.jpg",
"MediaWidth": "2500",
"MediaHeight": "1650",
"MediaStatus": "Active",
"Source": "PROPTX",
"OriginatingSystemName": "",
"RTimestampSql": "2026-02-28T15:35:18.1"
},
{
"id": "c4bbbc36-ef81-44f8-b8e7-af5c7020aa43-nw_PROPTX",
"ListingId": "N12829680",
"ListingKey": "N12829680",
"MediaId": "c4bbbc36-ef81-44f8-b8e7-af5c7020aa43-nw",
"ModificationTimestamp": "2026-02-28T15:29:11",
"MediaOrder": 15,
"Active": true,
"MediaSize": "",
"ResourceName": "Property",
"ClassName": "ResidentialFree",
"MediaDescription": "",
"PreferredPhotoYN": false,
"WaterMarkYN": false,
"MediaName": "",
"MediaCategory": "Photo",
"MediaHTML": "",
"MediaType": "image/jpeg",
"MediaUrl": "https://trreb-image.ampre.ca/lKvbYWtdcZWmTJrczXgA9VENdo3bcRDESSakPW8_Elg/rs:fit:3840:3840/L3RycmViL2xpc3RpbmdzLzQzLzAzLzgyLzcxL3AvYzRiYmJjMzYtZWY4MS00NGY4LWI4ZTctYWY1YzcwMjBhYTQzLmpwZw.jpg",
"MediaWidth": "2500",
"MediaHeight": "1667",
"MediaStatus": "Active",
"Source": "PROPTX",
"OriginatingSystemName": "",
"RTimestampSql": "2026-02-28T15:35:18.39"
},
{
"id": "fedc582e-905a-43d8-b3cd-bb4f8fc9ab39-nw_PROPTX",
"ListingId": "N12829680",
"ListingKey": "N12829680",
"MediaId": "fedc582e-905a-43d8-b3cd-bb4f8fc9ab39-nw",
"ModificationTimestamp": "2026-02-28T15:29:11",
"MediaOrder": 16,
"Active": true,
"MediaSize": "",
"ResourceName": "Property",
"ClassName": "ResidentialFree",
"MediaDescription": "",
"PreferredPhotoYN": false,
"WaterMarkYN": false,
"MediaName": "",
"MediaCategory": "Photo",
"MediaHTML": "",
"MediaType": "image/jpeg",
"MediaUrl": "https://trreb-image.ampre.ca/gmSAhsYfqC96dw41GBFzifQ65OFaxP0iYU4VNd-yXB8/rs:fit:3840:3840/L3RycmViL2xpc3RpbmdzLzQzLzAzLzgyLzcxL3AvZmVkYzU4MmUtOTA1YS00M2Q4LWIzY2QtYmI0ZjhmYzlhYjM5LmpwZw.jpg",
"MediaWidth": "2500",
"MediaHeight": "1667",
"MediaStatus": "Active",
"Source": "PROPTX",
"OriginatingSystemName": "",
"RTimestampSql": "2026-02-28T15:35:18.133"
},
{
"id": "189084ff-f7a9-4122-aff3-9f1aed8114a0-nw_PROPTX",
"ListingId": "N12829680",
"ListingKey": "N12829680",
"MediaId": "189084ff-f7a9-4122-aff3-9f1aed8114a0-nw",
"ModificationTimestamp": "2026-02-28T15:29:11",
"MediaOrder": 17,
"Active": true,
"MediaSize": "",
"ResourceName": "Property",
"ClassName": "ResidentialFree",
"MediaDescription": "",
"PreferredPhotoYN": false,
"WaterMarkYN": false,
"MediaName": "",
"MediaCategory": "Photo",
"MediaHTML": "",
"MediaType": "image/jpeg",
"MediaUrl": "https://trreb-image.ampre.ca/RsbXsFERqcWCMb-XF05fOxLME-RvDbXluC8ixY5xLOY/rs:fit:3840:3840/L3RycmViL2xpc3RpbmdzLzQzLzAzLzgyLzcxL3AvMTg5MDg0ZmYtZjdhOS00MTIyLWFmZjMtOWYxYWVkODExNGEwLmpwZw.jpg",
"MediaWidth": "2500",
"MediaHeight": "1667",
"MediaStatus": "Active",
"Source": "PROPTX",
"OriginatingSystemName": "",
"RTimestampSql": "2026-02-28T15:35:18.157"
},
{
"id": "aef2542f-20e8-4f32-ac3f-32c1ad480245-nw_PROPTX",
"ListingId": "N12829680",
"ListingKey": "N12829680",
"MediaId": "aef2542f-20e8-4f32-ac3f-32c1ad480245-nw",
"ModificationTimestamp": "2026-02-28T15:29:11",
"MediaOrder": 18,
"Active": true,
"MediaSize": "",
"ResourceName": "Property",
"ClassName": "ResidentialFree",
"MediaDescription": "",
"PreferredPhotoYN": false,
"WaterMarkYN": false,
"MediaName": "",
"MediaCategory": "Photo",
"MediaHTML": "",
"MediaType": "image/jpeg",
"MediaUrl": "https://trreb-image.ampre.ca/sRsw3SBa8TsTUTuTIhIcvML8SHOuUZo-eX_DUGWpzRg/rs:fit:3840:3840/L3RycmViL2xpc3RpbmdzLzQzLzAzLzgyLzcxL3AvYWVmMjU0MmYtMjBlOC00ZjMyLWFjM2YtMzJjMWFkNDgwMjQ1LmpwZw.jpg",
"MediaWidth": "2500",
"MediaHeight": "1667",
"MediaStatus": "Active",
"Source": "PROPTX",
"OriginatingSystemName": "",
"RTimestampSql": "2026-02-28T15:35:18.423"
},
{
"id": "f9b1611a-b801-4f13-b8df-eae39996cce5-nw_PROPTX",
"ListingId": "N12829680",
"ListingKey": "N12829680",
"MediaId": "f9b1611a-b801-4f13-b8df-eae39996cce5-nw",
"ModificationTimestamp": "2026-02-28T15:29:11",
"MediaOrder": 19,
"Active": true,
"MediaSize": "",
"ResourceName": "Property",
"ClassName": "ResidentialFree",
"MediaDescription": "",
"PreferredPhotoYN": false,
"WaterMarkYN": false,
"MediaName": "",
"MediaCategory": "Photo",
"MediaHTML": "",
"MediaType": "image/jpeg",
"MediaUrl": "https://trreb-image.ampre.ca/cFW9er6ablukHt1QgZ0q41K8RQOsUtCFYdZ4DC7Cn_U/rs:fit:3840:3840/L3RycmViL2xpc3RpbmdzLzQzLzAzLzgyLzcxL3AvZjliMTYxMWEtYjgwMS00ZjEzLWI4ZGYtZWFlMzk5OTZjY2U1LmpwZw.jpg",
"MediaWidth": "2500",
"MediaHeight": "1667",
"MediaStatus": "Active",
"Source": "PROPTX",
"OriginatingSystemName": "",
"RTimestampSql": "2026-02-28T15:35:18.207"
}
],
"MediaChangeTimestamp": "2026-03-02T22:16:12",
"MLS": "N12829680",
"MLSLastStatus": "Sold",
"MLSNumber": "N12829680",
"MLSStatus": "Sold",
"Municipality": "Richmond Hill",
"MunicipalityDistrict": "Richmond Hill",
"NewConstructionYN": false,
"NumberOfBuildings": 0,
"NumberOfUnitsTotal": 0,
"OccupantType": "Vacant",
"OpenHouses": [],
"OpenHouseYN": false,
"OriginalPrice": 998900,
"OwnershipType": "",
"ParcelNumber": "",
"ParkingIncludedYN": false,
"ParkingSpaces": 1,
"PaymentFrequency": "",
"PaymentMethod": "",
"PetsPermitted": "",
"PetsPermittedYN": false,
"PhotoCount": 19,
"PictureYN": true,
"PoolFeatures": "None",
"PoolYN": true,
"PossessionDate": "",
"PostalCode": "L4B 4K6",
"PreviousListPrice": 0,
"PriceChange": false,
"PriorMlsStatus": "New",
"PrivateEntrance": "",
"PrivateEntranceYN": false,
"PrivateRemarks": "Vacant & easy to show. Prime interior pocket far from rail lines. with 9ft ceilings & hardwood on main. Steps to Silver Stream PS & Bayview SS. Attach Sch B & Form 801. Seller is motivated. Show with confidence!",
"PropertyAttachedYN": true,
"PropertyCondition": "",
"PropertyFeatures": "Park, Public Transit",
"PropertyManagementCompany": "",
"PropertyStyleSearch": "2 Storey",
"PropertySubType": "Att/Row/Townhouse",
"PropertySubTypeSearch": "Row/Townhouse",
"PropertyType": "Residential Freehold",
"PropertyTypeSearch": "Residential",
"Province": "ON",
"PurchaseContractDate": "2026-03-06T00:00:00",
"RemarksForClients": "Rare opportunity in Langstaff's premier interior pocket near the Bayview corridor - well positioned away from rail lines for a quieter residential setting. This sun-filled freehold townhome offers a functional open-concept main floor with 9' ceilings, hardwood floors, and a breakfast area with walk-out to a private backyard. The second level features a spacious primary retreat with 4-piece ensuite and walk-in closet, plus two generous bedrooms and convenient laundry. Unfinished basement provides excellent potential for additional living space. Walk to parks, Hillcrest Mall, Langstaff GO, transit, and top-ranked Silver Stream PS and Bayview SS (IB Program). A premium blend of privacy, accessibility, and long-term value in one of the area's most desirable pockets.",
"Restricted": true,
"RetirementYN": false,
"RoadFrontageType": "",
"RoadSurfaceType": "",
"RollNumber": "193805001208062",
"Roof": "Asphalt Shingle",
"Rooms": [
{
"id": "6a3c9de1-e2ef-4e28-9bd8-7d8f8b5fcf22_PROPTX",
"ListingId": "N12829680",
"ListingKey": "N12829680",
"RoomId": "6a3c9de1-e2ef-4e28-9bd8-7d8f8b5fcf22",
"ModificationTimestamp": "2026-02-28T15:29:11",
"RoomOrder": 1,
"RoomArea": "15.68",
"RoomAreaUnits": "Square Meters",
"RoomDescription": "Living Room",
"RoomDimensions": "4.90 x 3.20",
"RoomFeatures": "Hardwood Floor Combined w/Dining Open Concept",
"RoomKeyNumeric": "",
"RoomLength": "4.9",
"RoomLengthWidthUnits": "Meters",
"RoomLevel": "Main",
"RoomType": "Living Room",
"RoomWidth": "3.2",
"RoomStatus": "Active",
"Source": "PROPTX",
"OriginatingSystemName": "PROPTX",
"RTimestampSql": "2026-02-28T15:35:07.18"
},
{
"id": "5dc61bde-bf44-44d9-a55c-5c20cfcf37ae_PROPTX",
"ListingId": "N12829680",
"ListingKey": "N12829680",
"RoomId": "5dc61bde-bf44-44d9-a55c-5c20cfcf37ae",
"ModificationTimestamp": "2026-02-28T15:29:11",
"RoomOrder": 2,
"RoomArea": "15.68",
"RoomAreaUnits": "Square Meters",
"RoomDescription": "Dining Room",
"RoomDimensions": "4.90 x 3.20",
"RoomFeatures": "Hardwood Floor Combined w/Living Open Concept",
"RoomKeyNumeric": "",
"RoomLength": "4.9",
"RoomLengthWidthUnits": "Meters",
"RoomLevel": "Main",
"RoomType": "Dining Room",
"RoomWidth": "3.2",
"RoomStatus": "Active",
"Source": "PROPTX",
"OriginatingSystemName": "PROPTX",
"RTimestampSql": "2026-02-28T15:35:07.193"
},
{
"id": "53b68c17-2029-4cce-b748-bd2c48bdb92f_PROPTX",
"ListingId": "N12829680",
"ListingKey": "N12829680",
"RoomId": "53b68c17-2029-4cce-b748-bd2c48bdb92f",
"ModificationTimestamp": "2026-02-28T15:29:11",
"RoomOrder": 3,
"RoomArea": "8.29",
"RoomAreaUnits": "Square Meters",
"RoomDescription": "Kitchen",
"RoomDimensions": "3.07 x 2.70",
"RoomFeatures": "Ceramic Floor Ceramic Backsplash",
"RoomKeyNumeric": "",
"RoomLength": "3.07",
"RoomLengthWidthUnits": "Meters",
"RoomLevel": "Main",
"RoomType": "Kitchen",
"RoomWidth": "2.7",
"RoomStatus": "Active",
"Source": "PROPTX",
"OriginatingSystemName": "PROPTX",
"RTimestampSql": "2026-02-28T15:35:07.227"
},
{
"id": "8c5e8c16-7c02-4847-8dda-143ee9796bc6_PROPTX",
"ListingId": "N12829680",
"ListingKey": "N12829680",
"RoomId": "8c5e8c16-7c02-4847-8dda-143ee9796bc6",
"ModificationTimestamp": "2026-02-28T15:29:11",
"RoomOrder": 4,
"RoomArea": "7.48",
"RoomAreaUnits": "Square Meters",
"RoomDescription": "Breakfast",
"RoomDimensions": "2.77 x 2.70",
"RoomFeatures": "Ceramic Floor W/O To Deck Quartz Counter",
"RoomKeyNumeric": "",
"RoomLength": "2.77",
"RoomLengthWidthUnits": "Meters",
"RoomLevel": "Main",
"RoomType": "Breakfast",
"RoomWidth": "2.7",
"RoomStatus": "Active",
"Source": "PROPTX",
"OriginatingSystemName": "PROPTX",
"RTimestampSql": "2026-02-28T15:35:07.26"
},
{
"id": "596e7028-2067-4eb3-ba3b-1072c57db5f8_PROPTX",
"ListingId": "N12829680",
"ListingKey": "N12829680",
"RoomId": "596e7028-2067-4eb3-ba3b-1072c57db5f8",
"ModificationTimestamp": "2026-02-28T15:29:11",
"RoomOrder": 5,
"RoomArea": "15.68",
"RoomAreaUnits": "Square Meters",
"RoomDescription": "Primary Bedroom",
"RoomDimensions": "4.90 x 3.20",
"RoomFeatures": "4 Pc Ensuite Separate Shower His and Hers Closets",
"RoomKeyNumeric": "",
"RoomLength": "4.9",
"RoomLengthWidthUnits": "Meters",
"RoomLevel": "Second",
"RoomType": "Primary Bedroom",
"RoomWidth": "3.2",
"RoomStatus": "Active",
"Source": "PROPTX",
"OriginatingSystemName": "PROPTX",
"RTimestampSql": "2026-02-28T15:35:07.283"
},
{
"id": "f31bc5ed-76d9-4855-8c3b-f7471821aa84_PROPTX",
"ListingId": "N12829680",
"ListingKey": "N12829680",
"RoomId": "f31bc5ed-76d9-4855-8c3b-f7471821aa84",
"ModificationTimestamp": "2026-02-28T15:29:11",
"RoomOrder": 6,
"RoomArea": "13.12",
"RoomAreaUnits": "Square Meters",
"RoomDescription": "Bedroom 2",
"RoomDimensions": "4.30 x 3.05",
"RoomFeatures": "Vinyl Floor Closet",
"RoomKeyNumeric": "",
"RoomLength": "4.3",
"RoomLengthWidthUnits": "Meters",
"RoomLevel": "Second",
"RoomType": "Bedroom 2",
"RoomWidth": "3.05",
"RoomStatus": "Active",
"Source": "PROPTX",
"OriginatingSystemName": "PROPTX",
"RTimestampSql": "2026-02-28T15:35:07.31"
},
{
"id": "e599a167-935a-4f55-ba48-34972e6b3eee_PROPTX",
"ListingId": "N12829680",
"ListingKey": "N12829680",
"RoomId": "e599a167-935a-4f55-ba48-34972e6b3eee",
"ModificationTimestamp": "2026-02-28T15:29:11",
"RoomOrder": 7,
"RoomArea": "10.56",
"RoomAreaUnits": "Square Meters",
"RoomDescription": "Bedroom 3",
"RoomDimensions": "3.30 x 3.20",
"RoomFeatures": "Vinyl Floor Closet",
"RoomKeyNumeric": "",
"RoomLength": "3.3",
"RoomLengthWidthUnits": "Meters",
"RoomLevel": "Second",
"RoomType": "Bedroom 3",
"RoomWidth": "3.2",
"RoomStatus": "Active",
"Source": "PROPTX",
"OriginatingSystemName": "PROPTX",
"RTimestampSql": "2026-02-28T15:35:07.33"
}
],
"RoomsAboveGrade": 7,
"RoomsBelowGrade": 0,
"RoomsTotal": 7,
"RoomsYN": false,
"RTimestampSql": "2026-03-09T20:35:58.863",
"SaleLease": "Sale",
"SalesBrochure": "",
"Sauna": "",
"SaunaYN": false,
"Sewers": "Sewer",
"ShowingInstruction": "Lockbox, See Brokerage Remarks",
"SignOnPropertyYN": false,
"Sold": true,
"SoldDate": "2026-03-06T00:00:00",
"SoldPrice": 989000,
"Source": "PROPTX",
"SourceSystemID": "A00001796",
"SpaFeatures": "",
"SpaYN": false,
"SPLP": 99,
"SqFtRangeMax": 2000,
"SqFtRangeMin": 1500,
"SqFtTotal": 0,
"StandardStatus": "Closed",
"Status": "U",
"Stories": "",
"StoriesTotal": "",
"StreetAbbreviation": "St",
"StreetDirection": "",
"StreetName": "Ferris",
"StreetNumber": "10",
"StreetSuffix": "Street",
"StreetSuffixCode": "St",
"StructureType": "",
"Style": "2-Storey",
"SubLeaseYN": false,
"Summary": "listingkey:N12829680 | mls_number:N12829680 | address:10 Ferris Street, Richmond Hill, ON L4B 4K6 | community:Langstaff | property_type:Residential Freehold | property_subtype:Att/Row/Townhouse | building_type:Att/Row/Townhouse | building_style:2-Storey | list_price:998900 | list_date:2/28/2026 3:29:11 PM | sold_price:989000 | sold_date:3/6/2026 12:00:00 AM | bed:3 | bath:3 | active:False | sold:True | source:PROPTX | transaction:Sale | listing_office:RE/MAX HALLMARK REALTY LTD. | thumbnail:https://media.remarketer.ca/PROPTX/N12829680-1.jpg?tr=di-propertynoimage_pj5ksb5iM,f-jpg,w-600,h-600,q-90,c-maintain_ratio,fo-center",
"SurveyType": "Available",
"SurveyYear": "",
"SurveyYN": false,
"TaxAssessedValue": "",
"Taxes": 5358.06,
"TaxLegalDescription": "Part Block 49, Plan 65M-3311",
"TaxYear": "2025",
"TenantPays": "",
"Thumbnail": "https://media.remarketer.ca/PROPTX/N12829680-1.jpg?tr=di-propertynoimage_pj5ksb5iM,f-jpg,w-600,h-600,q-90,c-maintain_ratio,fo-center",
"TimeShareYN": false,
"TimestampSql": "2026-03-09T20:32:31",
"TMI": "",
"TotalArea": "",
"TotalAreaUnit": "",
"TotalParkingSpaces": 2,
"Type": "Att/Row/Townhouse",
"TypeSearch": "Row/Townhouse",
"UFFI": "",
"UnitNumber": "",
"Units": "",
"UnparsedAddress": "10 Ferris Street, Richmond Hill, ON L4B 4K6",
"Use": "",
"Utilities": "",
"UtilityExpenses": "",
"View": "",
"VirtualTour3DURL": "",
"VirtualTourURL": "",
"VirtualTourURLUnbranded": "",
"Volts": "",
"Warranty": "",
"WarrantyYN": false,
"Washrooms": 3,
"Water": "Municipal",
"WaterBodyName": "",
"WaterBodyType": "",
"WaterExpense": "",
"Waterfront": "",
"WaterFrontage": "",
"WaterFrontageFt": "",
"WaterfrontYN": false,
"WaterIncluded": "",
"WaterSupplyTypes": "Municipal",
"WaterView": "",
"WaterYN": false,
"WellCapacity": "",
"WellCapacityUnits": "",
"WellDepth": "",
"WellDepthUnits": "",
"Winterized": "",
"YearBuilt": "",
"Zoning": ""
}.(string)property[](https://media.remarketer.ca/PROPTX/N12829680-3.jpg?tr=di-propertynoimage_pj5ksb5iM.jpg,w-1200,h-805,c-force,pr-true)
![Residential Freehold 10 Ferris Street Richmond Hill For {
"AboveGradeFinishedArea": 0,
"AboveGradeFinishedAreaSource": "",
"AboveGradeFinishedAreaUnits": "",
"Acreage": "",
"Active": false,
"Address": "10 Ferris Street",
"AirConditioning": "Central Air",
"AirConditioningYN": true,
"Amps": "",
"Appliances": "",
"ApproxAge": "",
"ApproxSquareFootage": "1500-2000",
"Area": "York",
"AssessmentYear": "",
"AssignmentYN": false,
"AssociationAmenities": "",
"AssociationFee": "",
"AssociationFeeIncludes": "",
"AssociationName": "",
"AssociationYN": false,
"Balcony": "",
"Basement": "Unfinished",
"BasementYN": false,
"BathroomsFull": 0,
"BathroomsHalf": 0,
"Bedrooms": 3,
"BedroomsDisplay": "3",
"BedroomsPlus": 0,
"BedroomsTotal": 3,
"BelowGradeFinishedArea": 0,
"BelowGradeFinishedAreaSource": "",
"BelowGradeFinishedAreaUnits": "",
"Board": "Toronto Regional Real Estate Board",
"BuilderName": "",
"BuildingAreaTotal": "",
"BuildingAreaUnits": "",
"BuildingName": "",
"BusinessName": "",
"BusinessType": "",
"BuyerAgencyCompensation": "2.5%",
"BuyerAgencyCompensationType": "",
"BuyerAgentAOR": "",
"BuyerAgentEmail": "",
"BuyerAgentFullName": "",
"BuyerAgentId": "",
"BuyerAgentMlsId": "",
"BuyerAgentPhone": "",
"BuyerOfficeId": "",
"BuyerOfficeMlsId": "",
"BuyerOfficeName": "",
"BuyerOfficePhone": "",
"CarportSpaces": 0,
"Category": "MLS",
"ChattelsYN": false,
"City": "Richmond Hill",
"ClassSearch": "Residential",
"ClosedDate": "2026-03-31T00:00:00",
"CoListAgentDesignation": "",
"CoListAgentEmail": "",
"CoListAgentID": "9608160",
"CoListAgentMLSID": "9608160",
"CoListAgentName": "BEN GHAFFARI, Salesperson",
"CoListAgentPhone": "",
"CoListOfficeID": "259011",
"CoListOfficeMLSID": "259011",
"CoListOfficeName": "RE/MAX HALLMARK REALTY LTD.",
"CommercialCondoFee": "",
"CommercialCondoFeeFrequency": "",
"CommercialCondoFees": "",
"Commission": "2.5%",
"Community": "Langstaff",
"CommunityFeatures": "",
"Condition": "",
"ConditionOfSale": "",
"CondoCorpNumber": "",
"ConsentToAdvertiseYN": true,
"ConstructionMaterials": "Brick",
"ContactAfterExpiryYN": false,
"ContractDate": "2026-02-28T00:00:00",
"Cooling": "Central Air",
"CoolingYN": true,
"Country": "CA",
"CoverPhoto": "https://media.remarketer.ca/PROPTX/N12829680-1.jpg?tr=di-propertynoimage_pj5ksb5iM,f-jpg,q-90",
"CrossStreet": "Bayview/Hwy 7/Yonge",
"DaysOnMarket": 6,
"DepositRequired": "",
"Directions": "West of Bayview North of High Tech",
"Disclosures": "",
"DisplayAddress": "10 Ferris Street",
"DisplayAddressYN": true,
"DistributeToInternetYN": true,
"Drive": "",
"Electric": "",
"ElectricExpense": "",
"ElectricOnPropertyYN": false,
"ElectricYN": false,
"ElementarySchool": "",
"ElevatorYN": false,
"Exclusions": "",
"Expenses": "",
"ExpiryDate": "2026-06-15T00:00:00",
"Exposure": "",
"Exterior": "",
"ExteriorFeatures": "",
"Extras": "",
"FamilyRoom": "",
"FireplaceTotal": 0,
"FireplaceYN": false,
"Flooring": "",
"FloorPlans": "",
"FoundationDetails": "Block",
"Franchise": "",
"FranchiseYN": false,
"FurnishedYN": false,
"GarageSpaces": 1,
"GarageType": "Built-In",
"GarageYN": true,
"GasYN": false,
"Geometry": {
"lat": 43.8432,
"lon": -79.4168
},
"GymYN": false,
"HeatingYN": true,
"HeatSource": "Gas",
"HeatType": "Forced Air",
"HighSchool": "",
"HoldoverDays": "0",
"id": "N12829680_PROPTX",
"IDX": "Y",
"IDXYN": true,
"Inclusions": "",
"InteriorFeatures": "Auto Garage Door Remote, Central Vacuum",
"Kitchens": 1,
"KitchensPlus": 0,
"LandLeaseAmount": "",
"LandLeaseYN": false,
"LastStatus": "Sld",
"Latitude": 43.8432,
"LaundryFeatures": "",
"LaundryLevel": "",
"Lease": "",
"LeaseAgreement": "",
"LeaseAgreementYN": false,
"LeaseFrequency": "",
"LeaseTerm": "",
"LegalDescription": "",
"Level": "",
"ListAgentDesignation": "",
"ListAgentEmail": "",
"ListAgentID": "9515288",
"ListAgentMLSID": "9515288",
"ListAgentName": "MARCO MOMENI, ABR,CLHMS,SRS, Broker",
"ListAgentPhone": "",
"ListAOR": "Toronto Regional Real Estate Board",
"ListBrokerage": "RE/MAX HALLMARK REALTY LTD.",
"ListingEntryDate": "2026-02-28T15:29:11",
"ListingId": "N12829680",
"ListingKey": "N12829680",
"ListOfficeID": "259011",
"ListOfficeMLSID": "259011",
"ListOfficePhone": "",
"ListPrice": 998900,
"ListPricePerUnit": 0,
"ListPriceUnit": "",
"LivingArea": "1500-2000",
"LivingAreaSource": "",
"LivingAreaUnits": "",
"Locker": "",
"Longitude": -79.4168,
"LotDepth": 82.26,
"LotFeatures": "",
"LotFront": 24.61,
"LotIrregularities": "",
"LotShape": "Rectangular",
"LotSizeArea": "2023",
"LotSizeAreaUnits": "SquareFeet",
"LotSizeCode": "Feet",
"LotSizeDimensions": "7.50 x 25.05 Metres",
"Maintenance": "",
"Media": [
{
"id": "d4efaa1d-215a-4e85-a40e-f2e82db6e21a-nw_PROPTX",
"ListingId": "N12829680",
"ListingKey": "N12829680",
"MediaId": "d4efaa1d-215a-4e85-a40e-f2e82db6e21a-nw",
"ModificationTimestamp": "2026-02-28T15:29:11",
"MediaOrder": 1,
"Active": true,
"MediaSize": "",
"ResourceName": "Property",
"ClassName": "ResidentialFree",
"MediaDescription": "",
"PreferredPhotoYN": true,
"WaterMarkYN": false,
"MediaName": "",
"MediaCategory": "Photo",
"MediaHTML": "",
"MediaType": "image/jpeg",
"MediaUrl": "https://trreb-image.ampre.ca/S7sVyQkSeb6p8X4qRtpeP5yzH18X54Z-3LlZpZjiSi4/rs:fit:3840:3840/L3RycmViL2xpc3RpbmdzLzQzLzAzLzgyLzcxL3AvZDRlZmFhMWQtMjE1YS00ZTg1LWE0MGUtZjJlODJkYjZlMjFhLmpwZw.jpg",
"MediaWidth": "2500",
"MediaHeight": "1667",
"MediaStatus": "Active",
"Source": "PROPTX",
"OriginatingSystemName": "",
"RTimestampSql": "2026-02-28T15:35:18.29"
},
{
"id": "64097fef-11d8-4b8b-ade5-0628163bb245-nw_PROPTX",
"ListingId": "N12829680",
"ListingKey": "N12829680",
"MediaId": "64097fef-11d8-4b8b-ade5-0628163bb245-nw",
"ModificationTimestamp": "2026-02-28T15:29:11",
"MediaOrder": 2,
"Active": true,
"MediaSize": "",
"ResourceName": "Property",
"ClassName": "ResidentialFree",
"MediaDescription": "",
"PreferredPhotoYN": false,
"WaterMarkYN": false,
"MediaName": "",
"MediaCategory": "Photo",
"MediaHTML": "",
"MediaType": "image/jpeg",
"MediaUrl": "https://trreb-image.ampre.ca/tTKMXQdaQsAQZ4C6OGdxu_PvDzCyDuUaePZB14idbjE/rs:fit:3840:3840/L3RycmViL2xpc3RpbmdzLzQzLzAzLzgyLzcxL3AvNjQwOTdmZWYtMTFkOC00YjhiLWFkZTUtMDYyODE2M2JiMjQ1LmpwZw.jpg",
"MediaWidth": "2500",
"MediaHeight": "1667",
"MediaStatus": "Active",
"Source": "PROPTX",
"OriginatingSystemName": "",
"RTimestampSql": "2026-02-28T15:35:18.31"
},
{
"id": "52eece92-0a39-4f3a-b36e-9af798e24ad3-nw_PROPTX",
"ListingId": "N12829680",
"ListingKey": "N12829680",
"MediaId": "52eece92-0a39-4f3a-b36e-9af798e24ad3-nw",
"ModificationTimestamp": "2026-02-28T15:29:11",
"MediaOrder": 3,
"Active": true,
"MediaSize": "",
"ResourceName": "Property",
"ClassName": "ResidentialFree",
"MediaDescription": "",
"PreferredPhotoYN": false,
"WaterMarkYN": false,
"MediaName": "",
"MediaCategory": "Photo",
"MediaHTML": "",
"MediaType": "image/jpeg",
"MediaUrl": "https://trreb-image.ampre.ca/vPpgf4uvFfuVGLHlaDINZcJwkq0edcsq7HOIpYZ8KJ8/rs:fit:3840:3840/L3RycmViL2xpc3RpbmdzLzQzLzAzLzgyLzcxL3AvNTJlZWNlOTItMGEzOS00ZjNhLWIzNmUtOWFmNzk4ZTI0YWQzLmpwZw.jpg",
"MediaWidth": "2500",
"MediaHeight": "1667",
"MediaStatus": "Active",
"Source": "PROPTX",
"OriginatingSystemName": "",
"RTimestampSql": "2026-02-28T15:35:18"
},
{
"id": "8f3b1bbb-38a3-41af-8e00-ae5776b49165-nw_PROPTX",
"ListingId": "N12829680",
"ListingKey": "N12829680",
"MediaId": "8f3b1bbb-38a3-41af-8e00-ae5776b49165-nw",
"ModificationTimestamp": "2026-02-28T15:29:11",
"MediaOrder": 4,
"Active": true,
"MediaSize": "",
"ResourceName": "Property",
"ClassName": "ResidentialFree",
"MediaDescription": "",
"PreferredPhotoYN": false,
"WaterMarkYN": false,
"MediaName": "",
"MediaCategory": "Photo",
"MediaHTML": "",
"MediaType": "image/jpeg",
"MediaUrl": "https://trreb-image.ampre.ca/6QDLT6fVcAmu3hmLNPUiB184aW2BoUN5j6M9Bhr2BPM/rs:fit:3840:3840/L3RycmViL2xpc3RpbmdzLzQzLzAzLzgyLzcxL3AvOGYzYjFiYmItMzhhMy00MWFmLThlMDAtYWU1Nzc2YjQ5MTY1LmpwZw.jpg",
"MediaWidth": "2500",
"MediaHeight": "1667",
"MediaStatus": "Active",
"Source": "PROPTX",
"OriginatingSystemName": "",
"RTimestampSql": "2026-02-28T15:35:18.03"
},
{
"id": "46231e5f-5877-4b50-9680-bf065b637d0a-nw_PROPTX",
"ListingId": "N12829680",
"ListingKey": "N12829680",
"MediaId": "46231e5f-5877-4b50-9680-bf065b637d0a-nw",
"ModificationTimestamp": "2026-02-28T15:29:11",
"MediaOrder": 5,
"Active": true,
"MediaSize": "",
"ResourceName": "Property",
"ClassName": "ResidentialFree",
"MediaDescription": "",
"PreferredPhotoYN": false,
"WaterMarkYN": false,
"MediaName": "",
"MediaCategory": "Photo",
"MediaHTML": "",
"MediaType": "image/jpeg",
"MediaUrl": "https://trreb-image.ampre.ca/go1Jhe4aWRLr17N_OXkjeloCEW7vE4OLja9VImPN4JE/rs:fit:3840:3840/L3RycmViL2xpc3RpbmdzLzQzLzAzLzgyLzcxL3AvNDYyMzFlNWYtNTg3Ny00YjUwLTk2ODAtYmYwNjViNjM3ZDBhLmpwZw.jpg",
"MediaWidth": "2500",
"MediaHeight": "1667",
"MediaStatus": "Active",
"Source": "PROPTX",
"OriginatingSystemName": "",
"RTimestampSql": "2026-02-28T15:35:18.33"
},
{
"id": "d681cc62-3c36-4136-9c6a-108421d3be3c-nw_PROPTX",
"ListingId": "N12829680",
"ListingKey": "N12829680",
"MediaId": "d681cc62-3c36-4136-9c6a-108421d3be3c-nw",
"ModificationTimestamp": "2026-02-28T15:29:11",
"MediaOrder": 6,
"Active": true,
"MediaSize": "",
"ResourceName": "Property",
"ClassName": "ResidentialFree",
"MediaDescription": "",
"PreferredPhotoYN": false,
"WaterMarkYN": false,
"MediaName": "",
"MediaCategory": "Photo",
"MediaHTML": "",
"MediaType": "image/jpeg",
"MediaUrl": "https://trreb-image.ampre.ca/EQwWoruGgOIU9BSPz9h-Bo2sn7s0oPAUr0Oo75Hh3p8/rs:fit:3840:3840/L3RycmViL2xpc3RpbmdzLzQzLzAzLzgyLzcxL3AvZDY4MWNjNjItM2MzNi00MTM2LTljNmEtMTA4NDIxZDNiZTNjLmpwZw.jpg",
"MediaWidth": "2500",
"MediaHeight": "1667",
"MediaStatus": "Active",
"Source": "PROPTX",
"OriginatingSystemName": "",
"RTimestampSql": "2026-02-28T15:35:18.347"
},
{
"id": "286107d4-9f4d-4f6c-b249-cec33d1d9e21-nw_PROPTX",
"ListingId": "N12829680",
"ListingKey": "N12829680",
"MediaId": "286107d4-9f4d-4f6c-b249-cec33d1d9e21-nw",
"ModificationTimestamp": "2026-02-28T15:29:11",
"MediaOrder": 7,
"Active": true,
"MediaSize": "",
"ResourceName": "Property",
"ClassName": "ResidentialFree",
"MediaDescription": "",
"PreferredPhotoYN": false,
"WaterMarkYN": false,
"MediaName": "",
"MediaCategory": "Photo",
"MediaHTML": "",
"MediaType": "image/jpeg",
"MediaUrl": "https://trreb-image.ampre.ca/TlcLxI8U-8LuyApmUSXZkXaXk0TZ23CR68s76YbABzU/rs:fit:3840:3840/L3RycmViL2xpc3RpbmdzLzQzLzAzLzgyLzcxL3AvMjg2MTA3ZDQtOWY0ZC00ZjZjLWIyNDktY2VjMzNkMWQ5ZTIxLmpwZw.jpg",
"MediaWidth": "2500",
"MediaHeight": "1667",
"MediaStatus": "Active",
"Source": "PROPTX",
"OriginatingSystemName": "",
"RTimestampSql": "2026-02-28T15:35:18.457"
},
{
"id": "aaace5b6-bd2b-4a21-95a5-90072f28adbe-nw_PROPTX",
"ListingId": "N12829680",
"ListingKey": "N12829680",
"MediaId": "aaace5b6-bd2b-4a21-95a5-90072f28adbe-nw",
"ModificationTimestamp": "2026-02-28T15:29:11",
"MediaOrder": 8,
"Active": true,
"MediaSize": "",
"ResourceName": "Property",
"ClassName": "ResidentialFree",
"MediaDescription": "",
"PreferredPhotoYN": false,
"WaterMarkYN": false,
"MediaName": "",
"MediaCategory": "Photo",
"MediaHTML": "",
"MediaType": "image/jpeg",
"MediaUrl": "https://trreb-image.ampre.ca/Vppm5jpVRkLz_9C9gbb4rYkerl76inRTUo9JpOzLYFE/rs:fit:3840:3840/L3RycmViL2xpc3RpbmdzLzQzLzAzLzgyLzcxL3AvYWFhY2U1YjYtYmQyYi00YTIxLTk1YTUtOTAwNzJmMjhhZGJlLmpwZw.jpg",
"MediaWidth": "2500",
"MediaHeight": "1667",
"MediaStatus": "Active",
"Source": "PROPTX",
"OriginatingSystemName": "",
"RTimestampSql": "2026-02-28T15:35:18.483"
},
{
"id": "9e08d7ff-82ee-4c30-9d38-9767d33c834a-nw_PROPTX",
"ListingId": "N12829680",
"ListingKey": "N12829680",
"MediaId": "9e08d7ff-82ee-4c30-9d38-9767d33c834a-nw",
"ModificationTimestamp": "2026-02-28T15:29:11",
"MediaOrder": 9,
"Active": true,
"MediaSize": "",
"ResourceName": "Property",
"ClassName": "ResidentialFree",
"MediaDescription": "",
"PreferredPhotoYN": false,
"WaterMarkYN": false,
"MediaName": "",
"MediaCategory": "Photo",
"MediaHTML": "",
"MediaType": "image/jpeg",
"MediaUrl": "https://trreb-image.ampre.ca/zm0C_NVrSnxXQ3TzuETfT37Jn3hc6IT8xI9n6jO7i1Q/rs:fit:3840:3840/L3RycmViL2xpc3RpbmdzLzQzLzAzLzgyLzcxL3AvOWUwOGQ3ZmYtODJlZS00YzMwLTlkMzgtOTc2N2QzM2M4MzRhLmpwZw.jpg",
"MediaWidth": "2500",
"MediaHeight": "1667",
"MediaStatus": "Active",
"Source": "PROPTX",
"OriginatingSystemName": "",
"RTimestampSql": "2026-02-28T15:35:18.26"
},
{
"id": "d033c72a-261f-4484-9aab-6a24d4048479-nw_PROPTX",
"ListingId": "N12829680",
"ListingKey": "N12829680",
"MediaId": "d033c72a-261f-4484-9aab-6a24d4048479-nw",
"ModificationTimestamp": "2026-02-28T15:29:11",
"MediaOrder": 10,
"Active": true,
"MediaSize": "",
"ResourceName": "Property",
"ClassName": "ResidentialFree",
"MediaDescription": "",
"PreferredPhotoYN": false,
"WaterMarkYN": false,
"MediaName": "",
"MediaCategory": "Photo",
"MediaHTML": "",
"MediaType": "image/jpeg",
"MediaUrl": "https://trreb-image.ampre.ca/uadLjaCMIdan_a28k9iRLyVQODnYciDxfWm7L_sVC6k/rs:fit:3840:3840/L3RycmViL2xpc3RpbmdzLzQzLzAzLzgyLzcxL3AvZDAzM2M3MmEtMjYxZi00NDg0LTlhYWItNmEyNGQ0MDQ4NDc5LmpwZw.jpg",
"MediaWidth": "2500",
"MediaHeight": "1667",
"MediaStatus": "Active",
"Source": "PROPTX",
"OriginatingSystemName": "",
"RTimestampSql": "2026-02-28T15:35:18.05"
},
{
"id": "76ffbf4c-4533-4049-b2d8-443c18dfcf09-nw_PROPTX",
"ListingId": "N12829680",
"ListingKey": "N12829680",
"MediaId": "76ffbf4c-4533-4049-b2d8-443c18dfcf09-nw",
"ModificationTimestamp": "2026-02-28T15:29:11",
"MediaOrder": 11,
"Active": true,
"MediaSize": "",
"ResourceName": "Property",
"ClassName": "ResidentialFree",
"MediaDescription": "",
"PreferredPhotoYN": false,
"WaterMarkYN": false,
"MediaName": "",
"MediaCategory": "Photo",
"MediaHTML": "",
"MediaType": "image/jpeg",
"MediaUrl": "https://trreb-image.ampre.ca/u_6NNbzGSAAF2tZWKzlv-SiREpllstjtqWxRWEkj2RI/rs:fit:3840:3840/L3RycmViL2xpc3RpbmdzLzQzLzAzLzgyLzcxL3AvNzZmZmJmNGMtNDUzMy00MDQ5LWIyZDgtNDQzYzE4ZGZjZjA5LmpwZw.jpg",
"MediaWidth": "2500",
"MediaHeight": "1650",
"MediaStatus": "Active",
"Source": "PROPTX",
"OriginatingSystemName": "",
"RTimestampSql": "2026-02-28T15:35:18.067"
},
{
"id": "e81487f6-919c-4163-b863-6b9de3307a3b-nw_PROPTX",
"ListingId": "N12829680",
"ListingKey": "N12829680",
"MediaId": "e81487f6-919c-4163-b863-6b9de3307a3b-nw",
"ModificationTimestamp": "2026-02-28T15:29:11",
"MediaOrder": 12,
"Active": true,
"MediaSize": "",
"ResourceName": "Property",
"ClassName": "ResidentialFree",
"MediaDescription": "",
"PreferredPhotoYN": false,
"WaterMarkYN": false,
"MediaName": "",
"MediaCategory": "Photo",
"MediaHTML": "",
"MediaType": "image/jpeg",
"MediaUrl": "https://trreb-image.ampre.ca/36oak2nzIR91tN79nCUr1dB0VZcdi89_xG6oy4FiO0U/rs:fit:3840:3840/L3RycmViL2xpc3RpbmdzLzQzLzAzLzgyLzcxL3AvZTgxNDg3ZjYtOTE5Yy00MTYzLWI4NjMtNmI5ZGUzMzA3YTNiLmpwZw.jpg",
"MediaWidth": "2528",
"MediaHeight": "1696",
"MediaStatus": "Active",
"Source": "PROPTX",
"OriginatingSystemName": "",
"RTimestampSql": "2026-02-28T15:35:18.36"
},
{
"id": "8db0e79e-b4d2-4d30-b9e8-b1c2fa13516c-nw_PROPTX",
"ListingId": "N12829680",
"ListingKey": "N12829680",
"MediaId": "8db0e79e-b4d2-4d30-b9e8-b1c2fa13516c-nw",
"ModificationTimestamp": "2026-02-28T15:29:11",
"MediaOrder": 13,
"Active": true,
"MediaSize": "",
"ResourceName": "Property",
"ClassName": "ResidentialFree",
"MediaDescription": "",
"PreferredPhotoYN": false,
"WaterMarkYN": false,
"MediaName": "",
"MediaCategory": "Photo",
"MediaHTML": "",
"MediaType": "image/jpeg",
"MediaUrl": "https://trreb-image.ampre.ca/L7neoX3If9PTqqGoh6WsF8QfGxaKfXeonTQ5L1sF7fU/rs:fit:3840:3840/L3RycmViL2xpc3RpbmdzLzQzLzAzLzgyLzcxL3AvOGRiMGU3OWUtYjRkMi00ZDMwLWI5ZTgtYjFjMmZhMTM1MTZjLmpwZw.jpg",
"MediaWidth": "2528",
"MediaHeight": "1696",
"MediaStatus": "Active",
"Source": "PROPTX",
"OriginatingSystemName": "",
"RTimestampSql": "2026-02-28T15:35:18.223"
},
{
"id": "1af7e320-bacf-4b19-88ec-0d3947b6b970-nw_PROPTX",
"ListingId": "N12829680",
"ListingKey": "N12829680",
"MediaId": "1af7e320-bacf-4b19-88ec-0d3947b6b970-nw",
"ModificationTimestamp": "2026-02-28T15:29:11",
"MediaOrder": 14,
"Active": true,
"MediaSize": "",
"ResourceName": "Property",
"ClassName": "ResidentialFree",
"MediaDescription": "",
"PreferredPhotoYN": false,
"WaterMarkYN": false,
"MediaName": "",
"MediaCategory": "Photo",
"MediaHTML": "",
"MediaType": "image/jpeg",
"MediaUrl": "https://trreb-image.ampre.ca/bZrYPf-UlzkTQG2FOomN8yUqR4_hIDmtj8JLrbBaw-A/rs:fit:3840:3840/L3RycmViL2xpc3RpbmdzLzQzLzAzLzgyLzcxL3AvMWFmN2UzMjAtYmFjZi00YjE5LTg4ZWMtMGQzOTQ3YjZiOTcwLmpwZw.jpg",
"MediaWidth": "2500",
"MediaHeight": "1650",
"MediaStatus": "Active",
"Source": "PROPTX",
"OriginatingSystemName": "",
"RTimestampSql": "2026-02-28T15:35:18.1"
},
{
"id": "c4bbbc36-ef81-44f8-b8e7-af5c7020aa43-nw_PROPTX",
"ListingId": "N12829680",
"ListingKey": "N12829680",
"MediaId": "c4bbbc36-ef81-44f8-b8e7-af5c7020aa43-nw",
"ModificationTimestamp": "2026-02-28T15:29:11",
"MediaOrder": 15,
"Active": true,
"MediaSize": "",
"ResourceName": "Property",
"ClassName": "ResidentialFree",
"MediaDescription": "",
"PreferredPhotoYN": false,
"WaterMarkYN": false,
"MediaName": "",
"MediaCategory": "Photo",
"MediaHTML": "",
"MediaType": "image/jpeg",
"MediaUrl": "https://trreb-image.ampre.ca/lKvbYWtdcZWmTJrczXgA9VENdo3bcRDESSakPW8_Elg/rs:fit:3840:3840/L3RycmViL2xpc3RpbmdzLzQzLzAzLzgyLzcxL3AvYzRiYmJjMzYtZWY4MS00NGY4LWI4ZTctYWY1YzcwMjBhYTQzLmpwZw.jpg",
"MediaWidth": "2500",
"MediaHeight": "1667",
"MediaStatus": "Active",
"Source": "PROPTX",
"OriginatingSystemName": "",
"RTimestampSql": "2026-02-28T15:35:18.39"
},
{
"id": "fedc582e-905a-43d8-b3cd-bb4f8fc9ab39-nw_PROPTX",
"ListingId": "N12829680",
"ListingKey": "N12829680",
"MediaId": "fedc582e-905a-43d8-b3cd-bb4f8fc9ab39-nw",
"ModificationTimestamp": "2026-02-28T15:29:11",
"MediaOrder": 16,
"Active": true,
"MediaSize": "",
"ResourceName": "Property",
"ClassName": "ResidentialFree",
"MediaDescription": "",
"PreferredPhotoYN": false,
"WaterMarkYN": false,
"MediaName": "",
"MediaCategory": "Photo",
"MediaHTML": "",
"MediaType": "image/jpeg",
"MediaUrl": "https://trreb-image.ampre.ca/gmSAhsYfqC96dw41GBFzifQ65OFaxP0iYU4VNd-yXB8/rs:fit:3840:3840/L3RycmViL2xpc3RpbmdzLzQzLzAzLzgyLzcxL3AvZmVkYzU4MmUtOTA1YS00M2Q4LWIzY2QtYmI0ZjhmYzlhYjM5LmpwZw.jpg",
"MediaWidth": "2500",
"MediaHeight": "1667",
"MediaStatus": "Active",
"Source": "PROPTX",
"OriginatingSystemName": "",
"RTimestampSql": "2026-02-28T15:35:18.133"
},
{
"id": "189084ff-f7a9-4122-aff3-9f1aed8114a0-nw_PROPTX",
"ListingId": "N12829680",
"ListingKey": "N12829680",
"MediaId": "189084ff-f7a9-4122-aff3-9f1aed8114a0-nw",
"ModificationTimestamp": "2026-02-28T15:29:11",
"MediaOrder": 17,
"Active": true,
"MediaSize": "",
"ResourceName": "Property",
"ClassName": "ResidentialFree",
"MediaDescription": "",
"PreferredPhotoYN": false,
"WaterMarkYN": false,
"MediaName": "",
"MediaCategory": "Photo",
"MediaHTML": "",
"MediaType": "image/jpeg",
"MediaUrl": "https://trreb-image.ampre.ca/RsbXsFERqcWCMb-XF05fOxLME-RvDbXluC8ixY5xLOY/rs:fit:3840:3840/L3RycmViL2xpc3RpbmdzLzQzLzAzLzgyLzcxL3AvMTg5MDg0ZmYtZjdhOS00MTIyLWFmZjMtOWYxYWVkODExNGEwLmpwZw.jpg",
"MediaWidth": "2500",
"MediaHeight": "1667",
"MediaStatus": "Active",
"Source": "PROPTX",
"OriginatingSystemName": "",
"RTimestampSql": "2026-02-28T15:35:18.157"
},
{
"id": "aef2542f-20e8-4f32-ac3f-32c1ad480245-nw_PROPTX",
"ListingId": "N12829680",
"ListingKey": "N12829680",
"MediaId": "aef2542f-20e8-4f32-ac3f-32c1ad480245-nw",
"ModificationTimestamp": "2026-02-28T15:29:11",
"MediaOrder": 18,
"Active": true,
"MediaSize": "",
"ResourceName": "Property",
"ClassName": "ResidentialFree",
"MediaDescription": "",
"PreferredPhotoYN": false,
"WaterMarkYN": false,
"MediaName": "",
"MediaCategory": "Photo",
"MediaHTML": "",
"MediaType": "image/jpeg",
"MediaUrl": "https://trreb-image.ampre.ca/sRsw3SBa8TsTUTuTIhIcvML8SHOuUZo-eX_DUGWpzRg/rs:fit:3840:3840/L3RycmViL2xpc3RpbmdzLzQzLzAzLzgyLzcxL3AvYWVmMjU0MmYtMjBlOC00ZjMyLWFjM2YtMzJjMWFkNDgwMjQ1LmpwZw.jpg",
"MediaWidth": "2500",
"MediaHeight": "1667",
"MediaStatus": "Active",
"Source": "PROPTX",
"OriginatingSystemName": "",
"RTimestampSql": "2026-02-28T15:35:18.423"
},
{
"id": "f9b1611a-b801-4f13-b8df-eae39996cce5-nw_PROPTX",
"ListingId": "N12829680",
"ListingKey": "N12829680",
"MediaId": "f9b1611a-b801-4f13-b8df-eae39996cce5-nw",
"ModificationTimestamp": "2026-02-28T15:29:11",
"MediaOrder": 19,
"Active": true,
"MediaSize": "",
"ResourceName": "Property",
"ClassName": "ResidentialFree",
"MediaDescription": "",
"PreferredPhotoYN": false,
"WaterMarkYN": false,
"MediaName": "",
"MediaCategory": "Photo",
"MediaHTML": "",
"MediaType": "image/jpeg",
"MediaUrl": "https://trreb-image.ampre.ca/cFW9er6ablukHt1QgZ0q41K8RQOsUtCFYdZ4DC7Cn_U/rs:fit:3840:3840/L3RycmViL2xpc3RpbmdzLzQzLzAzLzgyLzcxL3AvZjliMTYxMWEtYjgwMS00ZjEzLWI4ZGYtZWFlMzk5OTZjY2U1LmpwZw.jpg",
"MediaWidth": "2500",
"MediaHeight": "1667",
"MediaStatus": "Active",
"Source": "PROPTX",
"OriginatingSystemName": "",
"RTimestampSql": "2026-02-28T15:35:18.207"
}
],
"MediaChangeTimestamp": "2026-03-02T22:16:12",
"MLS": "N12829680",
"MLSLastStatus": "Sold",
"MLSNumber": "N12829680",
"MLSStatus": "Sold",
"Municipality": "Richmond Hill",
"MunicipalityDistrict": "Richmond Hill",
"NewConstructionYN": false,
"NumberOfBuildings": 0,
"NumberOfUnitsTotal": 0,
"OccupantType": "Vacant",
"OpenHouses": [],
"OpenHouseYN": false,
"OriginalPrice": 998900,
"OwnershipType": "",
"ParcelNumber": "",
"ParkingIncludedYN": false,
"ParkingSpaces": 1,
"PaymentFrequency": "",
"PaymentMethod": "",
"PetsPermitted": "",
"PetsPermittedYN": false,
"PhotoCount": 19,
"PictureYN": true,
"PoolFeatures": "None",
"PoolYN": true,
"PossessionDate": "",
"PostalCode": "L4B 4K6",
"PreviousListPrice": 0,
"PriceChange": false,
"PriorMlsStatus": "New",
"PrivateEntrance": "",
"PrivateEntranceYN": false,
"PrivateRemarks": "Vacant & easy to show. Prime interior pocket far from rail lines. with 9ft ceilings & hardwood on main. Steps to Silver Stream PS & Bayview SS. Attach Sch B & Form 801. Seller is motivated. Show with confidence!",
"PropertyAttachedYN": true,
"PropertyCondition": "",
"PropertyFeatures": "Park, Public Transit",
"PropertyManagementCompany": "",
"PropertyStyleSearch": "2 Storey",
"PropertySubType": "Att/Row/Townhouse",
"PropertySubTypeSearch": "Row/Townhouse",
"PropertyType": "Residential Freehold",
"PropertyTypeSearch": "Residential",
"Province": "ON",
"PurchaseContractDate": "2026-03-06T00:00:00",
"RemarksForClients": "Rare opportunity in Langstaff's premier interior pocket near the Bayview corridor - well positioned away from rail lines for a quieter residential setting. This sun-filled freehold townhome offers a functional open-concept main floor with 9' ceilings, hardwood floors, and a breakfast area with walk-out to a private backyard. The second level features a spacious primary retreat with 4-piece ensuite and walk-in closet, plus two generous bedrooms and convenient laundry. Unfinished basement provides excellent potential for additional living space. Walk to parks, Hillcrest Mall, Langstaff GO, transit, and top-ranked Silver Stream PS and Bayview SS (IB Program). A premium blend of privacy, accessibility, and long-term value in one of the area's most desirable pockets.",
"Restricted": true,
"RetirementYN": false,
"RoadFrontageType": "",
"RoadSurfaceType": "",
"RollNumber": "193805001208062",
"Roof": "Asphalt Shingle",
"Rooms": [
{
"id": "6a3c9de1-e2ef-4e28-9bd8-7d8f8b5fcf22_PROPTX",
"ListingId": "N12829680",
"ListingKey": "N12829680",
"RoomId": "6a3c9de1-e2ef-4e28-9bd8-7d8f8b5fcf22",
"ModificationTimestamp": "2026-02-28T15:29:11",
"RoomOrder": 1,
"RoomArea": "15.68",
"RoomAreaUnits": "Square Meters",
"RoomDescription": "Living Room",
"RoomDimensions": "4.90 x 3.20",
"RoomFeatures": "Hardwood Floor Combined w/Dining Open Concept",
"RoomKeyNumeric": "",
"RoomLength": "4.9",
"RoomLengthWidthUnits": "Meters",
"RoomLevel": "Main",
"RoomType": "Living Room",
"RoomWidth": "3.2",
"RoomStatus": "Active",
"Source": "PROPTX",
"OriginatingSystemName": "PROPTX",
"RTimestampSql": "2026-02-28T15:35:07.18"
},
{
"id": "5dc61bde-bf44-44d9-a55c-5c20cfcf37ae_PROPTX",
"ListingId": "N12829680",
"ListingKey": "N12829680",
"RoomId": "5dc61bde-bf44-44d9-a55c-5c20cfcf37ae",
"ModificationTimestamp": "2026-02-28T15:29:11",
"RoomOrder": 2,
"RoomArea": "15.68",
"RoomAreaUnits": "Square Meters",
"RoomDescription": "Dining Room",
"RoomDimensions": "4.90 x 3.20",
"RoomFeatures": "Hardwood Floor Combined w/Living Open Concept",
"RoomKeyNumeric": "",
"RoomLength": "4.9",
"RoomLengthWidthUnits": "Meters",
"RoomLevel": "Main",
"RoomType": "Dining Room",
"RoomWidth": "3.2",
"RoomStatus": "Active",
"Source": "PROPTX",
"OriginatingSystemName": "PROPTX",
"RTimestampSql": "2026-02-28T15:35:07.193"
},
{
"id": "53b68c17-2029-4cce-b748-bd2c48bdb92f_PROPTX",
"ListingId": "N12829680",
"ListingKey": "N12829680",
"RoomId": "53b68c17-2029-4cce-b748-bd2c48bdb92f",
"ModificationTimestamp": "2026-02-28T15:29:11",
"RoomOrder": 3,
"RoomArea": "8.29",
"RoomAreaUnits": "Square Meters",
"RoomDescription": "Kitchen",
"RoomDimensions": "3.07 x 2.70",
"RoomFeatures": "Ceramic Floor Ceramic Backsplash",
"RoomKeyNumeric": "",
"RoomLength": "3.07",
"RoomLengthWidthUnits": "Meters",
"RoomLevel": "Main",
"RoomType": "Kitchen",
"RoomWidth": "2.7",
"RoomStatus": "Active",
"Source": "PROPTX",
"OriginatingSystemName": "PROPTX",
"RTimestampSql": "2026-02-28T15:35:07.227"
},
{
"id": "8c5e8c16-7c02-4847-8dda-143ee9796bc6_PROPTX",
"ListingId": "N12829680",
"ListingKey": "N12829680",
"RoomId": "8c5e8c16-7c02-4847-8dda-143ee9796bc6",
"ModificationTimestamp": "2026-02-28T15:29:11",
"RoomOrder": 4,
"RoomArea": "7.48",
"RoomAreaUnits": "Square Meters",
"RoomDescription": "Breakfast",
"RoomDimensions": "2.77 x 2.70",
"RoomFeatures": "Ceramic Floor W/O To Deck Quartz Counter",
"RoomKeyNumeric": "",
"RoomLength": "2.77",
"RoomLengthWidthUnits": "Meters",
"RoomLevel": "Main",
"RoomType": "Breakfast",
"RoomWidth": "2.7",
"RoomStatus": "Active",
"Source": "PROPTX",
"OriginatingSystemName": "PROPTX",
"RTimestampSql": "2026-02-28T15:35:07.26"
},
{
"id": "596e7028-2067-4eb3-ba3b-1072c57db5f8_PROPTX",
"ListingId": "N12829680",
"ListingKey": "N12829680",
"RoomId": "596e7028-2067-4eb3-ba3b-1072c57db5f8",
"ModificationTimestamp": "2026-02-28T15:29:11",
"RoomOrder": 5,
"RoomArea": "15.68",
"RoomAreaUnits": "Square Meters",
"RoomDescription": "Primary Bedroom",
"RoomDimensions": "4.90 x 3.20",
"RoomFeatures": "4 Pc Ensuite Separate Shower His and Hers Closets",
"RoomKeyNumeric": "",
"RoomLength": "4.9",
"RoomLengthWidthUnits": "Meters",
"RoomLevel": "Second",
"RoomType": "Primary Bedroom",
"RoomWidth": "3.2",
"RoomStatus": "Active",
"Source": "PROPTX",
"OriginatingSystemName": "PROPTX",
"RTimestampSql": "2026-02-28T15:35:07.283"
},
{
"id": "f31bc5ed-76d9-4855-8c3b-f7471821aa84_PROPTX",
"ListingId": "N12829680",
"ListingKey": "N12829680",
"RoomId": "f31bc5ed-76d9-4855-8c3b-f7471821aa84",
"ModificationTimestamp": "2026-02-28T15:29:11",
"RoomOrder": 6,
"RoomArea": "13.12",
"RoomAreaUnits": "Square Meters",
"RoomDescription": "Bedroom 2",
"RoomDimensions": "4.30 x 3.05",
"RoomFeatures": "Vinyl Floor Closet",
"RoomKeyNumeric": "",
"RoomLength": "4.3",
"RoomLengthWidthUnits": "Meters",
"RoomLevel": "Second",
"RoomType": "Bedroom 2",
"RoomWidth": "3.05",
"RoomStatus": "Active",
"Source": "PROPTX",
"OriginatingSystemName": "PROPTX",
"RTimestampSql": "2026-02-28T15:35:07.31"
},
{
"id": "e599a167-935a-4f55-ba48-34972e6b3eee_PROPTX",
"ListingId": "N12829680",
"ListingKey": "N12829680",
"RoomId": "e599a167-935a-4f55-ba48-34972e6b3eee",
"ModificationTimestamp": "2026-02-28T15:29:11",
"RoomOrder": 7,
"RoomArea": "10.56",
"RoomAreaUnits": "Square Meters",
"RoomDescription": "Bedroom 3",
"RoomDimensions": "3.30 x 3.20",
"RoomFeatures": "Vinyl Floor Closet",
"RoomKeyNumeric": "",
"RoomLength": "3.3",
"RoomLengthWidthUnits": "Meters",
"RoomLevel": "Second",
"RoomType": "Bedroom 3",
"RoomWidth": "3.2",
"RoomStatus": "Active",
"Source": "PROPTX",
"OriginatingSystemName": "PROPTX",
"RTimestampSql": "2026-02-28T15:35:07.33"
}
],
"RoomsAboveGrade": 7,
"RoomsBelowGrade": 0,
"RoomsTotal": 7,
"RoomsYN": false,
"RTimestampSql": "2026-03-09T20:35:58.863",
"SaleLease": "Sale",
"SalesBrochure": "",
"Sauna": "",
"SaunaYN": false,
"Sewers": "Sewer",
"ShowingInstruction": "Lockbox, See Brokerage Remarks",
"SignOnPropertyYN": false,
"Sold": true,
"SoldDate": "2026-03-06T00:00:00",
"SoldPrice": 989000,
"Source": "PROPTX",
"SourceSystemID": "A00001796",
"SpaFeatures": "",
"SpaYN": false,
"SPLP": 99,
"SqFtRangeMax": 2000,
"SqFtRangeMin": 1500,
"SqFtTotal": 0,
"StandardStatus": "Closed",
"Status": "U",
"Stories": "",
"StoriesTotal": "",
"StreetAbbreviation": "St",
"StreetDirection": "",
"StreetName": "Ferris",
"StreetNumber": "10",
"StreetSuffix": "Street",
"StreetSuffixCode": "St",
"StructureType": "",
"Style": "2-Storey",
"SubLeaseYN": false,
"Summary": "listingkey:N12829680 | mls_number:N12829680 | address:10 Ferris Street, Richmond Hill, ON L4B 4K6 | community:Langstaff | property_type:Residential Freehold | property_subtype:Att/Row/Townhouse | building_type:Att/Row/Townhouse | building_style:2-Storey | list_price:998900 | list_date:2/28/2026 3:29:11 PM | sold_price:989000 | sold_date:3/6/2026 12:00:00 AM | bed:3 | bath:3 | active:False | sold:True | source:PROPTX | transaction:Sale | listing_office:RE/MAX HALLMARK REALTY LTD. | thumbnail:https://media.remarketer.ca/PROPTX/N12829680-1.jpg?tr=di-propertynoimage_pj5ksb5iM,f-jpg,w-600,h-600,q-90,c-maintain_ratio,fo-center",
"SurveyType": "Available",
"SurveyYear": "",
"SurveyYN": false,
"TaxAssessedValue": "",
"Taxes": 5358.06,
"TaxLegalDescription": "Part Block 49, Plan 65M-3311",
"TaxYear": "2025",
"TenantPays": "",
"Thumbnail": "https://media.remarketer.ca/PROPTX/N12829680-1.jpg?tr=di-propertynoimage_pj5ksb5iM,f-jpg,w-600,h-600,q-90,c-maintain_ratio,fo-center",
"TimeShareYN": false,
"TimestampSql": "2026-03-09T20:32:31",
"TMI": "",
"TotalArea": "",
"TotalAreaUnit": "",
"TotalParkingSpaces": 2,
"Type": "Att/Row/Townhouse",
"TypeSearch": "Row/Townhouse",
"UFFI": "",
"UnitNumber": "",
"Units": "",
"UnparsedAddress": "10 Ferris Street, Richmond Hill, ON L4B 4K6",
"Use": "",
"Utilities": "",
"UtilityExpenses": "",
"View": "",
"VirtualTour3DURL": "",
"VirtualTourURL": "",
"VirtualTourURLUnbranded": "",
"Volts": "",
"Warranty": "",
"WarrantyYN": false,
"Washrooms": 3,
"Water": "Municipal",
"WaterBodyName": "",
"WaterBodyType": "",
"WaterExpense": "",
"Waterfront": "",
"WaterFrontage": "",
"WaterFrontageFt": "",
"WaterfrontYN": false,
"WaterIncluded": "",
"WaterSupplyTypes": "Municipal",
"WaterView": "",
"WaterYN": false,
"WellCapacity": "",
"WellCapacityUnits": "",
"WellDepth": "",
"WellDepthUnits": "",
"Winterized": "",
"YearBuilt": "",
"Zoning": ""
}.(string)property[](https://media.remarketer.ca/PROPTX/N12829680-4.jpg?tr=di-propertynoimage_pj5ksb5iM.jpg,w-1200,h-805,c-force,pr-true)
![Residential Freehold 10 Ferris Street Richmond Hill For {
"AboveGradeFinishedArea": 0,
"AboveGradeFinishedAreaSource": "",
"AboveGradeFinishedAreaUnits": "",
"Acreage": "",
"Active": false,
"Address": "10 Ferris Street",
"AirConditioning": "Central Air",
"AirConditioningYN": true,
"Amps": "",
"Appliances": "",
"ApproxAge": "",
"ApproxSquareFootage": "1500-2000",
"Area": "York",
"AssessmentYear": "",
"AssignmentYN": false,
"AssociationAmenities": "",
"AssociationFee": "",
"AssociationFeeIncludes": "",
"AssociationName": "",
"AssociationYN": false,
"Balcony": "",
"Basement": "Unfinished",
"BasementYN": false,
"BathroomsFull": 0,
"BathroomsHalf": 0,
"Bedrooms": 3,
"BedroomsDisplay": "3",
"BedroomsPlus": 0,
"BedroomsTotal": 3,
"BelowGradeFinishedArea": 0,
"BelowGradeFinishedAreaSource": "",
"BelowGradeFinishedAreaUnits": "",
"Board": "Toronto Regional Real Estate Board",
"BuilderName": "",
"BuildingAreaTotal": "",
"BuildingAreaUnits": "",
"BuildingName": "",
"BusinessName": "",
"BusinessType": "",
"BuyerAgencyCompensation": "2.5%",
"BuyerAgencyCompensationType": "",
"BuyerAgentAOR": "",
"BuyerAgentEmail": "",
"BuyerAgentFullName": "",
"BuyerAgentId": "",
"BuyerAgentMlsId": "",
"BuyerAgentPhone": "",
"BuyerOfficeId": "",
"BuyerOfficeMlsId": "",
"BuyerOfficeName": "",
"BuyerOfficePhone": "",
"CarportSpaces": 0,
"Category": "MLS",
"ChattelsYN": false,
"City": "Richmond Hill",
"ClassSearch": "Residential",
"ClosedDate": "2026-03-31T00:00:00",
"CoListAgentDesignation": "",
"CoListAgentEmail": "",
"CoListAgentID": "9608160",
"CoListAgentMLSID": "9608160",
"CoListAgentName": "BEN GHAFFARI, Salesperson",
"CoListAgentPhone": "",
"CoListOfficeID": "259011",
"CoListOfficeMLSID": "259011",
"CoListOfficeName": "RE/MAX HALLMARK REALTY LTD.",
"CommercialCondoFee": "",
"CommercialCondoFeeFrequency": "",
"CommercialCondoFees": "",
"Commission": "2.5%",
"Community": "Langstaff",
"CommunityFeatures": "",
"Condition": "",
"ConditionOfSale": "",
"CondoCorpNumber": "",
"ConsentToAdvertiseYN": true,
"ConstructionMaterials": "Brick",
"ContactAfterExpiryYN": false,
"ContractDate": "2026-02-28T00:00:00",
"Cooling": "Central Air",
"CoolingYN": true,
"Country": "CA",
"CoverPhoto": "https://media.remarketer.ca/PROPTX/N12829680-1.jpg?tr=di-propertynoimage_pj5ksb5iM,f-jpg,q-90",
"CrossStreet": "Bayview/Hwy 7/Yonge",
"DaysOnMarket": 6,
"DepositRequired": "",
"Directions": "West of Bayview North of High Tech",
"Disclosures": "",
"DisplayAddress": "10 Ferris Street",
"DisplayAddressYN": true,
"DistributeToInternetYN": true,
"Drive": "",
"Electric": "",
"ElectricExpense": "",
"ElectricOnPropertyYN": false,
"ElectricYN": false,
"ElementarySchool": "",
"ElevatorYN": false,
"Exclusions": "",
"Expenses": "",
"ExpiryDate": "2026-06-15T00:00:00",
"Exposure": "",
"Exterior": "",
"ExteriorFeatures": "",
"Extras": "",
"FamilyRoom": "",
"FireplaceTotal": 0,
"FireplaceYN": false,
"Flooring": "",
"FloorPlans": "",
"FoundationDetails": "Block",
"Franchise": "",
"FranchiseYN": false,
"FurnishedYN": false,
"GarageSpaces": 1,
"GarageType": "Built-In",
"GarageYN": true,
"GasYN": false,
"Geometry": {
"lat": 43.8432,
"lon": -79.4168
},
"GymYN": false,
"HeatingYN": true,
"HeatSource": "Gas",
"HeatType": "Forced Air",
"HighSchool": "",
"HoldoverDays": "0",
"id": "N12829680_PROPTX",
"IDX": "Y",
"IDXYN": true,
"Inclusions": "",
"InteriorFeatures": "Auto Garage Door Remote, Central Vacuum",
"Kitchens": 1,
"KitchensPlus": 0,
"LandLeaseAmount": "",
"LandLeaseYN": false,
"LastStatus": "Sld",
"Latitude": 43.8432,
"LaundryFeatures": "",
"LaundryLevel": "",
"Lease": "",
"LeaseAgreement": "",
"LeaseAgreementYN": false,
"LeaseFrequency": "",
"LeaseTerm": "",
"LegalDescription": "",
"Level": "",
"ListAgentDesignation": "",
"ListAgentEmail": "",
"ListAgentID": "9515288",
"ListAgentMLSID": "9515288",
"ListAgentName": "MARCO MOMENI, ABR,CLHMS,SRS, Broker",
"ListAgentPhone": "",
"ListAOR": "Toronto Regional Real Estate Board",
"ListBrokerage": "RE/MAX HALLMARK REALTY LTD.",
"ListingEntryDate": "2026-02-28T15:29:11",
"ListingId": "N12829680",
"ListingKey": "N12829680",
"ListOfficeID": "259011",
"ListOfficeMLSID": "259011",
"ListOfficePhone": "",
"ListPrice": 998900,
"ListPricePerUnit": 0,
"ListPriceUnit": "",
"LivingArea": "1500-2000",
"LivingAreaSource": "",
"LivingAreaUnits": "",
"Locker": "",
"Longitude": -79.4168,
"LotDepth": 82.26,
"LotFeatures": "",
"LotFront": 24.61,
"LotIrregularities": "",
"LotShape": "Rectangular",
"LotSizeArea": "2023",
"LotSizeAreaUnits": "SquareFeet",
"LotSizeCode": "Feet",
"LotSizeDimensions": "7.50 x 25.05 Metres",
"Maintenance": "",
"Media": [
{
"id": "d4efaa1d-215a-4e85-a40e-f2e82db6e21a-nw_PROPTX",
"ListingId": "N12829680",
"ListingKey": "N12829680",
"MediaId": "d4efaa1d-215a-4e85-a40e-f2e82db6e21a-nw",
"ModificationTimestamp": "2026-02-28T15:29:11",
"MediaOrder": 1,
"Active": true,
"MediaSize": "",
"ResourceName": "Property",
"ClassName": "ResidentialFree",
"MediaDescription": "",
"PreferredPhotoYN": true,
"WaterMarkYN": false,
"MediaName": "",
"MediaCategory": "Photo",
"MediaHTML": "",
"MediaType": "image/jpeg",
"MediaUrl": "https://trreb-image.ampre.ca/S7sVyQkSeb6p8X4qRtpeP5yzH18X54Z-3LlZpZjiSi4/rs:fit:3840:3840/L3RycmViL2xpc3RpbmdzLzQzLzAzLzgyLzcxL3AvZDRlZmFhMWQtMjE1YS00ZTg1LWE0MGUtZjJlODJkYjZlMjFhLmpwZw.jpg",
"MediaWidth": "2500",
"MediaHeight": "1667",
"MediaStatus": "Active",
"Source": "PROPTX",
"OriginatingSystemName": "",
"RTimestampSql": "2026-02-28T15:35:18.29"
},
{
"id": "64097fef-11d8-4b8b-ade5-0628163bb245-nw_PROPTX",
"ListingId": "N12829680",
"ListingKey": "N12829680",
"MediaId": "64097fef-11d8-4b8b-ade5-0628163bb245-nw",
"ModificationTimestamp": "2026-02-28T15:29:11",
"MediaOrder": 2,
"Active": true,
"MediaSize": "",
"ResourceName": "Property",
"ClassName": "ResidentialFree",
"MediaDescription": "",
"PreferredPhotoYN": false,
"WaterMarkYN": false,
"MediaName": "",
"MediaCategory": "Photo",
"MediaHTML": "",
"MediaType": "image/jpeg",
"MediaUrl": "https://trreb-image.ampre.ca/tTKMXQdaQsAQZ4C6OGdxu_PvDzCyDuUaePZB14idbjE/rs:fit:3840:3840/L3RycmViL2xpc3RpbmdzLzQzLzAzLzgyLzcxL3AvNjQwOTdmZWYtMTFkOC00YjhiLWFkZTUtMDYyODE2M2JiMjQ1LmpwZw.jpg",
"MediaWidth": "2500",
"MediaHeight": "1667",
"MediaStatus": "Active",
"Source": "PROPTX",
"OriginatingSystemName": "",
"RTimestampSql": "2026-02-28T15:35:18.31"
},
{
"id": "52eece92-0a39-4f3a-b36e-9af798e24ad3-nw_PROPTX",
"ListingId": "N12829680",
"ListingKey": "N12829680",
"MediaId": "52eece92-0a39-4f3a-b36e-9af798e24ad3-nw",
"ModificationTimestamp": "2026-02-28T15:29:11",
"MediaOrder": 3,
"Active": true,
"MediaSize": "",
"ResourceName": "Property",
"ClassName": "ResidentialFree",
"MediaDescription": "",
"PreferredPhotoYN": false,
"WaterMarkYN": false,
"MediaName": "",
"MediaCategory": "Photo",
"MediaHTML": "",
"MediaType": "image/jpeg",
"MediaUrl": "https://trreb-image.ampre.ca/vPpgf4uvFfuVGLHlaDINZcJwkq0edcsq7HOIpYZ8KJ8/rs:fit:3840:3840/L3RycmViL2xpc3RpbmdzLzQzLzAzLzgyLzcxL3AvNTJlZWNlOTItMGEzOS00ZjNhLWIzNmUtOWFmNzk4ZTI0YWQzLmpwZw.jpg",
"MediaWidth": "2500",
"MediaHeight": "1667",
"MediaStatus": "Active",
"Source": "PROPTX",
"OriginatingSystemName": "",
"RTimestampSql": "2026-02-28T15:35:18"
},
{
"id": "8f3b1bbb-38a3-41af-8e00-ae5776b49165-nw_PROPTX",
"ListingId": "N12829680",
"ListingKey": "N12829680",
"MediaId": "8f3b1bbb-38a3-41af-8e00-ae5776b49165-nw",
"ModificationTimestamp": "2026-02-28T15:29:11",
"MediaOrder": 4,
"Active": true,
"MediaSize": "",
"ResourceName": "Property",
"ClassName": "ResidentialFree",
"MediaDescription": "",
"PreferredPhotoYN": false,
"WaterMarkYN": false,
"MediaName": "",
"MediaCategory": "Photo",
"MediaHTML": "",
"MediaType": "image/jpeg",
"MediaUrl": "https://trreb-image.ampre.ca/6QDLT6fVcAmu3hmLNPUiB184aW2BoUN5j6M9Bhr2BPM/rs:fit:3840:3840/L3RycmViL2xpc3RpbmdzLzQzLzAzLzgyLzcxL3AvOGYzYjFiYmItMzhhMy00MWFmLThlMDAtYWU1Nzc2YjQ5MTY1LmpwZw.jpg",
"MediaWidth": "2500",
"MediaHeight": "1667",
"MediaStatus": "Active",
"Source": "PROPTX",
"OriginatingSystemName": "",
"RTimestampSql": "2026-02-28T15:35:18.03"
},
{
"id": "46231e5f-5877-4b50-9680-bf065b637d0a-nw_PROPTX",
"ListingId": "N12829680",
"ListingKey": "N12829680",
"MediaId": "46231e5f-5877-4b50-9680-bf065b637d0a-nw",
"ModificationTimestamp": "2026-02-28T15:29:11",
"MediaOrder": 5,
"Active": true,
"MediaSize": "",
"ResourceName": "Property",
"ClassName": "ResidentialFree",
"MediaDescription": "",
"PreferredPhotoYN": false,
"WaterMarkYN": false,
"MediaName": "",
"MediaCategory": "Photo",
"MediaHTML": "",
"MediaType": "image/jpeg",
"MediaUrl": "https://trreb-image.ampre.ca/go1Jhe4aWRLr17N_OXkjeloCEW7vE4OLja9VImPN4JE/rs:fit:3840:3840/L3RycmViL2xpc3RpbmdzLzQzLzAzLzgyLzcxL3AvNDYyMzFlNWYtNTg3Ny00YjUwLTk2ODAtYmYwNjViNjM3ZDBhLmpwZw.jpg",
"MediaWidth": "2500",
"MediaHeight": "1667",
"MediaStatus": "Active",
"Source": "PROPTX",
"OriginatingSystemName": "",
"RTimestampSql": "2026-02-28T15:35:18.33"
},
{
"id": "d681cc62-3c36-4136-9c6a-108421d3be3c-nw_PROPTX",
"ListingId": "N12829680",
"ListingKey": "N12829680",
"MediaId": "d681cc62-3c36-4136-9c6a-108421d3be3c-nw",
"ModificationTimestamp": "2026-02-28T15:29:11",
"MediaOrder": 6,
"Active": true,
"MediaSize": "",
"ResourceName": "Property",
"ClassName": "ResidentialFree",
"MediaDescription": "",
"PreferredPhotoYN": false,
"WaterMarkYN": false,
"MediaName": "",
"MediaCategory": "Photo",
"MediaHTML": "",
"MediaType": "image/jpeg",
"MediaUrl": "https://trreb-image.ampre.ca/EQwWoruGgOIU9BSPz9h-Bo2sn7s0oPAUr0Oo75Hh3p8/rs:fit:3840:3840/L3RycmViL2xpc3RpbmdzLzQzLzAzLzgyLzcxL3AvZDY4MWNjNjItM2MzNi00MTM2LTljNmEtMTA4NDIxZDNiZTNjLmpwZw.jpg",
"MediaWidth": "2500",
"MediaHeight": "1667",
"MediaStatus": "Active",
"Source": "PROPTX",
"OriginatingSystemName": "",
"RTimestampSql": "2026-02-28T15:35:18.347"
},
{
"id": "286107d4-9f4d-4f6c-b249-cec33d1d9e21-nw_PROPTX",
"ListingId": "N12829680",
"ListingKey": "N12829680",
"MediaId": "286107d4-9f4d-4f6c-b249-cec33d1d9e21-nw",
"ModificationTimestamp": "2026-02-28T15:29:11",
"MediaOrder": 7,
"Active": true,
"MediaSize": "",
"ResourceName": "Property",
"ClassName": "ResidentialFree",
"MediaDescription": "",
"PreferredPhotoYN": false,
"WaterMarkYN": false,
"MediaName": "",
"MediaCategory": "Photo",
"MediaHTML": "",
"MediaType": "image/jpeg",
"MediaUrl": "https://trreb-image.ampre.ca/TlcLxI8U-8LuyApmUSXZkXaXk0TZ23CR68s76YbABzU/rs:fit:3840:3840/L3RycmViL2xpc3RpbmdzLzQzLzAzLzgyLzcxL3AvMjg2MTA3ZDQtOWY0ZC00ZjZjLWIyNDktY2VjMzNkMWQ5ZTIxLmpwZw.jpg",
"MediaWidth": "2500",
"MediaHeight": "1667",
"MediaStatus": "Active",
"Source": "PROPTX",
"OriginatingSystemName": "",
"RTimestampSql": "2026-02-28T15:35:18.457"
},
{
"id": "aaace5b6-bd2b-4a21-95a5-90072f28adbe-nw_PROPTX",
"ListingId": "N12829680",
"ListingKey": "N12829680",
"MediaId": "aaace5b6-bd2b-4a21-95a5-90072f28adbe-nw",
"ModificationTimestamp": "2026-02-28T15:29:11",
"MediaOrder": 8,
"Active": true,
"MediaSize": "",
"ResourceName": "Property",
"ClassName": "ResidentialFree",
"MediaDescription": "",
"PreferredPhotoYN": false,
"WaterMarkYN": false,
"MediaName": "",
"MediaCategory": "Photo",
"MediaHTML": "",
"MediaType": "image/jpeg",
"MediaUrl": "https://trreb-image.ampre.ca/Vppm5jpVRkLz_9C9gbb4rYkerl76inRTUo9JpOzLYFE/rs:fit:3840:3840/L3RycmViL2xpc3RpbmdzLzQzLzAzLzgyLzcxL3AvYWFhY2U1YjYtYmQyYi00YTIxLTk1YTUtOTAwNzJmMjhhZGJlLmpwZw.jpg",
"MediaWidth": "2500",
"MediaHeight": "1667",
"MediaStatus": "Active",
"Source": "PROPTX",
"OriginatingSystemName": "",
"RTimestampSql": "2026-02-28T15:35:18.483"
},
{
"id": "9e08d7ff-82ee-4c30-9d38-9767d33c834a-nw_PROPTX",
"ListingId": "N12829680",
"ListingKey": "N12829680",
"MediaId": "9e08d7ff-82ee-4c30-9d38-9767d33c834a-nw",
"ModificationTimestamp": "2026-02-28T15:29:11",
"MediaOrder": 9,
"Active": true,
"MediaSize": "",
"ResourceName": "Property",
"ClassName": "ResidentialFree",
"MediaDescription": "",
"PreferredPhotoYN": false,
"WaterMarkYN": false,
"MediaName": "",
"MediaCategory": "Photo",
"MediaHTML": "",
"MediaType": "image/jpeg",
"MediaUrl": "https://trreb-image.ampre.ca/zm0C_NVrSnxXQ3TzuETfT37Jn3hc6IT8xI9n6jO7i1Q/rs:fit:3840:3840/L3RycmViL2xpc3RpbmdzLzQzLzAzLzgyLzcxL3AvOWUwOGQ3ZmYtODJlZS00YzMwLTlkMzgtOTc2N2QzM2M4MzRhLmpwZw.jpg",
"MediaWidth": "2500",
"MediaHeight": "1667",
"MediaStatus": "Active",
"Source": "PROPTX",
"OriginatingSystemName": "",
"RTimestampSql": "2026-02-28T15:35:18.26"
},
{
"id": "d033c72a-261f-4484-9aab-6a24d4048479-nw_PROPTX",
"ListingId": "N12829680",
"ListingKey": "N12829680",
"MediaId": "d033c72a-261f-4484-9aab-6a24d4048479-nw",
"ModificationTimestamp": "2026-02-28T15:29:11",
"MediaOrder": 10,
"Active": true,
"MediaSize": "",
"ResourceName": "Property",
"ClassName": "ResidentialFree",
"MediaDescription": "",
"PreferredPhotoYN": false,
"WaterMarkYN": false,
"MediaName": "",
"MediaCategory": "Photo",
"MediaHTML": "",
"MediaType": "image/jpeg",
"MediaUrl": "https://trreb-image.ampre.ca/uadLjaCMIdan_a28k9iRLyVQODnYciDxfWm7L_sVC6k/rs:fit:3840:3840/L3RycmViL2xpc3RpbmdzLzQzLzAzLzgyLzcxL3AvZDAzM2M3MmEtMjYxZi00NDg0LTlhYWItNmEyNGQ0MDQ4NDc5LmpwZw.jpg",
"MediaWidth": "2500",
"MediaHeight": "1667",
"MediaStatus": "Active",
"Source": "PROPTX",
"OriginatingSystemName": "",
"RTimestampSql": "2026-02-28T15:35:18.05"
},
{
"id": "76ffbf4c-4533-4049-b2d8-443c18dfcf09-nw_PROPTX",
"ListingId": "N12829680",
"ListingKey": "N12829680",
"MediaId": "76ffbf4c-4533-4049-b2d8-443c18dfcf09-nw",
"ModificationTimestamp": "2026-02-28T15:29:11",
"MediaOrder": 11,
"Active": true,
"MediaSize": "",
"ResourceName": "Property",
"ClassName": "ResidentialFree",
"MediaDescription": "",
"PreferredPhotoYN": false,
"WaterMarkYN": false,
"MediaName": "",
"MediaCategory": "Photo",
"MediaHTML": "",
"MediaType": "image/jpeg",
"MediaUrl": "https://trreb-image.ampre.ca/u_6NNbzGSAAF2tZWKzlv-SiREpllstjtqWxRWEkj2RI/rs:fit:3840:3840/L3RycmViL2xpc3RpbmdzLzQzLzAzLzgyLzcxL3AvNzZmZmJmNGMtNDUzMy00MDQ5LWIyZDgtNDQzYzE4ZGZjZjA5LmpwZw.jpg",
"MediaWidth": "2500",
"MediaHeight": "1650",
"MediaStatus": "Active",
"Source": "PROPTX",
"OriginatingSystemName": "",
"RTimestampSql": "2026-02-28T15:35:18.067"
},
{
"id": "e81487f6-919c-4163-b863-6b9de3307a3b-nw_PROPTX",
"ListingId": "N12829680",
"ListingKey": "N12829680",
"MediaId": "e81487f6-919c-4163-b863-6b9de3307a3b-nw",
"ModificationTimestamp": "2026-02-28T15:29:11",
"MediaOrder": 12,
"Active": true,
"MediaSize": "",
"ResourceName": "Property",
"ClassName": "ResidentialFree",
"MediaDescription": "",
"PreferredPhotoYN": false,
"WaterMarkYN": false,
"MediaName": "",
"MediaCategory": "Photo",
"MediaHTML": "",
"MediaType": "image/jpeg",
"MediaUrl": "https://trreb-image.ampre.ca/36oak2nzIR91tN79nCUr1dB0VZcdi89_xG6oy4FiO0U/rs:fit:3840:3840/L3RycmViL2xpc3RpbmdzLzQzLzAzLzgyLzcxL3AvZTgxNDg3ZjYtOTE5Yy00MTYzLWI4NjMtNmI5ZGUzMzA3YTNiLmpwZw.jpg",
"MediaWidth": "2528",
"MediaHeight": "1696",
"MediaStatus": "Active",
"Source": "PROPTX",
"OriginatingSystemName": "",
"RTimestampSql": "2026-02-28T15:35:18.36"
},
{
"id": "8db0e79e-b4d2-4d30-b9e8-b1c2fa13516c-nw_PROPTX",
"ListingId": "N12829680",
"ListingKey": "N12829680",
"MediaId": "8db0e79e-b4d2-4d30-b9e8-b1c2fa13516c-nw",
"ModificationTimestamp": "2026-02-28T15:29:11",
"MediaOrder": 13,
"Active": true,
"MediaSize": "",
"ResourceName": "Property",
"ClassName": "ResidentialFree",
"MediaDescription": "",
"PreferredPhotoYN": false,
"WaterMarkYN": false,
"MediaName": "",
"MediaCategory": "Photo",
"MediaHTML": "",
"MediaType": "image/jpeg",
"MediaUrl": "https://trreb-image.ampre.ca/L7neoX3If9PTqqGoh6WsF8QfGxaKfXeonTQ5L1sF7fU/rs:fit:3840:3840/L3RycmViL2xpc3RpbmdzLzQzLzAzLzgyLzcxL3AvOGRiMGU3OWUtYjRkMi00ZDMwLWI5ZTgtYjFjMmZhMTM1MTZjLmpwZw.jpg",
"MediaWidth": "2528",
"MediaHeight": "1696",
"MediaStatus": "Active",
"Source": "PROPTX",
"OriginatingSystemName": "",
"RTimestampSql": "2026-02-28T15:35:18.223"
},
{
"id": "1af7e320-bacf-4b19-88ec-0d3947b6b970-nw_PROPTX",
"ListingId": "N12829680",
"ListingKey": "N12829680",
"MediaId": "1af7e320-bacf-4b19-88ec-0d3947b6b970-nw",
"ModificationTimestamp": "2026-02-28T15:29:11",
"MediaOrder": 14,
"Active": true,
"MediaSize": "",
"ResourceName": "Property",
"ClassName": "ResidentialFree",
"MediaDescription": "",
"PreferredPhotoYN": false,
"WaterMarkYN": false,
"MediaName": "",
"MediaCategory": "Photo",
"MediaHTML": "",
"MediaType": "image/jpeg",
"MediaUrl": "https://trreb-image.ampre.ca/bZrYPf-UlzkTQG2FOomN8yUqR4_hIDmtj8JLrbBaw-A/rs:fit:3840:3840/L3RycmViL2xpc3RpbmdzLzQzLzAzLzgyLzcxL3AvMWFmN2UzMjAtYmFjZi00YjE5LTg4ZWMtMGQzOTQ3YjZiOTcwLmpwZw.jpg",
"MediaWidth": "2500",
"MediaHeight": "1650",
"MediaStatus": "Active",
"Source": "PROPTX",
"OriginatingSystemName": "",
"RTimestampSql": "2026-02-28T15:35:18.1"
},
{
"id": "c4bbbc36-ef81-44f8-b8e7-af5c7020aa43-nw_PROPTX",
"ListingId": "N12829680",
"ListingKey": "N12829680",
"MediaId": "c4bbbc36-ef81-44f8-b8e7-af5c7020aa43-nw",
"ModificationTimestamp": "2026-02-28T15:29:11",
"MediaOrder": 15,
"Active": true,
"MediaSize": "",
"ResourceName": "Property",
"ClassName": "ResidentialFree",
"MediaDescription": "",
"PreferredPhotoYN": false,
"WaterMarkYN": false,
"MediaName": "",
"MediaCategory": "Photo",
"MediaHTML": "",
"MediaType": "image/jpeg",
"MediaUrl": "https://trreb-image.ampre.ca/lKvbYWtdcZWmTJrczXgA9VENdo3bcRDESSakPW8_Elg/rs:fit:3840:3840/L3RycmViL2xpc3RpbmdzLzQzLzAzLzgyLzcxL3AvYzRiYmJjMzYtZWY4MS00NGY4LWI4ZTctYWY1YzcwMjBhYTQzLmpwZw.jpg",
"MediaWidth": "2500",
"MediaHeight": "1667",
"MediaStatus": "Active",
"Source": "PROPTX",
"OriginatingSystemName": "",
"RTimestampSql": "2026-02-28T15:35:18.39"
},
{
"id": "fedc582e-905a-43d8-b3cd-bb4f8fc9ab39-nw_PROPTX",
"ListingId": "N12829680",
"ListingKey": "N12829680",
"MediaId": "fedc582e-905a-43d8-b3cd-bb4f8fc9ab39-nw",
"ModificationTimestamp": "2026-02-28T15:29:11",
"MediaOrder": 16,
"Active": true,
"MediaSize": "",
"ResourceName": "Property",
"ClassName": "ResidentialFree",
"MediaDescription": "",
"PreferredPhotoYN": false,
"WaterMarkYN": false,
"MediaName": "",
"MediaCategory": "Photo",
"MediaHTML": "",
"MediaType": "image/jpeg",
"MediaUrl": "https://trreb-image.ampre.ca/gmSAhsYfqC96dw41GBFzifQ65OFaxP0iYU4VNd-yXB8/rs:fit:3840:3840/L3RycmViL2xpc3RpbmdzLzQzLzAzLzgyLzcxL3AvZmVkYzU4MmUtOTA1YS00M2Q4LWIzY2QtYmI0ZjhmYzlhYjM5LmpwZw.jpg",
"MediaWidth": "2500",
"MediaHeight": "1667",
"MediaStatus": "Active",
"Source": "PROPTX",
"OriginatingSystemName": "",
"RTimestampSql": "2026-02-28T15:35:18.133"
},
{
"id": "189084ff-f7a9-4122-aff3-9f1aed8114a0-nw_PROPTX",
"ListingId": "N12829680",
"ListingKey": "N12829680",
"MediaId": "189084ff-f7a9-4122-aff3-9f1aed8114a0-nw",
"ModificationTimestamp": "2026-02-28T15:29:11",
"MediaOrder": 17,
"Active": true,
"MediaSize": "",
"ResourceName": "Property",
"ClassName": "ResidentialFree",
"MediaDescription": "",
"PreferredPhotoYN": false,
"WaterMarkYN": false,
"MediaName": "",
"MediaCategory": "Photo",
"MediaHTML": "",
"MediaType": "image/jpeg",
"MediaUrl": "https://trreb-image.ampre.ca/RsbXsFERqcWCMb-XF05fOxLME-RvDbXluC8ixY5xLOY/rs:fit:3840:3840/L3RycmViL2xpc3RpbmdzLzQzLzAzLzgyLzcxL3AvMTg5MDg0ZmYtZjdhOS00MTIyLWFmZjMtOWYxYWVkODExNGEwLmpwZw.jpg",
"MediaWidth": "2500",
"MediaHeight": "1667",
"MediaStatus": "Active",
"Source": "PROPTX",
"OriginatingSystemName": "",
"RTimestampSql": "2026-02-28T15:35:18.157"
},
{
"id": "aef2542f-20e8-4f32-ac3f-32c1ad480245-nw_PROPTX",
"ListingId": "N12829680",
"ListingKey": "N12829680",
"MediaId": "aef2542f-20e8-4f32-ac3f-32c1ad480245-nw",
"ModificationTimestamp": "2026-02-28T15:29:11",
"MediaOrder": 18,
"Active": true,
"MediaSize": "",
"ResourceName": "Property",
"ClassName": "ResidentialFree",
"MediaDescription": "",
"PreferredPhotoYN": false,
"WaterMarkYN": false,
"MediaName": "",
"MediaCategory": "Photo",
"MediaHTML": "",
"MediaType": "image/jpeg",
"MediaUrl": "https://trreb-image.ampre.ca/sRsw3SBa8TsTUTuTIhIcvML8SHOuUZo-eX_DUGWpzRg/rs:fit:3840:3840/L3RycmViL2xpc3RpbmdzLzQzLzAzLzgyLzcxL3AvYWVmMjU0MmYtMjBlOC00ZjMyLWFjM2YtMzJjMWFkNDgwMjQ1LmpwZw.jpg",
"MediaWidth": "2500",
"MediaHeight": "1667",
"MediaStatus": "Active",
"Source": "PROPTX",
"OriginatingSystemName": "",
"RTimestampSql": "2026-02-28T15:35:18.423"
},
{
"id": "f9b1611a-b801-4f13-b8df-eae39996cce5-nw_PROPTX",
"ListingId": "N12829680",
"ListingKey": "N12829680",
"MediaId": "f9b1611a-b801-4f13-b8df-eae39996cce5-nw",
"ModificationTimestamp": "2026-02-28T15:29:11",
"MediaOrder": 19,
"Active": true,
"MediaSize": "",
"ResourceName": "Property",
"ClassName": "ResidentialFree",
"MediaDescription": "",
"PreferredPhotoYN": false,
"WaterMarkYN": false,
"MediaName": "",
"MediaCategory": "Photo",
"MediaHTML": "",
"MediaType": "image/jpeg",
"MediaUrl": "https://trreb-image.ampre.ca/cFW9er6ablukHt1QgZ0q41K8RQOsUtCFYdZ4DC7Cn_U/rs:fit:3840:3840/L3RycmViL2xpc3RpbmdzLzQzLzAzLzgyLzcxL3AvZjliMTYxMWEtYjgwMS00ZjEzLWI4ZGYtZWFlMzk5OTZjY2U1LmpwZw.jpg",
"MediaWidth": "2500",
"MediaHeight": "1667",
"MediaStatus": "Active",
"Source": "PROPTX",
"OriginatingSystemName": "",
"RTimestampSql": "2026-02-28T15:35:18.207"
}
],
"MediaChangeTimestamp": "2026-03-02T22:16:12",
"MLS": "N12829680",
"MLSLastStatus": "Sold",
"MLSNumber": "N12829680",
"MLSStatus": "Sold",
"Municipality": "Richmond Hill",
"MunicipalityDistrict": "Richmond Hill",
"NewConstructionYN": false,
"NumberOfBuildings": 0,
"NumberOfUnitsTotal": 0,
"OccupantType": "Vacant",
"OpenHouses": [],
"OpenHouseYN": false,
"OriginalPrice": 998900,
"OwnershipType": "",
"ParcelNumber": "",
"ParkingIncludedYN": false,
"ParkingSpaces": 1,
"PaymentFrequency": "",
"PaymentMethod": "",
"PetsPermitted": "",
"PetsPermittedYN": false,
"PhotoCount": 19,
"PictureYN": true,
"PoolFeatures": "None",
"PoolYN": true,
"PossessionDate": "",
"PostalCode": "L4B 4K6",
"PreviousListPrice": 0,
"PriceChange": false,
"PriorMlsStatus": "New",
"PrivateEntrance": "",
"PrivateEntranceYN": false,
"PrivateRemarks": "Vacant & easy to show. Prime interior pocket far from rail lines. with 9ft ceilings & hardwood on main. Steps to Silver Stream PS & Bayview SS. Attach Sch B & Form 801. Seller is motivated. Show with confidence!",
"PropertyAttachedYN": true,
"PropertyCondition": "",
"PropertyFeatures": "Park, Public Transit",
"PropertyManagementCompany": "",
"PropertyStyleSearch": "2 Storey",
"PropertySubType": "Att/Row/Townhouse",
"PropertySubTypeSearch": "Row/Townhouse",
"PropertyType": "Residential Freehold",
"PropertyTypeSearch": "Residential",
"Province": "ON",
"PurchaseContractDate": "2026-03-06T00:00:00",
"RemarksForClients": "Rare opportunity in Langstaff's premier interior pocket near the Bayview corridor - well positioned away from rail lines for a quieter residential setting. This sun-filled freehold townhome offers a functional open-concept main floor with 9' ceilings, hardwood floors, and a breakfast area with walk-out to a private backyard. The second level features a spacious primary retreat with 4-piece ensuite and walk-in closet, plus two generous bedrooms and convenient laundry. Unfinished basement provides excellent potential for additional living space. Walk to parks, Hillcrest Mall, Langstaff GO, transit, and top-ranked Silver Stream PS and Bayview SS (IB Program). A premium blend of privacy, accessibility, and long-term value in one of the area's most desirable pockets.",
"Restricted": true,
"RetirementYN": false,
"RoadFrontageType": "",
"RoadSurfaceType": "",
"RollNumber": "193805001208062",
"Roof": "Asphalt Shingle",
"Rooms": [
{
"id": "6a3c9de1-e2ef-4e28-9bd8-7d8f8b5fcf22_PROPTX",
"ListingId": "N12829680",
"ListingKey": "N12829680",
"RoomId": "6a3c9de1-e2ef-4e28-9bd8-7d8f8b5fcf22",
"ModificationTimestamp": "2026-02-28T15:29:11",
"RoomOrder": 1,
"RoomArea": "15.68",
"RoomAreaUnits": "Square Meters",
"RoomDescription": "Living Room",
"RoomDimensions": "4.90 x 3.20",
"RoomFeatures": "Hardwood Floor Combined w/Dining Open Concept",
"RoomKeyNumeric": "",
"RoomLength": "4.9",
"RoomLengthWidthUnits": "Meters",
"RoomLevel": "Main",
"RoomType": "Living Room",
"RoomWidth": "3.2",
"RoomStatus": "Active",
"Source": "PROPTX",
"OriginatingSystemName": "PROPTX",
"RTimestampSql": "2026-02-28T15:35:07.18"
},
{
"id": "5dc61bde-bf44-44d9-a55c-5c20cfcf37ae_PROPTX",
"ListingId": "N12829680",
"ListingKey": "N12829680",
"RoomId": "5dc61bde-bf44-44d9-a55c-5c20cfcf37ae",
"ModificationTimestamp": "2026-02-28T15:29:11",
"RoomOrder": 2,
"RoomArea": "15.68",
"RoomAreaUnits": "Square Meters",
"RoomDescription": "Dining Room",
"RoomDimensions": "4.90 x 3.20",
"RoomFeatures": "Hardwood Floor Combined w/Living Open Concept",
"RoomKeyNumeric": "",
"RoomLength": "4.9",
"RoomLengthWidthUnits": "Meters",
"RoomLevel": "Main",
"RoomType": "Dining Room",
"RoomWidth": "3.2",
"RoomStatus": "Active",
"Source": "PROPTX",
"OriginatingSystemName": "PROPTX",
"RTimestampSql": "2026-02-28T15:35:07.193"
},
{
"id": "53b68c17-2029-4cce-b748-bd2c48bdb92f_PROPTX",
"ListingId": "N12829680",
"ListingKey": "N12829680",
"RoomId": "53b68c17-2029-4cce-b748-bd2c48bdb92f",
"ModificationTimestamp": "2026-02-28T15:29:11",
"RoomOrder": 3,
"RoomArea": "8.29",
"RoomAreaUnits": "Square Meters",
"RoomDescription": "Kitchen",
"RoomDimensions": "3.07 x 2.70",
"RoomFeatures": "Ceramic Floor Ceramic Backsplash",
"RoomKeyNumeric": "",
"RoomLength": "3.07",
"RoomLengthWidthUnits": "Meters",
"RoomLevel": "Main",
"RoomType": "Kitchen",
"RoomWidth": "2.7",
"RoomStatus": "Active",
"Source": "PROPTX",
"OriginatingSystemName": "PROPTX",
"RTimestampSql": "2026-02-28T15:35:07.227"
},
{
"id": "8c5e8c16-7c02-4847-8dda-143ee9796bc6_PROPTX",
"ListingId": "N12829680",
"ListingKey": "N12829680",
"RoomId": "8c5e8c16-7c02-4847-8dda-143ee9796bc6",
"ModificationTimestamp": "2026-02-28T15:29:11",
"RoomOrder": 4,
"RoomArea": "7.48",
"RoomAreaUnits": "Square Meters",
"RoomDescription": "Breakfast",
"RoomDimensions": "2.77 x 2.70",
"RoomFeatures": "Ceramic Floor W/O To Deck Quartz Counter",
"RoomKeyNumeric": "",
"RoomLength": "2.77",
"RoomLengthWidthUnits": "Meters",
"RoomLevel": "Main",
"RoomType": "Breakfast",
"RoomWidth": "2.7",
"RoomStatus": "Active",
"Source": "PROPTX",
"OriginatingSystemName": "PROPTX",
"RTimestampSql": "2026-02-28T15:35:07.26"
},
{
"id": "596e7028-2067-4eb3-ba3b-1072c57db5f8_PROPTX",
"ListingId": "N12829680",
"ListingKey": "N12829680",
"RoomId": "596e7028-2067-4eb3-ba3b-1072c57db5f8",
"ModificationTimestamp": "2026-02-28T15:29:11",
"RoomOrder": 5,
"RoomArea": "15.68",
"RoomAreaUnits": "Square Meters",
"RoomDescription": "Primary Bedroom",
"RoomDimensions": "4.90 x 3.20",
"RoomFeatures": "4 Pc Ensuite Separate Shower His and Hers Closets",
"RoomKeyNumeric": "",
"RoomLength": "4.9",
"RoomLengthWidthUnits": "Meters",
"RoomLevel": "Second",
"RoomType": "Primary Bedroom",
"RoomWidth": "3.2",
"RoomStatus": "Active",
"Source": "PROPTX",
"OriginatingSystemName": "PROPTX",
"RTimestampSql": "2026-02-28T15:35:07.283"
},
{
"id": "f31bc5ed-76d9-4855-8c3b-f7471821aa84_PROPTX",
"ListingId": "N12829680",
"ListingKey": "N12829680",
"RoomId": "f31bc5ed-76d9-4855-8c3b-f7471821aa84",
"ModificationTimestamp": "2026-02-28T15:29:11",
"RoomOrder": 6,
"RoomArea": "13.12",
"RoomAreaUnits": "Square Meters",
"RoomDescription": "Bedroom 2",
"RoomDimensions": "4.30 x 3.05",
"RoomFeatures": "Vinyl Floor Closet",
"RoomKeyNumeric": "",
"RoomLength": "4.3",
"RoomLengthWidthUnits": "Meters",
"RoomLevel": "Second",
"RoomType": "Bedroom 2",
"RoomWidth": "3.05",
"RoomStatus": "Active",
"Source": "PROPTX",
"OriginatingSystemName": "PROPTX",
"RTimestampSql": "2026-02-28T15:35:07.31"
},
{
"id": "e599a167-935a-4f55-ba48-34972e6b3eee_PROPTX",
"ListingId": "N12829680",
"ListingKey": "N12829680",
"RoomId": "e599a167-935a-4f55-ba48-34972e6b3eee",
"ModificationTimestamp": "2026-02-28T15:29:11",
"RoomOrder": 7,
"RoomArea": "10.56",
"RoomAreaUnits": "Square Meters",
"RoomDescription": "Bedroom 3",
"RoomDimensions": "3.30 x 3.20",
"RoomFeatures": "Vinyl Floor Closet",
"RoomKeyNumeric": "",
"RoomLength": "3.3",
"RoomLengthWidthUnits": "Meters",
"RoomLevel": "Second",
"RoomType": "Bedroom 3",
"RoomWidth": "3.2",
"RoomStatus": "Active",
"Source": "PROPTX",
"OriginatingSystemName": "PROPTX",
"RTimestampSql": "2026-02-28T15:35:07.33"
}
],
"RoomsAboveGrade": 7,
"RoomsBelowGrade": 0,
"RoomsTotal": 7,
"RoomsYN": false,
"RTimestampSql": "2026-03-09T20:35:58.863",
"SaleLease": "Sale",
"SalesBrochure": "",
"Sauna": "",
"SaunaYN": false,
"Sewers": "Sewer",
"ShowingInstruction": "Lockbox, See Brokerage Remarks",
"SignOnPropertyYN": false,
"Sold": true,
"SoldDate": "2026-03-06T00:00:00",
"SoldPrice": 989000,
"Source": "PROPTX",
"SourceSystemID": "A00001796",
"SpaFeatures": "",
"SpaYN": false,
"SPLP": 99,
"SqFtRangeMax": 2000,
"SqFtRangeMin": 1500,
"SqFtTotal": 0,
"StandardStatus": "Closed",
"Status": "U",
"Stories": "",
"StoriesTotal": "",
"StreetAbbreviation": "St",
"StreetDirection": "",
"StreetName": "Ferris",
"StreetNumber": "10",
"StreetSuffix": "Street",
"StreetSuffixCode": "St",
"StructureType": "",
"Style": "2-Storey",
"SubLeaseYN": false,
"Summary": "listingkey:N12829680 | mls_number:N12829680 | address:10 Ferris Street, Richmond Hill, ON L4B 4K6 | community:Langstaff | property_type:Residential Freehold | property_subtype:Att/Row/Townhouse | building_type:Att/Row/Townhouse | building_style:2-Storey | list_price:998900 | list_date:2/28/2026 3:29:11 PM | sold_price:989000 | sold_date:3/6/2026 12:00:00 AM | bed:3 | bath:3 | active:False | sold:True | source:PROPTX | transaction:Sale | listing_office:RE/MAX HALLMARK REALTY LTD. | thumbnail:https://media.remarketer.ca/PROPTX/N12829680-1.jpg?tr=di-propertynoimage_pj5ksb5iM,f-jpg,w-600,h-600,q-90,c-maintain_ratio,fo-center",
"SurveyType": "Available",
"SurveyYear": "",
"SurveyYN": false,
"TaxAssessedValue": "",
"Taxes": 5358.06,
"TaxLegalDescription": "Part Block 49, Plan 65M-3311",
"TaxYear": "2025",
"TenantPays": "",
"Thumbnail": "https://media.remarketer.ca/PROPTX/N12829680-1.jpg?tr=di-propertynoimage_pj5ksb5iM,f-jpg,w-600,h-600,q-90,c-maintain_ratio,fo-center",
"TimeShareYN": false,
"TimestampSql": "2026-03-09T20:32:31",
"TMI": "",
"TotalArea": "",
"TotalAreaUnit": "",
"TotalParkingSpaces": 2,
"Type": "Att/Row/Townhouse",
"TypeSearch": "Row/Townhouse",
"UFFI": "",
"UnitNumber": "",
"Units": "",
"UnparsedAddress": "10 Ferris Street, Richmond Hill, ON L4B 4K6",
"Use": "",
"Utilities": "",
"UtilityExpenses": "",
"View": "",
"VirtualTour3DURL": "",
"VirtualTourURL": "",
"VirtualTourURLUnbranded": "",
"Volts": "",
"Warranty": "",
"WarrantyYN": false,
"Washrooms": 3,
"Water": "Municipal",
"WaterBodyName": "",
"WaterBodyType": "",
"WaterExpense": "",
"Waterfront": "",
"WaterFrontage": "",
"WaterFrontageFt": "",
"WaterfrontYN": false,
"WaterIncluded": "",
"WaterSupplyTypes": "Municipal",
"WaterView": "",
"WaterYN": false,
"WellCapacity": "",
"WellCapacityUnits": "",
"WellDepth": "",
"WellDepthUnits": "",
"Winterized": "",
"YearBuilt": "",
"Zoning": ""
}.(string)property[](https://media.remarketer.ca/PROPTX/N12829680-5.jpg?tr=di-propertynoimage_pj5ksb5iM.jpg,w-1200,h-805,c-force,pr-true)
![Residential Freehold 10 Ferris Street Richmond Hill For {
"AboveGradeFinishedArea": 0,
"AboveGradeFinishedAreaSource": "",
"AboveGradeFinishedAreaUnits": "",
"Acreage": "",
"Active": false,
"Address": "10 Ferris Street",
"AirConditioning": "Central Air",
"AirConditioningYN": true,
"Amps": "",
"Appliances": "",
"ApproxAge": "",
"ApproxSquareFootage": "1500-2000",
"Area": "York",
"AssessmentYear": "",
"AssignmentYN": false,
"AssociationAmenities": "",
"AssociationFee": "",
"AssociationFeeIncludes": "",
"AssociationName": "",
"AssociationYN": false,
"Balcony": "",
"Basement": "Unfinished",
"BasementYN": false,
"BathroomsFull": 0,
"BathroomsHalf": 0,
"Bedrooms": 3,
"BedroomsDisplay": "3",
"BedroomsPlus": 0,
"BedroomsTotal": 3,
"BelowGradeFinishedArea": 0,
"BelowGradeFinishedAreaSource": "",
"BelowGradeFinishedAreaUnits": "",
"Board": "Toronto Regional Real Estate Board",
"BuilderName": "",
"BuildingAreaTotal": "",
"BuildingAreaUnits": "",
"BuildingName": "",
"BusinessName": "",
"BusinessType": "",
"BuyerAgencyCompensation": "2.5%",
"BuyerAgencyCompensationType": "",
"BuyerAgentAOR": "",
"BuyerAgentEmail": "",
"BuyerAgentFullName": "",
"BuyerAgentId": "",
"BuyerAgentMlsId": "",
"BuyerAgentPhone": "",
"BuyerOfficeId": "",
"BuyerOfficeMlsId": "",
"BuyerOfficeName": "",
"BuyerOfficePhone": "",
"CarportSpaces": 0,
"Category": "MLS",
"ChattelsYN": false,
"City": "Richmond Hill",
"ClassSearch": "Residential",
"ClosedDate": "2026-03-31T00:00:00",
"CoListAgentDesignation": "",
"CoListAgentEmail": "",
"CoListAgentID": "9608160",
"CoListAgentMLSID": "9608160",
"CoListAgentName": "BEN GHAFFARI, Salesperson",
"CoListAgentPhone": "",
"CoListOfficeID": "259011",
"CoListOfficeMLSID": "259011",
"CoListOfficeName": "RE/MAX HALLMARK REALTY LTD.",
"CommercialCondoFee": "",
"CommercialCondoFeeFrequency": "",
"CommercialCondoFees": "",
"Commission": "2.5%",
"Community": "Langstaff",
"CommunityFeatures": "",
"Condition": "",
"ConditionOfSale": "",
"CondoCorpNumber": "",
"ConsentToAdvertiseYN": true,
"ConstructionMaterials": "Brick",
"ContactAfterExpiryYN": false,
"ContractDate": "2026-02-28T00:00:00",
"Cooling": "Central Air",
"CoolingYN": true,
"Country": "CA",
"CoverPhoto": "https://media.remarketer.ca/PROPTX/N12829680-1.jpg?tr=di-propertynoimage_pj5ksb5iM,f-jpg,q-90",
"CrossStreet": "Bayview/Hwy 7/Yonge",
"DaysOnMarket": 6,
"DepositRequired": "",
"Directions": "West of Bayview North of High Tech",
"Disclosures": "",
"DisplayAddress": "10 Ferris Street",
"DisplayAddressYN": true,
"DistributeToInternetYN": true,
"Drive": "",
"Electric": "",
"ElectricExpense": "",
"ElectricOnPropertyYN": false,
"ElectricYN": false,
"ElementarySchool": "",
"ElevatorYN": false,
"Exclusions": "",
"Expenses": "",
"ExpiryDate": "2026-06-15T00:00:00",
"Exposure": "",
"Exterior": "",
"ExteriorFeatures": "",
"Extras": "",
"FamilyRoom": "",
"FireplaceTotal": 0,
"FireplaceYN": false,
"Flooring": "",
"FloorPlans": "",
"FoundationDetails": "Block",
"Franchise": "",
"FranchiseYN": false,
"FurnishedYN": false,
"GarageSpaces": 1,
"GarageType": "Built-In",
"GarageYN": true,
"GasYN": false,
"Geometry": {
"lat": 43.8432,
"lon": -79.4168
},
"GymYN": false,
"HeatingYN": true,
"HeatSource": "Gas",
"HeatType": "Forced Air",
"HighSchool": "",
"HoldoverDays": "0",
"id": "N12829680_PROPTX",
"IDX": "Y",
"IDXYN": true,
"Inclusions": "",
"InteriorFeatures": "Auto Garage Door Remote, Central Vacuum",
"Kitchens": 1,
"KitchensPlus": 0,
"LandLeaseAmount": "",
"LandLeaseYN": false,
"LastStatus": "Sld",
"Latitude": 43.8432,
"LaundryFeatures": "",
"LaundryLevel": "",
"Lease": "",
"LeaseAgreement": "",
"LeaseAgreementYN": false,
"LeaseFrequency": "",
"LeaseTerm": "",
"LegalDescription": "",
"Level": "",
"ListAgentDesignation": "",
"ListAgentEmail": "",
"ListAgentID": "9515288",
"ListAgentMLSID": "9515288",
"ListAgentName": "MARCO MOMENI, ABR,CLHMS,SRS, Broker",
"ListAgentPhone": "",
"ListAOR": "Toronto Regional Real Estate Board",
"ListBrokerage": "RE/MAX HALLMARK REALTY LTD.",
"ListingEntryDate": "2026-02-28T15:29:11",
"ListingId": "N12829680",
"ListingKey": "N12829680",
"ListOfficeID": "259011",
"ListOfficeMLSID": "259011",
"ListOfficePhone": "",
"ListPrice": 998900,
"ListPricePerUnit": 0,
"ListPriceUnit": "",
"LivingArea": "1500-2000",
"LivingAreaSource": "",
"LivingAreaUnits": "",
"Locker": "",
"Longitude": -79.4168,
"LotDepth": 82.26,
"LotFeatures": "",
"LotFront": 24.61,
"LotIrregularities": "",
"LotShape": "Rectangular",
"LotSizeArea": "2023",
"LotSizeAreaUnits": "SquareFeet",
"LotSizeCode": "Feet",
"LotSizeDimensions": "7.50 x 25.05 Metres",
"Maintenance": "",
"Media": [
{
"id": "d4efaa1d-215a-4e85-a40e-f2e82db6e21a-nw_PROPTX",
"ListingId": "N12829680",
"ListingKey": "N12829680",
"MediaId": "d4efaa1d-215a-4e85-a40e-f2e82db6e21a-nw",
"ModificationTimestamp": "2026-02-28T15:29:11",
"MediaOrder": 1,
"Active": true,
"MediaSize": "",
"ResourceName": "Property",
"ClassName": "ResidentialFree",
"MediaDescription": "",
"PreferredPhotoYN": true,
"WaterMarkYN": false,
"MediaName": "",
"MediaCategory": "Photo",
"MediaHTML": "",
"MediaType": "image/jpeg",
"MediaUrl": "https://trreb-image.ampre.ca/S7sVyQkSeb6p8X4qRtpeP5yzH18X54Z-3LlZpZjiSi4/rs:fit:3840:3840/L3RycmViL2xpc3RpbmdzLzQzLzAzLzgyLzcxL3AvZDRlZmFhMWQtMjE1YS00ZTg1LWE0MGUtZjJlODJkYjZlMjFhLmpwZw.jpg",
"MediaWidth": "2500",
"MediaHeight": "1667",
"MediaStatus": "Active",
"Source": "PROPTX",
"OriginatingSystemName": "",
"RTimestampSql": "2026-02-28T15:35:18.29"
},
{
"id": "64097fef-11d8-4b8b-ade5-0628163bb245-nw_PROPTX",
"ListingId": "N12829680",
"ListingKey": "N12829680",
"MediaId": "64097fef-11d8-4b8b-ade5-0628163bb245-nw",
"ModificationTimestamp": "2026-02-28T15:29:11",
"MediaOrder": 2,
"Active": true,
"MediaSize": "",
"ResourceName": "Property",
"ClassName": "ResidentialFree",
"MediaDescription": "",
"PreferredPhotoYN": false,
"WaterMarkYN": false,
"MediaName": "",
"MediaCategory": "Photo",
"MediaHTML": "",
"MediaType": "image/jpeg",
"MediaUrl": "https://trreb-image.ampre.ca/tTKMXQdaQsAQZ4C6OGdxu_PvDzCyDuUaePZB14idbjE/rs:fit:3840:3840/L3RycmViL2xpc3RpbmdzLzQzLzAzLzgyLzcxL3AvNjQwOTdmZWYtMTFkOC00YjhiLWFkZTUtMDYyODE2M2JiMjQ1LmpwZw.jpg",
"MediaWidth": "2500",
"MediaHeight": "1667",
"MediaStatus": "Active",
"Source": "PROPTX",
"OriginatingSystemName": "",
"RTimestampSql": "2026-02-28T15:35:18.31"
},
{
"id": "52eece92-0a39-4f3a-b36e-9af798e24ad3-nw_PROPTX",
"ListingId": "N12829680",
"ListingKey": "N12829680",
"MediaId": "52eece92-0a39-4f3a-b36e-9af798e24ad3-nw",
"ModificationTimestamp": "2026-02-28T15:29:11",
"MediaOrder": 3,
"Active": true,
"MediaSize": "",
"ResourceName": "Property",
"ClassName": "ResidentialFree",
"MediaDescription": "",
"PreferredPhotoYN": false,
"WaterMarkYN": false,
"MediaName": "",
"MediaCategory": "Photo",
"MediaHTML": "",
"MediaType": "image/jpeg",
"MediaUrl": "https://trreb-image.ampre.ca/vPpgf4uvFfuVGLHlaDINZcJwkq0edcsq7HOIpYZ8KJ8/rs:fit:3840:3840/L3RycmViL2xpc3RpbmdzLzQzLzAzLzgyLzcxL3AvNTJlZWNlOTItMGEzOS00ZjNhLWIzNmUtOWFmNzk4ZTI0YWQzLmpwZw.jpg",
"MediaWidth": "2500",
"MediaHeight": "1667",
"MediaStatus": "Active",
"Source": "PROPTX",
"OriginatingSystemName": "",
"RTimestampSql": "2026-02-28T15:35:18"
},
{
"id": "8f3b1bbb-38a3-41af-8e00-ae5776b49165-nw_PROPTX",
"ListingId": "N12829680",
"ListingKey": "N12829680",
"MediaId": "8f3b1bbb-38a3-41af-8e00-ae5776b49165-nw",
"ModificationTimestamp": "2026-02-28T15:29:11",
"MediaOrder": 4,
"Active": true,
"MediaSize": "",
"ResourceName": "Property",
"ClassName": "ResidentialFree",
"MediaDescription": "",
"PreferredPhotoYN": false,
"WaterMarkYN": false,
"MediaName": "",
"MediaCategory": "Photo",
"MediaHTML": "",
"MediaType": "image/jpeg",
"MediaUrl": "https://trreb-image.ampre.ca/6QDLT6fVcAmu3hmLNPUiB184aW2BoUN5j6M9Bhr2BPM/rs:fit:3840:3840/L3RycmViL2xpc3RpbmdzLzQzLzAzLzgyLzcxL3AvOGYzYjFiYmItMzhhMy00MWFmLThlMDAtYWU1Nzc2YjQ5MTY1LmpwZw.jpg",
"MediaWidth": "2500",
"MediaHeight": "1667",
"MediaStatus": "Active",
"Source": "PROPTX",
"OriginatingSystemName": "",
"RTimestampSql": "2026-02-28T15:35:18.03"
},
{
"id": "46231e5f-5877-4b50-9680-bf065b637d0a-nw_PROPTX",
"ListingId": "N12829680",
"ListingKey": "N12829680",
"MediaId": "46231e5f-5877-4b50-9680-bf065b637d0a-nw",
"ModificationTimestamp": "2026-02-28T15:29:11",
"MediaOrder": 5,
"Active": true,
"MediaSize": "",
"ResourceName": "Property",
"ClassName": "ResidentialFree",
"MediaDescription": "",
"PreferredPhotoYN": false,
"WaterMarkYN": false,
"MediaName": "",
"MediaCategory": "Photo",
"MediaHTML": "",
"MediaType": "image/jpeg",
"MediaUrl": "https://trreb-image.ampre.ca/go1Jhe4aWRLr17N_OXkjeloCEW7vE4OLja9VImPN4JE/rs:fit:3840:3840/L3RycmViL2xpc3RpbmdzLzQzLzAzLzgyLzcxL3AvNDYyMzFlNWYtNTg3Ny00YjUwLTk2ODAtYmYwNjViNjM3ZDBhLmpwZw.jpg",
"MediaWidth": "2500",
"MediaHeight": "1667",
"MediaStatus": "Active",
"Source": "PROPTX",
"OriginatingSystemName": "",
"RTimestampSql": "2026-02-28T15:35:18.33"
},
{
"id": "d681cc62-3c36-4136-9c6a-108421d3be3c-nw_PROPTX",
"ListingId": "N12829680",
"ListingKey": "N12829680",
"MediaId": "d681cc62-3c36-4136-9c6a-108421d3be3c-nw",
"ModificationTimestamp": "2026-02-28T15:29:11",
"MediaOrder": 6,
"Active": true,
"MediaSize": "",
"ResourceName": "Property",
"ClassName": "ResidentialFree",
"MediaDescription": "",
"PreferredPhotoYN": false,
"WaterMarkYN": false,
"MediaName": "",
"MediaCategory": "Photo",
"MediaHTML": "",
"MediaType": "image/jpeg",
"MediaUrl": "https://trreb-image.ampre.ca/EQwWoruGgOIU9BSPz9h-Bo2sn7s0oPAUr0Oo75Hh3p8/rs:fit:3840:3840/L3RycmViL2xpc3RpbmdzLzQzLzAzLzgyLzcxL3AvZDY4MWNjNjItM2MzNi00MTM2LTljNmEtMTA4NDIxZDNiZTNjLmpwZw.jpg",
"MediaWidth": "2500",
"MediaHeight": "1667",
"MediaStatus": "Active",
"Source": "PROPTX",
"OriginatingSystemName": "",
"RTimestampSql": "2026-02-28T15:35:18.347"
},
{
"id": "286107d4-9f4d-4f6c-b249-cec33d1d9e21-nw_PROPTX",
"ListingId": "N12829680",
"ListingKey": "N12829680",
"MediaId": "286107d4-9f4d-4f6c-b249-cec33d1d9e21-nw",
"ModificationTimestamp": "2026-02-28T15:29:11",
"MediaOrder": 7,
"Active": true,
"MediaSize": "",
"ResourceName": "Property",
"ClassName": "ResidentialFree",
"MediaDescription": "",
"PreferredPhotoYN": false,
"WaterMarkYN": false,
"MediaName": "",
"MediaCategory": "Photo",
"MediaHTML": "",
"MediaType": "image/jpeg",
"MediaUrl": "https://trreb-image.ampre.ca/TlcLxI8U-8LuyApmUSXZkXaXk0TZ23CR68s76YbABzU/rs:fit:3840:3840/L3RycmViL2xpc3RpbmdzLzQzLzAzLzgyLzcxL3AvMjg2MTA3ZDQtOWY0ZC00ZjZjLWIyNDktY2VjMzNkMWQ5ZTIxLmpwZw.jpg",
"MediaWidth": "2500",
"MediaHeight": "1667",
"MediaStatus": "Active",
"Source": "PROPTX",
"OriginatingSystemName": "",
"RTimestampSql": "2026-02-28T15:35:18.457"
},
{
"id": "aaace5b6-bd2b-4a21-95a5-90072f28adbe-nw_PROPTX",
"ListingId": "N12829680",
"ListingKey": "N12829680",
"MediaId": "aaace5b6-bd2b-4a21-95a5-90072f28adbe-nw",
"ModificationTimestamp": "2026-02-28T15:29:11",
"MediaOrder": 8,
"Active": true,
"MediaSize": "",
"ResourceName": "Property",
"ClassName": "ResidentialFree",
"MediaDescription": "",
"PreferredPhotoYN": false,
"WaterMarkYN": false,
"MediaName": "",
"MediaCategory": "Photo",
"MediaHTML": "",
"MediaType": "image/jpeg",
"MediaUrl": "https://trreb-image.ampre.ca/Vppm5jpVRkLz_9C9gbb4rYkerl76inRTUo9JpOzLYFE/rs:fit:3840:3840/L3RycmViL2xpc3RpbmdzLzQzLzAzLzgyLzcxL3AvYWFhY2U1YjYtYmQyYi00YTIxLTk1YTUtOTAwNzJmMjhhZGJlLmpwZw.jpg",
"MediaWidth": "2500",
"MediaHeight": "1667",
"MediaStatus": "Active",
"Source": "PROPTX",
"OriginatingSystemName": "",
"RTimestampSql": "2026-02-28T15:35:18.483"
},
{
"id": "9e08d7ff-82ee-4c30-9d38-9767d33c834a-nw_PROPTX",
"ListingId": "N12829680",
"ListingKey": "N12829680",
"MediaId": "9e08d7ff-82ee-4c30-9d38-9767d33c834a-nw",
"ModificationTimestamp": "2026-02-28T15:29:11",
"MediaOrder": 9,
"Active": true,
"MediaSize": "",
"ResourceName": "Property",
"ClassName": "ResidentialFree",
"MediaDescription": "",
"PreferredPhotoYN": false,
"WaterMarkYN": false,
"MediaName": "",
"MediaCategory": "Photo",
"MediaHTML": "",
"MediaType": "image/jpeg",
"MediaUrl": "https://trreb-image.ampre.ca/zm0C_NVrSnxXQ3TzuETfT37Jn3hc6IT8xI9n6jO7i1Q/rs:fit:3840:3840/L3RycmViL2xpc3RpbmdzLzQzLzAzLzgyLzcxL3AvOWUwOGQ3ZmYtODJlZS00YzMwLTlkMzgtOTc2N2QzM2M4MzRhLmpwZw.jpg",
"MediaWidth": "2500",
"MediaHeight": "1667",
"MediaStatus": "Active",
"Source": "PROPTX",
"OriginatingSystemName": "",
"RTimestampSql": "2026-02-28T15:35:18.26"
},
{
"id": "d033c72a-261f-4484-9aab-6a24d4048479-nw_PROPTX",
"ListingId": "N12829680",
"ListingKey": "N12829680",
"MediaId": "d033c72a-261f-4484-9aab-6a24d4048479-nw",
"ModificationTimestamp": "2026-02-28T15:29:11",
"MediaOrder": 10,
"Active": true,
"MediaSize": "",
"ResourceName": "Property",
"ClassName": "ResidentialFree",
"MediaDescription": "",
"PreferredPhotoYN": false,
"WaterMarkYN": false,
"MediaName": "",
"MediaCategory": "Photo",
"MediaHTML": "",
"MediaType": "image/jpeg",
"MediaUrl": "https://trreb-image.ampre.ca/uadLjaCMIdan_a28k9iRLyVQODnYciDxfWm7L_sVC6k/rs:fit:3840:3840/L3RycmViL2xpc3RpbmdzLzQzLzAzLzgyLzcxL3AvZDAzM2M3MmEtMjYxZi00NDg0LTlhYWItNmEyNGQ0MDQ4NDc5LmpwZw.jpg",
"MediaWidth": "2500",
"MediaHeight": "1667",
"MediaStatus": "Active",
"Source": "PROPTX",
"OriginatingSystemName": "",
"RTimestampSql": "2026-02-28T15:35:18.05"
},
{
"id": "76ffbf4c-4533-4049-b2d8-443c18dfcf09-nw_PROPTX",
"ListingId": "N12829680",
"ListingKey": "N12829680",
"MediaId": "76ffbf4c-4533-4049-b2d8-443c18dfcf09-nw",
"ModificationTimestamp": "2026-02-28T15:29:11",
"MediaOrder": 11,
"Active": true,
"MediaSize": "",
"ResourceName": "Property",
"ClassName": "ResidentialFree",
"MediaDescription": "",
"PreferredPhotoYN": false,
"WaterMarkYN": false,
"MediaName": "",
"MediaCategory": "Photo",
"MediaHTML": "",
"MediaType": "image/jpeg",
"MediaUrl": "https://trreb-image.ampre.ca/u_6NNbzGSAAF2tZWKzlv-SiREpllstjtqWxRWEkj2RI/rs:fit:3840:3840/L3RycmViL2xpc3RpbmdzLzQzLzAzLzgyLzcxL3AvNzZmZmJmNGMtNDUzMy00MDQ5LWIyZDgtNDQzYzE4ZGZjZjA5LmpwZw.jpg",
"MediaWidth": "2500",
"MediaHeight": "1650",
"MediaStatus": "Active",
"Source": "PROPTX",
"OriginatingSystemName": "",
"RTimestampSql": "2026-02-28T15:35:18.067"
},
{
"id": "e81487f6-919c-4163-b863-6b9de3307a3b-nw_PROPTX",
"ListingId": "N12829680",
"ListingKey": "N12829680",
"MediaId": "e81487f6-919c-4163-b863-6b9de3307a3b-nw",
"ModificationTimestamp": "2026-02-28T15:29:11",
"MediaOrder": 12,
"Active": true,
"MediaSize": "",
"ResourceName": "Property",
"ClassName": "ResidentialFree",
"MediaDescription": "",
"PreferredPhotoYN": false,
"WaterMarkYN": false,
"MediaName": "",
"MediaCategory": "Photo",
"MediaHTML": "",
"MediaType": "image/jpeg",
"MediaUrl": "https://trreb-image.ampre.ca/36oak2nzIR91tN79nCUr1dB0VZcdi89_xG6oy4FiO0U/rs:fit:3840:3840/L3RycmViL2xpc3RpbmdzLzQzLzAzLzgyLzcxL3AvZTgxNDg3ZjYtOTE5Yy00MTYzLWI4NjMtNmI5ZGUzMzA3YTNiLmpwZw.jpg",
"MediaWidth": "2528",
"MediaHeight": "1696",
"MediaStatus": "Active",
"Source": "PROPTX",
"OriginatingSystemName": "",
"RTimestampSql": "2026-02-28T15:35:18.36"
},
{
"id": "8db0e79e-b4d2-4d30-b9e8-b1c2fa13516c-nw_PROPTX",
"ListingId": "N12829680",
"ListingKey": "N12829680",
"MediaId": "8db0e79e-b4d2-4d30-b9e8-b1c2fa13516c-nw",
"ModificationTimestamp": "2026-02-28T15:29:11",
"MediaOrder": 13,
"Active": true,
"MediaSize": "",
"ResourceName": "Property",
"ClassName": "ResidentialFree",
"MediaDescription": "",
"PreferredPhotoYN": false,
"WaterMarkYN": false,
"MediaName": "",
"MediaCategory": "Photo",
"MediaHTML": "",
"MediaType": "image/jpeg",
"MediaUrl": "https://trreb-image.ampre.ca/L7neoX3If9PTqqGoh6WsF8QfGxaKfXeonTQ5L1sF7fU/rs:fit:3840:3840/L3RycmViL2xpc3RpbmdzLzQzLzAzLzgyLzcxL3AvOGRiMGU3OWUtYjRkMi00ZDMwLWI5ZTgtYjFjMmZhMTM1MTZjLmpwZw.jpg",
"MediaWidth": "2528",
"MediaHeight": "1696",
"MediaStatus": "Active",
"Source": "PROPTX",
"OriginatingSystemName": "",
"RTimestampSql": "2026-02-28T15:35:18.223"
},
{
"id": "1af7e320-bacf-4b19-88ec-0d3947b6b970-nw_PROPTX",
"ListingId": "N12829680",
"ListingKey": "N12829680",
"MediaId": "1af7e320-bacf-4b19-88ec-0d3947b6b970-nw",
"ModificationTimestamp": "2026-02-28T15:29:11",
"MediaOrder": 14,
"Active": true,
"MediaSize": "",
"ResourceName": "Property",
"ClassName": "ResidentialFree",
"MediaDescription": "",
"PreferredPhotoYN": false,
"WaterMarkYN": false,
"MediaName": "",
"MediaCategory": "Photo",
"MediaHTML": "",
"MediaType": "image/jpeg",
"MediaUrl": "https://trreb-image.ampre.ca/bZrYPf-UlzkTQG2FOomN8yUqR4_hIDmtj8JLrbBaw-A/rs:fit:3840:3840/L3RycmViL2xpc3RpbmdzLzQzLzAzLzgyLzcxL3AvMWFmN2UzMjAtYmFjZi00YjE5LTg4ZWMtMGQzOTQ3YjZiOTcwLmpwZw.jpg",
"MediaWidth": "2500",
"MediaHeight": "1650",
"MediaStatus": "Active",
"Source": "PROPTX",
"OriginatingSystemName": "",
"RTimestampSql": "2026-02-28T15:35:18.1"
},
{
"id": "c4bbbc36-ef81-44f8-b8e7-af5c7020aa43-nw_PROPTX",
"ListingId": "N12829680",
"ListingKey": "N12829680",
"MediaId": "c4bbbc36-ef81-44f8-b8e7-af5c7020aa43-nw",
"ModificationTimestamp": "2026-02-28T15:29:11",
"MediaOrder": 15,
"Active": true,
"MediaSize": "",
"ResourceName": "Property",
"ClassName": "ResidentialFree",
"MediaDescription": "",
"PreferredPhotoYN": false,
"WaterMarkYN": false,
"MediaName": "",
"MediaCategory": "Photo",
"MediaHTML": "",
"MediaType": "image/jpeg",
"MediaUrl": "https://trreb-image.ampre.ca/lKvbYWtdcZWmTJrczXgA9VENdo3bcRDESSakPW8_Elg/rs:fit:3840:3840/L3RycmViL2xpc3RpbmdzLzQzLzAzLzgyLzcxL3AvYzRiYmJjMzYtZWY4MS00NGY4LWI4ZTctYWY1YzcwMjBhYTQzLmpwZw.jpg",
"MediaWidth": "2500",
"MediaHeight": "1667",
"MediaStatus": "Active",
"Source": "PROPTX",
"OriginatingSystemName": "",
"RTimestampSql": "2026-02-28T15:35:18.39"
},
{
"id": "fedc582e-905a-43d8-b3cd-bb4f8fc9ab39-nw_PROPTX",
"ListingId": "N12829680",
"ListingKey": "N12829680",
"MediaId": "fedc582e-905a-43d8-b3cd-bb4f8fc9ab39-nw",
"ModificationTimestamp": "2026-02-28T15:29:11",
"MediaOrder": 16,
"Active": true,
"MediaSize": "",
"ResourceName": "Property",
"ClassName": "ResidentialFree",
"MediaDescription": "",
"PreferredPhotoYN": false,
"WaterMarkYN": false,
"MediaName": "",
"MediaCategory": "Photo",
"MediaHTML": "",
"MediaType": "image/jpeg",
"MediaUrl": "https://trreb-image.ampre.ca/gmSAhsYfqC96dw41GBFzifQ65OFaxP0iYU4VNd-yXB8/rs:fit:3840:3840/L3RycmViL2xpc3RpbmdzLzQzLzAzLzgyLzcxL3AvZmVkYzU4MmUtOTA1YS00M2Q4LWIzY2QtYmI0ZjhmYzlhYjM5LmpwZw.jpg",
"MediaWidth": "2500",
"MediaHeight": "1667",
"MediaStatus": "Active",
"Source": "PROPTX",
"OriginatingSystemName": "",
"RTimestampSql": "2026-02-28T15:35:18.133"
},
{
"id": "189084ff-f7a9-4122-aff3-9f1aed8114a0-nw_PROPTX",
"ListingId": "N12829680",
"ListingKey": "N12829680",
"MediaId": "189084ff-f7a9-4122-aff3-9f1aed8114a0-nw",
"ModificationTimestamp": "2026-02-28T15:29:11",
"MediaOrder": 17,
"Active": true,
"MediaSize": "",
"ResourceName": "Property",
"ClassName": "ResidentialFree",
"MediaDescription": "",
"PreferredPhotoYN": false,
"WaterMarkYN": false,
"MediaName": "",
"MediaCategory": "Photo",
"MediaHTML": "",
"MediaType": "image/jpeg",
"MediaUrl": "https://trreb-image.ampre.ca/RsbXsFERqcWCMb-XF05fOxLME-RvDbXluC8ixY5xLOY/rs:fit:3840:3840/L3RycmViL2xpc3RpbmdzLzQzLzAzLzgyLzcxL3AvMTg5MDg0ZmYtZjdhOS00MTIyLWFmZjMtOWYxYWVkODExNGEwLmpwZw.jpg",
"MediaWidth": "2500",
"MediaHeight": "1667",
"MediaStatus": "Active",
"Source": "PROPTX",
"OriginatingSystemName": "",
"RTimestampSql": "2026-02-28T15:35:18.157"
},
{
"id": "aef2542f-20e8-4f32-ac3f-32c1ad480245-nw_PROPTX",
"ListingId": "N12829680",
"ListingKey": "N12829680",
"MediaId": "aef2542f-20e8-4f32-ac3f-32c1ad480245-nw",
"ModificationTimestamp": "2026-02-28T15:29:11",
"MediaOrder": 18,
"Active": true,
"MediaSize": "",
"ResourceName": "Property",
"ClassName": "ResidentialFree",
"MediaDescription": "",
"PreferredPhotoYN": false,
"WaterMarkYN": false,
"MediaName": "",
"MediaCategory": "Photo",
"MediaHTML": "",
"MediaType": "image/jpeg",
"MediaUrl": "https://trreb-image.ampre.ca/sRsw3SBa8TsTUTuTIhIcvML8SHOuUZo-eX_DUGWpzRg/rs:fit:3840:3840/L3RycmViL2xpc3RpbmdzLzQzLzAzLzgyLzcxL3AvYWVmMjU0MmYtMjBlOC00ZjMyLWFjM2YtMzJjMWFkNDgwMjQ1LmpwZw.jpg",
"MediaWidth": "2500",
"MediaHeight": "1667",
"MediaStatus": "Active",
"Source": "PROPTX",
"OriginatingSystemName": "",
"RTimestampSql": "2026-02-28T15:35:18.423"
},
{
"id": "f9b1611a-b801-4f13-b8df-eae39996cce5-nw_PROPTX",
"ListingId": "N12829680",
"ListingKey": "N12829680",
"MediaId": "f9b1611a-b801-4f13-b8df-eae39996cce5-nw",
"ModificationTimestamp": "2026-02-28T15:29:11",
"MediaOrder": 19,
"Active": true,
"MediaSize": "",
"ResourceName": "Property",
"ClassName": "ResidentialFree",
"MediaDescription": "",
"PreferredPhotoYN": false,
"WaterMarkYN": false,
"MediaName": "",
"MediaCategory": "Photo",
"MediaHTML": "",
"MediaType": "image/jpeg",
"MediaUrl": "https://trreb-image.ampre.ca/cFW9er6ablukHt1QgZ0q41K8RQOsUtCFYdZ4DC7Cn_U/rs:fit:3840:3840/L3RycmViL2xpc3RpbmdzLzQzLzAzLzgyLzcxL3AvZjliMTYxMWEtYjgwMS00ZjEzLWI4ZGYtZWFlMzk5OTZjY2U1LmpwZw.jpg",
"MediaWidth": "2500",
"MediaHeight": "1667",
"MediaStatus": "Active",
"Source": "PROPTX",
"OriginatingSystemName": "",
"RTimestampSql": "2026-02-28T15:35:18.207"
}
],
"MediaChangeTimestamp": "2026-03-02T22:16:12",
"MLS": "N12829680",
"MLSLastStatus": "Sold",
"MLSNumber": "N12829680",
"MLSStatus": "Sold",
"Municipality": "Richmond Hill",
"MunicipalityDistrict": "Richmond Hill",
"NewConstructionYN": false,
"NumberOfBuildings": 0,
"NumberOfUnitsTotal": 0,
"OccupantType": "Vacant",
"OpenHouses": [],
"OpenHouseYN": false,
"OriginalPrice": 998900,
"OwnershipType": "",
"ParcelNumber": "",
"ParkingIncludedYN": false,
"ParkingSpaces": 1,
"PaymentFrequency": "",
"PaymentMethod": "",
"PetsPermitted": "",
"PetsPermittedYN": false,
"PhotoCount": 19,
"PictureYN": true,
"PoolFeatures": "None",
"PoolYN": true,
"PossessionDate": "",
"PostalCode": "L4B 4K6",
"PreviousListPrice": 0,
"PriceChange": false,
"PriorMlsStatus": "New",
"PrivateEntrance": "",
"PrivateEntranceYN": false,
"PrivateRemarks": "Vacant & easy to show. Prime interior pocket far from rail lines. with 9ft ceilings & hardwood on main. Steps to Silver Stream PS & Bayview SS. Attach Sch B & Form 801. Seller is motivated. Show with confidence!",
"PropertyAttachedYN": true,
"PropertyCondition": "",
"PropertyFeatures": "Park, Public Transit",
"PropertyManagementCompany": "",
"PropertyStyleSearch": "2 Storey",
"PropertySubType": "Att/Row/Townhouse",
"PropertySubTypeSearch": "Row/Townhouse",
"PropertyType": "Residential Freehold",
"PropertyTypeSearch": "Residential",
"Province": "ON",
"PurchaseContractDate": "2026-03-06T00:00:00",
"RemarksForClients": "Rare opportunity in Langstaff's premier interior pocket near the Bayview corridor - well positioned away from rail lines for a quieter residential setting. This sun-filled freehold townhome offers a functional open-concept main floor with 9' ceilings, hardwood floors, and a breakfast area with walk-out to a private backyard. The second level features a spacious primary retreat with 4-piece ensuite and walk-in closet, plus two generous bedrooms and convenient laundry. Unfinished basement provides excellent potential for additional living space. Walk to parks, Hillcrest Mall, Langstaff GO, transit, and top-ranked Silver Stream PS and Bayview SS (IB Program). A premium blend of privacy, accessibility, and long-term value in one of the area's most desirable pockets.",
"Restricted": true,
"RetirementYN": false,
"RoadFrontageType": "",
"RoadSurfaceType": "",
"RollNumber": "193805001208062",
"Roof": "Asphalt Shingle",
"Rooms": [
{
"id": "6a3c9de1-e2ef-4e28-9bd8-7d8f8b5fcf22_PROPTX",
"ListingId": "N12829680",
"ListingKey": "N12829680",
"RoomId": "6a3c9de1-e2ef-4e28-9bd8-7d8f8b5fcf22",
"ModificationTimestamp": "2026-02-28T15:29:11",
"RoomOrder": 1,
"RoomArea": "15.68",
"RoomAreaUnits": "Square Meters",
"RoomDescription": "Living Room",
"RoomDimensions": "4.90 x 3.20",
"RoomFeatures": "Hardwood Floor Combined w/Dining Open Concept",
"RoomKeyNumeric": "",
"RoomLength": "4.9",
"RoomLengthWidthUnits": "Meters",
"RoomLevel": "Main",
"RoomType": "Living Room",
"RoomWidth": "3.2",
"RoomStatus": "Active",
"Source": "PROPTX",
"OriginatingSystemName": "PROPTX",
"RTimestampSql": "2026-02-28T15:35:07.18"
},
{
"id": "5dc61bde-bf44-44d9-a55c-5c20cfcf37ae_PROPTX",
"ListingId": "N12829680",
"ListingKey": "N12829680",
"RoomId": "5dc61bde-bf44-44d9-a55c-5c20cfcf37ae",
"ModificationTimestamp": "2026-02-28T15:29:11",
"RoomOrder": 2,
"RoomArea": "15.68",
"RoomAreaUnits": "Square Meters",
"RoomDescription": "Dining Room",
"RoomDimensions": "4.90 x 3.20",
"RoomFeatures": "Hardwood Floor Combined w/Living Open Concept",
"RoomKeyNumeric": "",
"RoomLength": "4.9",
"RoomLengthWidthUnits": "Meters",
"RoomLevel": "Main",
"RoomType": "Dining Room",
"RoomWidth": "3.2",
"RoomStatus": "Active",
"Source": "PROPTX",
"OriginatingSystemName": "PROPTX",
"RTimestampSql": "2026-02-28T15:35:07.193"
},
{
"id": "53b68c17-2029-4cce-b748-bd2c48bdb92f_PROPTX",
"ListingId": "N12829680",
"ListingKey": "N12829680",
"RoomId": "53b68c17-2029-4cce-b748-bd2c48bdb92f",
"ModificationTimestamp": "2026-02-28T15:29:11",
"RoomOrder": 3,
"RoomArea": "8.29",
"RoomAreaUnits": "Square Meters",
"RoomDescription": "Kitchen",
"RoomDimensions": "3.07 x 2.70",
"RoomFeatures": "Ceramic Floor Ceramic Backsplash",
"RoomKeyNumeric": "",
"RoomLength": "3.07",
"RoomLengthWidthUnits": "Meters",
"RoomLevel": "Main",
"RoomType": "Kitchen",
"RoomWidth": "2.7",
"RoomStatus": "Active",
"Source": "PROPTX",
"OriginatingSystemName": "PROPTX",
"RTimestampSql": "2026-02-28T15:35:07.227"
},
{
"id": "8c5e8c16-7c02-4847-8dda-143ee9796bc6_PROPTX",
"ListingId": "N12829680",
"ListingKey": "N12829680",
"RoomId": "8c5e8c16-7c02-4847-8dda-143ee9796bc6",
"ModificationTimestamp": "2026-02-28T15:29:11",
"RoomOrder": 4,
"RoomArea": "7.48",
"RoomAreaUnits": "Square Meters",
"RoomDescription": "Breakfast",
"RoomDimensions": "2.77 x 2.70",
"RoomFeatures": "Ceramic Floor W/O To Deck Quartz Counter",
"RoomKeyNumeric": "",
"RoomLength": "2.77",
"RoomLengthWidthUnits": "Meters",
"RoomLevel": "Main",
"RoomType": "Breakfast",
"RoomWidth": "2.7",
"RoomStatus": "Active",
"Source": "PROPTX",
"OriginatingSystemName": "PROPTX",
"RTimestampSql": "2026-02-28T15:35:07.26"
},
{
"id": "596e7028-2067-4eb3-ba3b-1072c57db5f8_PROPTX",
"ListingId": "N12829680",
"ListingKey": "N12829680",
"RoomId": "596e7028-2067-4eb3-ba3b-1072c57db5f8",
"ModificationTimestamp": "2026-02-28T15:29:11",
"RoomOrder": 5,
"RoomArea": "15.68",
"RoomAreaUnits": "Square Meters",
"RoomDescription": "Primary Bedroom",
"RoomDimensions": "4.90 x 3.20",
"RoomFeatures": "4 Pc Ensuite Separate Shower His and Hers Closets",
"RoomKeyNumeric": "",
"RoomLength": "4.9",
"RoomLengthWidthUnits": "Meters",
"RoomLevel": "Second",
"RoomType": "Primary Bedroom",
"RoomWidth": "3.2",
"RoomStatus": "Active",
"Source": "PROPTX",
"OriginatingSystemName": "PROPTX",
"RTimestampSql": "2026-02-28T15:35:07.283"
},
{
"id": "f31bc5ed-76d9-4855-8c3b-f7471821aa84_PROPTX",
"ListingId": "N12829680",
"ListingKey": "N12829680",
"RoomId": "f31bc5ed-76d9-4855-8c3b-f7471821aa84",
"ModificationTimestamp": "2026-02-28T15:29:11",
"RoomOrder": 6,
"RoomArea": "13.12",
"RoomAreaUnits": "Square Meters",
"RoomDescription": "Bedroom 2",
"RoomDimensions": "4.30 x 3.05",
"RoomFeatures": "Vinyl Floor Closet",
"RoomKeyNumeric": "",
"RoomLength": "4.3",
"RoomLengthWidthUnits": "Meters",
"RoomLevel": "Second",
"RoomType": "Bedroom 2",
"RoomWidth": "3.05",
"RoomStatus": "Active",
"Source": "PROPTX",
"OriginatingSystemName": "PROPTX",
"RTimestampSql": "2026-02-28T15:35:07.31"
},
{
"id": "e599a167-935a-4f55-ba48-34972e6b3eee_PROPTX",
"ListingId": "N12829680",
"ListingKey": "N12829680",
"RoomId": "e599a167-935a-4f55-ba48-34972e6b3eee",
"ModificationTimestamp": "2026-02-28T15:29:11",
"RoomOrder": 7,
"RoomArea": "10.56",
"RoomAreaUnits": "Square Meters",
"RoomDescription": "Bedroom 3",
"RoomDimensions": "3.30 x 3.20",
"RoomFeatures": "Vinyl Floor Closet",
"RoomKeyNumeric": "",
"RoomLength": "3.3",
"RoomLengthWidthUnits": "Meters",
"RoomLevel": "Second",
"RoomType": "Bedroom 3",
"RoomWidth": "3.2",
"RoomStatus": "Active",
"Source": "PROPTX",
"OriginatingSystemName": "PROPTX",
"RTimestampSql": "2026-02-28T15:35:07.33"
}
],
"RoomsAboveGrade": 7,
"RoomsBelowGrade": 0,
"RoomsTotal": 7,
"RoomsYN": false,
"RTimestampSql": "2026-03-09T20:35:58.863",
"SaleLease": "Sale",
"SalesBrochure": "",
"Sauna": "",
"SaunaYN": false,
"Sewers": "Sewer",
"ShowingInstruction": "Lockbox, See Brokerage Remarks",
"SignOnPropertyYN": false,
"Sold": true,
"SoldDate": "2026-03-06T00:00:00",
"SoldPrice": 989000,
"Source": "PROPTX",
"SourceSystemID": "A00001796",
"SpaFeatures": "",
"SpaYN": false,
"SPLP": 99,
"SqFtRangeMax": 2000,
"SqFtRangeMin": 1500,
"SqFtTotal": 0,
"StandardStatus": "Closed",
"Status": "U",
"Stories": "",
"StoriesTotal": "",
"StreetAbbreviation": "St",
"StreetDirection": "",
"StreetName": "Ferris",
"StreetNumber": "10",
"StreetSuffix": "Street",
"StreetSuffixCode": "St",
"StructureType": "",
"Style": "2-Storey",
"SubLeaseYN": false,
"Summary": "listingkey:N12829680 | mls_number:N12829680 | address:10 Ferris Street, Richmond Hill, ON L4B 4K6 | community:Langstaff | property_type:Residential Freehold | property_subtype:Att/Row/Townhouse | building_type:Att/Row/Townhouse | building_style:2-Storey | list_price:998900 | list_date:2/28/2026 3:29:11 PM | sold_price:989000 | sold_date:3/6/2026 12:00:00 AM | bed:3 | bath:3 | active:False | sold:True | source:PROPTX | transaction:Sale | listing_office:RE/MAX HALLMARK REALTY LTD. | thumbnail:https://media.remarketer.ca/PROPTX/N12829680-1.jpg?tr=di-propertynoimage_pj5ksb5iM,f-jpg,w-600,h-600,q-90,c-maintain_ratio,fo-center",
"SurveyType": "Available",
"SurveyYear": "",
"SurveyYN": false,
"TaxAssessedValue": "",
"Taxes": 5358.06,
"TaxLegalDescription": "Part Block 49, Plan 65M-3311",
"TaxYear": "2025",
"TenantPays": "",
"Thumbnail": "https://media.remarketer.ca/PROPTX/N12829680-1.jpg?tr=di-propertynoimage_pj5ksb5iM,f-jpg,w-600,h-600,q-90,c-maintain_ratio,fo-center",
"TimeShareYN": false,
"TimestampSql": "2026-03-09T20:32:31",
"TMI": "",
"TotalArea": "",
"TotalAreaUnit": "",
"TotalParkingSpaces": 2,
"Type": "Att/Row/Townhouse",
"TypeSearch": "Row/Townhouse",
"UFFI": "",
"UnitNumber": "",
"Units": "",
"UnparsedAddress": "10 Ferris Street, Richmond Hill, ON L4B 4K6",
"Use": "",
"Utilities": "",
"UtilityExpenses": "",
"View": "",
"VirtualTour3DURL": "",
"VirtualTourURL": "",
"VirtualTourURLUnbranded": "",
"Volts": "",
"Warranty": "",
"WarrantyYN": false,
"Washrooms": 3,
"Water": "Municipal",
"WaterBodyName": "",
"WaterBodyType": "",
"WaterExpense": "",
"Waterfront": "",
"WaterFrontage": "",
"WaterFrontageFt": "",
"WaterfrontYN": false,
"WaterIncluded": "",
"WaterSupplyTypes": "Municipal",
"WaterView": "",
"WaterYN": false,
"WellCapacity": "",
"WellCapacityUnits": "",
"WellDepth": "",
"WellDepthUnits": "",
"Winterized": "",
"YearBuilt": "",
"Zoning": ""
}.(string)property[](https://media.remarketer.ca/PROPTX/N12829680-6.jpg?tr=di-propertynoimage_pj5ksb5iM.jpg,w-1200,h-805,c-force,pr-true)
![Residential Freehold 10 Ferris Street Richmond Hill For {
"AboveGradeFinishedArea": 0,
"AboveGradeFinishedAreaSource": "",
"AboveGradeFinishedAreaUnits": "",
"Acreage": "",
"Active": false,
"Address": "10 Ferris Street",
"AirConditioning": "Central Air",
"AirConditioningYN": true,
"Amps": "",
"Appliances": "",
"ApproxAge": "",
"ApproxSquareFootage": "1500-2000",
"Area": "York",
"AssessmentYear": "",
"AssignmentYN": false,
"AssociationAmenities": "",
"AssociationFee": "",
"AssociationFeeIncludes": "",
"AssociationName": "",
"AssociationYN": false,
"Balcony": "",
"Basement": "Unfinished",
"BasementYN": false,
"BathroomsFull": 0,
"BathroomsHalf": 0,
"Bedrooms": 3,
"BedroomsDisplay": "3",
"BedroomsPlus": 0,
"BedroomsTotal": 3,
"BelowGradeFinishedArea": 0,
"BelowGradeFinishedAreaSource": "",
"BelowGradeFinishedAreaUnits": "",
"Board": "Toronto Regional Real Estate Board",
"BuilderName": "",
"BuildingAreaTotal": "",
"BuildingAreaUnits": "",
"BuildingName": "",
"BusinessName": "",
"BusinessType": "",
"BuyerAgencyCompensation": "2.5%",
"BuyerAgencyCompensationType": "",
"BuyerAgentAOR": "",
"BuyerAgentEmail": "",
"BuyerAgentFullName": "",
"BuyerAgentId": "",
"BuyerAgentMlsId": "",
"BuyerAgentPhone": "",
"BuyerOfficeId": "",
"BuyerOfficeMlsId": "",
"BuyerOfficeName": "",
"BuyerOfficePhone": "",
"CarportSpaces": 0,
"Category": "MLS",
"ChattelsYN": false,
"City": "Richmond Hill",
"ClassSearch": "Residential",
"ClosedDate": "2026-03-31T00:00:00",
"CoListAgentDesignation": "",
"CoListAgentEmail": "",
"CoListAgentID": "9608160",
"CoListAgentMLSID": "9608160",
"CoListAgentName": "BEN GHAFFARI, Salesperson",
"CoListAgentPhone": "",
"CoListOfficeID": "259011",
"CoListOfficeMLSID": "259011",
"CoListOfficeName": "RE/MAX HALLMARK REALTY LTD.",
"CommercialCondoFee": "",
"CommercialCondoFeeFrequency": "",
"CommercialCondoFees": "",
"Commission": "2.5%",
"Community": "Langstaff",
"CommunityFeatures": "",
"Condition": "",
"ConditionOfSale": "",
"CondoCorpNumber": "",
"ConsentToAdvertiseYN": true,
"ConstructionMaterials": "Brick",
"ContactAfterExpiryYN": false,
"ContractDate": "2026-02-28T00:00:00",
"Cooling": "Central Air",
"CoolingYN": true,
"Country": "CA",
"CoverPhoto": "https://media.remarketer.ca/PROPTX/N12829680-1.jpg?tr=di-propertynoimage_pj5ksb5iM,f-jpg,q-90",
"CrossStreet": "Bayview/Hwy 7/Yonge",
"DaysOnMarket": 6,
"DepositRequired": "",
"Directions": "West of Bayview North of High Tech",
"Disclosures": "",
"DisplayAddress": "10 Ferris Street",
"DisplayAddressYN": true,
"DistributeToInternetYN": true,
"Drive": "",
"Electric": "",
"ElectricExpense": "",
"ElectricOnPropertyYN": false,
"ElectricYN": false,
"ElementarySchool": "",
"ElevatorYN": false,
"Exclusions": "",
"Expenses": "",
"ExpiryDate": "2026-06-15T00:00:00",
"Exposure": "",
"Exterior": "",
"ExteriorFeatures": "",
"Extras": "",
"FamilyRoom": "",
"FireplaceTotal": 0,
"FireplaceYN": false,
"Flooring": "",
"FloorPlans": "",
"FoundationDetails": "Block",
"Franchise": "",
"FranchiseYN": false,
"FurnishedYN": false,
"GarageSpaces": 1,
"GarageType": "Built-In",
"GarageYN": true,
"GasYN": false,
"Geometry": {
"lat": 43.8432,
"lon": -79.4168
},
"GymYN": false,
"HeatingYN": true,
"HeatSource": "Gas",
"HeatType": "Forced Air",
"HighSchool": "",
"HoldoverDays": "0",
"id": "N12829680_PROPTX",
"IDX": "Y",
"IDXYN": true,
"Inclusions": "",
"InteriorFeatures": "Auto Garage Door Remote, Central Vacuum",
"Kitchens": 1,
"KitchensPlus": 0,
"LandLeaseAmount": "",
"LandLeaseYN": false,
"LastStatus": "Sld",
"Latitude": 43.8432,
"LaundryFeatures": "",
"LaundryLevel": "",
"Lease": "",
"LeaseAgreement": "",
"LeaseAgreementYN": false,
"LeaseFrequency": "",
"LeaseTerm": "",
"LegalDescription": "",
"Level": "",
"ListAgentDesignation": "",
"ListAgentEmail": "",
"ListAgentID": "9515288",
"ListAgentMLSID": "9515288",
"ListAgentName": "MARCO MOMENI, ABR,CLHMS,SRS, Broker",
"ListAgentPhone": "",
"ListAOR": "Toronto Regional Real Estate Board",
"ListBrokerage": "RE/MAX HALLMARK REALTY LTD.",
"ListingEntryDate": "2026-02-28T15:29:11",
"ListingId": "N12829680",
"ListingKey": "N12829680",
"ListOfficeID": "259011",
"ListOfficeMLSID": "259011",
"ListOfficePhone": "",
"ListPrice": 998900,
"ListPricePerUnit": 0,
"ListPriceUnit": "",
"LivingArea": "1500-2000",
"LivingAreaSource": "",
"LivingAreaUnits": "",
"Locker": "",
"Longitude": -79.4168,
"LotDepth": 82.26,
"LotFeatures": "",
"LotFront": 24.61,
"LotIrregularities": "",
"LotShape": "Rectangular",
"LotSizeArea": "2023",
"LotSizeAreaUnits": "SquareFeet",
"LotSizeCode": "Feet",
"LotSizeDimensions": "7.50 x 25.05 Metres",
"Maintenance": "",
"Media": [
{
"id": "d4efaa1d-215a-4e85-a40e-f2e82db6e21a-nw_PROPTX",
"ListingId": "N12829680",
"ListingKey": "N12829680",
"MediaId": "d4efaa1d-215a-4e85-a40e-f2e82db6e21a-nw",
"ModificationTimestamp": "2026-02-28T15:29:11",
"MediaOrder": 1,
"Active": true,
"MediaSize": "",
"ResourceName": "Property",
"ClassName": "ResidentialFree",
"MediaDescription": "",
"PreferredPhotoYN": true,
"WaterMarkYN": false,
"MediaName": "",
"MediaCategory": "Photo",
"MediaHTML": "",
"MediaType": "image/jpeg",
"MediaUrl": "https://trreb-image.ampre.ca/S7sVyQkSeb6p8X4qRtpeP5yzH18X54Z-3LlZpZjiSi4/rs:fit:3840:3840/L3RycmViL2xpc3RpbmdzLzQzLzAzLzgyLzcxL3AvZDRlZmFhMWQtMjE1YS00ZTg1LWE0MGUtZjJlODJkYjZlMjFhLmpwZw.jpg",
"MediaWidth": "2500",
"MediaHeight": "1667",
"MediaStatus": "Active",
"Source": "PROPTX",
"OriginatingSystemName": "",
"RTimestampSql": "2026-02-28T15:35:18.29"
},
{
"id": "64097fef-11d8-4b8b-ade5-0628163bb245-nw_PROPTX",
"ListingId": "N12829680",
"ListingKey": "N12829680",
"MediaId": "64097fef-11d8-4b8b-ade5-0628163bb245-nw",
"ModificationTimestamp": "2026-02-28T15:29:11",
"MediaOrder": 2,
"Active": true,
"MediaSize": "",
"ResourceName": "Property",
"ClassName": "ResidentialFree",
"MediaDescription": "",
"PreferredPhotoYN": false,
"WaterMarkYN": false,
"MediaName": "",
"MediaCategory": "Photo",
"MediaHTML": "",
"MediaType": "image/jpeg",
"MediaUrl": "https://trreb-image.ampre.ca/tTKMXQdaQsAQZ4C6OGdxu_PvDzCyDuUaePZB14idbjE/rs:fit:3840:3840/L3RycmViL2xpc3RpbmdzLzQzLzAzLzgyLzcxL3AvNjQwOTdmZWYtMTFkOC00YjhiLWFkZTUtMDYyODE2M2JiMjQ1LmpwZw.jpg",
"MediaWidth": "2500",
"MediaHeight": "1667",
"MediaStatus": "Active",
"Source": "PROPTX",
"OriginatingSystemName": "",
"RTimestampSql": "2026-02-28T15:35:18.31"
},
{
"id": "52eece92-0a39-4f3a-b36e-9af798e24ad3-nw_PROPTX",
"ListingId": "N12829680",
"ListingKey": "N12829680",
"MediaId": "52eece92-0a39-4f3a-b36e-9af798e24ad3-nw",
"ModificationTimestamp": "2026-02-28T15:29:11",
"MediaOrder": 3,
"Active": true,
"MediaSize": "",
"ResourceName": "Property",
"ClassName": "ResidentialFree",
"MediaDescription": "",
"PreferredPhotoYN": false,
"WaterMarkYN": false,
"MediaName": "",
"MediaCategory": "Photo",
"MediaHTML": "",
"MediaType": "image/jpeg",
"MediaUrl": "https://trreb-image.ampre.ca/vPpgf4uvFfuVGLHlaDINZcJwkq0edcsq7HOIpYZ8KJ8/rs:fit:3840:3840/L3RycmViL2xpc3RpbmdzLzQzLzAzLzgyLzcxL3AvNTJlZWNlOTItMGEzOS00ZjNhLWIzNmUtOWFmNzk4ZTI0YWQzLmpwZw.jpg",
"MediaWidth": "2500",
"MediaHeight": "1667",
"MediaStatus": "Active",
"Source": "PROPTX",
"OriginatingSystemName": "",
"RTimestampSql": "2026-02-28T15:35:18"
},
{
"id": "8f3b1bbb-38a3-41af-8e00-ae5776b49165-nw_PROPTX",
"ListingId": "N12829680",
"ListingKey": "N12829680",
"MediaId": "8f3b1bbb-38a3-41af-8e00-ae5776b49165-nw",
"ModificationTimestamp": "2026-02-28T15:29:11",
"MediaOrder": 4,
"Active": true,
"MediaSize": "",
"ResourceName": "Property",
"ClassName": "ResidentialFree",
"MediaDescription": "",
"PreferredPhotoYN": false,
"WaterMarkYN": false,
"MediaName": "",
"MediaCategory": "Photo",
"MediaHTML": "",
"MediaType": "image/jpeg",
"MediaUrl": "https://trreb-image.ampre.ca/6QDLT6fVcAmu3hmLNPUiB184aW2BoUN5j6M9Bhr2BPM/rs:fit:3840:3840/L3RycmViL2xpc3RpbmdzLzQzLzAzLzgyLzcxL3AvOGYzYjFiYmItMzhhMy00MWFmLThlMDAtYWU1Nzc2YjQ5MTY1LmpwZw.jpg",
"MediaWidth": "2500",
"MediaHeight": "1667",
"MediaStatus": "Active",
"Source": "PROPTX",
"OriginatingSystemName": "",
"RTimestampSql": "2026-02-28T15:35:18.03"
},
{
"id": "46231e5f-5877-4b50-9680-bf065b637d0a-nw_PROPTX",
"ListingId": "N12829680",
"ListingKey": "N12829680",
"MediaId": "46231e5f-5877-4b50-9680-bf065b637d0a-nw",
"ModificationTimestamp": "2026-02-28T15:29:11",
"MediaOrder": 5,
"Active": true,
"MediaSize": "",
"ResourceName": "Property",
"ClassName": "ResidentialFree",
"MediaDescription": "",
"PreferredPhotoYN": false,
"WaterMarkYN": false,
"MediaName": "",
"MediaCategory": "Photo",
"MediaHTML": "",
"MediaType": "image/jpeg",
"MediaUrl": "https://trreb-image.ampre.ca/go1Jhe4aWRLr17N_OXkjeloCEW7vE4OLja9VImPN4JE/rs:fit:3840:3840/L3RycmViL2xpc3RpbmdzLzQzLzAzLzgyLzcxL3AvNDYyMzFlNWYtNTg3Ny00YjUwLTk2ODAtYmYwNjViNjM3ZDBhLmpwZw.jpg",
"MediaWidth": "2500",
"MediaHeight": "1667",
"MediaStatus": "Active",
"Source": "PROPTX",
"OriginatingSystemName": "",
"RTimestampSql": "2026-02-28T15:35:18.33"
},
{
"id": "d681cc62-3c36-4136-9c6a-108421d3be3c-nw_PROPTX",
"ListingId": "N12829680",
"ListingKey": "N12829680",
"MediaId": "d681cc62-3c36-4136-9c6a-108421d3be3c-nw",
"ModificationTimestamp": "2026-02-28T15:29:11",
"MediaOrder": 6,
"Active": true,
"MediaSize": "",
"ResourceName": "Property",
"ClassName": "ResidentialFree",
"MediaDescription": "",
"PreferredPhotoYN": false,
"WaterMarkYN": false,
"MediaName": "",
"MediaCategory": "Photo",
"MediaHTML": "",
"MediaType": "image/jpeg",
"MediaUrl": "https://trreb-image.ampre.ca/EQwWoruGgOIU9BSPz9h-Bo2sn7s0oPAUr0Oo75Hh3p8/rs:fit:3840:3840/L3RycmViL2xpc3RpbmdzLzQzLzAzLzgyLzcxL3AvZDY4MWNjNjItM2MzNi00MTM2LTljNmEtMTA4NDIxZDNiZTNjLmpwZw.jpg",
"MediaWidth": "2500",
"MediaHeight": "1667",
"MediaStatus": "Active",
"Source": "PROPTX",
"OriginatingSystemName": "",
"RTimestampSql": "2026-02-28T15:35:18.347"
},
{
"id": "286107d4-9f4d-4f6c-b249-cec33d1d9e21-nw_PROPTX",
"ListingId": "N12829680",
"ListingKey": "N12829680",
"MediaId": "286107d4-9f4d-4f6c-b249-cec33d1d9e21-nw",
"ModificationTimestamp": "2026-02-28T15:29:11",
"MediaOrder": 7,
"Active": true,
"MediaSize": "",
"ResourceName": "Property",
"ClassName": "ResidentialFree",
"MediaDescription": "",
"PreferredPhotoYN": false,
"WaterMarkYN": false,
"MediaName": "",
"MediaCategory": "Photo",
"MediaHTML": "",
"MediaType": "image/jpeg",
"MediaUrl": "https://trreb-image.ampre.ca/TlcLxI8U-8LuyApmUSXZkXaXk0TZ23CR68s76YbABzU/rs:fit:3840:3840/L3RycmViL2xpc3RpbmdzLzQzLzAzLzgyLzcxL3AvMjg2MTA3ZDQtOWY0ZC00ZjZjLWIyNDktY2VjMzNkMWQ5ZTIxLmpwZw.jpg",
"MediaWidth": "2500",
"MediaHeight": "1667",
"MediaStatus": "Active",
"Source": "PROPTX",
"OriginatingSystemName": "",
"RTimestampSql": "2026-02-28T15:35:18.457"
},
{
"id": "aaace5b6-bd2b-4a21-95a5-90072f28adbe-nw_PROPTX",
"ListingId": "N12829680",
"ListingKey": "N12829680",
"MediaId": "aaace5b6-bd2b-4a21-95a5-90072f28adbe-nw",
"ModificationTimestamp": "2026-02-28T15:29:11",
"MediaOrder": 8,
"Active": true,
"MediaSize": "",
"ResourceName": "Property",
"ClassName": "ResidentialFree",
"MediaDescription": "",
"PreferredPhotoYN": false,
"WaterMarkYN": false,
"MediaName": "",
"MediaCategory": "Photo",
"MediaHTML": "",
"MediaType": "image/jpeg",
"MediaUrl": "https://trreb-image.ampre.ca/Vppm5jpVRkLz_9C9gbb4rYkerl76inRTUo9JpOzLYFE/rs:fit:3840:3840/L3RycmViL2xpc3RpbmdzLzQzLzAzLzgyLzcxL3AvYWFhY2U1YjYtYmQyYi00YTIxLTk1YTUtOTAwNzJmMjhhZGJlLmpwZw.jpg",
"MediaWidth": "2500",
"MediaHeight": "1667",
"MediaStatus": "Active",
"Source": "PROPTX",
"OriginatingSystemName": "",
"RTimestampSql": "2026-02-28T15:35:18.483"
},
{
"id": "9e08d7ff-82ee-4c30-9d38-9767d33c834a-nw_PROPTX",
"ListingId": "N12829680",
"ListingKey": "N12829680",
"MediaId": "9e08d7ff-82ee-4c30-9d38-9767d33c834a-nw",
"ModificationTimestamp": "2026-02-28T15:29:11",
"MediaOrder": 9,
"Active": true,
"MediaSize": "",
"ResourceName": "Property",
"ClassName": "ResidentialFree",
"MediaDescription": "",
"PreferredPhotoYN": false,
"WaterMarkYN": false,
"MediaName": "",
"MediaCategory": "Photo",
"MediaHTML": "",
"MediaType": "image/jpeg",
"MediaUrl": "https://trreb-image.ampre.ca/zm0C_NVrSnxXQ3TzuETfT37Jn3hc6IT8xI9n6jO7i1Q/rs:fit:3840:3840/L3RycmViL2xpc3RpbmdzLzQzLzAzLzgyLzcxL3AvOWUwOGQ3ZmYtODJlZS00YzMwLTlkMzgtOTc2N2QzM2M4MzRhLmpwZw.jpg",
"MediaWidth": "2500",
"MediaHeight": "1667",
"MediaStatus": "Active",
"Source": "PROPTX",
"OriginatingSystemName": "",
"RTimestampSql": "2026-02-28T15:35:18.26"
},
{
"id": "d033c72a-261f-4484-9aab-6a24d4048479-nw_PROPTX",
"ListingId": "N12829680",
"ListingKey": "N12829680",
"MediaId": "d033c72a-261f-4484-9aab-6a24d4048479-nw",
"ModificationTimestamp": "2026-02-28T15:29:11",
"MediaOrder": 10,
"Active": true,
"MediaSize": "",
"ResourceName": "Property",
"ClassName": "ResidentialFree",
"MediaDescription": "",
"PreferredPhotoYN": false,
"WaterMarkYN": false,
"MediaName": "",
"MediaCategory": "Photo",
"MediaHTML": "",
"MediaType": "image/jpeg",
"MediaUrl": "https://trreb-image.ampre.ca/uadLjaCMIdan_a28k9iRLyVQODnYciDxfWm7L_sVC6k/rs:fit:3840:3840/L3RycmViL2xpc3RpbmdzLzQzLzAzLzgyLzcxL3AvZDAzM2M3MmEtMjYxZi00NDg0LTlhYWItNmEyNGQ0MDQ4NDc5LmpwZw.jpg",
"MediaWidth": "2500",
"MediaHeight": "1667",
"MediaStatus": "Active",
"Source": "PROPTX",
"OriginatingSystemName": "",
"RTimestampSql": "2026-02-28T15:35:18.05"
},
{
"id": "76ffbf4c-4533-4049-b2d8-443c18dfcf09-nw_PROPTX",
"ListingId": "N12829680",
"ListingKey": "N12829680",
"MediaId": "76ffbf4c-4533-4049-b2d8-443c18dfcf09-nw",
"ModificationTimestamp": "2026-02-28T15:29:11",
"MediaOrder": 11,
"Active": true,
"MediaSize": "",
"ResourceName": "Property",
"ClassName": "ResidentialFree",
"MediaDescription": "",
"PreferredPhotoYN": false,
"WaterMarkYN": false,
"MediaName": "",
"MediaCategory": "Photo",
"MediaHTML": "",
"MediaType": "image/jpeg",
"MediaUrl": "https://trreb-image.ampre.ca/u_6NNbzGSAAF2tZWKzlv-SiREpllstjtqWxRWEkj2RI/rs:fit:3840:3840/L3RycmViL2xpc3RpbmdzLzQzLzAzLzgyLzcxL3AvNzZmZmJmNGMtNDUzMy00MDQ5LWIyZDgtNDQzYzE4ZGZjZjA5LmpwZw.jpg",
"MediaWidth": "2500",
"MediaHeight": "1650",
"MediaStatus": "Active",
"Source": "PROPTX",
"OriginatingSystemName": "",
"RTimestampSql": "2026-02-28T15:35:18.067"
},
{
"id": "e81487f6-919c-4163-b863-6b9de3307a3b-nw_PROPTX",
"ListingId": "N12829680",
"ListingKey": "N12829680",
"MediaId": "e81487f6-919c-4163-b863-6b9de3307a3b-nw",
"ModificationTimestamp": "2026-02-28T15:29:11",
"MediaOrder": 12,
"Active": true,
"MediaSize": "",
"ResourceName": "Property",
"ClassName": "ResidentialFree",
"MediaDescription": "",
"PreferredPhotoYN": false,
"WaterMarkYN": false,
"MediaName": "",
"MediaCategory": "Photo",
"MediaHTML": "",
"MediaType": "image/jpeg",
"MediaUrl": "https://trreb-image.ampre.ca/36oak2nzIR91tN79nCUr1dB0VZcdi89_xG6oy4FiO0U/rs:fit:3840:3840/L3RycmViL2xpc3RpbmdzLzQzLzAzLzgyLzcxL3AvZTgxNDg3ZjYtOTE5Yy00MTYzLWI4NjMtNmI5ZGUzMzA3YTNiLmpwZw.jpg",
"MediaWidth": "2528",
"MediaHeight": "1696",
"MediaStatus": "Active",
"Source": "PROPTX",
"OriginatingSystemName": "",
"RTimestampSql": "2026-02-28T15:35:18.36"
},
{
"id": "8db0e79e-b4d2-4d30-b9e8-b1c2fa13516c-nw_PROPTX",
"ListingId": "N12829680",
"ListingKey": "N12829680",
"MediaId": "8db0e79e-b4d2-4d30-b9e8-b1c2fa13516c-nw",
"ModificationTimestamp": "2026-02-28T15:29:11",
"MediaOrder": 13,
"Active": true,
"MediaSize": "",
"ResourceName": "Property",
"ClassName": "ResidentialFree",
"MediaDescription": "",
"PreferredPhotoYN": false,
"WaterMarkYN": false,
"MediaName": "",
"MediaCategory": "Photo",
"MediaHTML": "",
"MediaType": "image/jpeg",
"MediaUrl": "https://trreb-image.ampre.ca/L7neoX3If9PTqqGoh6WsF8QfGxaKfXeonTQ5L1sF7fU/rs:fit:3840:3840/L3RycmViL2xpc3RpbmdzLzQzLzAzLzgyLzcxL3AvOGRiMGU3OWUtYjRkMi00ZDMwLWI5ZTgtYjFjMmZhMTM1MTZjLmpwZw.jpg",
"MediaWidth": "2528",
"MediaHeight": "1696",
"MediaStatus": "Active",
"Source": "PROPTX",
"OriginatingSystemName": "",
"RTimestampSql": "2026-02-28T15:35:18.223"
},
{
"id": "1af7e320-bacf-4b19-88ec-0d3947b6b970-nw_PROPTX",
"ListingId": "N12829680",
"ListingKey": "N12829680",
"MediaId": "1af7e320-bacf-4b19-88ec-0d3947b6b970-nw",
"ModificationTimestamp": "2026-02-28T15:29:11",
"MediaOrder": 14,
"Active": true,
"MediaSize": "",
"ResourceName": "Property",
"ClassName": "ResidentialFree",
"MediaDescription": "",
"PreferredPhotoYN": false,
"WaterMarkYN": false,
"MediaName": "",
"MediaCategory": "Photo",
"MediaHTML": "",
"MediaType": "image/jpeg",
"MediaUrl": "https://trreb-image.ampre.ca/bZrYPf-UlzkTQG2FOomN8yUqR4_hIDmtj8JLrbBaw-A/rs:fit:3840:3840/L3RycmViL2xpc3RpbmdzLzQzLzAzLzgyLzcxL3AvMWFmN2UzMjAtYmFjZi00YjE5LTg4ZWMtMGQzOTQ3YjZiOTcwLmpwZw.jpg",
"MediaWidth": "2500",
"MediaHeight": "1650",
"MediaStatus": "Active",
"Source": "PROPTX",
"OriginatingSystemName": "",
"RTimestampSql": "2026-02-28T15:35:18.1"
},
{
"id": "c4bbbc36-ef81-44f8-b8e7-af5c7020aa43-nw_PROPTX",
"ListingId": "N12829680",
"ListingKey": "N12829680",
"MediaId": "c4bbbc36-ef81-44f8-b8e7-af5c7020aa43-nw",
"ModificationTimestamp": "2026-02-28T15:29:11",
"MediaOrder": 15,
"Active": true,
"MediaSize": "",
"ResourceName": "Property",
"ClassName": "ResidentialFree",
"MediaDescription": "",
"PreferredPhotoYN": false,
"WaterMarkYN": false,
"MediaName": "",
"MediaCategory": "Photo",
"MediaHTML": "",
"MediaType": "image/jpeg",
"MediaUrl": "https://trreb-image.ampre.ca/lKvbYWtdcZWmTJrczXgA9VENdo3bcRDESSakPW8_Elg/rs:fit:3840:3840/L3RycmViL2xpc3RpbmdzLzQzLzAzLzgyLzcxL3AvYzRiYmJjMzYtZWY4MS00NGY4LWI4ZTctYWY1YzcwMjBhYTQzLmpwZw.jpg",
"MediaWidth": "2500",
"MediaHeight": "1667",
"MediaStatus": "Active",
"Source": "PROPTX",
"OriginatingSystemName": "",
"RTimestampSql": "2026-02-28T15:35:18.39"
},
{
"id": "fedc582e-905a-43d8-b3cd-bb4f8fc9ab39-nw_PROPTX",
"ListingId": "N12829680",
"ListingKey": "N12829680",
"MediaId": "fedc582e-905a-43d8-b3cd-bb4f8fc9ab39-nw",
"ModificationTimestamp": "2026-02-28T15:29:11",
"MediaOrder": 16,
"Active": true,
"MediaSize": "",
"ResourceName": "Property",
"ClassName": "ResidentialFree",
"MediaDescription": "",
"PreferredPhotoYN": false,
"WaterMarkYN": false,
"MediaName": "",
"MediaCategory": "Photo",
"MediaHTML": "",
"MediaType": "image/jpeg",
"MediaUrl": "https://trreb-image.ampre.ca/gmSAhsYfqC96dw41GBFzifQ65OFaxP0iYU4VNd-yXB8/rs:fit:3840:3840/L3RycmViL2xpc3RpbmdzLzQzLzAzLzgyLzcxL3AvZmVkYzU4MmUtOTA1YS00M2Q4LWIzY2QtYmI0ZjhmYzlhYjM5LmpwZw.jpg",
"MediaWidth": "2500",
"MediaHeight": "1667",
"MediaStatus": "Active",
"Source": "PROPTX",
"OriginatingSystemName": "",
"RTimestampSql": "2026-02-28T15:35:18.133"
},
{
"id": "189084ff-f7a9-4122-aff3-9f1aed8114a0-nw_PROPTX",
"ListingId": "N12829680",
"ListingKey": "N12829680",
"MediaId": "189084ff-f7a9-4122-aff3-9f1aed8114a0-nw",
"ModificationTimestamp": "2026-02-28T15:29:11",
"MediaOrder": 17,
"Active": true,
"MediaSize": "",
"ResourceName": "Property",
"ClassName": "ResidentialFree",
"MediaDescription": "",
"PreferredPhotoYN": false,
"WaterMarkYN": false,
"MediaName": "",
"MediaCategory": "Photo",
"MediaHTML": "",
"MediaType": "image/jpeg",
"MediaUrl": "https://trreb-image.ampre.ca/RsbXsFERqcWCMb-XF05fOxLME-RvDbXluC8ixY5xLOY/rs:fit:3840:3840/L3RycmViL2xpc3RpbmdzLzQzLzAzLzgyLzcxL3AvMTg5MDg0ZmYtZjdhOS00MTIyLWFmZjMtOWYxYWVkODExNGEwLmpwZw.jpg",
"MediaWidth": "2500",
"MediaHeight": "1667",
"MediaStatus": "Active",
"Source": "PROPTX",
"OriginatingSystemName": "",
"RTimestampSql": "2026-02-28T15:35:18.157"
},
{
"id": "aef2542f-20e8-4f32-ac3f-32c1ad480245-nw_PROPTX",
"ListingId": "N12829680",
"ListingKey": "N12829680",
"MediaId": "aef2542f-20e8-4f32-ac3f-32c1ad480245-nw",
"ModificationTimestamp": "2026-02-28T15:29:11",
"MediaOrder": 18,
"Active": true,
"MediaSize": "",
"ResourceName": "Property",
"ClassName": "ResidentialFree",
"MediaDescription": "",
"PreferredPhotoYN": false,
"WaterMarkYN": false,
"MediaName": "",
"MediaCategory": "Photo",
"MediaHTML": "",
"MediaType": "image/jpeg",
"MediaUrl": "https://trreb-image.ampre.ca/sRsw3SBa8TsTUTuTIhIcvML8SHOuUZo-eX_DUGWpzRg/rs:fit:3840:3840/L3RycmViL2xpc3RpbmdzLzQzLzAzLzgyLzcxL3AvYWVmMjU0MmYtMjBlOC00ZjMyLWFjM2YtMzJjMWFkNDgwMjQ1LmpwZw.jpg",
"MediaWidth": "2500",
"MediaHeight": "1667",
"MediaStatus": "Active",
"Source": "PROPTX",
"OriginatingSystemName": "",
"RTimestampSql": "2026-02-28T15:35:18.423"
},
{
"id": "f9b1611a-b801-4f13-b8df-eae39996cce5-nw_PROPTX",
"ListingId": "N12829680",
"ListingKey": "N12829680",
"MediaId": "f9b1611a-b801-4f13-b8df-eae39996cce5-nw",
"ModificationTimestamp": "2026-02-28T15:29:11",
"MediaOrder": 19,
"Active": true,
"MediaSize": "",
"ResourceName": "Property",
"ClassName": "ResidentialFree",
"MediaDescription": "",
"PreferredPhotoYN": false,
"WaterMarkYN": false,
"MediaName": "",
"MediaCategory": "Photo",
"MediaHTML": "",
"MediaType": "image/jpeg",
"MediaUrl": "https://trreb-image.ampre.ca/cFW9er6ablukHt1QgZ0q41K8RQOsUtCFYdZ4DC7Cn_U/rs:fit:3840:3840/L3RycmViL2xpc3RpbmdzLzQzLzAzLzgyLzcxL3AvZjliMTYxMWEtYjgwMS00ZjEzLWI4ZGYtZWFlMzk5OTZjY2U1LmpwZw.jpg",
"MediaWidth": "2500",
"MediaHeight": "1667",
"MediaStatus": "Active",
"Source": "PROPTX",
"OriginatingSystemName": "",
"RTimestampSql": "2026-02-28T15:35:18.207"
}
],
"MediaChangeTimestamp": "2026-03-02T22:16:12",
"MLS": "N12829680",
"MLSLastStatus": "Sold",
"MLSNumber": "N12829680",
"MLSStatus": "Sold",
"Municipality": "Richmond Hill",
"MunicipalityDistrict": "Richmond Hill",
"NewConstructionYN": false,
"NumberOfBuildings": 0,
"NumberOfUnitsTotal": 0,
"OccupantType": "Vacant",
"OpenHouses": [],
"OpenHouseYN": false,
"OriginalPrice": 998900,
"OwnershipType": "",
"ParcelNumber": "",
"ParkingIncludedYN": false,
"ParkingSpaces": 1,
"PaymentFrequency": "",
"PaymentMethod": "",
"PetsPermitted": "",
"PetsPermittedYN": false,
"PhotoCount": 19,
"PictureYN": true,
"PoolFeatures": "None",
"PoolYN": true,
"PossessionDate": "",
"PostalCode": "L4B 4K6",
"PreviousListPrice": 0,
"PriceChange": false,
"PriorMlsStatus": "New",
"PrivateEntrance": "",
"PrivateEntranceYN": false,
"PrivateRemarks": "Vacant & easy to show. Prime interior pocket far from rail lines. with 9ft ceilings & hardwood on main. Steps to Silver Stream PS & Bayview SS. Attach Sch B & Form 801. Seller is motivated. Show with confidence!",
"PropertyAttachedYN": true,
"PropertyCondition": "",
"PropertyFeatures": "Park, Public Transit",
"PropertyManagementCompany": "",
"PropertyStyleSearch": "2 Storey",
"PropertySubType": "Att/Row/Townhouse",
"PropertySubTypeSearch": "Row/Townhouse",
"PropertyType": "Residential Freehold",
"PropertyTypeSearch": "Residential",
"Province": "ON",
"PurchaseContractDate": "2026-03-06T00:00:00",
"RemarksForClients": "Rare opportunity in Langstaff's premier interior pocket near the Bayview corridor - well positioned away from rail lines for a quieter residential setting. This sun-filled freehold townhome offers a functional open-concept main floor with 9' ceilings, hardwood floors, and a breakfast area with walk-out to a private backyard. The second level features a spacious primary retreat with 4-piece ensuite and walk-in closet, plus two generous bedrooms and convenient laundry. Unfinished basement provides excellent potential for additional living space. Walk to parks, Hillcrest Mall, Langstaff GO, transit, and top-ranked Silver Stream PS and Bayview SS (IB Program). A premium blend of privacy, accessibility, and long-term value in one of the area's most desirable pockets.",
"Restricted": true,
"RetirementYN": false,
"RoadFrontageType": "",
"RoadSurfaceType": "",
"RollNumber": "193805001208062",
"Roof": "Asphalt Shingle",
"Rooms": [
{
"id": "6a3c9de1-e2ef-4e28-9bd8-7d8f8b5fcf22_PROPTX",
"ListingId": "N12829680",
"ListingKey": "N12829680",
"RoomId": "6a3c9de1-e2ef-4e28-9bd8-7d8f8b5fcf22",
"ModificationTimestamp": "2026-02-28T15:29:11",
"RoomOrder": 1,
"RoomArea": "15.68",
"RoomAreaUnits": "Square Meters",
"RoomDescription": "Living Room",
"RoomDimensions": "4.90 x 3.20",
"RoomFeatures": "Hardwood Floor Combined w/Dining Open Concept",
"RoomKeyNumeric": "",
"RoomLength": "4.9",
"RoomLengthWidthUnits": "Meters",
"RoomLevel": "Main",
"RoomType": "Living Room",
"RoomWidth": "3.2",
"RoomStatus": "Active",
"Source": "PROPTX",
"OriginatingSystemName": "PROPTX",
"RTimestampSql": "2026-02-28T15:35:07.18"
},
{
"id": "5dc61bde-bf44-44d9-a55c-5c20cfcf37ae_PROPTX",
"ListingId": "N12829680",
"ListingKey": "N12829680",
"RoomId": "5dc61bde-bf44-44d9-a55c-5c20cfcf37ae",
"ModificationTimestamp": "2026-02-28T15:29:11",
"RoomOrder": 2,
"RoomArea": "15.68",
"RoomAreaUnits": "Square Meters",
"RoomDescription": "Dining Room",
"RoomDimensions": "4.90 x 3.20",
"RoomFeatures": "Hardwood Floor Combined w/Living Open Concept",
"RoomKeyNumeric": "",
"RoomLength": "4.9",
"RoomLengthWidthUnits": "Meters",
"RoomLevel": "Main",
"RoomType": "Dining Room",
"RoomWidth": "3.2",
"RoomStatus": "Active",
"Source": "PROPTX",
"OriginatingSystemName": "PROPTX",
"RTimestampSql": "2026-02-28T15:35:07.193"
},
{
"id": "53b68c17-2029-4cce-b748-bd2c48bdb92f_PROPTX",
"ListingId": "N12829680",
"ListingKey": "N12829680",
"RoomId": "53b68c17-2029-4cce-b748-bd2c48bdb92f",
"ModificationTimestamp": "2026-02-28T15:29:11",
"RoomOrder": 3,
"RoomArea": "8.29",
"RoomAreaUnits": "Square Meters",
"RoomDescription": "Kitchen",
"RoomDimensions": "3.07 x 2.70",
"RoomFeatures": "Ceramic Floor Ceramic Backsplash",
"RoomKeyNumeric": "",
"RoomLength": "3.07",
"RoomLengthWidthUnits": "Meters",
"RoomLevel": "Main",
"RoomType": "Kitchen",
"RoomWidth": "2.7",
"RoomStatus": "Active",
"Source": "PROPTX",
"OriginatingSystemName": "PROPTX",
"RTimestampSql": "2026-02-28T15:35:07.227"
},
{
"id": "8c5e8c16-7c02-4847-8dda-143ee9796bc6_PROPTX",
"ListingId": "N12829680",
"ListingKey": "N12829680",
"RoomId": "8c5e8c16-7c02-4847-8dda-143ee9796bc6",
"ModificationTimestamp": "2026-02-28T15:29:11",
"RoomOrder": 4,
"RoomArea": "7.48",
"RoomAreaUnits": "Square Meters",
"RoomDescription": "Breakfast",
"RoomDimensions": "2.77 x 2.70",
"RoomFeatures": "Ceramic Floor W/O To Deck Quartz Counter",
"RoomKeyNumeric": "",
"RoomLength": "2.77",
"RoomLengthWidthUnits": "Meters",
"RoomLevel": "Main",
"RoomType": "Breakfast",
"RoomWidth": "2.7",
"RoomStatus": "Active",
"Source": "PROPTX",
"OriginatingSystemName": "PROPTX",
"RTimestampSql": "2026-02-28T15:35:07.26"
},
{
"id": "596e7028-2067-4eb3-ba3b-1072c57db5f8_PROPTX",
"ListingId": "N12829680",
"ListingKey": "N12829680",
"RoomId": "596e7028-2067-4eb3-ba3b-1072c57db5f8",
"ModificationTimestamp": "2026-02-28T15:29:11",
"RoomOrder": 5,
"RoomArea": "15.68",
"RoomAreaUnits": "Square Meters",
"RoomDescription": "Primary Bedroom",
"RoomDimensions": "4.90 x 3.20",
"RoomFeatures": "4 Pc Ensuite Separate Shower His and Hers Closets",
"RoomKeyNumeric": "",
"RoomLength": "4.9",
"RoomLengthWidthUnits": "Meters",
"RoomLevel": "Second",
"RoomType": "Primary Bedroom",
"RoomWidth": "3.2",
"RoomStatus": "Active",
"Source": "PROPTX",
"OriginatingSystemName": "PROPTX",
"RTimestampSql": "2026-02-28T15:35:07.283"
},
{
"id": "f31bc5ed-76d9-4855-8c3b-f7471821aa84_PROPTX",
"ListingId": "N12829680",
"ListingKey": "N12829680",
"RoomId": "f31bc5ed-76d9-4855-8c3b-f7471821aa84",
"ModificationTimestamp": "2026-02-28T15:29:11",
"RoomOrder": 6,
"RoomArea": "13.12",
"RoomAreaUnits": "Square Meters",
"RoomDescription": "Bedroom 2",
"RoomDimensions": "4.30 x 3.05",
"RoomFeatures": "Vinyl Floor Closet",
"RoomKeyNumeric": "",
"RoomLength": "4.3",
"RoomLengthWidthUnits": "Meters",
"RoomLevel": "Second",
"RoomType": "Bedroom 2",
"RoomWidth": "3.05",
"RoomStatus": "Active",
"Source": "PROPTX",
"OriginatingSystemName": "PROPTX",
"RTimestampSql": "2026-02-28T15:35:07.31"
},
{
"id": "e599a167-935a-4f55-ba48-34972e6b3eee_PROPTX",
"ListingId": "N12829680",
"ListingKey": "N12829680",
"RoomId": "e599a167-935a-4f55-ba48-34972e6b3eee",
"ModificationTimestamp": "2026-02-28T15:29:11",
"RoomOrder": 7,
"RoomArea": "10.56",
"RoomAreaUnits": "Square Meters",
"RoomDescription": "Bedroom 3",
"RoomDimensions": "3.30 x 3.20",
"RoomFeatures": "Vinyl Floor Closet",
"RoomKeyNumeric": "",
"RoomLength": "3.3",
"RoomLengthWidthUnits": "Meters",
"RoomLevel": "Second",
"RoomType": "Bedroom 3",
"RoomWidth": "3.2",
"RoomStatus": "Active",
"Source": "PROPTX",
"OriginatingSystemName": "PROPTX",
"RTimestampSql": "2026-02-28T15:35:07.33"
}
],
"RoomsAboveGrade": 7,
"RoomsBelowGrade": 0,
"RoomsTotal": 7,
"RoomsYN": false,
"RTimestampSql": "2026-03-09T20:35:58.863",
"SaleLease": "Sale",
"SalesBrochure": "",
"Sauna": "",
"SaunaYN": false,
"Sewers": "Sewer",
"ShowingInstruction": "Lockbox, See Brokerage Remarks",
"SignOnPropertyYN": false,
"Sold": true,
"SoldDate": "2026-03-06T00:00:00",
"SoldPrice": 989000,
"Source": "PROPTX",
"SourceSystemID": "A00001796",
"SpaFeatures": "",
"SpaYN": false,
"SPLP": 99,
"SqFtRangeMax": 2000,
"SqFtRangeMin": 1500,
"SqFtTotal": 0,
"StandardStatus": "Closed",
"Status": "U",
"Stories": "",
"StoriesTotal": "",
"StreetAbbreviation": "St",
"StreetDirection": "",
"StreetName": "Ferris",
"StreetNumber": "10",
"StreetSuffix": "Street",
"StreetSuffixCode": "St",
"StructureType": "",
"Style": "2-Storey",
"SubLeaseYN": false,
"Summary": "listingkey:N12829680 | mls_number:N12829680 | address:10 Ferris Street, Richmond Hill, ON L4B 4K6 | community:Langstaff | property_type:Residential Freehold | property_subtype:Att/Row/Townhouse | building_type:Att/Row/Townhouse | building_style:2-Storey | list_price:998900 | list_date:2/28/2026 3:29:11 PM | sold_price:989000 | sold_date:3/6/2026 12:00:00 AM | bed:3 | bath:3 | active:False | sold:True | source:PROPTX | transaction:Sale | listing_office:RE/MAX HALLMARK REALTY LTD. | thumbnail:https://media.remarketer.ca/PROPTX/N12829680-1.jpg?tr=di-propertynoimage_pj5ksb5iM,f-jpg,w-600,h-600,q-90,c-maintain_ratio,fo-center",
"SurveyType": "Available",
"SurveyYear": "",
"SurveyYN": false,
"TaxAssessedValue": "",
"Taxes": 5358.06,
"TaxLegalDescription": "Part Block 49, Plan 65M-3311",
"TaxYear": "2025",
"TenantPays": "",
"Thumbnail": "https://media.remarketer.ca/PROPTX/N12829680-1.jpg?tr=di-propertynoimage_pj5ksb5iM,f-jpg,w-600,h-600,q-90,c-maintain_ratio,fo-center",
"TimeShareYN": false,
"TimestampSql": "2026-03-09T20:32:31",
"TMI": "",
"TotalArea": "",
"TotalAreaUnit": "",
"TotalParkingSpaces": 2,
"Type": "Att/Row/Townhouse",
"TypeSearch": "Row/Townhouse",
"UFFI": "",
"UnitNumber": "",
"Units": "",
"UnparsedAddress": "10 Ferris Street, Richmond Hill, ON L4B 4K6",
"Use": "",
"Utilities": "",
"UtilityExpenses": "",
"View": "",
"VirtualTour3DURL": "",
"VirtualTourURL": "",
"VirtualTourURLUnbranded": "",
"Volts": "",
"Warranty": "",
"WarrantyYN": false,
"Washrooms": 3,
"Water": "Municipal",
"WaterBodyName": "",
"WaterBodyType": "",
"WaterExpense": "",
"Waterfront": "",
"WaterFrontage": "",
"WaterFrontageFt": "",
"WaterfrontYN": false,
"WaterIncluded": "",
"WaterSupplyTypes": "Municipal",
"WaterView": "",
"WaterYN": false,
"WellCapacity": "",
"WellCapacityUnits": "",
"WellDepth": "",
"WellDepthUnits": "",
"Winterized": "",
"YearBuilt": "",
"Zoning": ""
}.(string)property[](https://media.remarketer.ca/PROPTX/N12829680-7.jpg?tr=di-propertynoimage_pj5ksb5iM.jpg,w-1200,h-805,c-force,pr-true)
![Residential Freehold 10 Ferris Street Richmond Hill For {
"AboveGradeFinishedArea": 0,
"AboveGradeFinishedAreaSource": "",
"AboveGradeFinishedAreaUnits": "",
"Acreage": "",
"Active": false,
"Address": "10 Ferris Street",
"AirConditioning": "Central Air",
"AirConditioningYN": true,
"Amps": "",
"Appliances": "",
"ApproxAge": "",
"ApproxSquareFootage": "1500-2000",
"Area": "York",
"AssessmentYear": "",
"AssignmentYN": false,
"AssociationAmenities": "",
"AssociationFee": "",
"AssociationFeeIncludes": "",
"AssociationName": "",
"AssociationYN": false,
"Balcony": "",
"Basement": "Unfinished",
"BasementYN": false,
"BathroomsFull": 0,
"BathroomsHalf": 0,
"Bedrooms": 3,
"BedroomsDisplay": "3",
"BedroomsPlus": 0,
"BedroomsTotal": 3,
"BelowGradeFinishedArea": 0,
"BelowGradeFinishedAreaSource": "",
"BelowGradeFinishedAreaUnits": "",
"Board": "Toronto Regional Real Estate Board",
"BuilderName": "",
"BuildingAreaTotal": "",
"BuildingAreaUnits": "",
"BuildingName": "",
"BusinessName": "",
"BusinessType": "",
"BuyerAgencyCompensation": "2.5%",
"BuyerAgencyCompensationType": "",
"BuyerAgentAOR": "",
"BuyerAgentEmail": "",
"BuyerAgentFullName": "",
"BuyerAgentId": "",
"BuyerAgentMlsId": "",
"BuyerAgentPhone": "",
"BuyerOfficeId": "",
"BuyerOfficeMlsId": "",
"BuyerOfficeName": "",
"BuyerOfficePhone": "",
"CarportSpaces": 0,
"Category": "MLS",
"ChattelsYN": false,
"City": "Richmond Hill",
"ClassSearch": "Residential",
"ClosedDate": "2026-03-31T00:00:00",
"CoListAgentDesignation": "",
"CoListAgentEmail": "",
"CoListAgentID": "9608160",
"CoListAgentMLSID": "9608160",
"CoListAgentName": "BEN GHAFFARI, Salesperson",
"CoListAgentPhone": "",
"CoListOfficeID": "259011",
"CoListOfficeMLSID": "259011",
"CoListOfficeName": "RE/MAX HALLMARK REALTY LTD.",
"CommercialCondoFee": "",
"CommercialCondoFeeFrequency": "",
"CommercialCondoFees": "",
"Commission": "2.5%",
"Community": "Langstaff",
"CommunityFeatures": "",
"Condition": "",
"ConditionOfSale": "",
"CondoCorpNumber": "",
"ConsentToAdvertiseYN": true,
"ConstructionMaterials": "Brick",
"ContactAfterExpiryYN": false,
"ContractDate": "2026-02-28T00:00:00",
"Cooling": "Central Air",
"CoolingYN": true,
"Country": "CA",
"CoverPhoto": "https://media.remarketer.ca/PROPTX/N12829680-1.jpg?tr=di-propertynoimage_pj5ksb5iM,f-jpg,q-90",
"CrossStreet": "Bayview/Hwy 7/Yonge",
"DaysOnMarket": 6,
"DepositRequired": "",
"Directions": "West of Bayview North of High Tech",
"Disclosures": "",
"DisplayAddress": "10 Ferris Street",
"DisplayAddressYN": true,
"DistributeToInternetYN": true,
"Drive": "",
"Electric": "",
"ElectricExpense": "",
"ElectricOnPropertyYN": false,
"ElectricYN": false,
"ElementarySchool": "",
"ElevatorYN": false,
"Exclusions": "",
"Expenses": "",
"ExpiryDate": "2026-06-15T00:00:00",
"Exposure": "",
"Exterior": "",
"ExteriorFeatures": "",
"Extras": "",
"FamilyRoom": "",
"FireplaceTotal": 0,
"FireplaceYN": false,
"Flooring": "",
"FloorPlans": "",
"FoundationDetails": "Block",
"Franchise": "",
"FranchiseYN": false,
"FurnishedYN": false,
"GarageSpaces": 1,
"GarageType": "Built-In",
"GarageYN": true,
"GasYN": false,
"Geometry": {
"lat": 43.8432,
"lon": -79.4168
},
"GymYN": false,
"HeatingYN": true,
"HeatSource": "Gas",
"HeatType": "Forced Air",
"HighSchool": "",
"HoldoverDays": "0",
"id": "N12829680_PROPTX",
"IDX": "Y",
"IDXYN": true,
"Inclusions": "",
"InteriorFeatures": "Auto Garage Door Remote, Central Vacuum",
"Kitchens": 1,
"KitchensPlus": 0,
"LandLeaseAmount": "",
"LandLeaseYN": false,
"LastStatus": "Sld",
"Latitude": 43.8432,
"LaundryFeatures": "",
"LaundryLevel": "",
"Lease": "",
"LeaseAgreement": "",
"LeaseAgreementYN": false,
"LeaseFrequency": "",
"LeaseTerm": "",
"LegalDescription": "",
"Level": "",
"ListAgentDesignation": "",
"ListAgentEmail": "",
"ListAgentID": "9515288",
"ListAgentMLSID": "9515288",
"ListAgentName": "MARCO MOMENI, ABR,CLHMS,SRS, Broker",
"ListAgentPhone": "",
"ListAOR": "Toronto Regional Real Estate Board",
"ListBrokerage": "RE/MAX HALLMARK REALTY LTD.",
"ListingEntryDate": "2026-02-28T15:29:11",
"ListingId": "N12829680",
"ListingKey": "N12829680",
"ListOfficeID": "259011",
"ListOfficeMLSID": "259011",
"ListOfficePhone": "",
"ListPrice": 998900,
"ListPricePerUnit": 0,
"ListPriceUnit": "",
"LivingArea": "1500-2000",
"LivingAreaSource": "",
"LivingAreaUnits": "",
"Locker": "",
"Longitude": -79.4168,
"LotDepth": 82.26,
"LotFeatures": "",
"LotFront": 24.61,
"LotIrregularities": "",
"LotShape": "Rectangular",
"LotSizeArea": "2023",
"LotSizeAreaUnits": "SquareFeet",
"LotSizeCode": "Feet",
"LotSizeDimensions": "7.50 x 25.05 Metres",
"Maintenance": "",
"Media": [
{
"id": "d4efaa1d-215a-4e85-a40e-f2e82db6e21a-nw_PROPTX",
"ListingId": "N12829680",
"ListingKey": "N12829680",
"MediaId": "d4efaa1d-215a-4e85-a40e-f2e82db6e21a-nw",
"ModificationTimestamp": "2026-02-28T15:29:11",
"MediaOrder": 1,
"Active": true,
"MediaSize": "",
"ResourceName": "Property",
"ClassName": "ResidentialFree",
"MediaDescription": "",
"PreferredPhotoYN": true,
"WaterMarkYN": false,
"MediaName": "",
"MediaCategory": "Photo",
"MediaHTML": "",
"MediaType": "image/jpeg",
"MediaUrl": "https://trreb-image.ampre.ca/S7sVyQkSeb6p8X4qRtpeP5yzH18X54Z-3LlZpZjiSi4/rs:fit:3840:3840/L3RycmViL2xpc3RpbmdzLzQzLzAzLzgyLzcxL3AvZDRlZmFhMWQtMjE1YS00ZTg1LWE0MGUtZjJlODJkYjZlMjFhLmpwZw.jpg",
"MediaWidth": "2500",
"MediaHeight": "1667",
"MediaStatus": "Active",
"Source": "PROPTX",
"OriginatingSystemName": "",
"RTimestampSql": "2026-02-28T15:35:18.29"
},
{
"id": "64097fef-11d8-4b8b-ade5-0628163bb245-nw_PROPTX",
"ListingId": "N12829680",
"ListingKey": "N12829680",
"MediaId": "64097fef-11d8-4b8b-ade5-0628163bb245-nw",
"ModificationTimestamp": "2026-02-28T15:29:11",
"MediaOrder": 2,
"Active": true,
"MediaSize": "",
"ResourceName": "Property",
"ClassName": "ResidentialFree",
"MediaDescription": "",
"PreferredPhotoYN": false,
"WaterMarkYN": false,
"MediaName": "",
"MediaCategory": "Photo",
"MediaHTML": "",
"MediaType": "image/jpeg",
"MediaUrl": "https://trreb-image.ampre.ca/tTKMXQdaQsAQZ4C6OGdxu_PvDzCyDuUaePZB14idbjE/rs:fit:3840:3840/L3RycmViL2xpc3RpbmdzLzQzLzAzLzgyLzcxL3AvNjQwOTdmZWYtMTFkOC00YjhiLWFkZTUtMDYyODE2M2JiMjQ1LmpwZw.jpg",
"MediaWidth": "2500",
"MediaHeight": "1667",
"MediaStatus": "Active",
"Source": "PROPTX",
"OriginatingSystemName": "",
"RTimestampSql": "2026-02-28T15:35:18.31"
},
{
"id": "52eece92-0a39-4f3a-b36e-9af798e24ad3-nw_PROPTX",
"ListingId": "N12829680",
"ListingKey": "N12829680",
"MediaId": "52eece92-0a39-4f3a-b36e-9af798e24ad3-nw",
"ModificationTimestamp": "2026-02-28T15:29:11",
"MediaOrder": 3,
"Active": true,
"MediaSize": "",
"ResourceName": "Property",
"ClassName": "ResidentialFree",
"MediaDescription": "",
"PreferredPhotoYN": false,
"WaterMarkYN": false,
"MediaName": "",
"MediaCategory": "Photo",
"MediaHTML": "",
"MediaType": "image/jpeg",
"MediaUrl": "https://trreb-image.ampre.ca/vPpgf4uvFfuVGLHlaDINZcJwkq0edcsq7HOIpYZ8KJ8/rs:fit:3840:3840/L3RycmViL2xpc3RpbmdzLzQzLzAzLzgyLzcxL3AvNTJlZWNlOTItMGEzOS00ZjNhLWIzNmUtOWFmNzk4ZTI0YWQzLmpwZw.jpg",
"MediaWidth": "2500",
"MediaHeight": "1667",
"MediaStatus": "Active",
"Source": "PROPTX",
"OriginatingSystemName": "",
"RTimestampSql": "2026-02-28T15:35:18"
},
{
"id": "8f3b1bbb-38a3-41af-8e00-ae5776b49165-nw_PROPTX",
"ListingId": "N12829680",
"ListingKey": "N12829680",
"MediaId": "8f3b1bbb-38a3-41af-8e00-ae5776b49165-nw",
"ModificationTimestamp": "2026-02-28T15:29:11",
"MediaOrder": 4,
"Active": true,
"MediaSize": "",
"ResourceName": "Property",
"ClassName": "ResidentialFree",
"MediaDescription": "",
"PreferredPhotoYN": false,
"WaterMarkYN": false,
"MediaName": "",
"MediaCategory": "Photo",
"MediaHTML": "",
"MediaType": "image/jpeg",
"MediaUrl": "https://trreb-image.ampre.ca/6QDLT6fVcAmu3hmLNPUiB184aW2BoUN5j6M9Bhr2BPM/rs:fit:3840:3840/L3RycmViL2xpc3RpbmdzLzQzLzAzLzgyLzcxL3AvOGYzYjFiYmItMzhhMy00MWFmLThlMDAtYWU1Nzc2YjQ5MTY1LmpwZw.jpg",
"MediaWidth": "2500",
"MediaHeight": "1667",
"MediaStatus": "Active",
"Source": "PROPTX",
"OriginatingSystemName": "",
"RTimestampSql": "2026-02-28T15:35:18.03"
},
{
"id": "46231e5f-5877-4b50-9680-bf065b637d0a-nw_PROPTX",
"ListingId": "N12829680",
"ListingKey": "N12829680",
"MediaId": "46231e5f-5877-4b50-9680-bf065b637d0a-nw",
"ModificationTimestamp": "2026-02-28T15:29:11",
"MediaOrder": 5,
"Active": true,
"MediaSize": "",
"ResourceName": "Property",
"ClassName": "ResidentialFree",
"MediaDescription": "",
"PreferredPhotoYN": false,
"WaterMarkYN": false,
"MediaName": "",
"MediaCategory": "Photo",
"MediaHTML": "",
"MediaType": "image/jpeg",
"MediaUrl": "https://trreb-image.ampre.ca/go1Jhe4aWRLr17N_OXkjeloCEW7vE4OLja9VImPN4JE/rs:fit:3840:3840/L3RycmViL2xpc3RpbmdzLzQzLzAzLzgyLzcxL3AvNDYyMzFlNWYtNTg3Ny00YjUwLTk2ODAtYmYwNjViNjM3ZDBhLmpwZw.jpg",
"MediaWidth": "2500",
"MediaHeight": "1667",
"MediaStatus": "Active",
"Source": "PROPTX",
"OriginatingSystemName": "",
"RTimestampSql": "2026-02-28T15:35:18.33"
},
{
"id": "d681cc62-3c36-4136-9c6a-108421d3be3c-nw_PROPTX",
"ListingId": "N12829680",
"ListingKey": "N12829680",
"MediaId": "d681cc62-3c36-4136-9c6a-108421d3be3c-nw",
"ModificationTimestamp": "2026-02-28T15:29:11",
"MediaOrder": 6,
"Active": true,
"MediaSize": "",
"ResourceName": "Property",
"ClassName": "ResidentialFree",
"MediaDescription": "",
"PreferredPhotoYN": false,
"WaterMarkYN": false,
"MediaName": "",
"MediaCategory": "Photo",
"MediaHTML": "",
"MediaType": "image/jpeg",
"MediaUrl": "https://trreb-image.ampre.ca/EQwWoruGgOIU9BSPz9h-Bo2sn7s0oPAUr0Oo75Hh3p8/rs:fit:3840:3840/L3RycmViL2xpc3RpbmdzLzQzLzAzLzgyLzcxL3AvZDY4MWNjNjItM2MzNi00MTM2LTljNmEtMTA4NDIxZDNiZTNjLmpwZw.jpg",
"MediaWidth": "2500",
"MediaHeight": "1667",
"MediaStatus": "Active",
"Source": "PROPTX",
"OriginatingSystemName": "",
"RTimestampSql": "2026-02-28T15:35:18.347"
},
{
"id": "286107d4-9f4d-4f6c-b249-cec33d1d9e21-nw_PROPTX",
"ListingId": "N12829680",
"ListingKey": "N12829680",
"MediaId": "286107d4-9f4d-4f6c-b249-cec33d1d9e21-nw",
"ModificationTimestamp": "2026-02-28T15:29:11",
"MediaOrder": 7,
"Active": true,
"MediaSize": "",
"ResourceName": "Property",
"ClassName": "ResidentialFree",
"MediaDescription": "",
"PreferredPhotoYN": false,
"WaterMarkYN": false,
"MediaName": "",
"MediaCategory": "Photo",
"MediaHTML": "",
"MediaType": "image/jpeg",
"MediaUrl": "https://trreb-image.ampre.ca/TlcLxI8U-8LuyApmUSXZkXaXk0TZ23CR68s76YbABzU/rs:fit:3840:3840/L3RycmViL2xpc3RpbmdzLzQzLzAzLzgyLzcxL3AvMjg2MTA3ZDQtOWY0ZC00ZjZjLWIyNDktY2VjMzNkMWQ5ZTIxLmpwZw.jpg",
"MediaWidth": "2500",
"MediaHeight": "1667",
"MediaStatus": "Active",
"Source": "PROPTX",
"OriginatingSystemName": "",
"RTimestampSql": "2026-02-28T15:35:18.457"
},
{
"id": "aaace5b6-bd2b-4a21-95a5-90072f28adbe-nw_PROPTX",
"ListingId": "N12829680",
"ListingKey": "N12829680",
"MediaId": "aaace5b6-bd2b-4a21-95a5-90072f28adbe-nw",
"ModificationTimestamp": "2026-02-28T15:29:11",
"MediaOrder": 8,
"Active": true,
"MediaSize": "",
"ResourceName": "Property",
"ClassName": "ResidentialFree",
"MediaDescription": "",
"PreferredPhotoYN": false,
"WaterMarkYN": false,
"MediaName": "",
"MediaCategory": "Photo",
"MediaHTML": "",
"MediaType": "image/jpeg",
"MediaUrl": "https://trreb-image.ampre.ca/Vppm5jpVRkLz_9C9gbb4rYkerl76inRTUo9JpOzLYFE/rs:fit:3840:3840/L3RycmViL2xpc3RpbmdzLzQzLzAzLzgyLzcxL3AvYWFhY2U1YjYtYmQyYi00YTIxLTk1YTUtOTAwNzJmMjhhZGJlLmpwZw.jpg",
"MediaWidth": "2500",
"MediaHeight": "1667",
"MediaStatus": "Active",
"Source": "PROPTX",
"OriginatingSystemName": "",
"RTimestampSql": "2026-02-28T15:35:18.483"
},
{
"id": "9e08d7ff-82ee-4c30-9d38-9767d33c834a-nw_PROPTX",
"ListingId": "N12829680",
"ListingKey": "N12829680",
"MediaId": "9e08d7ff-82ee-4c30-9d38-9767d33c834a-nw",
"ModificationTimestamp": "2026-02-28T15:29:11",
"MediaOrder": 9,
"Active": true,
"MediaSize": "",
"ResourceName": "Property",
"ClassName": "ResidentialFree",
"MediaDescription": "",
"PreferredPhotoYN": false,
"WaterMarkYN": false,
"MediaName": "",
"MediaCategory": "Photo",
"MediaHTML": "",
"MediaType": "image/jpeg",
"MediaUrl": "https://trreb-image.ampre.ca/zm0C_NVrSnxXQ3TzuETfT37Jn3hc6IT8xI9n6jO7i1Q/rs:fit:3840:3840/L3RycmViL2xpc3RpbmdzLzQzLzAzLzgyLzcxL3AvOWUwOGQ3ZmYtODJlZS00YzMwLTlkMzgtOTc2N2QzM2M4MzRhLmpwZw.jpg",
"MediaWidth": "2500",
"MediaHeight": "1667",
"MediaStatus": "Active",
"Source": "PROPTX",
"OriginatingSystemName": "",
"RTimestampSql": "2026-02-28T15:35:18.26"
},
{
"id": "d033c72a-261f-4484-9aab-6a24d4048479-nw_PROPTX",
"ListingId": "N12829680",
"ListingKey": "N12829680",
"MediaId": "d033c72a-261f-4484-9aab-6a24d4048479-nw",
"ModificationTimestamp": "2026-02-28T15:29:11",
"MediaOrder": 10,
"Active": true,
"MediaSize": "",
"ResourceName": "Property",
"ClassName": "ResidentialFree",
"MediaDescription": "",
"PreferredPhotoYN": false,
"WaterMarkYN": false,
"MediaName": "",
"MediaCategory": "Photo",
"MediaHTML": "",
"MediaType": "image/jpeg",
"MediaUrl": "https://trreb-image.ampre.ca/uadLjaCMIdan_a28k9iRLyVQODnYciDxfWm7L_sVC6k/rs:fit:3840:3840/L3RycmViL2xpc3RpbmdzLzQzLzAzLzgyLzcxL3AvZDAzM2M3MmEtMjYxZi00NDg0LTlhYWItNmEyNGQ0MDQ4NDc5LmpwZw.jpg",
"MediaWidth": "2500",
"MediaHeight": "1667",
"MediaStatus": "Active",
"Source": "PROPTX",
"OriginatingSystemName": "",
"RTimestampSql": "2026-02-28T15:35:18.05"
},
{
"id": "76ffbf4c-4533-4049-b2d8-443c18dfcf09-nw_PROPTX",
"ListingId": "N12829680",
"ListingKey": "N12829680",
"MediaId": "76ffbf4c-4533-4049-b2d8-443c18dfcf09-nw",
"ModificationTimestamp": "2026-02-28T15:29:11",
"MediaOrder": 11,
"Active": true,
"MediaSize": "",
"ResourceName": "Property",
"ClassName": "ResidentialFree",
"MediaDescription": "",
"PreferredPhotoYN": false,
"WaterMarkYN": false,
"MediaName": "",
"MediaCategory": "Photo",
"MediaHTML": "",
"MediaType": "image/jpeg",
"MediaUrl": "https://trreb-image.ampre.ca/u_6NNbzGSAAF2tZWKzlv-SiREpllstjtqWxRWEkj2RI/rs:fit:3840:3840/L3RycmViL2xpc3RpbmdzLzQzLzAzLzgyLzcxL3AvNzZmZmJmNGMtNDUzMy00MDQ5LWIyZDgtNDQzYzE4ZGZjZjA5LmpwZw.jpg",
"MediaWidth": "2500",
"MediaHeight": "1650",
"MediaStatus": "Active",
"Source": "PROPTX",
"OriginatingSystemName": "",
"RTimestampSql": "2026-02-28T15:35:18.067"
},
{
"id": "e81487f6-919c-4163-b863-6b9de3307a3b-nw_PROPTX",
"ListingId": "N12829680",
"ListingKey": "N12829680",
"MediaId": "e81487f6-919c-4163-b863-6b9de3307a3b-nw",
"ModificationTimestamp": "2026-02-28T15:29:11",
"MediaOrder": 12,
"Active": true,
"MediaSize": "",
"ResourceName": "Property",
"ClassName": "ResidentialFree",
"MediaDescription": "",
"PreferredPhotoYN": false,
"WaterMarkYN": false,
"MediaName": "",
"MediaCategory": "Photo",
"MediaHTML": "",
"MediaType": "image/jpeg",
"MediaUrl": "https://trreb-image.ampre.ca/36oak2nzIR91tN79nCUr1dB0VZcdi89_xG6oy4FiO0U/rs:fit:3840:3840/L3RycmViL2xpc3RpbmdzLzQzLzAzLzgyLzcxL3AvZTgxNDg3ZjYtOTE5Yy00MTYzLWI4NjMtNmI5ZGUzMzA3YTNiLmpwZw.jpg",
"MediaWidth": "2528",
"MediaHeight": "1696",
"MediaStatus": "Active",
"Source": "PROPTX",
"OriginatingSystemName": "",
"RTimestampSql": "2026-02-28T15:35:18.36"
},
{
"id": "8db0e79e-b4d2-4d30-b9e8-b1c2fa13516c-nw_PROPTX",
"ListingId": "N12829680",
"ListingKey": "N12829680",
"MediaId": "8db0e79e-b4d2-4d30-b9e8-b1c2fa13516c-nw",
"ModificationTimestamp": "2026-02-28T15:29:11",
"MediaOrder": 13,
"Active": true,
"MediaSize": "",
"ResourceName": "Property",
"ClassName": "ResidentialFree",
"MediaDescription": "",
"PreferredPhotoYN": false,
"WaterMarkYN": false,
"MediaName": "",
"MediaCategory": "Photo",
"MediaHTML": "",
"MediaType": "image/jpeg",
"MediaUrl": "https://trreb-image.ampre.ca/L7neoX3If9PTqqGoh6WsF8QfGxaKfXeonTQ5L1sF7fU/rs:fit:3840:3840/L3RycmViL2xpc3RpbmdzLzQzLzAzLzgyLzcxL3AvOGRiMGU3OWUtYjRkMi00ZDMwLWI5ZTgtYjFjMmZhMTM1MTZjLmpwZw.jpg",
"MediaWidth": "2528",
"MediaHeight": "1696",
"MediaStatus": "Active",
"Source": "PROPTX",
"OriginatingSystemName": "",
"RTimestampSql": "2026-02-28T15:35:18.223"
},
{
"id": "1af7e320-bacf-4b19-88ec-0d3947b6b970-nw_PROPTX",
"ListingId": "N12829680",
"ListingKey": "N12829680",
"MediaId": "1af7e320-bacf-4b19-88ec-0d3947b6b970-nw",
"ModificationTimestamp": "2026-02-28T15:29:11",
"MediaOrder": 14,
"Active": true,
"MediaSize": "",
"ResourceName": "Property",
"ClassName": "ResidentialFree",
"MediaDescription": "",
"PreferredPhotoYN": false,
"WaterMarkYN": false,
"MediaName": "",
"MediaCategory": "Photo",
"MediaHTML": "",
"MediaType": "image/jpeg",
"MediaUrl": "https://trreb-image.ampre.ca/bZrYPf-UlzkTQG2FOomN8yUqR4_hIDmtj8JLrbBaw-A/rs:fit:3840:3840/L3RycmViL2xpc3RpbmdzLzQzLzAzLzgyLzcxL3AvMWFmN2UzMjAtYmFjZi00YjE5LTg4ZWMtMGQzOTQ3YjZiOTcwLmpwZw.jpg",
"MediaWidth": "2500",
"MediaHeight": "1650",
"MediaStatus": "Active",
"Source": "PROPTX",
"OriginatingSystemName": "",
"RTimestampSql": "2026-02-28T15:35:18.1"
},
{
"id": "c4bbbc36-ef81-44f8-b8e7-af5c7020aa43-nw_PROPTX",
"ListingId": "N12829680",
"ListingKey": "N12829680",
"MediaId": "c4bbbc36-ef81-44f8-b8e7-af5c7020aa43-nw",
"ModificationTimestamp": "2026-02-28T15:29:11",
"MediaOrder": 15,
"Active": true,
"MediaSize": "",
"ResourceName": "Property",
"ClassName": "ResidentialFree",
"MediaDescription": "",
"PreferredPhotoYN": false,
"WaterMarkYN": false,
"MediaName": "",
"MediaCategory": "Photo",
"MediaHTML": "",
"MediaType": "image/jpeg",
"MediaUrl": "https://trreb-image.ampre.ca/lKvbYWtdcZWmTJrczXgA9VENdo3bcRDESSakPW8_Elg/rs:fit:3840:3840/L3RycmViL2xpc3RpbmdzLzQzLzAzLzgyLzcxL3AvYzRiYmJjMzYtZWY4MS00NGY4LWI4ZTctYWY1YzcwMjBhYTQzLmpwZw.jpg",
"MediaWidth": "2500",
"MediaHeight": "1667",
"MediaStatus": "Active",
"Source": "PROPTX",
"OriginatingSystemName": "",
"RTimestampSql": "2026-02-28T15:35:18.39"
},
{
"id": "fedc582e-905a-43d8-b3cd-bb4f8fc9ab39-nw_PROPTX",
"ListingId": "N12829680",
"ListingKey": "N12829680",
"MediaId": "fedc582e-905a-43d8-b3cd-bb4f8fc9ab39-nw",
"ModificationTimestamp": "2026-02-28T15:29:11",
"MediaOrder": 16,
"Active": true,
"MediaSize": "",
"ResourceName": "Property",
"ClassName": "ResidentialFree",
"MediaDescription": "",
"PreferredPhotoYN": false,
"WaterMarkYN": false,
"MediaName": "",
"MediaCategory": "Photo",
"MediaHTML": "",
"MediaType": "image/jpeg",
"MediaUrl": "https://trreb-image.ampre.ca/gmSAhsYfqC96dw41GBFzifQ65OFaxP0iYU4VNd-yXB8/rs:fit:3840:3840/L3RycmViL2xpc3RpbmdzLzQzLzAzLzgyLzcxL3AvZmVkYzU4MmUtOTA1YS00M2Q4LWIzY2QtYmI0ZjhmYzlhYjM5LmpwZw.jpg",
"MediaWidth": "2500",
"MediaHeight": "1667",
"MediaStatus": "Active",
"Source": "PROPTX",
"OriginatingSystemName": "",
"RTimestampSql": "2026-02-28T15:35:18.133"
},
{
"id": "189084ff-f7a9-4122-aff3-9f1aed8114a0-nw_PROPTX",
"ListingId": "N12829680",
"ListingKey": "N12829680",
"MediaId": "189084ff-f7a9-4122-aff3-9f1aed8114a0-nw",
"ModificationTimestamp": "2026-02-28T15:29:11",
"MediaOrder": 17,
"Active": true,
"MediaSize": "",
"ResourceName": "Property",
"ClassName": "ResidentialFree",
"MediaDescription": "",
"PreferredPhotoYN": false,
"WaterMarkYN": false,
"MediaName": "",
"MediaCategory": "Photo",
"MediaHTML": "",
"MediaType": "image/jpeg",
"MediaUrl": "https://trreb-image.ampre.ca/RsbXsFERqcWCMb-XF05fOxLME-RvDbXluC8ixY5xLOY/rs:fit:3840:3840/L3RycmViL2xpc3RpbmdzLzQzLzAzLzgyLzcxL3AvMTg5MDg0ZmYtZjdhOS00MTIyLWFmZjMtOWYxYWVkODExNGEwLmpwZw.jpg",
"MediaWidth": "2500",
"MediaHeight": "1667",
"MediaStatus": "Active",
"Source": "PROPTX",
"OriginatingSystemName": "",
"RTimestampSql": "2026-02-28T15:35:18.157"
},
{
"id": "aef2542f-20e8-4f32-ac3f-32c1ad480245-nw_PROPTX",
"ListingId": "N12829680",
"ListingKey": "N12829680",
"MediaId": "aef2542f-20e8-4f32-ac3f-32c1ad480245-nw",
"ModificationTimestamp": "2026-02-28T15:29:11",
"MediaOrder": 18,
"Active": true,
"MediaSize": "",
"ResourceName": "Property",
"ClassName": "ResidentialFree",
"MediaDescription": "",
"PreferredPhotoYN": false,
"WaterMarkYN": false,
"MediaName": "",
"MediaCategory": "Photo",
"MediaHTML": "",
"MediaType": "image/jpeg",
"MediaUrl": "https://trreb-image.ampre.ca/sRsw3SBa8TsTUTuTIhIcvML8SHOuUZo-eX_DUGWpzRg/rs:fit:3840:3840/L3RycmViL2xpc3RpbmdzLzQzLzAzLzgyLzcxL3AvYWVmMjU0MmYtMjBlOC00ZjMyLWFjM2YtMzJjMWFkNDgwMjQ1LmpwZw.jpg",
"MediaWidth": "2500",
"MediaHeight": "1667",
"MediaStatus": "Active",
"Source": "PROPTX",
"OriginatingSystemName": "",
"RTimestampSql": "2026-02-28T15:35:18.423"
},
{
"id": "f9b1611a-b801-4f13-b8df-eae39996cce5-nw_PROPTX",
"ListingId": "N12829680",
"ListingKey": "N12829680",
"MediaId": "f9b1611a-b801-4f13-b8df-eae39996cce5-nw",
"ModificationTimestamp": "2026-02-28T15:29:11",
"MediaOrder": 19,
"Active": true,
"MediaSize": "",
"ResourceName": "Property",
"ClassName": "ResidentialFree",
"MediaDescription": "",
"PreferredPhotoYN": false,
"WaterMarkYN": false,
"MediaName": "",
"MediaCategory": "Photo",
"MediaHTML": "",
"MediaType": "image/jpeg",
"MediaUrl": "https://trreb-image.ampre.ca/cFW9er6ablukHt1QgZ0q41K8RQOsUtCFYdZ4DC7Cn_U/rs:fit:3840:3840/L3RycmViL2xpc3RpbmdzLzQzLzAzLzgyLzcxL3AvZjliMTYxMWEtYjgwMS00ZjEzLWI4ZGYtZWFlMzk5OTZjY2U1LmpwZw.jpg",
"MediaWidth": "2500",
"MediaHeight": "1667",
"MediaStatus": "Active",
"Source": "PROPTX",
"OriginatingSystemName": "",
"RTimestampSql": "2026-02-28T15:35:18.207"
}
],
"MediaChangeTimestamp": "2026-03-02T22:16:12",
"MLS": "N12829680",
"MLSLastStatus": "Sold",
"MLSNumber": "N12829680",
"MLSStatus": "Sold",
"Municipality": "Richmond Hill",
"MunicipalityDistrict": "Richmond Hill",
"NewConstructionYN": false,
"NumberOfBuildings": 0,
"NumberOfUnitsTotal": 0,
"OccupantType": "Vacant",
"OpenHouses": [],
"OpenHouseYN": false,
"OriginalPrice": 998900,
"OwnershipType": "",
"ParcelNumber": "",
"ParkingIncludedYN": false,
"ParkingSpaces": 1,
"PaymentFrequency": "",
"PaymentMethod": "",
"PetsPermitted": "",
"PetsPermittedYN": false,
"PhotoCount": 19,
"PictureYN": true,
"PoolFeatures": "None",
"PoolYN": true,
"PossessionDate": "",
"PostalCode": "L4B 4K6",
"PreviousListPrice": 0,
"PriceChange": false,
"PriorMlsStatus": "New",
"PrivateEntrance": "",
"PrivateEntranceYN": false,
"PrivateRemarks": "Vacant & easy to show. Prime interior pocket far from rail lines. with 9ft ceilings & hardwood on main. Steps to Silver Stream PS & Bayview SS. Attach Sch B & Form 801. Seller is motivated. Show with confidence!",
"PropertyAttachedYN": true,
"PropertyCondition": "",
"PropertyFeatures": "Park, Public Transit",
"PropertyManagementCompany": "",
"PropertyStyleSearch": "2 Storey",
"PropertySubType": "Att/Row/Townhouse",
"PropertySubTypeSearch": "Row/Townhouse",
"PropertyType": "Residential Freehold",
"PropertyTypeSearch": "Residential",
"Province": "ON",
"PurchaseContractDate": "2026-03-06T00:00:00",
"RemarksForClients": "Rare opportunity in Langstaff's premier interior pocket near the Bayview corridor - well positioned away from rail lines for a quieter residential setting. This sun-filled freehold townhome offers a functional open-concept main floor with 9' ceilings, hardwood floors, and a breakfast area with walk-out to a private backyard. The second level features a spacious primary retreat with 4-piece ensuite and walk-in closet, plus two generous bedrooms and convenient laundry. Unfinished basement provides excellent potential for additional living space. Walk to parks, Hillcrest Mall, Langstaff GO, transit, and top-ranked Silver Stream PS and Bayview SS (IB Program). A premium blend of privacy, accessibility, and long-term value in one of the area's most desirable pockets.",
"Restricted": true,
"RetirementYN": false,
"RoadFrontageType": "",
"RoadSurfaceType": "",
"RollNumber": "193805001208062",
"Roof": "Asphalt Shingle",
"Rooms": [
{
"id": "6a3c9de1-e2ef-4e28-9bd8-7d8f8b5fcf22_PROPTX",
"ListingId": "N12829680",
"ListingKey": "N12829680",
"RoomId": "6a3c9de1-e2ef-4e28-9bd8-7d8f8b5fcf22",
"ModificationTimestamp": "2026-02-28T15:29:11",
"RoomOrder": 1,
"RoomArea": "15.68",
"RoomAreaUnits": "Square Meters",
"RoomDescription": "Living Room",
"RoomDimensions": "4.90 x 3.20",
"RoomFeatures": "Hardwood Floor Combined w/Dining Open Concept",
"RoomKeyNumeric": "",
"RoomLength": "4.9",
"RoomLengthWidthUnits": "Meters",
"RoomLevel": "Main",
"RoomType": "Living Room",
"RoomWidth": "3.2",
"RoomStatus": "Active",
"Source": "PROPTX",
"OriginatingSystemName": "PROPTX",
"RTimestampSql": "2026-02-28T15:35:07.18"
},
{
"id": "5dc61bde-bf44-44d9-a55c-5c20cfcf37ae_PROPTX",
"ListingId": "N12829680",
"ListingKey": "N12829680",
"RoomId": "5dc61bde-bf44-44d9-a55c-5c20cfcf37ae",
"ModificationTimestamp": "2026-02-28T15:29:11",
"RoomOrder": 2,
"RoomArea": "15.68",
"RoomAreaUnits": "Square Meters",
"RoomDescription": "Dining Room",
"RoomDimensions": "4.90 x 3.20",
"RoomFeatures": "Hardwood Floor Combined w/Living Open Concept",
"RoomKeyNumeric": "",
"RoomLength": "4.9",
"RoomLengthWidthUnits": "Meters",
"RoomLevel": "Main",
"RoomType": "Dining Room",
"RoomWidth": "3.2",
"RoomStatus": "Active",
"Source": "PROPTX",
"OriginatingSystemName": "PROPTX",
"RTimestampSql": "2026-02-28T15:35:07.193"
},
{
"id": "53b68c17-2029-4cce-b748-bd2c48bdb92f_PROPTX",
"ListingId": "N12829680",
"ListingKey": "N12829680",
"RoomId": "53b68c17-2029-4cce-b748-bd2c48bdb92f",
"ModificationTimestamp": "2026-02-28T15:29:11",
"RoomOrder": 3,
"RoomArea": "8.29",
"RoomAreaUnits": "Square Meters",
"RoomDescription": "Kitchen",
"RoomDimensions": "3.07 x 2.70",
"RoomFeatures": "Ceramic Floor Ceramic Backsplash",
"RoomKeyNumeric": "",
"RoomLength": "3.07",
"RoomLengthWidthUnits": "Meters",
"RoomLevel": "Main",
"RoomType": "Kitchen",
"RoomWidth": "2.7",
"RoomStatus": "Active",
"Source": "PROPTX",
"OriginatingSystemName": "PROPTX",
"RTimestampSql": "2026-02-28T15:35:07.227"
},
{
"id": "8c5e8c16-7c02-4847-8dda-143ee9796bc6_PROPTX",
"ListingId": "N12829680",
"ListingKey": "N12829680",
"RoomId": "8c5e8c16-7c02-4847-8dda-143ee9796bc6",
"ModificationTimestamp": "2026-02-28T15:29:11",
"RoomOrder": 4,
"RoomArea": "7.48",
"RoomAreaUnits": "Square Meters",
"RoomDescription": "Breakfast",
"RoomDimensions": "2.77 x 2.70",
"RoomFeatures": "Ceramic Floor W/O To Deck Quartz Counter",
"RoomKeyNumeric": "",
"RoomLength": "2.77",
"RoomLengthWidthUnits": "Meters",
"RoomLevel": "Main",
"RoomType": "Breakfast",
"RoomWidth": "2.7",
"RoomStatus": "Active",
"Source": "PROPTX",
"OriginatingSystemName": "PROPTX",
"RTimestampSql": "2026-02-28T15:35:07.26"
},
{
"id": "596e7028-2067-4eb3-ba3b-1072c57db5f8_PROPTX",
"ListingId": "N12829680",
"ListingKey": "N12829680",
"RoomId": "596e7028-2067-4eb3-ba3b-1072c57db5f8",
"ModificationTimestamp": "2026-02-28T15:29:11",
"RoomOrder": 5,
"RoomArea": "15.68",
"RoomAreaUnits": "Square Meters",
"RoomDescription": "Primary Bedroom",
"RoomDimensions": "4.90 x 3.20",
"RoomFeatures": "4 Pc Ensuite Separate Shower His and Hers Closets",
"RoomKeyNumeric": "",
"RoomLength": "4.9",
"RoomLengthWidthUnits": "Meters",
"RoomLevel": "Second",
"RoomType": "Primary Bedroom",
"RoomWidth": "3.2",
"RoomStatus": "Active",
"Source": "PROPTX",
"OriginatingSystemName": "PROPTX",
"RTimestampSql": "2026-02-28T15:35:07.283"
},
{
"id": "f31bc5ed-76d9-4855-8c3b-f7471821aa84_PROPTX",
"ListingId": "N12829680",
"ListingKey": "N12829680",
"RoomId": "f31bc5ed-76d9-4855-8c3b-f7471821aa84",
"ModificationTimestamp": "2026-02-28T15:29:11",
"RoomOrder": 6,
"RoomArea": "13.12",
"RoomAreaUnits": "Square Meters",
"RoomDescription": "Bedroom 2",
"RoomDimensions": "4.30 x 3.05",
"RoomFeatures": "Vinyl Floor Closet",
"RoomKeyNumeric": "",
"RoomLength": "4.3",
"RoomLengthWidthUnits": "Meters",
"RoomLevel": "Second",
"RoomType": "Bedroom 2",
"RoomWidth": "3.05",
"RoomStatus": "Active",
"Source": "PROPTX",
"OriginatingSystemName": "PROPTX",
"RTimestampSql": "2026-02-28T15:35:07.31"
},
{
"id": "e599a167-935a-4f55-ba48-34972e6b3eee_PROPTX",
"ListingId": "N12829680",
"ListingKey": "N12829680",
"RoomId": "e599a167-935a-4f55-ba48-34972e6b3eee",
"ModificationTimestamp": "2026-02-28T15:29:11",
"RoomOrder": 7,
"RoomArea": "10.56",
"RoomAreaUnits": "Square Meters",
"RoomDescription": "Bedroom 3",
"RoomDimensions": "3.30 x 3.20",
"RoomFeatures": "Vinyl Floor Closet",
"RoomKeyNumeric": "",
"RoomLength": "3.3",
"RoomLengthWidthUnits": "Meters",
"RoomLevel": "Second",
"RoomType": "Bedroom 3",
"RoomWidth": "3.2",
"RoomStatus": "Active",
"Source": "PROPTX",
"OriginatingSystemName": "PROPTX",
"RTimestampSql": "2026-02-28T15:35:07.33"
}
],
"RoomsAboveGrade": 7,
"RoomsBelowGrade": 0,
"RoomsTotal": 7,
"RoomsYN": false,
"RTimestampSql": "2026-03-09T20:35:58.863",
"SaleLease": "Sale",
"SalesBrochure": "",
"Sauna": "",
"SaunaYN": false,
"Sewers": "Sewer",
"ShowingInstruction": "Lockbox, See Brokerage Remarks",
"SignOnPropertyYN": false,
"Sold": true,
"SoldDate": "2026-03-06T00:00:00",
"SoldPrice": 989000,
"Source": "PROPTX",
"SourceSystemID": "A00001796",
"SpaFeatures": "",
"SpaYN": false,
"SPLP": 99,
"SqFtRangeMax": 2000,
"SqFtRangeMin": 1500,
"SqFtTotal": 0,
"StandardStatus": "Closed",
"Status": "U",
"Stories": "",
"StoriesTotal": "",
"StreetAbbreviation": "St",
"StreetDirection": "",
"StreetName": "Ferris",
"StreetNumber": "10",
"StreetSuffix": "Street",
"StreetSuffixCode": "St",
"StructureType": "",
"Style": "2-Storey",
"SubLeaseYN": false,
"Summary": "listingkey:N12829680 | mls_number:N12829680 | address:10 Ferris Street, Richmond Hill, ON L4B 4K6 | community:Langstaff | property_type:Residential Freehold | property_subtype:Att/Row/Townhouse | building_type:Att/Row/Townhouse | building_style:2-Storey | list_price:998900 | list_date:2/28/2026 3:29:11 PM | sold_price:989000 | sold_date:3/6/2026 12:00:00 AM | bed:3 | bath:3 | active:False | sold:True | source:PROPTX | transaction:Sale | listing_office:RE/MAX HALLMARK REALTY LTD. | thumbnail:https://media.remarketer.ca/PROPTX/N12829680-1.jpg?tr=di-propertynoimage_pj5ksb5iM,f-jpg,w-600,h-600,q-90,c-maintain_ratio,fo-center",
"SurveyType": "Available",
"SurveyYear": "",
"SurveyYN": false,
"TaxAssessedValue": "",
"Taxes": 5358.06,
"TaxLegalDescription": "Part Block 49, Plan 65M-3311",
"TaxYear": "2025",
"TenantPays": "",
"Thumbnail": "https://media.remarketer.ca/PROPTX/N12829680-1.jpg?tr=di-propertynoimage_pj5ksb5iM,f-jpg,w-600,h-600,q-90,c-maintain_ratio,fo-center",
"TimeShareYN": false,
"TimestampSql": "2026-03-09T20:32:31",
"TMI": "",
"TotalArea": "",
"TotalAreaUnit": "",
"TotalParkingSpaces": 2,
"Type": "Att/Row/Townhouse",
"TypeSearch": "Row/Townhouse",
"UFFI": "",
"UnitNumber": "",
"Units": "",
"UnparsedAddress": "10 Ferris Street, Richmond Hill, ON L4B 4K6",
"Use": "",
"Utilities": "",
"UtilityExpenses": "",
"View": "",
"VirtualTour3DURL": "",
"VirtualTourURL": "",
"VirtualTourURLUnbranded": "",
"Volts": "",
"Warranty": "",
"WarrantyYN": false,
"Washrooms": 3,
"Water": "Municipal",
"WaterBodyName": "",
"WaterBodyType": "",
"WaterExpense": "",
"Waterfront": "",
"WaterFrontage": "",
"WaterFrontageFt": "",
"WaterfrontYN": false,
"WaterIncluded": "",
"WaterSupplyTypes": "Municipal",
"WaterView": "",
"WaterYN": false,
"WellCapacity": "",
"WellCapacityUnits": "",
"WellDepth": "",
"WellDepthUnits": "",
"Winterized": "",
"YearBuilt": "",
"Zoning": ""
}.(string)property[](https://media.remarketer.ca/PROPTX/N12829680-8.jpg?tr=di-propertynoimage_pj5ksb5iM.jpg,w-1200,h-805,c-force,pr-true)
![Residential Freehold 10 Ferris Street Richmond Hill For {
"AboveGradeFinishedArea": 0,
"AboveGradeFinishedAreaSource": "",
"AboveGradeFinishedAreaUnits": "",
"Acreage": "",
"Active": false,
"Address": "10 Ferris Street",
"AirConditioning": "Central Air",
"AirConditioningYN": true,
"Amps": "",
"Appliances": "",
"ApproxAge": "",
"ApproxSquareFootage": "1500-2000",
"Area": "York",
"AssessmentYear": "",
"AssignmentYN": false,
"AssociationAmenities": "",
"AssociationFee": "",
"AssociationFeeIncludes": "",
"AssociationName": "",
"AssociationYN": false,
"Balcony": "",
"Basement": "Unfinished",
"BasementYN": false,
"BathroomsFull": 0,
"BathroomsHalf": 0,
"Bedrooms": 3,
"BedroomsDisplay": "3",
"BedroomsPlus": 0,
"BedroomsTotal": 3,
"BelowGradeFinishedArea": 0,
"BelowGradeFinishedAreaSource": "",
"BelowGradeFinishedAreaUnits": "",
"Board": "Toronto Regional Real Estate Board",
"BuilderName": "",
"BuildingAreaTotal": "",
"BuildingAreaUnits": "",
"BuildingName": "",
"BusinessName": "",
"BusinessType": "",
"BuyerAgencyCompensation": "2.5%",
"BuyerAgencyCompensationType": "",
"BuyerAgentAOR": "",
"BuyerAgentEmail": "",
"BuyerAgentFullName": "",
"BuyerAgentId": "",
"BuyerAgentMlsId": "",
"BuyerAgentPhone": "",
"BuyerOfficeId": "",
"BuyerOfficeMlsId": "",
"BuyerOfficeName": "",
"BuyerOfficePhone": "",
"CarportSpaces": 0,
"Category": "MLS",
"ChattelsYN": false,
"City": "Richmond Hill",
"ClassSearch": "Residential",
"ClosedDate": "2026-03-31T00:00:00",
"CoListAgentDesignation": "",
"CoListAgentEmail": "",
"CoListAgentID": "9608160",
"CoListAgentMLSID": "9608160",
"CoListAgentName": "BEN GHAFFARI, Salesperson",
"CoListAgentPhone": "",
"CoListOfficeID": "259011",
"CoListOfficeMLSID": "259011",
"CoListOfficeName": "RE/MAX HALLMARK REALTY LTD.",
"CommercialCondoFee": "",
"CommercialCondoFeeFrequency": "",
"CommercialCondoFees": "",
"Commission": "2.5%",
"Community": "Langstaff",
"CommunityFeatures": "",
"Condition": "",
"ConditionOfSale": "",
"CondoCorpNumber": "",
"ConsentToAdvertiseYN": true,
"ConstructionMaterials": "Brick",
"ContactAfterExpiryYN": false,
"ContractDate": "2026-02-28T00:00:00",
"Cooling": "Central Air",
"CoolingYN": true,
"Country": "CA",
"CoverPhoto": "https://media.remarketer.ca/PROPTX/N12829680-1.jpg?tr=di-propertynoimage_pj5ksb5iM,f-jpg,q-90",
"CrossStreet": "Bayview/Hwy 7/Yonge",
"DaysOnMarket": 6,
"DepositRequired": "",
"Directions": "West of Bayview North of High Tech",
"Disclosures": "",
"DisplayAddress": "10 Ferris Street",
"DisplayAddressYN": true,
"DistributeToInternetYN": true,
"Drive": "",
"Electric": "",
"ElectricExpense": "",
"ElectricOnPropertyYN": false,
"ElectricYN": false,
"ElementarySchool": "",
"ElevatorYN": false,
"Exclusions": "",
"Expenses": "",
"ExpiryDate": "2026-06-15T00:00:00",
"Exposure": "",
"Exterior": "",
"ExteriorFeatures": "",
"Extras": "",
"FamilyRoom": "",
"FireplaceTotal": 0,
"FireplaceYN": false,
"Flooring": "",
"FloorPlans": "",
"FoundationDetails": "Block",
"Franchise": "",
"FranchiseYN": false,
"FurnishedYN": false,
"GarageSpaces": 1,
"GarageType": "Built-In",
"GarageYN": true,
"GasYN": false,
"Geometry": {
"lat": 43.8432,
"lon": -79.4168
},
"GymYN": false,
"HeatingYN": true,
"HeatSource": "Gas",
"HeatType": "Forced Air",
"HighSchool": "",
"HoldoverDays": "0",
"id": "N12829680_PROPTX",
"IDX": "Y",
"IDXYN": true,
"Inclusions": "",
"InteriorFeatures": "Auto Garage Door Remote, Central Vacuum",
"Kitchens": 1,
"KitchensPlus": 0,
"LandLeaseAmount": "",
"LandLeaseYN": false,
"LastStatus": "Sld",
"Latitude": 43.8432,
"LaundryFeatures": "",
"LaundryLevel": "",
"Lease": "",
"LeaseAgreement": "",
"LeaseAgreementYN": false,
"LeaseFrequency": "",
"LeaseTerm": "",
"LegalDescription": "",
"Level": "",
"ListAgentDesignation": "",
"ListAgentEmail": "",
"ListAgentID": "9515288",
"ListAgentMLSID": "9515288",
"ListAgentName": "MARCO MOMENI, ABR,CLHMS,SRS, Broker",
"ListAgentPhone": "",
"ListAOR": "Toronto Regional Real Estate Board",
"ListBrokerage": "RE/MAX HALLMARK REALTY LTD.",
"ListingEntryDate": "2026-02-28T15:29:11",
"ListingId": "N12829680",
"ListingKey": "N12829680",
"ListOfficeID": "259011",
"ListOfficeMLSID": "259011",
"ListOfficePhone": "",
"ListPrice": 998900,
"ListPricePerUnit": 0,
"ListPriceUnit": "",
"LivingArea": "1500-2000",
"LivingAreaSource": "",
"LivingAreaUnits": "",
"Locker": "",
"Longitude": -79.4168,
"LotDepth": 82.26,
"LotFeatures": "",
"LotFront": 24.61,
"LotIrregularities": "",
"LotShape": "Rectangular",
"LotSizeArea": "2023",
"LotSizeAreaUnits": "SquareFeet",
"LotSizeCode": "Feet",
"LotSizeDimensions": "7.50 x 25.05 Metres",
"Maintenance": "",
"Media": [
{
"id": "d4efaa1d-215a-4e85-a40e-f2e82db6e21a-nw_PROPTX",
"ListingId": "N12829680",
"ListingKey": "N12829680",
"MediaId": "d4efaa1d-215a-4e85-a40e-f2e82db6e21a-nw",
"ModificationTimestamp": "2026-02-28T15:29:11",
"MediaOrder": 1,
"Active": true,
"MediaSize": "",
"ResourceName": "Property",
"ClassName": "ResidentialFree",
"MediaDescription": "",
"PreferredPhotoYN": true,
"WaterMarkYN": false,
"MediaName": "",
"MediaCategory": "Photo",
"MediaHTML": "",
"MediaType": "image/jpeg",
"MediaUrl": "https://trreb-image.ampre.ca/S7sVyQkSeb6p8X4qRtpeP5yzH18X54Z-3LlZpZjiSi4/rs:fit:3840:3840/L3RycmViL2xpc3RpbmdzLzQzLzAzLzgyLzcxL3AvZDRlZmFhMWQtMjE1YS00ZTg1LWE0MGUtZjJlODJkYjZlMjFhLmpwZw.jpg",
"MediaWidth": "2500",
"MediaHeight": "1667",
"MediaStatus": "Active",
"Source": "PROPTX",
"OriginatingSystemName": "",
"RTimestampSql": "2026-02-28T15:35:18.29"
},
{
"id": "64097fef-11d8-4b8b-ade5-0628163bb245-nw_PROPTX",
"ListingId": "N12829680",
"ListingKey": "N12829680",
"MediaId": "64097fef-11d8-4b8b-ade5-0628163bb245-nw",
"ModificationTimestamp": "2026-02-28T15:29:11",
"MediaOrder": 2,
"Active": true,
"MediaSize": "",
"ResourceName": "Property",
"ClassName": "ResidentialFree",
"MediaDescription": "",
"PreferredPhotoYN": false,
"WaterMarkYN": false,
"MediaName": "",
"MediaCategory": "Photo",
"MediaHTML": "",
"MediaType": "image/jpeg",
"MediaUrl": "https://trreb-image.ampre.ca/tTKMXQdaQsAQZ4C6OGdxu_PvDzCyDuUaePZB14idbjE/rs:fit:3840:3840/L3RycmViL2xpc3RpbmdzLzQzLzAzLzgyLzcxL3AvNjQwOTdmZWYtMTFkOC00YjhiLWFkZTUtMDYyODE2M2JiMjQ1LmpwZw.jpg",
"MediaWidth": "2500",
"MediaHeight": "1667",
"MediaStatus": "Active",
"Source": "PROPTX",
"OriginatingSystemName": "",
"RTimestampSql": "2026-02-28T15:35:18.31"
},
{
"id": "52eece92-0a39-4f3a-b36e-9af798e24ad3-nw_PROPTX",
"ListingId": "N12829680",
"ListingKey": "N12829680",
"MediaId": "52eece92-0a39-4f3a-b36e-9af798e24ad3-nw",
"ModificationTimestamp": "2026-02-28T15:29:11",
"MediaOrder": 3,
"Active": true,
"MediaSize": "",
"ResourceName": "Property",
"ClassName": "ResidentialFree",
"MediaDescription": "",
"PreferredPhotoYN": false,
"WaterMarkYN": false,
"MediaName": "",
"MediaCategory": "Photo",
"MediaHTML": "",
"MediaType": "image/jpeg",
"MediaUrl": "https://trreb-image.ampre.ca/vPpgf4uvFfuVGLHlaDINZcJwkq0edcsq7HOIpYZ8KJ8/rs:fit:3840:3840/L3RycmViL2xpc3RpbmdzLzQzLzAzLzgyLzcxL3AvNTJlZWNlOTItMGEzOS00ZjNhLWIzNmUtOWFmNzk4ZTI0YWQzLmpwZw.jpg",
"MediaWidth": "2500",
"MediaHeight": "1667",
"MediaStatus": "Active",
"Source": "PROPTX",
"OriginatingSystemName": "",
"RTimestampSql": "2026-02-28T15:35:18"
},
{
"id": "8f3b1bbb-38a3-41af-8e00-ae5776b49165-nw_PROPTX",
"ListingId": "N12829680",
"ListingKey": "N12829680",
"MediaId": "8f3b1bbb-38a3-41af-8e00-ae5776b49165-nw",
"ModificationTimestamp": "2026-02-28T15:29:11",
"MediaOrder": 4,
"Active": true,
"MediaSize": "",
"ResourceName": "Property",
"ClassName": "ResidentialFree",
"MediaDescription": "",
"PreferredPhotoYN": false,
"WaterMarkYN": false,
"MediaName": "",
"MediaCategory": "Photo",
"MediaHTML": "",
"MediaType": "image/jpeg",
"MediaUrl": "https://trreb-image.ampre.ca/6QDLT6fVcAmu3hmLNPUiB184aW2BoUN5j6M9Bhr2BPM/rs:fit:3840:3840/L3RycmViL2xpc3RpbmdzLzQzLzAzLzgyLzcxL3AvOGYzYjFiYmItMzhhMy00MWFmLThlMDAtYWU1Nzc2YjQ5MTY1LmpwZw.jpg",
"MediaWidth": "2500",
"MediaHeight": "1667",
"MediaStatus": "Active",
"Source": "PROPTX",
"OriginatingSystemName": "",
"RTimestampSql": "2026-02-28T15:35:18.03"
},
{
"id": "46231e5f-5877-4b50-9680-bf065b637d0a-nw_PROPTX",
"ListingId": "N12829680",
"ListingKey": "N12829680",
"MediaId": "46231e5f-5877-4b50-9680-bf065b637d0a-nw",
"ModificationTimestamp": "2026-02-28T15:29:11",
"MediaOrder": 5,
"Active": true,
"MediaSize": "",
"ResourceName": "Property",
"ClassName": "ResidentialFree",
"MediaDescription": "",
"PreferredPhotoYN": false,
"WaterMarkYN": false,
"MediaName": "",
"MediaCategory": "Photo",
"MediaHTML": "",
"MediaType": "image/jpeg",
"MediaUrl": "https://trreb-image.ampre.ca/go1Jhe4aWRLr17N_OXkjeloCEW7vE4OLja9VImPN4JE/rs:fit:3840:3840/L3RycmViL2xpc3RpbmdzLzQzLzAzLzgyLzcxL3AvNDYyMzFlNWYtNTg3Ny00YjUwLTk2ODAtYmYwNjViNjM3ZDBhLmpwZw.jpg",
"MediaWidth": "2500",
"MediaHeight": "1667",
"MediaStatus": "Active",
"Source": "PROPTX",
"OriginatingSystemName": "",
"RTimestampSql": "2026-02-28T15:35:18.33"
},
{
"id": "d681cc62-3c36-4136-9c6a-108421d3be3c-nw_PROPTX",
"ListingId": "N12829680",
"ListingKey": "N12829680",
"MediaId": "d681cc62-3c36-4136-9c6a-108421d3be3c-nw",
"ModificationTimestamp": "2026-02-28T15:29:11",
"MediaOrder": 6,
"Active": true,
"MediaSize": "",
"ResourceName": "Property",
"ClassName": "ResidentialFree",
"MediaDescription": "",
"PreferredPhotoYN": false,
"WaterMarkYN": false,
"MediaName": "",
"MediaCategory": "Photo",
"MediaHTML": "",
"MediaType": "image/jpeg",
"MediaUrl": "https://trreb-image.ampre.ca/EQwWoruGgOIU9BSPz9h-Bo2sn7s0oPAUr0Oo75Hh3p8/rs:fit:3840:3840/L3RycmViL2xpc3RpbmdzLzQzLzAzLzgyLzcxL3AvZDY4MWNjNjItM2MzNi00MTM2LTljNmEtMTA4NDIxZDNiZTNjLmpwZw.jpg",
"MediaWidth": "2500",
"MediaHeight": "1667",
"MediaStatus": "Active",
"Source": "PROPTX",
"OriginatingSystemName": "",
"RTimestampSql": "2026-02-28T15:35:18.347"
},
{
"id": "286107d4-9f4d-4f6c-b249-cec33d1d9e21-nw_PROPTX",
"ListingId": "N12829680",
"ListingKey": "N12829680",
"MediaId": "286107d4-9f4d-4f6c-b249-cec33d1d9e21-nw",
"ModificationTimestamp": "2026-02-28T15:29:11",
"MediaOrder": 7,
"Active": true,
"MediaSize": "",
"ResourceName": "Property",
"ClassName": "ResidentialFree",
"MediaDescription": "",
"PreferredPhotoYN": false,
"WaterMarkYN": false,
"MediaName": "",
"MediaCategory": "Photo",
"MediaHTML": "",
"MediaType": "image/jpeg",
"MediaUrl": "https://trreb-image.ampre.ca/TlcLxI8U-8LuyApmUSXZkXaXk0TZ23CR68s76YbABzU/rs:fit:3840:3840/L3RycmViL2xpc3RpbmdzLzQzLzAzLzgyLzcxL3AvMjg2MTA3ZDQtOWY0ZC00ZjZjLWIyNDktY2VjMzNkMWQ5ZTIxLmpwZw.jpg",
"MediaWidth": "2500",
"MediaHeight": "1667",
"MediaStatus": "Active",
"Source": "PROPTX",
"OriginatingSystemName": "",
"RTimestampSql": "2026-02-28T15:35:18.457"
},
{
"id": "aaace5b6-bd2b-4a21-95a5-90072f28adbe-nw_PROPTX",
"ListingId": "N12829680",
"ListingKey": "N12829680",
"MediaId": "aaace5b6-bd2b-4a21-95a5-90072f28adbe-nw",
"ModificationTimestamp": "2026-02-28T15:29:11",
"MediaOrder": 8,
"Active": true,
"MediaSize": "",
"ResourceName": "Property",
"ClassName": "ResidentialFree",
"MediaDescription": "",
"PreferredPhotoYN": false,
"WaterMarkYN": false,
"MediaName": "",
"MediaCategory": "Photo",
"MediaHTML": "",
"MediaType": "image/jpeg",
"MediaUrl": "https://trreb-image.ampre.ca/Vppm5jpVRkLz_9C9gbb4rYkerl76inRTUo9JpOzLYFE/rs:fit:3840:3840/L3RycmViL2xpc3RpbmdzLzQzLzAzLzgyLzcxL3AvYWFhY2U1YjYtYmQyYi00YTIxLTk1YTUtOTAwNzJmMjhhZGJlLmpwZw.jpg",
"MediaWidth": "2500",
"MediaHeight": "1667",
"MediaStatus": "Active",
"Source": "PROPTX",
"OriginatingSystemName": "",
"RTimestampSql": "2026-02-28T15:35:18.483"
},
{
"id": "9e08d7ff-82ee-4c30-9d38-9767d33c834a-nw_PROPTX",
"ListingId": "N12829680",
"ListingKey": "N12829680",
"MediaId": "9e08d7ff-82ee-4c30-9d38-9767d33c834a-nw",
"ModificationTimestamp": "2026-02-28T15:29:11",
"MediaOrder": 9,
"Active": true,
"MediaSize": "",
"ResourceName": "Property",
"ClassName": "ResidentialFree",
"MediaDescription": "",
"PreferredPhotoYN": false,
"WaterMarkYN": false,
"MediaName": "",
"MediaCategory": "Photo",
"MediaHTML": "",
"MediaType": "image/jpeg",
"MediaUrl": "https://trreb-image.ampre.ca/zm0C_NVrSnxXQ3TzuETfT37Jn3hc6IT8xI9n6jO7i1Q/rs:fit:3840:3840/L3RycmViL2xpc3RpbmdzLzQzLzAzLzgyLzcxL3AvOWUwOGQ3ZmYtODJlZS00YzMwLTlkMzgtOTc2N2QzM2M4MzRhLmpwZw.jpg",
"MediaWidth": "2500",
"MediaHeight": "1667",
"MediaStatus": "Active",
"Source": "PROPTX",
"OriginatingSystemName": "",
"RTimestampSql": "2026-02-28T15:35:18.26"
},
{
"id": "d033c72a-261f-4484-9aab-6a24d4048479-nw_PROPTX",
"ListingId": "N12829680",
"ListingKey": "N12829680",
"MediaId": "d033c72a-261f-4484-9aab-6a24d4048479-nw",
"ModificationTimestamp": "2026-02-28T15:29:11",
"MediaOrder": 10,
"Active": true,
"MediaSize": "",
"ResourceName": "Property",
"ClassName": "ResidentialFree",
"MediaDescription": "",
"PreferredPhotoYN": false,
"WaterMarkYN": false,
"MediaName": "",
"MediaCategory": "Photo",
"MediaHTML": "",
"MediaType": "image/jpeg",
"MediaUrl": "https://trreb-image.ampre.ca/uadLjaCMIdan_a28k9iRLyVQODnYciDxfWm7L_sVC6k/rs:fit:3840:3840/L3RycmViL2xpc3RpbmdzLzQzLzAzLzgyLzcxL3AvZDAzM2M3MmEtMjYxZi00NDg0LTlhYWItNmEyNGQ0MDQ4NDc5LmpwZw.jpg",
"MediaWidth": "2500",
"MediaHeight": "1667",
"MediaStatus": "Active",
"Source": "PROPTX",
"OriginatingSystemName": "",
"RTimestampSql": "2026-02-28T15:35:18.05"
},
{
"id": "76ffbf4c-4533-4049-b2d8-443c18dfcf09-nw_PROPTX",
"ListingId": "N12829680",
"ListingKey": "N12829680",
"MediaId": "76ffbf4c-4533-4049-b2d8-443c18dfcf09-nw",
"ModificationTimestamp": "2026-02-28T15:29:11",
"MediaOrder": 11,
"Active": true,
"MediaSize": "",
"ResourceName": "Property",
"ClassName": "ResidentialFree",
"MediaDescription": "",
"PreferredPhotoYN": false,
"WaterMarkYN": false,
"MediaName": "",
"MediaCategory": "Photo",
"MediaHTML": "",
"MediaType": "image/jpeg",
"MediaUrl": "https://trreb-image.ampre.ca/u_6NNbzGSAAF2tZWKzlv-SiREpllstjtqWxRWEkj2RI/rs:fit:3840:3840/L3RycmViL2xpc3RpbmdzLzQzLzAzLzgyLzcxL3AvNzZmZmJmNGMtNDUzMy00MDQ5LWIyZDgtNDQzYzE4ZGZjZjA5LmpwZw.jpg",
"MediaWidth": "2500",
"MediaHeight": "1650",
"MediaStatus": "Active",
"Source": "PROPTX",
"OriginatingSystemName": "",
"RTimestampSql": "2026-02-28T15:35:18.067"
},
{
"id": "e81487f6-919c-4163-b863-6b9de3307a3b-nw_PROPTX",
"ListingId": "N12829680",
"ListingKey": "N12829680",
"MediaId": "e81487f6-919c-4163-b863-6b9de3307a3b-nw",
"ModificationTimestamp": "2026-02-28T15:29:11",
"MediaOrder": 12,
"Active": true,
"MediaSize": "",
"ResourceName": "Property",
"ClassName": "ResidentialFree",
"MediaDescription": "",
"PreferredPhotoYN": false,
"WaterMarkYN": false,
"MediaName": "",
"MediaCategory": "Photo",
"MediaHTML": "",
"MediaType": "image/jpeg",
"MediaUrl": "https://trreb-image.ampre.ca/36oak2nzIR91tN79nCUr1dB0VZcdi89_xG6oy4FiO0U/rs:fit:3840:3840/L3RycmViL2xpc3RpbmdzLzQzLzAzLzgyLzcxL3AvZTgxNDg3ZjYtOTE5Yy00MTYzLWI4NjMtNmI5ZGUzMzA3YTNiLmpwZw.jpg",
"MediaWidth": "2528",
"MediaHeight": "1696",
"MediaStatus": "Active",
"Source": "PROPTX",
"OriginatingSystemName": "",
"RTimestampSql": "2026-02-28T15:35:18.36"
},
{
"id": "8db0e79e-b4d2-4d30-b9e8-b1c2fa13516c-nw_PROPTX",
"ListingId": "N12829680",
"ListingKey": "N12829680",
"MediaId": "8db0e79e-b4d2-4d30-b9e8-b1c2fa13516c-nw",
"ModificationTimestamp": "2026-02-28T15:29:11",
"MediaOrder": 13,
"Active": true,
"MediaSize": "",
"ResourceName": "Property",
"ClassName": "ResidentialFree",
"MediaDescription": "",
"PreferredPhotoYN": false,
"WaterMarkYN": false,
"MediaName": "",
"MediaCategory": "Photo",
"MediaHTML": "",
"MediaType": "image/jpeg",
"MediaUrl": "https://trreb-image.ampre.ca/L7neoX3If9PTqqGoh6WsF8QfGxaKfXeonTQ5L1sF7fU/rs:fit:3840:3840/L3RycmViL2xpc3RpbmdzLzQzLzAzLzgyLzcxL3AvOGRiMGU3OWUtYjRkMi00ZDMwLWI5ZTgtYjFjMmZhMTM1MTZjLmpwZw.jpg",
"MediaWidth": "2528",
"MediaHeight": "1696",
"MediaStatus": "Active",
"Source": "PROPTX",
"OriginatingSystemName": "",
"RTimestampSql": "2026-02-28T15:35:18.223"
},
{
"id": "1af7e320-bacf-4b19-88ec-0d3947b6b970-nw_PROPTX",
"ListingId": "N12829680",
"ListingKey": "N12829680",
"MediaId": "1af7e320-bacf-4b19-88ec-0d3947b6b970-nw",
"ModificationTimestamp": "2026-02-28T15:29:11",
"MediaOrder": 14,
"Active": true,
"MediaSize": "",
"ResourceName": "Property",
"ClassName": "ResidentialFree",
"MediaDescription": "",
"PreferredPhotoYN": false,
"WaterMarkYN": false,
"MediaName": "",
"MediaCategory": "Photo",
"MediaHTML": "",
"MediaType": "image/jpeg",
"MediaUrl": "https://trreb-image.ampre.ca/bZrYPf-UlzkTQG2FOomN8yUqR4_hIDmtj8JLrbBaw-A/rs:fit:3840:3840/L3RycmViL2xpc3RpbmdzLzQzLzAzLzgyLzcxL3AvMWFmN2UzMjAtYmFjZi00YjE5LTg4ZWMtMGQzOTQ3YjZiOTcwLmpwZw.jpg",
"MediaWidth": "2500",
"MediaHeight": "1650",
"MediaStatus": "Active",
"Source": "PROPTX",
"OriginatingSystemName": "",
"RTimestampSql": "2026-02-28T15:35:18.1"
},
{
"id": "c4bbbc36-ef81-44f8-b8e7-af5c7020aa43-nw_PROPTX",
"ListingId": "N12829680",
"ListingKey": "N12829680",
"MediaId": "c4bbbc36-ef81-44f8-b8e7-af5c7020aa43-nw",
"ModificationTimestamp": "2026-02-28T15:29:11",
"MediaOrder": 15,
"Active": true,
"MediaSize": "",
"ResourceName": "Property",
"ClassName": "ResidentialFree",
"MediaDescription": "",
"PreferredPhotoYN": false,
"WaterMarkYN": false,
"MediaName": "",
"MediaCategory": "Photo",
"MediaHTML": "",
"MediaType": "image/jpeg",
"MediaUrl": "https://trreb-image.ampre.ca/lKvbYWtdcZWmTJrczXgA9VENdo3bcRDESSakPW8_Elg/rs:fit:3840:3840/L3RycmViL2xpc3RpbmdzLzQzLzAzLzgyLzcxL3AvYzRiYmJjMzYtZWY4MS00NGY4LWI4ZTctYWY1YzcwMjBhYTQzLmpwZw.jpg",
"MediaWidth": "2500",
"MediaHeight": "1667",
"MediaStatus": "Active",
"Source": "PROPTX",
"OriginatingSystemName": "",
"RTimestampSql": "2026-02-28T15:35:18.39"
},
{
"id": "fedc582e-905a-43d8-b3cd-bb4f8fc9ab39-nw_PROPTX",
"ListingId": "N12829680",
"ListingKey": "N12829680",
"MediaId": "fedc582e-905a-43d8-b3cd-bb4f8fc9ab39-nw",
"ModificationTimestamp": "2026-02-28T15:29:11",
"MediaOrder": 16,
"Active": true,
"MediaSize": "",
"ResourceName": "Property",
"ClassName": "ResidentialFree",
"MediaDescription": "",
"PreferredPhotoYN": false,
"WaterMarkYN": false,
"MediaName": "",
"MediaCategory": "Photo",
"MediaHTML": "",
"MediaType": "image/jpeg",
"MediaUrl": "https://trreb-image.ampre.ca/gmSAhsYfqC96dw41GBFzifQ65OFaxP0iYU4VNd-yXB8/rs:fit:3840:3840/L3RycmViL2xpc3RpbmdzLzQzLzAzLzgyLzcxL3AvZmVkYzU4MmUtOTA1YS00M2Q4LWIzY2QtYmI0ZjhmYzlhYjM5LmpwZw.jpg",
"MediaWidth": "2500",
"MediaHeight": "1667",
"MediaStatus": "Active",
"Source": "PROPTX",
"OriginatingSystemName": "",
"RTimestampSql": "2026-02-28T15:35:18.133"
},
{
"id": "189084ff-f7a9-4122-aff3-9f1aed8114a0-nw_PROPTX",
"ListingId": "N12829680",
"ListingKey": "N12829680",
"MediaId": "189084ff-f7a9-4122-aff3-9f1aed8114a0-nw",
"ModificationTimestamp": "2026-02-28T15:29:11",
"MediaOrder": 17,
"Active": true,
"MediaSize": "",
"ResourceName": "Property",
"ClassName": "ResidentialFree",
"MediaDescription": "",
"PreferredPhotoYN": false,
"WaterMarkYN": false,
"MediaName": "",
"MediaCategory": "Photo",
"MediaHTML": "",
"MediaType": "image/jpeg",
"MediaUrl": "https://trreb-image.ampre.ca/RsbXsFERqcWCMb-XF05fOxLME-RvDbXluC8ixY5xLOY/rs:fit:3840:3840/L3RycmViL2xpc3RpbmdzLzQzLzAzLzgyLzcxL3AvMTg5MDg0ZmYtZjdhOS00MTIyLWFmZjMtOWYxYWVkODExNGEwLmpwZw.jpg",
"MediaWidth": "2500",
"MediaHeight": "1667",
"MediaStatus": "Active",
"Source": "PROPTX",
"OriginatingSystemName": "",
"RTimestampSql": "2026-02-28T15:35:18.157"
},
{
"id": "aef2542f-20e8-4f32-ac3f-32c1ad480245-nw_PROPTX",
"ListingId": "N12829680",
"ListingKey": "N12829680",
"MediaId": "aef2542f-20e8-4f32-ac3f-32c1ad480245-nw",
"ModificationTimestamp": "2026-02-28T15:29:11",
"MediaOrder": 18,
"Active": true,
"MediaSize": "",
"ResourceName": "Property",
"ClassName": "ResidentialFree",
"MediaDescription": "",
"PreferredPhotoYN": false,
"WaterMarkYN": false,
"MediaName": "",
"MediaCategory": "Photo",
"MediaHTML": "",
"MediaType": "image/jpeg",
"MediaUrl": "https://trreb-image.ampre.ca/sRsw3SBa8TsTUTuTIhIcvML8SHOuUZo-eX_DUGWpzRg/rs:fit:3840:3840/L3RycmViL2xpc3RpbmdzLzQzLzAzLzgyLzcxL3AvYWVmMjU0MmYtMjBlOC00ZjMyLWFjM2YtMzJjMWFkNDgwMjQ1LmpwZw.jpg",
"MediaWidth": "2500",
"MediaHeight": "1667",
"MediaStatus": "Active",
"Source": "PROPTX",
"OriginatingSystemName": "",
"RTimestampSql": "2026-02-28T15:35:18.423"
},
{
"id": "f9b1611a-b801-4f13-b8df-eae39996cce5-nw_PROPTX",
"ListingId": "N12829680",
"ListingKey": "N12829680",
"MediaId": "f9b1611a-b801-4f13-b8df-eae39996cce5-nw",
"ModificationTimestamp": "2026-02-28T15:29:11",
"MediaOrder": 19,
"Active": true,
"MediaSize": "",
"ResourceName": "Property",
"ClassName": "ResidentialFree",
"MediaDescription": "",
"PreferredPhotoYN": false,
"WaterMarkYN": false,
"MediaName": "",
"MediaCategory": "Photo",
"MediaHTML": "",
"MediaType": "image/jpeg",
"MediaUrl": "https://trreb-image.ampre.ca/cFW9er6ablukHt1QgZ0q41K8RQOsUtCFYdZ4DC7Cn_U/rs:fit:3840:3840/L3RycmViL2xpc3RpbmdzLzQzLzAzLzgyLzcxL3AvZjliMTYxMWEtYjgwMS00ZjEzLWI4ZGYtZWFlMzk5OTZjY2U1LmpwZw.jpg",
"MediaWidth": "2500",
"MediaHeight": "1667",
"MediaStatus": "Active",
"Source": "PROPTX",
"OriginatingSystemName": "",
"RTimestampSql": "2026-02-28T15:35:18.207"
}
],
"MediaChangeTimestamp": "2026-03-02T22:16:12",
"MLS": "N12829680",
"MLSLastStatus": "Sold",
"MLSNumber": "N12829680",
"MLSStatus": "Sold",
"Municipality": "Richmond Hill",
"MunicipalityDistrict": "Richmond Hill",
"NewConstructionYN": false,
"NumberOfBuildings": 0,
"NumberOfUnitsTotal": 0,
"OccupantType": "Vacant",
"OpenHouses": [],
"OpenHouseYN": false,
"OriginalPrice": 998900,
"OwnershipType": "",
"ParcelNumber": "",
"ParkingIncludedYN": false,
"ParkingSpaces": 1,
"PaymentFrequency": "",
"PaymentMethod": "",
"PetsPermitted": "",
"PetsPermittedYN": false,
"PhotoCount": 19,
"PictureYN": true,
"PoolFeatures": "None",
"PoolYN": true,
"PossessionDate": "",
"PostalCode": "L4B 4K6",
"PreviousListPrice": 0,
"PriceChange": false,
"PriorMlsStatus": "New",
"PrivateEntrance": "",
"PrivateEntranceYN": false,
"PrivateRemarks": "Vacant & easy to show. Prime interior pocket far from rail lines. with 9ft ceilings & hardwood on main. Steps to Silver Stream PS & Bayview SS. Attach Sch B & Form 801. Seller is motivated. Show with confidence!",
"PropertyAttachedYN": true,
"PropertyCondition": "",
"PropertyFeatures": "Park, Public Transit",
"PropertyManagementCompany": "",
"PropertyStyleSearch": "2 Storey",
"PropertySubType": "Att/Row/Townhouse",
"PropertySubTypeSearch": "Row/Townhouse",
"PropertyType": "Residential Freehold",
"PropertyTypeSearch": "Residential",
"Province": "ON",
"PurchaseContractDate": "2026-03-06T00:00:00",
"RemarksForClients": "Rare opportunity in Langstaff's premier interior pocket near the Bayview corridor - well positioned away from rail lines for a quieter residential setting. This sun-filled freehold townhome offers a functional open-concept main floor with 9' ceilings, hardwood floors, and a breakfast area with walk-out to a private backyard. The second level features a spacious primary retreat with 4-piece ensuite and walk-in closet, plus two generous bedrooms and convenient laundry. Unfinished basement provides excellent potential for additional living space. Walk to parks, Hillcrest Mall, Langstaff GO, transit, and top-ranked Silver Stream PS and Bayview SS (IB Program). A premium blend of privacy, accessibility, and long-term value in one of the area's most desirable pockets.",
"Restricted": true,
"RetirementYN": false,
"RoadFrontageType": "",
"RoadSurfaceType": "",
"RollNumber": "193805001208062",
"Roof": "Asphalt Shingle",
"Rooms": [
{
"id": "6a3c9de1-e2ef-4e28-9bd8-7d8f8b5fcf22_PROPTX",
"ListingId": "N12829680",
"ListingKey": "N12829680",
"RoomId": "6a3c9de1-e2ef-4e28-9bd8-7d8f8b5fcf22",
"ModificationTimestamp": "2026-02-28T15:29:11",
"RoomOrder": 1,
"RoomArea": "15.68",
"RoomAreaUnits": "Square Meters",
"RoomDescription": "Living Room",
"RoomDimensions": "4.90 x 3.20",
"RoomFeatures": "Hardwood Floor Combined w/Dining Open Concept",
"RoomKeyNumeric": "",
"RoomLength": "4.9",
"RoomLengthWidthUnits": "Meters",
"RoomLevel": "Main",
"RoomType": "Living Room",
"RoomWidth": "3.2",
"RoomStatus": "Active",
"Source": "PROPTX",
"OriginatingSystemName": "PROPTX",
"RTimestampSql": "2026-02-28T15:35:07.18"
},
{
"id": "5dc61bde-bf44-44d9-a55c-5c20cfcf37ae_PROPTX",
"ListingId": "N12829680",
"ListingKey": "N12829680",
"RoomId": "5dc61bde-bf44-44d9-a55c-5c20cfcf37ae",
"ModificationTimestamp": "2026-02-28T15:29:11",
"RoomOrder": 2,
"RoomArea": "15.68",
"RoomAreaUnits": "Square Meters",
"RoomDescription": "Dining Room",
"RoomDimensions": "4.90 x 3.20",
"RoomFeatures": "Hardwood Floor Combined w/Living Open Concept",
"RoomKeyNumeric": "",
"RoomLength": "4.9",
"RoomLengthWidthUnits": "Meters",
"RoomLevel": "Main",
"RoomType": "Dining Room",
"RoomWidth": "3.2",
"RoomStatus": "Active",
"Source": "PROPTX",
"OriginatingSystemName": "PROPTX",
"RTimestampSql": "2026-02-28T15:35:07.193"
},
{
"id": "53b68c17-2029-4cce-b748-bd2c48bdb92f_PROPTX",
"ListingId": "N12829680",
"ListingKey": "N12829680",
"RoomId": "53b68c17-2029-4cce-b748-bd2c48bdb92f",
"ModificationTimestamp": "2026-02-28T15:29:11",
"RoomOrder": 3,
"RoomArea": "8.29",
"RoomAreaUnits": "Square Meters",
"RoomDescription": "Kitchen",
"RoomDimensions": "3.07 x 2.70",
"RoomFeatures": "Ceramic Floor Ceramic Backsplash",
"RoomKeyNumeric": "",
"RoomLength": "3.07",
"RoomLengthWidthUnits": "Meters",
"RoomLevel": "Main",
"RoomType": "Kitchen",
"RoomWidth": "2.7",
"RoomStatus": "Active",
"Source": "PROPTX",
"OriginatingSystemName": "PROPTX",
"RTimestampSql": "2026-02-28T15:35:07.227"
},
{
"id": "8c5e8c16-7c02-4847-8dda-143ee9796bc6_PROPTX",
"ListingId": "N12829680",
"ListingKey": "N12829680",
"RoomId": "8c5e8c16-7c02-4847-8dda-143ee9796bc6",
"ModificationTimestamp": "2026-02-28T15:29:11",
"RoomOrder": 4,
"RoomArea": "7.48",
"RoomAreaUnits": "Square Meters",
"RoomDescription": "Breakfast",
"RoomDimensions": "2.77 x 2.70",
"RoomFeatures": "Ceramic Floor W/O To Deck Quartz Counter",
"RoomKeyNumeric": "",
"RoomLength": "2.77",
"RoomLengthWidthUnits": "Meters",
"RoomLevel": "Main",
"RoomType": "Breakfast",
"RoomWidth": "2.7",
"RoomStatus": "Active",
"Source": "PROPTX",
"OriginatingSystemName": "PROPTX",
"RTimestampSql": "2026-02-28T15:35:07.26"
},
{
"id": "596e7028-2067-4eb3-ba3b-1072c57db5f8_PROPTX",
"ListingId": "N12829680",
"ListingKey": "N12829680",
"RoomId": "596e7028-2067-4eb3-ba3b-1072c57db5f8",
"ModificationTimestamp": "2026-02-28T15:29:11",
"RoomOrder": 5,
"RoomArea": "15.68",
"RoomAreaUnits": "Square Meters",
"RoomDescription": "Primary Bedroom",
"RoomDimensions": "4.90 x 3.20",
"RoomFeatures": "4 Pc Ensuite Separate Shower His and Hers Closets",
"RoomKeyNumeric": "",
"RoomLength": "4.9",
"RoomLengthWidthUnits": "Meters",
"RoomLevel": "Second",
"RoomType": "Primary Bedroom",
"RoomWidth": "3.2",
"RoomStatus": "Active",
"Source": "PROPTX",
"OriginatingSystemName": "PROPTX",
"RTimestampSql": "2026-02-28T15:35:07.283"
},
{
"id": "f31bc5ed-76d9-4855-8c3b-f7471821aa84_PROPTX",
"ListingId": "N12829680",
"ListingKey": "N12829680",
"RoomId": "f31bc5ed-76d9-4855-8c3b-f7471821aa84",
"ModificationTimestamp": "2026-02-28T15:29:11",
"RoomOrder": 6,
"RoomArea": "13.12",
"RoomAreaUnits": "Square Meters",
"RoomDescription": "Bedroom 2",
"RoomDimensions": "4.30 x 3.05",
"RoomFeatures": "Vinyl Floor Closet",
"RoomKeyNumeric": "",
"RoomLength": "4.3",
"RoomLengthWidthUnits": "Meters",
"RoomLevel": "Second",
"RoomType": "Bedroom 2",
"RoomWidth": "3.05",
"RoomStatus": "Active",
"Source": "PROPTX",
"OriginatingSystemName": "PROPTX",
"RTimestampSql": "2026-02-28T15:35:07.31"
},
{
"id": "e599a167-935a-4f55-ba48-34972e6b3eee_PROPTX",
"ListingId": "N12829680",
"ListingKey": "N12829680",
"RoomId": "e599a167-935a-4f55-ba48-34972e6b3eee",
"ModificationTimestamp": "2026-02-28T15:29:11",
"RoomOrder": 7,
"RoomArea": "10.56",
"RoomAreaUnits": "Square Meters",
"RoomDescription": "Bedroom 3",
"RoomDimensions": "3.30 x 3.20",
"RoomFeatures": "Vinyl Floor Closet",
"RoomKeyNumeric": "",
"RoomLength": "3.3",
"RoomLengthWidthUnits": "Meters",
"RoomLevel": "Second",
"RoomType": "Bedroom 3",
"RoomWidth": "3.2",
"RoomStatus": "Active",
"Source": "PROPTX",
"OriginatingSystemName": "PROPTX",
"RTimestampSql": "2026-02-28T15:35:07.33"
}
],
"RoomsAboveGrade": 7,
"RoomsBelowGrade": 0,
"RoomsTotal": 7,
"RoomsYN": false,
"RTimestampSql": "2026-03-09T20:35:58.863",
"SaleLease": "Sale",
"SalesBrochure": "",
"Sauna": "",
"SaunaYN": false,
"Sewers": "Sewer",
"ShowingInstruction": "Lockbox, See Brokerage Remarks",
"SignOnPropertyYN": false,
"Sold": true,
"SoldDate": "2026-03-06T00:00:00",
"SoldPrice": 989000,
"Source": "PROPTX",
"SourceSystemID": "A00001796",
"SpaFeatures": "",
"SpaYN": false,
"SPLP": 99,
"SqFtRangeMax": 2000,
"SqFtRangeMin": 1500,
"SqFtTotal": 0,
"StandardStatus": "Closed",
"Status": "U",
"Stories": "",
"StoriesTotal": "",
"StreetAbbreviation": "St",
"StreetDirection": "",
"StreetName": "Ferris",
"StreetNumber": "10",
"StreetSuffix": "Street",
"StreetSuffixCode": "St",
"StructureType": "",
"Style": "2-Storey",
"SubLeaseYN": false,
"Summary": "listingkey:N12829680 | mls_number:N12829680 | address:10 Ferris Street, Richmond Hill, ON L4B 4K6 | community:Langstaff | property_type:Residential Freehold | property_subtype:Att/Row/Townhouse | building_type:Att/Row/Townhouse | building_style:2-Storey | list_price:998900 | list_date:2/28/2026 3:29:11 PM | sold_price:989000 | sold_date:3/6/2026 12:00:00 AM | bed:3 | bath:3 | active:False | sold:True | source:PROPTX | transaction:Sale | listing_office:RE/MAX HALLMARK REALTY LTD. | thumbnail:https://media.remarketer.ca/PROPTX/N12829680-1.jpg?tr=di-propertynoimage_pj5ksb5iM,f-jpg,w-600,h-600,q-90,c-maintain_ratio,fo-center",
"SurveyType": "Available",
"SurveyYear": "",
"SurveyYN": false,
"TaxAssessedValue": "",
"Taxes": 5358.06,
"TaxLegalDescription": "Part Block 49, Plan 65M-3311",
"TaxYear": "2025",
"TenantPays": "",
"Thumbnail": "https://media.remarketer.ca/PROPTX/N12829680-1.jpg?tr=di-propertynoimage_pj5ksb5iM,f-jpg,w-600,h-600,q-90,c-maintain_ratio,fo-center",
"TimeShareYN": false,
"TimestampSql": "2026-03-09T20:32:31",
"TMI": "",
"TotalArea": "",
"TotalAreaUnit": "",
"TotalParkingSpaces": 2,
"Type": "Att/Row/Townhouse",
"TypeSearch": "Row/Townhouse",
"UFFI": "",
"UnitNumber": "",
"Units": "",
"UnparsedAddress": "10 Ferris Street, Richmond Hill, ON L4B 4K6",
"Use": "",
"Utilities": "",
"UtilityExpenses": "",
"View": "",
"VirtualTour3DURL": "",
"VirtualTourURL": "",
"VirtualTourURLUnbranded": "",
"Volts": "",
"Warranty": "",
"WarrantyYN": false,
"Washrooms": 3,
"Water": "Municipal",
"WaterBodyName": "",
"WaterBodyType": "",
"WaterExpense": "",
"Waterfront": "",
"WaterFrontage": "",
"WaterFrontageFt": "",
"WaterfrontYN": false,
"WaterIncluded": "",
"WaterSupplyTypes": "Municipal",
"WaterView": "",
"WaterYN": false,
"WellCapacity": "",
"WellCapacityUnits": "",
"WellDepth": "",
"WellDepthUnits": "",
"Winterized": "",
"YearBuilt": "",
"Zoning": ""
}.(string)property[](https://media.remarketer.ca/PROPTX/N12829680-9.jpg?tr=di-propertynoimage_pj5ksb5iM.jpg,w-1200,h-805,c-force,pr-true)
![Residential Freehold 10 Ferris Street Richmond Hill For {
"AboveGradeFinishedArea": 0,
"AboveGradeFinishedAreaSource": "",
"AboveGradeFinishedAreaUnits": "",
"Acreage": "",
"Active": false,
"Address": "10 Ferris Street",
"AirConditioning": "Central Air",
"AirConditioningYN": true,
"Amps": "",
"Appliances": "",
"ApproxAge": "",
"ApproxSquareFootage": "1500-2000",
"Area": "York",
"AssessmentYear": "",
"AssignmentYN": false,
"AssociationAmenities": "",
"AssociationFee": "",
"AssociationFeeIncludes": "",
"AssociationName": "",
"AssociationYN": false,
"Balcony": "",
"Basement": "Unfinished",
"BasementYN": false,
"BathroomsFull": 0,
"BathroomsHalf": 0,
"Bedrooms": 3,
"BedroomsDisplay": "3",
"BedroomsPlus": 0,
"BedroomsTotal": 3,
"BelowGradeFinishedArea": 0,
"BelowGradeFinishedAreaSource": "",
"BelowGradeFinishedAreaUnits": "",
"Board": "Toronto Regional Real Estate Board",
"BuilderName": "",
"BuildingAreaTotal": "",
"BuildingAreaUnits": "",
"BuildingName": "",
"BusinessName": "",
"BusinessType": "",
"BuyerAgencyCompensation": "2.5%",
"BuyerAgencyCompensationType": "",
"BuyerAgentAOR": "",
"BuyerAgentEmail": "",
"BuyerAgentFullName": "",
"BuyerAgentId": "",
"BuyerAgentMlsId": "",
"BuyerAgentPhone": "",
"BuyerOfficeId": "",
"BuyerOfficeMlsId": "",
"BuyerOfficeName": "",
"BuyerOfficePhone": "",
"CarportSpaces": 0,
"Category": "MLS",
"ChattelsYN": false,
"City": "Richmond Hill",
"ClassSearch": "Residential",
"ClosedDate": "2026-03-31T00:00:00",
"CoListAgentDesignation": "",
"CoListAgentEmail": "",
"CoListAgentID": "9608160",
"CoListAgentMLSID": "9608160",
"CoListAgentName": "BEN GHAFFARI, Salesperson",
"CoListAgentPhone": "",
"CoListOfficeID": "259011",
"CoListOfficeMLSID": "259011",
"CoListOfficeName": "RE/MAX HALLMARK REALTY LTD.",
"CommercialCondoFee": "",
"CommercialCondoFeeFrequency": "",
"CommercialCondoFees": "",
"Commission": "2.5%",
"Community": "Langstaff",
"CommunityFeatures": "",
"Condition": "",
"ConditionOfSale": "",
"CondoCorpNumber": "",
"ConsentToAdvertiseYN": true,
"ConstructionMaterials": "Brick",
"ContactAfterExpiryYN": false,
"ContractDate": "2026-02-28T00:00:00",
"Cooling": "Central Air",
"CoolingYN": true,
"Country": "CA",
"CoverPhoto": "https://media.remarketer.ca/PROPTX/N12829680-1.jpg?tr=di-propertynoimage_pj5ksb5iM,f-jpg,q-90",
"CrossStreet": "Bayview/Hwy 7/Yonge",
"DaysOnMarket": 6,
"DepositRequired": "",
"Directions": "West of Bayview North of High Tech",
"Disclosures": "",
"DisplayAddress": "10 Ferris Street",
"DisplayAddressYN": true,
"DistributeToInternetYN": true,
"Drive": "",
"Electric": "",
"ElectricExpense": "",
"ElectricOnPropertyYN": false,
"ElectricYN": false,
"ElementarySchool": "",
"ElevatorYN": false,
"Exclusions": "",
"Expenses": "",
"ExpiryDate": "2026-06-15T00:00:00",
"Exposure": "",
"Exterior": "",
"ExteriorFeatures": "",
"Extras": "",
"FamilyRoom": "",
"FireplaceTotal": 0,
"FireplaceYN": false,
"Flooring": "",
"FloorPlans": "",
"FoundationDetails": "Block",
"Franchise": "",
"FranchiseYN": false,
"FurnishedYN": false,
"GarageSpaces": 1,
"GarageType": "Built-In",
"GarageYN": true,
"GasYN": false,
"Geometry": {
"lat": 43.8432,
"lon": -79.4168
},
"GymYN": false,
"HeatingYN": true,
"HeatSource": "Gas",
"HeatType": "Forced Air",
"HighSchool": "",
"HoldoverDays": "0",
"id": "N12829680_PROPTX",
"IDX": "Y",
"IDXYN": true,
"Inclusions": "",
"InteriorFeatures": "Auto Garage Door Remote, Central Vacuum",
"Kitchens": 1,
"KitchensPlus": 0,
"LandLeaseAmount": "",
"LandLeaseYN": false,
"LastStatus": "Sld",
"Latitude": 43.8432,
"LaundryFeatures": "",
"LaundryLevel": "",
"Lease": "",
"LeaseAgreement": "",
"LeaseAgreementYN": false,
"LeaseFrequency": "",
"LeaseTerm": "",
"LegalDescription": "",
"Level": "",
"ListAgentDesignation": "",
"ListAgentEmail": "",
"ListAgentID": "9515288",
"ListAgentMLSID": "9515288",
"ListAgentName": "MARCO MOMENI, ABR,CLHMS,SRS, Broker",
"ListAgentPhone": "",
"ListAOR": "Toronto Regional Real Estate Board",
"ListBrokerage": "RE/MAX HALLMARK REALTY LTD.",
"ListingEntryDate": "2026-02-28T15:29:11",
"ListingId": "N12829680",
"ListingKey": "N12829680",
"ListOfficeID": "259011",
"ListOfficeMLSID": "259011",
"ListOfficePhone": "",
"ListPrice": 998900,
"ListPricePerUnit": 0,
"ListPriceUnit": "",
"LivingArea": "1500-2000",
"LivingAreaSource": "",
"LivingAreaUnits": "",
"Locker": "",
"Longitude": -79.4168,
"LotDepth": 82.26,
"LotFeatures": "",
"LotFront": 24.61,
"LotIrregularities": "",
"LotShape": "Rectangular",
"LotSizeArea": "2023",
"LotSizeAreaUnits": "SquareFeet",
"LotSizeCode": "Feet",
"LotSizeDimensions": "7.50 x 25.05 Metres",
"Maintenance": "",
"Media": [
{
"id": "d4efaa1d-215a-4e85-a40e-f2e82db6e21a-nw_PROPTX",
"ListingId": "N12829680",
"ListingKey": "N12829680",
"MediaId": "d4efaa1d-215a-4e85-a40e-f2e82db6e21a-nw",
"ModificationTimestamp": "2026-02-28T15:29:11",
"MediaOrder": 1,
"Active": true,
"MediaSize": "",
"ResourceName": "Property",
"ClassName": "ResidentialFree",
"MediaDescription": "",
"PreferredPhotoYN": true,
"WaterMarkYN": false,
"MediaName": "",
"MediaCategory": "Photo",
"MediaHTML": "",
"MediaType": "image/jpeg",
"MediaUrl": "https://trreb-image.ampre.ca/S7sVyQkSeb6p8X4qRtpeP5yzH18X54Z-3LlZpZjiSi4/rs:fit:3840:3840/L3RycmViL2xpc3RpbmdzLzQzLzAzLzgyLzcxL3AvZDRlZmFhMWQtMjE1YS00ZTg1LWE0MGUtZjJlODJkYjZlMjFhLmpwZw.jpg",
"MediaWidth": "2500",
"MediaHeight": "1667",
"MediaStatus": "Active",
"Source": "PROPTX",
"OriginatingSystemName": "",
"RTimestampSql": "2026-02-28T15:35:18.29"
},
{
"id": "64097fef-11d8-4b8b-ade5-0628163bb245-nw_PROPTX",
"ListingId": "N12829680",
"ListingKey": "N12829680",
"MediaId": "64097fef-11d8-4b8b-ade5-0628163bb245-nw",
"ModificationTimestamp": "2026-02-28T15:29:11",
"MediaOrder": 2,
"Active": true,
"MediaSize": "",
"ResourceName": "Property",
"ClassName": "ResidentialFree",
"MediaDescription": "",
"PreferredPhotoYN": false,
"WaterMarkYN": false,
"MediaName": "",
"MediaCategory": "Photo",
"MediaHTML": "",
"MediaType": "image/jpeg",
"MediaUrl": "https://trreb-image.ampre.ca/tTKMXQdaQsAQZ4C6OGdxu_PvDzCyDuUaePZB14idbjE/rs:fit:3840:3840/L3RycmViL2xpc3RpbmdzLzQzLzAzLzgyLzcxL3AvNjQwOTdmZWYtMTFkOC00YjhiLWFkZTUtMDYyODE2M2JiMjQ1LmpwZw.jpg",
"MediaWidth": "2500",
"MediaHeight": "1667",
"MediaStatus": "Active",
"Source": "PROPTX",
"OriginatingSystemName": "",
"RTimestampSql": "2026-02-28T15:35:18.31"
},
{
"id": "52eece92-0a39-4f3a-b36e-9af798e24ad3-nw_PROPTX",
"ListingId": "N12829680",
"ListingKey": "N12829680",
"MediaId": "52eece92-0a39-4f3a-b36e-9af798e24ad3-nw",
"ModificationTimestamp": "2026-02-28T15:29:11",
"MediaOrder": 3,
"Active": true,
"MediaSize": "",
"ResourceName": "Property",
"ClassName": "ResidentialFree",
"MediaDescription": "",
"PreferredPhotoYN": false,
"WaterMarkYN": false,
"MediaName": "",
"MediaCategory": "Photo",
"MediaHTML": "",
"MediaType": "image/jpeg",
"MediaUrl": "https://trreb-image.ampre.ca/vPpgf4uvFfuVGLHlaDINZcJwkq0edcsq7HOIpYZ8KJ8/rs:fit:3840:3840/L3RycmViL2xpc3RpbmdzLzQzLzAzLzgyLzcxL3AvNTJlZWNlOTItMGEzOS00ZjNhLWIzNmUtOWFmNzk4ZTI0YWQzLmpwZw.jpg",
"MediaWidth": "2500",
"MediaHeight": "1667",
"MediaStatus": "Active",
"Source": "PROPTX",
"OriginatingSystemName": "",
"RTimestampSql": "2026-02-28T15:35:18"
},
{
"id": "8f3b1bbb-38a3-41af-8e00-ae5776b49165-nw_PROPTX",
"ListingId": "N12829680",
"ListingKey": "N12829680",
"MediaId": "8f3b1bbb-38a3-41af-8e00-ae5776b49165-nw",
"ModificationTimestamp": "2026-02-28T15:29:11",
"MediaOrder": 4,
"Active": true,
"MediaSize": "",
"ResourceName": "Property",
"ClassName": "ResidentialFree",
"MediaDescription": "",
"PreferredPhotoYN": false,
"WaterMarkYN": false,
"MediaName": "",
"MediaCategory": "Photo",
"MediaHTML": "",
"MediaType": "image/jpeg",
"MediaUrl": "https://trreb-image.ampre.ca/6QDLT6fVcAmu3hmLNPUiB184aW2BoUN5j6M9Bhr2BPM/rs:fit:3840:3840/L3RycmViL2xpc3RpbmdzLzQzLzAzLzgyLzcxL3AvOGYzYjFiYmItMzhhMy00MWFmLThlMDAtYWU1Nzc2YjQ5MTY1LmpwZw.jpg",
"MediaWidth": "2500",
"MediaHeight": "1667",
"MediaStatus": "Active",
"Source": "PROPTX",
"OriginatingSystemName": "",
"RTimestampSql": "2026-02-28T15:35:18.03"
},
{
"id": "46231e5f-5877-4b50-9680-bf065b637d0a-nw_PROPTX",
"ListingId": "N12829680",
"ListingKey": "N12829680",
"MediaId": "46231e5f-5877-4b50-9680-bf065b637d0a-nw",
"ModificationTimestamp": "2026-02-28T15:29:11",
"MediaOrder": 5,
"Active": true,
"MediaSize": "",
"ResourceName": "Property",
"ClassName": "ResidentialFree",
"MediaDescription": "",
"PreferredPhotoYN": false,
"WaterMarkYN": false,
"MediaName": "",
"MediaCategory": "Photo",
"MediaHTML": "",
"MediaType": "image/jpeg",
"MediaUrl": "https://trreb-image.ampre.ca/go1Jhe4aWRLr17N_OXkjeloCEW7vE4OLja9VImPN4JE/rs:fit:3840:3840/L3RycmViL2xpc3RpbmdzLzQzLzAzLzgyLzcxL3AvNDYyMzFlNWYtNTg3Ny00YjUwLTk2ODAtYmYwNjViNjM3ZDBhLmpwZw.jpg",
"MediaWidth": "2500",
"MediaHeight": "1667",
"MediaStatus": "Active",
"Source": "PROPTX",
"OriginatingSystemName": "",
"RTimestampSql": "2026-02-28T15:35:18.33"
},
{
"id": "d681cc62-3c36-4136-9c6a-108421d3be3c-nw_PROPTX",
"ListingId": "N12829680",
"ListingKey": "N12829680",
"MediaId": "d681cc62-3c36-4136-9c6a-108421d3be3c-nw",
"ModificationTimestamp": "2026-02-28T15:29:11",
"MediaOrder": 6,
"Active": true,
"MediaSize": "",
"ResourceName": "Property",
"ClassName": "ResidentialFree",
"MediaDescription": "",
"PreferredPhotoYN": false,
"WaterMarkYN": false,
"MediaName": "",
"MediaCategory": "Photo",
"MediaHTML": "",
"MediaType": "image/jpeg",
"MediaUrl": "https://trreb-image.ampre.ca/EQwWoruGgOIU9BSPz9h-Bo2sn7s0oPAUr0Oo75Hh3p8/rs:fit:3840:3840/L3RycmViL2xpc3RpbmdzLzQzLzAzLzgyLzcxL3AvZDY4MWNjNjItM2MzNi00MTM2LTljNmEtMTA4NDIxZDNiZTNjLmpwZw.jpg",
"MediaWidth": "2500",
"MediaHeight": "1667",
"MediaStatus": "Active",
"Source": "PROPTX",
"OriginatingSystemName": "",
"RTimestampSql": "2026-02-28T15:35:18.347"
},
{
"id": "286107d4-9f4d-4f6c-b249-cec33d1d9e21-nw_PROPTX",
"ListingId": "N12829680",
"ListingKey": "N12829680",
"MediaId": "286107d4-9f4d-4f6c-b249-cec33d1d9e21-nw",
"ModificationTimestamp": "2026-02-28T15:29:11",
"MediaOrder": 7,
"Active": true,
"MediaSize": "",
"ResourceName": "Property",
"ClassName": "ResidentialFree",
"MediaDescription": "",
"PreferredPhotoYN": false,
"WaterMarkYN": false,
"MediaName": "",
"MediaCategory": "Photo",
"MediaHTML": "",
"MediaType": "image/jpeg",
"MediaUrl": "https://trreb-image.ampre.ca/TlcLxI8U-8LuyApmUSXZkXaXk0TZ23CR68s76YbABzU/rs:fit:3840:3840/L3RycmViL2xpc3RpbmdzLzQzLzAzLzgyLzcxL3AvMjg2MTA3ZDQtOWY0ZC00ZjZjLWIyNDktY2VjMzNkMWQ5ZTIxLmpwZw.jpg",
"MediaWidth": "2500",
"MediaHeight": "1667",
"MediaStatus": "Active",
"Source": "PROPTX",
"OriginatingSystemName": "",
"RTimestampSql": "2026-02-28T15:35:18.457"
},
{
"id": "aaace5b6-bd2b-4a21-95a5-90072f28adbe-nw_PROPTX",
"ListingId": "N12829680",
"ListingKey": "N12829680",
"MediaId": "aaace5b6-bd2b-4a21-95a5-90072f28adbe-nw",
"ModificationTimestamp": "2026-02-28T15:29:11",
"MediaOrder": 8,
"Active": true,
"MediaSize": "",
"ResourceName": "Property",
"ClassName": "ResidentialFree",
"MediaDescription": "",
"PreferredPhotoYN": false,
"WaterMarkYN": false,
"MediaName": "",
"MediaCategory": "Photo",
"MediaHTML": "",
"MediaType": "image/jpeg",
"MediaUrl": "https://trreb-image.ampre.ca/Vppm5jpVRkLz_9C9gbb4rYkerl76inRTUo9JpOzLYFE/rs:fit:3840:3840/L3RycmViL2xpc3RpbmdzLzQzLzAzLzgyLzcxL3AvYWFhY2U1YjYtYmQyYi00YTIxLTk1YTUtOTAwNzJmMjhhZGJlLmpwZw.jpg",
"MediaWidth": "2500",
"MediaHeight": "1667",
"MediaStatus": "Active",
"Source": "PROPTX",
"OriginatingSystemName": "",
"RTimestampSql": "2026-02-28T15:35:18.483"
},
{
"id": "9e08d7ff-82ee-4c30-9d38-9767d33c834a-nw_PROPTX",
"ListingId": "N12829680",
"ListingKey": "N12829680",
"MediaId": "9e08d7ff-82ee-4c30-9d38-9767d33c834a-nw",
"ModificationTimestamp": "2026-02-28T15:29:11",
"MediaOrder": 9,
"Active": true,
"MediaSize": "",
"ResourceName": "Property",
"ClassName": "ResidentialFree",
"MediaDescription": "",
"PreferredPhotoYN": false,
"WaterMarkYN": false,
"MediaName": "",
"MediaCategory": "Photo",
"MediaHTML": "",
"MediaType": "image/jpeg",
"MediaUrl": "https://trreb-image.ampre.ca/zm0C_NVrSnxXQ3TzuETfT37Jn3hc6IT8xI9n6jO7i1Q/rs:fit:3840:3840/L3RycmViL2xpc3RpbmdzLzQzLzAzLzgyLzcxL3AvOWUwOGQ3ZmYtODJlZS00YzMwLTlkMzgtOTc2N2QzM2M4MzRhLmpwZw.jpg",
"MediaWidth": "2500",
"MediaHeight": "1667",
"MediaStatus": "Active",
"Source": "PROPTX",
"OriginatingSystemName": "",
"RTimestampSql": "2026-02-28T15:35:18.26"
},
{
"id": "d033c72a-261f-4484-9aab-6a24d4048479-nw_PROPTX",
"ListingId": "N12829680",
"ListingKey": "N12829680",
"MediaId": "d033c72a-261f-4484-9aab-6a24d4048479-nw",
"ModificationTimestamp": "2026-02-28T15:29:11",
"MediaOrder": 10,
"Active": true,
"MediaSize": "",
"ResourceName": "Property",
"ClassName": "ResidentialFree",
"MediaDescription": "",
"PreferredPhotoYN": false,
"WaterMarkYN": false,
"MediaName": "",
"MediaCategory": "Photo",
"MediaHTML": "",
"MediaType": "image/jpeg",
"MediaUrl": "https://trreb-image.ampre.ca/uadLjaCMIdan_a28k9iRLyVQODnYciDxfWm7L_sVC6k/rs:fit:3840:3840/L3RycmViL2xpc3RpbmdzLzQzLzAzLzgyLzcxL3AvZDAzM2M3MmEtMjYxZi00NDg0LTlhYWItNmEyNGQ0MDQ4NDc5LmpwZw.jpg",
"MediaWidth": "2500",
"MediaHeight": "1667",
"MediaStatus": "Active",
"Source": "PROPTX",
"OriginatingSystemName": "",
"RTimestampSql": "2026-02-28T15:35:18.05"
},
{
"id": "76ffbf4c-4533-4049-b2d8-443c18dfcf09-nw_PROPTX",
"ListingId": "N12829680",
"ListingKey": "N12829680",
"MediaId": "76ffbf4c-4533-4049-b2d8-443c18dfcf09-nw",
"ModificationTimestamp": "2026-02-28T15:29:11",
"MediaOrder": 11,
"Active": true,
"MediaSize": "",
"ResourceName": "Property",
"ClassName": "ResidentialFree",
"MediaDescription": "",
"PreferredPhotoYN": false,
"WaterMarkYN": false,
"MediaName": "",
"MediaCategory": "Photo",
"MediaHTML": "",
"MediaType": "image/jpeg",
"MediaUrl": "https://trreb-image.ampre.ca/u_6NNbzGSAAF2tZWKzlv-SiREpllstjtqWxRWEkj2RI/rs:fit:3840:3840/L3RycmViL2xpc3RpbmdzLzQzLzAzLzgyLzcxL3AvNzZmZmJmNGMtNDUzMy00MDQ5LWIyZDgtNDQzYzE4ZGZjZjA5LmpwZw.jpg",
"MediaWidth": "2500",
"MediaHeight": "1650",
"MediaStatus": "Active",
"Source": "PROPTX",
"OriginatingSystemName": "",
"RTimestampSql": "2026-02-28T15:35:18.067"
},
{
"id": "e81487f6-919c-4163-b863-6b9de3307a3b-nw_PROPTX",
"ListingId": "N12829680",
"ListingKey": "N12829680",
"MediaId": "e81487f6-919c-4163-b863-6b9de3307a3b-nw",
"ModificationTimestamp": "2026-02-28T15:29:11",
"MediaOrder": 12,
"Active": true,
"MediaSize": "",
"ResourceName": "Property",
"ClassName": "ResidentialFree",
"MediaDescription": "",
"PreferredPhotoYN": false,
"WaterMarkYN": false,
"MediaName": "",
"MediaCategory": "Photo",
"MediaHTML": "",
"MediaType": "image/jpeg",
"MediaUrl": "https://trreb-image.ampre.ca/36oak2nzIR91tN79nCUr1dB0VZcdi89_xG6oy4FiO0U/rs:fit:3840:3840/L3RycmViL2xpc3RpbmdzLzQzLzAzLzgyLzcxL3AvZTgxNDg3ZjYtOTE5Yy00MTYzLWI4NjMtNmI5ZGUzMzA3YTNiLmpwZw.jpg",
"MediaWidth": "2528",
"MediaHeight": "1696",
"MediaStatus": "Active",
"Source": "PROPTX",
"OriginatingSystemName": "",
"RTimestampSql": "2026-02-28T15:35:18.36"
},
{
"id": "8db0e79e-b4d2-4d30-b9e8-b1c2fa13516c-nw_PROPTX",
"ListingId": "N12829680",
"ListingKey": "N12829680",
"MediaId": "8db0e79e-b4d2-4d30-b9e8-b1c2fa13516c-nw",
"ModificationTimestamp": "2026-02-28T15:29:11",
"MediaOrder": 13,
"Active": true,
"MediaSize": "",
"ResourceName": "Property",
"ClassName": "ResidentialFree",
"MediaDescription": "",
"PreferredPhotoYN": false,
"WaterMarkYN": false,
"MediaName": "",
"MediaCategory": "Photo",
"MediaHTML": "",
"MediaType": "image/jpeg",
"MediaUrl": "https://trreb-image.ampre.ca/L7neoX3If9PTqqGoh6WsF8QfGxaKfXeonTQ5L1sF7fU/rs:fit:3840:3840/L3RycmViL2xpc3RpbmdzLzQzLzAzLzgyLzcxL3AvOGRiMGU3OWUtYjRkMi00ZDMwLWI5ZTgtYjFjMmZhMTM1MTZjLmpwZw.jpg",
"MediaWidth": "2528",
"MediaHeight": "1696",
"MediaStatus": "Active",
"Source": "PROPTX",
"OriginatingSystemName": "",
"RTimestampSql": "2026-02-28T15:35:18.223"
},
{
"id": "1af7e320-bacf-4b19-88ec-0d3947b6b970-nw_PROPTX",
"ListingId": "N12829680",
"ListingKey": "N12829680",
"MediaId": "1af7e320-bacf-4b19-88ec-0d3947b6b970-nw",
"ModificationTimestamp": "2026-02-28T15:29:11",
"MediaOrder": 14,
"Active": true,
"MediaSize": "",
"ResourceName": "Property",
"ClassName": "ResidentialFree",
"MediaDescription": "",
"PreferredPhotoYN": false,
"WaterMarkYN": false,
"MediaName": "",
"MediaCategory": "Photo",
"MediaHTML": "",
"MediaType": "image/jpeg",
"MediaUrl": "https://trreb-image.ampre.ca/bZrYPf-UlzkTQG2FOomN8yUqR4_hIDmtj8JLrbBaw-A/rs:fit:3840:3840/L3RycmViL2xpc3RpbmdzLzQzLzAzLzgyLzcxL3AvMWFmN2UzMjAtYmFjZi00YjE5LTg4ZWMtMGQzOTQ3YjZiOTcwLmpwZw.jpg",
"MediaWidth": "2500",
"MediaHeight": "1650",
"MediaStatus": "Active",
"Source": "PROPTX",
"OriginatingSystemName": "",
"RTimestampSql": "2026-02-28T15:35:18.1"
},
{
"id": "c4bbbc36-ef81-44f8-b8e7-af5c7020aa43-nw_PROPTX",
"ListingId": "N12829680",
"ListingKey": "N12829680",
"MediaId": "c4bbbc36-ef81-44f8-b8e7-af5c7020aa43-nw",
"ModificationTimestamp": "2026-02-28T15:29:11",
"MediaOrder": 15,
"Active": true,
"MediaSize": "",
"ResourceName": "Property",
"ClassName": "ResidentialFree",
"MediaDescription": "",
"PreferredPhotoYN": false,
"WaterMarkYN": false,
"MediaName": "",
"MediaCategory": "Photo",
"MediaHTML": "",
"MediaType": "image/jpeg",
"MediaUrl": "https://trreb-image.ampre.ca/lKvbYWtdcZWmTJrczXgA9VENdo3bcRDESSakPW8_Elg/rs:fit:3840:3840/L3RycmViL2xpc3RpbmdzLzQzLzAzLzgyLzcxL3AvYzRiYmJjMzYtZWY4MS00NGY4LWI4ZTctYWY1YzcwMjBhYTQzLmpwZw.jpg",
"MediaWidth": "2500",
"MediaHeight": "1667",
"MediaStatus": "Active",
"Source": "PROPTX",
"OriginatingSystemName": "",
"RTimestampSql": "2026-02-28T15:35:18.39"
},
{
"id": "fedc582e-905a-43d8-b3cd-bb4f8fc9ab39-nw_PROPTX",
"ListingId": "N12829680",
"ListingKey": "N12829680",
"MediaId": "fedc582e-905a-43d8-b3cd-bb4f8fc9ab39-nw",
"ModificationTimestamp": "2026-02-28T15:29:11",
"MediaOrder": 16,
"Active": true,
"MediaSize": "",
"ResourceName": "Property",
"ClassName": "ResidentialFree",
"MediaDescription": "",
"PreferredPhotoYN": false,
"WaterMarkYN": false,
"MediaName": "",
"MediaCategory": "Photo",
"MediaHTML": "",
"MediaType": "image/jpeg",
"MediaUrl": "https://trreb-image.ampre.ca/gmSAhsYfqC96dw41GBFzifQ65OFaxP0iYU4VNd-yXB8/rs:fit:3840:3840/L3RycmViL2xpc3RpbmdzLzQzLzAzLzgyLzcxL3AvZmVkYzU4MmUtOTA1YS00M2Q4LWIzY2QtYmI0ZjhmYzlhYjM5LmpwZw.jpg",
"MediaWidth": "2500",
"MediaHeight": "1667",
"MediaStatus": "Active",
"Source": "PROPTX",
"OriginatingSystemName": "",
"RTimestampSql": "2026-02-28T15:35:18.133"
},
{
"id": "189084ff-f7a9-4122-aff3-9f1aed8114a0-nw_PROPTX",
"ListingId": "N12829680",
"ListingKey": "N12829680",
"MediaId": "189084ff-f7a9-4122-aff3-9f1aed8114a0-nw",
"ModificationTimestamp": "2026-02-28T15:29:11",
"MediaOrder": 17,
"Active": true,
"MediaSize": "",
"ResourceName": "Property",
"ClassName": "ResidentialFree",
"MediaDescription": "",
"PreferredPhotoYN": false,
"WaterMarkYN": false,
"MediaName": "",
"MediaCategory": "Photo",
"MediaHTML": "",
"MediaType": "image/jpeg",
"MediaUrl": "https://trreb-image.ampre.ca/RsbXsFERqcWCMb-XF05fOxLME-RvDbXluC8ixY5xLOY/rs:fit:3840:3840/L3RycmViL2xpc3RpbmdzLzQzLzAzLzgyLzcxL3AvMTg5MDg0ZmYtZjdhOS00MTIyLWFmZjMtOWYxYWVkODExNGEwLmpwZw.jpg",
"MediaWidth": "2500",
"MediaHeight": "1667",
"MediaStatus": "Active",
"Source": "PROPTX",
"OriginatingSystemName": "",
"RTimestampSql": "2026-02-28T15:35:18.157"
},
{
"id": "aef2542f-20e8-4f32-ac3f-32c1ad480245-nw_PROPTX",
"ListingId": "N12829680",
"ListingKey": "N12829680",
"MediaId": "aef2542f-20e8-4f32-ac3f-32c1ad480245-nw",
"ModificationTimestamp": "2026-02-28T15:29:11",
"MediaOrder": 18,
"Active": true,
"MediaSize": "",
"ResourceName": "Property",
"ClassName": "ResidentialFree",
"MediaDescription": "",
"PreferredPhotoYN": false,
"WaterMarkYN": false,
"MediaName": "",
"MediaCategory": "Photo",
"MediaHTML": "",
"MediaType": "image/jpeg",
"MediaUrl": "https://trreb-image.ampre.ca/sRsw3SBa8TsTUTuTIhIcvML8SHOuUZo-eX_DUGWpzRg/rs:fit:3840:3840/L3RycmViL2xpc3RpbmdzLzQzLzAzLzgyLzcxL3AvYWVmMjU0MmYtMjBlOC00ZjMyLWFjM2YtMzJjMWFkNDgwMjQ1LmpwZw.jpg",
"MediaWidth": "2500",
"MediaHeight": "1667",
"MediaStatus": "Active",
"Source": "PROPTX",
"OriginatingSystemName": "",
"RTimestampSql": "2026-02-28T15:35:18.423"
},
{
"id": "f9b1611a-b801-4f13-b8df-eae39996cce5-nw_PROPTX",
"ListingId": "N12829680",
"ListingKey": "N12829680",
"MediaId": "f9b1611a-b801-4f13-b8df-eae39996cce5-nw",
"ModificationTimestamp": "2026-02-28T15:29:11",
"MediaOrder": 19,
"Active": true,
"MediaSize": "",
"ResourceName": "Property",
"ClassName": "ResidentialFree",
"MediaDescription": "",
"PreferredPhotoYN": false,
"WaterMarkYN": false,
"MediaName": "",
"MediaCategory": "Photo",
"MediaHTML": "",
"MediaType": "image/jpeg",
"MediaUrl": "https://trreb-image.ampre.ca/cFW9er6ablukHt1QgZ0q41K8RQOsUtCFYdZ4DC7Cn_U/rs:fit:3840:3840/L3RycmViL2xpc3RpbmdzLzQzLzAzLzgyLzcxL3AvZjliMTYxMWEtYjgwMS00ZjEzLWI4ZGYtZWFlMzk5OTZjY2U1LmpwZw.jpg",
"MediaWidth": "2500",
"MediaHeight": "1667",
"MediaStatus": "Active",
"Source": "PROPTX",
"OriginatingSystemName": "",
"RTimestampSql": "2026-02-28T15:35:18.207"
}
],
"MediaChangeTimestamp": "2026-03-02T22:16:12",
"MLS": "N12829680",
"MLSLastStatus": "Sold",
"MLSNumber": "N12829680",
"MLSStatus": "Sold",
"Municipality": "Richmond Hill",
"MunicipalityDistrict": "Richmond Hill",
"NewConstructionYN": false,
"NumberOfBuildings": 0,
"NumberOfUnitsTotal": 0,
"OccupantType": "Vacant",
"OpenHouses": [],
"OpenHouseYN": false,
"OriginalPrice": 998900,
"OwnershipType": "",
"ParcelNumber": "",
"ParkingIncludedYN": false,
"ParkingSpaces": 1,
"PaymentFrequency": "",
"PaymentMethod": "",
"PetsPermitted": "",
"PetsPermittedYN": false,
"PhotoCount": 19,
"PictureYN": true,
"PoolFeatures": "None",
"PoolYN": true,
"PossessionDate": "",
"PostalCode": "L4B 4K6",
"PreviousListPrice": 0,
"PriceChange": false,
"PriorMlsStatus": "New",
"PrivateEntrance": "",
"PrivateEntranceYN": false,
"PrivateRemarks": "Vacant & easy to show. Prime interior pocket far from rail lines. with 9ft ceilings & hardwood on main. Steps to Silver Stream PS & Bayview SS. Attach Sch B & Form 801. Seller is motivated. Show with confidence!",
"PropertyAttachedYN": true,
"PropertyCondition": "",
"PropertyFeatures": "Park, Public Transit",
"PropertyManagementCompany": "",
"PropertyStyleSearch": "2 Storey",
"PropertySubType": "Att/Row/Townhouse",
"PropertySubTypeSearch": "Row/Townhouse",
"PropertyType": "Residential Freehold",
"PropertyTypeSearch": "Residential",
"Province": "ON",
"PurchaseContractDate": "2026-03-06T00:00:00",
"RemarksForClients": "Rare opportunity in Langstaff's premier interior pocket near the Bayview corridor - well positioned away from rail lines for a quieter residential setting. This sun-filled freehold townhome offers a functional open-concept main floor with 9' ceilings, hardwood floors, and a breakfast area with walk-out to a private backyard. The second level features a spacious primary retreat with 4-piece ensuite and walk-in closet, plus two generous bedrooms and convenient laundry. Unfinished basement provides excellent potential for additional living space. Walk to parks, Hillcrest Mall, Langstaff GO, transit, and top-ranked Silver Stream PS and Bayview SS (IB Program). A premium blend of privacy, accessibility, and long-term value in one of the area's most desirable pockets.",
"Restricted": true,
"RetirementYN": false,
"RoadFrontageType": "",
"RoadSurfaceType": "",
"RollNumber": "193805001208062",
"Roof": "Asphalt Shingle",
"Rooms": [
{
"id": "6a3c9de1-e2ef-4e28-9bd8-7d8f8b5fcf22_PROPTX",
"ListingId": "N12829680",
"ListingKey": "N12829680",
"RoomId": "6a3c9de1-e2ef-4e28-9bd8-7d8f8b5fcf22",
"ModificationTimestamp": "2026-02-28T15:29:11",
"RoomOrder": 1,
"RoomArea": "15.68",
"RoomAreaUnits": "Square Meters",
"RoomDescription": "Living Room",
"RoomDimensions": "4.90 x 3.20",
"RoomFeatures": "Hardwood Floor Combined w/Dining Open Concept",
"RoomKeyNumeric": "",
"RoomLength": "4.9",
"RoomLengthWidthUnits": "Meters",
"RoomLevel": "Main",
"RoomType": "Living Room",
"RoomWidth": "3.2",
"RoomStatus": "Active",
"Source": "PROPTX",
"OriginatingSystemName": "PROPTX",
"RTimestampSql": "2026-02-28T15:35:07.18"
},
{
"id": "5dc61bde-bf44-44d9-a55c-5c20cfcf37ae_PROPTX",
"ListingId": "N12829680",
"ListingKey": "N12829680",
"RoomId": "5dc61bde-bf44-44d9-a55c-5c20cfcf37ae",
"ModificationTimestamp": "2026-02-28T15:29:11",
"RoomOrder": 2,
"RoomArea": "15.68",
"RoomAreaUnits": "Square Meters",
"RoomDescription": "Dining Room",
"RoomDimensions": "4.90 x 3.20",
"RoomFeatures": "Hardwood Floor Combined w/Living Open Concept",
"RoomKeyNumeric": "",
"RoomLength": "4.9",
"RoomLengthWidthUnits": "Meters",
"RoomLevel": "Main",
"RoomType": "Dining Room",
"RoomWidth": "3.2",
"RoomStatus": "Active",
"Source": "PROPTX",
"OriginatingSystemName": "PROPTX",
"RTimestampSql": "2026-02-28T15:35:07.193"
},
{
"id": "53b68c17-2029-4cce-b748-bd2c48bdb92f_PROPTX",
"ListingId": "N12829680",
"ListingKey": "N12829680",
"RoomId": "53b68c17-2029-4cce-b748-bd2c48bdb92f",
"ModificationTimestamp": "2026-02-28T15:29:11",
"RoomOrder": 3,
"RoomArea": "8.29",
"RoomAreaUnits": "Square Meters",
"RoomDescription": "Kitchen",
"RoomDimensions": "3.07 x 2.70",
"RoomFeatures": "Ceramic Floor Ceramic Backsplash",
"RoomKeyNumeric": "",
"RoomLength": "3.07",
"RoomLengthWidthUnits": "Meters",
"RoomLevel": "Main",
"RoomType": "Kitchen",
"RoomWidth": "2.7",
"RoomStatus": "Active",
"Source": "PROPTX",
"OriginatingSystemName": "PROPTX",
"RTimestampSql": "2026-02-28T15:35:07.227"
},
{
"id": "8c5e8c16-7c02-4847-8dda-143ee9796bc6_PROPTX",
"ListingId": "N12829680",
"ListingKey": "N12829680",
"RoomId": "8c5e8c16-7c02-4847-8dda-143ee9796bc6",
"ModificationTimestamp": "2026-02-28T15:29:11",
"RoomOrder": 4,
"RoomArea": "7.48",
"RoomAreaUnits": "Square Meters",
"RoomDescription": "Breakfast",
"RoomDimensions": "2.77 x 2.70",
"RoomFeatures": "Ceramic Floor W/O To Deck Quartz Counter",
"RoomKeyNumeric": "",
"RoomLength": "2.77",
"RoomLengthWidthUnits": "Meters",
"RoomLevel": "Main",
"RoomType": "Breakfast",
"RoomWidth": "2.7",
"RoomStatus": "Active",
"Source": "PROPTX",
"OriginatingSystemName": "PROPTX",
"RTimestampSql": "2026-02-28T15:35:07.26"
},
{
"id": "596e7028-2067-4eb3-ba3b-1072c57db5f8_PROPTX",
"ListingId": "N12829680",
"ListingKey": "N12829680",
"RoomId": "596e7028-2067-4eb3-ba3b-1072c57db5f8",
"ModificationTimestamp": "2026-02-28T15:29:11",
"RoomOrder": 5,
"RoomArea": "15.68",
"RoomAreaUnits": "Square Meters",
"RoomDescription": "Primary Bedroom",
"RoomDimensions": "4.90 x 3.20",
"RoomFeatures": "4 Pc Ensuite Separate Shower His and Hers Closets",
"RoomKeyNumeric": "",
"RoomLength": "4.9",
"RoomLengthWidthUnits": "Meters",
"RoomLevel": "Second",
"RoomType": "Primary Bedroom",
"RoomWidth": "3.2",
"RoomStatus": "Active",
"Source": "PROPTX",
"OriginatingSystemName": "PROPTX",
"RTimestampSql": "2026-02-28T15:35:07.283"
},
{
"id": "f31bc5ed-76d9-4855-8c3b-f7471821aa84_PROPTX",
"ListingId": "N12829680",
"ListingKey": "N12829680",
"RoomId": "f31bc5ed-76d9-4855-8c3b-f7471821aa84",
"ModificationTimestamp": "2026-02-28T15:29:11",
"RoomOrder": 6,
"RoomArea": "13.12",
"RoomAreaUnits": "Square Meters",
"RoomDescription": "Bedroom 2",
"RoomDimensions": "4.30 x 3.05",
"RoomFeatures": "Vinyl Floor Closet",
"RoomKeyNumeric": "",
"RoomLength": "4.3",
"RoomLengthWidthUnits": "Meters",
"RoomLevel": "Second",
"RoomType": "Bedroom 2",
"RoomWidth": "3.05",
"RoomStatus": "Active",
"Source": "PROPTX",
"OriginatingSystemName": "PROPTX",
"RTimestampSql": "2026-02-28T15:35:07.31"
},
{
"id": "e599a167-935a-4f55-ba48-34972e6b3eee_PROPTX",
"ListingId": "N12829680",
"ListingKey": "N12829680",
"RoomId": "e599a167-935a-4f55-ba48-34972e6b3eee",
"ModificationTimestamp": "2026-02-28T15:29:11",
"RoomOrder": 7,
"RoomArea": "10.56",
"RoomAreaUnits": "Square Meters",
"RoomDescription": "Bedroom 3",
"RoomDimensions": "3.30 x 3.20",
"RoomFeatures": "Vinyl Floor Closet",
"RoomKeyNumeric": "",
"RoomLength": "3.3",
"RoomLengthWidthUnits": "Meters",
"RoomLevel": "Second",
"RoomType": "Bedroom 3",
"RoomWidth": "3.2",
"RoomStatus": "Active",
"Source": "PROPTX",
"OriginatingSystemName": "PROPTX",
"RTimestampSql": "2026-02-28T15:35:07.33"
}
],
"RoomsAboveGrade": 7,
"RoomsBelowGrade": 0,
"RoomsTotal": 7,
"RoomsYN": false,
"RTimestampSql": "2026-03-09T20:35:58.863",
"SaleLease": "Sale",
"SalesBrochure": "",
"Sauna": "",
"SaunaYN": false,
"Sewers": "Sewer",
"ShowingInstruction": "Lockbox, See Brokerage Remarks",
"SignOnPropertyYN": false,
"Sold": true,
"SoldDate": "2026-03-06T00:00:00",
"SoldPrice": 989000,
"Source": "PROPTX",
"SourceSystemID": "A00001796",
"SpaFeatures": "",
"SpaYN": false,
"SPLP": 99,
"SqFtRangeMax": 2000,
"SqFtRangeMin": 1500,
"SqFtTotal": 0,
"StandardStatus": "Closed",
"Status": "U",
"Stories": "",
"StoriesTotal": "",
"StreetAbbreviation": "St",
"StreetDirection": "",
"StreetName": "Ferris",
"StreetNumber": "10",
"StreetSuffix": "Street",
"StreetSuffixCode": "St",
"StructureType": "",
"Style": "2-Storey",
"SubLeaseYN": false,
"Summary": "listingkey:N12829680 | mls_number:N12829680 | address:10 Ferris Street, Richmond Hill, ON L4B 4K6 | community:Langstaff | property_type:Residential Freehold | property_subtype:Att/Row/Townhouse | building_type:Att/Row/Townhouse | building_style:2-Storey | list_price:998900 | list_date:2/28/2026 3:29:11 PM | sold_price:989000 | sold_date:3/6/2026 12:00:00 AM | bed:3 | bath:3 | active:False | sold:True | source:PROPTX | transaction:Sale | listing_office:RE/MAX HALLMARK REALTY LTD. | thumbnail:https://media.remarketer.ca/PROPTX/N12829680-1.jpg?tr=di-propertynoimage_pj5ksb5iM,f-jpg,w-600,h-600,q-90,c-maintain_ratio,fo-center",
"SurveyType": "Available",
"SurveyYear": "",
"SurveyYN": false,
"TaxAssessedValue": "",
"Taxes": 5358.06,
"TaxLegalDescription": "Part Block 49, Plan 65M-3311",
"TaxYear": "2025",
"TenantPays": "",
"Thumbnail": "https://media.remarketer.ca/PROPTX/N12829680-1.jpg?tr=di-propertynoimage_pj5ksb5iM,f-jpg,w-600,h-600,q-90,c-maintain_ratio,fo-center",
"TimeShareYN": false,
"TimestampSql": "2026-03-09T20:32:31",
"TMI": "",
"TotalArea": "",
"TotalAreaUnit": "",
"TotalParkingSpaces": 2,
"Type": "Att/Row/Townhouse",
"TypeSearch": "Row/Townhouse",
"UFFI": "",
"UnitNumber": "",
"Units": "",
"UnparsedAddress": "10 Ferris Street, Richmond Hill, ON L4B 4K6",
"Use": "",
"Utilities": "",
"UtilityExpenses": "",
"View": "",
"VirtualTour3DURL": "",
"VirtualTourURL": "",
"VirtualTourURLUnbranded": "",
"Volts": "",
"Warranty": "",
"WarrantyYN": false,
"Washrooms": 3,
"Water": "Municipal",
"WaterBodyName": "",
"WaterBodyType": "",
"WaterExpense": "",
"Waterfront": "",
"WaterFrontage": "",
"WaterFrontageFt": "",
"WaterfrontYN": false,
"WaterIncluded": "",
"WaterSupplyTypes": "Municipal",
"WaterView": "",
"WaterYN": false,
"WellCapacity": "",
"WellCapacityUnits": "",
"WellDepth": "",
"WellDepthUnits": "",
"Winterized": "",
"YearBuilt": "",
"Zoning": ""
}.(string)property[](https://media.remarketer.ca/PROPTX/N12829680-10.jpg?tr=di-propertynoimage_pj5ksb5iM.jpg,w-1200,h-805,c-force,pr-true)
All information displayed is believed to be accurate but is not guaranteed and should be independently verified. No warranties or representations are made of any kind.
Data is provided courtesy of PropTx

Disclaimer: The property is not necessarily in the boundary of the schools shown above. This map indicates the closest primary and secondary schools. This tool is designed to provide the viewer an overview of the ratings of nearby public schools, and does not suggest association to school boundaries. To view all schools and boundaries please visit the respective district school board’s website.

Marco Momeni, Broker
(416) 700-7070

The data analysis in this website is based on current and historical data and trends available from various local and national real estate bodies and authorities. It is intended to simplify the understanding and analysis of the real estate market data at a local level, for the purpose of comparing local market trends and property types, in order to help users approach their life's most important investment decision with greater confidence.
Please note that the analysis represented here can only be as accurate as the data available to public, and that it may not represent the the actual market situation. We strongly recommend consulting with your REALTOR® when time has come to make your home buying/selling decision. By continuing to view the data and information provided on this website, you acknowledge that you have read and agreed with the Terms and Conditions.
This website is not intended to replace professional real estate, financial, investment or legal advice. Though it has endeavored to provide the most accurate and timely information available, some of this information is complex and subject to rapid change. As a visitor to this website, you acknowledge and agree that any reliance on, or use of any information available on this website shall be entirely at your own risk.
This website may only be used by consumers that have a bona fide interest in the purchase, sale, or lease of real estate of the type being offered via the website.
All information displayed is believed to be accurate but is not guaranteed and should be independently verified. No warranties or representations are made of any kind.
The trademarks REALTOR®, REALTORS® and the REALTOR® logo are controlled by The Canadian Real Estate Association (CREA) and identify real estate professionals who are members of CREA. The trademarks MLS®, Multiple Listing Service® and the associated logos are owned by The Canadian Real Estate Association (CREA) and identify the quality of services provided by real estate professionals who are members of CREA.
NOTE: The MLS benchmark price is to track price trends and consumers should be careful not to misinterpret index figures as actual prices. Benchmark properties are considered average properties in a given community and do not reflect any one particular property. Listings here do not represent all Toronto MLS® listings.
Properties Last Update UTC Time: 2026-10-09 21:29
![Residential Freehold 10 Ferris Street Richmond Hill For {
"AboveGradeFinishedArea": 0,
"AboveGradeFinishedAreaSource": "",
"AboveGradeFinishedAreaUnits": "",
"Acreage": "",
"Active": false,
"Address": "10 Ferris Street",
"AirConditioning": "Central Air",
"AirConditioningYN": true,
"Amps": "",
"Appliances": "",
"ApproxAge": "",
"ApproxSquareFootage": "1500-2000",
"Area": "York",
"AssessmentYear": "",
"AssignmentYN": false,
"AssociationAmenities": "",
"AssociationFee": "",
"AssociationFeeIncludes": "",
"AssociationName": "",
"AssociationYN": false,
"Balcony": "",
"Basement": "Unfinished",
"BasementYN": false,
"BathroomsFull": 0,
"BathroomsHalf": 0,
"Bedrooms": 3,
"BedroomsDisplay": "3",
"BedroomsPlus": 0,
"BedroomsTotal": 3,
"BelowGradeFinishedArea": 0,
"BelowGradeFinishedAreaSource": "",
"BelowGradeFinishedAreaUnits": "",
"Board": "Toronto Regional Real Estate Board",
"BuilderName": "",
"BuildingAreaTotal": "",
"BuildingAreaUnits": "",
"BuildingName": "",
"BusinessName": "",
"BusinessType": "",
"BuyerAgencyCompensation": "2.5%",
"BuyerAgencyCompensationType": "",
"BuyerAgentAOR": "",
"BuyerAgentEmail": "",
"BuyerAgentFullName": "",
"BuyerAgentId": "",
"BuyerAgentMlsId": "",
"BuyerAgentPhone": "",
"BuyerOfficeId": "",
"BuyerOfficeMlsId": "",
"BuyerOfficeName": "",
"BuyerOfficePhone": "",
"CarportSpaces": 0,
"Category": "MLS",
"ChattelsYN": false,
"City": "Richmond Hill",
"ClassSearch": "Residential",
"ClosedDate": "2026-03-31T00:00:00",
"CoListAgentDesignation": "",
"CoListAgentEmail": "",
"CoListAgentID": "9608160",
"CoListAgentMLSID": "9608160",
"CoListAgentName": "BEN GHAFFARI, Salesperson",
"CoListAgentPhone": "",
"CoListOfficeID": "259011",
"CoListOfficeMLSID": "259011",
"CoListOfficeName": "RE/MAX HALLMARK REALTY LTD.",
"CommercialCondoFee": "",
"CommercialCondoFeeFrequency": "",
"CommercialCondoFees": "",
"Commission": "2.5%",
"Community": "Langstaff",
"CommunityFeatures": "",
"Condition": "",
"ConditionOfSale": "",
"CondoCorpNumber": "",
"ConsentToAdvertiseYN": true,
"ConstructionMaterials": "Brick",
"ContactAfterExpiryYN": false,
"ContractDate": "2026-02-28T00:00:00",
"Cooling": "Central Air",
"CoolingYN": true,
"Country": "CA",
"CoverPhoto": "https://media.remarketer.ca/PROPTX/N12829680-1.jpg?tr=di-propertynoimage_pj5ksb5iM,f-jpg,q-90",
"CrossStreet": "Bayview/Hwy 7/Yonge",
"DaysOnMarket": 6,
"DepositRequired": "",
"Directions": "West of Bayview North of High Tech",
"Disclosures": "",
"DisplayAddress": "10 Ferris Street",
"DisplayAddressYN": true,
"DistributeToInternetYN": true,
"Drive": "",
"Electric": "",
"ElectricExpense": "",
"ElectricOnPropertyYN": false,
"ElectricYN": false,
"ElementarySchool": "",
"ElevatorYN": false,
"Exclusions": "",
"Expenses": "",
"ExpiryDate": "2026-06-15T00:00:00",
"Exposure": "",
"Exterior": "",
"ExteriorFeatures": "",
"Extras": "",
"FamilyRoom": "",
"FireplaceTotal": 0,
"FireplaceYN": false,
"Flooring": "",
"FloorPlans": "",
"FoundationDetails": "Block",
"Franchise": "",
"FranchiseYN": false,
"FurnishedYN": false,
"GarageSpaces": 1,
"GarageType": "Built-In",
"GarageYN": true,
"GasYN": false,
"Geometry": {
"lat": 43.8432,
"lon": -79.4168
},
"GymYN": false,
"HeatingYN": true,
"HeatSource": "Gas",
"HeatType": "Forced Air",
"HighSchool": "",
"HoldoverDays": "0",
"id": "N12829680_PROPTX",
"IDX": "Y",
"IDXYN": true,
"Inclusions": "",
"InteriorFeatures": "Auto Garage Door Remote, Central Vacuum",
"Kitchens": 1,
"KitchensPlus": 0,
"LandLeaseAmount": "",
"LandLeaseYN": false,
"LastStatus": "Sld",
"Latitude": 43.8432,
"LaundryFeatures": "",
"LaundryLevel": "",
"Lease": "",
"LeaseAgreement": "",
"LeaseAgreementYN": false,
"LeaseFrequency": "",
"LeaseTerm": "",
"LegalDescription": "",
"Level": "",
"ListAgentDesignation": "",
"ListAgentEmail": "",
"ListAgentID": "9515288",
"ListAgentMLSID": "9515288",
"ListAgentName": "MARCO MOMENI, ABR,CLHMS,SRS, Broker",
"ListAgentPhone": "",
"ListAOR": "Toronto Regional Real Estate Board",
"ListBrokerage": "RE/MAX HALLMARK REALTY LTD.",
"ListingEntryDate": "2026-02-28T15:29:11",
"ListingId": "N12829680",
"ListingKey": "N12829680",
"ListOfficeID": "259011",
"ListOfficeMLSID": "259011",
"ListOfficePhone": "",
"ListPrice": 998900,
"ListPricePerUnit": 0,
"ListPriceUnit": "",
"LivingArea": "1500-2000",
"LivingAreaSource": "",
"LivingAreaUnits": "",
"Locker": "",
"Longitude": -79.4168,
"LotDepth": 82.26,
"LotFeatures": "",
"LotFront": 24.61,
"LotIrregularities": "",
"LotShape": "Rectangular",
"LotSizeArea": "2023",
"LotSizeAreaUnits": "SquareFeet",
"LotSizeCode": "Feet",
"LotSizeDimensions": "7.50 x 25.05 Metres",
"Maintenance": "",
"Media": [
{
"id": "d4efaa1d-215a-4e85-a40e-f2e82db6e21a-nw_PROPTX",
"ListingId": "N12829680",
"ListingKey": "N12829680",
"MediaId": "d4efaa1d-215a-4e85-a40e-f2e82db6e21a-nw",
"ModificationTimestamp": "2026-02-28T15:29:11",
"MediaOrder": 1,
"Active": true,
"MediaSize": "",
"ResourceName": "Property",
"ClassName": "ResidentialFree",
"MediaDescription": "",
"PreferredPhotoYN": true,
"WaterMarkYN": false,
"MediaName": "",
"MediaCategory": "Photo",
"MediaHTML": "",
"MediaType": "image/jpeg",
"MediaUrl": "https://trreb-image.ampre.ca/S7sVyQkSeb6p8X4qRtpeP5yzH18X54Z-3LlZpZjiSi4/rs:fit:3840:3840/L3RycmViL2xpc3RpbmdzLzQzLzAzLzgyLzcxL3AvZDRlZmFhMWQtMjE1YS00ZTg1LWE0MGUtZjJlODJkYjZlMjFhLmpwZw.jpg",
"MediaWidth": "2500",
"MediaHeight": "1667",
"MediaStatus": "Active",
"Source": "PROPTX",
"OriginatingSystemName": "",
"RTimestampSql": "2026-02-28T15:35:18.29"
},
{
"id": "64097fef-11d8-4b8b-ade5-0628163bb245-nw_PROPTX",
"ListingId": "N12829680",
"ListingKey": "N12829680",
"MediaId": "64097fef-11d8-4b8b-ade5-0628163bb245-nw",
"ModificationTimestamp": "2026-02-28T15:29:11",
"MediaOrder": 2,
"Active": true,
"MediaSize": "",
"ResourceName": "Property",
"ClassName": "ResidentialFree",
"MediaDescription": "",
"PreferredPhotoYN": false,
"WaterMarkYN": false,
"MediaName": "",
"MediaCategory": "Photo",
"MediaHTML": "",
"MediaType": "image/jpeg",
"MediaUrl": "https://trreb-image.ampre.ca/tTKMXQdaQsAQZ4C6OGdxu_PvDzCyDuUaePZB14idbjE/rs:fit:3840:3840/L3RycmViL2xpc3RpbmdzLzQzLzAzLzgyLzcxL3AvNjQwOTdmZWYtMTFkOC00YjhiLWFkZTUtMDYyODE2M2JiMjQ1LmpwZw.jpg",
"MediaWidth": "2500",
"MediaHeight": "1667",
"MediaStatus": "Active",
"Source": "PROPTX",
"OriginatingSystemName": "",
"RTimestampSql": "2026-02-28T15:35:18.31"
},
{
"id": "52eece92-0a39-4f3a-b36e-9af798e24ad3-nw_PROPTX",
"ListingId": "N12829680",
"ListingKey": "N12829680",
"MediaId": "52eece92-0a39-4f3a-b36e-9af798e24ad3-nw",
"ModificationTimestamp": "2026-02-28T15:29:11",
"MediaOrder": 3,
"Active": true,
"MediaSize": "",
"ResourceName": "Property",
"ClassName": "ResidentialFree",
"MediaDescription": "",
"PreferredPhotoYN": false,
"WaterMarkYN": false,
"MediaName": "",
"MediaCategory": "Photo",
"MediaHTML": "",
"MediaType": "image/jpeg",
"MediaUrl": "https://trreb-image.ampre.ca/vPpgf4uvFfuVGLHlaDINZcJwkq0edcsq7HOIpYZ8KJ8/rs:fit:3840:3840/L3RycmViL2xpc3RpbmdzLzQzLzAzLzgyLzcxL3AvNTJlZWNlOTItMGEzOS00ZjNhLWIzNmUtOWFmNzk4ZTI0YWQzLmpwZw.jpg",
"MediaWidth": "2500",
"MediaHeight": "1667",
"MediaStatus": "Active",
"Source": "PROPTX",
"OriginatingSystemName": "",
"RTimestampSql": "2026-02-28T15:35:18"
},
{
"id": "8f3b1bbb-38a3-41af-8e00-ae5776b49165-nw_PROPTX",
"ListingId": "N12829680",
"ListingKey": "N12829680",
"MediaId": "8f3b1bbb-38a3-41af-8e00-ae5776b49165-nw",
"ModificationTimestamp": "2026-02-28T15:29:11",
"MediaOrder": 4,
"Active": true,
"MediaSize": "",
"ResourceName": "Property",
"ClassName": "ResidentialFree",
"MediaDescription": "",
"PreferredPhotoYN": false,
"WaterMarkYN": false,
"MediaName": "",
"MediaCategory": "Photo",
"MediaHTML": "",
"MediaType": "image/jpeg",
"MediaUrl": "https://trreb-image.ampre.ca/6QDLT6fVcAmu3hmLNPUiB184aW2BoUN5j6M9Bhr2BPM/rs:fit:3840:3840/L3RycmViL2xpc3RpbmdzLzQzLzAzLzgyLzcxL3AvOGYzYjFiYmItMzhhMy00MWFmLThlMDAtYWU1Nzc2YjQ5MTY1LmpwZw.jpg",
"MediaWidth": "2500",
"MediaHeight": "1667",
"MediaStatus": "Active",
"Source": "PROPTX",
"OriginatingSystemName": "",
"RTimestampSql": "2026-02-28T15:35:18.03"
},
{
"id": "46231e5f-5877-4b50-9680-bf065b637d0a-nw_PROPTX",
"ListingId": "N12829680",
"ListingKey": "N12829680",
"MediaId": "46231e5f-5877-4b50-9680-bf065b637d0a-nw",
"ModificationTimestamp": "2026-02-28T15:29:11",
"MediaOrder": 5,
"Active": true,
"MediaSize": "",
"ResourceName": "Property",
"ClassName": "ResidentialFree",
"MediaDescription": "",
"PreferredPhotoYN": false,
"WaterMarkYN": false,
"MediaName": "",
"MediaCategory": "Photo",
"MediaHTML": "",
"MediaType": "image/jpeg",
"MediaUrl": "https://trreb-image.ampre.ca/go1Jhe4aWRLr17N_OXkjeloCEW7vE4OLja9VImPN4JE/rs:fit:3840:3840/L3RycmViL2xpc3RpbmdzLzQzLzAzLzgyLzcxL3AvNDYyMzFlNWYtNTg3Ny00YjUwLTk2ODAtYmYwNjViNjM3ZDBhLmpwZw.jpg",
"MediaWidth": "2500",
"MediaHeight": "1667",
"MediaStatus": "Active",
"Source": "PROPTX",
"OriginatingSystemName": "",
"RTimestampSql": "2026-02-28T15:35:18.33"
},
{
"id": "d681cc62-3c36-4136-9c6a-108421d3be3c-nw_PROPTX",
"ListingId": "N12829680",
"ListingKey": "N12829680",
"MediaId": "d681cc62-3c36-4136-9c6a-108421d3be3c-nw",
"ModificationTimestamp": "2026-02-28T15:29:11",
"MediaOrder": 6,
"Active": true,
"MediaSize": "",
"ResourceName": "Property",
"ClassName": "ResidentialFree",
"MediaDescription": "",
"PreferredPhotoYN": false,
"WaterMarkYN": false,
"MediaName": "",
"MediaCategory": "Photo",
"MediaHTML": "",
"MediaType": "image/jpeg",
"MediaUrl": "https://trreb-image.ampre.ca/EQwWoruGgOIU9BSPz9h-Bo2sn7s0oPAUr0Oo75Hh3p8/rs:fit:3840:3840/L3RycmViL2xpc3RpbmdzLzQzLzAzLzgyLzcxL3AvZDY4MWNjNjItM2MzNi00MTM2LTljNmEtMTA4NDIxZDNiZTNjLmpwZw.jpg",
"MediaWidth": "2500",
"MediaHeight": "1667",
"MediaStatus": "Active",
"Source": "PROPTX",
"OriginatingSystemName": "",
"RTimestampSql": "2026-02-28T15:35:18.347"
},
{
"id": "286107d4-9f4d-4f6c-b249-cec33d1d9e21-nw_PROPTX",
"ListingId": "N12829680",
"ListingKey": "N12829680",
"MediaId": "286107d4-9f4d-4f6c-b249-cec33d1d9e21-nw",
"ModificationTimestamp": "2026-02-28T15:29:11",
"MediaOrder": 7,
"Active": true,
"MediaSize": "",
"ResourceName": "Property",
"ClassName": "ResidentialFree",
"MediaDescription": "",
"PreferredPhotoYN": false,
"WaterMarkYN": false,
"MediaName": "",
"MediaCategory": "Photo",
"MediaHTML": "",
"MediaType": "image/jpeg",
"MediaUrl": "https://trreb-image.ampre.ca/TlcLxI8U-8LuyApmUSXZkXaXk0TZ23CR68s76YbABzU/rs:fit:3840:3840/L3RycmViL2xpc3RpbmdzLzQzLzAzLzgyLzcxL3AvMjg2MTA3ZDQtOWY0ZC00ZjZjLWIyNDktY2VjMzNkMWQ5ZTIxLmpwZw.jpg",
"MediaWidth": "2500",
"MediaHeight": "1667",
"MediaStatus": "Active",
"Source": "PROPTX",
"OriginatingSystemName": "",
"RTimestampSql": "2026-02-28T15:35:18.457"
},
{
"id": "aaace5b6-bd2b-4a21-95a5-90072f28adbe-nw_PROPTX",
"ListingId": "N12829680",
"ListingKey": "N12829680",
"MediaId": "aaace5b6-bd2b-4a21-95a5-90072f28adbe-nw",
"ModificationTimestamp": "2026-02-28T15:29:11",
"MediaOrder": 8,
"Active": true,
"MediaSize": "",
"ResourceName": "Property",
"ClassName": "ResidentialFree",
"MediaDescription": "",
"PreferredPhotoYN": false,
"WaterMarkYN": false,
"MediaName": "",
"MediaCategory": "Photo",
"MediaHTML": "",
"MediaType": "image/jpeg",
"MediaUrl": "https://trreb-image.ampre.ca/Vppm5jpVRkLz_9C9gbb4rYkerl76inRTUo9JpOzLYFE/rs:fit:3840:3840/L3RycmViL2xpc3RpbmdzLzQzLzAzLzgyLzcxL3AvYWFhY2U1YjYtYmQyYi00YTIxLTk1YTUtOTAwNzJmMjhhZGJlLmpwZw.jpg",
"MediaWidth": "2500",
"MediaHeight": "1667",
"MediaStatus": "Active",
"Source": "PROPTX",
"OriginatingSystemName": "",
"RTimestampSql": "2026-02-28T15:35:18.483"
},
{
"id": "9e08d7ff-82ee-4c30-9d38-9767d33c834a-nw_PROPTX",
"ListingId": "N12829680",
"ListingKey": "N12829680",
"MediaId": "9e08d7ff-82ee-4c30-9d38-9767d33c834a-nw",
"ModificationTimestamp": "2026-02-28T15:29:11",
"MediaOrder": 9,
"Active": true,
"MediaSize": "",
"ResourceName": "Property",
"ClassName": "ResidentialFree",
"MediaDescription": "",
"PreferredPhotoYN": false,
"WaterMarkYN": false,
"MediaName": "",
"MediaCategory": "Photo",
"MediaHTML": "",
"MediaType": "image/jpeg",
"MediaUrl": "https://trreb-image.ampre.ca/zm0C_NVrSnxXQ3TzuETfT37Jn3hc6IT8xI9n6jO7i1Q/rs:fit:3840:3840/L3RycmViL2xpc3RpbmdzLzQzLzAzLzgyLzcxL3AvOWUwOGQ3ZmYtODJlZS00YzMwLTlkMzgtOTc2N2QzM2M4MzRhLmpwZw.jpg",
"MediaWidth": "2500",
"MediaHeight": "1667",
"MediaStatus": "Active",
"Source": "PROPTX",
"OriginatingSystemName": "",
"RTimestampSql": "2026-02-28T15:35:18.26"
},
{
"id": "d033c72a-261f-4484-9aab-6a24d4048479-nw_PROPTX",
"ListingId": "N12829680",
"ListingKey": "N12829680",
"MediaId": "d033c72a-261f-4484-9aab-6a24d4048479-nw",
"ModificationTimestamp": "2026-02-28T15:29:11",
"MediaOrder": 10,
"Active": true,
"MediaSize": "",
"ResourceName": "Property",
"ClassName": "ResidentialFree",
"MediaDescription": "",
"PreferredPhotoYN": false,
"WaterMarkYN": false,
"MediaName": "",
"MediaCategory": "Photo",
"MediaHTML": "",
"MediaType": "image/jpeg",
"MediaUrl": "https://trreb-image.ampre.ca/uadLjaCMIdan_a28k9iRLyVQODnYciDxfWm7L_sVC6k/rs:fit:3840:3840/L3RycmViL2xpc3RpbmdzLzQzLzAzLzgyLzcxL3AvZDAzM2M3MmEtMjYxZi00NDg0LTlhYWItNmEyNGQ0MDQ4NDc5LmpwZw.jpg",
"MediaWidth": "2500",
"MediaHeight": "1667",
"MediaStatus": "Active",
"Source": "PROPTX",
"OriginatingSystemName": "",
"RTimestampSql": "2026-02-28T15:35:18.05"
},
{
"id": "76ffbf4c-4533-4049-b2d8-443c18dfcf09-nw_PROPTX",
"ListingId": "N12829680",
"ListingKey": "N12829680",
"MediaId": "76ffbf4c-4533-4049-b2d8-443c18dfcf09-nw",
"ModificationTimestamp": "2026-02-28T15:29:11",
"MediaOrder": 11,
"Active": true,
"MediaSize": "",
"ResourceName": "Property",
"ClassName": "ResidentialFree",
"MediaDescription": "",
"PreferredPhotoYN": false,
"WaterMarkYN": false,
"MediaName": "",
"MediaCategory": "Photo",
"MediaHTML": "",
"MediaType": "image/jpeg",
"MediaUrl": "https://trreb-image.ampre.ca/u_6NNbzGSAAF2tZWKzlv-SiREpllstjtqWxRWEkj2RI/rs:fit:3840:3840/L3RycmViL2xpc3RpbmdzLzQzLzAzLzgyLzcxL3AvNzZmZmJmNGMtNDUzMy00MDQ5LWIyZDgtNDQzYzE4ZGZjZjA5LmpwZw.jpg",
"MediaWidth": "2500",
"MediaHeight": "1650",
"MediaStatus": "Active",
"Source": "PROPTX",
"OriginatingSystemName": "",
"RTimestampSql": "2026-02-28T15:35:18.067"
},
{
"id": "e81487f6-919c-4163-b863-6b9de3307a3b-nw_PROPTX",
"ListingId": "N12829680",
"ListingKey": "N12829680",
"MediaId": "e81487f6-919c-4163-b863-6b9de3307a3b-nw",
"ModificationTimestamp": "2026-02-28T15:29:11",
"MediaOrder": 12,
"Active": true,
"MediaSize": "",
"ResourceName": "Property",
"ClassName": "ResidentialFree",
"MediaDescription": "",
"PreferredPhotoYN": false,
"WaterMarkYN": false,
"MediaName": "",
"MediaCategory": "Photo",
"MediaHTML": "",
"MediaType": "image/jpeg",
"MediaUrl": "https://trreb-image.ampre.ca/36oak2nzIR91tN79nCUr1dB0VZcdi89_xG6oy4FiO0U/rs:fit:3840:3840/L3RycmViL2xpc3RpbmdzLzQzLzAzLzgyLzcxL3AvZTgxNDg3ZjYtOTE5Yy00MTYzLWI4NjMtNmI5ZGUzMzA3YTNiLmpwZw.jpg",
"MediaWidth": "2528",
"MediaHeight": "1696",
"MediaStatus": "Active",
"Source": "PROPTX",
"OriginatingSystemName": "",
"RTimestampSql": "2026-02-28T15:35:18.36"
},
{
"id": "8db0e79e-b4d2-4d30-b9e8-b1c2fa13516c-nw_PROPTX",
"ListingId": "N12829680",
"ListingKey": "N12829680",
"MediaId": "8db0e79e-b4d2-4d30-b9e8-b1c2fa13516c-nw",
"ModificationTimestamp": "2026-02-28T15:29:11",
"MediaOrder": 13,
"Active": true,
"MediaSize": "",
"ResourceName": "Property",
"ClassName": "ResidentialFree",
"MediaDescription": "",
"PreferredPhotoYN": false,
"WaterMarkYN": false,
"MediaName": "",
"MediaCategory": "Photo",
"MediaHTML": "",
"MediaType": "image/jpeg",
"MediaUrl": "https://trreb-image.ampre.ca/L7neoX3If9PTqqGoh6WsF8QfGxaKfXeonTQ5L1sF7fU/rs:fit:3840:3840/L3RycmViL2xpc3RpbmdzLzQzLzAzLzgyLzcxL3AvOGRiMGU3OWUtYjRkMi00ZDMwLWI5ZTgtYjFjMmZhMTM1MTZjLmpwZw.jpg",
"MediaWidth": "2528",
"MediaHeight": "1696",
"MediaStatus": "Active",
"Source": "PROPTX",
"OriginatingSystemName": "",
"RTimestampSql": "2026-02-28T15:35:18.223"
},
{
"id": "1af7e320-bacf-4b19-88ec-0d3947b6b970-nw_PROPTX",
"ListingId": "N12829680",
"ListingKey": "N12829680",
"MediaId": "1af7e320-bacf-4b19-88ec-0d3947b6b970-nw",
"ModificationTimestamp": "2026-02-28T15:29:11",
"MediaOrder": 14,
"Active": true,
"MediaSize": "",
"ResourceName": "Property",
"ClassName": "ResidentialFree",
"MediaDescription": "",
"PreferredPhotoYN": false,
"WaterMarkYN": false,
"MediaName": "",
"MediaCategory": "Photo",
"MediaHTML": "",
"MediaType": "image/jpeg",
"MediaUrl": "https://trreb-image.ampre.ca/bZrYPf-UlzkTQG2FOomN8yUqR4_hIDmtj8JLrbBaw-A/rs:fit:3840:3840/L3RycmViL2xpc3RpbmdzLzQzLzAzLzgyLzcxL3AvMWFmN2UzMjAtYmFjZi00YjE5LTg4ZWMtMGQzOTQ3YjZiOTcwLmpwZw.jpg",
"MediaWidth": "2500",
"MediaHeight": "1650",
"MediaStatus": "Active",
"Source": "PROPTX",
"OriginatingSystemName": "",
"RTimestampSql": "2026-02-28T15:35:18.1"
},
{
"id": "c4bbbc36-ef81-44f8-b8e7-af5c7020aa43-nw_PROPTX",
"ListingId": "N12829680",
"ListingKey": "N12829680",
"MediaId": "c4bbbc36-ef81-44f8-b8e7-af5c7020aa43-nw",
"ModificationTimestamp": "2026-02-28T15:29:11",
"MediaOrder": 15,
"Active": true,
"MediaSize": "",
"ResourceName": "Property",
"ClassName": "ResidentialFree",
"MediaDescription": "",
"PreferredPhotoYN": false,
"WaterMarkYN": false,
"MediaName": "",
"MediaCategory": "Photo",
"MediaHTML": "",
"MediaType": "image/jpeg",
"MediaUrl": "https://trreb-image.ampre.ca/lKvbYWtdcZWmTJrczXgA9VENdo3bcRDESSakPW8_Elg/rs:fit:3840:3840/L3RycmViL2xpc3RpbmdzLzQzLzAzLzgyLzcxL3AvYzRiYmJjMzYtZWY4MS00NGY4LWI4ZTctYWY1YzcwMjBhYTQzLmpwZw.jpg",
"MediaWidth": "2500",
"MediaHeight": "1667",
"MediaStatus": "Active",
"Source": "PROPTX",
"OriginatingSystemName": "",
"RTimestampSql": "2026-02-28T15:35:18.39"
},
{
"id": "fedc582e-905a-43d8-b3cd-bb4f8fc9ab39-nw_PROPTX",
"ListingId": "N12829680",
"ListingKey": "N12829680",
"MediaId": "fedc582e-905a-43d8-b3cd-bb4f8fc9ab39-nw",
"ModificationTimestamp": "2026-02-28T15:29:11",
"MediaOrder": 16,
"Active": true,
"MediaSize": "",
"ResourceName": "Property",
"ClassName": "ResidentialFree",
"MediaDescription": "",
"PreferredPhotoYN": false,
"WaterMarkYN": false,
"MediaName": "",
"MediaCategory": "Photo",
"MediaHTML": "",
"MediaType": "image/jpeg",
"MediaUrl": "https://trreb-image.ampre.ca/gmSAhsYfqC96dw41GBFzifQ65OFaxP0iYU4VNd-yXB8/rs:fit:3840:3840/L3RycmViL2xpc3RpbmdzLzQzLzAzLzgyLzcxL3AvZmVkYzU4MmUtOTA1YS00M2Q4LWIzY2QtYmI0ZjhmYzlhYjM5LmpwZw.jpg",
"MediaWidth": "2500",
"MediaHeight": "1667",
"MediaStatus": "Active",
"Source": "PROPTX",
"OriginatingSystemName": "",
"RTimestampSql": "2026-02-28T15:35:18.133"
},
{
"id": "189084ff-f7a9-4122-aff3-9f1aed8114a0-nw_PROPTX",
"ListingId": "N12829680",
"ListingKey": "N12829680",
"MediaId": "189084ff-f7a9-4122-aff3-9f1aed8114a0-nw",
"ModificationTimestamp": "2026-02-28T15:29:11",
"MediaOrder": 17,
"Active": true,
"MediaSize": "",
"ResourceName": "Property",
"ClassName": "ResidentialFree",
"MediaDescription": "",
"PreferredPhotoYN": false,
"WaterMarkYN": false,
"MediaName": "",
"MediaCategory": "Photo",
"MediaHTML": "",
"MediaType": "image/jpeg",
"MediaUrl": "https://trreb-image.ampre.ca/RsbXsFERqcWCMb-XF05fOxLME-RvDbXluC8ixY5xLOY/rs:fit:3840:3840/L3RycmViL2xpc3RpbmdzLzQzLzAzLzgyLzcxL3AvMTg5MDg0ZmYtZjdhOS00MTIyLWFmZjMtOWYxYWVkODExNGEwLmpwZw.jpg",
"MediaWidth": "2500",
"MediaHeight": "1667",
"MediaStatus": "Active",
"Source": "PROPTX",
"OriginatingSystemName": "",
"RTimestampSql": "2026-02-28T15:35:18.157"
},
{
"id": "aef2542f-20e8-4f32-ac3f-32c1ad480245-nw_PROPTX",
"ListingId": "N12829680",
"ListingKey": "N12829680",
"MediaId": "aef2542f-20e8-4f32-ac3f-32c1ad480245-nw",
"ModificationTimestamp": "2026-02-28T15:29:11",
"MediaOrder": 18,
"Active": true,
"MediaSize": "",
"ResourceName": "Property",
"ClassName": "ResidentialFree",
"MediaDescription": "",
"PreferredPhotoYN": false,
"WaterMarkYN": false,
"MediaName": "",
"MediaCategory": "Photo",
"MediaHTML": "",
"MediaType": "image/jpeg",
"MediaUrl": "https://trreb-image.ampre.ca/sRsw3SBa8TsTUTuTIhIcvML8SHOuUZo-eX_DUGWpzRg/rs:fit:3840:3840/L3RycmViL2xpc3RpbmdzLzQzLzAzLzgyLzcxL3AvYWVmMjU0MmYtMjBlOC00ZjMyLWFjM2YtMzJjMWFkNDgwMjQ1LmpwZw.jpg",
"MediaWidth": "2500",
"MediaHeight": "1667",
"MediaStatus": "Active",
"Source": "PROPTX",
"OriginatingSystemName": "",
"RTimestampSql": "2026-02-28T15:35:18.423"
},
{
"id": "f9b1611a-b801-4f13-b8df-eae39996cce5-nw_PROPTX",
"ListingId": "N12829680",
"ListingKey": "N12829680",
"MediaId": "f9b1611a-b801-4f13-b8df-eae39996cce5-nw",
"ModificationTimestamp": "2026-02-28T15:29:11",
"MediaOrder": 19,
"Active": true,
"MediaSize": "",
"ResourceName": "Property",
"ClassName": "ResidentialFree",
"MediaDescription": "",
"PreferredPhotoYN": false,
"WaterMarkYN": false,
"MediaName": "",
"MediaCategory": "Photo",
"MediaHTML": "",
"MediaType": "image/jpeg",
"MediaUrl": "https://trreb-image.ampre.ca/cFW9er6ablukHt1QgZ0q41K8RQOsUtCFYdZ4DC7Cn_U/rs:fit:3840:3840/L3RycmViL2xpc3RpbmdzLzQzLzAzLzgyLzcxL3AvZjliMTYxMWEtYjgwMS00ZjEzLWI4ZGYtZWFlMzk5OTZjY2U1LmpwZw.jpg",
"MediaWidth": "2500",
"MediaHeight": "1667",
"MediaStatus": "Active",
"Source": "PROPTX",
"OriginatingSystemName": "",
"RTimestampSql": "2026-02-28T15:35:18.207"
}
],
"MediaChangeTimestamp": "2026-03-02T22:16:12",
"MLS": "N12829680",
"MLSLastStatus": "Sold",
"MLSNumber": "N12829680",
"MLSStatus": "Sold",
"Municipality": "Richmond Hill",
"MunicipalityDistrict": "Richmond Hill",
"NewConstructionYN": false,
"NumberOfBuildings": 0,
"NumberOfUnitsTotal": 0,
"OccupantType": "Vacant",
"OpenHouses": [],
"OpenHouseYN": false,
"OriginalPrice": 998900,
"OwnershipType": "",
"ParcelNumber": "",
"ParkingIncludedYN": false,
"ParkingSpaces": 1,
"PaymentFrequency": "",
"PaymentMethod": "",
"PetsPermitted": "",
"PetsPermittedYN": false,
"PhotoCount": 19,
"PictureYN": true,
"PoolFeatures": "None",
"PoolYN": true,
"PossessionDate": "",
"PostalCode": "L4B 4K6",
"PreviousListPrice": 0,
"PriceChange": false,
"PriorMlsStatus": "New",
"PrivateEntrance": "",
"PrivateEntranceYN": false,
"PrivateRemarks": "Vacant & easy to show. Prime interior pocket far from rail lines. with 9ft ceilings & hardwood on main. Steps to Silver Stream PS & Bayview SS. Attach Sch B & Form 801. Seller is motivated. Show with confidence!",
"PropertyAttachedYN": true,
"PropertyCondition": "",
"PropertyFeatures": "Park, Public Transit",
"PropertyManagementCompany": "",
"PropertyStyleSearch": "2 Storey",
"PropertySubType": "Att/Row/Townhouse",
"PropertySubTypeSearch": "Row/Townhouse",
"PropertyType": "Residential Freehold",
"PropertyTypeSearch": "Residential",
"Province": "ON",
"PurchaseContractDate": "2026-03-06T00:00:00",
"RemarksForClients": "Rare opportunity in Langstaff's premier interior pocket near the Bayview corridor - well positioned away from rail lines for a quieter residential setting. This sun-filled freehold townhome offers a functional open-concept main floor with 9' ceilings, hardwood floors, and a breakfast area with walk-out to a private backyard. The second level features a spacious primary retreat with 4-piece ensuite and walk-in closet, plus two generous bedrooms and convenient laundry. Unfinished basement provides excellent potential for additional living space. Walk to parks, Hillcrest Mall, Langstaff GO, transit, and top-ranked Silver Stream PS and Bayview SS (IB Program). A premium blend of privacy, accessibility, and long-term value in one of the area's most desirable pockets.",
"Restricted": true,
"RetirementYN": false,
"RoadFrontageType": "",
"RoadSurfaceType": "",
"RollNumber": "193805001208062",
"Roof": "Asphalt Shingle",
"Rooms": [
{
"id": "6a3c9de1-e2ef-4e28-9bd8-7d8f8b5fcf22_PROPTX",
"ListingId": "N12829680",
"ListingKey": "N12829680",
"RoomId": "6a3c9de1-e2ef-4e28-9bd8-7d8f8b5fcf22",
"ModificationTimestamp": "2026-02-28T15:29:11",
"RoomOrder": 1,
"RoomArea": "15.68",
"RoomAreaUnits": "Square Meters",
"RoomDescription": "Living Room",
"RoomDimensions": "4.90 x 3.20",
"RoomFeatures": "Hardwood Floor Combined w/Dining Open Concept",
"RoomKeyNumeric": "",
"RoomLength": "4.9",
"RoomLengthWidthUnits": "Meters",
"RoomLevel": "Main",
"RoomType": "Living Room",
"RoomWidth": "3.2",
"RoomStatus": "Active",
"Source": "PROPTX",
"OriginatingSystemName": "PROPTX",
"RTimestampSql": "2026-02-28T15:35:07.18"
},
{
"id": "5dc61bde-bf44-44d9-a55c-5c20cfcf37ae_PROPTX",
"ListingId": "N12829680",
"ListingKey": "N12829680",
"RoomId": "5dc61bde-bf44-44d9-a55c-5c20cfcf37ae",
"ModificationTimestamp": "2026-02-28T15:29:11",
"RoomOrder": 2,
"RoomArea": "15.68",
"RoomAreaUnits": "Square Meters",
"RoomDescription": "Dining Room",
"RoomDimensions": "4.90 x 3.20",
"RoomFeatures": "Hardwood Floor Combined w/Living Open Concept",
"RoomKeyNumeric": "",
"RoomLength": "4.9",
"RoomLengthWidthUnits": "Meters",
"RoomLevel": "Main",
"RoomType": "Dining Room",
"RoomWidth": "3.2",
"RoomStatus": "Active",
"Source": "PROPTX",
"OriginatingSystemName": "PROPTX",
"RTimestampSql": "2026-02-28T15:35:07.193"
},
{
"id": "53b68c17-2029-4cce-b748-bd2c48bdb92f_PROPTX",
"ListingId": "N12829680",
"ListingKey": "N12829680",
"RoomId": "53b68c17-2029-4cce-b748-bd2c48bdb92f",
"ModificationTimestamp": "2026-02-28T15:29:11",
"RoomOrder": 3,
"RoomArea": "8.29",
"RoomAreaUnits": "Square Meters",
"RoomDescription": "Kitchen",
"RoomDimensions": "3.07 x 2.70",
"RoomFeatures": "Ceramic Floor Ceramic Backsplash",
"RoomKeyNumeric": "",
"RoomLength": "3.07",
"RoomLengthWidthUnits": "Meters",
"RoomLevel": "Main",
"RoomType": "Kitchen",
"RoomWidth": "2.7",
"RoomStatus": "Active",
"Source": "PROPTX",
"OriginatingSystemName": "PROPTX",
"RTimestampSql": "2026-02-28T15:35:07.227"
},
{
"id": "8c5e8c16-7c02-4847-8dda-143ee9796bc6_PROPTX",
"ListingId": "N12829680",
"ListingKey": "N12829680",
"RoomId": "8c5e8c16-7c02-4847-8dda-143ee9796bc6",
"ModificationTimestamp": "2026-02-28T15:29:11",
"RoomOrder": 4,
"RoomArea": "7.48",
"RoomAreaUnits": "Square Meters",
"RoomDescription": "Breakfast",
"RoomDimensions": "2.77 x 2.70",
"RoomFeatures": "Ceramic Floor W/O To Deck Quartz Counter",
"RoomKeyNumeric": "",
"RoomLength": "2.77",
"RoomLengthWidthUnits": "Meters",
"RoomLevel": "Main",
"RoomType": "Breakfast",
"RoomWidth": "2.7",
"RoomStatus": "Active",
"Source": "PROPTX",
"OriginatingSystemName": "PROPTX",
"RTimestampSql": "2026-02-28T15:35:07.26"
},
{
"id": "596e7028-2067-4eb3-ba3b-1072c57db5f8_PROPTX",
"ListingId": "N12829680",
"ListingKey": "N12829680",
"RoomId": "596e7028-2067-4eb3-ba3b-1072c57db5f8",
"ModificationTimestamp": "2026-02-28T15:29:11",
"RoomOrder": 5,
"RoomArea": "15.68",
"RoomAreaUnits": "Square Meters",
"RoomDescription": "Primary Bedroom",
"RoomDimensions": "4.90 x 3.20",
"RoomFeatures": "4 Pc Ensuite Separate Shower His and Hers Closets",
"RoomKeyNumeric": "",
"RoomLength": "4.9",
"RoomLengthWidthUnits": "Meters",
"RoomLevel": "Second",
"RoomType": "Primary Bedroom",
"RoomWidth": "3.2",
"RoomStatus": "Active",
"Source": "PROPTX",
"OriginatingSystemName": "PROPTX",
"RTimestampSql": "2026-02-28T15:35:07.283"
},
{
"id": "f31bc5ed-76d9-4855-8c3b-f7471821aa84_PROPTX",
"ListingId": "N12829680",
"ListingKey": "N12829680",
"RoomId": "f31bc5ed-76d9-4855-8c3b-f7471821aa84",
"ModificationTimestamp": "2026-02-28T15:29:11",
"RoomOrder": 6,
"RoomArea": "13.12",
"RoomAreaUnits": "Square Meters",
"RoomDescription": "Bedroom 2",
"RoomDimensions": "4.30 x 3.05",
"RoomFeatures": "Vinyl Floor Closet",
"RoomKeyNumeric": "",
"RoomLength": "4.3",
"RoomLengthWidthUnits": "Meters",
"RoomLevel": "Second",
"RoomType": "Bedroom 2",
"RoomWidth": "3.05",
"RoomStatus": "Active",
"Source": "PROPTX",
"OriginatingSystemName": "PROPTX",
"RTimestampSql": "2026-02-28T15:35:07.31"
},
{
"id": "e599a167-935a-4f55-ba48-34972e6b3eee_PROPTX",
"ListingId": "N12829680",
"ListingKey": "N12829680",
"RoomId": "e599a167-935a-4f55-ba48-34972e6b3eee",
"ModificationTimestamp": "2026-02-28T15:29:11",
"RoomOrder": 7,
"RoomArea": "10.56",
"RoomAreaUnits": "Square Meters",
"RoomDescription": "Bedroom 3",
"RoomDimensions": "3.30 x 3.20",
"RoomFeatures": "Vinyl Floor Closet",
"RoomKeyNumeric": "",
"RoomLength": "3.3",
"RoomLengthWidthUnits": "Meters",
"RoomLevel": "Second",
"RoomType": "Bedroom 3",
"RoomWidth": "3.2",
"RoomStatus": "Active",
"Source": "PROPTX",
"OriginatingSystemName": "PROPTX",
"RTimestampSql": "2026-02-28T15:35:07.33"
}
],
"RoomsAboveGrade": 7,
"RoomsBelowGrade": 0,
"RoomsTotal": 7,
"RoomsYN": false,
"RTimestampSql": "2026-03-09T20:35:58.863",
"SaleLease": "Sale",
"SalesBrochure": "",
"Sauna": "",
"SaunaYN": false,
"Sewers": "Sewer",
"ShowingInstruction": "Lockbox, See Brokerage Remarks",
"SignOnPropertyYN": false,
"Sold": true,
"SoldDate": "2026-03-06T00:00:00",
"SoldPrice": 989000,
"Source": "PROPTX",
"SourceSystemID": "A00001796",
"SpaFeatures": "",
"SpaYN": false,
"SPLP": 99,
"SqFtRangeMax": 2000,
"SqFtRangeMin": 1500,
"SqFtTotal": 0,
"StandardStatus": "Closed",
"Status": "U",
"Stories": "",
"StoriesTotal": "",
"StreetAbbreviation": "St",
"StreetDirection": "",
"StreetName": "Ferris",
"StreetNumber": "10",
"StreetSuffix": "Street",
"StreetSuffixCode": "St",
"StructureType": "",
"Style": "2-Storey",
"SubLeaseYN": false,
"Summary": "listingkey:N12829680 | mls_number:N12829680 | address:10 Ferris Street, Richmond Hill, ON L4B 4K6 | community:Langstaff | property_type:Residential Freehold | property_subtype:Att/Row/Townhouse | building_type:Att/Row/Townhouse | building_style:2-Storey | list_price:998900 | list_date:2/28/2026 3:29:11 PM | sold_price:989000 | sold_date:3/6/2026 12:00:00 AM | bed:3 | bath:3 | active:False | sold:True | source:PROPTX | transaction:Sale | listing_office:RE/MAX HALLMARK REALTY LTD. | thumbnail:https://media.remarketer.ca/PROPTX/N12829680-1.jpg?tr=di-propertynoimage_pj5ksb5iM,f-jpg,w-600,h-600,q-90,c-maintain_ratio,fo-center",
"SurveyType": "Available",
"SurveyYear": "",
"SurveyYN": false,
"TaxAssessedValue": "",
"Taxes": 5358.06,
"TaxLegalDescription": "Part Block 49, Plan 65M-3311",
"TaxYear": "2025",
"TenantPays": "",
"Thumbnail": "https://media.remarketer.ca/PROPTX/N12829680-1.jpg?tr=di-propertynoimage_pj5ksb5iM,f-jpg,w-600,h-600,q-90,c-maintain_ratio,fo-center",
"TimeShareYN": false,
"TimestampSql": "2026-03-09T20:32:31",
"TMI": "",
"TotalArea": "",
"TotalAreaUnit": "",
"TotalParkingSpaces": 2,
"Type": "Att/Row/Townhouse",
"TypeSearch": "Row/Townhouse",
"UFFI": "",
"UnitNumber": "",
"Units": "",
"UnparsedAddress": "10 Ferris Street, Richmond Hill, ON L4B 4K6",
"Use": "",
"Utilities": "",
"UtilityExpenses": "",
"View": "",
"VirtualTour3DURL": "",
"VirtualTourURL": "",
"VirtualTourURLUnbranded": "",
"Volts": "",
"Warranty": "",
"WarrantyYN": false,
"Washrooms": 3,
"Water": "Municipal",
"WaterBodyName": "",
"WaterBodyType": "",
"WaterExpense": "",
"Waterfront": "",
"WaterFrontage": "",
"WaterFrontageFt": "",
"WaterfrontYN": false,
"WaterIncluded": "",
"WaterSupplyTypes": "Municipal",
"WaterView": "",
"WaterYN": false,
"WellCapacity": "",
"WellCapacityUnits": "",
"WellDepth": "",
"WellDepthUnits": "",
"Winterized": "",
"YearBuilt": "",
"Zoning": ""
}.(string)property[](https://media.remarketer.ca/PROPTX/N12829680-11.jpg?tr=di-propertynoimage_pj5ksb5iM.jpg,w-1200,h-805,c-force,pr-true)
![Residential Freehold 10 Ferris Street Richmond Hill For {
"AboveGradeFinishedArea": 0,
"AboveGradeFinishedAreaSource": "",
"AboveGradeFinishedAreaUnits": "",
"Acreage": "",
"Active": false,
"Address": "10 Ferris Street",
"AirConditioning": "Central Air",
"AirConditioningYN": true,
"Amps": "",
"Appliances": "",
"ApproxAge": "",
"ApproxSquareFootage": "1500-2000",
"Area": "York",
"AssessmentYear": "",
"AssignmentYN": false,
"AssociationAmenities": "",
"AssociationFee": "",
"AssociationFeeIncludes": "",
"AssociationName": "",
"AssociationYN": false,
"Balcony": "",
"Basement": "Unfinished",
"BasementYN": false,
"BathroomsFull": 0,
"BathroomsHalf": 0,
"Bedrooms": 3,
"BedroomsDisplay": "3",
"BedroomsPlus": 0,
"BedroomsTotal": 3,
"BelowGradeFinishedArea": 0,
"BelowGradeFinishedAreaSource": "",
"BelowGradeFinishedAreaUnits": "",
"Board": "Toronto Regional Real Estate Board",
"BuilderName": "",
"BuildingAreaTotal": "",
"BuildingAreaUnits": "",
"BuildingName": "",
"BusinessName": "",
"BusinessType": "",
"BuyerAgencyCompensation": "2.5%",
"BuyerAgencyCompensationType": "",
"BuyerAgentAOR": "",
"BuyerAgentEmail": "",
"BuyerAgentFullName": "",
"BuyerAgentId": "",
"BuyerAgentMlsId": "",
"BuyerAgentPhone": "",
"BuyerOfficeId": "",
"BuyerOfficeMlsId": "",
"BuyerOfficeName": "",
"BuyerOfficePhone": "",
"CarportSpaces": 0,
"Category": "MLS",
"ChattelsYN": false,
"City": "Richmond Hill",
"ClassSearch": "Residential",
"ClosedDate": "2026-03-31T00:00:00",
"CoListAgentDesignation": "",
"CoListAgentEmail": "",
"CoListAgentID": "9608160",
"CoListAgentMLSID": "9608160",
"CoListAgentName": "BEN GHAFFARI, Salesperson",
"CoListAgentPhone": "",
"CoListOfficeID": "259011",
"CoListOfficeMLSID": "259011",
"CoListOfficeName": "RE/MAX HALLMARK REALTY LTD.",
"CommercialCondoFee": "",
"CommercialCondoFeeFrequency": "",
"CommercialCondoFees": "",
"Commission": "2.5%",
"Community": "Langstaff",
"CommunityFeatures": "",
"Condition": "",
"ConditionOfSale": "",
"CondoCorpNumber": "",
"ConsentToAdvertiseYN": true,
"ConstructionMaterials": "Brick",
"ContactAfterExpiryYN": false,
"ContractDate": "2026-02-28T00:00:00",
"Cooling": "Central Air",
"CoolingYN": true,
"Country": "CA",
"CoverPhoto": "https://media.remarketer.ca/PROPTX/N12829680-1.jpg?tr=di-propertynoimage_pj5ksb5iM,f-jpg,q-90",
"CrossStreet": "Bayview/Hwy 7/Yonge",
"DaysOnMarket": 6,
"DepositRequired": "",
"Directions": "West of Bayview North of High Tech",
"Disclosures": "",
"DisplayAddress": "10 Ferris Street",
"DisplayAddressYN": true,
"DistributeToInternetYN": true,
"Drive": "",
"Electric": "",
"ElectricExpense": "",
"ElectricOnPropertyYN": false,
"ElectricYN": false,
"ElementarySchool": "",
"ElevatorYN": false,
"Exclusions": "",
"Expenses": "",
"ExpiryDate": "2026-06-15T00:00:00",
"Exposure": "",
"Exterior": "",
"ExteriorFeatures": "",
"Extras": "",
"FamilyRoom": "",
"FireplaceTotal": 0,
"FireplaceYN": false,
"Flooring": "",
"FloorPlans": "",
"FoundationDetails": "Block",
"Franchise": "",
"FranchiseYN": false,
"FurnishedYN": false,
"GarageSpaces": 1,
"GarageType": "Built-In",
"GarageYN": true,
"GasYN": false,
"Geometry": {
"lat": 43.8432,
"lon": -79.4168
},
"GymYN": false,
"HeatingYN": true,
"HeatSource": "Gas",
"HeatType": "Forced Air",
"HighSchool": "",
"HoldoverDays": "0",
"id": "N12829680_PROPTX",
"IDX": "Y",
"IDXYN": true,
"Inclusions": "",
"InteriorFeatures": "Auto Garage Door Remote, Central Vacuum",
"Kitchens": 1,
"KitchensPlus": 0,
"LandLeaseAmount": "",
"LandLeaseYN": false,
"LastStatus": "Sld",
"Latitude": 43.8432,
"LaundryFeatures": "",
"LaundryLevel": "",
"Lease": "",
"LeaseAgreement": "",
"LeaseAgreementYN": false,
"LeaseFrequency": "",
"LeaseTerm": "",
"LegalDescription": "",
"Level": "",
"ListAgentDesignation": "",
"ListAgentEmail": "",
"ListAgentID": "9515288",
"ListAgentMLSID": "9515288",
"ListAgentName": "MARCO MOMENI, ABR,CLHMS,SRS, Broker",
"ListAgentPhone": "",
"ListAOR": "Toronto Regional Real Estate Board",
"ListBrokerage": "RE/MAX HALLMARK REALTY LTD.",
"ListingEntryDate": "2026-02-28T15:29:11",
"ListingId": "N12829680",
"ListingKey": "N12829680",
"ListOfficeID": "259011",
"ListOfficeMLSID": "259011",
"ListOfficePhone": "",
"ListPrice": 998900,
"ListPricePerUnit": 0,
"ListPriceUnit": "",
"LivingArea": "1500-2000",
"LivingAreaSource": "",
"LivingAreaUnits": "",
"Locker": "",
"Longitude": -79.4168,
"LotDepth": 82.26,
"LotFeatures": "",
"LotFront": 24.61,
"LotIrregularities": "",
"LotShape": "Rectangular",
"LotSizeArea": "2023",
"LotSizeAreaUnits": "SquareFeet",
"LotSizeCode": "Feet",
"LotSizeDimensions": "7.50 x 25.05 Metres",
"Maintenance": "",
"Media": [
{
"id": "d4efaa1d-215a-4e85-a40e-f2e82db6e21a-nw_PROPTX",
"ListingId": "N12829680",
"ListingKey": "N12829680",
"MediaId": "d4efaa1d-215a-4e85-a40e-f2e82db6e21a-nw",
"ModificationTimestamp": "2026-02-28T15:29:11",
"MediaOrder": 1,
"Active": true,
"MediaSize": "",
"ResourceName": "Property",
"ClassName": "ResidentialFree",
"MediaDescription": "",
"PreferredPhotoYN": true,
"WaterMarkYN": false,
"MediaName": "",
"MediaCategory": "Photo",
"MediaHTML": "",
"MediaType": "image/jpeg",
"MediaUrl": "https://trreb-image.ampre.ca/S7sVyQkSeb6p8X4qRtpeP5yzH18X54Z-3LlZpZjiSi4/rs:fit:3840:3840/L3RycmViL2xpc3RpbmdzLzQzLzAzLzgyLzcxL3AvZDRlZmFhMWQtMjE1YS00ZTg1LWE0MGUtZjJlODJkYjZlMjFhLmpwZw.jpg",
"MediaWidth": "2500",
"MediaHeight": "1667",
"MediaStatus": "Active",
"Source": "PROPTX",
"OriginatingSystemName": "",
"RTimestampSql": "2026-02-28T15:35:18.29"
},
{
"id": "64097fef-11d8-4b8b-ade5-0628163bb245-nw_PROPTX",
"ListingId": "N12829680",
"ListingKey": "N12829680",
"MediaId": "64097fef-11d8-4b8b-ade5-0628163bb245-nw",
"ModificationTimestamp": "2026-02-28T15:29:11",
"MediaOrder": 2,
"Active": true,
"MediaSize": "",
"ResourceName": "Property",
"ClassName": "ResidentialFree",
"MediaDescription": "",
"PreferredPhotoYN": false,
"WaterMarkYN": false,
"MediaName": "",
"MediaCategory": "Photo",
"MediaHTML": "",
"MediaType": "image/jpeg",
"MediaUrl": "https://trreb-image.ampre.ca/tTKMXQdaQsAQZ4C6OGdxu_PvDzCyDuUaePZB14idbjE/rs:fit:3840:3840/L3RycmViL2xpc3RpbmdzLzQzLzAzLzgyLzcxL3AvNjQwOTdmZWYtMTFkOC00YjhiLWFkZTUtMDYyODE2M2JiMjQ1LmpwZw.jpg",
"MediaWidth": "2500",
"MediaHeight": "1667",
"MediaStatus": "Active",
"Source": "PROPTX",
"OriginatingSystemName": "",
"RTimestampSql": "2026-02-28T15:35:18.31"
},
{
"id": "52eece92-0a39-4f3a-b36e-9af798e24ad3-nw_PROPTX",
"ListingId": "N12829680",
"ListingKey": "N12829680",
"MediaId": "52eece92-0a39-4f3a-b36e-9af798e24ad3-nw",
"ModificationTimestamp": "2026-02-28T15:29:11",
"MediaOrder": 3,
"Active": true,
"MediaSize": "",
"ResourceName": "Property",
"ClassName": "ResidentialFree",
"MediaDescription": "",
"PreferredPhotoYN": false,
"WaterMarkYN": false,
"MediaName": "",
"MediaCategory": "Photo",
"MediaHTML": "",
"MediaType": "image/jpeg",
"MediaUrl": "https://trreb-image.ampre.ca/vPpgf4uvFfuVGLHlaDINZcJwkq0edcsq7HOIpYZ8KJ8/rs:fit:3840:3840/L3RycmViL2xpc3RpbmdzLzQzLzAzLzgyLzcxL3AvNTJlZWNlOTItMGEzOS00ZjNhLWIzNmUtOWFmNzk4ZTI0YWQzLmpwZw.jpg",
"MediaWidth": "2500",
"MediaHeight": "1667",
"MediaStatus": "Active",
"Source": "PROPTX",
"OriginatingSystemName": "",
"RTimestampSql": "2026-02-28T15:35:18"
},
{
"id": "8f3b1bbb-38a3-41af-8e00-ae5776b49165-nw_PROPTX",
"ListingId": "N12829680",
"ListingKey": "N12829680",
"MediaId": "8f3b1bbb-38a3-41af-8e00-ae5776b49165-nw",
"ModificationTimestamp": "2026-02-28T15:29:11",
"MediaOrder": 4,
"Active": true,
"MediaSize": "",
"ResourceName": "Property",
"ClassName": "ResidentialFree",
"MediaDescription": "",
"PreferredPhotoYN": false,
"WaterMarkYN": false,
"MediaName": "",
"MediaCategory": "Photo",
"MediaHTML": "",
"MediaType": "image/jpeg",
"MediaUrl": "https://trreb-image.ampre.ca/6QDLT6fVcAmu3hmLNPUiB184aW2BoUN5j6M9Bhr2BPM/rs:fit:3840:3840/L3RycmViL2xpc3RpbmdzLzQzLzAzLzgyLzcxL3AvOGYzYjFiYmItMzhhMy00MWFmLThlMDAtYWU1Nzc2YjQ5MTY1LmpwZw.jpg",
"MediaWidth": "2500",
"MediaHeight": "1667",
"MediaStatus": "Active",
"Source": "PROPTX",
"OriginatingSystemName": "",
"RTimestampSql": "2026-02-28T15:35:18.03"
},
{
"id": "46231e5f-5877-4b50-9680-bf065b637d0a-nw_PROPTX",
"ListingId": "N12829680",
"ListingKey": "N12829680",
"MediaId": "46231e5f-5877-4b50-9680-bf065b637d0a-nw",
"ModificationTimestamp": "2026-02-28T15:29:11",
"MediaOrder": 5,
"Active": true,
"MediaSize": "",
"ResourceName": "Property",
"ClassName": "ResidentialFree",
"MediaDescription": "",
"PreferredPhotoYN": false,
"WaterMarkYN": false,
"MediaName": "",
"MediaCategory": "Photo",
"MediaHTML": "",
"MediaType": "image/jpeg",
"MediaUrl": "https://trreb-image.ampre.ca/go1Jhe4aWRLr17N_OXkjeloCEW7vE4OLja9VImPN4JE/rs:fit:3840:3840/L3RycmViL2xpc3RpbmdzLzQzLzAzLzgyLzcxL3AvNDYyMzFlNWYtNTg3Ny00YjUwLTk2ODAtYmYwNjViNjM3ZDBhLmpwZw.jpg",
"MediaWidth": "2500",
"MediaHeight": "1667",
"MediaStatus": "Active",
"Source": "PROPTX",
"OriginatingSystemName": "",
"RTimestampSql": "2026-02-28T15:35:18.33"
},
{
"id": "d681cc62-3c36-4136-9c6a-108421d3be3c-nw_PROPTX",
"ListingId": "N12829680",
"ListingKey": "N12829680",
"MediaId": "d681cc62-3c36-4136-9c6a-108421d3be3c-nw",
"ModificationTimestamp": "2026-02-28T15:29:11",
"MediaOrder": 6,
"Active": true,
"MediaSize": "",
"ResourceName": "Property",
"ClassName": "ResidentialFree",
"MediaDescription": "",
"PreferredPhotoYN": false,
"WaterMarkYN": false,
"MediaName": "",
"MediaCategory": "Photo",
"MediaHTML": "",
"MediaType": "image/jpeg",
"MediaUrl": "https://trreb-image.ampre.ca/EQwWoruGgOIU9BSPz9h-Bo2sn7s0oPAUr0Oo75Hh3p8/rs:fit:3840:3840/L3RycmViL2xpc3RpbmdzLzQzLzAzLzgyLzcxL3AvZDY4MWNjNjItM2MzNi00MTM2LTljNmEtMTA4NDIxZDNiZTNjLmpwZw.jpg",
"MediaWidth": "2500",
"MediaHeight": "1667",
"MediaStatus": "Active",
"Source": "PROPTX",
"OriginatingSystemName": "",
"RTimestampSql": "2026-02-28T15:35:18.347"
},
{
"id": "286107d4-9f4d-4f6c-b249-cec33d1d9e21-nw_PROPTX",
"ListingId": "N12829680",
"ListingKey": "N12829680",
"MediaId": "286107d4-9f4d-4f6c-b249-cec33d1d9e21-nw",
"ModificationTimestamp": "2026-02-28T15:29:11",
"MediaOrder": 7,
"Active": true,
"MediaSize": "",
"ResourceName": "Property",
"ClassName": "ResidentialFree",
"MediaDescription": "",
"PreferredPhotoYN": false,
"WaterMarkYN": false,
"MediaName": "",
"MediaCategory": "Photo",
"MediaHTML": "",
"MediaType": "image/jpeg",
"MediaUrl": "https://trreb-image.ampre.ca/TlcLxI8U-8LuyApmUSXZkXaXk0TZ23CR68s76YbABzU/rs:fit:3840:3840/L3RycmViL2xpc3RpbmdzLzQzLzAzLzgyLzcxL3AvMjg2MTA3ZDQtOWY0ZC00ZjZjLWIyNDktY2VjMzNkMWQ5ZTIxLmpwZw.jpg",
"MediaWidth": "2500",
"MediaHeight": "1667",
"MediaStatus": "Active",
"Source": "PROPTX",
"OriginatingSystemName": "",
"RTimestampSql": "2026-02-28T15:35:18.457"
},
{
"id": "aaace5b6-bd2b-4a21-95a5-90072f28adbe-nw_PROPTX",
"ListingId": "N12829680",
"ListingKey": "N12829680",
"MediaId": "aaace5b6-bd2b-4a21-95a5-90072f28adbe-nw",
"ModificationTimestamp": "2026-02-28T15:29:11",
"MediaOrder": 8,
"Active": true,
"MediaSize": "",
"ResourceName": "Property",
"ClassName": "ResidentialFree",
"MediaDescription": "",
"PreferredPhotoYN": false,
"WaterMarkYN": false,
"MediaName": "",
"MediaCategory": "Photo",
"MediaHTML": "",
"MediaType": "image/jpeg",
"MediaUrl": "https://trreb-image.ampre.ca/Vppm5jpVRkLz_9C9gbb4rYkerl76inRTUo9JpOzLYFE/rs:fit:3840:3840/L3RycmViL2xpc3RpbmdzLzQzLzAzLzgyLzcxL3AvYWFhY2U1YjYtYmQyYi00YTIxLTk1YTUtOTAwNzJmMjhhZGJlLmpwZw.jpg",
"MediaWidth": "2500",
"MediaHeight": "1667",
"MediaStatus": "Active",
"Source": "PROPTX",
"OriginatingSystemName": "",
"RTimestampSql": "2026-02-28T15:35:18.483"
},
{
"id": "9e08d7ff-82ee-4c30-9d38-9767d33c834a-nw_PROPTX",
"ListingId": "N12829680",
"ListingKey": "N12829680",
"MediaId": "9e08d7ff-82ee-4c30-9d38-9767d33c834a-nw",
"ModificationTimestamp": "2026-02-28T15:29:11",
"MediaOrder": 9,
"Active": true,
"MediaSize": "",
"ResourceName": "Property",
"ClassName": "ResidentialFree",
"MediaDescription": "",
"PreferredPhotoYN": false,
"WaterMarkYN": false,
"MediaName": "",
"MediaCategory": "Photo",
"MediaHTML": "",
"MediaType": "image/jpeg",
"MediaUrl": "https://trreb-image.ampre.ca/zm0C_NVrSnxXQ3TzuETfT37Jn3hc6IT8xI9n6jO7i1Q/rs:fit:3840:3840/L3RycmViL2xpc3RpbmdzLzQzLzAzLzgyLzcxL3AvOWUwOGQ3ZmYtODJlZS00YzMwLTlkMzgtOTc2N2QzM2M4MzRhLmpwZw.jpg",
"MediaWidth": "2500",
"MediaHeight": "1667",
"MediaStatus": "Active",
"Source": "PROPTX",
"OriginatingSystemName": "",
"RTimestampSql": "2026-02-28T15:35:18.26"
},
{
"id": "d033c72a-261f-4484-9aab-6a24d4048479-nw_PROPTX",
"ListingId": "N12829680",
"ListingKey": "N12829680",
"MediaId": "d033c72a-261f-4484-9aab-6a24d4048479-nw",
"ModificationTimestamp": "2026-02-28T15:29:11",
"MediaOrder": 10,
"Active": true,
"MediaSize": "",
"ResourceName": "Property",
"ClassName": "ResidentialFree",
"MediaDescription": "",
"PreferredPhotoYN": false,
"WaterMarkYN": false,
"MediaName": "",
"MediaCategory": "Photo",
"MediaHTML": "",
"MediaType": "image/jpeg",
"MediaUrl": "https://trreb-image.ampre.ca/uadLjaCMIdan_a28k9iRLyVQODnYciDxfWm7L_sVC6k/rs:fit:3840:3840/L3RycmViL2xpc3RpbmdzLzQzLzAzLzgyLzcxL3AvZDAzM2M3MmEtMjYxZi00NDg0LTlhYWItNmEyNGQ0MDQ4NDc5LmpwZw.jpg",
"MediaWidth": "2500",
"MediaHeight": "1667",
"MediaStatus": "Active",
"Source": "PROPTX",
"OriginatingSystemName": "",
"RTimestampSql": "2026-02-28T15:35:18.05"
},
{
"id": "76ffbf4c-4533-4049-b2d8-443c18dfcf09-nw_PROPTX",
"ListingId": "N12829680",
"ListingKey": "N12829680",
"MediaId": "76ffbf4c-4533-4049-b2d8-443c18dfcf09-nw",
"ModificationTimestamp": "2026-02-28T15:29:11",
"MediaOrder": 11,
"Active": true,
"MediaSize": "",
"ResourceName": "Property",
"ClassName": "ResidentialFree",
"MediaDescription": "",
"PreferredPhotoYN": false,
"WaterMarkYN": false,
"MediaName": "",
"MediaCategory": "Photo",
"MediaHTML": "",
"MediaType": "image/jpeg",
"MediaUrl": "https://trreb-image.ampre.ca/u_6NNbzGSAAF2tZWKzlv-SiREpllstjtqWxRWEkj2RI/rs:fit:3840:3840/L3RycmViL2xpc3RpbmdzLzQzLzAzLzgyLzcxL3AvNzZmZmJmNGMtNDUzMy00MDQ5LWIyZDgtNDQzYzE4ZGZjZjA5LmpwZw.jpg",
"MediaWidth": "2500",
"MediaHeight": "1650",
"MediaStatus": "Active",
"Source": "PROPTX",
"OriginatingSystemName": "",
"RTimestampSql": "2026-02-28T15:35:18.067"
},
{
"id": "e81487f6-919c-4163-b863-6b9de3307a3b-nw_PROPTX",
"ListingId": "N12829680",
"ListingKey": "N12829680",
"MediaId": "e81487f6-919c-4163-b863-6b9de3307a3b-nw",
"ModificationTimestamp": "2026-02-28T15:29:11",
"MediaOrder": 12,
"Active": true,
"MediaSize": "",
"ResourceName": "Property",
"ClassName": "ResidentialFree",
"MediaDescription": "",
"PreferredPhotoYN": false,
"WaterMarkYN": false,
"MediaName": "",
"MediaCategory": "Photo",
"MediaHTML": "",
"MediaType": "image/jpeg",
"MediaUrl": "https://trreb-image.ampre.ca/36oak2nzIR91tN79nCUr1dB0VZcdi89_xG6oy4FiO0U/rs:fit:3840:3840/L3RycmViL2xpc3RpbmdzLzQzLzAzLzgyLzcxL3AvZTgxNDg3ZjYtOTE5Yy00MTYzLWI4NjMtNmI5ZGUzMzA3YTNiLmpwZw.jpg",
"MediaWidth": "2528",
"MediaHeight": "1696",
"MediaStatus": "Active",
"Source": "PROPTX",
"OriginatingSystemName": "",
"RTimestampSql": "2026-02-28T15:35:18.36"
},
{
"id": "8db0e79e-b4d2-4d30-b9e8-b1c2fa13516c-nw_PROPTX",
"ListingId": "N12829680",
"ListingKey": "N12829680",
"MediaId": "8db0e79e-b4d2-4d30-b9e8-b1c2fa13516c-nw",
"ModificationTimestamp": "2026-02-28T15:29:11",
"MediaOrder": 13,
"Active": true,
"MediaSize": "",
"ResourceName": "Property",
"ClassName": "ResidentialFree",
"MediaDescription": "",
"PreferredPhotoYN": false,
"WaterMarkYN": false,
"MediaName": "",
"MediaCategory": "Photo",
"MediaHTML": "",
"MediaType": "image/jpeg",
"MediaUrl": "https://trreb-image.ampre.ca/L7neoX3If9PTqqGoh6WsF8QfGxaKfXeonTQ5L1sF7fU/rs:fit:3840:3840/L3RycmViL2xpc3RpbmdzLzQzLzAzLzgyLzcxL3AvOGRiMGU3OWUtYjRkMi00ZDMwLWI5ZTgtYjFjMmZhMTM1MTZjLmpwZw.jpg",
"MediaWidth": "2528",
"MediaHeight": "1696",
"MediaStatus": "Active",
"Source": "PROPTX",
"OriginatingSystemName": "",
"RTimestampSql": "2026-02-28T15:35:18.223"
},
{
"id": "1af7e320-bacf-4b19-88ec-0d3947b6b970-nw_PROPTX",
"ListingId": "N12829680",
"ListingKey": "N12829680",
"MediaId": "1af7e320-bacf-4b19-88ec-0d3947b6b970-nw",
"ModificationTimestamp": "2026-02-28T15:29:11",
"MediaOrder": 14,
"Active": true,
"MediaSize": "",
"ResourceName": "Property",
"ClassName": "ResidentialFree",
"MediaDescription": "",
"PreferredPhotoYN": false,
"WaterMarkYN": false,
"MediaName": "",
"MediaCategory": "Photo",
"MediaHTML": "",
"MediaType": "image/jpeg",
"MediaUrl": "https://trreb-image.ampre.ca/bZrYPf-UlzkTQG2FOomN8yUqR4_hIDmtj8JLrbBaw-A/rs:fit:3840:3840/L3RycmViL2xpc3RpbmdzLzQzLzAzLzgyLzcxL3AvMWFmN2UzMjAtYmFjZi00YjE5LTg4ZWMtMGQzOTQ3YjZiOTcwLmpwZw.jpg",
"MediaWidth": "2500",
"MediaHeight": "1650",
"MediaStatus": "Active",
"Source": "PROPTX",
"OriginatingSystemName": "",
"RTimestampSql": "2026-02-28T15:35:18.1"
},
{
"id": "c4bbbc36-ef81-44f8-b8e7-af5c7020aa43-nw_PROPTX",
"ListingId": "N12829680",
"ListingKey": "N12829680",
"MediaId": "c4bbbc36-ef81-44f8-b8e7-af5c7020aa43-nw",
"ModificationTimestamp": "2026-02-28T15:29:11",
"MediaOrder": 15,
"Active": true,
"MediaSize": "",
"ResourceName": "Property",
"ClassName": "ResidentialFree",
"MediaDescription": "",
"PreferredPhotoYN": false,
"WaterMarkYN": false,
"MediaName": "",
"MediaCategory": "Photo",
"MediaHTML": "",
"MediaType": "image/jpeg",
"MediaUrl": "https://trreb-image.ampre.ca/lKvbYWtdcZWmTJrczXgA9VENdo3bcRDESSakPW8_Elg/rs:fit:3840:3840/L3RycmViL2xpc3RpbmdzLzQzLzAzLzgyLzcxL3AvYzRiYmJjMzYtZWY4MS00NGY4LWI4ZTctYWY1YzcwMjBhYTQzLmpwZw.jpg",
"MediaWidth": "2500",
"MediaHeight": "1667",
"MediaStatus": "Active",
"Source": "PROPTX",
"OriginatingSystemName": "",
"RTimestampSql": "2026-02-28T15:35:18.39"
},
{
"id": "fedc582e-905a-43d8-b3cd-bb4f8fc9ab39-nw_PROPTX",
"ListingId": "N12829680",
"ListingKey": "N12829680",
"MediaId": "fedc582e-905a-43d8-b3cd-bb4f8fc9ab39-nw",
"ModificationTimestamp": "2026-02-28T15:29:11",
"MediaOrder": 16,
"Active": true,
"MediaSize": "",
"ResourceName": "Property",
"ClassName": "ResidentialFree",
"MediaDescription": "",
"PreferredPhotoYN": false,
"WaterMarkYN": false,
"MediaName": "",
"MediaCategory": "Photo",
"MediaHTML": "",
"MediaType": "image/jpeg",
"MediaUrl": "https://trreb-image.ampre.ca/gmSAhsYfqC96dw41GBFzifQ65OFaxP0iYU4VNd-yXB8/rs:fit:3840:3840/L3RycmViL2xpc3RpbmdzLzQzLzAzLzgyLzcxL3AvZmVkYzU4MmUtOTA1YS00M2Q4LWIzY2QtYmI0ZjhmYzlhYjM5LmpwZw.jpg",
"MediaWidth": "2500",
"MediaHeight": "1667",
"MediaStatus": "Active",
"Source": "PROPTX",
"OriginatingSystemName": "",
"RTimestampSql": "2026-02-28T15:35:18.133"
},
{
"id": "189084ff-f7a9-4122-aff3-9f1aed8114a0-nw_PROPTX",
"ListingId": "N12829680",
"ListingKey": "N12829680",
"MediaId": "189084ff-f7a9-4122-aff3-9f1aed8114a0-nw",
"ModificationTimestamp": "2026-02-28T15:29:11",
"MediaOrder": 17,
"Active": true,
"MediaSize": "",
"ResourceName": "Property",
"ClassName": "ResidentialFree",
"MediaDescription": "",
"PreferredPhotoYN": false,
"WaterMarkYN": false,
"MediaName": "",
"MediaCategory": "Photo",
"MediaHTML": "",
"MediaType": "image/jpeg",
"MediaUrl": "https://trreb-image.ampre.ca/RsbXsFERqcWCMb-XF05fOxLME-RvDbXluC8ixY5xLOY/rs:fit:3840:3840/L3RycmViL2xpc3RpbmdzLzQzLzAzLzgyLzcxL3AvMTg5MDg0ZmYtZjdhOS00MTIyLWFmZjMtOWYxYWVkODExNGEwLmpwZw.jpg",
"MediaWidth": "2500",
"MediaHeight": "1667",
"MediaStatus": "Active",
"Source": "PROPTX",
"OriginatingSystemName": "",
"RTimestampSql": "2026-02-28T15:35:18.157"
},
{
"id": "aef2542f-20e8-4f32-ac3f-32c1ad480245-nw_PROPTX",
"ListingId": "N12829680",
"ListingKey": "N12829680",
"MediaId": "aef2542f-20e8-4f32-ac3f-32c1ad480245-nw",
"ModificationTimestamp": "2026-02-28T15:29:11",
"MediaOrder": 18,
"Active": true,
"MediaSize": "",
"ResourceName": "Property",
"ClassName": "ResidentialFree",
"MediaDescription": "",
"PreferredPhotoYN": false,
"WaterMarkYN": false,
"MediaName": "",
"MediaCategory": "Photo",
"MediaHTML": "",
"MediaType": "image/jpeg",
"MediaUrl": "https://trreb-image.ampre.ca/sRsw3SBa8TsTUTuTIhIcvML8SHOuUZo-eX_DUGWpzRg/rs:fit:3840:3840/L3RycmViL2xpc3RpbmdzLzQzLzAzLzgyLzcxL3AvYWVmMjU0MmYtMjBlOC00ZjMyLWFjM2YtMzJjMWFkNDgwMjQ1LmpwZw.jpg",
"MediaWidth": "2500",
"MediaHeight": "1667",
"MediaStatus": "Active",
"Source": "PROPTX",
"OriginatingSystemName": "",
"RTimestampSql": "2026-02-28T15:35:18.423"
},
{
"id": "f9b1611a-b801-4f13-b8df-eae39996cce5-nw_PROPTX",
"ListingId": "N12829680",
"ListingKey": "N12829680",
"MediaId": "f9b1611a-b801-4f13-b8df-eae39996cce5-nw",
"ModificationTimestamp": "2026-02-28T15:29:11",
"MediaOrder": 19,
"Active": true,
"MediaSize": "",
"ResourceName": "Property",
"ClassName": "ResidentialFree",
"MediaDescription": "",
"PreferredPhotoYN": false,
"WaterMarkYN": false,
"MediaName": "",
"MediaCategory": "Photo",
"MediaHTML": "",
"MediaType": "image/jpeg",
"MediaUrl": "https://trreb-image.ampre.ca/cFW9er6ablukHt1QgZ0q41K8RQOsUtCFYdZ4DC7Cn_U/rs:fit:3840:3840/L3RycmViL2xpc3RpbmdzLzQzLzAzLzgyLzcxL3AvZjliMTYxMWEtYjgwMS00ZjEzLWI4ZGYtZWFlMzk5OTZjY2U1LmpwZw.jpg",
"MediaWidth": "2500",
"MediaHeight": "1667",
"MediaStatus": "Active",
"Source": "PROPTX",
"OriginatingSystemName": "",
"RTimestampSql": "2026-02-28T15:35:18.207"
}
],
"MediaChangeTimestamp": "2026-03-02T22:16:12",
"MLS": "N12829680",
"MLSLastStatus": "Sold",
"MLSNumber": "N12829680",
"MLSStatus": "Sold",
"Municipality": "Richmond Hill",
"MunicipalityDistrict": "Richmond Hill",
"NewConstructionYN": false,
"NumberOfBuildings": 0,
"NumberOfUnitsTotal": 0,
"OccupantType": "Vacant",
"OpenHouses": [],
"OpenHouseYN": false,
"OriginalPrice": 998900,
"OwnershipType": "",
"ParcelNumber": "",
"ParkingIncludedYN": false,
"ParkingSpaces": 1,
"PaymentFrequency": "",
"PaymentMethod": "",
"PetsPermitted": "",
"PetsPermittedYN": false,
"PhotoCount": 19,
"PictureYN": true,
"PoolFeatures": "None",
"PoolYN": true,
"PossessionDate": "",
"PostalCode": "L4B 4K6",
"PreviousListPrice": 0,
"PriceChange": false,
"PriorMlsStatus": "New",
"PrivateEntrance": "",
"PrivateEntranceYN": false,
"PrivateRemarks": "Vacant & easy to show. Prime interior pocket far from rail lines. with 9ft ceilings & hardwood on main. Steps to Silver Stream PS & Bayview SS. Attach Sch B & Form 801. Seller is motivated. Show with confidence!",
"PropertyAttachedYN": true,
"PropertyCondition": "",
"PropertyFeatures": "Park, Public Transit",
"PropertyManagementCompany": "",
"PropertyStyleSearch": "2 Storey",
"PropertySubType": "Att/Row/Townhouse",
"PropertySubTypeSearch": "Row/Townhouse",
"PropertyType": "Residential Freehold",
"PropertyTypeSearch": "Residential",
"Province": "ON",
"PurchaseContractDate": "2026-03-06T00:00:00",
"RemarksForClients": "Rare opportunity in Langstaff's premier interior pocket near the Bayview corridor - well positioned away from rail lines for a quieter residential setting. This sun-filled freehold townhome offers a functional open-concept main floor with 9' ceilings, hardwood floors, and a breakfast area with walk-out to a private backyard. The second level features a spacious primary retreat with 4-piece ensuite and walk-in closet, plus two generous bedrooms and convenient laundry. Unfinished basement provides excellent potential for additional living space. Walk to parks, Hillcrest Mall, Langstaff GO, transit, and top-ranked Silver Stream PS and Bayview SS (IB Program). A premium blend of privacy, accessibility, and long-term value in one of the area's most desirable pockets.",
"Restricted": true,
"RetirementYN": false,
"RoadFrontageType": "",
"RoadSurfaceType": "",
"RollNumber": "193805001208062",
"Roof": "Asphalt Shingle",
"Rooms": [
{
"id": "6a3c9de1-e2ef-4e28-9bd8-7d8f8b5fcf22_PROPTX",
"ListingId": "N12829680",
"ListingKey": "N12829680",
"RoomId": "6a3c9de1-e2ef-4e28-9bd8-7d8f8b5fcf22",
"ModificationTimestamp": "2026-02-28T15:29:11",
"RoomOrder": 1,
"RoomArea": "15.68",
"RoomAreaUnits": "Square Meters",
"RoomDescription": "Living Room",
"RoomDimensions": "4.90 x 3.20",
"RoomFeatures": "Hardwood Floor Combined w/Dining Open Concept",
"RoomKeyNumeric": "",
"RoomLength": "4.9",
"RoomLengthWidthUnits": "Meters",
"RoomLevel": "Main",
"RoomType": "Living Room",
"RoomWidth": "3.2",
"RoomStatus": "Active",
"Source": "PROPTX",
"OriginatingSystemName": "PROPTX",
"RTimestampSql": "2026-02-28T15:35:07.18"
},
{
"id": "5dc61bde-bf44-44d9-a55c-5c20cfcf37ae_PROPTX",
"ListingId": "N12829680",
"ListingKey": "N12829680",
"RoomId": "5dc61bde-bf44-44d9-a55c-5c20cfcf37ae",
"ModificationTimestamp": "2026-02-28T15:29:11",
"RoomOrder": 2,
"RoomArea": "15.68",
"RoomAreaUnits": "Square Meters",
"RoomDescription": "Dining Room",
"RoomDimensions": "4.90 x 3.20",
"RoomFeatures": "Hardwood Floor Combined w/Living Open Concept",
"RoomKeyNumeric": "",
"RoomLength": "4.9",
"RoomLengthWidthUnits": "Meters",
"RoomLevel": "Main",
"RoomType": "Dining Room",
"RoomWidth": "3.2",
"RoomStatus": "Active",
"Source": "PROPTX",
"OriginatingSystemName": "PROPTX",
"RTimestampSql": "2026-02-28T15:35:07.193"
},
{
"id": "53b68c17-2029-4cce-b748-bd2c48bdb92f_PROPTX",
"ListingId": "N12829680",
"ListingKey": "N12829680",
"RoomId": "53b68c17-2029-4cce-b748-bd2c48bdb92f",
"ModificationTimestamp": "2026-02-28T15:29:11",
"RoomOrder": 3,
"RoomArea": "8.29",
"RoomAreaUnits": "Square Meters",
"RoomDescription": "Kitchen",
"RoomDimensions": "3.07 x 2.70",
"RoomFeatures": "Ceramic Floor Ceramic Backsplash",
"RoomKeyNumeric": "",
"RoomLength": "3.07",
"RoomLengthWidthUnits": "Meters",
"RoomLevel": "Main",
"RoomType": "Kitchen",
"RoomWidth": "2.7",
"RoomStatus": "Active",
"Source": "PROPTX",
"OriginatingSystemName": "PROPTX",
"RTimestampSql": "2026-02-28T15:35:07.227"
},
{
"id": "8c5e8c16-7c02-4847-8dda-143ee9796bc6_PROPTX",
"ListingId": "N12829680",
"ListingKey": "N12829680",
"RoomId": "8c5e8c16-7c02-4847-8dda-143ee9796bc6",
"ModificationTimestamp": "2026-02-28T15:29:11",
"RoomOrder": 4,
"RoomArea": "7.48",
"RoomAreaUnits": "Square Meters",
"RoomDescription": "Breakfast",
"RoomDimensions": "2.77 x 2.70",
"RoomFeatures": "Ceramic Floor W/O To Deck Quartz Counter",
"RoomKeyNumeric": "",
"RoomLength": "2.77",
"RoomLengthWidthUnits": "Meters",
"RoomLevel": "Main",
"RoomType": "Breakfast",
"RoomWidth": "2.7",
"RoomStatus": "Active",
"Source": "PROPTX",
"OriginatingSystemName": "PROPTX",
"RTimestampSql": "2026-02-28T15:35:07.26"
},
{
"id": "596e7028-2067-4eb3-ba3b-1072c57db5f8_PROPTX",
"ListingId": "N12829680",
"ListingKey": "N12829680",
"RoomId": "596e7028-2067-4eb3-ba3b-1072c57db5f8",
"ModificationTimestamp": "2026-02-28T15:29:11",
"RoomOrder": 5,
"RoomArea": "15.68",
"RoomAreaUnits": "Square Meters",
"RoomDescription": "Primary Bedroom",
"RoomDimensions": "4.90 x 3.20",
"RoomFeatures": "4 Pc Ensuite Separate Shower His and Hers Closets",
"RoomKeyNumeric": "",
"RoomLength": "4.9",
"RoomLengthWidthUnits": "Meters",
"RoomLevel": "Second",
"RoomType": "Primary Bedroom",
"RoomWidth": "3.2",
"RoomStatus": "Active",
"Source": "PROPTX",
"OriginatingSystemName": "PROPTX",
"RTimestampSql": "2026-02-28T15:35:07.283"
},
{
"id": "f31bc5ed-76d9-4855-8c3b-f7471821aa84_PROPTX",
"ListingId": "N12829680",
"ListingKey": "N12829680",
"RoomId": "f31bc5ed-76d9-4855-8c3b-f7471821aa84",
"ModificationTimestamp": "2026-02-28T15:29:11",
"RoomOrder": 6,
"RoomArea": "13.12",
"RoomAreaUnits": "Square Meters",
"RoomDescription": "Bedroom 2",
"RoomDimensions": "4.30 x 3.05",
"RoomFeatures": "Vinyl Floor Closet",
"RoomKeyNumeric": "",
"RoomLength": "4.3",
"RoomLengthWidthUnits": "Meters",
"RoomLevel": "Second",
"RoomType": "Bedroom 2",
"RoomWidth": "3.05",
"RoomStatus": "Active",
"Source": "PROPTX",
"OriginatingSystemName": "PROPTX",
"RTimestampSql": "2026-02-28T15:35:07.31"
},
{
"id": "e599a167-935a-4f55-ba48-34972e6b3eee_PROPTX",
"ListingId": "N12829680",
"ListingKey": "N12829680",
"RoomId": "e599a167-935a-4f55-ba48-34972e6b3eee",
"ModificationTimestamp": "2026-02-28T15:29:11",
"RoomOrder": 7,
"RoomArea": "10.56",
"RoomAreaUnits": "Square Meters",
"RoomDescription": "Bedroom 3",
"RoomDimensions": "3.30 x 3.20",
"RoomFeatures": "Vinyl Floor Closet",
"RoomKeyNumeric": "",
"RoomLength": "3.3",
"RoomLengthWidthUnits": "Meters",
"RoomLevel": "Second",
"RoomType": "Bedroom 3",
"RoomWidth": "3.2",
"RoomStatus": "Active",
"Source": "PROPTX",
"OriginatingSystemName": "PROPTX",
"RTimestampSql": "2026-02-28T15:35:07.33"
}
],
"RoomsAboveGrade": 7,
"RoomsBelowGrade": 0,
"RoomsTotal": 7,
"RoomsYN": false,
"RTimestampSql": "2026-03-09T20:35:58.863",
"SaleLease": "Sale",
"SalesBrochure": "",
"Sauna": "",
"SaunaYN": false,
"Sewers": "Sewer",
"ShowingInstruction": "Lockbox, See Brokerage Remarks",
"SignOnPropertyYN": false,
"Sold": true,
"SoldDate": "2026-03-06T00:00:00",
"SoldPrice": 989000,
"Source": "PROPTX",
"SourceSystemID": "A00001796",
"SpaFeatures": "",
"SpaYN": false,
"SPLP": 99,
"SqFtRangeMax": 2000,
"SqFtRangeMin": 1500,
"SqFtTotal": 0,
"StandardStatus": "Closed",
"Status": "U",
"Stories": "",
"StoriesTotal": "",
"StreetAbbreviation": "St",
"StreetDirection": "",
"StreetName": "Ferris",
"StreetNumber": "10",
"StreetSuffix": "Street",
"StreetSuffixCode": "St",
"StructureType": "",
"Style": "2-Storey",
"SubLeaseYN": false,
"Summary": "listingkey:N12829680 | mls_number:N12829680 | address:10 Ferris Street, Richmond Hill, ON L4B 4K6 | community:Langstaff | property_type:Residential Freehold | property_subtype:Att/Row/Townhouse | building_type:Att/Row/Townhouse | building_style:2-Storey | list_price:998900 | list_date:2/28/2026 3:29:11 PM | sold_price:989000 | sold_date:3/6/2026 12:00:00 AM | bed:3 | bath:3 | active:False | sold:True | source:PROPTX | transaction:Sale | listing_office:RE/MAX HALLMARK REALTY LTD. | thumbnail:https://media.remarketer.ca/PROPTX/N12829680-1.jpg?tr=di-propertynoimage_pj5ksb5iM,f-jpg,w-600,h-600,q-90,c-maintain_ratio,fo-center",
"SurveyType": "Available",
"SurveyYear": "",
"SurveyYN": false,
"TaxAssessedValue": "",
"Taxes": 5358.06,
"TaxLegalDescription": "Part Block 49, Plan 65M-3311",
"TaxYear": "2025",
"TenantPays": "",
"Thumbnail": "https://media.remarketer.ca/PROPTX/N12829680-1.jpg?tr=di-propertynoimage_pj5ksb5iM,f-jpg,w-600,h-600,q-90,c-maintain_ratio,fo-center",
"TimeShareYN": false,
"TimestampSql": "2026-03-09T20:32:31",
"TMI": "",
"TotalArea": "",
"TotalAreaUnit": "",
"TotalParkingSpaces": 2,
"Type": "Att/Row/Townhouse",
"TypeSearch": "Row/Townhouse",
"UFFI": "",
"UnitNumber": "",
"Units": "",
"UnparsedAddress": "10 Ferris Street, Richmond Hill, ON L4B 4K6",
"Use": "",
"Utilities": "",
"UtilityExpenses": "",
"View": "",
"VirtualTour3DURL": "",
"VirtualTourURL": "",
"VirtualTourURLUnbranded": "",
"Volts": "",
"Warranty": "",
"WarrantyYN": false,
"Washrooms": 3,
"Water": "Municipal",
"WaterBodyName": "",
"WaterBodyType": "",
"WaterExpense": "",
"Waterfront": "",
"WaterFrontage": "",
"WaterFrontageFt": "",
"WaterfrontYN": false,
"WaterIncluded": "",
"WaterSupplyTypes": "Municipal",
"WaterView": "",
"WaterYN": false,
"WellCapacity": "",
"WellCapacityUnits": "",
"WellDepth": "",
"WellDepthUnits": "",
"Winterized": "",
"YearBuilt": "",
"Zoning": ""
}.(string)property[](https://media.remarketer.ca/PROPTX/N12829680-12.jpg?tr=di-propertynoimage_pj5ksb5iM.jpg,w-1200,h-805,c-force,pr-true)
![Residential Freehold 10 Ferris Street Richmond Hill For {
"AboveGradeFinishedArea": 0,
"AboveGradeFinishedAreaSource": "",
"AboveGradeFinishedAreaUnits": "",
"Acreage": "",
"Active": false,
"Address": "10 Ferris Street",
"AirConditioning": "Central Air",
"AirConditioningYN": true,
"Amps": "",
"Appliances": "",
"ApproxAge": "",
"ApproxSquareFootage": "1500-2000",
"Area": "York",
"AssessmentYear": "",
"AssignmentYN": false,
"AssociationAmenities": "",
"AssociationFee": "",
"AssociationFeeIncludes": "",
"AssociationName": "",
"AssociationYN": false,
"Balcony": "",
"Basement": "Unfinished",
"BasementYN": false,
"BathroomsFull": 0,
"BathroomsHalf": 0,
"Bedrooms": 3,
"BedroomsDisplay": "3",
"BedroomsPlus": 0,
"BedroomsTotal": 3,
"BelowGradeFinishedArea": 0,
"BelowGradeFinishedAreaSource": "",
"BelowGradeFinishedAreaUnits": "",
"Board": "Toronto Regional Real Estate Board",
"BuilderName": "",
"BuildingAreaTotal": "",
"BuildingAreaUnits": "",
"BuildingName": "",
"BusinessName": "",
"BusinessType": "",
"BuyerAgencyCompensation": "2.5%",
"BuyerAgencyCompensationType": "",
"BuyerAgentAOR": "",
"BuyerAgentEmail": "",
"BuyerAgentFullName": "",
"BuyerAgentId": "",
"BuyerAgentMlsId": "",
"BuyerAgentPhone": "",
"BuyerOfficeId": "",
"BuyerOfficeMlsId": "",
"BuyerOfficeName": "",
"BuyerOfficePhone": "",
"CarportSpaces": 0,
"Category": "MLS",
"ChattelsYN": false,
"City": "Richmond Hill",
"ClassSearch": "Residential",
"ClosedDate": "2026-03-31T00:00:00",
"CoListAgentDesignation": "",
"CoListAgentEmail": "",
"CoListAgentID": "9608160",
"CoListAgentMLSID": "9608160",
"CoListAgentName": "BEN GHAFFARI, Salesperson",
"CoListAgentPhone": "",
"CoListOfficeID": "259011",
"CoListOfficeMLSID": "259011",
"CoListOfficeName": "RE/MAX HALLMARK REALTY LTD.",
"CommercialCondoFee": "",
"CommercialCondoFeeFrequency": "",
"CommercialCondoFees": "",
"Commission": "2.5%",
"Community": "Langstaff",
"CommunityFeatures": "",
"Condition": "",
"ConditionOfSale": "",
"CondoCorpNumber": "",
"ConsentToAdvertiseYN": true,
"ConstructionMaterials": "Brick",
"ContactAfterExpiryYN": false,
"ContractDate": "2026-02-28T00:00:00",
"Cooling": "Central Air",
"CoolingYN": true,
"Country": "CA",
"CoverPhoto": "https://media.remarketer.ca/PROPTX/N12829680-1.jpg?tr=di-propertynoimage_pj5ksb5iM,f-jpg,q-90",
"CrossStreet": "Bayview/Hwy 7/Yonge",
"DaysOnMarket": 6,
"DepositRequired": "",
"Directions": "West of Bayview North of High Tech",
"Disclosures": "",
"DisplayAddress": "10 Ferris Street",
"DisplayAddressYN": true,
"DistributeToInternetYN": true,
"Drive": "",
"Electric": "",
"ElectricExpense": "",
"ElectricOnPropertyYN": false,
"ElectricYN": false,
"ElementarySchool": "",
"ElevatorYN": false,
"Exclusions": "",
"Expenses": "",
"ExpiryDate": "2026-06-15T00:00:00",
"Exposure": "",
"Exterior": "",
"ExteriorFeatures": "",
"Extras": "",
"FamilyRoom": "",
"FireplaceTotal": 0,
"FireplaceYN": false,
"Flooring": "",
"FloorPlans": "",
"FoundationDetails": "Block",
"Franchise": "",
"FranchiseYN": false,
"FurnishedYN": false,
"GarageSpaces": 1,
"GarageType": "Built-In",
"GarageYN": true,
"GasYN": false,
"Geometry": {
"lat": 43.8432,
"lon": -79.4168
},
"GymYN": false,
"HeatingYN": true,
"HeatSource": "Gas",
"HeatType": "Forced Air",
"HighSchool": "",
"HoldoverDays": "0",
"id": "N12829680_PROPTX",
"IDX": "Y",
"IDXYN": true,
"Inclusions": "",
"InteriorFeatures": "Auto Garage Door Remote, Central Vacuum",
"Kitchens": 1,
"KitchensPlus": 0,
"LandLeaseAmount": "",
"LandLeaseYN": false,
"LastStatus": "Sld",
"Latitude": 43.8432,
"LaundryFeatures": "",
"LaundryLevel": "",
"Lease": "",
"LeaseAgreement": "",
"LeaseAgreementYN": false,
"LeaseFrequency": "",
"LeaseTerm": "",
"LegalDescription": "",
"Level": "",
"ListAgentDesignation": "",
"ListAgentEmail": "",
"ListAgentID": "9515288",
"ListAgentMLSID": "9515288",
"ListAgentName": "MARCO MOMENI, ABR,CLHMS,SRS, Broker",
"ListAgentPhone": "",
"ListAOR": "Toronto Regional Real Estate Board",
"ListBrokerage": "RE/MAX HALLMARK REALTY LTD.",
"ListingEntryDate": "2026-02-28T15:29:11",
"ListingId": "N12829680",
"ListingKey": "N12829680",
"ListOfficeID": "259011",
"ListOfficeMLSID": "259011",
"ListOfficePhone": "",
"ListPrice": 998900,
"ListPricePerUnit": 0,
"ListPriceUnit": "",
"LivingArea": "1500-2000",
"LivingAreaSource": "",
"LivingAreaUnits": "",
"Locker": "",
"Longitude": -79.4168,
"LotDepth": 82.26,
"LotFeatures": "",
"LotFront": 24.61,
"LotIrregularities": "",
"LotShape": "Rectangular",
"LotSizeArea": "2023",
"LotSizeAreaUnits": "SquareFeet",
"LotSizeCode": "Feet",
"LotSizeDimensions": "7.50 x 25.05 Metres",
"Maintenance": "",
"Media": [
{
"id": "d4efaa1d-215a-4e85-a40e-f2e82db6e21a-nw_PROPTX",
"ListingId": "N12829680",
"ListingKey": "N12829680",
"MediaId": "d4efaa1d-215a-4e85-a40e-f2e82db6e21a-nw",
"ModificationTimestamp": "2026-02-28T15:29:11",
"MediaOrder": 1,
"Active": true,
"MediaSize": "",
"ResourceName": "Property",
"ClassName": "ResidentialFree",
"MediaDescription": "",
"PreferredPhotoYN": true,
"WaterMarkYN": false,
"MediaName": "",
"MediaCategory": "Photo",
"MediaHTML": "",
"MediaType": "image/jpeg",
"MediaUrl": "https://trreb-image.ampre.ca/S7sVyQkSeb6p8X4qRtpeP5yzH18X54Z-3LlZpZjiSi4/rs:fit:3840:3840/L3RycmViL2xpc3RpbmdzLzQzLzAzLzgyLzcxL3AvZDRlZmFhMWQtMjE1YS00ZTg1LWE0MGUtZjJlODJkYjZlMjFhLmpwZw.jpg",
"MediaWidth": "2500",
"MediaHeight": "1667",
"MediaStatus": "Active",
"Source": "PROPTX",
"OriginatingSystemName": "",
"RTimestampSql": "2026-02-28T15:35:18.29"
},
{
"id": "64097fef-11d8-4b8b-ade5-0628163bb245-nw_PROPTX",
"ListingId": "N12829680",
"ListingKey": "N12829680",
"MediaId": "64097fef-11d8-4b8b-ade5-0628163bb245-nw",
"ModificationTimestamp": "2026-02-28T15:29:11",
"MediaOrder": 2,
"Active": true,
"MediaSize": "",
"ResourceName": "Property",
"ClassName": "ResidentialFree",
"MediaDescription": "",
"PreferredPhotoYN": false,
"WaterMarkYN": false,
"MediaName": "",
"MediaCategory": "Photo",
"MediaHTML": "",
"MediaType": "image/jpeg",
"MediaUrl": "https://trreb-image.ampre.ca/tTKMXQdaQsAQZ4C6OGdxu_PvDzCyDuUaePZB14idbjE/rs:fit:3840:3840/L3RycmViL2xpc3RpbmdzLzQzLzAzLzgyLzcxL3AvNjQwOTdmZWYtMTFkOC00YjhiLWFkZTUtMDYyODE2M2JiMjQ1LmpwZw.jpg",
"MediaWidth": "2500",
"MediaHeight": "1667",
"MediaStatus": "Active",
"Source": "PROPTX",
"OriginatingSystemName": "",
"RTimestampSql": "2026-02-28T15:35:18.31"
},
{
"id": "52eece92-0a39-4f3a-b36e-9af798e24ad3-nw_PROPTX",
"ListingId": "N12829680",
"ListingKey": "N12829680",
"MediaId": "52eece92-0a39-4f3a-b36e-9af798e24ad3-nw",
"ModificationTimestamp": "2026-02-28T15:29:11",
"MediaOrder": 3,
"Active": true,
"MediaSize": "",
"ResourceName": "Property",
"ClassName": "ResidentialFree",
"MediaDescription": "",
"PreferredPhotoYN": false,
"WaterMarkYN": false,
"MediaName": "",
"MediaCategory": "Photo",
"MediaHTML": "",
"MediaType": "image/jpeg",
"MediaUrl": "https://trreb-image.ampre.ca/vPpgf4uvFfuVGLHlaDINZcJwkq0edcsq7HOIpYZ8KJ8/rs:fit:3840:3840/L3RycmViL2xpc3RpbmdzLzQzLzAzLzgyLzcxL3AvNTJlZWNlOTItMGEzOS00ZjNhLWIzNmUtOWFmNzk4ZTI0YWQzLmpwZw.jpg",
"MediaWidth": "2500",
"MediaHeight": "1667",
"MediaStatus": "Active",
"Source": "PROPTX",
"OriginatingSystemName": "",
"RTimestampSql": "2026-02-28T15:35:18"
},
{
"id": "8f3b1bbb-38a3-41af-8e00-ae5776b49165-nw_PROPTX",
"ListingId": "N12829680",
"ListingKey": "N12829680",
"MediaId": "8f3b1bbb-38a3-41af-8e00-ae5776b49165-nw",
"ModificationTimestamp": "2026-02-28T15:29:11",
"MediaOrder": 4,
"Active": true,
"MediaSize": "",
"ResourceName": "Property",
"ClassName": "ResidentialFree",
"MediaDescription": "",
"PreferredPhotoYN": false,
"WaterMarkYN": false,
"MediaName": "",
"MediaCategory": "Photo",
"MediaHTML": "",
"MediaType": "image/jpeg",
"MediaUrl": "https://trreb-image.ampre.ca/6QDLT6fVcAmu3hmLNPUiB184aW2BoUN5j6M9Bhr2BPM/rs:fit:3840:3840/L3RycmViL2xpc3RpbmdzLzQzLzAzLzgyLzcxL3AvOGYzYjFiYmItMzhhMy00MWFmLThlMDAtYWU1Nzc2YjQ5MTY1LmpwZw.jpg",
"MediaWidth": "2500",
"MediaHeight": "1667",
"MediaStatus": "Active",
"Source": "PROPTX",
"OriginatingSystemName": "",
"RTimestampSql": "2026-02-28T15:35:18.03"
},
{
"id": "46231e5f-5877-4b50-9680-bf065b637d0a-nw_PROPTX",
"ListingId": "N12829680",
"ListingKey": "N12829680",
"MediaId": "46231e5f-5877-4b50-9680-bf065b637d0a-nw",
"ModificationTimestamp": "2026-02-28T15:29:11",
"MediaOrder": 5,
"Active": true,
"MediaSize": "",
"ResourceName": "Property",
"ClassName": "ResidentialFree",
"MediaDescription": "",
"PreferredPhotoYN": false,
"WaterMarkYN": false,
"MediaName": "",
"MediaCategory": "Photo",
"MediaHTML": "",
"MediaType": "image/jpeg",
"MediaUrl": "https://trreb-image.ampre.ca/go1Jhe4aWRLr17N_OXkjeloCEW7vE4OLja9VImPN4JE/rs:fit:3840:3840/L3RycmViL2xpc3RpbmdzLzQzLzAzLzgyLzcxL3AvNDYyMzFlNWYtNTg3Ny00YjUwLTk2ODAtYmYwNjViNjM3ZDBhLmpwZw.jpg",
"MediaWidth": "2500",
"MediaHeight": "1667",
"MediaStatus": "Active",
"Source": "PROPTX",
"OriginatingSystemName": "",
"RTimestampSql": "2026-02-28T15:35:18.33"
},
{
"id": "d681cc62-3c36-4136-9c6a-108421d3be3c-nw_PROPTX",
"ListingId": "N12829680",
"ListingKey": "N12829680",
"MediaId": "d681cc62-3c36-4136-9c6a-108421d3be3c-nw",
"ModificationTimestamp": "2026-02-28T15:29:11",
"MediaOrder": 6,
"Active": true,
"MediaSize": "",
"ResourceName": "Property",
"ClassName": "ResidentialFree",
"MediaDescription": "",
"PreferredPhotoYN": false,
"WaterMarkYN": false,
"MediaName": "",
"MediaCategory": "Photo",
"MediaHTML": "",
"MediaType": "image/jpeg",
"MediaUrl": "https://trreb-image.ampre.ca/EQwWoruGgOIU9BSPz9h-Bo2sn7s0oPAUr0Oo75Hh3p8/rs:fit:3840:3840/L3RycmViL2xpc3RpbmdzLzQzLzAzLzgyLzcxL3AvZDY4MWNjNjItM2MzNi00MTM2LTljNmEtMTA4NDIxZDNiZTNjLmpwZw.jpg",
"MediaWidth": "2500",
"MediaHeight": "1667",
"MediaStatus": "Active",
"Source": "PROPTX",
"OriginatingSystemName": "",
"RTimestampSql": "2026-02-28T15:35:18.347"
},
{
"id": "286107d4-9f4d-4f6c-b249-cec33d1d9e21-nw_PROPTX",
"ListingId": "N12829680",
"ListingKey": "N12829680",
"MediaId": "286107d4-9f4d-4f6c-b249-cec33d1d9e21-nw",
"ModificationTimestamp": "2026-02-28T15:29:11",
"MediaOrder": 7,
"Active": true,
"MediaSize": "",
"ResourceName": "Property",
"ClassName": "ResidentialFree",
"MediaDescription": "",
"PreferredPhotoYN": false,
"WaterMarkYN": false,
"MediaName": "",
"MediaCategory": "Photo",
"MediaHTML": "",
"MediaType": "image/jpeg",
"MediaUrl": "https://trreb-image.ampre.ca/TlcLxI8U-8LuyApmUSXZkXaXk0TZ23CR68s76YbABzU/rs:fit:3840:3840/L3RycmViL2xpc3RpbmdzLzQzLzAzLzgyLzcxL3AvMjg2MTA3ZDQtOWY0ZC00ZjZjLWIyNDktY2VjMzNkMWQ5ZTIxLmpwZw.jpg",
"MediaWidth": "2500",
"MediaHeight": "1667",
"MediaStatus": "Active",
"Source": "PROPTX",
"OriginatingSystemName": "",
"RTimestampSql": "2026-02-28T15:35:18.457"
},
{
"id": "aaace5b6-bd2b-4a21-95a5-90072f28adbe-nw_PROPTX",
"ListingId": "N12829680",
"ListingKey": "N12829680",
"MediaId": "aaace5b6-bd2b-4a21-95a5-90072f28adbe-nw",
"ModificationTimestamp": "2026-02-28T15:29:11",
"MediaOrder": 8,
"Active": true,
"MediaSize": "",
"ResourceName": "Property",
"ClassName": "ResidentialFree",
"MediaDescription": "",
"PreferredPhotoYN": false,
"WaterMarkYN": false,
"MediaName": "",
"MediaCategory": "Photo",
"MediaHTML": "",
"MediaType": "image/jpeg",
"MediaUrl": "https://trreb-image.ampre.ca/Vppm5jpVRkLz_9C9gbb4rYkerl76inRTUo9JpOzLYFE/rs:fit:3840:3840/L3RycmViL2xpc3RpbmdzLzQzLzAzLzgyLzcxL3AvYWFhY2U1YjYtYmQyYi00YTIxLTk1YTUtOTAwNzJmMjhhZGJlLmpwZw.jpg",
"MediaWidth": "2500",
"MediaHeight": "1667",
"MediaStatus": "Active",
"Source": "PROPTX",
"OriginatingSystemName": "",
"RTimestampSql": "2026-02-28T15:35:18.483"
},
{
"id": "9e08d7ff-82ee-4c30-9d38-9767d33c834a-nw_PROPTX",
"ListingId": "N12829680",
"ListingKey": "N12829680",
"MediaId": "9e08d7ff-82ee-4c30-9d38-9767d33c834a-nw",
"ModificationTimestamp": "2026-02-28T15:29:11",
"MediaOrder": 9,
"Active": true,
"MediaSize": "",
"ResourceName": "Property",
"ClassName": "ResidentialFree",
"MediaDescription": "",
"PreferredPhotoYN": false,
"WaterMarkYN": false,
"MediaName": "",
"MediaCategory": "Photo",
"MediaHTML": "",
"MediaType": "image/jpeg",
"MediaUrl": "https://trreb-image.ampre.ca/zm0C_NVrSnxXQ3TzuETfT37Jn3hc6IT8xI9n6jO7i1Q/rs:fit:3840:3840/L3RycmViL2xpc3RpbmdzLzQzLzAzLzgyLzcxL3AvOWUwOGQ3ZmYtODJlZS00YzMwLTlkMzgtOTc2N2QzM2M4MzRhLmpwZw.jpg",
"MediaWidth": "2500",
"MediaHeight": "1667",
"MediaStatus": "Active",
"Source": "PROPTX",
"OriginatingSystemName": "",
"RTimestampSql": "2026-02-28T15:35:18.26"
},
{
"id": "d033c72a-261f-4484-9aab-6a24d4048479-nw_PROPTX",
"ListingId": "N12829680",
"ListingKey": "N12829680",
"MediaId": "d033c72a-261f-4484-9aab-6a24d4048479-nw",
"ModificationTimestamp": "2026-02-28T15:29:11",
"MediaOrder": 10,
"Active": true,
"MediaSize": "",
"ResourceName": "Property",
"ClassName": "ResidentialFree",
"MediaDescription": "",
"PreferredPhotoYN": false,
"WaterMarkYN": false,
"MediaName": "",
"MediaCategory": "Photo",
"MediaHTML": "",
"MediaType": "image/jpeg",
"MediaUrl": "https://trreb-image.ampre.ca/uadLjaCMIdan_a28k9iRLyVQODnYciDxfWm7L_sVC6k/rs:fit:3840:3840/L3RycmViL2xpc3RpbmdzLzQzLzAzLzgyLzcxL3AvZDAzM2M3MmEtMjYxZi00NDg0LTlhYWItNmEyNGQ0MDQ4NDc5LmpwZw.jpg",
"MediaWidth": "2500",
"MediaHeight": "1667",
"MediaStatus": "Active",
"Source": "PROPTX",
"OriginatingSystemName": "",
"RTimestampSql": "2026-02-28T15:35:18.05"
},
{
"id": "76ffbf4c-4533-4049-b2d8-443c18dfcf09-nw_PROPTX",
"ListingId": "N12829680",
"ListingKey": "N12829680",
"MediaId": "76ffbf4c-4533-4049-b2d8-443c18dfcf09-nw",
"ModificationTimestamp": "2026-02-28T15:29:11",
"MediaOrder": 11,
"Active": true,
"MediaSize": "",
"ResourceName": "Property",
"ClassName": "ResidentialFree",
"MediaDescription": "",
"PreferredPhotoYN": false,
"WaterMarkYN": false,
"MediaName": "",
"MediaCategory": "Photo",
"MediaHTML": "",
"MediaType": "image/jpeg",
"MediaUrl": "https://trreb-image.ampre.ca/u_6NNbzGSAAF2tZWKzlv-SiREpllstjtqWxRWEkj2RI/rs:fit:3840:3840/L3RycmViL2xpc3RpbmdzLzQzLzAzLzgyLzcxL3AvNzZmZmJmNGMtNDUzMy00MDQ5LWIyZDgtNDQzYzE4ZGZjZjA5LmpwZw.jpg",
"MediaWidth": "2500",
"MediaHeight": "1650",
"MediaStatus": "Active",
"Source": "PROPTX",
"OriginatingSystemName": "",
"RTimestampSql": "2026-02-28T15:35:18.067"
},
{
"id": "e81487f6-919c-4163-b863-6b9de3307a3b-nw_PROPTX",
"ListingId": "N12829680",
"ListingKey": "N12829680",
"MediaId": "e81487f6-919c-4163-b863-6b9de3307a3b-nw",
"ModificationTimestamp": "2026-02-28T15:29:11",
"MediaOrder": 12,
"Active": true,
"MediaSize": "",
"ResourceName": "Property",
"ClassName": "ResidentialFree",
"MediaDescription": "",
"PreferredPhotoYN": false,
"WaterMarkYN": false,
"MediaName": "",
"MediaCategory": "Photo",
"MediaHTML": "",
"MediaType": "image/jpeg",
"MediaUrl": "https://trreb-image.ampre.ca/36oak2nzIR91tN79nCUr1dB0VZcdi89_xG6oy4FiO0U/rs:fit:3840:3840/L3RycmViL2xpc3RpbmdzLzQzLzAzLzgyLzcxL3AvZTgxNDg3ZjYtOTE5Yy00MTYzLWI4NjMtNmI5ZGUzMzA3YTNiLmpwZw.jpg",
"MediaWidth": "2528",
"MediaHeight": "1696",
"MediaStatus": "Active",
"Source": "PROPTX",
"OriginatingSystemName": "",
"RTimestampSql": "2026-02-28T15:35:18.36"
},
{
"id": "8db0e79e-b4d2-4d30-b9e8-b1c2fa13516c-nw_PROPTX",
"ListingId": "N12829680",
"ListingKey": "N12829680",
"MediaId": "8db0e79e-b4d2-4d30-b9e8-b1c2fa13516c-nw",
"ModificationTimestamp": "2026-02-28T15:29:11",
"MediaOrder": 13,
"Active": true,
"MediaSize": "",
"ResourceName": "Property",
"ClassName": "ResidentialFree",
"MediaDescription": "",
"PreferredPhotoYN": false,
"WaterMarkYN": false,
"MediaName": "",
"MediaCategory": "Photo",
"MediaHTML": "",
"MediaType": "image/jpeg",
"MediaUrl": "https://trreb-image.ampre.ca/L7neoX3If9PTqqGoh6WsF8QfGxaKfXeonTQ5L1sF7fU/rs:fit:3840:3840/L3RycmViL2xpc3RpbmdzLzQzLzAzLzgyLzcxL3AvOGRiMGU3OWUtYjRkMi00ZDMwLWI5ZTgtYjFjMmZhMTM1MTZjLmpwZw.jpg",
"MediaWidth": "2528",
"MediaHeight": "1696",
"MediaStatus": "Active",
"Source": "PROPTX",
"OriginatingSystemName": "",
"RTimestampSql": "2026-02-28T15:35:18.223"
},
{
"id": "1af7e320-bacf-4b19-88ec-0d3947b6b970-nw_PROPTX",
"ListingId": "N12829680",
"ListingKey": "N12829680",
"MediaId": "1af7e320-bacf-4b19-88ec-0d3947b6b970-nw",
"ModificationTimestamp": "2026-02-28T15:29:11",
"MediaOrder": 14,
"Active": true,
"MediaSize": "",
"ResourceName": "Property",
"ClassName": "ResidentialFree",
"MediaDescription": "",
"PreferredPhotoYN": false,
"WaterMarkYN": false,
"MediaName": "",
"MediaCategory": "Photo",
"MediaHTML": "",
"MediaType": "image/jpeg",
"MediaUrl": "https://trreb-image.ampre.ca/bZrYPf-UlzkTQG2FOomN8yUqR4_hIDmtj8JLrbBaw-A/rs:fit:3840:3840/L3RycmViL2xpc3RpbmdzLzQzLzAzLzgyLzcxL3AvMWFmN2UzMjAtYmFjZi00YjE5LTg4ZWMtMGQzOTQ3YjZiOTcwLmpwZw.jpg",
"MediaWidth": "2500",
"MediaHeight": "1650",
"MediaStatus": "Active",
"Source": "PROPTX",
"OriginatingSystemName": "",
"RTimestampSql": "2026-02-28T15:35:18.1"
},
{
"id": "c4bbbc36-ef81-44f8-b8e7-af5c7020aa43-nw_PROPTX",
"ListingId": "N12829680",
"ListingKey": "N12829680",
"MediaId": "c4bbbc36-ef81-44f8-b8e7-af5c7020aa43-nw",
"ModificationTimestamp": "2026-02-28T15:29:11",
"MediaOrder": 15,
"Active": true,
"MediaSize": "",
"ResourceName": "Property",
"ClassName": "ResidentialFree",
"MediaDescription": "",
"PreferredPhotoYN": false,
"WaterMarkYN": false,
"MediaName": "",
"MediaCategory": "Photo",
"MediaHTML": "",
"MediaType": "image/jpeg",
"MediaUrl": "https://trreb-image.ampre.ca/lKvbYWtdcZWmTJrczXgA9VENdo3bcRDESSakPW8_Elg/rs:fit:3840:3840/L3RycmViL2xpc3RpbmdzLzQzLzAzLzgyLzcxL3AvYzRiYmJjMzYtZWY4MS00NGY4LWI4ZTctYWY1YzcwMjBhYTQzLmpwZw.jpg",
"MediaWidth": "2500",
"MediaHeight": "1667",
"MediaStatus": "Active",
"Source": "PROPTX",
"OriginatingSystemName": "",
"RTimestampSql": "2026-02-28T15:35:18.39"
},
{
"id": "fedc582e-905a-43d8-b3cd-bb4f8fc9ab39-nw_PROPTX",
"ListingId": "N12829680",
"ListingKey": "N12829680",
"MediaId": "fedc582e-905a-43d8-b3cd-bb4f8fc9ab39-nw",
"ModificationTimestamp": "2026-02-28T15:29:11",
"MediaOrder": 16,
"Active": true,
"MediaSize": "",
"ResourceName": "Property",
"ClassName": "ResidentialFree",
"MediaDescription": "",
"PreferredPhotoYN": false,
"WaterMarkYN": false,
"MediaName": "",
"MediaCategory": "Photo",
"MediaHTML": "",
"MediaType": "image/jpeg",
"MediaUrl": "https://trreb-image.ampre.ca/gmSAhsYfqC96dw41GBFzifQ65OFaxP0iYU4VNd-yXB8/rs:fit:3840:3840/L3RycmViL2xpc3RpbmdzLzQzLzAzLzgyLzcxL3AvZmVkYzU4MmUtOTA1YS00M2Q4LWIzY2QtYmI0ZjhmYzlhYjM5LmpwZw.jpg",
"MediaWidth": "2500",
"MediaHeight": "1667",
"MediaStatus": "Active",
"Source": "PROPTX",
"OriginatingSystemName": "",
"RTimestampSql": "2026-02-28T15:35:18.133"
},
{
"id": "189084ff-f7a9-4122-aff3-9f1aed8114a0-nw_PROPTX",
"ListingId": "N12829680",
"ListingKey": "N12829680",
"MediaId": "189084ff-f7a9-4122-aff3-9f1aed8114a0-nw",
"ModificationTimestamp": "2026-02-28T15:29:11",
"MediaOrder": 17,
"Active": true,
"MediaSize": "",
"ResourceName": "Property",
"ClassName": "ResidentialFree",
"MediaDescription": "",
"PreferredPhotoYN": false,
"WaterMarkYN": false,
"MediaName": "",
"MediaCategory": "Photo",
"MediaHTML": "",
"MediaType": "image/jpeg",
"MediaUrl": "https://trreb-image.ampre.ca/RsbXsFERqcWCMb-XF05fOxLME-RvDbXluC8ixY5xLOY/rs:fit:3840:3840/L3RycmViL2xpc3RpbmdzLzQzLzAzLzgyLzcxL3AvMTg5MDg0ZmYtZjdhOS00MTIyLWFmZjMtOWYxYWVkODExNGEwLmpwZw.jpg",
"MediaWidth": "2500",
"MediaHeight": "1667",
"MediaStatus": "Active",
"Source": "PROPTX",
"OriginatingSystemName": "",
"RTimestampSql": "2026-02-28T15:35:18.157"
},
{
"id": "aef2542f-20e8-4f32-ac3f-32c1ad480245-nw_PROPTX",
"ListingId": "N12829680",
"ListingKey": "N12829680",
"MediaId": "aef2542f-20e8-4f32-ac3f-32c1ad480245-nw",
"ModificationTimestamp": "2026-02-28T15:29:11",
"MediaOrder": 18,
"Active": true,
"MediaSize": "",
"ResourceName": "Property",
"ClassName": "ResidentialFree",
"MediaDescription": "",
"PreferredPhotoYN": false,
"WaterMarkYN": false,
"MediaName": "",
"MediaCategory": "Photo",
"MediaHTML": "",
"MediaType": "image/jpeg",
"MediaUrl": "https://trreb-image.ampre.ca/sRsw3SBa8TsTUTuTIhIcvML8SHOuUZo-eX_DUGWpzRg/rs:fit:3840:3840/L3RycmViL2xpc3RpbmdzLzQzLzAzLzgyLzcxL3AvYWVmMjU0MmYtMjBlOC00ZjMyLWFjM2YtMzJjMWFkNDgwMjQ1LmpwZw.jpg",
"MediaWidth": "2500",
"MediaHeight": "1667",
"MediaStatus": "Active",
"Source": "PROPTX",
"OriginatingSystemName": "",
"RTimestampSql": "2026-02-28T15:35:18.423"
},
{
"id": "f9b1611a-b801-4f13-b8df-eae39996cce5-nw_PROPTX",
"ListingId": "N12829680",
"ListingKey": "N12829680",
"MediaId": "f9b1611a-b801-4f13-b8df-eae39996cce5-nw",
"ModificationTimestamp": "2026-02-28T15:29:11",
"MediaOrder": 19,
"Active": true,
"MediaSize": "",
"ResourceName": "Property",
"ClassName": "ResidentialFree",
"MediaDescription": "",
"PreferredPhotoYN": false,
"WaterMarkYN": false,
"MediaName": "",
"MediaCategory": "Photo",
"MediaHTML": "",
"MediaType": "image/jpeg",
"MediaUrl": "https://trreb-image.ampre.ca/cFW9er6ablukHt1QgZ0q41K8RQOsUtCFYdZ4DC7Cn_U/rs:fit:3840:3840/L3RycmViL2xpc3RpbmdzLzQzLzAzLzgyLzcxL3AvZjliMTYxMWEtYjgwMS00ZjEzLWI4ZGYtZWFlMzk5OTZjY2U1LmpwZw.jpg",
"MediaWidth": "2500",
"MediaHeight": "1667",
"MediaStatus": "Active",
"Source": "PROPTX",
"OriginatingSystemName": "",
"RTimestampSql": "2026-02-28T15:35:18.207"
}
],
"MediaChangeTimestamp": "2026-03-02T22:16:12",
"MLS": "N12829680",
"MLSLastStatus": "Sold",
"MLSNumber": "N12829680",
"MLSStatus": "Sold",
"Municipality": "Richmond Hill",
"MunicipalityDistrict": "Richmond Hill",
"NewConstructionYN": false,
"NumberOfBuildings": 0,
"NumberOfUnitsTotal": 0,
"OccupantType": "Vacant",
"OpenHouses": [],
"OpenHouseYN": false,
"OriginalPrice": 998900,
"OwnershipType": "",
"ParcelNumber": "",
"ParkingIncludedYN": false,
"ParkingSpaces": 1,
"PaymentFrequency": "",
"PaymentMethod": "",
"PetsPermitted": "",
"PetsPermittedYN": false,
"PhotoCount": 19,
"PictureYN": true,
"PoolFeatures": "None",
"PoolYN": true,
"PossessionDate": "",
"PostalCode": "L4B 4K6",
"PreviousListPrice": 0,
"PriceChange": false,
"PriorMlsStatus": "New",
"PrivateEntrance": "",
"PrivateEntranceYN": false,
"PrivateRemarks": "Vacant & easy to show. Prime interior pocket far from rail lines. with 9ft ceilings & hardwood on main. Steps to Silver Stream PS & Bayview SS. Attach Sch B & Form 801. Seller is motivated. Show with confidence!",
"PropertyAttachedYN": true,
"PropertyCondition": "",
"PropertyFeatures": "Park, Public Transit",
"PropertyManagementCompany": "",
"PropertyStyleSearch": "2 Storey",
"PropertySubType": "Att/Row/Townhouse",
"PropertySubTypeSearch": "Row/Townhouse",
"PropertyType": "Residential Freehold",
"PropertyTypeSearch": "Residential",
"Province": "ON",
"PurchaseContractDate": "2026-03-06T00:00:00",
"RemarksForClients": "Rare opportunity in Langstaff's premier interior pocket near the Bayview corridor - well positioned away from rail lines for a quieter residential setting. This sun-filled freehold townhome offers a functional open-concept main floor with 9' ceilings, hardwood floors, and a breakfast area with walk-out to a private backyard. The second level features a spacious primary retreat with 4-piece ensuite and walk-in closet, plus two generous bedrooms and convenient laundry. Unfinished basement provides excellent potential for additional living space. Walk to parks, Hillcrest Mall, Langstaff GO, transit, and top-ranked Silver Stream PS and Bayview SS (IB Program). A premium blend of privacy, accessibility, and long-term value in one of the area's most desirable pockets.",
"Restricted": true,
"RetirementYN": false,
"RoadFrontageType": "",
"RoadSurfaceType": "",
"RollNumber": "193805001208062",
"Roof": "Asphalt Shingle",
"Rooms": [
{
"id": "6a3c9de1-e2ef-4e28-9bd8-7d8f8b5fcf22_PROPTX",
"ListingId": "N12829680",
"ListingKey": "N12829680",
"RoomId": "6a3c9de1-e2ef-4e28-9bd8-7d8f8b5fcf22",
"ModificationTimestamp": "2026-02-28T15:29:11",
"RoomOrder": 1,
"RoomArea": "15.68",
"RoomAreaUnits": "Square Meters",
"RoomDescription": "Living Room",
"RoomDimensions": "4.90 x 3.20",
"RoomFeatures": "Hardwood Floor Combined w/Dining Open Concept",
"RoomKeyNumeric": "",
"RoomLength": "4.9",
"RoomLengthWidthUnits": "Meters",
"RoomLevel": "Main",
"RoomType": "Living Room",
"RoomWidth": "3.2",
"RoomStatus": "Active",
"Source": "PROPTX",
"OriginatingSystemName": "PROPTX",
"RTimestampSql": "2026-02-28T15:35:07.18"
},
{
"id": "5dc61bde-bf44-44d9-a55c-5c20cfcf37ae_PROPTX",
"ListingId": "N12829680",
"ListingKey": "N12829680",
"RoomId": "5dc61bde-bf44-44d9-a55c-5c20cfcf37ae",
"ModificationTimestamp": "2026-02-28T15:29:11",
"RoomOrder": 2,
"RoomArea": "15.68",
"RoomAreaUnits": "Square Meters",
"RoomDescription": "Dining Room",
"RoomDimensions": "4.90 x 3.20",
"RoomFeatures": "Hardwood Floor Combined w/Living Open Concept",
"RoomKeyNumeric": "",
"RoomLength": "4.9",
"RoomLengthWidthUnits": "Meters",
"RoomLevel": "Main",
"RoomType": "Dining Room",
"RoomWidth": "3.2",
"RoomStatus": "Active",
"Source": "PROPTX",
"OriginatingSystemName": "PROPTX",
"RTimestampSql": "2026-02-28T15:35:07.193"
},
{
"id": "53b68c17-2029-4cce-b748-bd2c48bdb92f_PROPTX",
"ListingId": "N12829680",
"ListingKey": "N12829680",
"RoomId": "53b68c17-2029-4cce-b748-bd2c48bdb92f",
"ModificationTimestamp": "2026-02-28T15:29:11",
"RoomOrder": 3,
"RoomArea": "8.29",
"RoomAreaUnits": "Square Meters",
"RoomDescription": "Kitchen",
"RoomDimensions": "3.07 x 2.70",
"RoomFeatures": "Ceramic Floor Ceramic Backsplash",
"RoomKeyNumeric": "",
"RoomLength": "3.07",
"RoomLengthWidthUnits": "Meters",
"RoomLevel": "Main",
"RoomType": "Kitchen",
"RoomWidth": "2.7",
"RoomStatus": "Active",
"Source": "PROPTX",
"OriginatingSystemName": "PROPTX",
"RTimestampSql": "2026-02-28T15:35:07.227"
},
{
"id": "8c5e8c16-7c02-4847-8dda-143ee9796bc6_PROPTX",
"ListingId": "N12829680",
"ListingKey": "N12829680",
"RoomId": "8c5e8c16-7c02-4847-8dda-143ee9796bc6",
"ModificationTimestamp": "2026-02-28T15:29:11",
"RoomOrder": 4,
"RoomArea": "7.48",
"RoomAreaUnits": "Square Meters",
"RoomDescription": "Breakfast",
"RoomDimensions": "2.77 x 2.70",
"RoomFeatures": "Ceramic Floor W/O To Deck Quartz Counter",
"RoomKeyNumeric": "",
"RoomLength": "2.77",
"RoomLengthWidthUnits": "Meters",
"RoomLevel": "Main",
"RoomType": "Breakfast",
"RoomWidth": "2.7",
"RoomStatus": "Active",
"Source": "PROPTX",
"OriginatingSystemName": "PROPTX",
"RTimestampSql": "2026-02-28T15:35:07.26"
},
{
"id": "596e7028-2067-4eb3-ba3b-1072c57db5f8_PROPTX",
"ListingId": "N12829680",
"ListingKey": "N12829680",
"RoomId": "596e7028-2067-4eb3-ba3b-1072c57db5f8",
"ModificationTimestamp": "2026-02-28T15:29:11",
"RoomOrder": 5,
"RoomArea": "15.68",
"RoomAreaUnits": "Square Meters",
"RoomDescription": "Primary Bedroom",
"RoomDimensions": "4.90 x 3.20",
"RoomFeatures": "4 Pc Ensuite Separate Shower His and Hers Closets",
"RoomKeyNumeric": "",
"RoomLength": "4.9",
"RoomLengthWidthUnits": "Meters",
"RoomLevel": "Second",
"RoomType": "Primary Bedroom",
"RoomWidth": "3.2",
"RoomStatus": "Active",
"Source": "PROPTX",
"OriginatingSystemName": "PROPTX",
"RTimestampSql": "2026-02-28T15:35:07.283"
},
{
"id": "f31bc5ed-76d9-4855-8c3b-f7471821aa84_PROPTX",
"ListingId": "N12829680",
"ListingKey": "N12829680",
"RoomId": "f31bc5ed-76d9-4855-8c3b-f7471821aa84",
"ModificationTimestamp": "2026-02-28T15:29:11",
"RoomOrder": 6,
"RoomArea": "13.12",
"RoomAreaUnits": "Square Meters",
"RoomDescription": "Bedroom 2",
"RoomDimensions": "4.30 x 3.05",
"RoomFeatures": "Vinyl Floor Closet",
"RoomKeyNumeric": "",
"RoomLength": "4.3",
"RoomLengthWidthUnits": "Meters",
"RoomLevel": "Second",
"RoomType": "Bedroom 2",
"RoomWidth": "3.05",
"RoomStatus": "Active",
"Source": "PROPTX",
"OriginatingSystemName": "PROPTX",
"RTimestampSql": "2026-02-28T15:35:07.31"
},
{
"id": "e599a167-935a-4f55-ba48-34972e6b3eee_PROPTX",
"ListingId": "N12829680",
"ListingKey": "N12829680",
"RoomId": "e599a167-935a-4f55-ba48-34972e6b3eee",
"ModificationTimestamp": "2026-02-28T15:29:11",
"RoomOrder": 7,
"RoomArea": "10.56",
"RoomAreaUnits": "Square Meters",
"RoomDescription": "Bedroom 3",
"RoomDimensions": "3.30 x 3.20",
"RoomFeatures": "Vinyl Floor Closet",
"RoomKeyNumeric": "",
"RoomLength": "3.3",
"RoomLengthWidthUnits": "Meters",
"RoomLevel": "Second",
"RoomType": "Bedroom 3",
"RoomWidth": "3.2",
"RoomStatus": "Active",
"Source": "PROPTX",
"OriginatingSystemName": "PROPTX",
"RTimestampSql": "2026-02-28T15:35:07.33"
}
],
"RoomsAboveGrade": 7,
"RoomsBelowGrade": 0,
"RoomsTotal": 7,
"RoomsYN": false,
"RTimestampSql": "2026-03-09T20:35:58.863",
"SaleLease": "Sale",
"SalesBrochure": "",
"Sauna": "",
"SaunaYN": false,
"Sewers": "Sewer",
"ShowingInstruction": "Lockbox, See Brokerage Remarks",
"SignOnPropertyYN": false,
"Sold": true,
"SoldDate": "2026-03-06T00:00:00",
"SoldPrice": 989000,
"Source": "PROPTX",
"SourceSystemID": "A00001796",
"SpaFeatures": "",
"SpaYN": false,
"SPLP": 99,
"SqFtRangeMax": 2000,
"SqFtRangeMin": 1500,
"SqFtTotal": 0,
"StandardStatus": "Closed",
"Status": "U",
"Stories": "",
"StoriesTotal": "",
"StreetAbbreviation": "St",
"StreetDirection": "",
"StreetName": "Ferris",
"StreetNumber": "10",
"StreetSuffix": "Street",
"StreetSuffixCode": "St",
"StructureType": "",
"Style": "2-Storey",
"SubLeaseYN": false,
"Summary": "listingkey:N12829680 | mls_number:N12829680 | address:10 Ferris Street, Richmond Hill, ON L4B 4K6 | community:Langstaff | property_type:Residential Freehold | property_subtype:Att/Row/Townhouse | building_type:Att/Row/Townhouse | building_style:2-Storey | list_price:998900 | list_date:2/28/2026 3:29:11 PM | sold_price:989000 | sold_date:3/6/2026 12:00:00 AM | bed:3 | bath:3 | active:False | sold:True | source:PROPTX | transaction:Sale | listing_office:RE/MAX HALLMARK REALTY LTD. | thumbnail:https://media.remarketer.ca/PROPTX/N12829680-1.jpg?tr=di-propertynoimage_pj5ksb5iM,f-jpg,w-600,h-600,q-90,c-maintain_ratio,fo-center",
"SurveyType": "Available",
"SurveyYear": "",
"SurveyYN": false,
"TaxAssessedValue": "",
"Taxes": 5358.06,
"TaxLegalDescription": "Part Block 49, Plan 65M-3311",
"TaxYear": "2025",
"TenantPays": "",
"Thumbnail": "https://media.remarketer.ca/PROPTX/N12829680-1.jpg?tr=di-propertynoimage_pj5ksb5iM,f-jpg,w-600,h-600,q-90,c-maintain_ratio,fo-center",
"TimeShareYN": false,
"TimestampSql": "2026-03-09T20:32:31",
"TMI": "",
"TotalArea": "",
"TotalAreaUnit": "",
"TotalParkingSpaces": 2,
"Type": "Att/Row/Townhouse",
"TypeSearch": "Row/Townhouse",
"UFFI": "",
"UnitNumber": "",
"Units": "",
"UnparsedAddress": "10 Ferris Street, Richmond Hill, ON L4B 4K6",
"Use": "",
"Utilities": "",
"UtilityExpenses": "",
"View": "",
"VirtualTour3DURL": "",
"VirtualTourURL": "",
"VirtualTourURLUnbranded": "",
"Volts": "",
"Warranty": "",
"WarrantyYN": false,
"Washrooms": 3,
"Water": "Municipal",
"WaterBodyName": "",
"WaterBodyType": "",
"WaterExpense": "",
"Waterfront": "",
"WaterFrontage": "",
"WaterFrontageFt": "",
"WaterfrontYN": false,
"WaterIncluded": "",
"WaterSupplyTypes": "Municipal",
"WaterView": "",
"WaterYN": false,
"WellCapacity": "",
"WellCapacityUnits": "",
"WellDepth": "",
"WellDepthUnits": "",
"Winterized": "",
"YearBuilt": "",
"Zoning": ""
}.(string)property[](https://media.remarketer.ca/PROPTX/N12829680-13.jpg?tr=di-propertynoimage_pj5ksb5iM.jpg,w-1200,h-805,c-force,pr-true)
![Residential Freehold 10 Ferris Street Richmond Hill For {
"AboveGradeFinishedArea": 0,
"AboveGradeFinishedAreaSource": "",
"AboveGradeFinishedAreaUnits": "",
"Acreage": "",
"Active": false,
"Address": "10 Ferris Street",
"AirConditioning": "Central Air",
"AirConditioningYN": true,
"Amps": "",
"Appliances": "",
"ApproxAge": "",
"ApproxSquareFootage": "1500-2000",
"Area": "York",
"AssessmentYear": "",
"AssignmentYN": false,
"AssociationAmenities": "",
"AssociationFee": "",
"AssociationFeeIncludes": "",
"AssociationName": "",
"AssociationYN": false,
"Balcony": "",
"Basement": "Unfinished",
"BasementYN": false,
"BathroomsFull": 0,
"BathroomsHalf": 0,
"Bedrooms": 3,
"BedroomsDisplay": "3",
"BedroomsPlus": 0,
"BedroomsTotal": 3,
"BelowGradeFinishedArea": 0,
"BelowGradeFinishedAreaSource": "",
"BelowGradeFinishedAreaUnits": "",
"Board": "Toronto Regional Real Estate Board",
"BuilderName": "",
"BuildingAreaTotal": "",
"BuildingAreaUnits": "",
"BuildingName": "",
"BusinessName": "",
"BusinessType": "",
"BuyerAgencyCompensation": "2.5%",
"BuyerAgencyCompensationType": "",
"BuyerAgentAOR": "",
"BuyerAgentEmail": "",
"BuyerAgentFullName": "",
"BuyerAgentId": "",
"BuyerAgentMlsId": "",
"BuyerAgentPhone": "",
"BuyerOfficeId": "",
"BuyerOfficeMlsId": "",
"BuyerOfficeName": "",
"BuyerOfficePhone": "",
"CarportSpaces": 0,
"Category": "MLS",
"ChattelsYN": false,
"City": "Richmond Hill",
"ClassSearch": "Residential",
"ClosedDate": "2026-03-31T00:00:00",
"CoListAgentDesignation": "",
"CoListAgentEmail": "",
"CoListAgentID": "9608160",
"CoListAgentMLSID": "9608160",
"CoListAgentName": "BEN GHAFFARI, Salesperson",
"CoListAgentPhone": "",
"CoListOfficeID": "259011",
"CoListOfficeMLSID": "259011",
"CoListOfficeName": "RE/MAX HALLMARK REALTY LTD.",
"CommercialCondoFee": "",
"CommercialCondoFeeFrequency": "",
"CommercialCondoFees": "",
"Commission": "2.5%",
"Community": "Langstaff",
"CommunityFeatures": "",
"Condition": "",
"ConditionOfSale": "",
"CondoCorpNumber": "",
"ConsentToAdvertiseYN": true,
"ConstructionMaterials": "Brick",
"ContactAfterExpiryYN": false,
"ContractDate": "2026-02-28T00:00:00",
"Cooling": "Central Air",
"CoolingYN": true,
"Country": "CA",
"CoverPhoto": "https://media.remarketer.ca/PROPTX/N12829680-1.jpg?tr=di-propertynoimage_pj5ksb5iM,f-jpg,q-90",
"CrossStreet": "Bayview/Hwy 7/Yonge",
"DaysOnMarket": 6,
"DepositRequired": "",
"Directions": "West of Bayview North of High Tech",
"Disclosures": "",
"DisplayAddress": "10 Ferris Street",
"DisplayAddressYN": true,
"DistributeToInternetYN": true,
"Drive": "",
"Electric": "",
"ElectricExpense": "",
"ElectricOnPropertyYN": false,
"ElectricYN": false,
"ElementarySchool": "",
"ElevatorYN": false,
"Exclusions": "",
"Expenses": "",
"ExpiryDate": "2026-06-15T00:00:00",
"Exposure": "",
"Exterior": "",
"ExteriorFeatures": "",
"Extras": "",
"FamilyRoom": "",
"FireplaceTotal": 0,
"FireplaceYN": false,
"Flooring": "",
"FloorPlans": "",
"FoundationDetails": "Block",
"Franchise": "",
"FranchiseYN": false,
"FurnishedYN": false,
"GarageSpaces": 1,
"GarageType": "Built-In",
"GarageYN": true,
"GasYN": false,
"Geometry": {
"lat": 43.8432,
"lon": -79.4168
},
"GymYN": false,
"HeatingYN": true,
"HeatSource": "Gas",
"HeatType": "Forced Air",
"HighSchool": "",
"HoldoverDays": "0",
"id": "N12829680_PROPTX",
"IDX": "Y",
"IDXYN": true,
"Inclusions": "",
"InteriorFeatures": "Auto Garage Door Remote, Central Vacuum",
"Kitchens": 1,
"KitchensPlus": 0,
"LandLeaseAmount": "",
"LandLeaseYN": false,
"LastStatus": "Sld",
"Latitude": 43.8432,
"LaundryFeatures": "",
"LaundryLevel": "",
"Lease": "",
"LeaseAgreement": "",
"LeaseAgreementYN": false,
"LeaseFrequency": "",
"LeaseTerm": "",
"LegalDescription": "",
"Level": "",
"ListAgentDesignation": "",
"ListAgentEmail": "",
"ListAgentID": "9515288",
"ListAgentMLSID": "9515288",
"ListAgentName": "MARCO MOMENI, ABR,CLHMS,SRS, Broker",
"ListAgentPhone": "",
"ListAOR": "Toronto Regional Real Estate Board",
"ListBrokerage": "RE/MAX HALLMARK REALTY LTD.",
"ListingEntryDate": "2026-02-28T15:29:11",
"ListingId": "N12829680",
"ListingKey": "N12829680",
"ListOfficeID": "259011",
"ListOfficeMLSID": "259011",
"ListOfficePhone": "",
"ListPrice": 998900,
"ListPricePerUnit": 0,
"ListPriceUnit": "",
"LivingArea": "1500-2000",
"LivingAreaSource": "",
"LivingAreaUnits": "",
"Locker": "",
"Longitude": -79.4168,
"LotDepth": 82.26,
"LotFeatures": "",
"LotFront": 24.61,
"LotIrregularities": "",
"LotShape": "Rectangular",
"LotSizeArea": "2023",
"LotSizeAreaUnits": "SquareFeet",
"LotSizeCode": "Feet",
"LotSizeDimensions": "7.50 x 25.05 Metres",
"Maintenance": "",
"Media": [
{
"id": "d4efaa1d-215a-4e85-a40e-f2e82db6e21a-nw_PROPTX",
"ListingId": "N12829680",
"ListingKey": "N12829680",
"MediaId": "d4efaa1d-215a-4e85-a40e-f2e82db6e21a-nw",
"ModificationTimestamp": "2026-02-28T15:29:11",
"MediaOrder": 1,
"Active": true,
"MediaSize": "",
"ResourceName": "Property",
"ClassName": "ResidentialFree",
"MediaDescription": "",
"PreferredPhotoYN": true,
"WaterMarkYN": false,
"MediaName": "",
"MediaCategory": "Photo",
"MediaHTML": "",
"MediaType": "image/jpeg",
"MediaUrl": "https://trreb-image.ampre.ca/S7sVyQkSeb6p8X4qRtpeP5yzH18X54Z-3LlZpZjiSi4/rs:fit:3840:3840/L3RycmViL2xpc3RpbmdzLzQzLzAzLzgyLzcxL3AvZDRlZmFhMWQtMjE1YS00ZTg1LWE0MGUtZjJlODJkYjZlMjFhLmpwZw.jpg",
"MediaWidth": "2500",
"MediaHeight": "1667",
"MediaStatus": "Active",
"Source": "PROPTX",
"OriginatingSystemName": "",
"RTimestampSql": "2026-02-28T15:35:18.29"
},
{
"id": "64097fef-11d8-4b8b-ade5-0628163bb245-nw_PROPTX",
"ListingId": "N12829680",
"ListingKey": "N12829680",
"MediaId": "64097fef-11d8-4b8b-ade5-0628163bb245-nw",
"ModificationTimestamp": "2026-02-28T15:29:11",
"MediaOrder": 2,
"Active": true,
"MediaSize": "",
"ResourceName": "Property",
"ClassName": "ResidentialFree",
"MediaDescription": "",
"PreferredPhotoYN": false,
"WaterMarkYN": false,
"MediaName": "",
"MediaCategory": "Photo",
"MediaHTML": "",
"MediaType": "image/jpeg",
"MediaUrl": "https://trreb-image.ampre.ca/tTKMXQdaQsAQZ4C6OGdxu_PvDzCyDuUaePZB14idbjE/rs:fit:3840:3840/L3RycmViL2xpc3RpbmdzLzQzLzAzLzgyLzcxL3AvNjQwOTdmZWYtMTFkOC00YjhiLWFkZTUtMDYyODE2M2JiMjQ1LmpwZw.jpg",
"MediaWidth": "2500",
"MediaHeight": "1667",
"MediaStatus": "Active",
"Source": "PROPTX",
"OriginatingSystemName": "",
"RTimestampSql": "2026-02-28T15:35:18.31"
},
{
"id": "52eece92-0a39-4f3a-b36e-9af798e24ad3-nw_PROPTX",
"ListingId": "N12829680",
"ListingKey": "N12829680",
"MediaId": "52eece92-0a39-4f3a-b36e-9af798e24ad3-nw",
"ModificationTimestamp": "2026-02-28T15:29:11",
"MediaOrder": 3,
"Active": true,
"MediaSize": "",
"ResourceName": "Property",
"ClassName": "ResidentialFree",
"MediaDescription": "",
"PreferredPhotoYN": false,
"WaterMarkYN": false,
"MediaName": "",
"MediaCategory": "Photo",
"MediaHTML": "",
"MediaType": "image/jpeg",
"MediaUrl": "https://trreb-image.ampre.ca/vPpgf4uvFfuVGLHlaDINZcJwkq0edcsq7HOIpYZ8KJ8/rs:fit:3840:3840/L3RycmViL2xpc3RpbmdzLzQzLzAzLzgyLzcxL3AvNTJlZWNlOTItMGEzOS00ZjNhLWIzNmUtOWFmNzk4ZTI0YWQzLmpwZw.jpg",
"MediaWidth": "2500",
"MediaHeight": "1667",
"MediaStatus": "Active",
"Source": "PROPTX",
"OriginatingSystemName": "",
"RTimestampSql": "2026-02-28T15:35:18"
},
{
"id": "8f3b1bbb-38a3-41af-8e00-ae5776b49165-nw_PROPTX",
"ListingId": "N12829680",
"ListingKey": "N12829680",
"MediaId": "8f3b1bbb-38a3-41af-8e00-ae5776b49165-nw",
"ModificationTimestamp": "2026-02-28T15:29:11",
"MediaOrder": 4,
"Active": true,
"MediaSize": "",
"ResourceName": "Property",
"ClassName": "ResidentialFree",
"MediaDescription": "",
"PreferredPhotoYN": false,
"WaterMarkYN": false,
"MediaName": "",
"MediaCategory": "Photo",
"MediaHTML": "",
"MediaType": "image/jpeg",
"MediaUrl": "https://trreb-image.ampre.ca/6QDLT6fVcAmu3hmLNPUiB184aW2BoUN5j6M9Bhr2BPM/rs:fit:3840:3840/L3RycmViL2xpc3RpbmdzLzQzLzAzLzgyLzcxL3AvOGYzYjFiYmItMzhhMy00MWFmLThlMDAtYWU1Nzc2YjQ5MTY1LmpwZw.jpg",
"MediaWidth": "2500",
"MediaHeight": "1667",
"MediaStatus": "Active",
"Source": "PROPTX",
"OriginatingSystemName": "",
"RTimestampSql": "2026-02-28T15:35:18.03"
},
{
"id": "46231e5f-5877-4b50-9680-bf065b637d0a-nw_PROPTX",
"ListingId": "N12829680",
"ListingKey": "N12829680",
"MediaId": "46231e5f-5877-4b50-9680-bf065b637d0a-nw",
"ModificationTimestamp": "2026-02-28T15:29:11",
"MediaOrder": 5,
"Active": true,
"MediaSize": "",
"ResourceName": "Property",
"ClassName": "ResidentialFree",
"MediaDescription": "",
"PreferredPhotoYN": false,
"WaterMarkYN": false,
"MediaName": "",
"MediaCategory": "Photo",
"MediaHTML": "",
"MediaType": "image/jpeg",
"MediaUrl": "https://trreb-image.ampre.ca/go1Jhe4aWRLr17N_OXkjeloCEW7vE4OLja9VImPN4JE/rs:fit:3840:3840/L3RycmViL2xpc3RpbmdzLzQzLzAzLzgyLzcxL3AvNDYyMzFlNWYtNTg3Ny00YjUwLTk2ODAtYmYwNjViNjM3ZDBhLmpwZw.jpg",
"MediaWidth": "2500",
"MediaHeight": "1667",
"MediaStatus": "Active",
"Source": "PROPTX",
"OriginatingSystemName": "",
"RTimestampSql": "2026-02-28T15:35:18.33"
},
{
"id": "d681cc62-3c36-4136-9c6a-108421d3be3c-nw_PROPTX",
"ListingId": "N12829680",
"ListingKey": "N12829680",
"MediaId": "d681cc62-3c36-4136-9c6a-108421d3be3c-nw",
"ModificationTimestamp": "2026-02-28T15:29:11",
"MediaOrder": 6,
"Active": true,
"MediaSize": "",
"ResourceName": "Property",
"ClassName": "ResidentialFree",
"MediaDescription": "",
"PreferredPhotoYN": false,
"WaterMarkYN": false,
"MediaName": "",
"MediaCategory": "Photo",
"MediaHTML": "",
"MediaType": "image/jpeg",
"MediaUrl": "https://trreb-image.ampre.ca/EQwWoruGgOIU9BSPz9h-Bo2sn7s0oPAUr0Oo75Hh3p8/rs:fit:3840:3840/L3RycmViL2xpc3RpbmdzLzQzLzAzLzgyLzcxL3AvZDY4MWNjNjItM2MzNi00MTM2LTljNmEtMTA4NDIxZDNiZTNjLmpwZw.jpg",
"MediaWidth": "2500",
"MediaHeight": "1667",
"MediaStatus": "Active",
"Source": "PROPTX",
"OriginatingSystemName": "",
"RTimestampSql": "2026-02-28T15:35:18.347"
},
{
"id": "286107d4-9f4d-4f6c-b249-cec33d1d9e21-nw_PROPTX",
"ListingId": "N12829680",
"ListingKey": "N12829680",
"MediaId": "286107d4-9f4d-4f6c-b249-cec33d1d9e21-nw",
"ModificationTimestamp": "2026-02-28T15:29:11",
"MediaOrder": 7,
"Active": true,
"MediaSize": "",
"ResourceName": "Property",
"ClassName": "ResidentialFree",
"MediaDescription": "",
"PreferredPhotoYN": false,
"WaterMarkYN": false,
"MediaName": "",
"MediaCategory": "Photo",
"MediaHTML": "",
"MediaType": "image/jpeg",
"MediaUrl": "https://trreb-image.ampre.ca/TlcLxI8U-8LuyApmUSXZkXaXk0TZ23CR68s76YbABzU/rs:fit:3840:3840/L3RycmViL2xpc3RpbmdzLzQzLzAzLzgyLzcxL3AvMjg2MTA3ZDQtOWY0ZC00ZjZjLWIyNDktY2VjMzNkMWQ5ZTIxLmpwZw.jpg",
"MediaWidth": "2500",
"MediaHeight": "1667",
"MediaStatus": "Active",
"Source": "PROPTX",
"OriginatingSystemName": "",
"RTimestampSql": "2026-02-28T15:35:18.457"
},
{
"id": "aaace5b6-bd2b-4a21-95a5-90072f28adbe-nw_PROPTX",
"ListingId": "N12829680",
"ListingKey": "N12829680",
"MediaId": "aaace5b6-bd2b-4a21-95a5-90072f28adbe-nw",
"ModificationTimestamp": "2026-02-28T15:29:11",
"MediaOrder": 8,
"Active": true,
"MediaSize": "",
"ResourceName": "Property",
"ClassName": "ResidentialFree",
"MediaDescription": "",
"PreferredPhotoYN": false,
"WaterMarkYN": false,
"MediaName": "",
"MediaCategory": "Photo",
"MediaHTML": "",
"MediaType": "image/jpeg",
"MediaUrl": "https://trreb-image.ampre.ca/Vppm5jpVRkLz_9C9gbb4rYkerl76inRTUo9JpOzLYFE/rs:fit:3840:3840/L3RycmViL2xpc3RpbmdzLzQzLzAzLzgyLzcxL3AvYWFhY2U1YjYtYmQyYi00YTIxLTk1YTUtOTAwNzJmMjhhZGJlLmpwZw.jpg",
"MediaWidth": "2500",
"MediaHeight": "1667",
"MediaStatus": "Active",
"Source": "PROPTX",
"OriginatingSystemName": "",
"RTimestampSql": "2026-02-28T15:35:18.483"
},
{
"id": "9e08d7ff-82ee-4c30-9d38-9767d33c834a-nw_PROPTX",
"ListingId": "N12829680",
"ListingKey": "N12829680",
"MediaId": "9e08d7ff-82ee-4c30-9d38-9767d33c834a-nw",
"ModificationTimestamp": "2026-02-28T15:29:11",
"MediaOrder": 9,
"Active": true,
"MediaSize": "",
"ResourceName": "Property",
"ClassName": "ResidentialFree",
"MediaDescription": "",
"PreferredPhotoYN": false,
"WaterMarkYN": false,
"MediaName": "",
"MediaCategory": "Photo",
"MediaHTML": "",
"MediaType": "image/jpeg",
"MediaUrl": "https://trreb-image.ampre.ca/zm0C_NVrSnxXQ3TzuETfT37Jn3hc6IT8xI9n6jO7i1Q/rs:fit:3840:3840/L3RycmViL2xpc3RpbmdzLzQzLzAzLzgyLzcxL3AvOWUwOGQ3ZmYtODJlZS00YzMwLTlkMzgtOTc2N2QzM2M4MzRhLmpwZw.jpg",
"MediaWidth": "2500",
"MediaHeight": "1667",
"MediaStatus": "Active",
"Source": "PROPTX",
"OriginatingSystemName": "",
"RTimestampSql": "2026-02-28T15:35:18.26"
},
{
"id": "d033c72a-261f-4484-9aab-6a24d4048479-nw_PROPTX",
"ListingId": "N12829680",
"ListingKey": "N12829680",
"MediaId": "d033c72a-261f-4484-9aab-6a24d4048479-nw",
"ModificationTimestamp": "2026-02-28T15:29:11",
"MediaOrder": 10,
"Active": true,
"MediaSize": "",
"ResourceName": "Property",
"ClassName": "ResidentialFree",
"MediaDescription": "",
"PreferredPhotoYN": false,
"WaterMarkYN": false,
"MediaName": "",
"MediaCategory": "Photo",
"MediaHTML": "",
"MediaType": "image/jpeg",
"MediaUrl": "https://trreb-image.ampre.ca/uadLjaCMIdan_a28k9iRLyVQODnYciDxfWm7L_sVC6k/rs:fit:3840:3840/L3RycmViL2xpc3RpbmdzLzQzLzAzLzgyLzcxL3AvZDAzM2M3MmEtMjYxZi00NDg0LTlhYWItNmEyNGQ0MDQ4NDc5LmpwZw.jpg",
"MediaWidth": "2500",
"MediaHeight": "1667",
"MediaStatus": "Active",
"Source": "PROPTX",
"OriginatingSystemName": "",
"RTimestampSql": "2026-02-28T15:35:18.05"
},
{
"id": "76ffbf4c-4533-4049-b2d8-443c18dfcf09-nw_PROPTX",
"ListingId": "N12829680",
"ListingKey": "N12829680",
"MediaId": "76ffbf4c-4533-4049-b2d8-443c18dfcf09-nw",
"ModificationTimestamp": "2026-02-28T15:29:11",
"MediaOrder": 11,
"Active": true,
"MediaSize": "",
"ResourceName": "Property",
"ClassName": "ResidentialFree",
"MediaDescription": "",
"PreferredPhotoYN": false,
"WaterMarkYN": false,
"MediaName": "",
"MediaCategory": "Photo",
"MediaHTML": "",
"MediaType": "image/jpeg",
"MediaUrl": "https://trreb-image.ampre.ca/u_6NNbzGSAAF2tZWKzlv-SiREpllstjtqWxRWEkj2RI/rs:fit:3840:3840/L3RycmViL2xpc3RpbmdzLzQzLzAzLzgyLzcxL3AvNzZmZmJmNGMtNDUzMy00MDQ5LWIyZDgtNDQzYzE4ZGZjZjA5LmpwZw.jpg",
"MediaWidth": "2500",
"MediaHeight": "1650",
"MediaStatus": "Active",
"Source": "PROPTX",
"OriginatingSystemName": "",
"RTimestampSql": "2026-02-28T15:35:18.067"
},
{
"id": "e81487f6-919c-4163-b863-6b9de3307a3b-nw_PROPTX",
"ListingId": "N12829680",
"ListingKey": "N12829680",
"MediaId": "e81487f6-919c-4163-b863-6b9de3307a3b-nw",
"ModificationTimestamp": "2026-02-28T15:29:11",
"MediaOrder": 12,
"Active": true,
"MediaSize": "",
"ResourceName": "Property",
"ClassName": "ResidentialFree",
"MediaDescription": "",
"PreferredPhotoYN": false,
"WaterMarkYN": false,
"MediaName": "",
"MediaCategory": "Photo",
"MediaHTML": "",
"MediaType": "image/jpeg",
"MediaUrl": "https://trreb-image.ampre.ca/36oak2nzIR91tN79nCUr1dB0VZcdi89_xG6oy4FiO0U/rs:fit:3840:3840/L3RycmViL2xpc3RpbmdzLzQzLzAzLzgyLzcxL3AvZTgxNDg3ZjYtOTE5Yy00MTYzLWI4NjMtNmI5ZGUzMzA3YTNiLmpwZw.jpg",
"MediaWidth": "2528",
"MediaHeight": "1696",
"MediaStatus": "Active",
"Source": "PROPTX",
"OriginatingSystemName": "",
"RTimestampSql": "2026-02-28T15:35:18.36"
},
{
"id": "8db0e79e-b4d2-4d30-b9e8-b1c2fa13516c-nw_PROPTX",
"ListingId": "N12829680",
"ListingKey": "N12829680",
"MediaId": "8db0e79e-b4d2-4d30-b9e8-b1c2fa13516c-nw",
"ModificationTimestamp": "2026-02-28T15:29:11",
"MediaOrder": 13,
"Active": true,
"MediaSize": "",
"ResourceName": "Property",
"ClassName": "ResidentialFree",
"MediaDescription": "",
"PreferredPhotoYN": false,
"WaterMarkYN": false,
"MediaName": "",
"MediaCategory": "Photo",
"MediaHTML": "",
"MediaType": "image/jpeg",
"MediaUrl": "https://trreb-image.ampre.ca/L7neoX3If9PTqqGoh6WsF8QfGxaKfXeonTQ5L1sF7fU/rs:fit:3840:3840/L3RycmViL2xpc3RpbmdzLzQzLzAzLzgyLzcxL3AvOGRiMGU3OWUtYjRkMi00ZDMwLWI5ZTgtYjFjMmZhMTM1MTZjLmpwZw.jpg",
"MediaWidth": "2528",
"MediaHeight": "1696",
"MediaStatus": "Active",
"Source": "PROPTX",
"OriginatingSystemName": "",
"RTimestampSql": "2026-02-28T15:35:18.223"
},
{
"id": "1af7e320-bacf-4b19-88ec-0d3947b6b970-nw_PROPTX",
"ListingId": "N12829680",
"ListingKey": "N12829680",
"MediaId": "1af7e320-bacf-4b19-88ec-0d3947b6b970-nw",
"ModificationTimestamp": "2026-02-28T15:29:11",
"MediaOrder": 14,
"Active": true,
"MediaSize": "",
"ResourceName": "Property",
"ClassName": "ResidentialFree",
"MediaDescription": "",
"PreferredPhotoYN": false,
"WaterMarkYN": false,
"MediaName": "",
"MediaCategory": "Photo",
"MediaHTML": "",
"MediaType": "image/jpeg",
"MediaUrl": "https://trreb-image.ampre.ca/bZrYPf-UlzkTQG2FOomN8yUqR4_hIDmtj8JLrbBaw-A/rs:fit:3840:3840/L3RycmViL2xpc3RpbmdzLzQzLzAzLzgyLzcxL3AvMWFmN2UzMjAtYmFjZi00YjE5LTg4ZWMtMGQzOTQ3YjZiOTcwLmpwZw.jpg",
"MediaWidth": "2500",
"MediaHeight": "1650",
"MediaStatus": "Active",
"Source": "PROPTX",
"OriginatingSystemName": "",
"RTimestampSql": "2026-02-28T15:35:18.1"
},
{
"id": "c4bbbc36-ef81-44f8-b8e7-af5c7020aa43-nw_PROPTX",
"ListingId": "N12829680",
"ListingKey": "N12829680",
"MediaId": "c4bbbc36-ef81-44f8-b8e7-af5c7020aa43-nw",
"ModificationTimestamp": "2026-02-28T15:29:11",
"MediaOrder": 15,
"Active": true,
"MediaSize": "",
"ResourceName": "Property",
"ClassName": "ResidentialFree",
"MediaDescription": "",
"PreferredPhotoYN": false,
"WaterMarkYN": false,
"MediaName": "",
"MediaCategory": "Photo",
"MediaHTML": "",
"MediaType": "image/jpeg",
"MediaUrl": "https://trreb-image.ampre.ca/lKvbYWtdcZWmTJrczXgA9VENdo3bcRDESSakPW8_Elg/rs:fit:3840:3840/L3RycmViL2xpc3RpbmdzLzQzLzAzLzgyLzcxL3AvYzRiYmJjMzYtZWY4MS00NGY4LWI4ZTctYWY1YzcwMjBhYTQzLmpwZw.jpg",
"MediaWidth": "2500",
"MediaHeight": "1667",
"MediaStatus": "Active",
"Source": "PROPTX",
"OriginatingSystemName": "",
"RTimestampSql": "2026-02-28T15:35:18.39"
},
{
"id": "fedc582e-905a-43d8-b3cd-bb4f8fc9ab39-nw_PROPTX",
"ListingId": "N12829680",
"ListingKey": "N12829680",
"MediaId": "fedc582e-905a-43d8-b3cd-bb4f8fc9ab39-nw",
"ModificationTimestamp": "2026-02-28T15:29:11",
"MediaOrder": 16,
"Active": true,
"MediaSize": "",
"ResourceName": "Property",
"ClassName": "ResidentialFree",
"MediaDescription": "",
"PreferredPhotoYN": false,
"WaterMarkYN": false,
"MediaName": "",
"MediaCategory": "Photo",
"MediaHTML": "",
"MediaType": "image/jpeg",
"MediaUrl": "https://trreb-image.ampre.ca/gmSAhsYfqC96dw41GBFzifQ65OFaxP0iYU4VNd-yXB8/rs:fit:3840:3840/L3RycmViL2xpc3RpbmdzLzQzLzAzLzgyLzcxL3AvZmVkYzU4MmUtOTA1YS00M2Q4LWIzY2QtYmI0ZjhmYzlhYjM5LmpwZw.jpg",
"MediaWidth": "2500",
"MediaHeight": "1667",
"MediaStatus": "Active",
"Source": "PROPTX",
"OriginatingSystemName": "",
"RTimestampSql": "2026-02-28T15:35:18.133"
},
{
"id": "189084ff-f7a9-4122-aff3-9f1aed8114a0-nw_PROPTX",
"ListingId": "N12829680",
"ListingKey": "N12829680",
"MediaId": "189084ff-f7a9-4122-aff3-9f1aed8114a0-nw",
"ModificationTimestamp": "2026-02-28T15:29:11",
"MediaOrder": 17,
"Active": true,
"MediaSize": "",
"ResourceName": "Property",
"ClassName": "ResidentialFree",
"MediaDescription": "",
"PreferredPhotoYN": false,
"WaterMarkYN": false,
"MediaName": "",
"MediaCategory": "Photo",
"MediaHTML": "",
"MediaType": "image/jpeg",
"MediaUrl": "https://trreb-image.ampre.ca/RsbXsFERqcWCMb-XF05fOxLME-RvDbXluC8ixY5xLOY/rs:fit:3840:3840/L3RycmViL2xpc3RpbmdzLzQzLzAzLzgyLzcxL3AvMTg5MDg0ZmYtZjdhOS00MTIyLWFmZjMtOWYxYWVkODExNGEwLmpwZw.jpg",
"MediaWidth": "2500",
"MediaHeight": "1667",
"MediaStatus": "Active",
"Source": "PROPTX",
"OriginatingSystemName": "",
"RTimestampSql": "2026-02-28T15:35:18.157"
},
{
"id": "aef2542f-20e8-4f32-ac3f-32c1ad480245-nw_PROPTX",
"ListingId": "N12829680",
"ListingKey": "N12829680",
"MediaId": "aef2542f-20e8-4f32-ac3f-32c1ad480245-nw",
"ModificationTimestamp": "2026-02-28T15:29:11",
"MediaOrder": 18,
"Active": true,
"MediaSize": "",
"ResourceName": "Property",
"ClassName": "ResidentialFree",
"MediaDescription": "",
"PreferredPhotoYN": false,
"WaterMarkYN": false,
"MediaName": "",
"MediaCategory": "Photo",
"MediaHTML": "",
"MediaType": "image/jpeg",
"MediaUrl": "https://trreb-image.ampre.ca/sRsw3SBa8TsTUTuTIhIcvML8SHOuUZo-eX_DUGWpzRg/rs:fit:3840:3840/L3RycmViL2xpc3RpbmdzLzQzLzAzLzgyLzcxL3AvYWVmMjU0MmYtMjBlOC00ZjMyLWFjM2YtMzJjMWFkNDgwMjQ1LmpwZw.jpg",
"MediaWidth": "2500",
"MediaHeight": "1667",
"MediaStatus": "Active",
"Source": "PROPTX",
"OriginatingSystemName": "",
"RTimestampSql": "2026-02-28T15:35:18.423"
},
{
"id": "f9b1611a-b801-4f13-b8df-eae39996cce5-nw_PROPTX",
"ListingId": "N12829680",
"ListingKey": "N12829680",
"MediaId": "f9b1611a-b801-4f13-b8df-eae39996cce5-nw",
"ModificationTimestamp": "2026-02-28T15:29:11",
"MediaOrder": 19,
"Active": true,
"MediaSize": "",
"ResourceName": "Property",
"ClassName": "ResidentialFree",
"MediaDescription": "",
"PreferredPhotoYN": false,
"WaterMarkYN": false,
"MediaName": "",
"MediaCategory": "Photo",
"MediaHTML": "",
"MediaType": "image/jpeg",
"MediaUrl": "https://trreb-image.ampre.ca/cFW9er6ablukHt1QgZ0q41K8RQOsUtCFYdZ4DC7Cn_U/rs:fit:3840:3840/L3RycmViL2xpc3RpbmdzLzQzLzAzLzgyLzcxL3AvZjliMTYxMWEtYjgwMS00ZjEzLWI4ZGYtZWFlMzk5OTZjY2U1LmpwZw.jpg",
"MediaWidth": "2500",
"MediaHeight": "1667",
"MediaStatus": "Active",
"Source": "PROPTX",
"OriginatingSystemName": "",
"RTimestampSql": "2026-02-28T15:35:18.207"
}
],
"MediaChangeTimestamp": "2026-03-02T22:16:12",
"MLS": "N12829680",
"MLSLastStatus": "Sold",
"MLSNumber": "N12829680",
"MLSStatus": "Sold",
"Municipality": "Richmond Hill",
"MunicipalityDistrict": "Richmond Hill",
"NewConstructionYN": false,
"NumberOfBuildings": 0,
"NumberOfUnitsTotal": 0,
"OccupantType": "Vacant",
"OpenHouses": [],
"OpenHouseYN": false,
"OriginalPrice": 998900,
"OwnershipType": "",
"ParcelNumber": "",
"ParkingIncludedYN": false,
"ParkingSpaces": 1,
"PaymentFrequency": "",
"PaymentMethod": "",
"PetsPermitted": "",
"PetsPermittedYN": false,
"PhotoCount": 19,
"PictureYN": true,
"PoolFeatures": "None",
"PoolYN": true,
"PossessionDate": "",
"PostalCode": "L4B 4K6",
"PreviousListPrice": 0,
"PriceChange": false,
"PriorMlsStatus": "New",
"PrivateEntrance": "",
"PrivateEntranceYN": false,
"PrivateRemarks": "Vacant & easy to show. Prime interior pocket far from rail lines. with 9ft ceilings & hardwood on main. Steps to Silver Stream PS & Bayview SS. Attach Sch B & Form 801. Seller is motivated. Show with confidence!",
"PropertyAttachedYN": true,
"PropertyCondition": "",
"PropertyFeatures": "Park, Public Transit",
"PropertyManagementCompany": "",
"PropertyStyleSearch": "2 Storey",
"PropertySubType": "Att/Row/Townhouse",
"PropertySubTypeSearch": "Row/Townhouse",
"PropertyType": "Residential Freehold",
"PropertyTypeSearch": "Residential",
"Province": "ON",
"PurchaseContractDate": "2026-03-06T00:00:00",
"RemarksForClients": "Rare opportunity in Langstaff's premier interior pocket near the Bayview corridor - well positioned away from rail lines for a quieter residential setting. This sun-filled freehold townhome offers a functional open-concept main floor with 9' ceilings, hardwood floors, and a breakfast area with walk-out to a private backyard. The second level features a spacious primary retreat with 4-piece ensuite and walk-in closet, plus two generous bedrooms and convenient laundry. Unfinished basement provides excellent potential for additional living space. Walk to parks, Hillcrest Mall, Langstaff GO, transit, and top-ranked Silver Stream PS and Bayview SS (IB Program). A premium blend of privacy, accessibility, and long-term value in one of the area's most desirable pockets.",
"Restricted": true,
"RetirementYN": false,
"RoadFrontageType": "",
"RoadSurfaceType": "",
"RollNumber": "193805001208062",
"Roof": "Asphalt Shingle",
"Rooms": [
{
"id": "6a3c9de1-e2ef-4e28-9bd8-7d8f8b5fcf22_PROPTX",
"ListingId": "N12829680",
"ListingKey": "N12829680",
"RoomId": "6a3c9de1-e2ef-4e28-9bd8-7d8f8b5fcf22",
"ModificationTimestamp": "2026-02-28T15:29:11",
"RoomOrder": 1,
"RoomArea": "15.68",
"RoomAreaUnits": "Square Meters",
"RoomDescription": "Living Room",
"RoomDimensions": "4.90 x 3.20",
"RoomFeatures": "Hardwood Floor Combined w/Dining Open Concept",
"RoomKeyNumeric": "",
"RoomLength": "4.9",
"RoomLengthWidthUnits": "Meters",
"RoomLevel": "Main",
"RoomType": "Living Room",
"RoomWidth": "3.2",
"RoomStatus": "Active",
"Source": "PROPTX",
"OriginatingSystemName": "PROPTX",
"RTimestampSql": "2026-02-28T15:35:07.18"
},
{
"id": "5dc61bde-bf44-44d9-a55c-5c20cfcf37ae_PROPTX",
"ListingId": "N12829680",
"ListingKey": "N12829680",
"RoomId": "5dc61bde-bf44-44d9-a55c-5c20cfcf37ae",
"ModificationTimestamp": "2026-02-28T15:29:11",
"RoomOrder": 2,
"RoomArea": "15.68",
"RoomAreaUnits": "Square Meters",
"RoomDescription": "Dining Room",
"RoomDimensions": "4.90 x 3.20",
"RoomFeatures": "Hardwood Floor Combined w/Living Open Concept",
"RoomKeyNumeric": "",
"RoomLength": "4.9",
"RoomLengthWidthUnits": "Meters",
"RoomLevel": "Main",
"RoomType": "Dining Room",
"RoomWidth": "3.2",
"RoomStatus": "Active",
"Source": "PROPTX",
"OriginatingSystemName": "PROPTX",
"RTimestampSql": "2026-02-28T15:35:07.193"
},
{
"id": "53b68c17-2029-4cce-b748-bd2c48bdb92f_PROPTX",
"ListingId": "N12829680",
"ListingKey": "N12829680",
"RoomId": "53b68c17-2029-4cce-b748-bd2c48bdb92f",
"ModificationTimestamp": "2026-02-28T15:29:11",
"RoomOrder": 3,
"RoomArea": "8.29",
"RoomAreaUnits": "Square Meters",
"RoomDescription": "Kitchen",
"RoomDimensions": "3.07 x 2.70",
"RoomFeatures": "Ceramic Floor Ceramic Backsplash",
"RoomKeyNumeric": "",
"RoomLength": "3.07",
"RoomLengthWidthUnits": "Meters",
"RoomLevel": "Main",
"RoomType": "Kitchen",
"RoomWidth": "2.7",
"RoomStatus": "Active",
"Source": "PROPTX",
"OriginatingSystemName": "PROPTX",
"RTimestampSql": "2026-02-28T15:35:07.227"
},
{
"id": "8c5e8c16-7c02-4847-8dda-143ee9796bc6_PROPTX",
"ListingId": "N12829680",
"ListingKey": "N12829680",
"RoomId": "8c5e8c16-7c02-4847-8dda-143ee9796bc6",
"ModificationTimestamp": "2026-02-28T15:29:11",
"RoomOrder": 4,
"RoomArea": "7.48",
"RoomAreaUnits": "Square Meters",
"RoomDescription": "Breakfast",
"RoomDimensions": "2.77 x 2.70",
"RoomFeatures": "Ceramic Floor W/O To Deck Quartz Counter",
"RoomKeyNumeric": "",
"RoomLength": "2.77",
"RoomLengthWidthUnits": "Meters",
"RoomLevel": "Main",
"RoomType": "Breakfast",
"RoomWidth": "2.7",
"RoomStatus": "Active",
"Source": "PROPTX",
"OriginatingSystemName": "PROPTX",
"RTimestampSql": "2026-02-28T15:35:07.26"
},
{
"id": "596e7028-2067-4eb3-ba3b-1072c57db5f8_PROPTX",
"ListingId": "N12829680",
"ListingKey": "N12829680",
"RoomId": "596e7028-2067-4eb3-ba3b-1072c57db5f8",
"ModificationTimestamp": "2026-02-28T15:29:11",
"RoomOrder": 5,
"RoomArea": "15.68",
"RoomAreaUnits": "Square Meters",
"RoomDescription": "Primary Bedroom",
"RoomDimensions": "4.90 x 3.20",
"RoomFeatures": "4 Pc Ensuite Separate Shower His and Hers Closets",
"RoomKeyNumeric": "",
"RoomLength": "4.9",
"RoomLengthWidthUnits": "Meters",
"RoomLevel": "Second",
"RoomType": "Primary Bedroom",
"RoomWidth": "3.2",
"RoomStatus": "Active",
"Source": "PROPTX",
"OriginatingSystemName": "PROPTX",
"RTimestampSql": "2026-02-28T15:35:07.283"
},
{
"id": "f31bc5ed-76d9-4855-8c3b-f7471821aa84_PROPTX",
"ListingId": "N12829680",
"ListingKey": "N12829680",
"RoomId": "f31bc5ed-76d9-4855-8c3b-f7471821aa84",
"ModificationTimestamp": "2026-02-28T15:29:11",
"RoomOrder": 6,
"RoomArea": "13.12",
"RoomAreaUnits": "Square Meters",
"RoomDescription": "Bedroom 2",
"RoomDimensions": "4.30 x 3.05",
"RoomFeatures": "Vinyl Floor Closet",
"RoomKeyNumeric": "",
"RoomLength": "4.3",
"RoomLengthWidthUnits": "Meters",
"RoomLevel": "Second",
"RoomType": "Bedroom 2",
"RoomWidth": "3.05",
"RoomStatus": "Active",
"Source": "PROPTX",
"OriginatingSystemName": "PROPTX",
"RTimestampSql": "2026-02-28T15:35:07.31"
},
{
"id": "e599a167-935a-4f55-ba48-34972e6b3eee_PROPTX",
"ListingId": "N12829680",
"ListingKey": "N12829680",
"RoomId": "e599a167-935a-4f55-ba48-34972e6b3eee",
"ModificationTimestamp": "2026-02-28T15:29:11",
"RoomOrder": 7,
"RoomArea": "10.56",
"RoomAreaUnits": "Square Meters",
"RoomDescription": "Bedroom 3",
"RoomDimensions": "3.30 x 3.20",
"RoomFeatures": "Vinyl Floor Closet",
"RoomKeyNumeric": "",
"RoomLength": "3.3",
"RoomLengthWidthUnits": "Meters",
"RoomLevel": "Second",
"RoomType": "Bedroom 3",
"RoomWidth": "3.2",
"RoomStatus": "Active",
"Source": "PROPTX",
"OriginatingSystemName": "PROPTX",
"RTimestampSql": "2026-02-28T15:35:07.33"
}
],
"RoomsAboveGrade": 7,
"RoomsBelowGrade": 0,
"RoomsTotal": 7,
"RoomsYN": false,
"RTimestampSql": "2026-03-09T20:35:58.863",
"SaleLease": "Sale",
"SalesBrochure": "",
"Sauna": "",
"SaunaYN": false,
"Sewers": "Sewer",
"ShowingInstruction": "Lockbox, See Brokerage Remarks",
"SignOnPropertyYN": false,
"Sold": true,
"SoldDate": "2026-03-06T00:00:00",
"SoldPrice": 989000,
"Source": "PROPTX",
"SourceSystemID": "A00001796",
"SpaFeatures": "",
"SpaYN": false,
"SPLP": 99,
"SqFtRangeMax": 2000,
"SqFtRangeMin": 1500,
"SqFtTotal": 0,
"StandardStatus": "Closed",
"Status": "U",
"Stories": "",
"StoriesTotal": "",
"StreetAbbreviation": "St",
"StreetDirection": "",
"StreetName": "Ferris",
"StreetNumber": "10",
"StreetSuffix": "Street",
"StreetSuffixCode": "St",
"StructureType": "",
"Style": "2-Storey",
"SubLeaseYN": false,
"Summary": "listingkey:N12829680 | mls_number:N12829680 | address:10 Ferris Street, Richmond Hill, ON L4B 4K6 | community:Langstaff | property_type:Residential Freehold | property_subtype:Att/Row/Townhouse | building_type:Att/Row/Townhouse | building_style:2-Storey | list_price:998900 | list_date:2/28/2026 3:29:11 PM | sold_price:989000 | sold_date:3/6/2026 12:00:00 AM | bed:3 | bath:3 | active:False | sold:True | source:PROPTX | transaction:Sale | listing_office:RE/MAX HALLMARK REALTY LTD. | thumbnail:https://media.remarketer.ca/PROPTX/N12829680-1.jpg?tr=di-propertynoimage_pj5ksb5iM,f-jpg,w-600,h-600,q-90,c-maintain_ratio,fo-center",
"SurveyType": "Available",
"SurveyYear": "",
"SurveyYN": false,
"TaxAssessedValue": "",
"Taxes": 5358.06,
"TaxLegalDescription": "Part Block 49, Plan 65M-3311",
"TaxYear": "2025",
"TenantPays": "",
"Thumbnail": "https://media.remarketer.ca/PROPTX/N12829680-1.jpg?tr=di-propertynoimage_pj5ksb5iM,f-jpg,w-600,h-600,q-90,c-maintain_ratio,fo-center",
"TimeShareYN": false,
"TimestampSql": "2026-03-09T20:32:31",
"TMI": "",
"TotalArea": "",
"TotalAreaUnit": "",
"TotalParkingSpaces": 2,
"Type": "Att/Row/Townhouse",
"TypeSearch": "Row/Townhouse",
"UFFI": "",
"UnitNumber": "",
"Units": "",
"UnparsedAddress": "10 Ferris Street, Richmond Hill, ON L4B 4K6",
"Use": "",
"Utilities": "",
"UtilityExpenses": "",
"View": "",
"VirtualTour3DURL": "",
"VirtualTourURL": "",
"VirtualTourURLUnbranded": "",
"Volts": "",
"Warranty": "",
"WarrantyYN": false,
"Washrooms": 3,
"Water": "Municipal",
"WaterBodyName": "",
"WaterBodyType": "",
"WaterExpense": "",
"Waterfront": "",
"WaterFrontage": "",
"WaterFrontageFt": "",
"WaterfrontYN": false,
"WaterIncluded": "",
"WaterSupplyTypes": "Municipal",
"WaterView": "",
"WaterYN": false,
"WellCapacity": "",
"WellCapacityUnits": "",
"WellDepth": "",
"WellDepthUnits": "",
"Winterized": "",
"YearBuilt": "",
"Zoning": ""
}.(string)property[](https://media.remarketer.ca/PROPTX/N12829680-14.jpg?tr=di-propertynoimage_pj5ksb5iM.jpg,w-1200,h-805,c-force,pr-true)
![Residential Freehold 10 Ferris Street Richmond Hill For {
"AboveGradeFinishedArea": 0,
"AboveGradeFinishedAreaSource": "",
"AboveGradeFinishedAreaUnits": "",
"Acreage": "",
"Active": false,
"Address": "10 Ferris Street",
"AirConditioning": "Central Air",
"AirConditioningYN": true,
"Amps": "",
"Appliances": "",
"ApproxAge": "",
"ApproxSquareFootage": "1500-2000",
"Area": "York",
"AssessmentYear": "",
"AssignmentYN": false,
"AssociationAmenities": "",
"AssociationFee": "",
"AssociationFeeIncludes": "",
"AssociationName": "",
"AssociationYN": false,
"Balcony": "",
"Basement": "Unfinished",
"BasementYN": false,
"BathroomsFull": 0,
"BathroomsHalf": 0,
"Bedrooms": 3,
"BedroomsDisplay": "3",
"BedroomsPlus": 0,
"BedroomsTotal": 3,
"BelowGradeFinishedArea": 0,
"BelowGradeFinishedAreaSource": "",
"BelowGradeFinishedAreaUnits": "",
"Board": "Toronto Regional Real Estate Board",
"BuilderName": "",
"BuildingAreaTotal": "",
"BuildingAreaUnits": "",
"BuildingName": "",
"BusinessName": "",
"BusinessType": "",
"BuyerAgencyCompensation": "2.5%",
"BuyerAgencyCompensationType": "",
"BuyerAgentAOR": "",
"BuyerAgentEmail": "",
"BuyerAgentFullName": "",
"BuyerAgentId": "",
"BuyerAgentMlsId": "",
"BuyerAgentPhone": "",
"BuyerOfficeId": "",
"BuyerOfficeMlsId": "",
"BuyerOfficeName": "",
"BuyerOfficePhone": "",
"CarportSpaces": 0,
"Category": "MLS",
"ChattelsYN": false,
"City": "Richmond Hill",
"ClassSearch": "Residential",
"ClosedDate": "2026-03-31T00:00:00",
"CoListAgentDesignation": "",
"CoListAgentEmail": "",
"CoListAgentID": "9608160",
"CoListAgentMLSID": "9608160",
"CoListAgentName": "BEN GHAFFARI, Salesperson",
"CoListAgentPhone": "",
"CoListOfficeID": "259011",
"CoListOfficeMLSID": "259011",
"CoListOfficeName": "RE/MAX HALLMARK REALTY LTD.",
"CommercialCondoFee": "",
"CommercialCondoFeeFrequency": "",
"CommercialCondoFees": "",
"Commission": "2.5%",
"Community": "Langstaff",
"CommunityFeatures": "",
"Condition": "",
"ConditionOfSale": "",
"CondoCorpNumber": "",
"ConsentToAdvertiseYN": true,
"ConstructionMaterials": "Brick",
"ContactAfterExpiryYN": false,
"ContractDate": "2026-02-28T00:00:00",
"Cooling": "Central Air",
"CoolingYN": true,
"Country": "CA",
"CoverPhoto": "https://media.remarketer.ca/PROPTX/N12829680-1.jpg?tr=di-propertynoimage_pj5ksb5iM,f-jpg,q-90",
"CrossStreet": "Bayview/Hwy 7/Yonge",
"DaysOnMarket": 6,
"DepositRequired": "",
"Directions": "West of Bayview North of High Tech",
"Disclosures": "",
"DisplayAddress": "10 Ferris Street",
"DisplayAddressYN": true,
"DistributeToInternetYN": true,
"Drive": "",
"Electric": "",
"ElectricExpense": "",
"ElectricOnPropertyYN": false,
"ElectricYN": false,
"ElementarySchool": "",
"ElevatorYN": false,
"Exclusions": "",
"Expenses": "",
"ExpiryDate": "2026-06-15T00:00:00",
"Exposure": "",
"Exterior": "",
"ExteriorFeatures": "",
"Extras": "",
"FamilyRoom": "",
"FireplaceTotal": 0,
"FireplaceYN": false,
"Flooring": "",
"FloorPlans": "",
"FoundationDetails": "Block",
"Franchise": "",
"FranchiseYN": false,
"FurnishedYN": false,
"GarageSpaces": 1,
"GarageType": "Built-In",
"GarageYN": true,
"GasYN": false,
"Geometry": {
"lat": 43.8432,
"lon": -79.4168
},
"GymYN": false,
"HeatingYN": true,
"HeatSource": "Gas",
"HeatType": "Forced Air",
"HighSchool": "",
"HoldoverDays": "0",
"id": "N12829680_PROPTX",
"IDX": "Y",
"IDXYN": true,
"Inclusions": "",
"InteriorFeatures": "Auto Garage Door Remote, Central Vacuum",
"Kitchens": 1,
"KitchensPlus": 0,
"LandLeaseAmount": "",
"LandLeaseYN": false,
"LastStatus": "Sld",
"Latitude": 43.8432,
"LaundryFeatures": "",
"LaundryLevel": "",
"Lease": "",
"LeaseAgreement": "",
"LeaseAgreementYN": false,
"LeaseFrequency": "",
"LeaseTerm": "",
"LegalDescription": "",
"Level": "",
"ListAgentDesignation": "",
"ListAgentEmail": "",
"ListAgentID": "9515288",
"ListAgentMLSID": "9515288",
"ListAgentName": "MARCO MOMENI, ABR,CLHMS,SRS, Broker",
"ListAgentPhone": "",
"ListAOR": "Toronto Regional Real Estate Board",
"ListBrokerage": "RE/MAX HALLMARK REALTY LTD.",
"ListingEntryDate": "2026-02-28T15:29:11",
"ListingId": "N12829680",
"ListingKey": "N12829680",
"ListOfficeID": "259011",
"ListOfficeMLSID": "259011",
"ListOfficePhone": "",
"ListPrice": 998900,
"ListPricePerUnit": 0,
"ListPriceUnit": "",
"LivingArea": "1500-2000",
"LivingAreaSource": "",
"LivingAreaUnits": "",
"Locker": "",
"Longitude": -79.4168,
"LotDepth": 82.26,
"LotFeatures": "",
"LotFront": 24.61,
"LotIrregularities": "",
"LotShape": "Rectangular",
"LotSizeArea": "2023",
"LotSizeAreaUnits": "SquareFeet",
"LotSizeCode": "Feet",
"LotSizeDimensions": "7.50 x 25.05 Metres",
"Maintenance": "",
"Media": [
{
"id": "d4efaa1d-215a-4e85-a40e-f2e82db6e21a-nw_PROPTX",
"ListingId": "N12829680",
"ListingKey": "N12829680",
"MediaId": "d4efaa1d-215a-4e85-a40e-f2e82db6e21a-nw",
"ModificationTimestamp": "2026-02-28T15:29:11",
"MediaOrder": 1,
"Active": true,
"MediaSize": "",
"ResourceName": "Property",
"ClassName": "ResidentialFree",
"MediaDescription": "",
"PreferredPhotoYN": true,
"WaterMarkYN": false,
"MediaName": "",
"MediaCategory": "Photo",
"MediaHTML": "",
"MediaType": "image/jpeg",
"MediaUrl": "https://trreb-image.ampre.ca/S7sVyQkSeb6p8X4qRtpeP5yzH18X54Z-3LlZpZjiSi4/rs:fit:3840:3840/L3RycmViL2xpc3RpbmdzLzQzLzAzLzgyLzcxL3AvZDRlZmFhMWQtMjE1YS00ZTg1LWE0MGUtZjJlODJkYjZlMjFhLmpwZw.jpg",
"MediaWidth": "2500",
"MediaHeight": "1667",
"MediaStatus": "Active",
"Source": "PROPTX",
"OriginatingSystemName": "",
"RTimestampSql": "2026-02-28T15:35:18.29"
},
{
"id": "64097fef-11d8-4b8b-ade5-0628163bb245-nw_PROPTX",
"ListingId": "N12829680",
"ListingKey": "N12829680",
"MediaId": "64097fef-11d8-4b8b-ade5-0628163bb245-nw",
"ModificationTimestamp": "2026-02-28T15:29:11",
"MediaOrder": 2,
"Active": true,
"MediaSize": "",
"ResourceName": "Property",
"ClassName": "ResidentialFree",
"MediaDescription": "",
"PreferredPhotoYN": false,
"WaterMarkYN": false,
"MediaName": "",
"MediaCategory": "Photo",
"MediaHTML": "",
"MediaType": "image/jpeg",
"MediaUrl": "https://trreb-image.ampre.ca/tTKMXQdaQsAQZ4C6OGdxu_PvDzCyDuUaePZB14idbjE/rs:fit:3840:3840/L3RycmViL2xpc3RpbmdzLzQzLzAzLzgyLzcxL3AvNjQwOTdmZWYtMTFkOC00YjhiLWFkZTUtMDYyODE2M2JiMjQ1LmpwZw.jpg",
"MediaWidth": "2500",
"MediaHeight": "1667",
"MediaStatus": "Active",
"Source": "PROPTX",
"OriginatingSystemName": "",
"RTimestampSql": "2026-02-28T15:35:18.31"
},
{
"id": "52eece92-0a39-4f3a-b36e-9af798e24ad3-nw_PROPTX",
"ListingId": "N12829680",
"ListingKey": "N12829680",
"MediaId": "52eece92-0a39-4f3a-b36e-9af798e24ad3-nw",
"ModificationTimestamp": "2026-02-28T15:29:11",
"MediaOrder": 3,
"Active": true,
"MediaSize": "",
"ResourceName": "Property",
"ClassName": "ResidentialFree",
"MediaDescription": "",
"PreferredPhotoYN": false,
"WaterMarkYN": false,
"MediaName": "",
"MediaCategory": "Photo",
"MediaHTML": "",
"MediaType": "image/jpeg",
"MediaUrl": "https://trreb-image.ampre.ca/vPpgf4uvFfuVGLHlaDINZcJwkq0edcsq7HOIpYZ8KJ8/rs:fit:3840:3840/L3RycmViL2xpc3RpbmdzLzQzLzAzLzgyLzcxL3AvNTJlZWNlOTItMGEzOS00ZjNhLWIzNmUtOWFmNzk4ZTI0YWQzLmpwZw.jpg",
"MediaWidth": "2500",
"MediaHeight": "1667",
"MediaStatus": "Active",
"Source": "PROPTX",
"OriginatingSystemName": "",
"RTimestampSql": "2026-02-28T15:35:18"
},
{
"id": "8f3b1bbb-38a3-41af-8e00-ae5776b49165-nw_PROPTX",
"ListingId": "N12829680",
"ListingKey": "N12829680",
"MediaId": "8f3b1bbb-38a3-41af-8e00-ae5776b49165-nw",
"ModificationTimestamp": "2026-02-28T15:29:11",
"MediaOrder": 4,
"Active": true,
"MediaSize": "",
"ResourceName": "Property",
"ClassName": "ResidentialFree",
"MediaDescription": "",
"PreferredPhotoYN": false,
"WaterMarkYN": false,
"MediaName": "",
"MediaCategory": "Photo",
"MediaHTML": "",
"MediaType": "image/jpeg",
"MediaUrl": "https://trreb-image.ampre.ca/6QDLT6fVcAmu3hmLNPUiB184aW2BoUN5j6M9Bhr2BPM/rs:fit:3840:3840/L3RycmViL2xpc3RpbmdzLzQzLzAzLzgyLzcxL3AvOGYzYjFiYmItMzhhMy00MWFmLThlMDAtYWU1Nzc2YjQ5MTY1LmpwZw.jpg",
"MediaWidth": "2500",
"MediaHeight": "1667",
"MediaStatus": "Active",
"Source": "PROPTX",
"OriginatingSystemName": "",
"RTimestampSql": "2026-02-28T15:35:18.03"
},
{
"id": "46231e5f-5877-4b50-9680-bf065b637d0a-nw_PROPTX",
"ListingId": "N12829680",
"ListingKey": "N12829680",
"MediaId": "46231e5f-5877-4b50-9680-bf065b637d0a-nw",
"ModificationTimestamp": "2026-02-28T15:29:11",
"MediaOrder": 5,
"Active": true,
"MediaSize": "",
"ResourceName": "Property",
"ClassName": "ResidentialFree",
"MediaDescription": "",
"PreferredPhotoYN": false,
"WaterMarkYN": false,
"MediaName": "",
"MediaCategory": "Photo",
"MediaHTML": "",
"MediaType": "image/jpeg",
"MediaUrl": "https://trreb-image.ampre.ca/go1Jhe4aWRLr17N_OXkjeloCEW7vE4OLja9VImPN4JE/rs:fit:3840:3840/L3RycmViL2xpc3RpbmdzLzQzLzAzLzgyLzcxL3AvNDYyMzFlNWYtNTg3Ny00YjUwLTk2ODAtYmYwNjViNjM3ZDBhLmpwZw.jpg",
"MediaWidth": "2500",
"MediaHeight": "1667",
"MediaStatus": "Active",
"Source": "PROPTX",
"OriginatingSystemName": "",
"RTimestampSql": "2026-02-28T15:35:18.33"
},
{
"id": "d681cc62-3c36-4136-9c6a-108421d3be3c-nw_PROPTX",
"ListingId": "N12829680",
"ListingKey": "N12829680",
"MediaId": "d681cc62-3c36-4136-9c6a-108421d3be3c-nw",
"ModificationTimestamp": "2026-02-28T15:29:11",
"MediaOrder": 6,
"Active": true,
"MediaSize": "",
"ResourceName": "Property",
"ClassName": "ResidentialFree",
"MediaDescription": "",
"PreferredPhotoYN": false,
"WaterMarkYN": false,
"MediaName": "",
"MediaCategory": "Photo",
"MediaHTML": "",
"MediaType": "image/jpeg",
"MediaUrl": "https://trreb-image.ampre.ca/EQwWoruGgOIU9BSPz9h-Bo2sn7s0oPAUr0Oo75Hh3p8/rs:fit:3840:3840/L3RycmViL2xpc3RpbmdzLzQzLzAzLzgyLzcxL3AvZDY4MWNjNjItM2MzNi00MTM2LTljNmEtMTA4NDIxZDNiZTNjLmpwZw.jpg",
"MediaWidth": "2500",
"MediaHeight": "1667",
"MediaStatus": "Active",
"Source": "PROPTX",
"OriginatingSystemName": "",
"RTimestampSql": "2026-02-28T15:35:18.347"
},
{
"id": "286107d4-9f4d-4f6c-b249-cec33d1d9e21-nw_PROPTX",
"ListingId": "N12829680",
"ListingKey": "N12829680",
"MediaId": "286107d4-9f4d-4f6c-b249-cec33d1d9e21-nw",
"ModificationTimestamp": "2026-02-28T15:29:11",
"MediaOrder": 7,
"Active": true,
"MediaSize": "",
"ResourceName": "Property",
"ClassName": "ResidentialFree",
"MediaDescription": "",
"PreferredPhotoYN": false,
"WaterMarkYN": false,
"MediaName": "",
"MediaCategory": "Photo",
"MediaHTML": "",
"MediaType": "image/jpeg",
"MediaUrl": "https://trreb-image.ampre.ca/TlcLxI8U-8LuyApmUSXZkXaXk0TZ23CR68s76YbABzU/rs:fit:3840:3840/L3RycmViL2xpc3RpbmdzLzQzLzAzLzgyLzcxL3AvMjg2MTA3ZDQtOWY0ZC00ZjZjLWIyNDktY2VjMzNkMWQ5ZTIxLmpwZw.jpg",
"MediaWidth": "2500",
"MediaHeight": "1667",
"MediaStatus": "Active",
"Source": "PROPTX",
"OriginatingSystemName": "",
"RTimestampSql": "2026-02-28T15:35:18.457"
},
{
"id": "aaace5b6-bd2b-4a21-95a5-90072f28adbe-nw_PROPTX",
"ListingId": "N12829680",
"ListingKey": "N12829680",
"MediaId": "aaace5b6-bd2b-4a21-95a5-90072f28adbe-nw",
"ModificationTimestamp": "2026-02-28T15:29:11",
"MediaOrder": 8,
"Active": true,
"MediaSize": "",
"ResourceName": "Property",
"ClassName": "ResidentialFree",
"MediaDescription": "",
"PreferredPhotoYN": false,
"WaterMarkYN": false,
"MediaName": "",
"MediaCategory": "Photo",
"MediaHTML": "",
"MediaType": "image/jpeg",
"MediaUrl": "https://trreb-image.ampre.ca/Vppm5jpVRkLz_9C9gbb4rYkerl76inRTUo9JpOzLYFE/rs:fit:3840:3840/L3RycmViL2xpc3RpbmdzLzQzLzAzLzgyLzcxL3AvYWFhY2U1YjYtYmQyYi00YTIxLTk1YTUtOTAwNzJmMjhhZGJlLmpwZw.jpg",
"MediaWidth": "2500",
"MediaHeight": "1667",
"MediaStatus": "Active",
"Source": "PROPTX",
"OriginatingSystemName": "",
"RTimestampSql": "2026-02-28T15:35:18.483"
},
{
"id": "9e08d7ff-82ee-4c30-9d38-9767d33c834a-nw_PROPTX",
"ListingId": "N12829680",
"ListingKey": "N12829680",
"MediaId": "9e08d7ff-82ee-4c30-9d38-9767d33c834a-nw",
"ModificationTimestamp": "2026-02-28T15:29:11",
"MediaOrder": 9,
"Active": true,
"MediaSize": "",
"ResourceName": "Property",
"ClassName": "ResidentialFree",
"MediaDescription": "",
"PreferredPhotoYN": false,
"WaterMarkYN": false,
"MediaName": "",
"MediaCategory": "Photo",
"MediaHTML": "",
"MediaType": "image/jpeg",
"MediaUrl": "https://trreb-image.ampre.ca/zm0C_NVrSnxXQ3TzuETfT37Jn3hc6IT8xI9n6jO7i1Q/rs:fit:3840:3840/L3RycmViL2xpc3RpbmdzLzQzLzAzLzgyLzcxL3AvOWUwOGQ3ZmYtODJlZS00YzMwLTlkMzgtOTc2N2QzM2M4MzRhLmpwZw.jpg",
"MediaWidth": "2500",
"MediaHeight": "1667",
"MediaStatus": "Active",
"Source": "PROPTX",
"OriginatingSystemName": "",
"RTimestampSql": "2026-02-28T15:35:18.26"
},
{
"id": "d033c72a-261f-4484-9aab-6a24d4048479-nw_PROPTX",
"ListingId": "N12829680",
"ListingKey": "N12829680",
"MediaId": "d033c72a-261f-4484-9aab-6a24d4048479-nw",
"ModificationTimestamp": "2026-02-28T15:29:11",
"MediaOrder": 10,
"Active": true,
"MediaSize": "",
"ResourceName": "Property",
"ClassName": "ResidentialFree",
"MediaDescription": "",
"PreferredPhotoYN": false,
"WaterMarkYN": false,
"MediaName": "",
"MediaCategory": "Photo",
"MediaHTML": "",
"MediaType": "image/jpeg",
"MediaUrl": "https://trreb-image.ampre.ca/uadLjaCMIdan_a28k9iRLyVQODnYciDxfWm7L_sVC6k/rs:fit:3840:3840/L3RycmViL2xpc3RpbmdzLzQzLzAzLzgyLzcxL3AvZDAzM2M3MmEtMjYxZi00NDg0LTlhYWItNmEyNGQ0MDQ4NDc5LmpwZw.jpg",
"MediaWidth": "2500",
"MediaHeight": "1667",
"MediaStatus": "Active",
"Source": "PROPTX",
"OriginatingSystemName": "",
"RTimestampSql": "2026-02-28T15:35:18.05"
},
{
"id": "76ffbf4c-4533-4049-b2d8-443c18dfcf09-nw_PROPTX",
"ListingId": "N12829680",
"ListingKey": "N12829680",
"MediaId": "76ffbf4c-4533-4049-b2d8-443c18dfcf09-nw",
"ModificationTimestamp": "2026-02-28T15:29:11",
"MediaOrder": 11,
"Active": true,
"MediaSize": "",
"ResourceName": "Property",
"ClassName": "ResidentialFree",
"MediaDescription": "",
"PreferredPhotoYN": false,
"WaterMarkYN": false,
"MediaName": "",
"MediaCategory": "Photo",
"MediaHTML": "",
"MediaType": "image/jpeg",
"MediaUrl": "https://trreb-image.ampre.ca/u_6NNbzGSAAF2tZWKzlv-SiREpllstjtqWxRWEkj2RI/rs:fit:3840:3840/L3RycmViL2xpc3RpbmdzLzQzLzAzLzgyLzcxL3AvNzZmZmJmNGMtNDUzMy00MDQ5LWIyZDgtNDQzYzE4ZGZjZjA5LmpwZw.jpg",
"MediaWidth": "2500",
"MediaHeight": "1650",
"MediaStatus": "Active",
"Source": "PROPTX",
"OriginatingSystemName": "",
"RTimestampSql": "2026-02-28T15:35:18.067"
},
{
"id": "e81487f6-919c-4163-b863-6b9de3307a3b-nw_PROPTX",
"ListingId": "N12829680",
"ListingKey": "N12829680",
"MediaId": "e81487f6-919c-4163-b863-6b9de3307a3b-nw",
"ModificationTimestamp": "2026-02-28T15:29:11",
"MediaOrder": 12,
"Active": true,
"MediaSize": "",
"ResourceName": "Property",
"ClassName": "ResidentialFree",
"MediaDescription": "",
"PreferredPhotoYN": false,
"WaterMarkYN": false,
"MediaName": "",
"MediaCategory": "Photo",
"MediaHTML": "",
"MediaType": "image/jpeg",
"MediaUrl": "https://trreb-image.ampre.ca/36oak2nzIR91tN79nCUr1dB0VZcdi89_xG6oy4FiO0U/rs:fit:3840:3840/L3RycmViL2xpc3RpbmdzLzQzLzAzLzgyLzcxL3AvZTgxNDg3ZjYtOTE5Yy00MTYzLWI4NjMtNmI5ZGUzMzA3YTNiLmpwZw.jpg",
"MediaWidth": "2528",
"MediaHeight": "1696",
"MediaStatus": "Active",
"Source": "PROPTX",
"OriginatingSystemName": "",
"RTimestampSql": "2026-02-28T15:35:18.36"
},
{
"id": "8db0e79e-b4d2-4d30-b9e8-b1c2fa13516c-nw_PROPTX",
"ListingId": "N12829680",
"ListingKey": "N12829680",
"MediaId": "8db0e79e-b4d2-4d30-b9e8-b1c2fa13516c-nw",
"ModificationTimestamp": "2026-02-28T15:29:11",
"MediaOrder": 13,
"Active": true,
"MediaSize": "",
"ResourceName": "Property",
"ClassName": "ResidentialFree",
"MediaDescription": "",
"PreferredPhotoYN": false,
"WaterMarkYN": false,
"MediaName": "",
"MediaCategory": "Photo",
"MediaHTML": "",
"MediaType": "image/jpeg",
"MediaUrl": "https://trreb-image.ampre.ca/L7neoX3If9PTqqGoh6WsF8QfGxaKfXeonTQ5L1sF7fU/rs:fit:3840:3840/L3RycmViL2xpc3RpbmdzLzQzLzAzLzgyLzcxL3AvOGRiMGU3OWUtYjRkMi00ZDMwLWI5ZTgtYjFjMmZhMTM1MTZjLmpwZw.jpg",
"MediaWidth": "2528",
"MediaHeight": "1696",
"MediaStatus": "Active",
"Source": "PROPTX",
"OriginatingSystemName": "",
"RTimestampSql": "2026-02-28T15:35:18.223"
},
{
"id": "1af7e320-bacf-4b19-88ec-0d3947b6b970-nw_PROPTX",
"ListingId": "N12829680",
"ListingKey": "N12829680",
"MediaId": "1af7e320-bacf-4b19-88ec-0d3947b6b970-nw",
"ModificationTimestamp": "2026-02-28T15:29:11",
"MediaOrder": 14,
"Active": true,
"MediaSize": "",
"ResourceName": "Property",
"ClassName": "ResidentialFree",
"MediaDescription": "",
"PreferredPhotoYN": false,
"WaterMarkYN": false,
"MediaName": "",
"MediaCategory": "Photo",
"MediaHTML": "",
"MediaType": "image/jpeg",
"MediaUrl": "https://trreb-image.ampre.ca/bZrYPf-UlzkTQG2FOomN8yUqR4_hIDmtj8JLrbBaw-A/rs:fit:3840:3840/L3RycmViL2xpc3RpbmdzLzQzLzAzLzgyLzcxL3AvMWFmN2UzMjAtYmFjZi00YjE5LTg4ZWMtMGQzOTQ3YjZiOTcwLmpwZw.jpg",
"MediaWidth": "2500",
"MediaHeight": "1650",
"MediaStatus": "Active",
"Source": "PROPTX",
"OriginatingSystemName": "",
"RTimestampSql": "2026-02-28T15:35:18.1"
},
{
"id": "c4bbbc36-ef81-44f8-b8e7-af5c7020aa43-nw_PROPTX",
"ListingId": "N12829680",
"ListingKey": "N12829680",
"MediaId": "c4bbbc36-ef81-44f8-b8e7-af5c7020aa43-nw",
"ModificationTimestamp": "2026-02-28T15:29:11",
"MediaOrder": 15,
"Active": true,
"MediaSize": "",
"ResourceName": "Property",
"ClassName": "ResidentialFree",
"MediaDescription": "",
"PreferredPhotoYN": false,
"WaterMarkYN": false,
"MediaName": "",
"MediaCategory": "Photo",
"MediaHTML": "",
"MediaType": "image/jpeg",
"MediaUrl": "https://trreb-image.ampre.ca/lKvbYWtdcZWmTJrczXgA9VENdo3bcRDESSakPW8_Elg/rs:fit:3840:3840/L3RycmViL2xpc3RpbmdzLzQzLzAzLzgyLzcxL3AvYzRiYmJjMzYtZWY4MS00NGY4LWI4ZTctYWY1YzcwMjBhYTQzLmpwZw.jpg",
"MediaWidth": "2500",
"MediaHeight": "1667",
"MediaStatus": "Active",
"Source": "PROPTX",
"OriginatingSystemName": "",
"RTimestampSql": "2026-02-28T15:35:18.39"
},
{
"id": "fedc582e-905a-43d8-b3cd-bb4f8fc9ab39-nw_PROPTX",
"ListingId": "N12829680",
"ListingKey": "N12829680",
"MediaId": "fedc582e-905a-43d8-b3cd-bb4f8fc9ab39-nw",
"ModificationTimestamp": "2026-02-28T15:29:11",
"MediaOrder": 16,
"Active": true,
"MediaSize": "",
"ResourceName": "Property",
"ClassName": "ResidentialFree",
"MediaDescription": "",
"PreferredPhotoYN": false,
"WaterMarkYN": false,
"MediaName": "",
"MediaCategory": "Photo",
"MediaHTML": "",
"MediaType": "image/jpeg",
"MediaUrl": "https://trreb-image.ampre.ca/gmSAhsYfqC96dw41GBFzifQ65OFaxP0iYU4VNd-yXB8/rs:fit:3840:3840/L3RycmViL2xpc3RpbmdzLzQzLzAzLzgyLzcxL3AvZmVkYzU4MmUtOTA1YS00M2Q4LWIzY2QtYmI0ZjhmYzlhYjM5LmpwZw.jpg",
"MediaWidth": "2500",
"MediaHeight": "1667",
"MediaStatus": "Active",
"Source": "PROPTX",
"OriginatingSystemName": "",
"RTimestampSql": "2026-02-28T15:35:18.133"
},
{
"id": "189084ff-f7a9-4122-aff3-9f1aed8114a0-nw_PROPTX",
"ListingId": "N12829680",
"ListingKey": "N12829680",
"MediaId": "189084ff-f7a9-4122-aff3-9f1aed8114a0-nw",
"ModificationTimestamp": "2026-02-28T15:29:11",
"MediaOrder": 17,
"Active": true,
"MediaSize": "",
"ResourceName": "Property",
"ClassName": "ResidentialFree",
"MediaDescription": "",
"PreferredPhotoYN": false,
"WaterMarkYN": false,
"MediaName": "",
"MediaCategory": "Photo",
"MediaHTML": "",
"MediaType": "image/jpeg",
"MediaUrl": "https://trreb-image.ampre.ca/RsbXsFERqcWCMb-XF05fOxLME-RvDbXluC8ixY5xLOY/rs:fit:3840:3840/L3RycmViL2xpc3RpbmdzLzQzLzAzLzgyLzcxL3AvMTg5MDg0ZmYtZjdhOS00MTIyLWFmZjMtOWYxYWVkODExNGEwLmpwZw.jpg",
"MediaWidth": "2500",
"MediaHeight": "1667",
"MediaStatus": "Active",
"Source": "PROPTX",
"OriginatingSystemName": "",
"RTimestampSql": "2026-02-28T15:35:18.157"
},
{
"id": "aef2542f-20e8-4f32-ac3f-32c1ad480245-nw_PROPTX",
"ListingId": "N12829680",
"ListingKey": "N12829680",
"MediaId": "aef2542f-20e8-4f32-ac3f-32c1ad480245-nw",
"ModificationTimestamp": "2026-02-28T15:29:11",
"MediaOrder": 18,
"Active": true,
"MediaSize": "",
"ResourceName": "Property",
"ClassName": "ResidentialFree",
"MediaDescription": "",
"PreferredPhotoYN": false,
"WaterMarkYN": false,
"MediaName": "",
"MediaCategory": "Photo",
"MediaHTML": "",
"MediaType": "image/jpeg",
"MediaUrl": "https://trreb-image.ampre.ca/sRsw3SBa8TsTUTuTIhIcvML8SHOuUZo-eX_DUGWpzRg/rs:fit:3840:3840/L3RycmViL2xpc3RpbmdzLzQzLzAzLzgyLzcxL3AvYWVmMjU0MmYtMjBlOC00ZjMyLWFjM2YtMzJjMWFkNDgwMjQ1LmpwZw.jpg",
"MediaWidth": "2500",
"MediaHeight": "1667",
"MediaStatus": "Active",
"Source": "PROPTX",
"OriginatingSystemName": "",
"RTimestampSql": "2026-02-28T15:35:18.423"
},
{
"id": "f9b1611a-b801-4f13-b8df-eae39996cce5-nw_PROPTX",
"ListingId": "N12829680",
"ListingKey": "N12829680",
"MediaId": "f9b1611a-b801-4f13-b8df-eae39996cce5-nw",
"ModificationTimestamp": "2026-02-28T15:29:11",
"MediaOrder": 19,
"Active": true,
"MediaSize": "",
"ResourceName": "Property",
"ClassName": "ResidentialFree",
"MediaDescription": "",
"PreferredPhotoYN": false,
"WaterMarkYN": false,
"MediaName": "",
"MediaCategory": "Photo",
"MediaHTML": "",
"MediaType": "image/jpeg",
"MediaUrl": "https://trreb-image.ampre.ca/cFW9er6ablukHt1QgZ0q41K8RQOsUtCFYdZ4DC7Cn_U/rs:fit:3840:3840/L3RycmViL2xpc3RpbmdzLzQzLzAzLzgyLzcxL3AvZjliMTYxMWEtYjgwMS00ZjEzLWI4ZGYtZWFlMzk5OTZjY2U1LmpwZw.jpg",
"MediaWidth": "2500",
"MediaHeight": "1667",
"MediaStatus": "Active",
"Source": "PROPTX",
"OriginatingSystemName": "",
"RTimestampSql": "2026-02-28T15:35:18.207"
}
],
"MediaChangeTimestamp": "2026-03-02T22:16:12",
"MLS": "N12829680",
"MLSLastStatus": "Sold",
"MLSNumber": "N12829680",
"MLSStatus": "Sold",
"Municipality": "Richmond Hill",
"MunicipalityDistrict": "Richmond Hill",
"NewConstructionYN": false,
"NumberOfBuildings": 0,
"NumberOfUnitsTotal": 0,
"OccupantType": "Vacant",
"OpenHouses": [],
"OpenHouseYN": false,
"OriginalPrice": 998900,
"OwnershipType": "",
"ParcelNumber": "",
"ParkingIncludedYN": false,
"ParkingSpaces": 1,
"PaymentFrequency": "",
"PaymentMethod": "",
"PetsPermitted": "",
"PetsPermittedYN": false,
"PhotoCount": 19,
"PictureYN": true,
"PoolFeatures": "None",
"PoolYN": true,
"PossessionDate": "",
"PostalCode": "L4B 4K6",
"PreviousListPrice": 0,
"PriceChange": false,
"PriorMlsStatus": "New",
"PrivateEntrance": "",
"PrivateEntranceYN": false,
"PrivateRemarks": "Vacant & easy to show. Prime interior pocket far from rail lines. with 9ft ceilings & hardwood on main. Steps to Silver Stream PS & Bayview SS. Attach Sch B & Form 801. Seller is motivated. Show with confidence!",
"PropertyAttachedYN": true,
"PropertyCondition": "",
"PropertyFeatures": "Park, Public Transit",
"PropertyManagementCompany": "",
"PropertyStyleSearch": "2 Storey",
"PropertySubType": "Att/Row/Townhouse",
"PropertySubTypeSearch": "Row/Townhouse",
"PropertyType": "Residential Freehold",
"PropertyTypeSearch": "Residential",
"Province": "ON",
"PurchaseContractDate": "2026-03-06T00:00:00",
"RemarksForClients": "Rare opportunity in Langstaff's premier interior pocket near the Bayview corridor - well positioned away from rail lines for a quieter residential setting. This sun-filled freehold townhome offers a functional open-concept main floor with 9' ceilings, hardwood floors, and a breakfast area with walk-out to a private backyard. The second level features a spacious primary retreat with 4-piece ensuite and walk-in closet, plus two generous bedrooms and convenient laundry. Unfinished basement provides excellent potential for additional living space. Walk to parks, Hillcrest Mall, Langstaff GO, transit, and top-ranked Silver Stream PS and Bayview SS (IB Program). A premium blend of privacy, accessibility, and long-term value in one of the area's most desirable pockets.",
"Restricted": true,
"RetirementYN": false,
"RoadFrontageType": "",
"RoadSurfaceType": "",
"RollNumber": "193805001208062",
"Roof": "Asphalt Shingle",
"Rooms": [
{
"id": "6a3c9de1-e2ef-4e28-9bd8-7d8f8b5fcf22_PROPTX",
"ListingId": "N12829680",
"ListingKey": "N12829680",
"RoomId": "6a3c9de1-e2ef-4e28-9bd8-7d8f8b5fcf22",
"ModificationTimestamp": "2026-02-28T15:29:11",
"RoomOrder": 1,
"RoomArea": "15.68",
"RoomAreaUnits": "Square Meters",
"RoomDescription": "Living Room",
"RoomDimensions": "4.90 x 3.20",
"RoomFeatures": "Hardwood Floor Combined w/Dining Open Concept",
"RoomKeyNumeric": "",
"RoomLength": "4.9",
"RoomLengthWidthUnits": "Meters",
"RoomLevel": "Main",
"RoomType": "Living Room",
"RoomWidth": "3.2",
"RoomStatus": "Active",
"Source": "PROPTX",
"OriginatingSystemName": "PROPTX",
"RTimestampSql": "2026-02-28T15:35:07.18"
},
{
"id": "5dc61bde-bf44-44d9-a55c-5c20cfcf37ae_PROPTX",
"ListingId": "N12829680",
"ListingKey": "N12829680",
"RoomId": "5dc61bde-bf44-44d9-a55c-5c20cfcf37ae",
"ModificationTimestamp": "2026-02-28T15:29:11",
"RoomOrder": 2,
"RoomArea": "15.68",
"RoomAreaUnits": "Square Meters",
"RoomDescription": "Dining Room",
"RoomDimensions": "4.90 x 3.20",
"RoomFeatures": "Hardwood Floor Combined w/Living Open Concept",
"RoomKeyNumeric": "",
"RoomLength": "4.9",
"RoomLengthWidthUnits": "Meters",
"RoomLevel": "Main",
"RoomType": "Dining Room",
"RoomWidth": "3.2",
"RoomStatus": "Active",
"Source": "PROPTX",
"OriginatingSystemName": "PROPTX",
"RTimestampSql": "2026-02-28T15:35:07.193"
},
{
"id": "53b68c17-2029-4cce-b748-bd2c48bdb92f_PROPTX",
"ListingId": "N12829680",
"ListingKey": "N12829680",
"RoomId": "53b68c17-2029-4cce-b748-bd2c48bdb92f",
"ModificationTimestamp": "2026-02-28T15:29:11",
"RoomOrder": 3,
"RoomArea": "8.29",
"RoomAreaUnits": "Square Meters",
"RoomDescription": "Kitchen",
"RoomDimensions": "3.07 x 2.70",
"RoomFeatures": "Ceramic Floor Ceramic Backsplash",
"RoomKeyNumeric": "",
"RoomLength": "3.07",
"RoomLengthWidthUnits": "Meters",
"RoomLevel": "Main",
"RoomType": "Kitchen",
"RoomWidth": "2.7",
"RoomStatus": "Active",
"Source": "PROPTX",
"OriginatingSystemName": "PROPTX",
"RTimestampSql": "2026-02-28T15:35:07.227"
},
{
"id": "8c5e8c16-7c02-4847-8dda-143ee9796bc6_PROPTX",
"ListingId": "N12829680",
"ListingKey": "N12829680",
"RoomId": "8c5e8c16-7c02-4847-8dda-143ee9796bc6",
"ModificationTimestamp": "2026-02-28T15:29:11",
"RoomOrder": 4,
"RoomArea": "7.48",
"RoomAreaUnits": "Square Meters",
"RoomDescription": "Breakfast",
"RoomDimensions": "2.77 x 2.70",
"RoomFeatures": "Ceramic Floor W/O To Deck Quartz Counter",
"RoomKeyNumeric": "",
"RoomLength": "2.77",
"RoomLengthWidthUnits": "Meters",
"RoomLevel": "Main",
"RoomType": "Breakfast",
"RoomWidth": "2.7",
"RoomStatus": "Active",
"Source": "PROPTX",
"OriginatingSystemName": "PROPTX",
"RTimestampSql": "2026-02-28T15:35:07.26"
},
{
"id": "596e7028-2067-4eb3-ba3b-1072c57db5f8_PROPTX",
"ListingId": "N12829680",
"ListingKey": "N12829680",
"RoomId": "596e7028-2067-4eb3-ba3b-1072c57db5f8",
"ModificationTimestamp": "2026-02-28T15:29:11",
"RoomOrder": 5,
"RoomArea": "15.68",
"RoomAreaUnits": "Square Meters",
"RoomDescription": "Primary Bedroom",
"RoomDimensions": "4.90 x 3.20",
"RoomFeatures": "4 Pc Ensuite Separate Shower His and Hers Closets",
"RoomKeyNumeric": "",
"RoomLength": "4.9",
"RoomLengthWidthUnits": "Meters",
"RoomLevel": "Second",
"RoomType": "Primary Bedroom",
"RoomWidth": "3.2",
"RoomStatus": "Active",
"Source": "PROPTX",
"OriginatingSystemName": "PROPTX",
"RTimestampSql": "2026-02-28T15:35:07.283"
},
{
"id": "f31bc5ed-76d9-4855-8c3b-f7471821aa84_PROPTX",
"ListingId": "N12829680",
"ListingKey": "N12829680",
"RoomId": "f31bc5ed-76d9-4855-8c3b-f7471821aa84",
"ModificationTimestamp": "2026-02-28T15:29:11",
"RoomOrder": 6,
"RoomArea": "13.12",
"RoomAreaUnits": "Square Meters",
"RoomDescription": "Bedroom 2",
"RoomDimensions": "4.30 x 3.05",
"RoomFeatures": "Vinyl Floor Closet",
"RoomKeyNumeric": "",
"RoomLength": "4.3",
"RoomLengthWidthUnits": "Meters",
"RoomLevel": "Second",
"RoomType": "Bedroom 2",
"RoomWidth": "3.05",
"RoomStatus": "Active",
"Source": "PROPTX",
"OriginatingSystemName": "PROPTX",
"RTimestampSql": "2026-02-28T15:35:07.31"
},
{
"id": "e599a167-935a-4f55-ba48-34972e6b3eee_PROPTX",
"ListingId": "N12829680",
"ListingKey": "N12829680",
"RoomId": "e599a167-935a-4f55-ba48-34972e6b3eee",
"ModificationTimestamp": "2026-02-28T15:29:11",
"RoomOrder": 7,
"RoomArea": "10.56",
"RoomAreaUnits": "Square Meters",
"RoomDescription": "Bedroom 3",
"RoomDimensions": "3.30 x 3.20",
"RoomFeatures": "Vinyl Floor Closet",
"RoomKeyNumeric": "",
"RoomLength": "3.3",
"RoomLengthWidthUnits": "Meters",
"RoomLevel": "Second",
"RoomType": "Bedroom 3",
"RoomWidth": "3.2",
"RoomStatus": "Active",
"Source": "PROPTX",
"OriginatingSystemName": "PROPTX",
"RTimestampSql": "2026-02-28T15:35:07.33"
}
],
"RoomsAboveGrade": 7,
"RoomsBelowGrade": 0,
"RoomsTotal": 7,
"RoomsYN": false,
"RTimestampSql": "2026-03-09T20:35:58.863",
"SaleLease": "Sale",
"SalesBrochure": "",
"Sauna": "",
"SaunaYN": false,
"Sewers": "Sewer",
"ShowingInstruction": "Lockbox, See Brokerage Remarks",
"SignOnPropertyYN": false,
"Sold": true,
"SoldDate": "2026-03-06T00:00:00",
"SoldPrice": 989000,
"Source": "PROPTX",
"SourceSystemID": "A00001796",
"SpaFeatures": "",
"SpaYN": false,
"SPLP": 99,
"SqFtRangeMax": 2000,
"SqFtRangeMin": 1500,
"SqFtTotal": 0,
"StandardStatus": "Closed",
"Status": "U",
"Stories": "",
"StoriesTotal": "",
"StreetAbbreviation": "St",
"StreetDirection": "",
"StreetName": "Ferris",
"StreetNumber": "10",
"StreetSuffix": "Street",
"StreetSuffixCode": "St",
"StructureType": "",
"Style": "2-Storey",
"SubLeaseYN": false,
"Summary": "listingkey:N12829680 | mls_number:N12829680 | address:10 Ferris Street, Richmond Hill, ON L4B 4K6 | community:Langstaff | property_type:Residential Freehold | property_subtype:Att/Row/Townhouse | building_type:Att/Row/Townhouse | building_style:2-Storey | list_price:998900 | list_date:2/28/2026 3:29:11 PM | sold_price:989000 | sold_date:3/6/2026 12:00:00 AM | bed:3 | bath:3 | active:False | sold:True | source:PROPTX | transaction:Sale | listing_office:RE/MAX HALLMARK REALTY LTD. | thumbnail:https://media.remarketer.ca/PROPTX/N12829680-1.jpg?tr=di-propertynoimage_pj5ksb5iM,f-jpg,w-600,h-600,q-90,c-maintain_ratio,fo-center",
"SurveyType": "Available",
"SurveyYear": "",
"SurveyYN": false,
"TaxAssessedValue": "",
"Taxes": 5358.06,
"TaxLegalDescription": "Part Block 49, Plan 65M-3311",
"TaxYear": "2025",
"TenantPays": "",
"Thumbnail": "https://media.remarketer.ca/PROPTX/N12829680-1.jpg?tr=di-propertynoimage_pj5ksb5iM,f-jpg,w-600,h-600,q-90,c-maintain_ratio,fo-center",
"TimeShareYN": false,
"TimestampSql": "2026-03-09T20:32:31",
"TMI": "",
"TotalArea": "",
"TotalAreaUnit": "",
"TotalParkingSpaces": 2,
"Type": "Att/Row/Townhouse",
"TypeSearch": "Row/Townhouse",
"UFFI": "",
"UnitNumber": "",
"Units": "",
"UnparsedAddress": "10 Ferris Street, Richmond Hill, ON L4B 4K6",
"Use": "",
"Utilities": "",
"UtilityExpenses": "",
"View": "",
"VirtualTour3DURL": "",
"VirtualTourURL": "",
"VirtualTourURLUnbranded": "",
"Volts": "",
"Warranty": "",
"WarrantyYN": false,
"Washrooms": 3,
"Water": "Municipal",
"WaterBodyName": "",
"WaterBodyType": "",
"WaterExpense": "",
"Waterfront": "",
"WaterFrontage": "",
"WaterFrontageFt": "",
"WaterfrontYN": false,
"WaterIncluded": "",
"WaterSupplyTypes": "Municipal",
"WaterView": "",
"WaterYN": false,
"WellCapacity": "",
"WellCapacityUnits": "",
"WellDepth": "",
"WellDepthUnits": "",
"Winterized": "",
"YearBuilt": "",
"Zoning": ""
}.(string)property[](https://media.remarketer.ca/PROPTX/N12829680-15.jpg?tr=di-propertynoimage_pj5ksb5iM.jpg,w-1200,h-805,c-force,pr-true)
![Residential Freehold 10 Ferris Street Richmond Hill For {
"AboveGradeFinishedArea": 0,
"AboveGradeFinishedAreaSource": "",
"AboveGradeFinishedAreaUnits": "",
"Acreage": "",
"Active": false,
"Address": "10 Ferris Street",
"AirConditioning": "Central Air",
"AirConditioningYN": true,
"Amps": "",
"Appliances": "",
"ApproxAge": "",
"ApproxSquareFootage": "1500-2000",
"Area": "York",
"AssessmentYear": "",
"AssignmentYN": false,
"AssociationAmenities": "",
"AssociationFee": "",
"AssociationFeeIncludes": "",
"AssociationName": "",
"AssociationYN": false,
"Balcony": "",
"Basement": "Unfinished",
"BasementYN": false,
"BathroomsFull": 0,
"BathroomsHalf": 0,
"Bedrooms": 3,
"BedroomsDisplay": "3",
"BedroomsPlus": 0,
"BedroomsTotal": 3,
"BelowGradeFinishedArea": 0,
"BelowGradeFinishedAreaSource": "",
"BelowGradeFinishedAreaUnits": "",
"Board": "Toronto Regional Real Estate Board",
"BuilderName": "",
"BuildingAreaTotal": "",
"BuildingAreaUnits": "",
"BuildingName": "",
"BusinessName": "",
"BusinessType": "",
"BuyerAgencyCompensation": "2.5%",
"BuyerAgencyCompensationType": "",
"BuyerAgentAOR": "",
"BuyerAgentEmail": "",
"BuyerAgentFullName": "",
"BuyerAgentId": "",
"BuyerAgentMlsId": "",
"BuyerAgentPhone": "",
"BuyerOfficeId": "",
"BuyerOfficeMlsId": "",
"BuyerOfficeName": "",
"BuyerOfficePhone": "",
"CarportSpaces": 0,
"Category": "MLS",
"ChattelsYN": false,
"City": "Richmond Hill",
"ClassSearch": "Residential",
"ClosedDate": "2026-03-31T00:00:00",
"CoListAgentDesignation": "",
"CoListAgentEmail": "",
"CoListAgentID": "9608160",
"CoListAgentMLSID": "9608160",
"CoListAgentName": "BEN GHAFFARI, Salesperson",
"CoListAgentPhone": "",
"CoListOfficeID": "259011",
"CoListOfficeMLSID": "259011",
"CoListOfficeName": "RE/MAX HALLMARK REALTY LTD.",
"CommercialCondoFee": "",
"CommercialCondoFeeFrequency": "",
"CommercialCondoFees": "",
"Commission": "2.5%",
"Community": "Langstaff",
"CommunityFeatures": "",
"Condition": "",
"ConditionOfSale": "",
"CondoCorpNumber": "",
"ConsentToAdvertiseYN": true,
"ConstructionMaterials": "Brick",
"ContactAfterExpiryYN": false,
"ContractDate": "2026-02-28T00:00:00",
"Cooling": "Central Air",
"CoolingYN": true,
"Country": "CA",
"CoverPhoto": "https://media.remarketer.ca/PROPTX/N12829680-1.jpg?tr=di-propertynoimage_pj5ksb5iM,f-jpg,q-90",
"CrossStreet": "Bayview/Hwy 7/Yonge",
"DaysOnMarket": 6,
"DepositRequired": "",
"Directions": "West of Bayview North of High Tech",
"Disclosures": "",
"DisplayAddress": "10 Ferris Street",
"DisplayAddressYN": true,
"DistributeToInternetYN": true,
"Drive": "",
"Electric": "",
"ElectricExpense": "",
"ElectricOnPropertyYN": false,
"ElectricYN": false,
"ElementarySchool": "",
"ElevatorYN": false,
"Exclusions": "",
"Expenses": "",
"ExpiryDate": "2026-06-15T00:00:00",
"Exposure": "",
"Exterior": "",
"ExteriorFeatures": "",
"Extras": "",
"FamilyRoom": "",
"FireplaceTotal": 0,
"FireplaceYN": false,
"Flooring": "",
"FloorPlans": "",
"FoundationDetails": "Block",
"Franchise": "",
"FranchiseYN": false,
"FurnishedYN": false,
"GarageSpaces": 1,
"GarageType": "Built-In",
"GarageYN": true,
"GasYN": false,
"Geometry": {
"lat": 43.8432,
"lon": -79.4168
},
"GymYN": false,
"HeatingYN": true,
"HeatSource": "Gas",
"HeatType": "Forced Air",
"HighSchool": "",
"HoldoverDays": "0",
"id": "N12829680_PROPTX",
"IDX": "Y",
"IDXYN": true,
"Inclusions": "",
"InteriorFeatures": "Auto Garage Door Remote, Central Vacuum",
"Kitchens": 1,
"KitchensPlus": 0,
"LandLeaseAmount": "",
"LandLeaseYN": false,
"LastStatus": "Sld",
"Latitude": 43.8432,
"LaundryFeatures": "",
"LaundryLevel": "",
"Lease": "",
"LeaseAgreement": "",
"LeaseAgreementYN": false,
"LeaseFrequency": "",
"LeaseTerm": "",
"LegalDescription": "",
"Level": "",
"ListAgentDesignation": "",
"ListAgentEmail": "",
"ListAgentID": "9515288",
"ListAgentMLSID": "9515288",
"ListAgentName": "MARCO MOMENI, ABR,CLHMS,SRS, Broker",
"ListAgentPhone": "",
"ListAOR": "Toronto Regional Real Estate Board",
"ListBrokerage": "RE/MAX HALLMARK REALTY LTD.",
"ListingEntryDate": "2026-02-28T15:29:11",
"ListingId": "N12829680",
"ListingKey": "N12829680",
"ListOfficeID": "259011",
"ListOfficeMLSID": "259011",
"ListOfficePhone": "",
"ListPrice": 998900,
"ListPricePerUnit": 0,
"ListPriceUnit": "",
"LivingArea": "1500-2000",
"LivingAreaSource": "",
"LivingAreaUnits": "",
"Locker": "",
"Longitude": -79.4168,
"LotDepth": 82.26,
"LotFeatures": "",
"LotFront": 24.61,
"LotIrregularities": "",
"LotShape": "Rectangular",
"LotSizeArea": "2023",
"LotSizeAreaUnits": "SquareFeet",
"LotSizeCode": "Feet",
"LotSizeDimensions": "7.50 x 25.05 Metres",
"Maintenance": "",
"Media": [
{
"id": "d4efaa1d-215a-4e85-a40e-f2e82db6e21a-nw_PROPTX",
"ListingId": "N12829680",
"ListingKey": "N12829680",
"MediaId": "d4efaa1d-215a-4e85-a40e-f2e82db6e21a-nw",
"ModificationTimestamp": "2026-02-28T15:29:11",
"MediaOrder": 1,
"Active": true,
"MediaSize": "",
"ResourceName": "Property",
"ClassName": "ResidentialFree",
"MediaDescription": "",
"PreferredPhotoYN": true,
"WaterMarkYN": false,
"MediaName": "",
"MediaCategory": "Photo",
"MediaHTML": "",
"MediaType": "image/jpeg",
"MediaUrl": "https://trreb-image.ampre.ca/S7sVyQkSeb6p8X4qRtpeP5yzH18X54Z-3LlZpZjiSi4/rs:fit:3840:3840/L3RycmViL2xpc3RpbmdzLzQzLzAzLzgyLzcxL3AvZDRlZmFhMWQtMjE1YS00ZTg1LWE0MGUtZjJlODJkYjZlMjFhLmpwZw.jpg",
"MediaWidth": "2500",
"MediaHeight": "1667",
"MediaStatus": "Active",
"Source": "PROPTX",
"OriginatingSystemName": "",
"RTimestampSql": "2026-02-28T15:35:18.29"
},
{
"id": "64097fef-11d8-4b8b-ade5-0628163bb245-nw_PROPTX",
"ListingId": "N12829680",
"ListingKey": "N12829680",
"MediaId": "64097fef-11d8-4b8b-ade5-0628163bb245-nw",
"ModificationTimestamp": "2026-02-28T15:29:11",
"MediaOrder": 2,
"Active": true,
"MediaSize": "",
"ResourceName": "Property",
"ClassName": "ResidentialFree",
"MediaDescription": "",
"PreferredPhotoYN": false,
"WaterMarkYN": false,
"MediaName": "",
"MediaCategory": "Photo",
"MediaHTML": "",
"MediaType": "image/jpeg",
"MediaUrl": "https://trreb-image.ampre.ca/tTKMXQdaQsAQZ4C6OGdxu_PvDzCyDuUaePZB14idbjE/rs:fit:3840:3840/L3RycmViL2xpc3RpbmdzLzQzLzAzLzgyLzcxL3AvNjQwOTdmZWYtMTFkOC00YjhiLWFkZTUtMDYyODE2M2JiMjQ1LmpwZw.jpg",
"MediaWidth": "2500",
"MediaHeight": "1667",
"MediaStatus": "Active",
"Source": "PROPTX",
"OriginatingSystemName": "",
"RTimestampSql": "2026-02-28T15:35:18.31"
},
{
"id": "52eece92-0a39-4f3a-b36e-9af798e24ad3-nw_PROPTX",
"ListingId": "N12829680",
"ListingKey": "N12829680",
"MediaId": "52eece92-0a39-4f3a-b36e-9af798e24ad3-nw",
"ModificationTimestamp": "2026-02-28T15:29:11",
"MediaOrder": 3,
"Active": true,
"MediaSize": "",
"ResourceName": "Property",
"ClassName": "ResidentialFree",
"MediaDescription": "",
"PreferredPhotoYN": false,
"WaterMarkYN": false,
"MediaName": "",
"MediaCategory": "Photo",
"MediaHTML": "",
"MediaType": "image/jpeg",
"MediaUrl": "https://trreb-image.ampre.ca/vPpgf4uvFfuVGLHlaDINZcJwkq0edcsq7HOIpYZ8KJ8/rs:fit:3840:3840/L3RycmViL2xpc3RpbmdzLzQzLzAzLzgyLzcxL3AvNTJlZWNlOTItMGEzOS00ZjNhLWIzNmUtOWFmNzk4ZTI0YWQzLmpwZw.jpg",
"MediaWidth": "2500",
"MediaHeight": "1667",
"MediaStatus": "Active",
"Source": "PROPTX",
"OriginatingSystemName": "",
"RTimestampSql": "2026-02-28T15:35:18"
},
{
"id": "8f3b1bbb-38a3-41af-8e00-ae5776b49165-nw_PROPTX",
"ListingId": "N12829680",
"ListingKey": "N12829680",
"MediaId": "8f3b1bbb-38a3-41af-8e00-ae5776b49165-nw",
"ModificationTimestamp": "2026-02-28T15:29:11",
"MediaOrder": 4,
"Active": true,
"MediaSize": "",
"ResourceName": "Property",
"ClassName": "ResidentialFree",
"MediaDescription": "",
"PreferredPhotoYN": false,
"WaterMarkYN": false,
"MediaName": "",
"MediaCategory": "Photo",
"MediaHTML": "",
"MediaType": "image/jpeg",
"MediaUrl": "https://trreb-image.ampre.ca/6QDLT6fVcAmu3hmLNPUiB184aW2BoUN5j6M9Bhr2BPM/rs:fit:3840:3840/L3RycmViL2xpc3RpbmdzLzQzLzAzLzgyLzcxL3AvOGYzYjFiYmItMzhhMy00MWFmLThlMDAtYWU1Nzc2YjQ5MTY1LmpwZw.jpg",
"MediaWidth": "2500",
"MediaHeight": "1667",
"MediaStatus": "Active",
"Source": "PROPTX",
"OriginatingSystemName": "",
"RTimestampSql": "2026-02-28T15:35:18.03"
},
{
"id": "46231e5f-5877-4b50-9680-bf065b637d0a-nw_PROPTX",
"ListingId": "N12829680",
"ListingKey": "N12829680",
"MediaId": "46231e5f-5877-4b50-9680-bf065b637d0a-nw",
"ModificationTimestamp": "2026-02-28T15:29:11",
"MediaOrder": 5,
"Active": true,
"MediaSize": "",
"ResourceName": "Property",
"ClassName": "ResidentialFree",
"MediaDescription": "",
"PreferredPhotoYN": false,
"WaterMarkYN": false,
"MediaName": "",
"MediaCategory": "Photo",
"MediaHTML": "",
"MediaType": "image/jpeg",
"MediaUrl": "https://trreb-image.ampre.ca/go1Jhe4aWRLr17N_OXkjeloCEW7vE4OLja9VImPN4JE/rs:fit:3840:3840/L3RycmViL2xpc3RpbmdzLzQzLzAzLzgyLzcxL3AvNDYyMzFlNWYtNTg3Ny00YjUwLTk2ODAtYmYwNjViNjM3ZDBhLmpwZw.jpg",
"MediaWidth": "2500",
"MediaHeight": "1667",
"MediaStatus": "Active",
"Source": "PROPTX",
"OriginatingSystemName": "",
"RTimestampSql": "2026-02-28T15:35:18.33"
},
{
"id": "d681cc62-3c36-4136-9c6a-108421d3be3c-nw_PROPTX",
"ListingId": "N12829680",
"ListingKey": "N12829680",
"MediaId": "d681cc62-3c36-4136-9c6a-108421d3be3c-nw",
"ModificationTimestamp": "2026-02-28T15:29:11",
"MediaOrder": 6,
"Active": true,
"MediaSize": "",
"ResourceName": "Property",
"ClassName": "ResidentialFree",
"MediaDescription": "",
"PreferredPhotoYN": false,
"WaterMarkYN": false,
"MediaName": "",
"MediaCategory": "Photo",
"MediaHTML": "",
"MediaType": "image/jpeg",
"MediaUrl": "https://trreb-image.ampre.ca/EQwWoruGgOIU9BSPz9h-Bo2sn7s0oPAUr0Oo75Hh3p8/rs:fit:3840:3840/L3RycmViL2xpc3RpbmdzLzQzLzAzLzgyLzcxL3AvZDY4MWNjNjItM2MzNi00MTM2LTljNmEtMTA4NDIxZDNiZTNjLmpwZw.jpg",
"MediaWidth": "2500",
"MediaHeight": "1667",
"MediaStatus": "Active",
"Source": "PROPTX",
"OriginatingSystemName": "",
"RTimestampSql": "2026-02-28T15:35:18.347"
},
{
"id": "286107d4-9f4d-4f6c-b249-cec33d1d9e21-nw_PROPTX",
"ListingId": "N12829680",
"ListingKey": "N12829680",
"MediaId": "286107d4-9f4d-4f6c-b249-cec33d1d9e21-nw",
"ModificationTimestamp": "2026-02-28T15:29:11",
"MediaOrder": 7,
"Active": true,
"MediaSize": "",
"ResourceName": "Property",
"ClassName": "ResidentialFree",
"MediaDescription": "",
"PreferredPhotoYN": false,
"WaterMarkYN": false,
"MediaName": "",
"MediaCategory": "Photo",
"MediaHTML": "",
"MediaType": "image/jpeg",
"MediaUrl": "https://trreb-image.ampre.ca/TlcLxI8U-8LuyApmUSXZkXaXk0TZ23CR68s76YbABzU/rs:fit:3840:3840/L3RycmViL2xpc3RpbmdzLzQzLzAzLzgyLzcxL3AvMjg2MTA3ZDQtOWY0ZC00ZjZjLWIyNDktY2VjMzNkMWQ5ZTIxLmpwZw.jpg",
"MediaWidth": "2500",
"MediaHeight": "1667",
"MediaStatus": "Active",
"Source": "PROPTX",
"OriginatingSystemName": "",
"RTimestampSql": "2026-02-28T15:35:18.457"
},
{
"id": "aaace5b6-bd2b-4a21-95a5-90072f28adbe-nw_PROPTX",
"ListingId": "N12829680",
"ListingKey": "N12829680",
"MediaId": "aaace5b6-bd2b-4a21-95a5-90072f28adbe-nw",
"ModificationTimestamp": "2026-02-28T15:29:11",
"MediaOrder": 8,
"Active": true,
"MediaSize": "",
"ResourceName": "Property",
"ClassName": "ResidentialFree",
"MediaDescription": "",
"PreferredPhotoYN": false,
"WaterMarkYN": false,
"MediaName": "",
"MediaCategory": "Photo",
"MediaHTML": "",
"MediaType": "image/jpeg",
"MediaUrl": "https://trreb-image.ampre.ca/Vppm5jpVRkLz_9C9gbb4rYkerl76inRTUo9JpOzLYFE/rs:fit:3840:3840/L3RycmViL2xpc3RpbmdzLzQzLzAzLzgyLzcxL3AvYWFhY2U1YjYtYmQyYi00YTIxLTk1YTUtOTAwNzJmMjhhZGJlLmpwZw.jpg",
"MediaWidth": "2500",
"MediaHeight": "1667",
"MediaStatus": "Active",
"Source": "PROPTX",
"OriginatingSystemName": "",
"RTimestampSql": "2026-02-28T15:35:18.483"
},
{
"id": "9e08d7ff-82ee-4c30-9d38-9767d33c834a-nw_PROPTX",
"ListingId": "N12829680",
"ListingKey": "N12829680",
"MediaId": "9e08d7ff-82ee-4c30-9d38-9767d33c834a-nw",
"ModificationTimestamp": "2026-02-28T15:29:11",
"MediaOrder": 9,
"Active": true,
"MediaSize": "",
"ResourceName": "Property",
"ClassName": "ResidentialFree",
"MediaDescription": "",
"PreferredPhotoYN": false,
"WaterMarkYN": false,
"MediaName": "",
"MediaCategory": "Photo",
"MediaHTML": "",
"MediaType": "image/jpeg",
"MediaUrl": "https://trreb-image.ampre.ca/zm0C_NVrSnxXQ3TzuETfT37Jn3hc6IT8xI9n6jO7i1Q/rs:fit:3840:3840/L3RycmViL2xpc3RpbmdzLzQzLzAzLzgyLzcxL3AvOWUwOGQ3ZmYtODJlZS00YzMwLTlkMzgtOTc2N2QzM2M4MzRhLmpwZw.jpg",
"MediaWidth": "2500",
"MediaHeight": "1667",
"MediaStatus": "Active",
"Source": "PROPTX",
"OriginatingSystemName": "",
"RTimestampSql": "2026-02-28T15:35:18.26"
},
{
"id": "d033c72a-261f-4484-9aab-6a24d4048479-nw_PROPTX",
"ListingId": "N12829680",
"ListingKey": "N12829680",
"MediaId": "d033c72a-261f-4484-9aab-6a24d4048479-nw",
"ModificationTimestamp": "2026-02-28T15:29:11",
"MediaOrder": 10,
"Active": true,
"MediaSize": "",
"ResourceName": "Property",
"ClassName": "ResidentialFree",
"MediaDescription": "",
"PreferredPhotoYN": false,
"WaterMarkYN": false,
"MediaName": "",
"MediaCategory": "Photo",
"MediaHTML": "",
"MediaType": "image/jpeg",
"MediaUrl": "https://trreb-image.ampre.ca/uadLjaCMIdan_a28k9iRLyVQODnYciDxfWm7L_sVC6k/rs:fit:3840:3840/L3RycmViL2xpc3RpbmdzLzQzLzAzLzgyLzcxL3AvZDAzM2M3MmEtMjYxZi00NDg0LTlhYWItNmEyNGQ0MDQ4NDc5LmpwZw.jpg",
"MediaWidth": "2500",
"MediaHeight": "1667",
"MediaStatus": "Active",
"Source": "PROPTX",
"OriginatingSystemName": "",
"RTimestampSql": "2026-02-28T15:35:18.05"
},
{
"id": "76ffbf4c-4533-4049-b2d8-443c18dfcf09-nw_PROPTX",
"ListingId": "N12829680",
"ListingKey": "N12829680",
"MediaId": "76ffbf4c-4533-4049-b2d8-443c18dfcf09-nw",
"ModificationTimestamp": "2026-02-28T15:29:11",
"MediaOrder": 11,
"Active": true,
"MediaSize": "",
"ResourceName": "Property",
"ClassName": "ResidentialFree",
"MediaDescription": "",
"PreferredPhotoYN": false,
"WaterMarkYN": false,
"MediaName": "",
"MediaCategory": "Photo",
"MediaHTML": "",
"MediaType": "image/jpeg",
"MediaUrl": "https://trreb-image.ampre.ca/u_6NNbzGSAAF2tZWKzlv-SiREpllstjtqWxRWEkj2RI/rs:fit:3840:3840/L3RycmViL2xpc3RpbmdzLzQzLzAzLzgyLzcxL3AvNzZmZmJmNGMtNDUzMy00MDQ5LWIyZDgtNDQzYzE4ZGZjZjA5LmpwZw.jpg",
"MediaWidth": "2500",
"MediaHeight": "1650",
"MediaStatus": "Active",
"Source": "PROPTX",
"OriginatingSystemName": "",
"RTimestampSql": "2026-02-28T15:35:18.067"
},
{
"id": "e81487f6-919c-4163-b863-6b9de3307a3b-nw_PROPTX",
"ListingId": "N12829680",
"ListingKey": "N12829680",
"MediaId": "e81487f6-919c-4163-b863-6b9de3307a3b-nw",
"ModificationTimestamp": "2026-02-28T15:29:11",
"MediaOrder": 12,
"Active": true,
"MediaSize": "",
"ResourceName": "Property",
"ClassName": "ResidentialFree",
"MediaDescription": "",
"PreferredPhotoYN": false,
"WaterMarkYN": false,
"MediaName": "",
"MediaCategory": "Photo",
"MediaHTML": "",
"MediaType": "image/jpeg",
"MediaUrl": "https://trreb-image.ampre.ca/36oak2nzIR91tN79nCUr1dB0VZcdi89_xG6oy4FiO0U/rs:fit:3840:3840/L3RycmViL2xpc3RpbmdzLzQzLzAzLzgyLzcxL3AvZTgxNDg3ZjYtOTE5Yy00MTYzLWI4NjMtNmI5ZGUzMzA3YTNiLmpwZw.jpg",
"MediaWidth": "2528",
"MediaHeight": "1696",
"MediaStatus": "Active",
"Source": "PROPTX",
"OriginatingSystemName": "",
"RTimestampSql": "2026-02-28T15:35:18.36"
},
{
"id": "8db0e79e-b4d2-4d30-b9e8-b1c2fa13516c-nw_PROPTX",
"ListingId": "N12829680",
"ListingKey": "N12829680",
"MediaId": "8db0e79e-b4d2-4d30-b9e8-b1c2fa13516c-nw",
"ModificationTimestamp": "2026-02-28T15:29:11",
"MediaOrder": 13,
"Active": true,
"MediaSize": "",
"ResourceName": "Property",
"ClassName": "ResidentialFree",
"MediaDescription": "",
"PreferredPhotoYN": false,
"WaterMarkYN": false,
"MediaName": "",
"MediaCategory": "Photo",
"MediaHTML": "",
"MediaType": "image/jpeg",
"MediaUrl": "https://trreb-image.ampre.ca/L7neoX3If9PTqqGoh6WsF8QfGxaKfXeonTQ5L1sF7fU/rs:fit:3840:3840/L3RycmViL2xpc3RpbmdzLzQzLzAzLzgyLzcxL3AvOGRiMGU3OWUtYjRkMi00ZDMwLWI5ZTgtYjFjMmZhMTM1MTZjLmpwZw.jpg",
"MediaWidth": "2528",
"MediaHeight": "1696",
"MediaStatus": "Active",
"Source": "PROPTX",
"OriginatingSystemName": "",
"RTimestampSql": "2026-02-28T15:35:18.223"
},
{
"id": "1af7e320-bacf-4b19-88ec-0d3947b6b970-nw_PROPTX",
"ListingId": "N12829680",
"ListingKey": "N12829680",
"MediaId": "1af7e320-bacf-4b19-88ec-0d3947b6b970-nw",
"ModificationTimestamp": "2026-02-28T15:29:11",
"MediaOrder": 14,
"Active": true,
"MediaSize": "",
"ResourceName": "Property",
"ClassName": "ResidentialFree",
"MediaDescription": "",
"PreferredPhotoYN": false,
"WaterMarkYN": false,
"MediaName": "",
"MediaCategory": "Photo",
"MediaHTML": "",
"MediaType": "image/jpeg",
"MediaUrl": "https://trreb-image.ampre.ca/bZrYPf-UlzkTQG2FOomN8yUqR4_hIDmtj8JLrbBaw-A/rs:fit:3840:3840/L3RycmViL2xpc3RpbmdzLzQzLzAzLzgyLzcxL3AvMWFmN2UzMjAtYmFjZi00YjE5LTg4ZWMtMGQzOTQ3YjZiOTcwLmpwZw.jpg",
"MediaWidth": "2500",
"MediaHeight": "1650",
"MediaStatus": "Active",
"Source": "PROPTX",
"OriginatingSystemName": "",
"RTimestampSql": "2026-02-28T15:35:18.1"
},
{
"id": "c4bbbc36-ef81-44f8-b8e7-af5c7020aa43-nw_PROPTX",
"ListingId": "N12829680",
"ListingKey": "N12829680",
"MediaId": "c4bbbc36-ef81-44f8-b8e7-af5c7020aa43-nw",
"ModificationTimestamp": "2026-02-28T15:29:11",
"MediaOrder": 15,
"Active": true,
"MediaSize": "",
"ResourceName": "Property",
"ClassName": "ResidentialFree",
"MediaDescription": "",
"PreferredPhotoYN": false,
"WaterMarkYN": false,
"MediaName": "",
"MediaCategory": "Photo",
"MediaHTML": "",
"MediaType": "image/jpeg",
"MediaUrl": "https://trreb-image.ampre.ca/lKvbYWtdcZWmTJrczXgA9VENdo3bcRDESSakPW8_Elg/rs:fit:3840:3840/L3RycmViL2xpc3RpbmdzLzQzLzAzLzgyLzcxL3AvYzRiYmJjMzYtZWY4MS00NGY4LWI4ZTctYWY1YzcwMjBhYTQzLmpwZw.jpg",
"MediaWidth": "2500",
"MediaHeight": "1667",
"MediaStatus": "Active",
"Source": "PROPTX",
"OriginatingSystemName": "",
"RTimestampSql": "2026-02-28T15:35:18.39"
},
{
"id": "fedc582e-905a-43d8-b3cd-bb4f8fc9ab39-nw_PROPTX",
"ListingId": "N12829680",
"ListingKey": "N12829680",
"MediaId": "fedc582e-905a-43d8-b3cd-bb4f8fc9ab39-nw",
"ModificationTimestamp": "2026-02-28T15:29:11",
"MediaOrder": 16,
"Active": true,
"MediaSize": "",
"ResourceName": "Property",
"ClassName": "ResidentialFree",
"MediaDescription": "",
"PreferredPhotoYN": false,
"WaterMarkYN": false,
"MediaName": "",
"MediaCategory": "Photo",
"MediaHTML": "",
"MediaType": "image/jpeg",
"MediaUrl": "https://trreb-image.ampre.ca/gmSAhsYfqC96dw41GBFzifQ65OFaxP0iYU4VNd-yXB8/rs:fit:3840:3840/L3RycmViL2xpc3RpbmdzLzQzLzAzLzgyLzcxL3AvZmVkYzU4MmUtOTA1YS00M2Q4LWIzY2QtYmI0ZjhmYzlhYjM5LmpwZw.jpg",
"MediaWidth": "2500",
"MediaHeight": "1667",
"MediaStatus": "Active",
"Source": "PROPTX",
"OriginatingSystemName": "",
"RTimestampSql": "2026-02-28T15:35:18.133"
},
{
"id": "189084ff-f7a9-4122-aff3-9f1aed8114a0-nw_PROPTX",
"ListingId": "N12829680",
"ListingKey": "N12829680",
"MediaId": "189084ff-f7a9-4122-aff3-9f1aed8114a0-nw",
"ModificationTimestamp": "2026-02-28T15:29:11",
"MediaOrder": 17,
"Active": true,
"MediaSize": "",
"ResourceName": "Property",
"ClassName": "ResidentialFree",
"MediaDescription": "",
"PreferredPhotoYN": false,
"WaterMarkYN": false,
"MediaName": "",
"MediaCategory": "Photo",
"MediaHTML": "",
"MediaType": "image/jpeg",
"MediaUrl": "https://trreb-image.ampre.ca/RsbXsFERqcWCMb-XF05fOxLME-RvDbXluC8ixY5xLOY/rs:fit:3840:3840/L3RycmViL2xpc3RpbmdzLzQzLzAzLzgyLzcxL3AvMTg5MDg0ZmYtZjdhOS00MTIyLWFmZjMtOWYxYWVkODExNGEwLmpwZw.jpg",
"MediaWidth": "2500",
"MediaHeight": "1667",
"MediaStatus": "Active",
"Source": "PROPTX",
"OriginatingSystemName": "",
"RTimestampSql": "2026-02-28T15:35:18.157"
},
{
"id": "aef2542f-20e8-4f32-ac3f-32c1ad480245-nw_PROPTX",
"ListingId": "N12829680",
"ListingKey": "N12829680",
"MediaId": "aef2542f-20e8-4f32-ac3f-32c1ad480245-nw",
"ModificationTimestamp": "2026-02-28T15:29:11",
"MediaOrder": 18,
"Active": true,
"MediaSize": "",
"ResourceName": "Property",
"ClassName": "ResidentialFree",
"MediaDescription": "",
"PreferredPhotoYN": false,
"WaterMarkYN": false,
"MediaName": "",
"MediaCategory": "Photo",
"MediaHTML": "",
"MediaType": "image/jpeg",
"MediaUrl": "https://trreb-image.ampre.ca/sRsw3SBa8TsTUTuTIhIcvML8SHOuUZo-eX_DUGWpzRg/rs:fit:3840:3840/L3RycmViL2xpc3RpbmdzLzQzLzAzLzgyLzcxL3AvYWVmMjU0MmYtMjBlOC00ZjMyLWFjM2YtMzJjMWFkNDgwMjQ1LmpwZw.jpg",
"MediaWidth": "2500",
"MediaHeight": "1667",
"MediaStatus": "Active",
"Source": "PROPTX",
"OriginatingSystemName": "",
"RTimestampSql": "2026-02-28T15:35:18.423"
},
{
"id": "f9b1611a-b801-4f13-b8df-eae39996cce5-nw_PROPTX",
"ListingId": "N12829680",
"ListingKey": "N12829680",
"MediaId": "f9b1611a-b801-4f13-b8df-eae39996cce5-nw",
"ModificationTimestamp": "2026-02-28T15:29:11",
"MediaOrder": 19,
"Active": true,
"MediaSize": "",
"ResourceName": "Property",
"ClassName": "ResidentialFree",
"MediaDescription": "",
"PreferredPhotoYN": false,
"WaterMarkYN": false,
"MediaName": "",
"MediaCategory": "Photo",
"MediaHTML": "",
"MediaType": "image/jpeg",
"MediaUrl": "https://trreb-image.ampre.ca/cFW9er6ablukHt1QgZ0q41K8RQOsUtCFYdZ4DC7Cn_U/rs:fit:3840:3840/L3RycmViL2xpc3RpbmdzLzQzLzAzLzgyLzcxL3AvZjliMTYxMWEtYjgwMS00ZjEzLWI4ZGYtZWFlMzk5OTZjY2U1LmpwZw.jpg",
"MediaWidth": "2500",
"MediaHeight": "1667",
"MediaStatus": "Active",
"Source": "PROPTX",
"OriginatingSystemName": "",
"RTimestampSql": "2026-02-28T15:35:18.207"
}
],
"MediaChangeTimestamp": "2026-03-02T22:16:12",
"MLS": "N12829680",
"MLSLastStatus": "Sold",
"MLSNumber": "N12829680",
"MLSStatus": "Sold",
"Municipality": "Richmond Hill",
"MunicipalityDistrict": "Richmond Hill",
"NewConstructionYN": false,
"NumberOfBuildings": 0,
"NumberOfUnitsTotal": 0,
"OccupantType": "Vacant",
"OpenHouses": [],
"OpenHouseYN": false,
"OriginalPrice": 998900,
"OwnershipType": "",
"ParcelNumber": "",
"ParkingIncludedYN": false,
"ParkingSpaces": 1,
"PaymentFrequency": "",
"PaymentMethod": "",
"PetsPermitted": "",
"PetsPermittedYN": false,
"PhotoCount": 19,
"PictureYN": true,
"PoolFeatures": "None",
"PoolYN": true,
"PossessionDate": "",
"PostalCode": "L4B 4K6",
"PreviousListPrice": 0,
"PriceChange": false,
"PriorMlsStatus": "New",
"PrivateEntrance": "",
"PrivateEntranceYN": false,
"PrivateRemarks": "Vacant & easy to show. Prime interior pocket far from rail lines. with 9ft ceilings & hardwood on main. Steps to Silver Stream PS & Bayview SS. Attach Sch B & Form 801. Seller is motivated. Show with confidence!",
"PropertyAttachedYN": true,
"PropertyCondition": "",
"PropertyFeatures": "Park, Public Transit",
"PropertyManagementCompany": "",
"PropertyStyleSearch": "2 Storey",
"PropertySubType": "Att/Row/Townhouse",
"PropertySubTypeSearch": "Row/Townhouse",
"PropertyType": "Residential Freehold",
"PropertyTypeSearch": "Residential",
"Province": "ON",
"PurchaseContractDate": "2026-03-06T00:00:00",
"RemarksForClients": "Rare opportunity in Langstaff's premier interior pocket near the Bayview corridor - well positioned away from rail lines for a quieter residential setting. This sun-filled freehold townhome offers a functional open-concept main floor with 9' ceilings, hardwood floors, and a breakfast area with walk-out to a private backyard. The second level features a spacious primary retreat with 4-piece ensuite and walk-in closet, plus two generous bedrooms and convenient laundry. Unfinished basement provides excellent potential for additional living space. Walk to parks, Hillcrest Mall, Langstaff GO, transit, and top-ranked Silver Stream PS and Bayview SS (IB Program). A premium blend of privacy, accessibility, and long-term value in one of the area's most desirable pockets.",
"Restricted": true,
"RetirementYN": false,
"RoadFrontageType": "",
"RoadSurfaceType": "",
"RollNumber": "193805001208062",
"Roof": "Asphalt Shingle",
"Rooms": [
{
"id": "6a3c9de1-e2ef-4e28-9bd8-7d8f8b5fcf22_PROPTX",
"ListingId": "N12829680",
"ListingKey": "N12829680",
"RoomId": "6a3c9de1-e2ef-4e28-9bd8-7d8f8b5fcf22",
"ModificationTimestamp": "2026-02-28T15:29:11",
"RoomOrder": 1,
"RoomArea": "15.68",
"RoomAreaUnits": "Square Meters",
"RoomDescription": "Living Room",
"RoomDimensions": "4.90 x 3.20",
"RoomFeatures": "Hardwood Floor Combined w/Dining Open Concept",
"RoomKeyNumeric": "",
"RoomLength": "4.9",
"RoomLengthWidthUnits": "Meters",
"RoomLevel": "Main",
"RoomType": "Living Room",
"RoomWidth": "3.2",
"RoomStatus": "Active",
"Source": "PROPTX",
"OriginatingSystemName": "PROPTX",
"RTimestampSql": "2026-02-28T15:35:07.18"
},
{
"id": "5dc61bde-bf44-44d9-a55c-5c20cfcf37ae_PROPTX",
"ListingId": "N12829680",
"ListingKey": "N12829680",
"RoomId": "5dc61bde-bf44-44d9-a55c-5c20cfcf37ae",
"ModificationTimestamp": "2026-02-28T15:29:11",
"RoomOrder": 2,
"RoomArea": "15.68",
"RoomAreaUnits": "Square Meters",
"RoomDescription": "Dining Room",
"RoomDimensions": "4.90 x 3.20",
"RoomFeatures": "Hardwood Floor Combined w/Living Open Concept",
"RoomKeyNumeric": "",
"RoomLength": "4.9",
"RoomLengthWidthUnits": "Meters",
"RoomLevel": "Main",
"RoomType": "Dining Room",
"RoomWidth": "3.2",
"RoomStatus": "Active",
"Source": "PROPTX",
"OriginatingSystemName": "PROPTX",
"RTimestampSql": "2026-02-28T15:35:07.193"
},
{
"id": "53b68c17-2029-4cce-b748-bd2c48bdb92f_PROPTX",
"ListingId": "N12829680",
"ListingKey": "N12829680",
"RoomId": "53b68c17-2029-4cce-b748-bd2c48bdb92f",
"ModificationTimestamp": "2026-02-28T15:29:11",
"RoomOrder": 3,
"RoomArea": "8.29",
"RoomAreaUnits": "Square Meters",
"RoomDescription": "Kitchen",
"RoomDimensions": "3.07 x 2.70",
"RoomFeatures": "Ceramic Floor Ceramic Backsplash",
"RoomKeyNumeric": "",
"RoomLength": "3.07",
"RoomLengthWidthUnits": "Meters",
"RoomLevel": "Main",
"RoomType": "Kitchen",
"RoomWidth": "2.7",
"RoomStatus": "Active",
"Source": "PROPTX",
"OriginatingSystemName": "PROPTX",
"RTimestampSql": "2026-02-28T15:35:07.227"
},
{
"id": "8c5e8c16-7c02-4847-8dda-143ee9796bc6_PROPTX",
"ListingId": "N12829680",
"ListingKey": "N12829680",
"RoomId": "8c5e8c16-7c02-4847-8dda-143ee9796bc6",
"ModificationTimestamp": "2026-02-28T15:29:11",
"RoomOrder": 4,
"RoomArea": "7.48",
"RoomAreaUnits": "Square Meters",
"RoomDescription": "Breakfast",
"RoomDimensions": "2.77 x 2.70",
"RoomFeatures": "Ceramic Floor W/O To Deck Quartz Counter",
"RoomKeyNumeric": "",
"RoomLength": "2.77",
"RoomLengthWidthUnits": "Meters",
"RoomLevel": "Main",
"RoomType": "Breakfast",
"RoomWidth": "2.7",
"RoomStatus": "Active",
"Source": "PROPTX",
"OriginatingSystemName": "PROPTX",
"RTimestampSql": "2026-02-28T15:35:07.26"
},
{
"id": "596e7028-2067-4eb3-ba3b-1072c57db5f8_PROPTX",
"ListingId": "N12829680",
"ListingKey": "N12829680",
"RoomId": "596e7028-2067-4eb3-ba3b-1072c57db5f8",
"ModificationTimestamp": "2026-02-28T15:29:11",
"RoomOrder": 5,
"RoomArea": "15.68",
"RoomAreaUnits": "Square Meters",
"RoomDescription": "Primary Bedroom",
"RoomDimensions": "4.90 x 3.20",
"RoomFeatures": "4 Pc Ensuite Separate Shower His and Hers Closets",
"RoomKeyNumeric": "",
"RoomLength": "4.9",
"RoomLengthWidthUnits": "Meters",
"RoomLevel": "Second",
"RoomType": "Primary Bedroom",
"RoomWidth": "3.2",
"RoomStatus": "Active",
"Source": "PROPTX",
"OriginatingSystemName": "PROPTX",
"RTimestampSql": "2026-02-28T15:35:07.283"
},
{
"id": "f31bc5ed-76d9-4855-8c3b-f7471821aa84_PROPTX",
"ListingId": "N12829680",
"ListingKey": "N12829680",
"RoomId": "f31bc5ed-76d9-4855-8c3b-f7471821aa84",
"ModificationTimestamp": "2026-02-28T15:29:11",
"RoomOrder": 6,
"RoomArea": "13.12",
"RoomAreaUnits": "Square Meters",
"RoomDescription": "Bedroom 2",
"RoomDimensions": "4.30 x 3.05",
"RoomFeatures": "Vinyl Floor Closet",
"RoomKeyNumeric": "",
"RoomLength": "4.3",
"RoomLengthWidthUnits": "Meters",
"RoomLevel": "Second",
"RoomType": "Bedroom 2",
"RoomWidth": "3.05",
"RoomStatus": "Active",
"Source": "PROPTX",
"OriginatingSystemName": "PROPTX",
"RTimestampSql": "2026-02-28T15:35:07.31"
},
{
"id": "e599a167-935a-4f55-ba48-34972e6b3eee_PROPTX",
"ListingId": "N12829680",
"ListingKey": "N12829680",
"RoomId": "e599a167-935a-4f55-ba48-34972e6b3eee",
"ModificationTimestamp": "2026-02-28T15:29:11",
"RoomOrder": 7,
"RoomArea": "10.56",
"RoomAreaUnits": "Square Meters",
"RoomDescription": "Bedroom 3",
"RoomDimensions": "3.30 x 3.20",
"RoomFeatures": "Vinyl Floor Closet",
"RoomKeyNumeric": "",
"RoomLength": "3.3",
"RoomLengthWidthUnits": "Meters",
"RoomLevel": "Second",
"RoomType": "Bedroom 3",
"RoomWidth": "3.2",
"RoomStatus": "Active",
"Source": "PROPTX",
"OriginatingSystemName": "PROPTX",
"RTimestampSql": "2026-02-28T15:35:07.33"
}
],
"RoomsAboveGrade": 7,
"RoomsBelowGrade": 0,
"RoomsTotal": 7,
"RoomsYN": false,
"RTimestampSql": "2026-03-09T20:35:58.863",
"SaleLease": "Sale",
"SalesBrochure": "",
"Sauna": "",
"SaunaYN": false,
"Sewers": "Sewer",
"ShowingInstruction": "Lockbox, See Brokerage Remarks",
"SignOnPropertyYN": false,
"Sold": true,
"SoldDate": "2026-03-06T00:00:00",
"SoldPrice": 989000,
"Source": "PROPTX",
"SourceSystemID": "A00001796",
"SpaFeatures": "",
"SpaYN": false,
"SPLP": 99,
"SqFtRangeMax": 2000,
"SqFtRangeMin": 1500,
"SqFtTotal": 0,
"StandardStatus": "Closed",
"Status": "U",
"Stories": "",
"StoriesTotal": "",
"StreetAbbreviation": "St",
"StreetDirection": "",
"StreetName": "Ferris",
"StreetNumber": "10",
"StreetSuffix": "Street",
"StreetSuffixCode": "St",
"StructureType": "",
"Style": "2-Storey",
"SubLeaseYN": false,
"Summary": "listingkey:N12829680 | mls_number:N12829680 | address:10 Ferris Street, Richmond Hill, ON L4B 4K6 | community:Langstaff | property_type:Residential Freehold | property_subtype:Att/Row/Townhouse | building_type:Att/Row/Townhouse | building_style:2-Storey | list_price:998900 | list_date:2/28/2026 3:29:11 PM | sold_price:989000 | sold_date:3/6/2026 12:00:00 AM | bed:3 | bath:3 | active:False | sold:True | source:PROPTX | transaction:Sale | listing_office:RE/MAX HALLMARK REALTY LTD. | thumbnail:https://media.remarketer.ca/PROPTX/N12829680-1.jpg?tr=di-propertynoimage_pj5ksb5iM,f-jpg,w-600,h-600,q-90,c-maintain_ratio,fo-center",
"SurveyType": "Available",
"SurveyYear": "",
"SurveyYN": false,
"TaxAssessedValue": "",
"Taxes": 5358.06,
"TaxLegalDescription": "Part Block 49, Plan 65M-3311",
"TaxYear": "2025",
"TenantPays": "",
"Thumbnail": "https://media.remarketer.ca/PROPTX/N12829680-1.jpg?tr=di-propertynoimage_pj5ksb5iM,f-jpg,w-600,h-600,q-90,c-maintain_ratio,fo-center",
"TimeShareYN": false,
"TimestampSql": "2026-03-09T20:32:31",
"TMI": "",
"TotalArea": "",
"TotalAreaUnit": "",
"TotalParkingSpaces": 2,
"Type": "Att/Row/Townhouse",
"TypeSearch": "Row/Townhouse",
"UFFI": "",
"UnitNumber": "",
"Units": "",
"UnparsedAddress": "10 Ferris Street, Richmond Hill, ON L4B 4K6",
"Use": "",
"Utilities": "",
"UtilityExpenses": "",
"View": "",
"VirtualTour3DURL": "",
"VirtualTourURL": "",
"VirtualTourURLUnbranded": "",
"Volts": "",
"Warranty": "",
"WarrantyYN": false,
"Washrooms": 3,
"Water": "Municipal",
"WaterBodyName": "",
"WaterBodyType": "",
"WaterExpense": "",
"Waterfront": "",
"WaterFrontage": "",
"WaterFrontageFt": "",
"WaterfrontYN": false,
"WaterIncluded": "",
"WaterSupplyTypes": "Municipal",
"WaterView": "",
"WaterYN": false,
"WellCapacity": "",
"WellCapacityUnits": "",
"WellDepth": "",
"WellDepthUnits": "",
"Winterized": "",
"YearBuilt": "",
"Zoning": ""
}.(string)property[](https://media.remarketer.ca/PROPTX/N12829680-16.jpg?tr=di-propertynoimage_pj5ksb5iM.jpg,w-1200,h-805,c-force,pr-true)
![Residential Freehold 10 Ferris Street Richmond Hill For {
"AboveGradeFinishedArea": 0,
"AboveGradeFinishedAreaSource": "",
"AboveGradeFinishedAreaUnits": "",
"Acreage": "",
"Active": false,
"Address": "10 Ferris Street",
"AirConditioning": "Central Air",
"AirConditioningYN": true,
"Amps": "",
"Appliances": "",
"ApproxAge": "",
"ApproxSquareFootage": "1500-2000",
"Area": "York",
"AssessmentYear": "",
"AssignmentYN": false,
"AssociationAmenities": "",
"AssociationFee": "",
"AssociationFeeIncludes": "",
"AssociationName": "",
"AssociationYN": false,
"Balcony": "",
"Basement": "Unfinished",
"BasementYN": false,
"BathroomsFull": 0,
"BathroomsHalf": 0,
"Bedrooms": 3,
"BedroomsDisplay": "3",
"BedroomsPlus": 0,
"BedroomsTotal": 3,
"BelowGradeFinishedArea": 0,
"BelowGradeFinishedAreaSource": "",
"BelowGradeFinishedAreaUnits": "",
"Board": "Toronto Regional Real Estate Board",
"BuilderName": "",
"BuildingAreaTotal": "",
"BuildingAreaUnits": "",
"BuildingName": "",
"BusinessName": "",
"BusinessType": "",
"BuyerAgencyCompensation": "2.5%",
"BuyerAgencyCompensationType": "",
"BuyerAgentAOR": "",
"BuyerAgentEmail": "",
"BuyerAgentFullName": "",
"BuyerAgentId": "",
"BuyerAgentMlsId": "",
"BuyerAgentPhone": "",
"BuyerOfficeId": "",
"BuyerOfficeMlsId": "",
"BuyerOfficeName": "",
"BuyerOfficePhone": "",
"CarportSpaces": 0,
"Category": "MLS",
"ChattelsYN": false,
"City": "Richmond Hill",
"ClassSearch": "Residential",
"ClosedDate": "2026-03-31T00:00:00",
"CoListAgentDesignation": "",
"CoListAgentEmail": "",
"CoListAgentID": "9608160",
"CoListAgentMLSID": "9608160",
"CoListAgentName": "BEN GHAFFARI, Salesperson",
"CoListAgentPhone": "",
"CoListOfficeID": "259011",
"CoListOfficeMLSID": "259011",
"CoListOfficeName": "RE/MAX HALLMARK REALTY LTD.",
"CommercialCondoFee": "",
"CommercialCondoFeeFrequency": "",
"CommercialCondoFees": "",
"Commission": "2.5%",
"Community": "Langstaff",
"CommunityFeatures": "",
"Condition": "",
"ConditionOfSale": "",
"CondoCorpNumber": "",
"ConsentToAdvertiseYN": true,
"ConstructionMaterials": "Brick",
"ContactAfterExpiryYN": false,
"ContractDate": "2026-02-28T00:00:00",
"Cooling": "Central Air",
"CoolingYN": true,
"Country": "CA",
"CoverPhoto": "https://media.remarketer.ca/PROPTX/N12829680-1.jpg?tr=di-propertynoimage_pj5ksb5iM,f-jpg,q-90",
"CrossStreet": "Bayview/Hwy 7/Yonge",
"DaysOnMarket": 6,
"DepositRequired": "",
"Directions": "West of Bayview North of High Tech",
"Disclosures": "",
"DisplayAddress": "10 Ferris Street",
"DisplayAddressYN": true,
"DistributeToInternetYN": true,
"Drive": "",
"Electric": "",
"ElectricExpense": "",
"ElectricOnPropertyYN": false,
"ElectricYN": false,
"ElementarySchool": "",
"ElevatorYN": false,
"Exclusions": "",
"Expenses": "",
"ExpiryDate": "2026-06-15T00:00:00",
"Exposure": "",
"Exterior": "",
"ExteriorFeatures": "",
"Extras": "",
"FamilyRoom": "",
"FireplaceTotal": 0,
"FireplaceYN": false,
"Flooring": "",
"FloorPlans": "",
"FoundationDetails": "Block",
"Franchise": "",
"FranchiseYN": false,
"FurnishedYN": false,
"GarageSpaces": 1,
"GarageType": "Built-In",
"GarageYN": true,
"GasYN": false,
"Geometry": {
"lat": 43.8432,
"lon": -79.4168
},
"GymYN": false,
"HeatingYN": true,
"HeatSource": "Gas",
"HeatType": "Forced Air",
"HighSchool": "",
"HoldoverDays": "0",
"id": "N12829680_PROPTX",
"IDX": "Y",
"IDXYN": true,
"Inclusions": "",
"InteriorFeatures": "Auto Garage Door Remote, Central Vacuum",
"Kitchens": 1,
"KitchensPlus": 0,
"LandLeaseAmount": "",
"LandLeaseYN": false,
"LastStatus": "Sld",
"Latitude": 43.8432,
"LaundryFeatures": "",
"LaundryLevel": "",
"Lease": "",
"LeaseAgreement": "",
"LeaseAgreementYN": false,
"LeaseFrequency": "",
"LeaseTerm": "",
"LegalDescription": "",
"Level": "",
"ListAgentDesignation": "",
"ListAgentEmail": "",
"ListAgentID": "9515288",
"ListAgentMLSID": "9515288",
"ListAgentName": "MARCO MOMENI, ABR,CLHMS,SRS, Broker",
"ListAgentPhone": "",
"ListAOR": "Toronto Regional Real Estate Board",
"ListBrokerage": "RE/MAX HALLMARK REALTY LTD.",
"ListingEntryDate": "2026-02-28T15:29:11",
"ListingId": "N12829680",
"ListingKey": "N12829680",
"ListOfficeID": "259011",
"ListOfficeMLSID": "259011",
"ListOfficePhone": "",
"ListPrice": 998900,
"ListPricePerUnit": 0,
"ListPriceUnit": "",
"LivingArea": "1500-2000",
"LivingAreaSource": "",
"LivingAreaUnits": "",
"Locker": "",
"Longitude": -79.4168,
"LotDepth": 82.26,
"LotFeatures": "",
"LotFront": 24.61,
"LotIrregularities": "",
"LotShape": "Rectangular",
"LotSizeArea": "2023",
"LotSizeAreaUnits": "SquareFeet",
"LotSizeCode": "Feet",
"LotSizeDimensions": "7.50 x 25.05 Metres",
"Maintenance": "",
"Media": [
{
"id": "d4efaa1d-215a-4e85-a40e-f2e82db6e21a-nw_PROPTX",
"ListingId": "N12829680",
"ListingKey": "N12829680",
"MediaId": "d4efaa1d-215a-4e85-a40e-f2e82db6e21a-nw",
"ModificationTimestamp": "2026-02-28T15:29:11",
"MediaOrder": 1,
"Active": true,
"MediaSize": "",
"ResourceName": "Property",
"ClassName": "ResidentialFree",
"MediaDescription": "",
"PreferredPhotoYN": true,
"WaterMarkYN": false,
"MediaName": "",
"MediaCategory": "Photo",
"MediaHTML": "",
"MediaType": "image/jpeg",
"MediaUrl": "https://trreb-image.ampre.ca/S7sVyQkSeb6p8X4qRtpeP5yzH18X54Z-3LlZpZjiSi4/rs:fit:3840:3840/L3RycmViL2xpc3RpbmdzLzQzLzAzLzgyLzcxL3AvZDRlZmFhMWQtMjE1YS00ZTg1LWE0MGUtZjJlODJkYjZlMjFhLmpwZw.jpg",
"MediaWidth": "2500",
"MediaHeight": "1667",
"MediaStatus": "Active",
"Source": "PROPTX",
"OriginatingSystemName": "",
"RTimestampSql": "2026-02-28T15:35:18.29"
},
{
"id": "64097fef-11d8-4b8b-ade5-0628163bb245-nw_PROPTX",
"ListingId": "N12829680",
"ListingKey": "N12829680",
"MediaId": "64097fef-11d8-4b8b-ade5-0628163bb245-nw",
"ModificationTimestamp": "2026-02-28T15:29:11",
"MediaOrder": 2,
"Active": true,
"MediaSize": "",
"ResourceName": "Property",
"ClassName": "ResidentialFree",
"MediaDescription": "",
"PreferredPhotoYN": false,
"WaterMarkYN": false,
"MediaName": "",
"MediaCategory": "Photo",
"MediaHTML": "",
"MediaType": "image/jpeg",
"MediaUrl": "https://trreb-image.ampre.ca/tTKMXQdaQsAQZ4C6OGdxu_PvDzCyDuUaePZB14idbjE/rs:fit:3840:3840/L3RycmViL2xpc3RpbmdzLzQzLzAzLzgyLzcxL3AvNjQwOTdmZWYtMTFkOC00YjhiLWFkZTUtMDYyODE2M2JiMjQ1LmpwZw.jpg",
"MediaWidth": "2500",
"MediaHeight": "1667",
"MediaStatus": "Active",
"Source": "PROPTX",
"OriginatingSystemName": "",
"RTimestampSql": "2026-02-28T15:35:18.31"
},
{
"id": "52eece92-0a39-4f3a-b36e-9af798e24ad3-nw_PROPTX",
"ListingId": "N12829680",
"ListingKey": "N12829680",
"MediaId": "52eece92-0a39-4f3a-b36e-9af798e24ad3-nw",
"ModificationTimestamp": "2026-02-28T15:29:11",
"MediaOrder": 3,
"Active": true,
"MediaSize": "",
"ResourceName": "Property",
"ClassName": "ResidentialFree",
"MediaDescription": "",
"PreferredPhotoYN": false,
"WaterMarkYN": false,
"MediaName": "",
"MediaCategory": "Photo",
"MediaHTML": "",
"MediaType": "image/jpeg",
"MediaUrl": "https://trreb-image.ampre.ca/vPpgf4uvFfuVGLHlaDINZcJwkq0edcsq7HOIpYZ8KJ8/rs:fit:3840:3840/L3RycmViL2xpc3RpbmdzLzQzLzAzLzgyLzcxL3AvNTJlZWNlOTItMGEzOS00ZjNhLWIzNmUtOWFmNzk4ZTI0YWQzLmpwZw.jpg",
"MediaWidth": "2500",
"MediaHeight": "1667",
"MediaStatus": "Active",
"Source": "PROPTX",
"OriginatingSystemName": "",
"RTimestampSql": "2026-02-28T15:35:18"
},
{
"id": "8f3b1bbb-38a3-41af-8e00-ae5776b49165-nw_PROPTX",
"ListingId": "N12829680",
"ListingKey": "N12829680",
"MediaId": "8f3b1bbb-38a3-41af-8e00-ae5776b49165-nw",
"ModificationTimestamp": "2026-02-28T15:29:11",
"MediaOrder": 4,
"Active": true,
"MediaSize": "",
"ResourceName": "Property",
"ClassName": "ResidentialFree",
"MediaDescription": "",
"PreferredPhotoYN": false,
"WaterMarkYN": false,
"MediaName": "",
"MediaCategory": "Photo",
"MediaHTML": "",
"MediaType": "image/jpeg",
"MediaUrl": "https://trreb-image.ampre.ca/6QDLT6fVcAmu3hmLNPUiB184aW2BoUN5j6M9Bhr2BPM/rs:fit:3840:3840/L3RycmViL2xpc3RpbmdzLzQzLzAzLzgyLzcxL3AvOGYzYjFiYmItMzhhMy00MWFmLThlMDAtYWU1Nzc2YjQ5MTY1LmpwZw.jpg",
"MediaWidth": "2500",
"MediaHeight": "1667",
"MediaStatus": "Active",
"Source": "PROPTX",
"OriginatingSystemName": "",
"RTimestampSql": "2026-02-28T15:35:18.03"
},
{
"id": "46231e5f-5877-4b50-9680-bf065b637d0a-nw_PROPTX",
"ListingId": "N12829680",
"ListingKey": "N12829680",
"MediaId": "46231e5f-5877-4b50-9680-bf065b637d0a-nw",
"ModificationTimestamp": "2026-02-28T15:29:11",
"MediaOrder": 5,
"Active": true,
"MediaSize": "",
"ResourceName": "Property",
"ClassName": "ResidentialFree",
"MediaDescription": "",
"PreferredPhotoYN": false,
"WaterMarkYN": false,
"MediaName": "",
"MediaCategory": "Photo",
"MediaHTML": "",
"MediaType": "image/jpeg",
"MediaUrl": "https://trreb-image.ampre.ca/go1Jhe4aWRLr17N_OXkjeloCEW7vE4OLja9VImPN4JE/rs:fit:3840:3840/L3RycmViL2xpc3RpbmdzLzQzLzAzLzgyLzcxL3AvNDYyMzFlNWYtNTg3Ny00YjUwLTk2ODAtYmYwNjViNjM3ZDBhLmpwZw.jpg",
"MediaWidth": "2500",
"MediaHeight": "1667",
"MediaStatus": "Active",
"Source": "PROPTX",
"OriginatingSystemName": "",
"RTimestampSql": "2026-02-28T15:35:18.33"
},
{
"id": "d681cc62-3c36-4136-9c6a-108421d3be3c-nw_PROPTX",
"ListingId": "N12829680",
"ListingKey": "N12829680",
"MediaId": "d681cc62-3c36-4136-9c6a-108421d3be3c-nw",
"ModificationTimestamp": "2026-02-28T15:29:11",
"MediaOrder": 6,
"Active": true,
"MediaSize": "",
"ResourceName": "Property",
"ClassName": "ResidentialFree",
"MediaDescription": "",
"PreferredPhotoYN": false,
"WaterMarkYN": false,
"MediaName": "",
"MediaCategory": "Photo",
"MediaHTML": "",
"MediaType": "image/jpeg",
"MediaUrl": "https://trreb-image.ampre.ca/EQwWoruGgOIU9BSPz9h-Bo2sn7s0oPAUr0Oo75Hh3p8/rs:fit:3840:3840/L3RycmViL2xpc3RpbmdzLzQzLzAzLzgyLzcxL3AvZDY4MWNjNjItM2MzNi00MTM2LTljNmEtMTA4NDIxZDNiZTNjLmpwZw.jpg",
"MediaWidth": "2500",
"MediaHeight": "1667",
"MediaStatus": "Active",
"Source": "PROPTX",
"OriginatingSystemName": "",
"RTimestampSql": "2026-02-28T15:35:18.347"
},
{
"id": "286107d4-9f4d-4f6c-b249-cec33d1d9e21-nw_PROPTX",
"ListingId": "N12829680",
"ListingKey": "N12829680",
"MediaId": "286107d4-9f4d-4f6c-b249-cec33d1d9e21-nw",
"ModificationTimestamp": "2026-02-28T15:29:11",
"MediaOrder": 7,
"Active": true,
"MediaSize": "",
"ResourceName": "Property",
"ClassName": "ResidentialFree",
"MediaDescription": "",
"PreferredPhotoYN": false,
"WaterMarkYN": false,
"MediaName": "",
"MediaCategory": "Photo",
"MediaHTML": "",
"MediaType": "image/jpeg",
"MediaUrl": "https://trreb-image.ampre.ca/TlcLxI8U-8LuyApmUSXZkXaXk0TZ23CR68s76YbABzU/rs:fit:3840:3840/L3RycmViL2xpc3RpbmdzLzQzLzAzLzgyLzcxL3AvMjg2MTA3ZDQtOWY0ZC00ZjZjLWIyNDktY2VjMzNkMWQ5ZTIxLmpwZw.jpg",
"MediaWidth": "2500",
"MediaHeight": "1667",
"MediaStatus": "Active",
"Source": "PROPTX",
"OriginatingSystemName": "",
"RTimestampSql": "2026-02-28T15:35:18.457"
},
{
"id": "aaace5b6-bd2b-4a21-95a5-90072f28adbe-nw_PROPTX",
"ListingId": "N12829680",
"ListingKey": "N12829680",
"MediaId": "aaace5b6-bd2b-4a21-95a5-90072f28adbe-nw",
"ModificationTimestamp": "2026-02-28T15:29:11",
"MediaOrder": 8,
"Active": true,
"MediaSize": "",
"ResourceName": "Property",
"ClassName": "ResidentialFree",
"MediaDescription": "",
"PreferredPhotoYN": false,
"WaterMarkYN": false,
"MediaName": "",
"MediaCategory": "Photo",
"MediaHTML": "",
"MediaType": "image/jpeg",
"MediaUrl": "https://trreb-image.ampre.ca/Vppm5jpVRkLz_9C9gbb4rYkerl76inRTUo9JpOzLYFE/rs:fit:3840:3840/L3RycmViL2xpc3RpbmdzLzQzLzAzLzgyLzcxL3AvYWFhY2U1YjYtYmQyYi00YTIxLTk1YTUtOTAwNzJmMjhhZGJlLmpwZw.jpg",
"MediaWidth": "2500",
"MediaHeight": "1667",
"MediaStatus": "Active",
"Source": "PROPTX",
"OriginatingSystemName": "",
"RTimestampSql": "2026-02-28T15:35:18.483"
},
{
"id": "9e08d7ff-82ee-4c30-9d38-9767d33c834a-nw_PROPTX",
"ListingId": "N12829680",
"ListingKey": "N12829680",
"MediaId": "9e08d7ff-82ee-4c30-9d38-9767d33c834a-nw",
"ModificationTimestamp": "2026-02-28T15:29:11",
"MediaOrder": 9,
"Active": true,
"MediaSize": "",
"ResourceName": "Property",
"ClassName": "ResidentialFree",
"MediaDescription": "",
"PreferredPhotoYN": false,
"WaterMarkYN": false,
"MediaName": "",
"MediaCategory": "Photo",
"MediaHTML": "",
"MediaType": "image/jpeg",
"MediaUrl": "https://trreb-image.ampre.ca/zm0C_NVrSnxXQ3TzuETfT37Jn3hc6IT8xI9n6jO7i1Q/rs:fit:3840:3840/L3RycmViL2xpc3RpbmdzLzQzLzAzLzgyLzcxL3AvOWUwOGQ3ZmYtODJlZS00YzMwLTlkMzgtOTc2N2QzM2M4MzRhLmpwZw.jpg",
"MediaWidth": "2500",
"MediaHeight": "1667",
"MediaStatus": "Active",
"Source": "PROPTX",
"OriginatingSystemName": "",
"RTimestampSql": "2026-02-28T15:35:18.26"
},
{
"id": "d033c72a-261f-4484-9aab-6a24d4048479-nw_PROPTX",
"ListingId": "N12829680",
"ListingKey": "N12829680",
"MediaId": "d033c72a-261f-4484-9aab-6a24d4048479-nw",
"ModificationTimestamp": "2026-02-28T15:29:11",
"MediaOrder": 10,
"Active": true,
"MediaSize": "",
"ResourceName": "Property",
"ClassName": "ResidentialFree",
"MediaDescription": "",
"PreferredPhotoYN": false,
"WaterMarkYN": false,
"MediaName": "",
"MediaCategory": "Photo",
"MediaHTML": "",
"MediaType": "image/jpeg",
"MediaUrl": "https://trreb-image.ampre.ca/uadLjaCMIdan_a28k9iRLyVQODnYciDxfWm7L_sVC6k/rs:fit:3840:3840/L3RycmViL2xpc3RpbmdzLzQzLzAzLzgyLzcxL3AvZDAzM2M3MmEtMjYxZi00NDg0LTlhYWItNmEyNGQ0MDQ4NDc5LmpwZw.jpg",
"MediaWidth": "2500",
"MediaHeight": "1667",
"MediaStatus": "Active",
"Source": "PROPTX",
"OriginatingSystemName": "",
"RTimestampSql": "2026-02-28T15:35:18.05"
},
{
"id": "76ffbf4c-4533-4049-b2d8-443c18dfcf09-nw_PROPTX",
"ListingId": "N12829680",
"ListingKey": "N12829680",
"MediaId": "76ffbf4c-4533-4049-b2d8-443c18dfcf09-nw",
"ModificationTimestamp": "2026-02-28T15:29:11",
"MediaOrder": 11,
"Active": true,
"MediaSize": "",
"ResourceName": "Property",
"ClassName": "ResidentialFree",
"MediaDescription": "",
"PreferredPhotoYN": false,
"WaterMarkYN": false,
"MediaName": "",
"MediaCategory": "Photo",
"MediaHTML": "",
"MediaType": "image/jpeg",
"MediaUrl": "https://trreb-image.ampre.ca/u_6NNbzGSAAF2tZWKzlv-SiREpllstjtqWxRWEkj2RI/rs:fit:3840:3840/L3RycmViL2xpc3RpbmdzLzQzLzAzLzgyLzcxL3AvNzZmZmJmNGMtNDUzMy00MDQ5LWIyZDgtNDQzYzE4ZGZjZjA5LmpwZw.jpg",
"MediaWidth": "2500",
"MediaHeight": "1650",
"MediaStatus": "Active",
"Source": "PROPTX",
"OriginatingSystemName": "",
"RTimestampSql": "2026-02-28T15:35:18.067"
},
{
"id": "e81487f6-919c-4163-b863-6b9de3307a3b-nw_PROPTX",
"ListingId": "N12829680",
"ListingKey": "N12829680",
"MediaId": "e81487f6-919c-4163-b863-6b9de3307a3b-nw",
"ModificationTimestamp": "2026-02-28T15:29:11",
"MediaOrder": 12,
"Active": true,
"MediaSize": "",
"ResourceName": "Property",
"ClassName": "ResidentialFree",
"MediaDescription": "",
"PreferredPhotoYN": false,
"WaterMarkYN": false,
"MediaName": "",
"MediaCategory": "Photo",
"MediaHTML": "",
"MediaType": "image/jpeg",
"MediaUrl": "https://trreb-image.ampre.ca/36oak2nzIR91tN79nCUr1dB0VZcdi89_xG6oy4FiO0U/rs:fit:3840:3840/L3RycmViL2xpc3RpbmdzLzQzLzAzLzgyLzcxL3AvZTgxNDg3ZjYtOTE5Yy00MTYzLWI4NjMtNmI5ZGUzMzA3YTNiLmpwZw.jpg",
"MediaWidth": "2528",
"MediaHeight": "1696",
"MediaStatus": "Active",
"Source": "PROPTX",
"OriginatingSystemName": "",
"RTimestampSql": "2026-02-28T15:35:18.36"
},
{
"id": "8db0e79e-b4d2-4d30-b9e8-b1c2fa13516c-nw_PROPTX",
"ListingId": "N12829680",
"ListingKey": "N12829680",
"MediaId": "8db0e79e-b4d2-4d30-b9e8-b1c2fa13516c-nw",
"ModificationTimestamp": "2026-02-28T15:29:11",
"MediaOrder": 13,
"Active": true,
"MediaSize": "",
"ResourceName": "Property",
"ClassName": "ResidentialFree",
"MediaDescription": "",
"PreferredPhotoYN": false,
"WaterMarkYN": false,
"MediaName": "",
"MediaCategory": "Photo",
"MediaHTML": "",
"MediaType": "image/jpeg",
"MediaUrl": "https://trreb-image.ampre.ca/L7neoX3If9PTqqGoh6WsF8QfGxaKfXeonTQ5L1sF7fU/rs:fit:3840:3840/L3RycmViL2xpc3RpbmdzLzQzLzAzLzgyLzcxL3AvOGRiMGU3OWUtYjRkMi00ZDMwLWI5ZTgtYjFjMmZhMTM1MTZjLmpwZw.jpg",
"MediaWidth": "2528",
"MediaHeight": "1696",
"MediaStatus": "Active",
"Source": "PROPTX",
"OriginatingSystemName": "",
"RTimestampSql": "2026-02-28T15:35:18.223"
},
{
"id": "1af7e320-bacf-4b19-88ec-0d3947b6b970-nw_PROPTX",
"ListingId": "N12829680",
"ListingKey": "N12829680",
"MediaId": "1af7e320-bacf-4b19-88ec-0d3947b6b970-nw",
"ModificationTimestamp": "2026-02-28T15:29:11",
"MediaOrder": 14,
"Active": true,
"MediaSize": "",
"ResourceName": "Property",
"ClassName": "ResidentialFree",
"MediaDescription": "",
"PreferredPhotoYN": false,
"WaterMarkYN": false,
"MediaName": "",
"MediaCategory": "Photo",
"MediaHTML": "",
"MediaType": "image/jpeg",
"MediaUrl": "https://trreb-image.ampre.ca/bZrYPf-UlzkTQG2FOomN8yUqR4_hIDmtj8JLrbBaw-A/rs:fit:3840:3840/L3RycmViL2xpc3RpbmdzLzQzLzAzLzgyLzcxL3AvMWFmN2UzMjAtYmFjZi00YjE5LTg4ZWMtMGQzOTQ3YjZiOTcwLmpwZw.jpg",
"MediaWidth": "2500",
"MediaHeight": "1650",
"MediaStatus": "Active",
"Source": "PROPTX",
"OriginatingSystemName": "",
"RTimestampSql": "2026-02-28T15:35:18.1"
},
{
"id": "c4bbbc36-ef81-44f8-b8e7-af5c7020aa43-nw_PROPTX",
"ListingId": "N12829680",
"ListingKey": "N12829680",
"MediaId": "c4bbbc36-ef81-44f8-b8e7-af5c7020aa43-nw",
"ModificationTimestamp": "2026-02-28T15:29:11",
"MediaOrder": 15,
"Active": true,
"MediaSize": "",
"ResourceName": "Property",
"ClassName": "ResidentialFree",
"MediaDescription": "",
"PreferredPhotoYN": false,
"WaterMarkYN": false,
"MediaName": "",
"MediaCategory": "Photo",
"MediaHTML": "",
"MediaType": "image/jpeg",
"MediaUrl": "https://trreb-image.ampre.ca/lKvbYWtdcZWmTJrczXgA9VENdo3bcRDESSakPW8_Elg/rs:fit:3840:3840/L3RycmViL2xpc3RpbmdzLzQzLzAzLzgyLzcxL3AvYzRiYmJjMzYtZWY4MS00NGY4LWI4ZTctYWY1YzcwMjBhYTQzLmpwZw.jpg",
"MediaWidth": "2500",
"MediaHeight": "1667",
"MediaStatus": "Active",
"Source": "PROPTX",
"OriginatingSystemName": "",
"RTimestampSql": "2026-02-28T15:35:18.39"
},
{
"id": "fedc582e-905a-43d8-b3cd-bb4f8fc9ab39-nw_PROPTX",
"ListingId": "N12829680",
"ListingKey": "N12829680",
"MediaId": "fedc582e-905a-43d8-b3cd-bb4f8fc9ab39-nw",
"ModificationTimestamp": "2026-02-28T15:29:11",
"MediaOrder": 16,
"Active": true,
"MediaSize": "",
"ResourceName": "Property",
"ClassName": "ResidentialFree",
"MediaDescription": "",
"PreferredPhotoYN": false,
"WaterMarkYN": false,
"MediaName": "",
"MediaCategory": "Photo",
"MediaHTML": "",
"MediaType": "image/jpeg",
"MediaUrl": "https://trreb-image.ampre.ca/gmSAhsYfqC96dw41GBFzifQ65OFaxP0iYU4VNd-yXB8/rs:fit:3840:3840/L3RycmViL2xpc3RpbmdzLzQzLzAzLzgyLzcxL3AvZmVkYzU4MmUtOTA1YS00M2Q4LWIzY2QtYmI0ZjhmYzlhYjM5LmpwZw.jpg",
"MediaWidth": "2500",
"MediaHeight": "1667",
"MediaStatus": "Active",
"Source": "PROPTX",
"OriginatingSystemName": "",
"RTimestampSql": "2026-02-28T15:35:18.133"
},
{
"id": "189084ff-f7a9-4122-aff3-9f1aed8114a0-nw_PROPTX",
"ListingId": "N12829680",
"ListingKey": "N12829680",
"MediaId": "189084ff-f7a9-4122-aff3-9f1aed8114a0-nw",
"ModificationTimestamp": "2026-02-28T15:29:11",
"MediaOrder": 17,
"Active": true,
"MediaSize": "",
"ResourceName": "Property",
"ClassName": "ResidentialFree",
"MediaDescription": "",
"PreferredPhotoYN": false,
"WaterMarkYN": false,
"MediaName": "",
"MediaCategory": "Photo",
"MediaHTML": "",
"MediaType": "image/jpeg",
"MediaUrl": "https://trreb-image.ampre.ca/RsbXsFERqcWCMb-XF05fOxLME-RvDbXluC8ixY5xLOY/rs:fit:3840:3840/L3RycmViL2xpc3RpbmdzLzQzLzAzLzgyLzcxL3AvMTg5MDg0ZmYtZjdhOS00MTIyLWFmZjMtOWYxYWVkODExNGEwLmpwZw.jpg",
"MediaWidth": "2500",
"MediaHeight": "1667",
"MediaStatus": "Active",
"Source": "PROPTX",
"OriginatingSystemName": "",
"RTimestampSql": "2026-02-28T15:35:18.157"
},
{
"id": "aef2542f-20e8-4f32-ac3f-32c1ad480245-nw_PROPTX",
"ListingId": "N12829680",
"ListingKey": "N12829680",
"MediaId": "aef2542f-20e8-4f32-ac3f-32c1ad480245-nw",
"ModificationTimestamp": "2026-02-28T15:29:11",
"MediaOrder": 18,
"Active": true,
"MediaSize": "",
"ResourceName": "Property",
"ClassName": "ResidentialFree",
"MediaDescription": "",
"PreferredPhotoYN": false,
"WaterMarkYN": false,
"MediaName": "",
"MediaCategory": "Photo",
"MediaHTML": "",
"MediaType": "image/jpeg",
"MediaUrl": "https://trreb-image.ampre.ca/sRsw3SBa8TsTUTuTIhIcvML8SHOuUZo-eX_DUGWpzRg/rs:fit:3840:3840/L3RycmViL2xpc3RpbmdzLzQzLzAzLzgyLzcxL3AvYWVmMjU0MmYtMjBlOC00ZjMyLWFjM2YtMzJjMWFkNDgwMjQ1LmpwZw.jpg",
"MediaWidth": "2500",
"MediaHeight": "1667",
"MediaStatus": "Active",
"Source": "PROPTX",
"OriginatingSystemName": "",
"RTimestampSql": "2026-02-28T15:35:18.423"
},
{
"id": "f9b1611a-b801-4f13-b8df-eae39996cce5-nw_PROPTX",
"ListingId": "N12829680",
"ListingKey": "N12829680",
"MediaId": "f9b1611a-b801-4f13-b8df-eae39996cce5-nw",
"ModificationTimestamp": "2026-02-28T15:29:11",
"MediaOrder": 19,
"Active": true,
"MediaSize": "",
"ResourceName": "Property",
"ClassName": "ResidentialFree",
"MediaDescription": "",
"PreferredPhotoYN": false,
"WaterMarkYN": false,
"MediaName": "",
"MediaCategory": "Photo",
"MediaHTML": "",
"MediaType": "image/jpeg",
"MediaUrl": "https://trreb-image.ampre.ca/cFW9er6ablukHt1QgZ0q41K8RQOsUtCFYdZ4DC7Cn_U/rs:fit:3840:3840/L3RycmViL2xpc3RpbmdzLzQzLzAzLzgyLzcxL3AvZjliMTYxMWEtYjgwMS00ZjEzLWI4ZGYtZWFlMzk5OTZjY2U1LmpwZw.jpg",
"MediaWidth": "2500",
"MediaHeight": "1667",
"MediaStatus": "Active",
"Source": "PROPTX",
"OriginatingSystemName": "",
"RTimestampSql": "2026-02-28T15:35:18.207"
}
],
"MediaChangeTimestamp": "2026-03-02T22:16:12",
"MLS": "N12829680",
"MLSLastStatus": "Sold",
"MLSNumber": "N12829680",
"MLSStatus": "Sold",
"Municipality": "Richmond Hill",
"MunicipalityDistrict": "Richmond Hill",
"NewConstructionYN": false,
"NumberOfBuildings": 0,
"NumberOfUnitsTotal": 0,
"OccupantType": "Vacant",
"OpenHouses": [],
"OpenHouseYN": false,
"OriginalPrice": 998900,
"OwnershipType": "",
"ParcelNumber": "",
"ParkingIncludedYN": false,
"ParkingSpaces": 1,
"PaymentFrequency": "",
"PaymentMethod": "",
"PetsPermitted": "",
"PetsPermittedYN": false,
"PhotoCount": 19,
"PictureYN": true,
"PoolFeatures": "None",
"PoolYN": true,
"PossessionDate": "",
"PostalCode": "L4B 4K6",
"PreviousListPrice": 0,
"PriceChange": false,
"PriorMlsStatus": "New",
"PrivateEntrance": "",
"PrivateEntranceYN": false,
"PrivateRemarks": "Vacant & easy to show. Prime interior pocket far from rail lines. with 9ft ceilings & hardwood on main. Steps to Silver Stream PS & Bayview SS. Attach Sch B & Form 801. Seller is motivated. Show with confidence!",
"PropertyAttachedYN": true,
"PropertyCondition": "",
"PropertyFeatures": "Park, Public Transit",
"PropertyManagementCompany": "",
"PropertyStyleSearch": "2 Storey",
"PropertySubType": "Att/Row/Townhouse",
"PropertySubTypeSearch": "Row/Townhouse",
"PropertyType": "Residential Freehold",
"PropertyTypeSearch": "Residential",
"Province": "ON",
"PurchaseContractDate": "2026-03-06T00:00:00",
"RemarksForClients": "Rare opportunity in Langstaff's premier interior pocket near the Bayview corridor - well positioned away from rail lines for a quieter residential setting. This sun-filled freehold townhome offers a functional open-concept main floor with 9' ceilings, hardwood floors, and a breakfast area with walk-out to a private backyard. The second level features a spacious primary retreat with 4-piece ensuite and walk-in closet, plus two generous bedrooms and convenient laundry. Unfinished basement provides excellent potential for additional living space. Walk to parks, Hillcrest Mall, Langstaff GO, transit, and top-ranked Silver Stream PS and Bayview SS (IB Program). A premium blend of privacy, accessibility, and long-term value in one of the area's most desirable pockets.",
"Restricted": true,
"RetirementYN": false,
"RoadFrontageType": "",
"RoadSurfaceType": "",
"RollNumber": "193805001208062",
"Roof": "Asphalt Shingle",
"Rooms": [
{
"id": "6a3c9de1-e2ef-4e28-9bd8-7d8f8b5fcf22_PROPTX",
"ListingId": "N12829680",
"ListingKey": "N12829680",
"RoomId": "6a3c9de1-e2ef-4e28-9bd8-7d8f8b5fcf22",
"ModificationTimestamp": "2026-02-28T15:29:11",
"RoomOrder": 1,
"RoomArea": "15.68",
"RoomAreaUnits": "Square Meters",
"RoomDescription": "Living Room",
"RoomDimensions": "4.90 x 3.20",
"RoomFeatures": "Hardwood Floor Combined w/Dining Open Concept",
"RoomKeyNumeric": "",
"RoomLength": "4.9",
"RoomLengthWidthUnits": "Meters",
"RoomLevel": "Main",
"RoomType": "Living Room",
"RoomWidth": "3.2",
"RoomStatus": "Active",
"Source": "PROPTX",
"OriginatingSystemName": "PROPTX",
"RTimestampSql": "2026-02-28T15:35:07.18"
},
{
"id": "5dc61bde-bf44-44d9-a55c-5c20cfcf37ae_PROPTX",
"ListingId": "N12829680",
"ListingKey": "N12829680",
"RoomId": "5dc61bde-bf44-44d9-a55c-5c20cfcf37ae",
"ModificationTimestamp": "2026-02-28T15:29:11",
"RoomOrder": 2,
"RoomArea": "15.68",
"RoomAreaUnits": "Square Meters",
"RoomDescription": "Dining Room",
"RoomDimensions": "4.90 x 3.20",
"RoomFeatures": "Hardwood Floor Combined w/Living Open Concept",
"RoomKeyNumeric": "",
"RoomLength": "4.9",
"RoomLengthWidthUnits": "Meters",
"RoomLevel": "Main",
"RoomType": "Dining Room",
"RoomWidth": "3.2",
"RoomStatus": "Active",
"Source": "PROPTX",
"OriginatingSystemName": "PROPTX",
"RTimestampSql": "2026-02-28T15:35:07.193"
},
{
"id": "53b68c17-2029-4cce-b748-bd2c48bdb92f_PROPTX",
"ListingId": "N12829680",
"ListingKey": "N12829680",
"RoomId": "53b68c17-2029-4cce-b748-bd2c48bdb92f",
"ModificationTimestamp": "2026-02-28T15:29:11",
"RoomOrder": 3,
"RoomArea": "8.29",
"RoomAreaUnits": "Square Meters",
"RoomDescription": "Kitchen",
"RoomDimensions": "3.07 x 2.70",
"RoomFeatures": "Ceramic Floor Ceramic Backsplash",
"RoomKeyNumeric": "",
"RoomLength": "3.07",
"RoomLengthWidthUnits": "Meters",
"RoomLevel": "Main",
"RoomType": "Kitchen",
"RoomWidth": "2.7",
"RoomStatus": "Active",
"Source": "PROPTX",
"OriginatingSystemName": "PROPTX",
"RTimestampSql": "2026-02-28T15:35:07.227"
},
{
"id": "8c5e8c16-7c02-4847-8dda-143ee9796bc6_PROPTX",
"ListingId": "N12829680",
"ListingKey": "N12829680",
"RoomId": "8c5e8c16-7c02-4847-8dda-143ee9796bc6",
"ModificationTimestamp": "2026-02-28T15:29:11",
"RoomOrder": 4,
"RoomArea": "7.48",
"RoomAreaUnits": "Square Meters",
"RoomDescription": "Breakfast",
"RoomDimensions": "2.77 x 2.70",
"RoomFeatures": "Ceramic Floor W/O To Deck Quartz Counter",
"RoomKeyNumeric": "",
"RoomLength": "2.77",
"RoomLengthWidthUnits": "Meters",
"RoomLevel": "Main",
"RoomType": "Breakfast",
"RoomWidth": "2.7",
"RoomStatus": "Active",
"Source": "PROPTX",
"OriginatingSystemName": "PROPTX",
"RTimestampSql": "2026-02-28T15:35:07.26"
},
{
"id": "596e7028-2067-4eb3-ba3b-1072c57db5f8_PROPTX",
"ListingId": "N12829680",
"ListingKey": "N12829680",
"RoomId": "596e7028-2067-4eb3-ba3b-1072c57db5f8",
"ModificationTimestamp": "2026-02-28T15:29:11",
"RoomOrder": 5,
"RoomArea": "15.68",
"RoomAreaUnits": "Square Meters",
"RoomDescription": "Primary Bedroom",
"RoomDimensions": "4.90 x 3.20",
"RoomFeatures": "4 Pc Ensuite Separate Shower His and Hers Closets",
"RoomKeyNumeric": "",
"RoomLength": "4.9",
"RoomLengthWidthUnits": "Meters",
"RoomLevel": "Second",
"RoomType": "Primary Bedroom",
"RoomWidth": "3.2",
"RoomStatus": "Active",
"Source": "PROPTX",
"OriginatingSystemName": "PROPTX",
"RTimestampSql": "2026-02-28T15:35:07.283"
},
{
"id": "f31bc5ed-76d9-4855-8c3b-f7471821aa84_PROPTX",
"ListingId": "N12829680",
"ListingKey": "N12829680",
"RoomId": "f31bc5ed-76d9-4855-8c3b-f7471821aa84",
"ModificationTimestamp": "2026-02-28T15:29:11",
"RoomOrder": 6,
"RoomArea": "13.12",
"RoomAreaUnits": "Square Meters",
"RoomDescription": "Bedroom 2",
"RoomDimensions": "4.30 x 3.05",
"RoomFeatures": "Vinyl Floor Closet",
"RoomKeyNumeric": "",
"RoomLength": "4.3",
"RoomLengthWidthUnits": "Meters",
"RoomLevel": "Second",
"RoomType": "Bedroom 2",
"RoomWidth": "3.05",
"RoomStatus": "Active",
"Source": "PROPTX",
"OriginatingSystemName": "PROPTX",
"RTimestampSql": "2026-02-28T15:35:07.31"
},
{
"id": "e599a167-935a-4f55-ba48-34972e6b3eee_PROPTX",
"ListingId": "N12829680",
"ListingKey": "N12829680",
"RoomId": "e599a167-935a-4f55-ba48-34972e6b3eee",
"ModificationTimestamp": "2026-02-28T15:29:11",
"RoomOrder": 7,
"RoomArea": "10.56",
"RoomAreaUnits": "Square Meters",
"RoomDescription": "Bedroom 3",
"RoomDimensions": "3.30 x 3.20",
"RoomFeatures": "Vinyl Floor Closet",
"RoomKeyNumeric": "",
"RoomLength": "3.3",
"RoomLengthWidthUnits": "Meters",
"RoomLevel": "Second",
"RoomType": "Bedroom 3",
"RoomWidth": "3.2",
"RoomStatus": "Active",
"Source": "PROPTX",
"OriginatingSystemName": "PROPTX",
"RTimestampSql": "2026-02-28T15:35:07.33"
}
],
"RoomsAboveGrade": 7,
"RoomsBelowGrade": 0,
"RoomsTotal": 7,
"RoomsYN": false,
"RTimestampSql": "2026-03-09T20:35:58.863",
"SaleLease": "Sale",
"SalesBrochure": "",
"Sauna": "",
"SaunaYN": false,
"Sewers": "Sewer",
"ShowingInstruction": "Lockbox, See Brokerage Remarks",
"SignOnPropertyYN": false,
"Sold": true,
"SoldDate": "2026-03-06T00:00:00",
"SoldPrice": 989000,
"Source": "PROPTX",
"SourceSystemID": "A00001796",
"SpaFeatures": "",
"SpaYN": false,
"SPLP": 99,
"SqFtRangeMax": 2000,
"SqFtRangeMin": 1500,
"SqFtTotal": 0,
"StandardStatus": "Closed",
"Status": "U",
"Stories": "",
"StoriesTotal": "",
"StreetAbbreviation": "St",
"StreetDirection": "",
"StreetName": "Ferris",
"StreetNumber": "10",
"StreetSuffix": "Street",
"StreetSuffixCode": "St",
"StructureType": "",
"Style": "2-Storey",
"SubLeaseYN": false,
"Summary": "listingkey:N12829680 | mls_number:N12829680 | address:10 Ferris Street, Richmond Hill, ON L4B 4K6 | community:Langstaff | property_type:Residential Freehold | property_subtype:Att/Row/Townhouse | building_type:Att/Row/Townhouse | building_style:2-Storey | list_price:998900 | list_date:2/28/2026 3:29:11 PM | sold_price:989000 | sold_date:3/6/2026 12:00:00 AM | bed:3 | bath:3 | active:False | sold:True | source:PROPTX | transaction:Sale | listing_office:RE/MAX HALLMARK REALTY LTD. | thumbnail:https://media.remarketer.ca/PROPTX/N12829680-1.jpg?tr=di-propertynoimage_pj5ksb5iM,f-jpg,w-600,h-600,q-90,c-maintain_ratio,fo-center",
"SurveyType": "Available",
"SurveyYear": "",
"SurveyYN": false,
"TaxAssessedValue": "",
"Taxes": 5358.06,
"TaxLegalDescription": "Part Block 49, Plan 65M-3311",
"TaxYear": "2025",
"TenantPays": "",
"Thumbnail": "https://media.remarketer.ca/PROPTX/N12829680-1.jpg?tr=di-propertynoimage_pj5ksb5iM,f-jpg,w-600,h-600,q-90,c-maintain_ratio,fo-center",
"TimeShareYN": false,
"TimestampSql": "2026-03-09T20:32:31",
"TMI": "",
"TotalArea": "",
"TotalAreaUnit": "",
"TotalParkingSpaces": 2,
"Type": "Att/Row/Townhouse",
"TypeSearch": "Row/Townhouse",
"UFFI": "",
"UnitNumber": "",
"Units": "",
"UnparsedAddress": "10 Ferris Street, Richmond Hill, ON L4B 4K6",
"Use": "",
"Utilities": "",
"UtilityExpenses": "",
"View": "",
"VirtualTour3DURL": "",
"VirtualTourURL": "",
"VirtualTourURLUnbranded": "",
"Volts": "",
"Warranty": "",
"WarrantyYN": false,
"Washrooms": 3,
"Water": "Municipal",
"WaterBodyName": "",
"WaterBodyType": "",
"WaterExpense": "",
"Waterfront": "",
"WaterFrontage": "",
"WaterFrontageFt": "",
"WaterfrontYN": false,
"WaterIncluded": "",
"WaterSupplyTypes": "Municipal",
"WaterView": "",
"WaterYN": false,
"WellCapacity": "",
"WellCapacityUnits": "",
"WellDepth": "",
"WellDepthUnits": "",
"Winterized": "",
"YearBuilt": "",
"Zoning": ""
}.(string)property[](https://media.remarketer.ca/PROPTX/N12829680-17.jpg?tr=di-propertynoimage_pj5ksb5iM.jpg,w-1200,h-805,c-force,pr-true)
![Residential Freehold 10 Ferris Street Richmond Hill For {
"AboveGradeFinishedArea": 0,
"AboveGradeFinishedAreaSource": "",
"AboveGradeFinishedAreaUnits": "",
"Acreage": "",
"Active": false,
"Address": "10 Ferris Street",
"AirConditioning": "Central Air",
"AirConditioningYN": true,
"Amps": "",
"Appliances": "",
"ApproxAge": "",
"ApproxSquareFootage": "1500-2000",
"Area": "York",
"AssessmentYear": "",
"AssignmentYN": false,
"AssociationAmenities": "",
"AssociationFee": "",
"AssociationFeeIncludes": "",
"AssociationName": "",
"AssociationYN": false,
"Balcony": "",
"Basement": "Unfinished",
"BasementYN": false,
"BathroomsFull": 0,
"BathroomsHalf": 0,
"Bedrooms": 3,
"BedroomsDisplay": "3",
"BedroomsPlus": 0,
"BedroomsTotal": 3,
"BelowGradeFinishedArea": 0,
"BelowGradeFinishedAreaSource": "",
"BelowGradeFinishedAreaUnits": "",
"Board": "Toronto Regional Real Estate Board",
"BuilderName": "",
"BuildingAreaTotal": "",
"BuildingAreaUnits": "",
"BuildingName": "",
"BusinessName": "",
"BusinessType": "",
"BuyerAgencyCompensation": "2.5%",
"BuyerAgencyCompensationType": "",
"BuyerAgentAOR": "",
"BuyerAgentEmail": "",
"BuyerAgentFullName": "",
"BuyerAgentId": "",
"BuyerAgentMlsId": "",
"BuyerAgentPhone": "",
"BuyerOfficeId": "",
"BuyerOfficeMlsId": "",
"BuyerOfficeName": "",
"BuyerOfficePhone": "",
"CarportSpaces": 0,
"Category": "MLS",
"ChattelsYN": false,
"City": "Richmond Hill",
"ClassSearch": "Residential",
"ClosedDate": "2026-03-31T00:00:00",
"CoListAgentDesignation": "",
"CoListAgentEmail": "",
"CoListAgentID": "9608160",
"CoListAgentMLSID": "9608160",
"CoListAgentName": "BEN GHAFFARI, Salesperson",
"CoListAgentPhone": "",
"CoListOfficeID": "259011",
"CoListOfficeMLSID": "259011",
"CoListOfficeName": "RE/MAX HALLMARK REALTY LTD.",
"CommercialCondoFee": "",
"CommercialCondoFeeFrequency": "",
"CommercialCondoFees": "",
"Commission": "2.5%",
"Community": "Langstaff",
"CommunityFeatures": "",
"Condition": "",
"ConditionOfSale": "",
"CondoCorpNumber": "",
"ConsentToAdvertiseYN": true,
"ConstructionMaterials": "Brick",
"ContactAfterExpiryYN": false,
"ContractDate": "2026-02-28T00:00:00",
"Cooling": "Central Air",
"CoolingYN": true,
"Country": "CA",
"CoverPhoto": "https://media.remarketer.ca/PROPTX/N12829680-1.jpg?tr=di-propertynoimage_pj5ksb5iM,f-jpg,q-90",
"CrossStreet": "Bayview/Hwy 7/Yonge",
"DaysOnMarket": 6,
"DepositRequired": "",
"Directions": "West of Bayview North of High Tech",
"Disclosures": "",
"DisplayAddress": "10 Ferris Street",
"DisplayAddressYN": true,
"DistributeToInternetYN": true,
"Drive": "",
"Electric": "",
"ElectricExpense": "",
"ElectricOnPropertyYN": false,
"ElectricYN": false,
"ElementarySchool": "",
"ElevatorYN": false,
"Exclusions": "",
"Expenses": "",
"ExpiryDate": "2026-06-15T00:00:00",
"Exposure": "",
"Exterior": "",
"ExteriorFeatures": "",
"Extras": "",
"FamilyRoom": "",
"FireplaceTotal": 0,
"FireplaceYN": false,
"Flooring": "",
"FloorPlans": "",
"FoundationDetails": "Block",
"Franchise": "",
"FranchiseYN": false,
"FurnishedYN": false,
"GarageSpaces": 1,
"GarageType": "Built-In",
"GarageYN": true,
"GasYN": false,
"Geometry": {
"lat": 43.8432,
"lon": -79.4168
},
"GymYN": false,
"HeatingYN": true,
"HeatSource": "Gas",
"HeatType": "Forced Air",
"HighSchool": "",
"HoldoverDays": "0",
"id": "N12829680_PROPTX",
"IDX": "Y",
"IDXYN": true,
"Inclusions": "",
"InteriorFeatures": "Auto Garage Door Remote, Central Vacuum",
"Kitchens": 1,
"KitchensPlus": 0,
"LandLeaseAmount": "",
"LandLeaseYN": false,
"LastStatus": "Sld",
"Latitude": 43.8432,
"LaundryFeatures": "",
"LaundryLevel": "",
"Lease": "",
"LeaseAgreement": "",
"LeaseAgreementYN": false,
"LeaseFrequency": "",
"LeaseTerm": "",
"LegalDescription": "",
"Level": "",
"ListAgentDesignation": "",
"ListAgentEmail": "",
"ListAgentID": "9515288",
"ListAgentMLSID": "9515288",
"ListAgentName": "MARCO MOMENI, ABR,CLHMS,SRS, Broker",
"ListAgentPhone": "",
"ListAOR": "Toronto Regional Real Estate Board",
"ListBrokerage": "RE/MAX HALLMARK REALTY LTD.",
"ListingEntryDate": "2026-02-28T15:29:11",
"ListingId": "N12829680",
"ListingKey": "N12829680",
"ListOfficeID": "259011",
"ListOfficeMLSID": "259011",
"ListOfficePhone": "",
"ListPrice": 998900,
"ListPricePerUnit": 0,
"ListPriceUnit": "",
"LivingArea": "1500-2000",
"LivingAreaSource": "",
"LivingAreaUnits": "",
"Locker": "",
"Longitude": -79.4168,
"LotDepth": 82.26,
"LotFeatures": "",
"LotFront": 24.61,
"LotIrregularities": "",
"LotShape": "Rectangular",
"LotSizeArea": "2023",
"LotSizeAreaUnits": "SquareFeet",
"LotSizeCode": "Feet",
"LotSizeDimensions": "7.50 x 25.05 Metres",
"Maintenance": "",
"Media": [
{
"id": "d4efaa1d-215a-4e85-a40e-f2e82db6e21a-nw_PROPTX",
"ListingId": "N12829680",
"ListingKey": "N12829680",
"MediaId": "d4efaa1d-215a-4e85-a40e-f2e82db6e21a-nw",
"ModificationTimestamp": "2026-02-28T15:29:11",
"MediaOrder": 1,
"Active": true,
"MediaSize": "",
"ResourceName": "Property",
"ClassName": "ResidentialFree",
"MediaDescription": "",
"PreferredPhotoYN": true,
"WaterMarkYN": false,
"MediaName": "",
"MediaCategory": "Photo",
"MediaHTML": "",
"MediaType": "image/jpeg",
"MediaUrl": "https://trreb-image.ampre.ca/S7sVyQkSeb6p8X4qRtpeP5yzH18X54Z-3LlZpZjiSi4/rs:fit:3840:3840/L3RycmViL2xpc3RpbmdzLzQzLzAzLzgyLzcxL3AvZDRlZmFhMWQtMjE1YS00ZTg1LWE0MGUtZjJlODJkYjZlMjFhLmpwZw.jpg",
"MediaWidth": "2500",
"MediaHeight": "1667",
"MediaStatus": "Active",
"Source": "PROPTX",
"OriginatingSystemName": "",
"RTimestampSql": "2026-02-28T15:35:18.29"
},
{
"id": "64097fef-11d8-4b8b-ade5-0628163bb245-nw_PROPTX",
"ListingId": "N12829680",
"ListingKey": "N12829680",
"MediaId": "64097fef-11d8-4b8b-ade5-0628163bb245-nw",
"ModificationTimestamp": "2026-02-28T15:29:11",
"MediaOrder": 2,
"Active": true,
"MediaSize": "",
"ResourceName": "Property",
"ClassName": "ResidentialFree",
"MediaDescription": "",
"PreferredPhotoYN": false,
"WaterMarkYN": false,
"MediaName": "",
"MediaCategory": "Photo",
"MediaHTML": "",
"MediaType": "image/jpeg",
"MediaUrl": "https://trreb-image.ampre.ca/tTKMXQdaQsAQZ4C6OGdxu_PvDzCyDuUaePZB14idbjE/rs:fit:3840:3840/L3RycmViL2xpc3RpbmdzLzQzLzAzLzgyLzcxL3AvNjQwOTdmZWYtMTFkOC00YjhiLWFkZTUtMDYyODE2M2JiMjQ1LmpwZw.jpg",
"MediaWidth": "2500",
"MediaHeight": "1667",
"MediaStatus": "Active",
"Source": "PROPTX",
"OriginatingSystemName": "",
"RTimestampSql": "2026-02-28T15:35:18.31"
},
{
"id": "52eece92-0a39-4f3a-b36e-9af798e24ad3-nw_PROPTX",
"ListingId": "N12829680",
"ListingKey": "N12829680",
"MediaId": "52eece92-0a39-4f3a-b36e-9af798e24ad3-nw",
"ModificationTimestamp": "2026-02-28T15:29:11",
"MediaOrder": 3,
"Active": true,
"MediaSize": "",
"ResourceName": "Property",
"ClassName": "ResidentialFree",
"MediaDescription": "",
"PreferredPhotoYN": false,
"WaterMarkYN": false,
"MediaName": "",
"MediaCategory": "Photo",
"MediaHTML": "",
"MediaType": "image/jpeg",
"MediaUrl": "https://trreb-image.ampre.ca/vPpgf4uvFfuVGLHlaDINZcJwkq0edcsq7HOIpYZ8KJ8/rs:fit:3840:3840/L3RycmViL2xpc3RpbmdzLzQzLzAzLzgyLzcxL3AvNTJlZWNlOTItMGEzOS00ZjNhLWIzNmUtOWFmNzk4ZTI0YWQzLmpwZw.jpg",
"MediaWidth": "2500",
"MediaHeight": "1667",
"MediaStatus": "Active",
"Source": "PROPTX",
"OriginatingSystemName": "",
"RTimestampSql": "2026-02-28T15:35:18"
},
{
"id": "8f3b1bbb-38a3-41af-8e00-ae5776b49165-nw_PROPTX",
"ListingId": "N12829680",
"ListingKey": "N12829680",
"MediaId": "8f3b1bbb-38a3-41af-8e00-ae5776b49165-nw",
"ModificationTimestamp": "2026-02-28T15:29:11",
"MediaOrder": 4,
"Active": true,
"MediaSize": "",
"ResourceName": "Property",
"ClassName": "ResidentialFree",
"MediaDescription": "",
"PreferredPhotoYN": false,
"WaterMarkYN": false,
"MediaName": "",
"MediaCategory": "Photo",
"MediaHTML": "",
"MediaType": "image/jpeg",
"MediaUrl": "https://trreb-image.ampre.ca/6QDLT6fVcAmu3hmLNPUiB184aW2BoUN5j6M9Bhr2BPM/rs:fit:3840:3840/L3RycmViL2xpc3RpbmdzLzQzLzAzLzgyLzcxL3AvOGYzYjFiYmItMzhhMy00MWFmLThlMDAtYWU1Nzc2YjQ5MTY1LmpwZw.jpg",
"MediaWidth": "2500",
"MediaHeight": "1667",
"MediaStatus": "Active",
"Source": "PROPTX",
"OriginatingSystemName": "",
"RTimestampSql": "2026-02-28T15:35:18.03"
},
{
"id": "46231e5f-5877-4b50-9680-bf065b637d0a-nw_PROPTX",
"ListingId": "N12829680",
"ListingKey": "N12829680",
"MediaId": "46231e5f-5877-4b50-9680-bf065b637d0a-nw",
"ModificationTimestamp": "2026-02-28T15:29:11",
"MediaOrder": 5,
"Active": true,
"MediaSize": "",
"ResourceName": "Property",
"ClassName": "ResidentialFree",
"MediaDescription": "",
"PreferredPhotoYN": false,
"WaterMarkYN": false,
"MediaName": "",
"MediaCategory": "Photo",
"MediaHTML": "",
"MediaType": "image/jpeg",
"MediaUrl": "https://trreb-image.ampre.ca/go1Jhe4aWRLr17N_OXkjeloCEW7vE4OLja9VImPN4JE/rs:fit:3840:3840/L3RycmViL2xpc3RpbmdzLzQzLzAzLzgyLzcxL3AvNDYyMzFlNWYtNTg3Ny00YjUwLTk2ODAtYmYwNjViNjM3ZDBhLmpwZw.jpg",
"MediaWidth": "2500",
"MediaHeight": "1667",
"MediaStatus": "Active",
"Source": "PROPTX",
"OriginatingSystemName": "",
"RTimestampSql": "2026-02-28T15:35:18.33"
},
{
"id": "d681cc62-3c36-4136-9c6a-108421d3be3c-nw_PROPTX",
"ListingId": "N12829680",
"ListingKey": "N12829680",
"MediaId": "d681cc62-3c36-4136-9c6a-108421d3be3c-nw",
"ModificationTimestamp": "2026-02-28T15:29:11",
"MediaOrder": 6,
"Active": true,
"MediaSize": "",
"ResourceName": "Property",
"ClassName": "ResidentialFree",
"MediaDescription": "",
"PreferredPhotoYN": false,
"WaterMarkYN": false,
"MediaName": "",
"MediaCategory": "Photo",
"MediaHTML": "",
"MediaType": "image/jpeg",
"MediaUrl": "https://trreb-image.ampre.ca/EQwWoruGgOIU9BSPz9h-Bo2sn7s0oPAUr0Oo75Hh3p8/rs:fit:3840:3840/L3RycmViL2xpc3RpbmdzLzQzLzAzLzgyLzcxL3AvZDY4MWNjNjItM2MzNi00MTM2LTljNmEtMTA4NDIxZDNiZTNjLmpwZw.jpg",
"MediaWidth": "2500",
"MediaHeight": "1667",
"MediaStatus": "Active",
"Source": "PROPTX",
"OriginatingSystemName": "",
"RTimestampSql": "2026-02-28T15:35:18.347"
},
{
"id": "286107d4-9f4d-4f6c-b249-cec33d1d9e21-nw_PROPTX",
"ListingId": "N12829680",
"ListingKey": "N12829680",
"MediaId": "286107d4-9f4d-4f6c-b249-cec33d1d9e21-nw",
"ModificationTimestamp": "2026-02-28T15:29:11",
"MediaOrder": 7,
"Active": true,
"MediaSize": "",
"ResourceName": "Property",
"ClassName": "ResidentialFree",
"MediaDescription": "",
"PreferredPhotoYN": false,
"WaterMarkYN": false,
"MediaName": "",
"MediaCategory": "Photo",
"MediaHTML": "",
"MediaType": "image/jpeg",
"MediaUrl": "https://trreb-image.ampre.ca/TlcLxI8U-8LuyApmUSXZkXaXk0TZ23CR68s76YbABzU/rs:fit:3840:3840/L3RycmViL2xpc3RpbmdzLzQzLzAzLzgyLzcxL3AvMjg2MTA3ZDQtOWY0ZC00ZjZjLWIyNDktY2VjMzNkMWQ5ZTIxLmpwZw.jpg",
"MediaWidth": "2500",
"MediaHeight": "1667",
"MediaStatus": "Active",
"Source": "PROPTX",
"OriginatingSystemName": "",
"RTimestampSql": "2026-02-28T15:35:18.457"
},
{
"id": "aaace5b6-bd2b-4a21-95a5-90072f28adbe-nw_PROPTX",
"ListingId": "N12829680",
"ListingKey": "N12829680",
"MediaId": "aaace5b6-bd2b-4a21-95a5-90072f28adbe-nw",
"ModificationTimestamp": "2026-02-28T15:29:11",
"MediaOrder": 8,
"Active": true,
"MediaSize": "",
"ResourceName": "Property",
"ClassName": "ResidentialFree",
"MediaDescription": "",
"PreferredPhotoYN": false,
"WaterMarkYN": false,
"MediaName": "",
"MediaCategory": "Photo",
"MediaHTML": "",
"MediaType": "image/jpeg",
"MediaUrl": "https://trreb-image.ampre.ca/Vppm5jpVRkLz_9C9gbb4rYkerl76inRTUo9JpOzLYFE/rs:fit:3840:3840/L3RycmViL2xpc3RpbmdzLzQzLzAzLzgyLzcxL3AvYWFhY2U1YjYtYmQyYi00YTIxLTk1YTUtOTAwNzJmMjhhZGJlLmpwZw.jpg",
"MediaWidth": "2500",
"MediaHeight": "1667",
"MediaStatus": "Active",
"Source": "PROPTX",
"OriginatingSystemName": "",
"RTimestampSql": "2026-02-28T15:35:18.483"
},
{
"id": "9e08d7ff-82ee-4c30-9d38-9767d33c834a-nw_PROPTX",
"ListingId": "N12829680",
"ListingKey": "N12829680",
"MediaId": "9e08d7ff-82ee-4c30-9d38-9767d33c834a-nw",
"ModificationTimestamp": "2026-02-28T15:29:11",
"MediaOrder": 9,
"Active": true,
"MediaSize": "",
"ResourceName": "Property",
"ClassName": "ResidentialFree",
"MediaDescription": "",
"PreferredPhotoYN": false,
"WaterMarkYN": false,
"MediaName": "",
"MediaCategory": "Photo",
"MediaHTML": "",
"MediaType": "image/jpeg",
"MediaUrl": "https://trreb-image.ampre.ca/zm0C_NVrSnxXQ3TzuETfT37Jn3hc6IT8xI9n6jO7i1Q/rs:fit:3840:3840/L3RycmViL2xpc3RpbmdzLzQzLzAzLzgyLzcxL3AvOWUwOGQ3ZmYtODJlZS00YzMwLTlkMzgtOTc2N2QzM2M4MzRhLmpwZw.jpg",
"MediaWidth": "2500",
"MediaHeight": "1667",
"MediaStatus": "Active",
"Source": "PROPTX",
"OriginatingSystemName": "",
"RTimestampSql": "2026-02-28T15:35:18.26"
},
{
"id": "d033c72a-261f-4484-9aab-6a24d4048479-nw_PROPTX",
"ListingId": "N12829680",
"ListingKey": "N12829680",
"MediaId": "d033c72a-261f-4484-9aab-6a24d4048479-nw",
"ModificationTimestamp": "2026-02-28T15:29:11",
"MediaOrder": 10,
"Active": true,
"MediaSize": "",
"ResourceName": "Property",
"ClassName": "ResidentialFree",
"MediaDescription": "",
"PreferredPhotoYN": false,
"WaterMarkYN": false,
"MediaName": "",
"MediaCategory": "Photo",
"MediaHTML": "",
"MediaType": "image/jpeg",
"MediaUrl": "https://trreb-image.ampre.ca/uadLjaCMIdan_a28k9iRLyVQODnYciDxfWm7L_sVC6k/rs:fit:3840:3840/L3RycmViL2xpc3RpbmdzLzQzLzAzLzgyLzcxL3AvZDAzM2M3MmEtMjYxZi00NDg0LTlhYWItNmEyNGQ0MDQ4NDc5LmpwZw.jpg",
"MediaWidth": "2500",
"MediaHeight": "1667",
"MediaStatus": "Active",
"Source": "PROPTX",
"OriginatingSystemName": "",
"RTimestampSql": "2026-02-28T15:35:18.05"
},
{
"id": "76ffbf4c-4533-4049-b2d8-443c18dfcf09-nw_PROPTX",
"ListingId": "N12829680",
"ListingKey": "N12829680",
"MediaId": "76ffbf4c-4533-4049-b2d8-443c18dfcf09-nw",
"ModificationTimestamp": "2026-02-28T15:29:11",
"MediaOrder": 11,
"Active": true,
"MediaSize": "",
"ResourceName": "Property",
"ClassName": "ResidentialFree",
"MediaDescription": "",
"PreferredPhotoYN": false,
"WaterMarkYN": false,
"MediaName": "",
"MediaCategory": "Photo",
"MediaHTML": "",
"MediaType": "image/jpeg",
"MediaUrl": "https://trreb-image.ampre.ca/u_6NNbzGSAAF2tZWKzlv-SiREpllstjtqWxRWEkj2RI/rs:fit:3840:3840/L3RycmViL2xpc3RpbmdzLzQzLzAzLzgyLzcxL3AvNzZmZmJmNGMtNDUzMy00MDQ5LWIyZDgtNDQzYzE4ZGZjZjA5LmpwZw.jpg",
"MediaWidth": "2500",
"MediaHeight": "1650",
"MediaStatus": "Active",
"Source": "PROPTX",
"OriginatingSystemName": "",
"RTimestampSql": "2026-02-28T15:35:18.067"
},
{
"id": "e81487f6-919c-4163-b863-6b9de3307a3b-nw_PROPTX",
"ListingId": "N12829680",
"ListingKey": "N12829680",
"MediaId": "e81487f6-919c-4163-b863-6b9de3307a3b-nw",
"ModificationTimestamp": "2026-02-28T15:29:11",
"MediaOrder": 12,
"Active": true,
"MediaSize": "",
"ResourceName": "Property",
"ClassName": "ResidentialFree",
"MediaDescription": "",
"PreferredPhotoYN": false,
"WaterMarkYN": false,
"MediaName": "",
"MediaCategory": "Photo",
"MediaHTML": "",
"MediaType": "image/jpeg",
"MediaUrl": "https://trreb-image.ampre.ca/36oak2nzIR91tN79nCUr1dB0VZcdi89_xG6oy4FiO0U/rs:fit:3840:3840/L3RycmViL2xpc3RpbmdzLzQzLzAzLzgyLzcxL3AvZTgxNDg3ZjYtOTE5Yy00MTYzLWI4NjMtNmI5ZGUzMzA3YTNiLmpwZw.jpg",
"MediaWidth": "2528",
"MediaHeight": "1696",
"MediaStatus": "Active",
"Source": "PROPTX",
"OriginatingSystemName": "",
"RTimestampSql": "2026-02-28T15:35:18.36"
},
{
"id": "8db0e79e-b4d2-4d30-b9e8-b1c2fa13516c-nw_PROPTX",
"ListingId": "N12829680",
"ListingKey": "N12829680",
"MediaId": "8db0e79e-b4d2-4d30-b9e8-b1c2fa13516c-nw",
"ModificationTimestamp": "2026-02-28T15:29:11",
"MediaOrder": 13,
"Active": true,
"MediaSize": "",
"ResourceName": "Property",
"ClassName": "ResidentialFree",
"MediaDescription": "",
"PreferredPhotoYN": false,
"WaterMarkYN": false,
"MediaName": "",
"MediaCategory": "Photo",
"MediaHTML": "",
"MediaType": "image/jpeg",
"MediaUrl": "https://trreb-image.ampre.ca/L7neoX3If9PTqqGoh6WsF8QfGxaKfXeonTQ5L1sF7fU/rs:fit:3840:3840/L3RycmViL2xpc3RpbmdzLzQzLzAzLzgyLzcxL3AvOGRiMGU3OWUtYjRkMi00ZDMwLWI5ZTgtYjFjMmZhMTM1MTZjLmpwZw.jpg",
"MediaWidth": "2528",
"MediaHeight": "1696",
"MediaStatus": "Active",
"Source": "PROPTX",
"OriginatingSystemName": "",
"RTimestampSql": "2026-02-28T15:35:18.223"
},
{
"id": "1af7e320-bacf-4b19-88ec-0d3947b6b970-nw_PROPTX",
"ListingId": "N12829680",
"ListingKey": "N12829680",
"MediaId": "1af7e320-bacf-4b19-88ec-0d3947b6b970-nw",
"ModificationTimestamp": "2026-02-28T15:29:11",
"MediaOrder": 14,
"Active": true,
"MediaSize": "",
"ResourceName": "Property",
"ClassName": "ResidentialFree",
"MediaDescription": "",
"PreferredPhotoYN": false,
"WaterMarkYN": false,
"MediaName": "",
"MediaCategory": "Photo",
"MediaHTML": "",
"MediaType": "image/jpeg",
"MediaUrl": "https://trreb-image.ampre.ca/bZrYPf-UlzkTQG2FOomN8yUqR4_hIDmtj8JLrbBaw-A/rs:fit:3840:3840/L3RycmViL2xpc3RpbmdzLzQzLzAzLzgyLzcxL3AvMWFmN2UzMjAtYmFjZi00YjE5LTg4ZWMtMGQzOTQ3YjZiOTcwLmpwZw.jpg",
"MediaWidth": "2500",
"MediaHeight": "1650",
"MediaStatus": "Active",
"Source": "PROPTX",
"OriginatingSystemName": "",
"RTimestampSql": "2026-02-28T15:35:18.1"
},
{
"id": "c4bbbc36-ef81-44f8-b8e7-af5c7020aa43-nw_PROPTX",
"ListingId": "N12829680",
"ListingKey": "N12829680",
"MediaId": "c4bbbc36-ef81-44f8-b8e7-af5c7020aa43-nw",
"ModificationTimestamp": "2026-02-28T15:29:11",
"MediaOrder": 15,
"Active": true,
"MediaSize": "",
"ResourceName": "Property",
"ClassName": "ResidentialFree",
"MediaDescription": "",
"PreferredPhotoYN": false,
"WaterMarkYN": false,
"MediaName": "",
"MediaCategory": "Photo",
"MediaHTML": "",
"MediaType": "image/jpeg",
"MediaUrl": "https://trreb-image.ampre.ca/lKvbYWtdcZWmTJrczXgA9VENdo3bcRDESSakPW8_Elg/rs:fit:3840:3840/L3RycmViL2xpc3RpbmdzLzQzLzAzLzgyLzcxL3AvYzRiYmJjMzYtZWY4MS00NGY4LWI4ZTctYWY1YzcwMjBhYTQzLmpwZw.jpg",
"MediaWidth": "2500",
"MediaHeight": "1667",
"MediaStatus": "Active",
"Source": "PROPTX",
"OriginatingSystemName": "",
"RTimestampSql": "2026-02-28T15:35:18.39"
},
{
"id": "fedc582e-905a-43d8-b3cd-bb4f8fc9ab39-nw_PROPTX",
"ListingId": "N12829680",
"ListingKey": "N12829680",
"MediaId": "fedc582e-905a-43d8-b3cd-bb4f8fc9ab39-nw",
"ModificationTimestamp": "2026-02-28T15:29:11",
"MediaOrder": 16,
"Active": true,
"MediaSize": "",
"ResourceName": "Property",
"ClassName": "ResidentialFree",
"MediaDescription": "",
"PreferredPhotoYN": false,
"WaterMarkYN": false,
"MediaName": "",
"MediaCategory": "Photo",
"MediaHTML": "",
"MediaType": "image/jpeg",
"MediaUrl": "https://trreb-image.ampre.ca/gmSAhsYfqC96dw41GBFzifQ65OFaxP0iYU4VNd-yXB8/rs:fit:3840:3840/L3RycmViL2xpc3RpbmdzLzQzLzAzLzgyLzcxL3AvZmVkYzU4MmUtOTA1YS00M2Q4LWIzY2QtYmI0ZjhmYzlhYjM5LmpwZw.jpg",
"MediaWidth": "2500",
"MediaHeight": "1667",
"MediaStatus": "Active",
"Source": "PROPTX",
"OriginatingSystemName": "",
"RTimestampSql": "2026-02-28T15:35:18.133"
},
{
"id": "189084ff-f7a9-4122-aff3-9f1aed8114a0-nw_PROPTX",
"ListingId": "N12829680",
"ListingKey": "N12829680",
"MediaId": "189084ff-f7a9-4122-aff3-9f1aed8114a0-nw",
"ModificationTimestamp": "2026-02-28T15:29:11",
"MediaOrder": 17,
"Active": true,
"MediaSize": "",
"ResourceName": "Property",
"ClassName": "ResidentialFree",
"MediaDescription": "",
"PreferredPhotoYN": false,
"WaterMarkYN": false,
"MediaName": "",
"MediaCategory": "Photo",
"MediaHTML": "",
"MediaType": "image/jpeg",
"MediaUrl": "https://trreb-image.ampre.ca/RsbXsFERqcWCMb-XF05fOxLME-RvDbXluC8ixY5xLOY/rs:fit:3840:3840/L3RycmViL2xpc3RpbmdzLzQzLzAzLzgyLzcxL3AvMTg5MDg0ZmYtZjdhOS00MTIyLWFmZjMtOWYxYWVkODExNGEwLmpwZw.jpg",
"MediaWidth": "2500",
"MediaHeight": "1667",
"MediaStatus": "Active",
"Source": "PROPTX",
"OriginatingSystemName": "",
"RTimestampSql": "2026-02-28T15:35:18.157"
},
{
"id": "aef2542f-20e8-4f32-ac3f-32c1ad480245-nw_PROPTX",
"ListingId": "N12829680",
"ListingKey": "N12829680",
"MediaId": "aef2542f-20e8-4f32-ac3f-32c1ad480245-nw",
"ModificationTimestamp": "2026-02-28T15:29:11",
"MediaOrder": 18,
"Active": true,
"MediaSize": "",
"ResourceName": "Property",
"ClassName": "ResidentialFree",
"MediaDescription": "",
"PreferredPhotoYN": false,
"WaterMarkYN": false,
"MediaName": "",
"MediaCategory": "Photo",
"MediaHTML": "",
"MediaType": "image/jpeg",
"MediaUrl": "https://trreb-image.ampre.ca/sRsw3SBa8TsTUTuTIhIcvML8SHOuUZo-eX_DUGWpzRg/rs:fit:3840:3840/L3RycmViL2xpc3RpbmdzLzQzLzAzLzgyLzcxL3AvYWVmMjU0MmYtMjBlOC00ZjMyLWFjM2YtMzJjMWFkNDgwMjQ1LmpwZw.jpg",
"MediaWidth": "2500",
"MediaHeight": "1667",
"MediaStatus": "Active",
"Source": "PROPTX",
"OriginatingSystemName": "",
"RTimestampSql": "2026-02-28T15:35:18.423"
},
{
"id": "f9b1611a-b801-4f13-b8df-eae39996cce5-nw_PROPTX",
"ListingId": "N12829680",
"ListingKey": "N12829680",
"MediaId": "f9b1611a-b801-4f13-b8df-eae39996cce5-nw",
"ModificationTimestamp": "2026-02-28T15:29:11",
"MediaOrder": 19,
"Active": true,
"MediaSize": "",
"ResourceName": "Property",
"ClassName": "ResidentialFree",
"MediaDescription": "",
"PreferredPhotoYN": false,
"WaterMarkYN": false,
"MediaName": "",
"MediaCategory": "Photo",
"MediaHTML": "",
"MediaType": "image/jpeg",
"MediaUrl": "https://trreb-image.ampre.ca/cFW9er6ablukHt1QgZ0q41K8RQOsUtCFYdZ4DC7Cn_U/rs:fit:3840:3840/L3RycmViL2xpc3RpbmdzLzQzLzAzLzgyLzcxL3AvZjliMTYxMWEtYjgwMS00ZjEzLWI4ZGYtZWFlMzk5OTZjY2U1LmpwZw.jpg",
"MediaWidth": "2500",
"MediaHeight": "1667",
"MediaStatus": "Active",
"Source": "PROPTX",
"OriginatingSystemName": "",
"RTimestampSql": "2026-02-28T15:35:18.207"
}
],
"MediaChangeTimestamp": "2026-03-02T22:16:12",
"MLS": "N12829680",
"MLSLastStatus": "Sold",
"MLSNumber": "N12829680",
"MLSStatus": "Sold",
"Municipality": "Richmond Hill",
"MunicipalityDistrict": "Richmond Hill",
"NewConstructionYN": false,
"NumberOfBuildings": 0,
"NumberOfUnitsTotal": 0,
"OccupantType": "Vacant",
"OpenHouses": [],
"OpenHouseYN": false,
"OriginalPrice": 998900,
"OwnershipType": "",
"ParcelNumber": "",
"ParkingIncludedYN": false,
"ParkingSpaces": 1,
"PaymentFrequency": "",
"PaymentMethod": "",
"PetsPermitted": "",
"PetsPermittedYN": false,
"PhotoCount": 19,
"PictureYN": true,
"PoolFeatures": "None",
"PoolYN": true,
"PossessionDate": "",
"PostalCode": "L4B 4K6",
"PreviousListPrice": 0,
"PriceChange": false,
"PriorMlsStatus": "New",
"PrivateEntrance": "",
"PrivateEntranceYN": false,
"PrivateRemarks": "Vacant & easy to show. Prime interior pocket far from rail lines. with 9ft ceilings & hardwood on main. Steps to Silver Stream PS & Bayview SS. Attach Sch B & Form 801. Seller is motivated. Show with confidence!",
"PropertyAttachedYN": true,
"PropertyCondition": "",
"PropertyFeatures": "Park, Public Transit",
"PropertyManagementCompany": "",
"PropertyStyleSearch": "2 Storey",
"PropertySubType": "Att/Row/Townhouse",
"PropertySubTypeSearch": "Row/Townhouse",
"PropertyType": "Residential Freehold",
"PropertyTypeSearch": "Residential",
"Province": "ON",
"PurchaseContractDate": "2026-03-06T00:00:00",
"RemarksForClients": "Rare opportunity in Langstaff's premier interior pocket near the Bayview corridor - well positioned away from rail lines for a quieter residential setting. This sun-filled freehold townhome offers a functional open-concept main floor with 9' ceilings, hardwood floors, and a breakfast area with walk-out to a private backyard. The second level features a spacious primary retreat with 4-piece ensuite and walk-in closet, plus two generous bedrooms and convenient laundry. Unfinished basement provides excellent potential for additional living space. Walk to parks, Hillcrest Mall, Langstaff GO, transit, and top-ranked Silver Stream PS and Bayview SS (IB Program). A premium blend of privacy, accessibility, and long-term value in one of the area's most desirable pockets.",
"Restricted": true,
"RetirementYN": false,
"RoadFrontageType": "",
"RoadSurfaceType": "",
"RollNumber": "193805001208062",
"Roof": "Asphalt Shingle",
"Rooms": [
{
"id": "6a3c9de1-e2ef-4e28-9bd8-7d8f8b5fcf22_PROPTX",
"ListingId": "N12829680",
"ListingKey": "N12829680",
"RoomId": "6a3c9de1-e2ef-4e28-9bd8-7d8f8b5fcf22",
"ModificationTimestamp": "2026-02-28T15:29:11",
"RoomOrder": 1,
"RoomArea": "15.68",
"RoomAreaUnits": "Square Meters",
"RoomDescription": "Living Room",
"RoomDimensions": "4.90 x 3.20",
"RoomFeatures": "Hardwood Floor Combined w/Dining Open Concept",
"RoomKeyNumeric": "",
"RoomLength": "4.9",
"RoomLengthWidthUnits": "Meters",
"RoomLevel": "Main",
"RoomType": "Living Room",
"RoomWidth": "3.2",
"RoomStatus": "Active",
"Source": "PROPTX",
"OriginatingSystemName": "PROPTX",
"RTimestampSql": "2026-02-28T15:35:07.18"
},
{
"id": "5dc61bde-bf44-44d9-a55c-5c20cfcf37ae_PROPTX",
"ListingId": "N12829680",
"ListingKey": "N12829680",
"RoomId": "5dc61bde-bf44-44d9-a55c-5c20cfcf37ae",
"ModificationTimestamp": "2026-02-28T15:29:11",
"RoomOrder": 2,
"RoomArea": "15.68",
"RoomAreaUnits": "Square Meters",
"RoomDescription": "Dining Room",
"RoomDimensions": "4.90 x 3.20",
"RoomFeatures": "Hardwood Floor Combined w/Living Open Concept",
"RoomKeyNumeric": "",
"RoomLength": "4.9",
"RoomLengthWidthUnits": "Meters",
"RoomLevel": "Main",
"RoomType": "Dining Room",
"RoomWidth": "3.2",
"RoomStatus": "Active",
"Source": "PROPTX",
"OriginatingSystemName": "PROPTX",
"RTimestampSql": "2026-02-28T15:35:07.193"
},
{
"id": "53b68c17-2029-4cce-b748-bd2c48bdb92f_PROPTX",
"ListingId": "N12829680",
"ListingKey": "N12829680",
"RoomId": "53b68c17-2029-4cce-b748-bd2c48bdb92f",
"ModificationTimestamp": "2026-02-28T15:29:11",
"RoomOrder": 3,
"RoomArea": "8.29",
"RoomAreaUnits": "Square Meters",
"RoomDescription": "Kitchen",
"RoomDimensions": "3.07 x 2.70",
"RoomFeatures": "Ceramic Floor Ceramic Backsplash",
"RoomKeyNumeric": "",
"RoomLength": "3.07",
"RoomLengthWidthUnits": "Meters",
"RoomLevel": "Main",
"RoomType": "Kitchen",
"RoomWidth": "2.7",
"RoomStatus": "Active",
"Source": "PROPTX",
"OriginatingSystemName": "PROPTX",
"RTimestampSql": "2026-02-28T15:35:07.227"
},
{
"id": "8c5e8c16-7c02-4847-8dda-143ee9796bc6_PROPTX",
"ListingId": "N12829680",
"ListingKey": "N12829680",
"RoomId": "8c5e8c16-7c02-4847-8dda-143ee9796bc6",
"ModificationTimestamp": "2026-02-28T15:29:11",
"RoomOrder": 4,
"RoomArea": "7.48",
"RoomAreaUnits": "Square Meters",
"RoomDescription": "Breakfast",
"RoomDimensions": "2.77 x 2.70",
"RoomFeatures": "Ceramic Floor W/O To Deck Quartz Counter",
"RoomKeyNumeric": "",
"RoomLength": "2.77",
"RoomLengthWidthUnits": "Meters",
"RoomLevel": "Main",
"RoomType": "Breakfast",
"RoomWidth": "2.7",
"RoomStatus": "Active",
"Source": "PROPTX",
"OriginatingSystemName": "PROPTX",
"RTimestampSql": "2026-02-28T15:35:07.26"
},
{
"id": "596e7028-2067-4eb3-ba3b-1072c57db5f8_PROPTX",
"ListingId": "N12829680",
"ListingKey": "N12829680",
"RoomId": "596e7028-2067-4eb3-ba3b-1072c57db5f8",
"ModificationTimestamp": "2026-02-28T15:29:11",
"RoomOrder": 5,
"RoomArea": "15.68",
"RoomAreaUnits": "Square Meters",
"RoomDescription": "Primary Bedroom",
"RoomDimensions": "4.90 x 3.20",
"RoomFeatures": "4 Pc Ensuite Separate Shower His and Hers Closets",
"RoomKeyNumeric": "",
"RoomLength": "4.9",
"RoomLengthWidthUnits": "Meters",
"RoomLevel": "Second",
"RoomType": "Primary Bedroom",
"RoomWidth": "3.2",
"RoomStatus": "Active",
"Source": "PROPTX",
"OriginatingSystemName": "PROPTX",
"RTimestampSql": "2026-02-28T15:35:07.283"
},
{
"id": "f31bc5ed-76d9-4855-8c3b-f7471821aa84_PROPTX",
"ListingId": "N12829680",
"ListingKey": "N12829680",
"RoomId": "f31bc5ed-76d9-4855-8c3b-f7471821aa84",
"ModificationTimestamp": "2026-02-28T15:29:11",
"RoomOrder": 6,
"RoomArea": "13.12",
"RoomAreaUnits": "Square Meters",
"RoomDescription": "Bedroom 2",
"RoomDimensions": "4.30 x 3.05",
"RoomFeatures": "Vinyl Floor Closet",
"RoomKeyNumeric": "",
"RoomLength": "4.3",
"RoomLengthWidthUnits": "Meters",
"RoomLevel": "Second",
"RoomType": "Bedroom 2",
"RoomWidth": "3.05",
"RoomStatus": "Active",
"Source": "PROPTX",
"OriginatingSystemName": "PROPTX",
"RTimestampSql": "2026-02-28T15:35:07.31"
},
{
"id": "e599a167-935a-4f55-ba48-34972e6b3eee_PROPTX",
"ListingId": "N12829680",
"ListingKey": "N12829680",
"RoomId": "e599a167-935a-4f55-ba48-34972e6b3eee",
"ModificationTimestamp": "2026-02-28T15:29:11",
"RoomOrder": 7,
"RoomArea": "10.56",
"RoomAreaUnits": "Square Meters",
"RoomDescription": "Bedroom 3",
"RoomDimensions": "3.30 x 3.20",
"RoomFeatures": "Vinyl Floor Closet",
"RoomKeyNumeric": "",
"RoomLength": "3.3",
"RoomLengthWidthUnits": "Meters",
"RoomLevel": "Second",
"RoomType": "Bedroom 3",
"RoomWidth": "3.2",
"RoomStatus": "Active",
"Source": "PROPTX",
"OriginatingSystemName": "PROPTX",
"RTimestampSql": "2026-02-28T15:35:07.33"
}
],
"RoomsAboveGrade": 7,
"RoomsBelowGrade": 0,
"RoomsTotal": 7,
"RoomsYN": false,
"RTimestampSql": "2026-03-09T20:35:58.863",
"SaleLease": "Sale",
"SalesBrochure": "",
"Sauna": "",
"SaunaYN": false,
"Sewers": "Sewer",
"ShowingInstruction": "Lockbox, See Brokerage Remarks",
"SignOnPropertyYN": false,
"Sold": true,
"SoldDate": "2026-03-06T00:00:00",
"SoldPrice": 989000,
"Source": "PROPTX",
"SourceSystemID": "A00001796",
"SpaFeatures": "",
"SpaYN": false,
"SPLP": 99,
"SqFtRangeMax": 2000,
"SqFtRangeMin": 1500,
"SqFtTotal": 0,
"StandardStatus": "Closed",
"Status": "U",
"Stories": "",
"StoriesTotal": "",
"StreetAbbreviation": "St",
"StreetDirection": "",
"StreetName": "Ferris",
"StreetNumber": "10",
"StreetSuffix": "Street",
"StreetSuffixCode": "St",
"StructureType": "",
"Style": "2-Storey",
"SubLeaseYN": false,
"Summary": "listingkey:N12829680 | mls_number:N12829680 | address:10 Ferris Street, Richmond Hill, ON L4B 4K6 | community:Langstaff | property_type:Residential Freehold | property_subtype:Att/Row/Townhouse | building_type:Att/Row/Townhouse | building_style:2-Storey | list_price:998900 | list_date:2/28/2026 3:29:11 PM | sold_price:989000 | sold_date:3/6/2026 12:00:00 AM | bed:3 | bath:3 | active:False | sold:True | source:PROPTX | transaction:Sale | listing_office:RE/MAX HALLMARK REALTY LTD. | thumbnail:https://media.remarketer.ca/PROPTX/N12829680-1.jpg?tr=di-propertynoimage_pj5ksb5iM,f-jpg,w-600,h-600,q-90,c-maintain_ratio,fo-center",
"SurveyType": "Available",
"SurveyYear": "",
"SurveyYN": false,
"TaxAssessedValue": "",
"Taxes": 5358.06,
"TaxLegalDescription": "Part Block 49, Plan 65M-3311",
"TaxYear": "2025",
"TenantPays": "",
"Thumbnail": "https://media.remarketer.ca/PROPTX/N12829680-1.jpg?tr=di-propertynoimage_pj5ksb5iM,f-jpg,w-600,h-600,q-90,c-maintain_ratio,fo-center",
"TimeShareYN": false,
"TimestampSql": "2026-03-09T20:32:31",
"TMI": "",
"TotalArea": "",
"TotalAreaUnit": "",
"TotalParkingSpaces": 2,
"Type": "Att/Row/Townhouse",
"TypeSearch": "Row/Townhouse",
"UFFI": "",
"UnitNumber": "",
"Units": "",
"UnparsedAddress": "10 Ferris Street, Richmond Hill, ON L4B 4K6",
"Use": "",
"Utilities": "",
"UtilityExpenses": "",
"View": "",
"VirtualTour3DURL": "",
"VirtualTourURL": "",
"VirtualTourURLUnbranded": "",
"Volts": "",
"Warranty": "",
"WarrantyYN": false,
"Washrooms": 3,
"Water": "Municipal",
"WaterBodyName": "",
"WaterBodyType": "",
"WaterExpense": "",
"Waterfront": "",
"WaterFrontage": "",
"WaterFrontageFt": "",
"WaterfrontYN": false,
"WaterIncluded": "",
"WaterSupplyTypes": "Municipal",
"WaterView": "",
"WaterYN": false,
"WellCapacity": "",
"WellCapacityUnits": "",
"WellDepth": "",
"WellDepthUnits": "",
"Winterized": "",
"YearBuilt": "",
"Zoning": ""
}.(string)property[](https://media.remarketer.ca/PROPTX/N12829680-18.jpg?tr=di-propertynoimage_pj5ksb5iM.jpg,w-1200,h-805,c-force,pr-true)
![Residential Freehold 10 Ferris Street Richmond Hill For {
"AboveGradeFinishedArea": 0,
"AboveGradeFinishedAreaSource": "",
"AboveGradeFinishedAreaUnits": "",
"Acreage": "",
"Active": false,
"Address": "10 Ferris Street",
"AirConditioning": "Central Air",
"AirConditioningYN": true,
"Amps": "",
"Appliances": "",
"ApproxAge": "",
"ApproxSquareFootage": "1500-2000",
"Area": "York",
"AssessmentYear": "",
"AssignmentYN": false,
"AssociationAmenities": "",
"AssociationFee": "",
"AssociationFeeIncludes": "",
"AssociationName": "",
"AssociationYN": false,
"Balcony": "",
"Basement": "Unfinished",
"BasementYN": false,
"BathroomsFull": 0,
"BathroomsHalf": 0,
"Bedrooms": 3,
"BedroomsDisplay": "3",
"BedroomsPlus": 0,
"BedroomsTotal": 3,
"BelowGradeFinishedArea": 0,
"BelowGradeFinishedAreaSource": "",
"BelowGradeFinishedAreaUnits": "",
"Board": "Toronto Regional Real Estate Board",
"BuilderName": "",
"BuildingAreaTotal": "",
"BuildingAreaUnits": "",
"BuildingName": "",
"BusinessName": "",
"BusinessType": "",
"BuyerAgencyCompensation": "2.5%",
"BuyerAgencyCompensationType": "",
"BuyerAgentAOR": "",
"BuyerAgentEmail": "",
"BuyerAgentFullName": "",
"BuyerAgentId": "",
"BuyerAgentMlsId": "",
"BuyerAgentPhone": "",
"BuyerOfficeId": "",
"BuyerOfficeMlsId": "",
"BuyerOfficeName": "",
"BuyerOfficePhone": "",
"CarportSpaces": 0,
"Category": "MLS",
"ChattelsYN": false,
"City": "Richmond Hill",
"ClassSearch": "Residential",
"ClosedDate": "2026-03-31T00:00:00",
"CoListAgentDesignation": "",
"CoListAgentEmail": "",
"CoListAgentID": "9608160",
"CoListAgentMLSID": "9608160",
"CoListAgentName": "BEN GHAFFARI, Salesperson",
"CoListAgentPhone": "",
"CoListOfficeID": "259011",
"CoListOfficeMLSID": "259011",
"CoListOfficeName": "RE/MAX HALLMARK REALTY LTD.",
"CommercialCondoFee": "",
"CommercialCondoFeeFrequency": "",
"CommercialCondoFees": "",
"Commission": "2.5%",
"Community": "Langstaff",
"CommunityFeatures": "",
"Condition": "",
"ConditionOfSale": "",
"CondoCorpNumber": "",
"ConsentToAdvertiseYN": true,
"ConstructionMaterials": "Brick",
"ContactAfterExpiryYN": false,
"ContractDate": "2026-02-28T00:00:00",
"Cooling": "Central Air",
"CoolingYN": true,
"Country": "CA",
"CoverPhoto": "https://media.remarketer.ca/PROPTX/N12829680-1.jpg?tr=di-propertynoimage_pj5ksb5iM,f-jpg,q-90",
"CrossStreet": "Bayview/Hwy 7/Yonge",
"DaysOnMarket": 6,
"DepositRequired": "",
"Directions": "West of Bayview North of High Tech",
"Disclosures": "",
"DisplayAddress": "10 Ferris Street",
"DisplayAddressYN": true,
"DistributeToInternetYN": true,
"Drive": "",
"Electric": "",
"ElectricExpense": "",
"ElectricOnPropertyYN": false,
"ElectricYN": false,
"ElementarySchool": "",
"ElevatorYN": false,
"Exclusions": "",
"Expenses": "",
"ExpiryDate": "2026-06-15T00:00:00",
"Exposure": "",
"Exterior": "",
"ExteriorFeatures": "",
"Extras": "",
"FamilyRoom": "",
"FireplaceTotal": 0,
"FireplaceYN": false,
"Flooring": "",
"FloorPlans": "",
"FoundationDetails": "Block",
"Franchise": "",
"FranchiseYN": false,
"FurnishedYN": false,
"GarageSpaces": 1,
"GarageType": "Built-In",
"GarageYN": true,
"GasYN": false,
"Geometry": {
"lat": 43.8432,
"lon": -79.4168
},
"GymYN": false,
"HeatingYN": true,
"HeatSource": "Gas",
"HeatType": "Forced Air",
"HighSchool": "",
"HoldoverDays": "0",
"id": "N12829680_PROPTX",
"IDX": "Y",
"IDXYN": true,
"Inclusions": "",
"InteriorFeatures": "Auto Garage Door Remote, Central Vacuum",
"Kitchens": 1,
"KitchensPlus": 0,
"LandLeaseAmount": "",
"LandLeaseYN": false,
"LastStatus": "Sld",
"Latitude": 43.8432,
"LaundryFeatures": "",
"LaundryLevel": "",
"Lease": "",
"LeaseAgreement": "",
"LeaseAgreementYN": false,
"LeaseFrequency": "",
"LeaseTerm": "",
"LegalDescription": "",
"Level": "",
"ListAgentDesignation": "",
"ListAgentEmail": "",
"ListAgentID": "9515288",
"ListAgentMLSID": "9515288",
"ListAgentName": "MARCO MOMENI, ABR,CLHMS,SRS, Broker",
"ListAgentPhone": "",
"ListAOR": "Toronto Regional Real Estate Board",
"ListBrokerage": "RE/MAX HALLMARK REALTY LTD.",
"ListingEntryDate": "2026-02-28T15:29:11",
"ListingId": "N12829680",
"ListingKey": "N12829680",
"ListOfficeID": "259011",
"ListOfficeMLSID": "259011",
"ListOfficePhone": "",
"ListPrice": 998900,
"ListPricePerUnit": 0,
"ListPriceUnit": "",
"LivingArea": "1500-2000",
"LivingAreaSource": "",
"LivingAreaUnits": "",
"Locker": "",
"Longitude": -79.4168,
"LotDepth": 82.26,
"LotFeatures": "",
"LotFront": 24.61,
"LotIrregularities": "",
"LotShape": "Rectangular",
"LotSizeArea": "2023",
"LotSizeAreaUnits": "SquareFeet",
"LotSizeCode": "Feet",
"LotSizeDimensions": "7.50 x 25.05 Metres",
"Maintenance": "",
"Media": [
{
"id": "d4efaa1d-215a-4e85-a40e-f2e82db6e21a-nw_PROPTX",
"ListingId": "N12829680",
"ListingKey": "N12829680",
"MediaId": "d4efaa1d-215a-4e85-a40e-f2e82db6e21a-nw",
"ModificationTimestamp": "2026-02-28T15:29:11",
"MediaOrder": 1,
"Active": true,
"MediaSize": "",
"ResourceName": "Property",
"ClassName": "ResidentialFree",
"MediaDescription": "",
"PreferredPhotoYN": true,
"WaterMarkYN": false,
"MediaName": "",
"MediaCategory": "Photo",
"MediaHTML": "",
"MediaType": "image/jpeg",
"MediaUrl": "https://trreb-image.ampre.ca/S7sVyQkSeb6p8X4qRtpeP5yzH18X54Z-3LlZpZjiSi4/rs:fit:3840:3840/L3RycmViL2xpc3RpbmdzLzQzLzAzLzgyLzcxL3AvZDRlZmFhMWQtMjE1YS00ZTg1LWE0MGUtZjJlODJkYjZlMjFhLmpwZw.jpg",
"MediaWidth": "2500",
"MediaHeight": "1667",
"MediaStatus": "Active",
"Source": "PROPTX",
"OriginatingSystemName": "",
"RTimestampSql": "2026-02-28T15:35:18.29"
},
{
"id": "64097fef-11d8-4b8b-ade5-0628163bb245-nw_PROPTX",
"ListingId": "N12829680",
"ListingKey": "N12829680",
"MediaId": "64097fef-11d8-4b8b-ade5-0628163bb245-nw",
"ModificationTimestamp": "2026-02-28T15:29:11",
"MediaOrder": 2,
"Active": true,
"MediaSize": "",
"ResourceName": "Property",
"ClassName": "ResidentialFree",
"MediaDescription": "",
"PreferredPhotoYN": false,
"WaterMarkYN": false,
"MediaName": "",
"MediaCategory": "Photo",
"MediaHTML": "",
"MediaType": "image/jpeg",
"MediaUrl": "https://trreb-image.ampre.ca/tTKMXQdaQsAQZ4C6OGdxu_PvDzCyDuUaePZB14idbjE/rs:fit:3840:3840/L3RycmViL2xpc3RpbmdzLzQzLzAzLzgyLzcxL3AvNjQwOTdmZWYtMTFkOC00YjhiLWFkZTUtMDYyODE2M2JiMjQ1LmpwZw.jpg",
"MediaWidth": "2500",
"MediaHeight": "1667",
"MediaStatus": "Active",
"Source": "PROPTX",
"OriginatingSystemName": "",
"RTimestampSql": "2026-02-28T15:35:18.31"
},
{
"id": "52eece92-0a39-4f3a-b36e-9af798e24ad3-nw_PROPTX",
"ListingId": "N12829680",
"ListingKey": "N12829680",
"MediaId": "52eece92-0a39-4f3a-b36e-9af798e24ad3-nw",
"ModificationTimestamp": "2026-02-28T15:29:11",
"MediaOrder": 3,
"Active": true,
"MediaSize": "",
"ResourceName": "Property",
"ClassName": "ResidentialFree",
"MediaDescription": "",
"PreferredPhotoYN": false,
"WaterMarkYN": false,
"MediaName": "",
"MediaCategory": "Photo",
"MediaHTML": "",
"MediaType": "image/jpeg",
"MediaUrl": "https://trreb-image.ampre.ca/vPpgf4uvFfuVGLHlaDINZcJwkq0edcsq7HOIpYZ8KJ8/rs:fit:3840:3840/L3RycmViL2xpc3RpbmdzLzQzLzAzLzgyLzcxL3AvNTJlZWNlOTItMGEzOS00ZjNhLWIzNmUtOWFmNzk4ZTI0YWQzLmpwZw.jpg",
"MediaWidth": "2500",
"MediaHeight": "1667",
"MediaStatus": "Active",
"Source": "PROPTX",
"OriginatingSystemName": "",
"RTimestampSql": "2026-02-28T15:35:18"
},
{
"id": "8f3b1bbb-38a3-41af-8e00-ae5776b49165-nw_PROPTX",
"ListingId": "N12829680",
"ListingKey": "N12829680",
"MediaId": "8f3b1bbb-38a3-41af-8e00-ae5776b49165-nw",
"ModificationTimestamp": "2026-02-28T15:29:11",
"MediaOrder": 4,
"Active": true,
"MediaSize": "",
"ResourceName": "Property",
"ClassName": "ResidentialFree",
"MediaDescription": "",
"PreferredPhotoYN": false,
"WaterMarkYN": false,
"MediaName": "",
"MediaCategory": "Photo",
"MediaHTML": "",
"MediaType": "image/jpeg",
"MediaUrl": "https://trreb-image.ampre.ca/6QDLT6fVcAmu3hmLNPUiB184aW2BoUN5j6M9Bhr2BPM/rs:fit:3840:3840/L3RycmViL2xpc3RpbmdzLzQzLzAzLzgyLzcxL3AvOGYzYjFiYmItMzhhMy00MWFmLThlMDAtYWU1Nzc2YjQ5MTY1LmpwZw.jpg",
"MediaWidth": "2500",
"MediaHeight": "1667",
"MediaStatus": "Active",
"Source": "PROPTX",
"OriginatingSystemName": "",
"RTimestampSql": "2026-02-28T15:35:18.03"
},
{
"id": "46231e5f-5877-4b50-9680-bf065b637d0a-nw_PROPTX",
"ListingId": "N12829680",
"ListingKey": "N12829680",
"MediaId": "46231e5f-5877-4b50-9680-bf065b637d0a-nw",
"ModificationTimestamp": "2026-02-28T15:29:11",
"MediaOrder": 5,
"Active": true,
"MediaSize": "",
"ResourceName": "Property",
"ClassName": "ResidentialFree",
"MediaDescription": "",
"PreferredPhotoYN": false,
"WaterMarkYN": false,
"MediaName": "",
"MediaCategory": "Photo",
"MediaHTML": "",
"MediaType": "image/jpeg",
"MediaUrl": "https://trreb-image.ampre.ca/go1Jhe4aWRLr17N_OXkjeloCEW7vE4OLja9VImPN4JE/rs:fit:3840:3840/L3RycmViL2xpc3RpbmdzLzQzLzAzLzgyLzcxL3AvNDYyMzFlNWYtNTg3Ny00YjUwLTk2ODAtYmYwNjViNjM3ZDBhLmpwZw.jpg",
"MediaWidth": "2500",
"MediaHeight": "1667",
"MediaStatus": "Active",
"Source": "PROPTX",
"OriginatingSystemName": "",
"RTimestampSql": "2026-02-28T15:35:18.33"
},
{
"id": "d681cc62-3c36-4136-9c6a-108421d3be3c-nw_PROPTX",
"ListingId": "N12829680",
"ListingKey": "N12829680",
"MediaId": "d681cc62-3c36-4136-9c6a-108421d3be3c-nw",
"ModificationTimestamp": "2026-02-28T15:29:11",
"MediaOrder": 6,
"Active": true,
"MediaSize": "",
"ResourceName": "Property",
"ClassName": "ResidentialFree",
"MediaDescription": "",
"PreferredPhotoYN": false,
"WaterMarkYN": false,
"MediaName": "",
"MediaCategory": "Photo",
"MediaHTML": "",
"MediaType": "image/jpeg",
"MediaUrl": "https://trreb-image.ampre.ca/EQwWoruGgOIU9BSPz9h-Bo2sn7s0oPAUr0Oo75Hh3p8/rs:fit:3840:3840/L3RycmViL2xpc3RpbmdzLzQzLzAzLzgyLzcxL3AvZDY4MWNjNjItM2MzNi00MTM2LTljNmEtMTA4NDIxZDNiZTNjLmpwZw.jpg",
"MediaWidth": "2500",
"MediaHeight": "1667",
"MediaStatus": "Active",
"Source": "PROPTX",
"OriginatingSystemName": "",
"RTimestampSql": "2026-02-28T15:35:18.347"
},
{
"id": "286107d4-9f4d-4f6c-b249-cec33d1d9e21-nw_PROPTX",
"ListingId": "N12829680",
"ListingKey": "N12829680",
"MediaId": "286107d4-9f4d-4f6c-b249-cec33d1d9e21-nw",
"ModificationTimestamp": "2026-02-28T15:29:11",
"MediaOrder": 7,
"Active": true,
"MediaSize": "",
"ResourceName": "Property",
"ClassName": "ResidentialFree",
"MediaDescription": "",
"PreferredPhotoYN": false,
"WaterMarkYN": false,
"MediaName": "",
"MediaCategory": "Photo",
"MediaHTML": "",
"MediaType": "image/jpeg",
"MediaUrl": "https://trreb-image.ampre.ca/TlcLxI8U-8LuyApmUSXZkXaXk0TZ23CR68s76YbABzU/rs:fit:3840:3840/L3RycmViL2xpc3RpbmdzLzQzLzAzLzgyLzcxL3AvMjg2MTA3ZDQtOWY0ZC00ZjZjLWIyNDktY2VjMzNkMWQ5ZTIxLmpwZw.jpg",
"MediaWidth": "2500",
"MediaHeight": "1667",
"MediaStatus": "Active",
"Source": "PROPTX",
"OriginatingSystemName": "",
"RTimestampSql": "2026-02-28T15:35:18.457"
},
{
"id": "aaace5b6-bd2b-4a21-95a5-90072f28adbe-nw_PROPTX",
"ListingId": "N12829680",
"ListingKey": "N12829680",
"MediaId": "aaace5b6-bd2b-4a21-95a5-90072f28adbe-nw",
"ModificationTimestamp": "2026-02-28T15:29:11",
"MediaOrder": 8,
"Active": true,
"MediaSize": "",
"ResourceName": "Property",
"ClassName": "ResidentialFree",
"MediaDescription": "",
"PreferredPhotoYN": false,
"WaterMarkYN": false,
"MediaName": "",
"MediaCategory": "Photo",
"MediaHTML": "",
"MediaType": "image/jpeg",
"MediaUrl": "https://trreb-image.ampre.ca/Vppm5jpVRkLz_9C9gbb4rYkerl76inRTUo9JpOzLYFE/rs:fit:3840:3840/L3RycmViL2xpc3RpbmdzLzQzLzAzLzgyLzcxL3AvYWFhY2U1YjYtYmQyYi00YTIxLTk1YTUtOTAwNzJmMjhhZGJlLmpwZw.jpg",
"MediaWidth": "2500",
"MediaHeight": "1667",
"MediaStatus": "Active",
"Source": "PROPTX",
"OriginatingSystemName": "",
"RTimestampSql": "2026-02-28T15:35:18.483"
},
{
"id": "9e08d7ff-82ee-4c30-9d38-9767d33c834a-nw_PROPTX",
"ListingId": "N12829680",
"ListingKey": "N12829680",
"MediaId": "9e08d7ff-82ee-4c30-9d38-9767d33c834a-nw",
"ModificationTimestamp": "2026-02-28T15:29:11",
"MediaOrder": 9,
"Active": true,
"MediaSize": "",
"ResourceName": "Property",
"ClassName": "ResidentialFree",
"MediaDescription": "",
"PreferredPhotoYN": false,
"WaterMarkYN": false,
"MediaName": "",
"MediaCategory": "Photo",
"MediaHTML": "",
"MediaType": "image/jpeg",
"MediaUrl": "https://trreb-image.ampre.ca/zm0C_NVrSnxXQ3TzuETfT37Jn3hc6IT8xI9n6jO7i1Q/rs:fit:3840:3840/L3RycmViL2xpc3RpbmdzLzQzLzAzLzgyLzcxL3AvOWUwOGQ3ZmYtODJlZS00YzMwLTlkMzgtOTc2N2QzM2M4MzRhLmpwZw.jpg",
"MediaWidth": "2500",
"MediaHeight": "1667",
"MediaStatus": "Active",
"Source": "PROPTX",
"OriginatingSystemName": "",
"RTimestampSql": "2026-02-28T15:35:18.26"
},
{
"id": "d033c72a-261f-4484-9aab-6a24d4048479-nw_PROPTX",
"ListingId": "N12829680",
"ListingKey": "N12829680",
"MediaId": "d033c72a-261f-4484-9aab-6a24d4048479-nw",
"ModificationTimestamp": "2026-02-28T15:29:11",
"MediaOrder": 10,
"Active": true,
"MediaSize": "",
"ResourceName": "Property",
"ClassName": "ResidentialFree",
"MediaDescription": "",
"PreferredPhotoYN": false,
"WaterMarkYN": false,
"MediaName": "",
"MediaCategory": "Photo",
"MediaHTML": "",
"MediaType": "image/jpeg",
"MediaUrl": "https://trreb-image.ampre.ca/uadLjaCMIdan_a28k9iRLyVQODnYciDxfWm7L_sVC6k/rs:fit:3840:3840/L3RycmViL2xpc3RpbmdzLzQzLzAzLzgyLzcxL3AvZDAzM2M3MmEtMjYxZi00NDg0LTlhYWItNmEyNGQ0MDQ4NDc5LmpwZw.jpg",
"MediaWidth": "2500",
"MediaHeight": "1667",
"MediaStatus": "Active",
"Source": "PROPTX",
"OriginatingSystemName": "",
"RTimestampSql": "2026-02-28T15:35:18.05"
},
{
"id": "76ffbf4c-4533-4049-b2d8-443c18dfcf09-nw_PROPTX",
"ListingId": "N12829680",
"ListingKey": "N12829680",
"MediaId": "76ffbf4c-4533-4049-b2d8-443c18dfcf09-nw",
"ModificationTimestamp": "2026-02-28T15:29:11",
"MediaOrder": 11,
"Active": true,
"MediaSize": "",
"ResourceName": "Property",
"ClassName": "ResidentialFree",
"MediaDescription": "",
"PreferredPhotoYN": false,
"WaterMarkYN": false,
"MediaName": "",
"MediaCategory": "Photo",
"MediaHTML": "",
"MediaType": "image/jpeg",
"MediaUrl": "https://trreb-image.ampre.ca/u_6NNbzGSAAF2tZWKzlv-SiREpllstjtqWxRWEkj2RI/rs:fit:3840:3840/L3RycmViL2xpc3RpbmdzLzQzLzAzLzgyLzcxL3AvNzZmZmJmNGMtNDUzMy00MDQ5LWIyZDgtNDQzYzE4ZGZjZjA5LmpwZw.jpg",
"MediaWidth": "2500",
"MediaHeight": "1650",
"MediaStatus": "Active",
"Source": "PROPTX",
"OriginatingSystemName": "",
"RTimestampSql": "2026-02-28T15:35:18.067"
},
{
"id": "e81487f6-919c-4163-b863-6b9de3307a3b-nw_PROPTX",
"ListingId": "N12829680",
"ListingKey": "N12829680",
"MediaId": "e81487f6-919c-4163-b863-6b9de3307a3b-nw",
"ModificationTimestamp": "2026-02-28T15:29:11",
"MediaOrder": 12,
"Active": true,
"MediaSize": "",
"ResourceName": "Property",
"ClassName": "ResidentialFree",
"MediaDescription": "",
"PreferredPhotoYN": false,
"WaterMarkYN": false,
"MediaName": "",
"MediaCategory": "Photo",
"MediaHTML": "",
"MediaType": "image/jpeg",
"MediaUrl": "https://trreb-image.ampre.ca/36oak2nzIR91tN79nCUr1dB0VZcdi89_xG6oy4FiO0U/rs:fit:3840:3840/L3RycmViL2xpc3RpbmdzLzQzLzAzLzgyLzcxL3AvZTgxNDg3ZjYtOTE5Yy00MTYzLWI4NjMtNmI5ZGUzMzA3YTNiLmpwZw.jpg",
"MediaWidth": "2528",
"MediaHeight": "1696",
"MediaStatus": "Active",
"Source": "PROPTX",
"OriginatingSystemName": "",
"RTimestampSql": "2026-02-28T15:35:18.36"
},
{
"id": "8db0e79e-b4d2-4d30-b9e8-b1c2fa13516c-nw_PROPTX",
"ListingId": "N12829680",
"ListingKey": "N12829680",
"MediaId": "8db0e79e-b4d2-4d30-b9e8-b1c2fa13516c-nw",
"ModificationTimestamp": "2026-02-28T15:29:11",
"MediaOrder": 13,
"Active": true,
"MediaSize": "",
"ResourceName": "Property",
"ClassName": "ResidentialFree",
"MediaDescription": "",
"PreferredPhotoYN": false,
"WaterMarkYN": false,
"MediaName": "",
"MediaCategory": "Photo",
"MediaHTML": "",
"MediaType": "image/jpeg",
"MediaUrl": "https://trreb-image.ampre.ca/L7neoX3If9PTqqGoh6WsF8QfGxaKfXeonTQ5L1sF7fU/rs:fit:3840:3840/L3RycmViL2xpc3RpbmdzLzQzLzAzLzgyLzcxL3AvOGRiMGU3OWUtYjRkMi00ZDMwLWI5ZTgtYjFjMmZhMTM1MTZjLmpwZw.jpg",
"MediaWidth": "2528",
"MediaHeight": "1696",
"MediaStatus": "Active",
"Source": "PROPTX",
"OriginatingSystemName": "",
"RTimestampSql": "2026-02-28T15:35:18.223"
},
{
"id": "1af7e320-bacf-4b19-88ec-0d3947b6b970-nw_PROPTX",
"ListingId": "N12829680",
"ListingKey": "N12829680",
"MediaId": "1af7e320-bacf-4b19-88ec-0d3947b6b970-nw",
"ModificationTimestamp": "2026-02-28T15:29:11",
"MediaOrder": 14,
"Active": true,
"MediaSize": "",
"ResourceName": "Property",
"ClassName": "ResidentialFree",
"MediaDescription": "",
"PreferredPhotoYN": false,
"WaterMarkYN": false,
"MediaName": "",
"MediaCategory": "Photo",
"MediaHTML": "",
"MediaType": "image/jpeg",
"MediaUrl": "https://trreb-image.ampre.ca/bZrYPf-UlzkTQG2FOomN8yUqR4_hIDmtj8JLrbBaw-A/rs:fit:3840:3840/L3RycmViL2xpc3RpbmdzLzQzLzAzLzgyLzcxL3AvMWFmN2UzMjAtYmFjZi00YjE5LTg4ZWMtMGQzOTQ3YjZiOTcwLmpwZw.jpg",
"MediaWidth": "2500",
"MediaHeight": "1650",
"MediaStatus": "Active",
"Source": "PROPTX",
"OriginatingSystemName": "",
"RTimestampSql": "2026-02-28T15:35:18.1"
},
{
"id": "c4bbbc36-ef81-44f8-b8e7-af5c7020aa43-nw_PROPTX",
"ListingId": "N12829680",
"ListingKey": "N12829680",
"MediaId": "c4bbbc36-ef81-44f8-b8e7-af5c7020aa43-nw",
"ModificationTimestamp": "2026-02-28T15:29:11",
"MediaOrder": 15,
"Active": true,
"MediaSize": "",
"ResourceName": "Property",
"ClassName": "ResidentialFree",
"MediaDescription": "",
"PreferredPhotoYN": false,
"WaterMarkYN": false,
"MediaName": "",
"MediaCategory": "Photo",
"MediaHTML": "",
"MediaType": "image/jpeg",
"MediaUrl": "https://trreb-image.ampre.ca/lKvbYWtdcZWmTJrczXgA9VENdo3bcRDESSakPW8_Elg/rs:fit:3840:3840/L3RycmViL2xpc3RpbmdzLzQzLzAzLzgyLzcxL3AvYzRiYmJjMzYtZWY4MS00NGY4LWI4ZTctYWY1YzcwMjBhYTQzLmpwZw.jpg",
"MediaWidth": "2500",
"MediaHeight": "1667",
"MediaStatus": "Active",
"Source": "PROPTX",
"OriginatingSystemName": "",
"RTimestampSql": "2026-02-28T15:35:18.39"
},
{
"id": "fedc582e-905a-43d8-b3cd-bb4f8fc9ab39-nw_PROPTX",
"ListingId": "N12829680",
"ListingKey": "N12829680",
"MediaId": "fedc582e-905a-43d8-b3cd-bb4f8fc9ab39-nw",
"ModificationTimestamp": "2026-02-28T15:29:11",
"MediaOrder": 16,
"Active": true,
"MediaSize": "",
"ResourceName": "Property",
"ClassName": "ResidentialFree",
"MediaDescription": "",
"PreferredPhotoYN": false,
"WaterMarkYN": false,
"MediaName": "",
"MediaCategory": "Photo",
"MediaHTML": "",
"MediaType": "image/jpeg",
"MediaUrl": "https://trreb-image.ampre.ca/gmSAhsYfqC96dw41GBFzifQ65OFaxP0iYU4VNd-yXB8/rs:fit:3840:3840/L3RycmViL2xpc3RpbmdzLzQzLzAzLzgyLzcxL3AvZmVkYzU4MmUtOTA1YS00M2Q4LWIzY2QtYmI0ZjhmYzlhYjM5LmpwZw.jpg",
"MediaWidth": "2500",
"MediaHeight": "1667",
"MediaStatus": "Active",
"Source": "PROPTX",
"OriginatingSystemName": "",
"RTimestampSql": "2026-02-28T15:35:18.133"
},
{
"id": "189084ff-f7a9-4122-aff3-9f1aed8114a0-nw_PROPTX",
"ListingId": "N12829680",
"ListingKey": "N12829680",
"MediaId": "189084ff-f7a9-4122-aff3-9f1aed8114a0-nw",
"ModificationTimestamp": "2026-02-28T15:29:11",
"MediaOrder": 17,
"Active": true,
"MediaSize": "",
"ResourceName": "Property",
"ClassName": "ResidentialFree",
"MediaDescription": "",
"PreferredPhotoYN": false,
"WaterMarkYN": false,
"MediaName": "",
"MediaCategory": "Photo",
"MediaHTML": "",
"MediaType": "image/jpeg",
"MediaUrl": "https://trreb-image.ampre.ca/RsbXsFERqcWCMb-XF05fOxLME-RvDbXluC8ixY5xLOY/rs:fit:3840:3840/L3RycmViL2xpc3RpbmdzLzQzLzAzLzgyLzcxL3AvMTg5MDg0ZmYtZjdhOS00MTIyLWFmZjMtOWYxYWVkODExNGEwLmpwZw.jpg",
"MediaWidth": "2500",
"MediaHeight": "1667",
"MediaStatus": "Active",
"Source": "PROPTX",
"OriginatingSystemName": "",
"RTimestampSql": "2026-02-28T15:35:18.157"
},
{
"id": "aef2542f-20e8-4f32-ac3f-32c1ad480245-nw_PROPTX",
"ListingId": "N12829680",
"ListingKey": "N12829680",
"MediaId": "aef2542f-20e8-4f32-ac3f-32c1ad480245-nw",
"ModificationTimestamp": "2026-02-28T15:29:11",
"MediaOrder": 18,
"Active": true,
"MediaSize": "",
"ResourceName": "Property",
"ClassName": "ResidentialFree",
"MediaDescription": "",
"PreferredPhotoYN": false,
"WaterMarkYN": false,
"MediaName": "",
"MediaCategory": "Photo",
"MediaHTML": "",
"MediaType": "image/jpeg",
"MediaUrl": "https://trreb-image.ampre.ca/sRsw3SBa8TsTUTuTIhIcvML8SHOuUZo-eX_DUGWpzRg/rs:fit:3840:3840/L3RycmViL2xpc3RpbmdzLzQzLzAzLzgyLzcxL3AvYWVmMjU0MmYtMjBlOC00ZjMyLWFjM2YtMzJjMWFkNDgwMjQ1LmpwZw.jpg",
"MediaWidth": "2500",
"MediaHeight": "1667",
"MediaStatus": "Active",
"Source": "PROPTX",
"OriginatingSystemName": "",
"RTimestampSql": "2026-02-28T15:35:18.423"
},
{
"id": "f9b1611a-b801-4f13-b8df-eae39996cce5-nw_PROPTX",
"ListingId": "N12829680",
"ListingKey": "N12829680",
"MediaId": "f9b1611a-b801-4f13-b8df-eae39996cce5-nw",
"ModificationTimestamp": "2026-02-28T15:29:11",
"MediaOrder": 19,
"Active": true,
"MediaSize": "",
"ResourceName": "Property",
"ClassName": "ResidentialFree",
"MediaDescription": "",
"PreferredPhotoYN": false,
"WaterMarkYN": false,
"MediaName": "",
"MediaCategory": "Photo",
"MediaHTML": "",
"MediaType": "image/jpeg",
"MediaUrl": "https://trreb-image.ampre.ca/cFW9er6ablukHt1QgZ0q41K8RQOsUtCFYdZ4DC7Cn_U/rs:fit:3840:3840/L3RycmViL2xpc3RpbmdzLzQzLzAzLzgyLzcxL3AvZjliMTYxMWEtYjgwMS00ZjEzLWI4ZGYtZWFlMzk5OTZjY2U1LmpwZw.jpg",
"MediaWidth": "2500",
"MediaHeight": "1667",
"MediaStatus": "Active",
"Source": "PROPTX",
"OriginatingSystemName": "",
"RTimestampSql": "2026-02-28T15:35:18.207"
}
],
"MediaChangeTimestamp": "2026-03-02T22:16:12",
"MLS": "N12829680",
"MLSLastStatus": "Sold",
"MLSNumber": "N12829680",
"MLSStatus": "Sold",
"Municipality": "Richmond Hill",
"MunicipalityDistrict": "Richmond Hill",
"NewConstructionYN": false,
"NumberOfBuildings": 0,
"NumberOfUnitsTotal": 0,
"OccupantType": "Vacant",
"OpenHouses": [],
"OpenHouseYN": false,
"OriginalPrice": 998900,
"OwnershipType": "",
"ParcelNumber": "",
"ParkingIncludedYN": false,
"ParkingSpaces": 1,
"PaymentFrequency": "",
"PaymentMethod": "",
"PetsPermitted": "",
"PetsPermittedYN": false,
"PhotoCount": 19,
"PictureYN": true,
"PoolFeatures": "None",
"PoolYN": true,
"PossessionDate": "",
"PostalCode": "L4B 4K6",
"PreviousListPrice": 0,
"PriceChange": false,
"PriorMlsStatus": "New",
"PrivateEntrance": "",
"PrivateEntranceYN": false,
"PrivateRemarks": "Vacant & easy to show. Prime interior pocket far from rail lines. with 9ft ceilings & hardwood on main. Steps to Silver Stream PS & Bayview SS. Attach Sch B & Form 801. Seller is motivated. Show with confidence!",
"PropertyAttachedYN": true,
"PropertyCondition": "",
"PropertyFeatures": "Park, Public Transit",
"PropertyManagementCompany": "",
"PropertyStyleSearch": "2 Storey",
"PropertySubType": "Att/Row/Townhouse",
"PropertySubTypeSearch": "Row/Townhouse",
"PropertyType": "Residential Freehold",
"PropertyTypeSearch": "Residential",
"Province": "ON",
"PurchaseContractDate": "2026-03-06T00:00:00",
"RemarksForClients": "Rare opportunity in Langstaff's premier interior pocket near the Bayview corridor - well positioned away from rail lines for a quieter residential setting. This sun-filled freehold townhome offers a functional open-concept main floor with 9' ceilings, hardwood floors, and a breakfast area with walk-out to a private backyard. The second level features a spacious primary retreat with 4-piece ensuite and walk-in closet, plus two generous bedrooms and convenient laundry. Unfinished basement provides excellent potential for additional living space. Walk to parks, Hillcrest Mall, Langstaff GO, transit, and top-ranked Silver Stream PS and Bayview SS (IB Program). A premium blend of privacy, accessibility, and long-term value in one of the area's most desirable pockets.",
"Restricted": true,
"RetirementYN": false,
"RoadFrontageType": "",
"RoadSurfaceType": "",
"RollNumber": "193805001208062",
"Roof": "Asphalt Shingle",
"Rooms": [
{
"id": "6a3c9de1-e2ef-4e28-9bd8-7d8f8b5fcf22_PROPTX",
"ListingId": "N12829680",
"ListingKey": "N12829680",
"RoomId": "6a3c9de1-e2ef-4e28-9bd8-7d8f8b5fcf22",
"ModificationTimestamp": "2026-02-28T15:29:11",
"RoomOrder": 1,
"RoomArea": "15.68",
"RoomAreaUnits": "Square Meters",
"RoomDescription": "Living Room",
"RoomDimensions": "4.90 x 3.20",
"RoomFeatures": "Hardwood Floor Combined w/Dining Open Concept",
"RoomKeyNumeric": "",
"RoomLength": "4.9",
"RoomLengthWidthUnits": "Meters",
"RoomLevel": "Main",
"RoomType": "Living Room",
"RoomWidth": "3.2",
"RoomStatus": "Active",
"Source": "PROPTX",
"OriginatingSystemName": "PROPTX",
"RTimestampSql": "2026-02-28T15:35:07.18"
},
{
"id": "5dc61bde-bf44-44d9-a55c-5c20cfcf37ae_PROPTX",
"ListingId": "N12829680",
"ListingKey": "N12829680",
"RoomId": "5dc61bde-bf44-44d9-a55c-5c20cfcf37ae",
"ModificationTimestamp": "2026-02-28T15:29:11",
"RoomOrder": 2,
"RoomArea": "15.68",
"RoomAreaUnits": "Square Meters",
"RoomDescription": "Dining Room",
"RoomDimensions": "4.90 x 3.20",
"RoomFeatures": "Hardwood Floor Combined w/Living Open Concept",
"RoomKeyNumeric": "",
"RoomLength": "4.9",
"RoomLengthWidthUnits": "Meters",
"RoomLevel": "Main",
"RoomType": "Dining Room",
"RoomWidth": "3.2",
"RoomStatus": "Active",
"Source": "PROPTX",
"OriginatingSystemName": "PROPTX",
"RTimestampSql": "2026-02-28T15:35:07.193"
},
{
"id": "53b68c17-2029-4cce-b748-bd2c48bdb92f_PROPTX",
"ListingId": "N12829680",
"ListingKey": "N12829680",
"RoomId": "53b68c17-2029-4cce-b748-bd2c48bdb92f",
"ModificationTimestamp": "2026-02-28T15:29:11",
"RoomOrder": 3,
"RoomArea": "8.29",
"RoomAreaUnits": "Square Meters",
"RoomDescription": "Kitchen",
"RoomDimensions": "3.07 x 2.70",
"RoomFeatures": "Ceramic Floor Ceramic Backsplash",
"RoomKeyNumeric": "",
"RoomLength": "3.07",
"RoomLengthWidthUnits": "Meters",
"RoomLevel": "Main",
"RoomType": "Kitchen",
"RoomWidth": "2.7",
"RoomStatus": "Active",
"Source": "PROPTX",
"OriginatingSystemName": "PROPTX",
"RTimestampSql": "2026-02-28T15:35:07.227"
},
{
"id": "8c5e8c16-7c02-4847-8dda-143ee9796bc6_PROPTX",
"ListingId": "N12829680",
"ListingKey": "N12829680",
"RoomId": "8c5e8c16-7c02-4847-8dda-143ee9796bc6",
"ModificationTimestamp": "2026-02-28T15:29:11",
"RoomOrder": 4,
"RoomArea": "7.48",
"RoomAreaUnits": "Square Meters",
"RoomDescription": "Breakfast",
"RoomDimensions": "2.77 x 2.70",
"RoomFeatures": "Ceramic Floor W/O To Deck Quartz Counter",
"RoomKeyNumeric": "",
"RoomLength": "2.77",
"RoomLengthWidthUnits": "Meters",
"RoomLevel": "Main",
"RoomType": "Breakfast",
"RoomWidth": "2.7",
"RoomStatus": "Active",
"Source": "PROPTX",
"OriginatingSystemName": "PROPTX",
"RTimestampSql": "2026-02-28T15:35:07.26"
},
{
"id": "596e7028-2067-4eb3-ba3b-1072c57db5f8_PROPTX",
"ListingId": "N12829680",
"ListingKey": "N12829680",
"RoomId": "596e7028-2067-4eb3-ba3b-1072c57db5f8",
"ModificationTimestamp": "2026-02-28T15:29:11",
"RoomOrder": 5,
"RoomArea": "15.68",
"RoomAreaUnits": "Square Meters",
"RoomDescription": "Primary Bedroom",
"RoomDimensions": "4.90 x 3.20",
"RoomFeatures": "4 Pc Ensuite Separate Shower His and Hers Closets",
"RoomKeyNumeric": "",
"RoomLength": "4.9",
"RoomLengthWidthUnits": "Meters",
"RoomLevel": "Second",
"RoomType": "Primary Bedroom",
"RoomWidth": "3.2",
"RoomStatus": "Active",
"Source": "PROPTX",
"OriginatingSystemName": "PROPTX",
"RTimestampSql": "2026-02-28T15:35:07.283"
},
{
"id": "f31bc5ed-76d9-4855-8c3b-f7471821aa84_PROPTX",
"ListingId": "N12829680",
"ListingKey": "N12829680",
"RoomId": "f31bc5ed-76d9-4855-8c3b-f7471821aa84",
"ModificationTimestamp": "2026-02-28T15:29:11",
"RoomOrder": 6,
"RoomArea": "13.12",
"RoomAreaUnits": "Square Meters",
"RoomDescription": "Bedroom 2",
"RoomDimensions": "4.30 x 3.05",
"RoomFeatures": "Vinyl Floor Closet",
"RoomKeyNumeric": "",
"RoomLength": "4.3",
"RoomLengthWidthUnits": "Meters",
"RoomLevel": "Second",
"RoomType": "Bedroom 2",
"RoomWidth": "3.05",
"RoomStatus": "Active",
"Source": "PROPTX",
"OriginatingSystemName": "PROPTX",
"RTimestampSql": "2026-02-28T15:35:07.31"
},
{
"id": "e599a167-935a-4f55-ba48-34972e6b3eee_PROPTX",
"ListingId": "N12829680",
"ListingKey": "N12829680",
"RoomId": "e599a167-935a-4f55-ba48-34972e6b3eee",
"ModificationTimestamp": "2026-02-28T15:29:11",
"RoomOrder": 7,
"RoomArea": "10.56",
"RoomAreaUnits": "Square Meters",
"RoomDescription": "Bedroom 3",
"RoomDimensions": "3.30 x 3.20",
"RoomFeatures": "Vinyl Floor Closet",
"RoomKeyNumeric": "",
"RoomLength": "3.3",
"RoomLengthWidthUnits": "Meters",
"RoomLevel": "Second",
"RoomType": "Bedroom 3",
"RoomWidth": "3.2",
"RoomStatus": "Active",
"Source": "PROPTX",
"OriginatingSystemName": "PROPTX",
"RTimestampSql": "2026-02-28T15:35:07.33"
}
],
"RoomsAboveGrade": 7,
"RoomsBelowGrade": 0,
"RoomsTotal": 7,
"RoomsYN": false,
"RTimestampSql": "2026-03-09T20:35:58.863",
"SaleLease": "Sale",
"SalesBrochure": "",
"Sauna": "",
"SaunaYN": false,
"Sewers": "Sewer",
"ShowingInstruction": "Lockbox, See Brokerage Remarks",
"SignOnPropertyYN": false,
"Sold": true,
"SoldDate": "2026-03-06T00:00:00",
"SoldPrice": 989000,
"Source": "PROPTX",
"SourceSystemID": "A00001796",
"SpaFeatures": "",
"SpaYN": false,
"SPLP": 99,
"SqFtRangeMax": 2000,
"SqFtRangeMin": 1500,
"SqFtTotal": 0,
"StandardStatus": "Closed",
"Status": "U",
"Stories": "",
"StoriesTotal": "",
"StreetAbbreviation": "St",
"StreetDirection": "",
"StreetName": "Ferris",
"StreetNumber": "10",
"StreetSuffix": "Street",
"StreetSuffixCode": "St",
"StructureType": "",
"Style": "2-Storey",
"SubLeaseYN": false,
"Summary": "listingkey:N12829680 | mls_number:N12829680 | address:10 Ferris Street, Richmond Hill, ON L4B 4K6 | community:Langstaff | property_type:Residential Freehold | property_subtype:Att/Row/Townhouse | building_type:Att/Row/Townhouse | building_style:2-Storey | list_price:998900 | list_date:2/28/2026 3:29:11 PM | sold_price:989000 | sold_date:3/6/2026 12:00:00 AM | bed:3 | bath:3 | active:False | sold:True | source:PROPTX | transaction:Sale | listing_office:RE/MAX HALLMARK REALTY LTD. | thumbnail:https://media.remarketer.ca/PROPTX/N12829680-1.jpg?tr=di-propertynoimage_pj5ksb5iM,f-jpg,w-600,h-600,q-90,c-maintain_ratio,fo-center",
"SurveyType": "Available",
"SurveyYear": "",
"SurveyYN": false,
"TaxAssessedValue": "",
"Taxes": 5358.06,
"TaxLegalDescription": "Part Block 49, Plan 65M-3311",
"TaxYear": "2025",
"TenantPays": "",
"Thumbnail": "https://media.remarketer.ca/PROPTX/N12829680-1.jpg?tr=di-propertynoimage_pj5ksb5iM,f-jpg,w-600,h-600,q-90,c-maintain_ratio,fo-center",
"TimeShareYN": false,
"TimestampSql": "2026-03-09T20:32:31",
"TMI": "",
"TotalArea": "",
"TotalAreaUnit": "",
"TotalParkingSpaces": 2,
"Type": "Att/Row/Townhouse",
"TypeSearch": "Row/Townhouse",
"UFFI": "",
"UnitNumber": "",
"Units": "",
"UnparsedAddress": "10 Ferris Street, Richmond Hill, ON L4B 4K6",
"Use": "",
"Utilities": "",
"UtilityExpenses": "",
"View": "",
"VirtualTour3DURL": "",
"VirtualTourURL": "",
"VirtualTourURLUnbranded": "",
"Volts": "",
"Warranty": "",
"WarrantyYN": false,
"Washrooms": 3,
"Water": "Municipal",
"WaterBodyName": "",
"WaterBodyType": "",
"WaterExpense": "",
"Waterfront": "",
"WaterFrontage": "",
"WaterFrontageFt": "",
"WaterfrontYN": false,
"WaterIncluded": "",
"WaterSupplyTypes": "Municipal",
"WaterView": "",
"WaterYN": false,
"WellCapacity": "",
"WellCapacityUnits": "",
"WellDepth": "",
"WellDepthUnits": "",
"Winterized": "",
"YearBuilt": "",
"Zoning": ""
}.(string)property[](https://media.remarketer.ca/PROPTX/N12829680-19.jpg?tr=di-propertynoimage_pj5ksb5iM.jpg,w-1200,h-805,c-force,pr-true)