Description
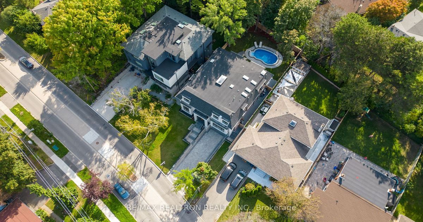
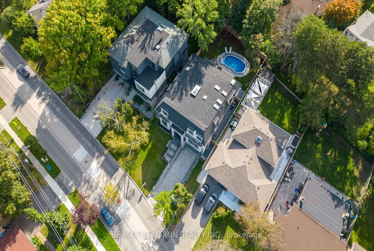
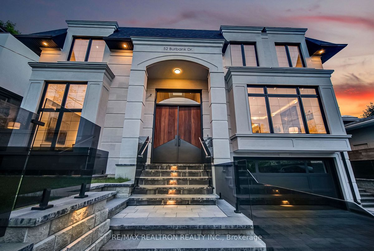
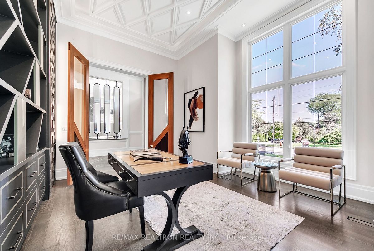
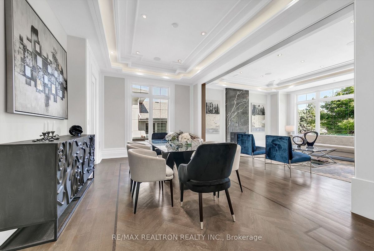
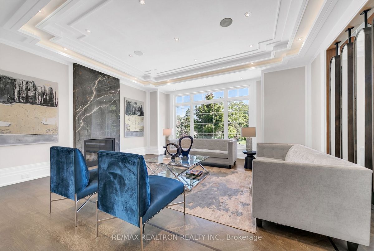
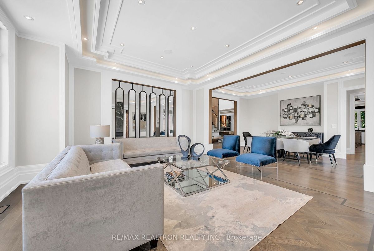
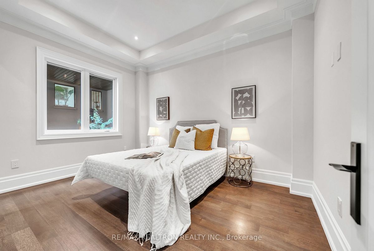
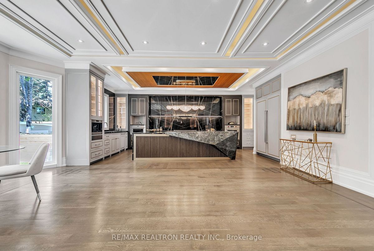
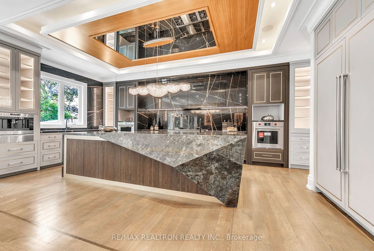
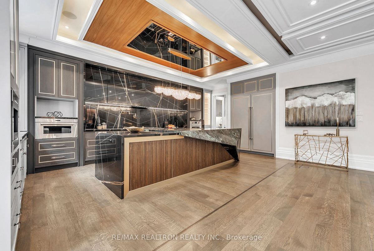
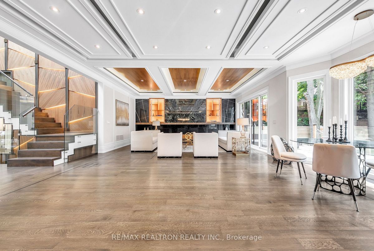
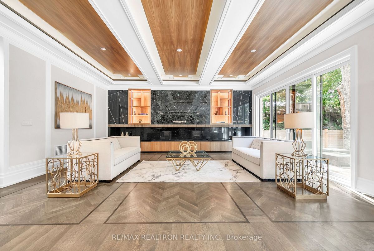
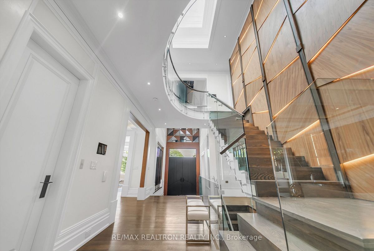
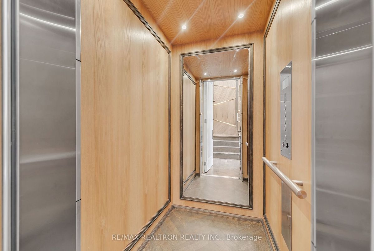
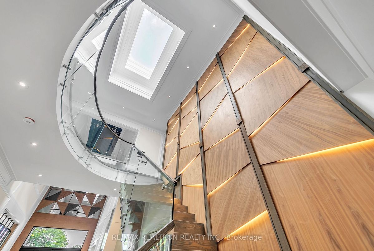
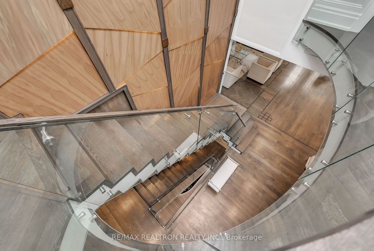
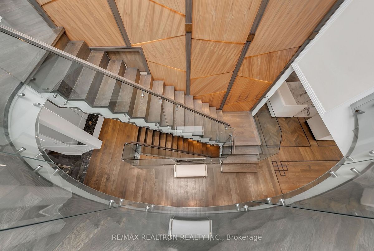
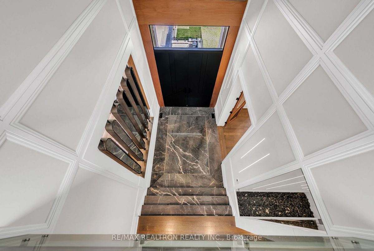
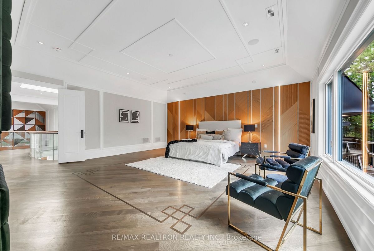
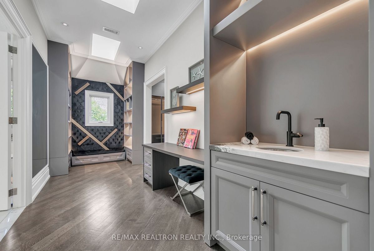
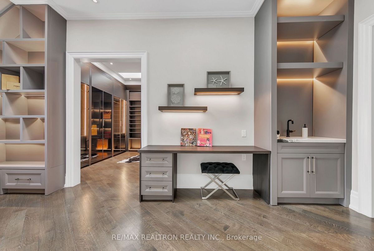
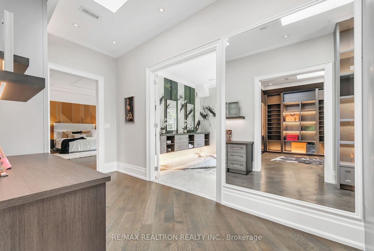
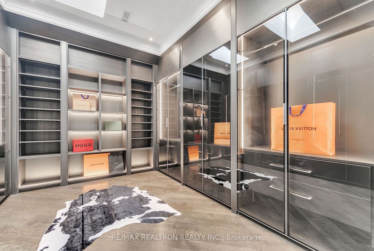
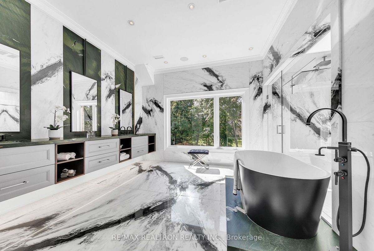
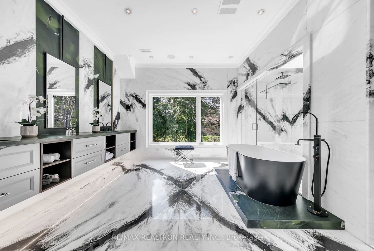
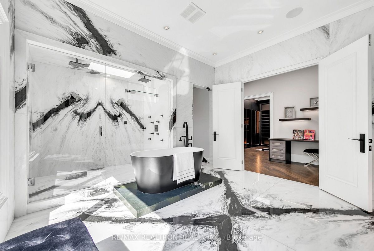
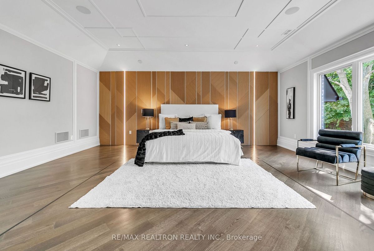
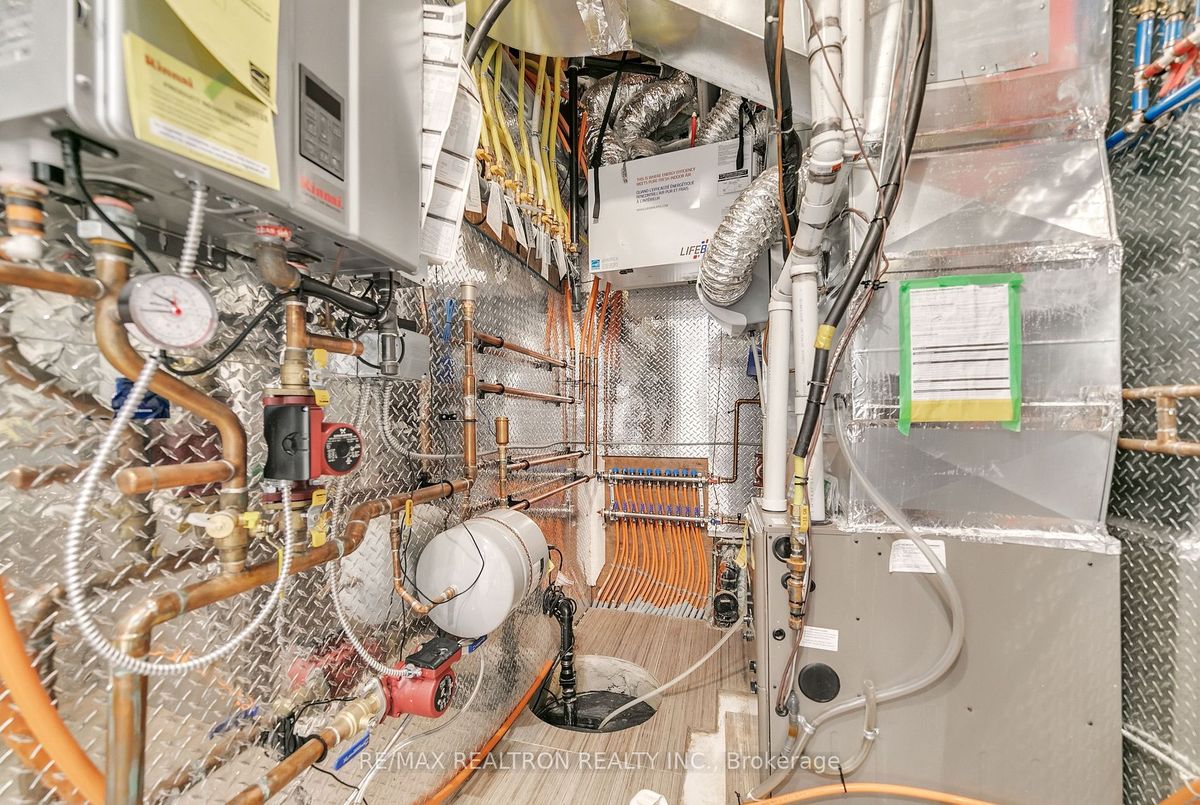
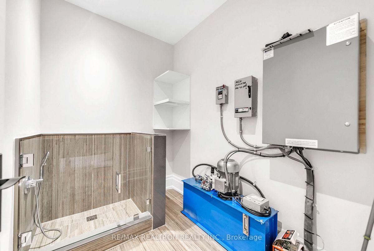
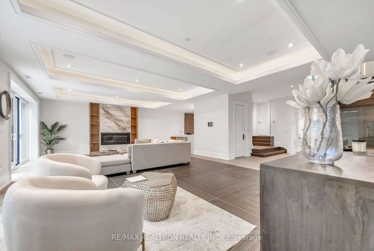
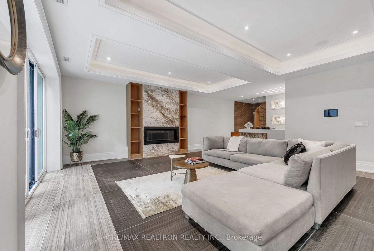
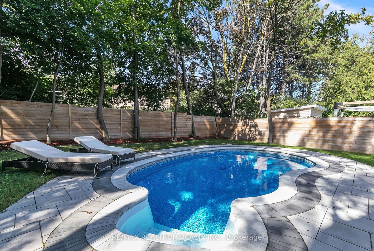
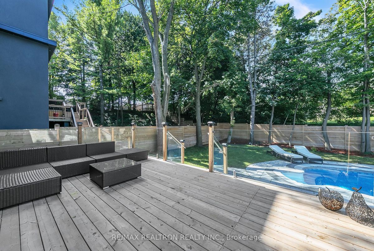
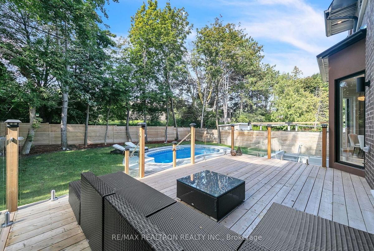
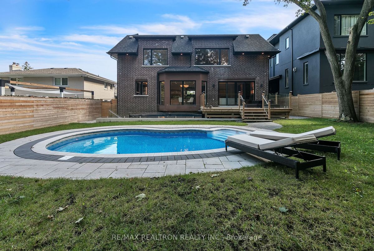
Welcome To 52 Burbank, Custom Builder House In Prestigious Bayview Village And High Rank School Zone. 5300 Sqft Above Grade. Highlights: 20' Ceiling On Foyer,10' Ceiling On Main Floor And Second Floor. Elevator, 5 Skylights, Gourmet Kitchen With Brand New Wolf, Sub Zero Appliances. Bedroom On Main Floor With Ensuite. The Outdoor Pool Area Is An Oasis Of Leisure And Sophistication, Complete With Lounging Areas, Lush Landscaping, And An Unparalleled Vista That Will Leave You In Awe. Dive Into The Refreshing Waters Or Lounge By The Poolside, Surrounded By The Tranquility Of Nature And The Luxury Of This Estate. This Estate Is The Epitome Of Luxury Living, Where Every Detail Has Been Meticulously Crafted To Provide The Utmost Comfort And Indulgence. Come Experience The Perfect Blend Of Elegance, Nature, And Relaxation In This Remarkable Haven. One Of The Unique Advantage Of This Property Is Its Proximity To The TTC And Major Hwys.
Sub-Zero Fridge, 48' Rangetop! Wolf Microwave & Oven , All Existing Elf/Chandeliers, Sprinkler System , Smart Home System, 2 Sets Of Washer/Dryers.
Additional Details
-
- MLS®
- C7022084
-
- Community
- Bayview Village
-
- Total Area
- 5000+
-
- Lot Size
- 61.6 X 144.1
-
- Living Area
- 5000+
-
- Building Type
- Detached
-
- Building Style
- 2-Storey
-
- Taxes
- $23000 (2023)
-
- Garage Space
- 2
-
- Garage Type
- Attached
-
- Parking Space
- 3
-
- Cooling
- Central Air
-
- Heating
- Gas
-
- Kitchen
- 1
-
- Basement
- Fin W/O
-
- Pool
- None
-
- Zoning
- Residential
-
- Listing Brokerage
- RE/MAX REALTRON REALTY INC.
Virtual Tour